278 results - Properties for sale: District Biel/Bienne

1 / 12
3.5 rooms, 138m², Price on request
Waldrain 24, 2562 Port

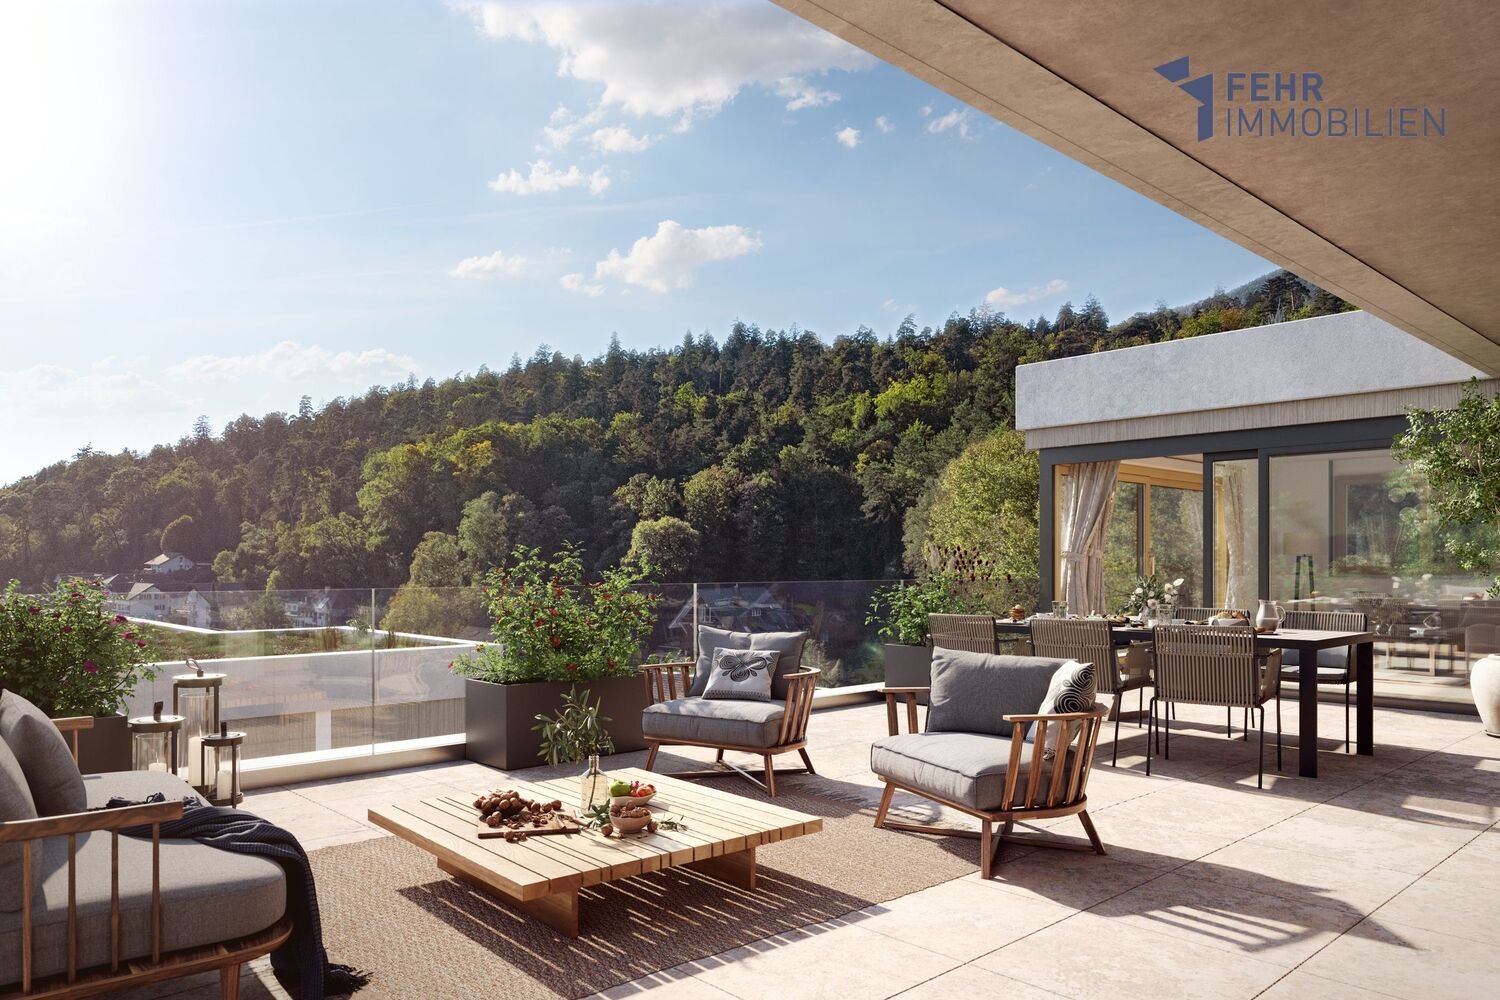
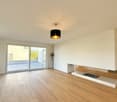
Above the roofs of Port: Attic apartment with plenty of space and a great view

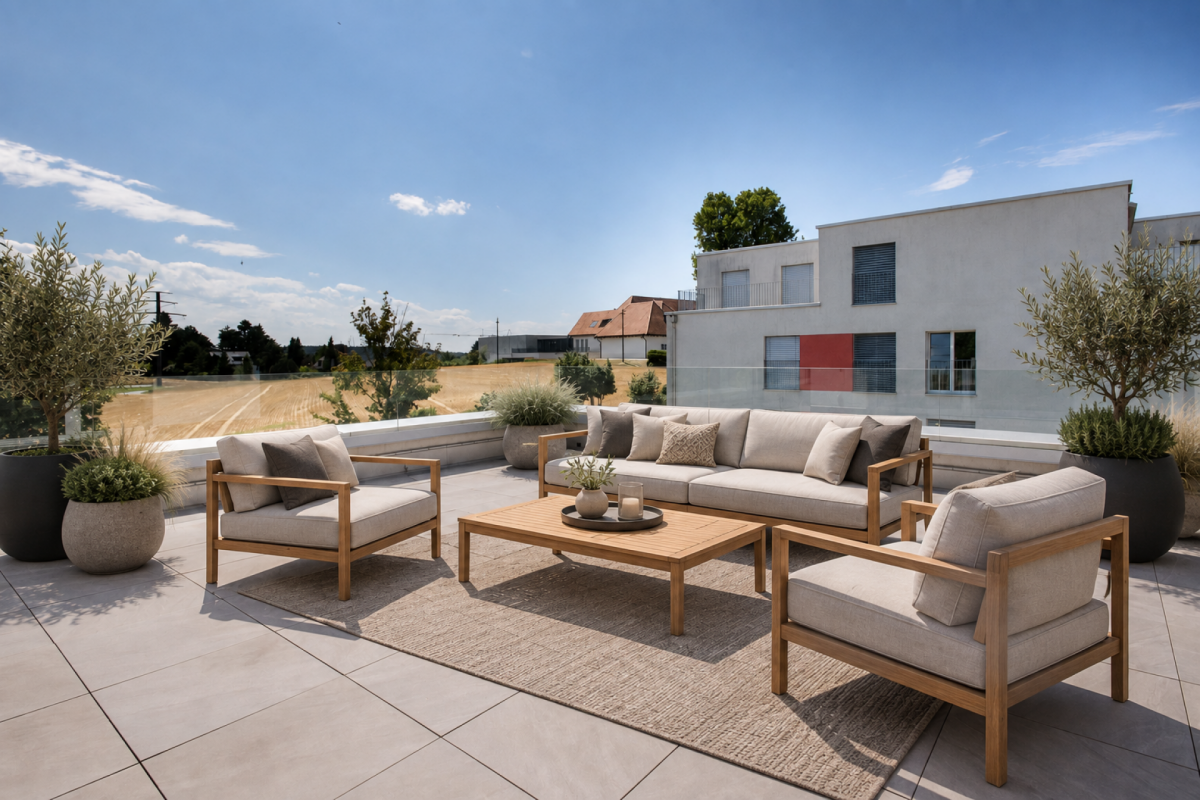
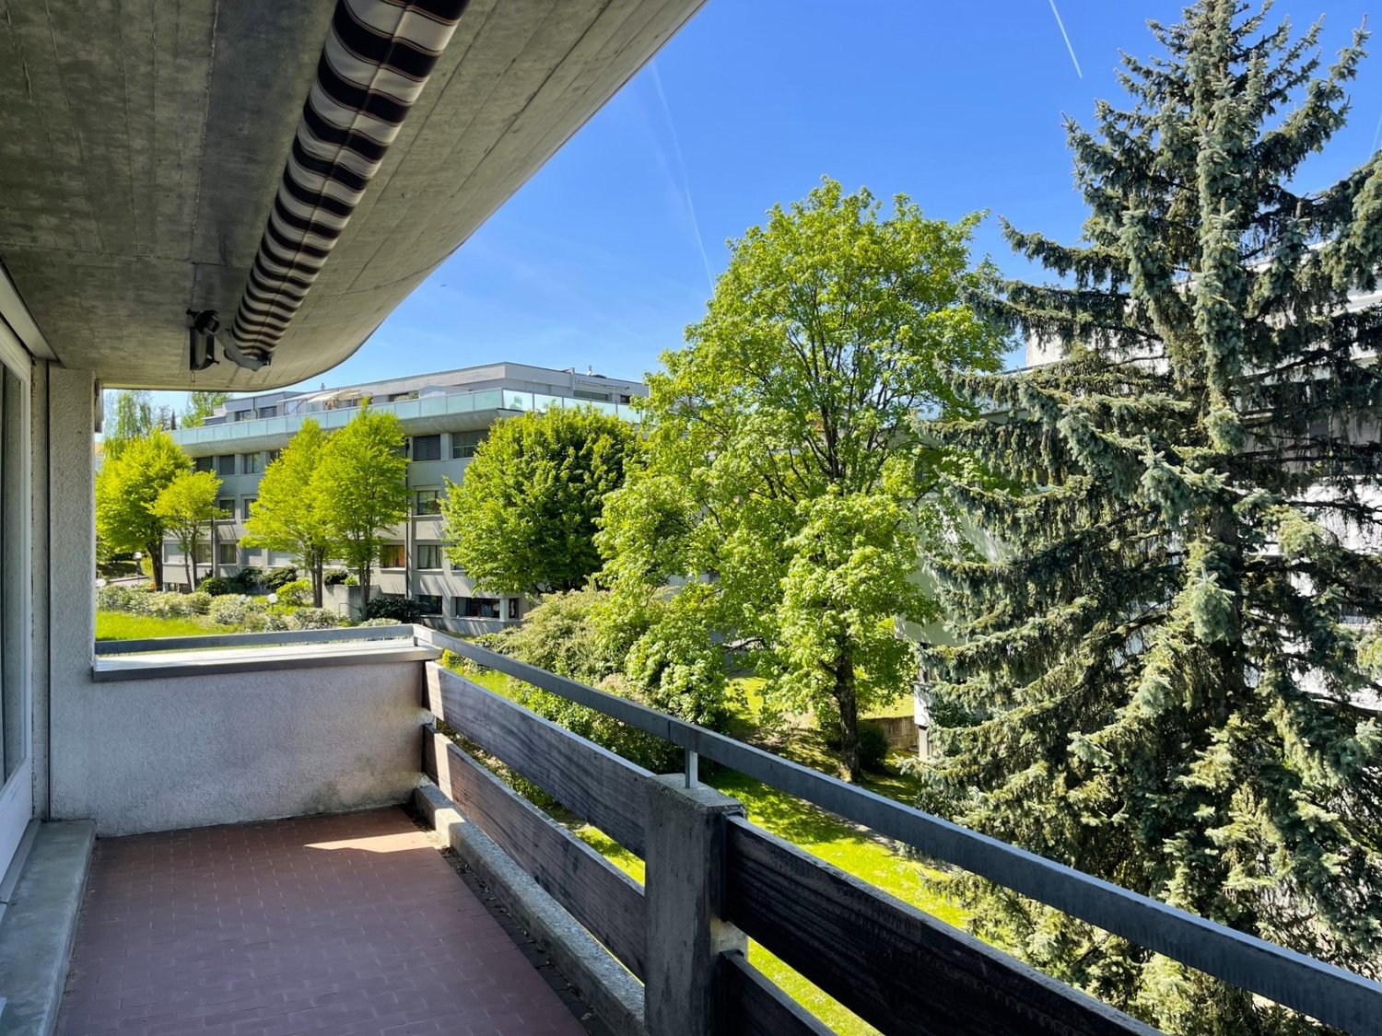
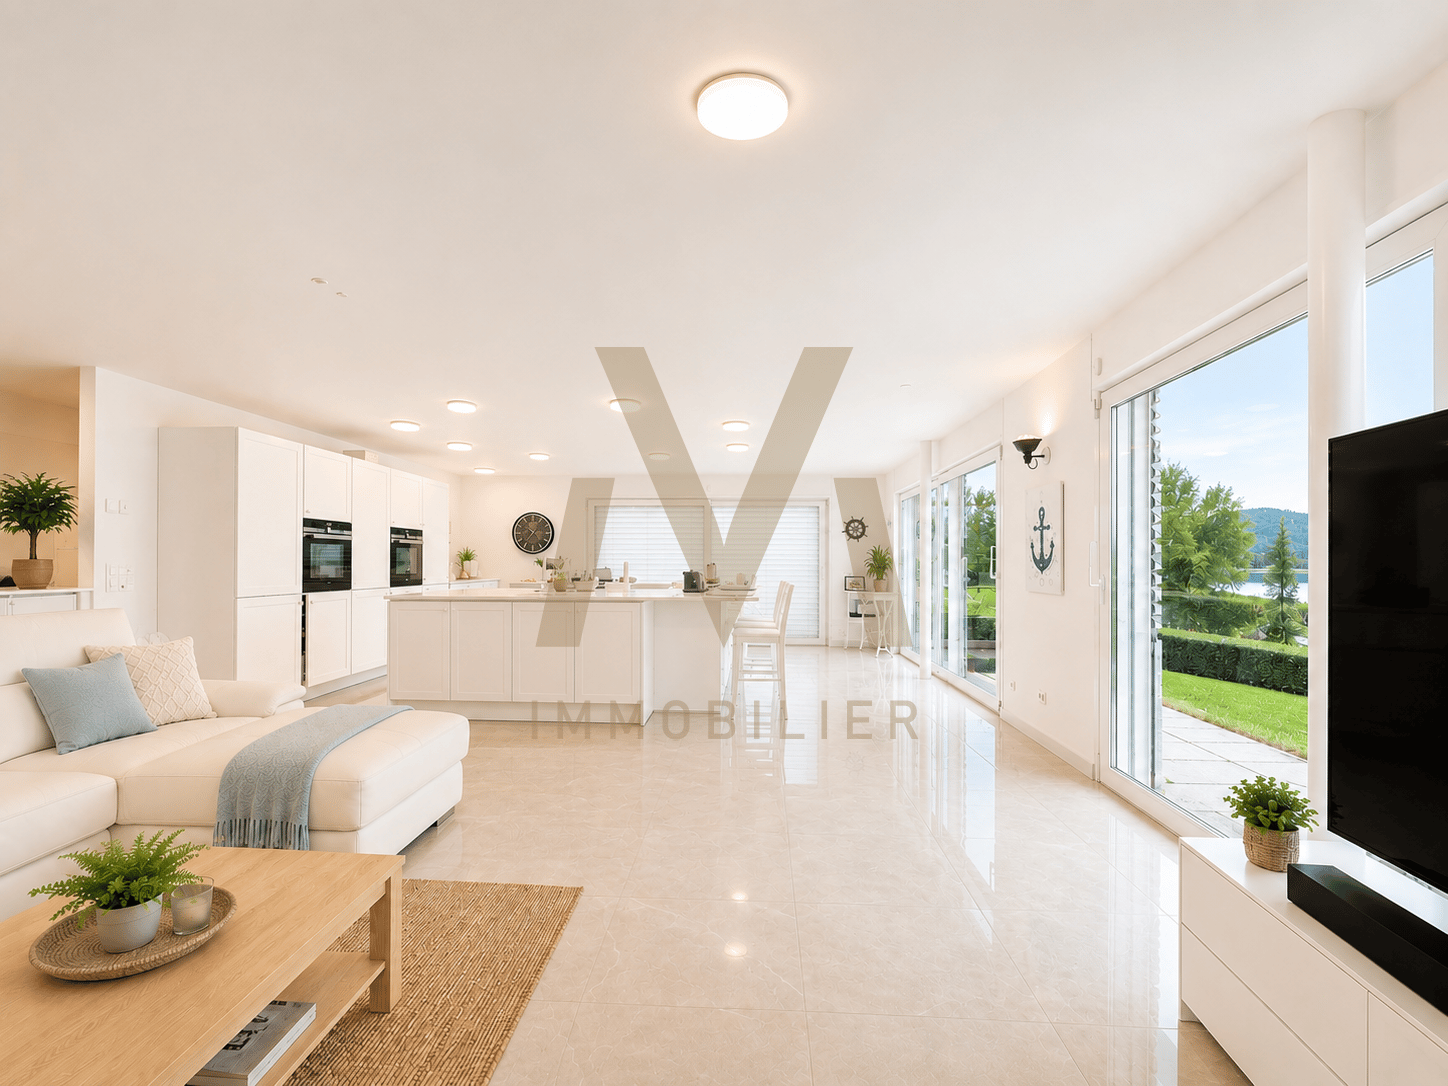
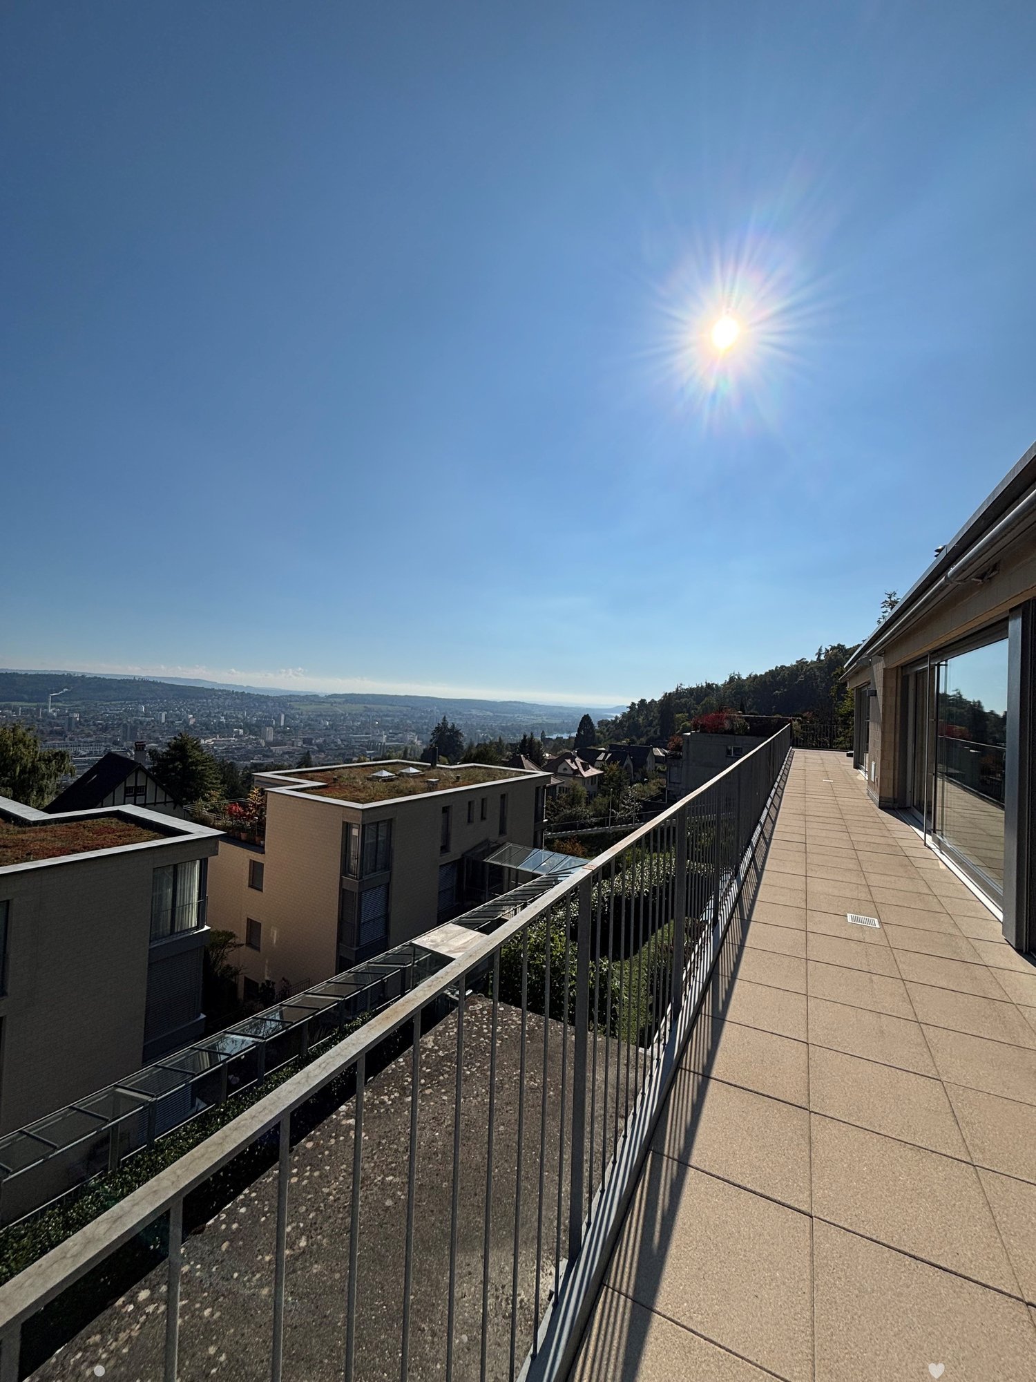
Above the roofs of Port Enjoy your first coffee on the terrace in the morning, experience bright rooms during the day, and light the fireplace in the evening. Here, living becomes a daily retreat.The elevator takes you from the shared garage directly to the apartment. Upstairs, you'll find around 138 m² of living space and a 106 m² large terrace with plenty of room for a lounge, a large dining table, and your personal green oasis.In the approximately 54 m² large living, dining, and kitchen area, life finds its center. This is where you cook together, receive guests, and spend quiet evenings by the fireplace. Large windows connect the living room to the terrace and let in plenty of daylight.The main bedroom offers additional space for a dressing room or a home office. Another room is available for guests, work, or hobbies. Two bathrooms complement the well-thought-out living concept.The apartment also includes around 31 m² of private additional space with a separate basement and a private laundry and drying room. The house consists of a total of three apartments. Two parking spaces are located in the shared garage of the building.Highlights • 138 m² net living space • 106 m² terrace • available immediately • elevator directly from the garage to the apartment • fireplace and generous window fronts • two bathrooms • 31 m² private basement and laundry area • own washing machine and own dryer • floor heating and air-water heat pump • two parking spaces The apartment includes two parking spaces for CHF 35,000 each, excluding the sales price.We would be happy to present this spacious attic apartment to you during a personal viewing.

Travel time
-
1 / 35
3 rooms, 115m², CHF 1,050,000.–
Jakob-Rosius-Strasse 12, 2504 Biel

Historic residential and commercial building in the heart of Biel

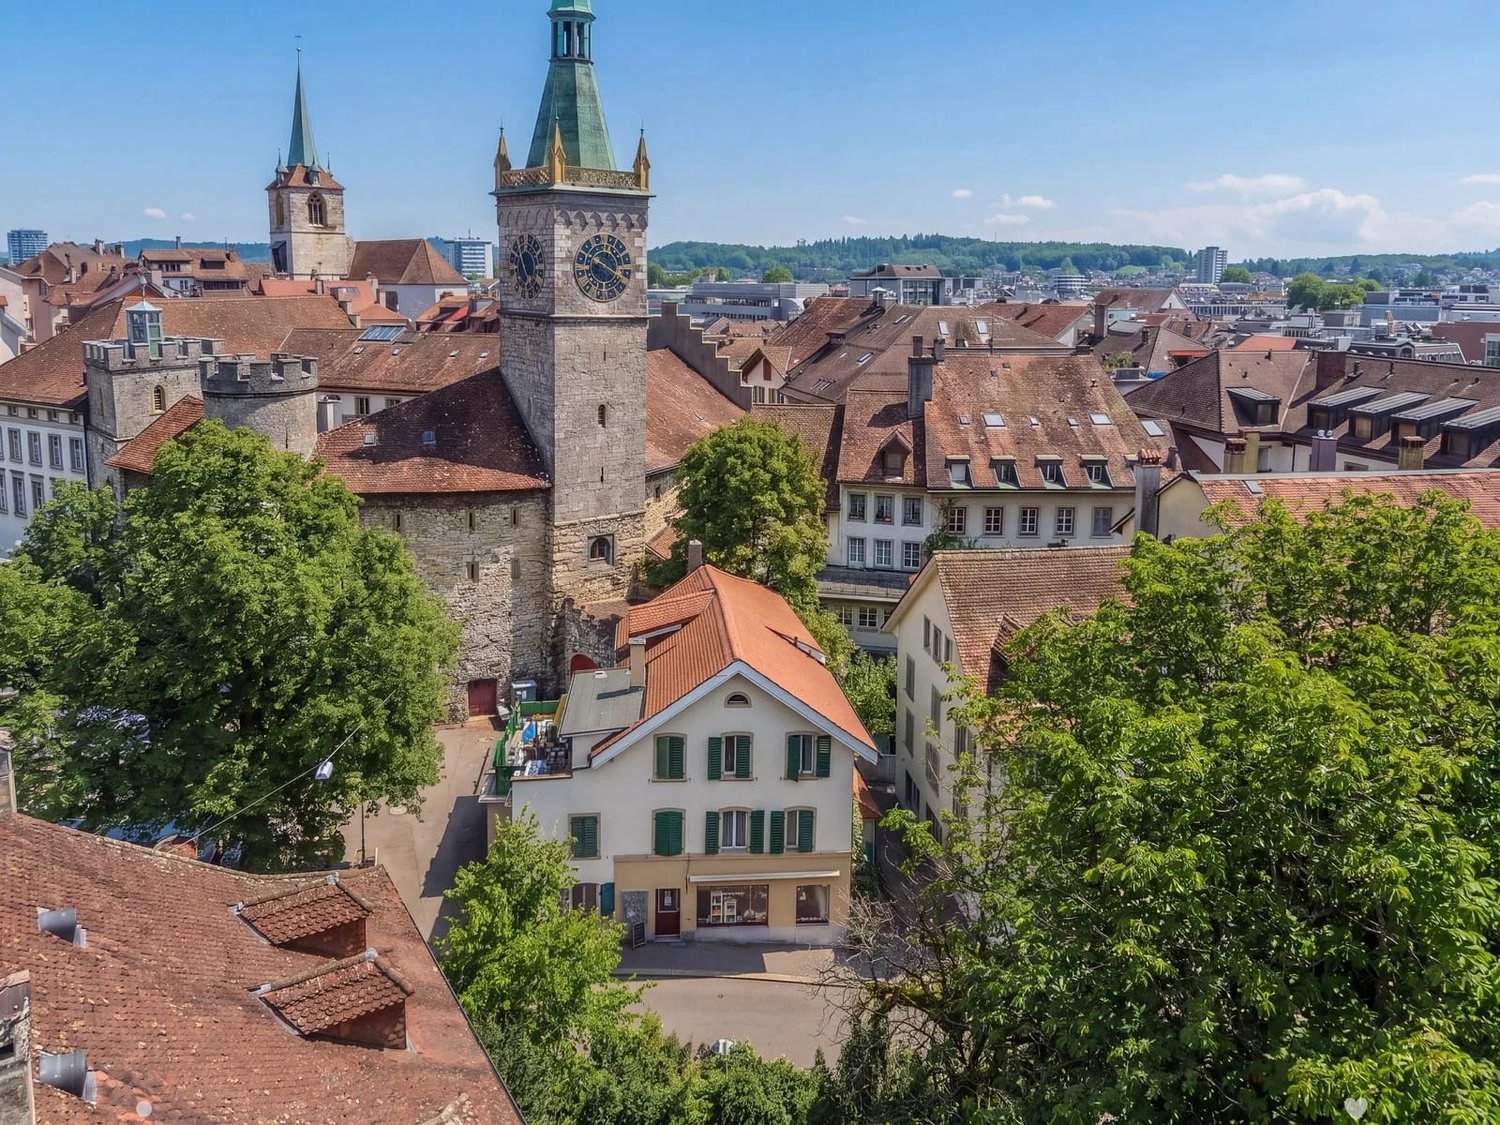
Historic rental property in the heart of BielWith green shutters, bright plaster, and the striking church tower as a neighbor, this residential and commercial building from 1840 embodies the charm of Biel's grown city structures. Living and commerce come together under one roof here.Usage and yield • Ground floor: shop/bistro area with large shop windows, approx. 73 m² • 1st floor: 4.5-room apartment, approx. 90 m² • 2nd floor: 3.5-room apartment, approx. 85 m² • Fully rented until 31.12.2028 • Net rental income CHF 43,800 p.a. (gross return 4.17%) • Market rent CHF 46,000 p.a. Areas and ancillary roomsThe property offers 264 m² of usable space on a plot of 192 m² (building volume 1,427 m³). This includes a vaulted cellar and a separate garage. At the back, a large terrace on the 1st floor and a terrace with sunshade on the 2nd floor invite you to linger. Old chestnut trees create a green atmosphere in the middle of the city.ConditionThe gas heating (thermo 2010/2024) distributes the heat via radiators. The ceiling was renovated in 2021, the roof in 2022. The building is considered worth preserving and is located in an archaeological protection zone.LocationThe central location near the old town of Biel, directly next to the historic church tower, is ideal for businesses with customer traffic and for urban living. Shopping, gastronomy, schools, and the train station are easily accessible, as are the lake and Taubenlochschlucht for recreation.SaleThe selling price is CHF 1,050,000. The rental agreement is to be taken over by the buyer. The tenants are interested in continuing, primarily for the ground floor area, and adjustments can be discussed for the two apartments. Indicative purchase offers are expected until December 16, 2026. An attractive opportunity for investors and self-users who want to acquire a piece of Biel's building history.

Travel time
-
1 / 26
221m², CHF 1,695,000.–
Gartenstrasse 3, 2558 Aegerten

Dreamy multi-generation house with garden park in Aegerten

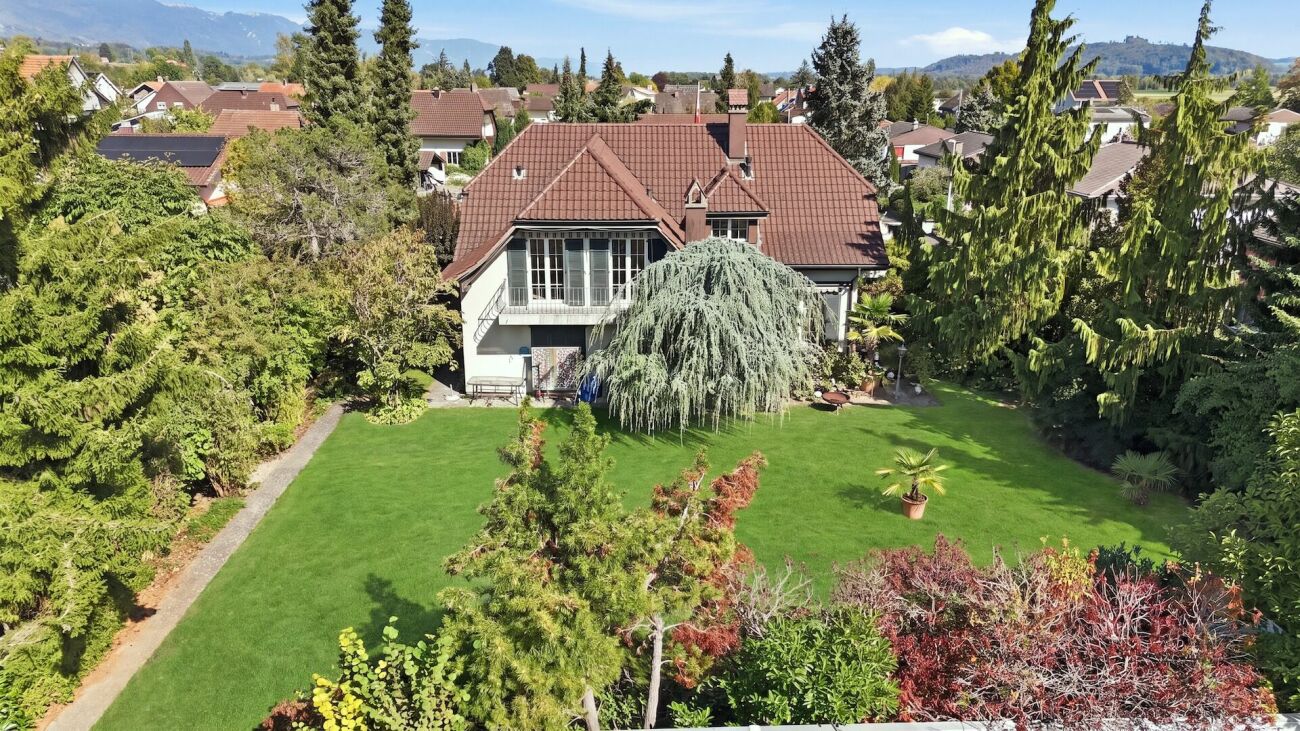
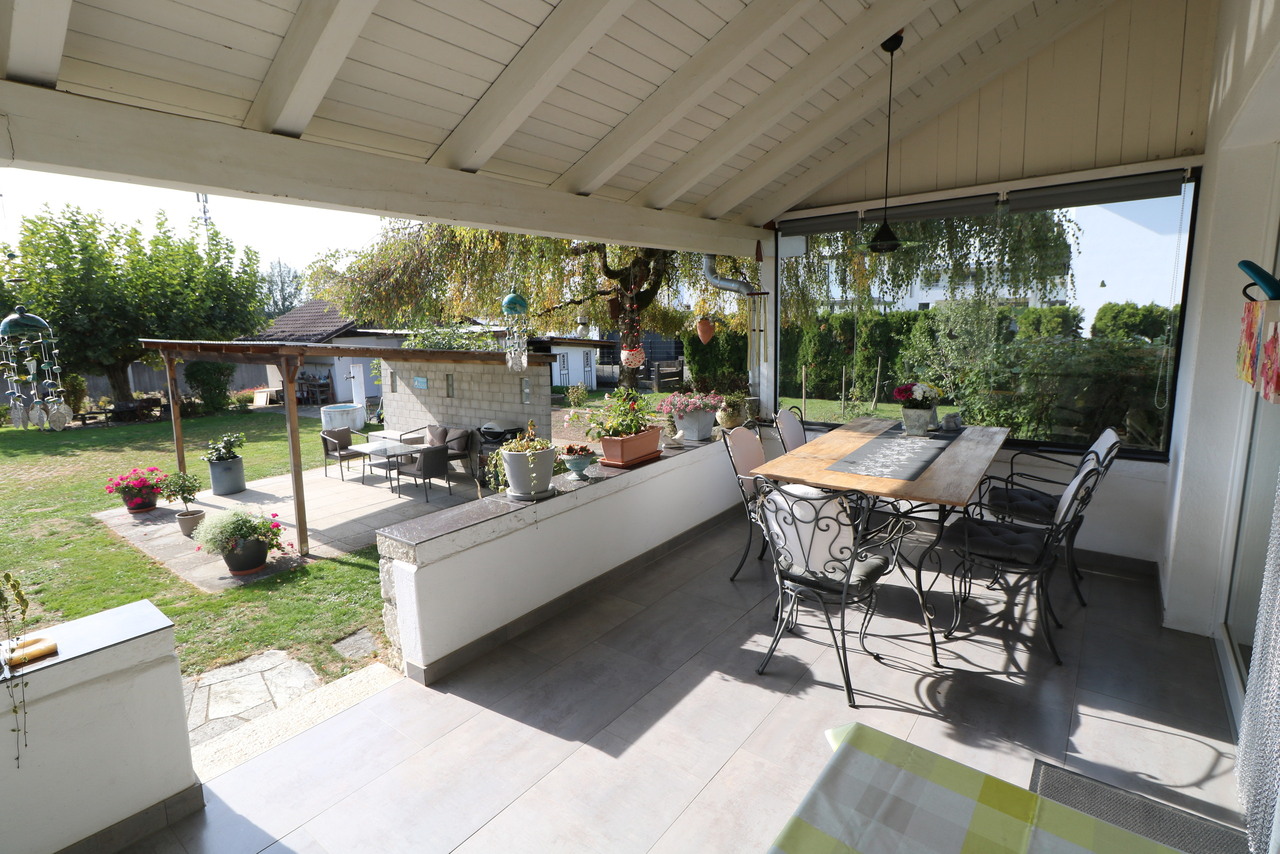
Country house villa with a far-reaching view and park garden - space for generations Those looking for a house with character, plenty of space, and a garden that truly deserves its name will find it on Gartenstrasse in Aegerten. The 1987-built villa in the classic country house style stands amidst a well-maintained, approximately 800 m² large garden with old tree population, a striking weeping willow, and plenty of privacy. Both plots No. 854 (residential house) and No. 853 (garages and garden) with a total of 1,269 m² of land are being sold.Ground floor - living with garden connectionOne can already sense the special character of the house in the entrance: A large staircase with artistically forged iron railings leads upstairs, and the open space up to the upper floor gives the reception area a sense of generosity. The bright living and dining area with a fireplace forms the centerpiece of the floor. From the dining area, one can directly access the partially covered garden terrace, where an outdoor fireplace invites you to barbecue in the summer. The country-style kitchen with warm wood fronts offers plenty of workspace and storage space and is supplemented by a reduit. In the quieter part, there are two rooms, one of which has its own garden access and is ideal as a parental bedroom. A bathroom with a bathtub and a separate guest toilet complete the ground floor.Upper floor - light, space, and two balconiesThrough a small gallery, one reaches the upper floor, whose wood-clad roof slopes and large window doors create a warm, bright atmosphere. The large family room opens onto the south balcony with a view over the garden and can be divided into two rooms again if needed. In the center lies the open kitchen with a dining area, which offers 25.7 m² of space for a large table. Three more rooms are distributed quietly around this core, with the two larger ones having access to the west balcony. Two bathrooms and an attic for additional storage space round off the floor.The upper floor is currently separated by a glass wall for rental purposes. This can be rebuilt without much effort, so the house becomes an open family home again. Those who want to can continue to use the separation - as a granny flat, for grandparents, adult children, or an office with their own area.Basement - space for hobbies and storageThe largest room in the basement measures almost 40 m², is lit by windows, and is suitable as a hobby room, fitness room, studio, or workshop. Wine lovers will enjoy their own wine cellar, and the large laundry room with 15.6 m² offers enough space for washing, drying, and ironing. Two cellar rooms, a technical room, and a storage room with a separate outdoor access provide ample storage space.Garden and garagesThe garden extends over both plots and creates a nearly park-like atmosphere with lawn, high coniferous trees as a visual barrier, and flowering shrubs. The house has two garages with direct rear entrance to the garden, and in front of the house, there is space for at least two cars. The remaining five garages of the garage row remain in the building right of the owner and are not part of the sale at present.Technology and maintenanceHeating is done sustainably with a groundwater heat pump (Hoval Thermalia, replaced in 2014, annually maintained) and underfloor heating in both living floors. The electrical control was carried out in 2024, and the shelter was inspected in 2020. The well-maintained house is solidly built with its double-shell masonry and offers an excellent basis for further development according to one's own taste.Could this residential jewel also convince you as much as it did us? Then feel free to arrange an individual viewing appointment.Your team from DreihochDrei Immobilien AG


Travel time
-
1 / 19
7 rooms, 221m², CHF 1,695,000.–
Gartenstrasse 3, 2558 Aegerten

Dream country villa with a park-like garden in Aegerten

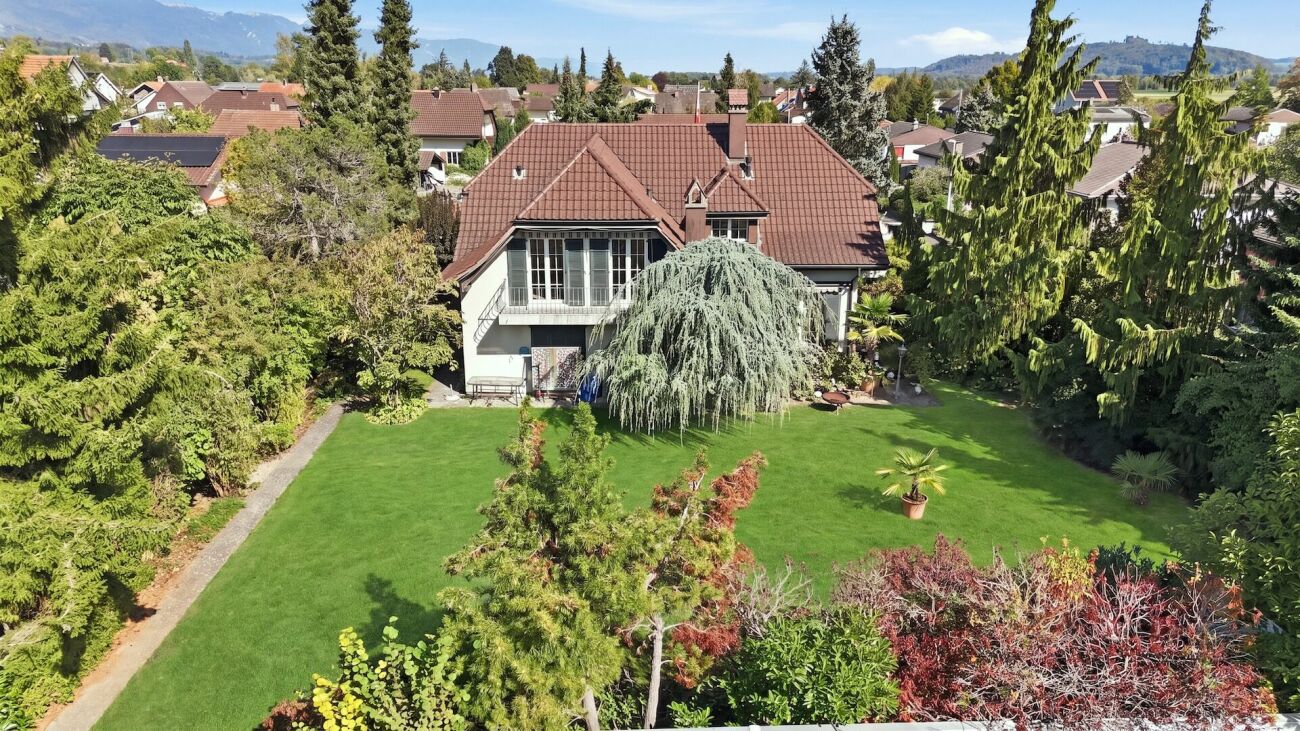
Country villa with panoramic views and a park-like garden - room for generations Anyone looking for a characterful house with plenty of space and a garden that truly deserves the name will find it on Gartenstrasse in Aegerten. Built in 1987, this villa in classic country-house style stands amid a beautifully maintained garden of around 800 m², with mature trees, a striking weeping willow and plenty of privacy. Both plots, no. 854 (residential building) and no. 853 (garages and garden), are being sold together, comprising a total of 1'269 m² of land.Ground floor - living with direct access to the gardenThe house’s distinctive character is apparent as soon as you enter: a grand staircase with an artistically wrought-iron railing leads upstairs, while the open space extending to the upper floor lends the entrance area a sense of spaciousness. The bright living and dining area with fireplace forms the heart of this floor. From the dining area, you can step directly onto the partly covered garden terrace, where an outdoor fireplace invites you to barbecue in summer. The country-style kitchen, with warm wooden fronts, offers plenty of work and storage space and is complemented by a storage room. Two rooms are situated in the quieter part of the floor; the larger has its own access to the garden and is ideal as a main bedroom. A bathroom with a bathtub and a separate guest toilet complete the ground floor.Upper floor - light, space and two balconiesA small gallery leads to the upper floor, where the wood-panelled sloping ceilings and large French doors create a warm, bright atmosphere. The large family room opens onto the south-facing balcony overlooking the garden and can be divided back into two rooms if needed. At the centre is the open-plan kitchen and dining area, which offers 25.7 m² of space for a large table. Three further rooms are arranged around this central area in a quiet setting, with the two larger rooms having access to the west-facing balcony. Two bathrooms and an attic for additional storage complete this floor.The upper floor is currently separated off by a glass partition for rental purposes. It can be removed without much effort, allowing the house to become an open family home again. Alternatively, the layout can be retained and used as a self-contained secondary apartment, for grandparents or adult children, or as an office with its own separate area.Basement - space for hobbies and suppliesThe largest room in the basement measures almost 40 m², has natural light from windows and is suitable as a hobby room, fitness room, studio or workshop. Wine lovers will appreciate the private wine cellar, while the large laundry room, measuring 15.6 m², offers ample space for washing, drying and ironing. Two basement storage rooms, a building services room and a storage room with a separate outside entrance provide plenty of storage space.Garden and garagesThe garden extends across both plots and creates an almost park-like atmosphere with its lawn, tall conifers providing privacy and flowering shrubs. The house comes with two garages that have direct rear access to the garden, and there is room for at least two cars in front of the house. The remaining five garages in the row remain under the owner’s building right and are currently not part of the sale.Systems and upkeepThe house is heated sustainably by a groundwater heat pump (Hoval Thermalia, replaced in 2014 and serviced annually) and underfloor heating on both residential floors. The electrical inspection was carried out in 2024, and the shelter was inspected in 2020. This well-maintained house is solidly built with double-leaf masonry and offers an excellent basis for further development to suit your own taste.Has this residential gem won you over as much as it has us? We would be delighted to arrange an individual viewing appointment.Your team at DreihochDrei Immobilien AG

Travel time
-
1 / 18
5 rooms, 156m², CHF 1,550,000.–
Paulus-Weg 8, 2503 Biel

Charming single-family house in Biel with large garden, sauna, and whirlpool

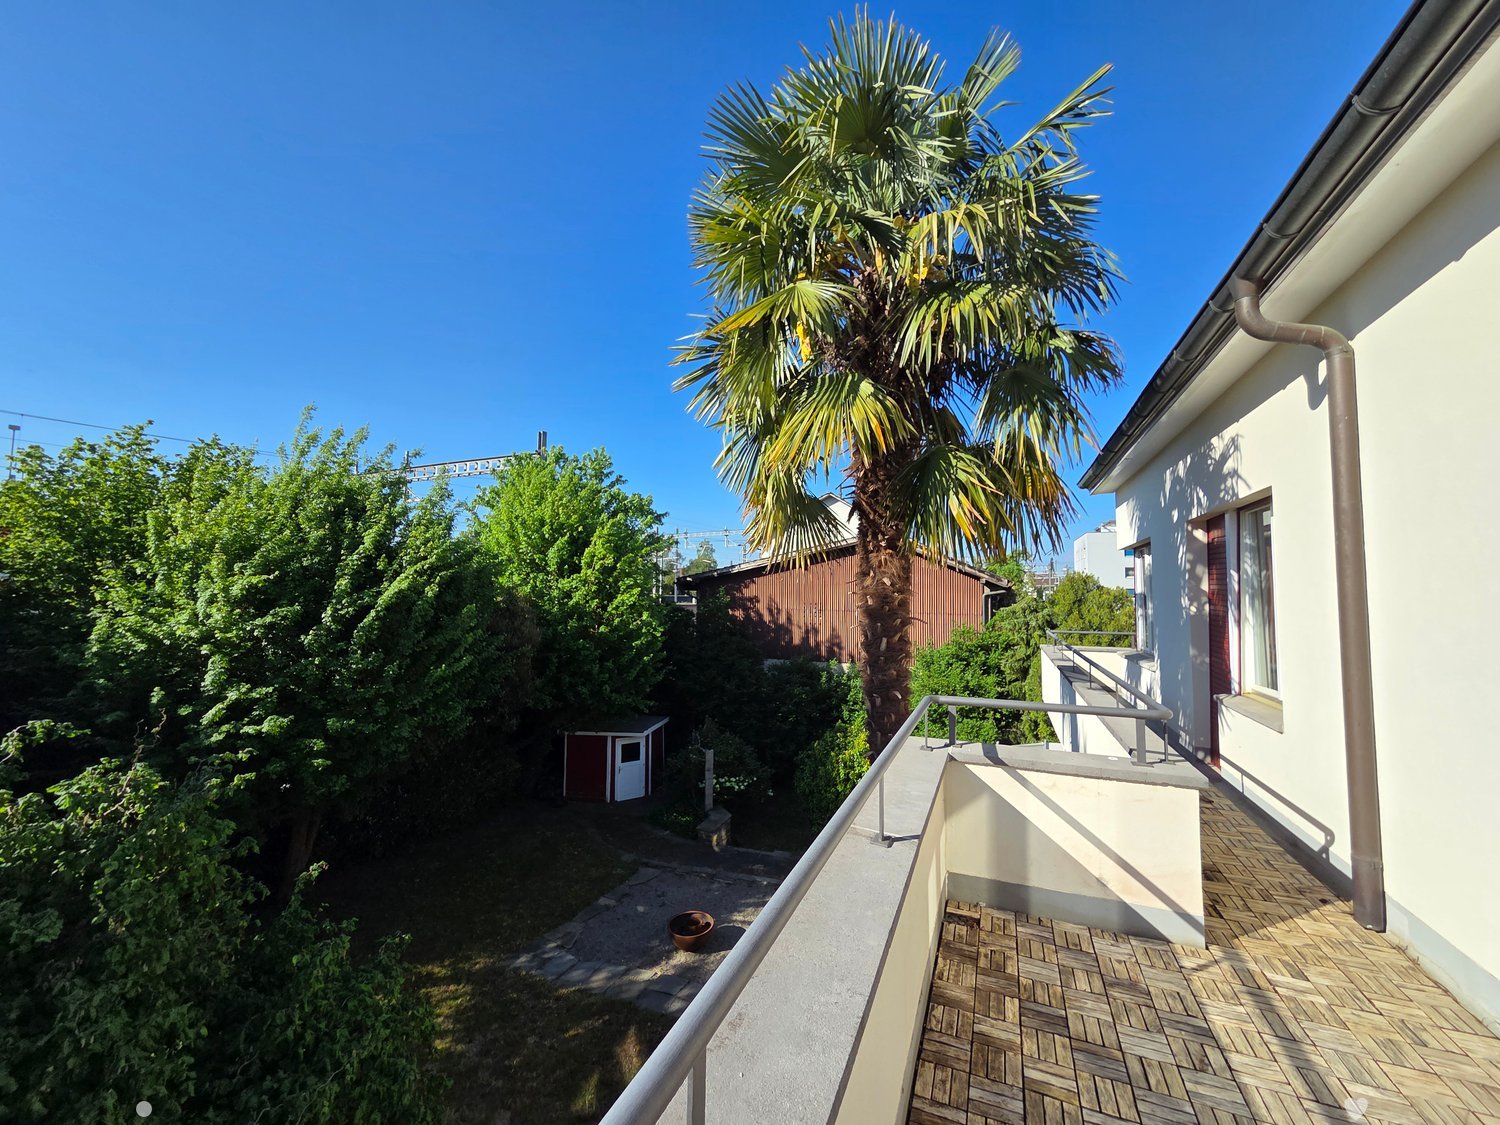
Discover this very well-maintained single-family house at Paulus-Weg 8 in Biel. The house, built in 1932 and partially modernized in 2024, combines the charm of old architecture with modern living comfort and is available immediately.The house offers: • Spacious living area: 156 m² distributed over 5 rooms with plenty of space for the whole family. • Sauna area: newly renovated sauna area in the basement with an adjacent separate shower • Garden/Whirlpool: spacious garden area with garden house, fireplace, and whirlpool • Two bathrooms: comfortably and modernly equipped. • Balcony: with elegant metal railing and a beautiful view of the garden with an impressive palm tree and lush greenery, a real highlight. • Fireplace: for cozy evenings in the cooler seasons. • Parking space: practical and directly available in front of the house. • Large plot of land: 754 m² offer plenty of space for garden, play, and relaxation. Location and surroundings:The house is located in a sunny position, in summer you benefit from plenty of sunshine, and even in winter the sun exposure is good. The Friedweg/Chemin de la Paix bus stop is just a 4-minute walk away, and Biel/Bienne train station is about 14 minutes away on foot. A Lidl supermarket is just 2 minutes' walk away, ideal for daily shopping. The medbase pharmacy is a 12-minute walk away, and the Eduparc school is just 6 minutes' walk away, making this house particularly family-friendly.This charming single-family house combines historic character with modern living comfort in a sought-after residential area in Biel. A rare opportunity, don't miss out on this gem!

Travel time
-
1 / 30
5.5 rooms, 180m², CHF 1,340,000.–
Gurnigelstrasse 9, 2560 Nidau

Charming 5.5-room single-family house with 1.5-room annex in Nidau

The property is located in a top location, with a garden complex that is not easy to find. At the same time, you can still renovate one or two things (kitchen, painting work) yourself to put your own stamp on the property.Discover this well-maintained and charming single-family house at Gurnigelstrasse 9 in the idyllic municipality of Nidau. The two-story house with its striking facade, tile roof, and white-framed windows impresses with its timeless character and was last comprehensively renovated in 2016.The house offers the following highlights: • Spacious living area: 180 m² of living space on two floors, ideal for families. • 5.5 rooms & 2 bathrooms: Comfortable and spacious for relaxed living. • Fireplace: Cozy atmosphere thanks to a stylish fireplace. • Balcony: A private outdoor area for relaxation and enjoyment. • Covered carport: Convenient parking directly at the house. • Dishwasher: • Plot: Spacious plot of 538 m² with a lot of potential. • Child-friendly: Perfectly suitable for families with children. The house is located in a quiet area – both during the day and at night, the surroundings are pleasantly quiet. In summer, the property benefits from plenty of sunlight, and even in winter, the sun's rays are pleasant.Location & Infrastructure: Nidau convinces with an excellent connection and an attractive environment. The Nidau train station can be reached in just 8 minutes on foot, and the Gurnigelstrasse/Rue Gurnigel bus stop is only 3 minutes away on foot. For daily needs, a Denner Express is available within a 3-minute walk. The Schloss Apotheke can be reached in 6 minutes. Families appreciate the proximity to the Schule für Gestaltung Bern und Biel, which can be reached in 5 minutes on foot. Additionally, a lake and a river are located in the immediate vicinity – ideal for leisure activities in nature.This charming single-family house combines historic character with modern comfort and offers a unique opportunity to find a new home in one of the quietest and most attractive locations in Nidau. Don't miss this chance!

Travel time
-
1 / 14
6 rooms, 180m², CHF 1,095,000.–
Hauptstrasse 122, 2552 Orpund

Charming 6-room single-family house with large garden in Orpund

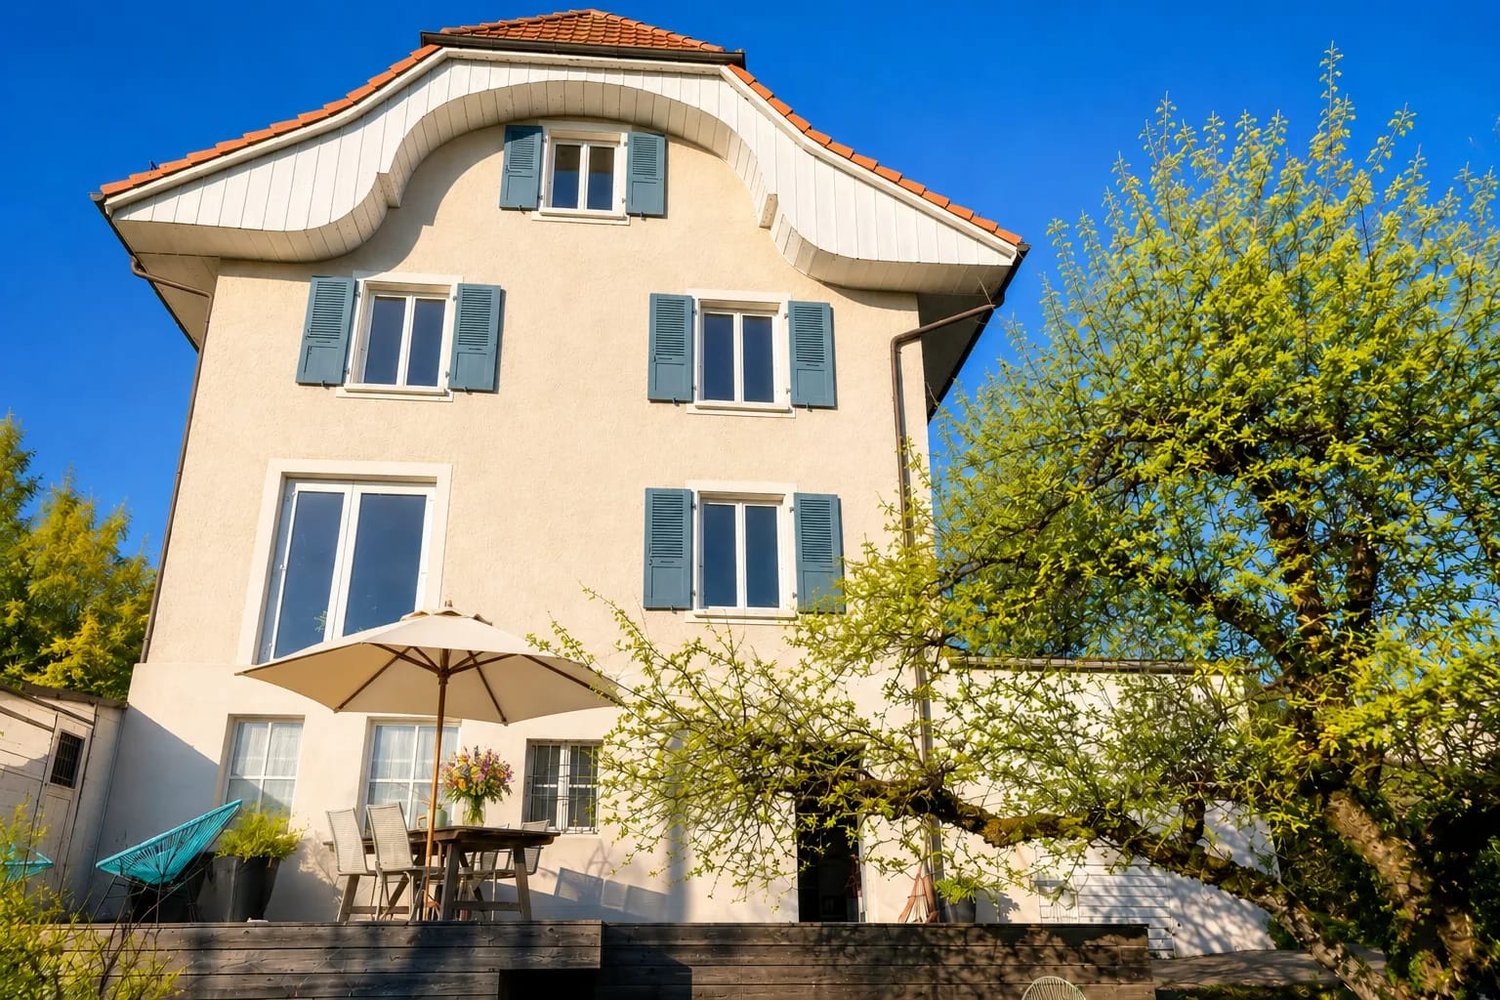
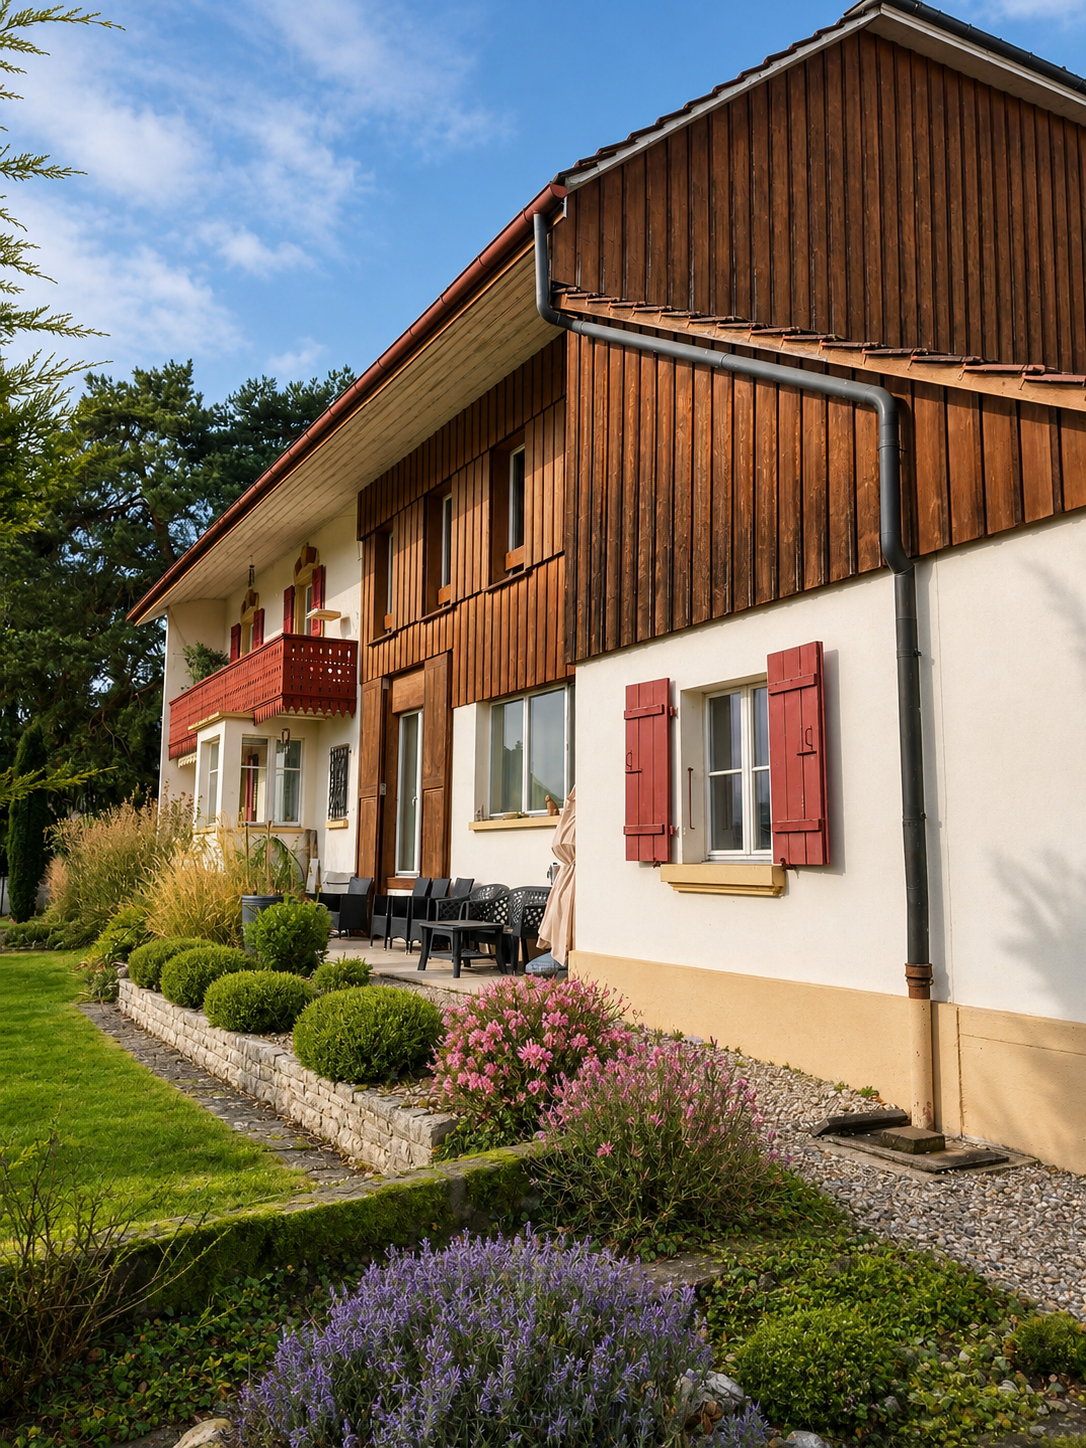
Characterful single-family house from 1925 with 916 m² plot in OrpundThe curved roof, the shutters, and the clear proportions give this house an unmistakable character. In 2019, the property was renovated and now combines historic charm with modern living. The house is ideal for families looking for space and a piece of nature.Room offer and equipmentOn three floors, there are 6 rooms with a net living area of 180 m². Bright wooden floors, white-painted wooden paneling, and large windows provide a warm, light-filled atmosphere. From several rooms, you can enjoy the view of the greenery and the rural surroundings up to the Alps. The versatile rooms can be flexibly used as bedrooms, children's rooms, guest rooms, or home offices. A fireplace and a cellar complement the room offer.The bathroom has a corner bathtub, two sinks, and a toilet, which is very practical in family everyday life. The house is heated with electric infrared heaters.Outdoor areaThe spacious plot of 916 m² is a special plus: • Wooden terrace directly at the house with space for a large dining table • Garden with old tree population for playing, gardening, and relaxing • Separate garage LocationOrpund is located in the Bernese Seeland, directly adjacent to Biel/Bienne. Bus lines 72 and 75 connect directly to Biel/Bienne train station, and the Vollanschluss Orpund can be reached quickly via the A5. Kindergarten, primary school, and a Coop on the main street are located in the village, and the Nidau-Büren canal invites you to relax outdoors.Facts and figures • Year of construction 1925, renovated 2019 • 6 rooms, net living area 180 m² • Plot 916 m² • Sales price CHF 1'095'000 • Available for move-in by arrangement

Travel time
-
1 / 28
6.5 rooms, 162m², CHF 849,000.–
Bielstrasse 56, 2543 Lengnau

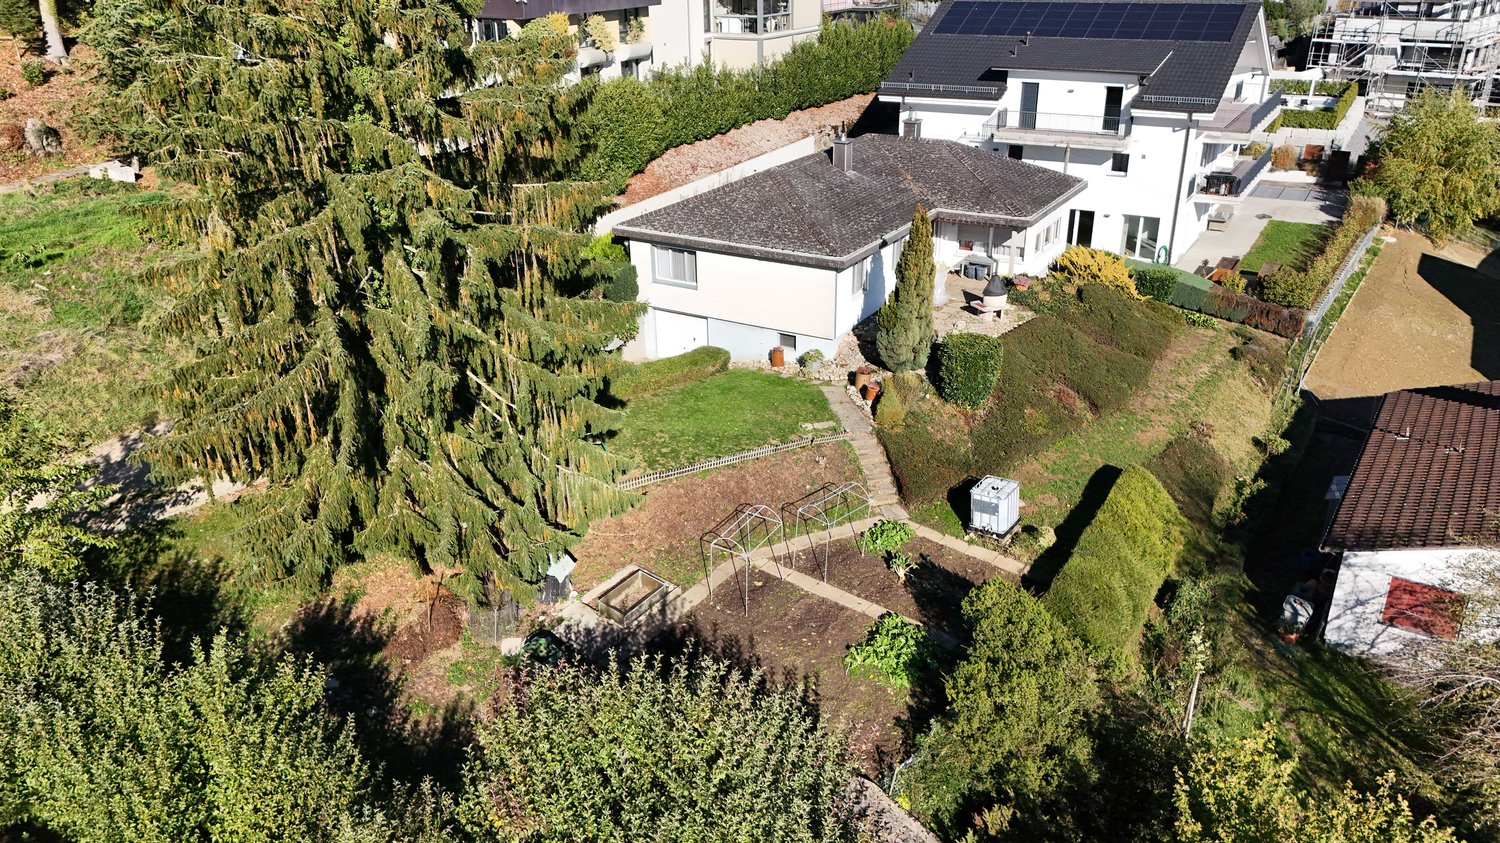
Charming single-family house in a quiet location in Lengnau

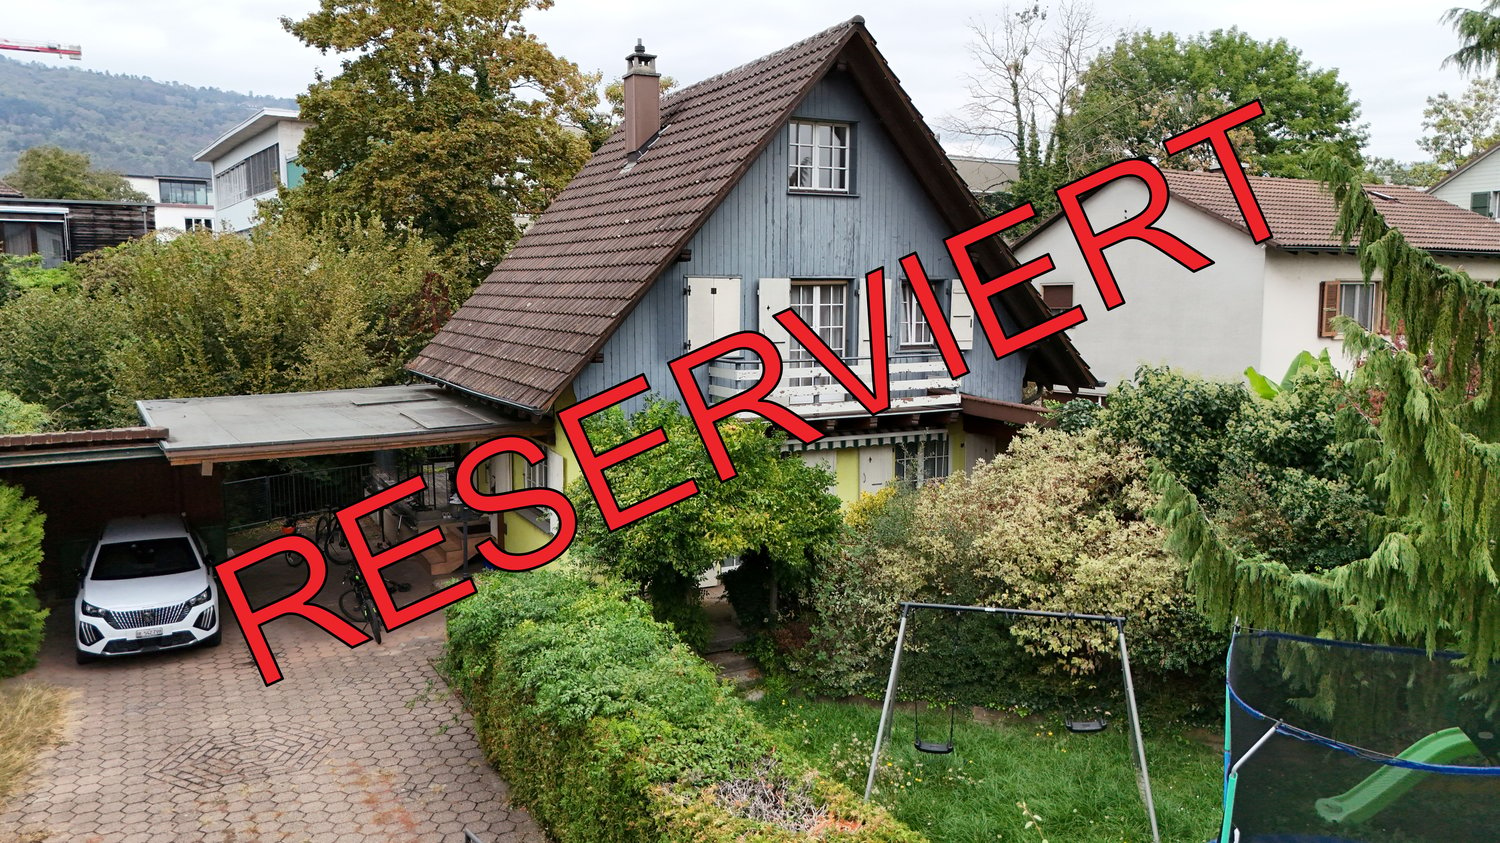
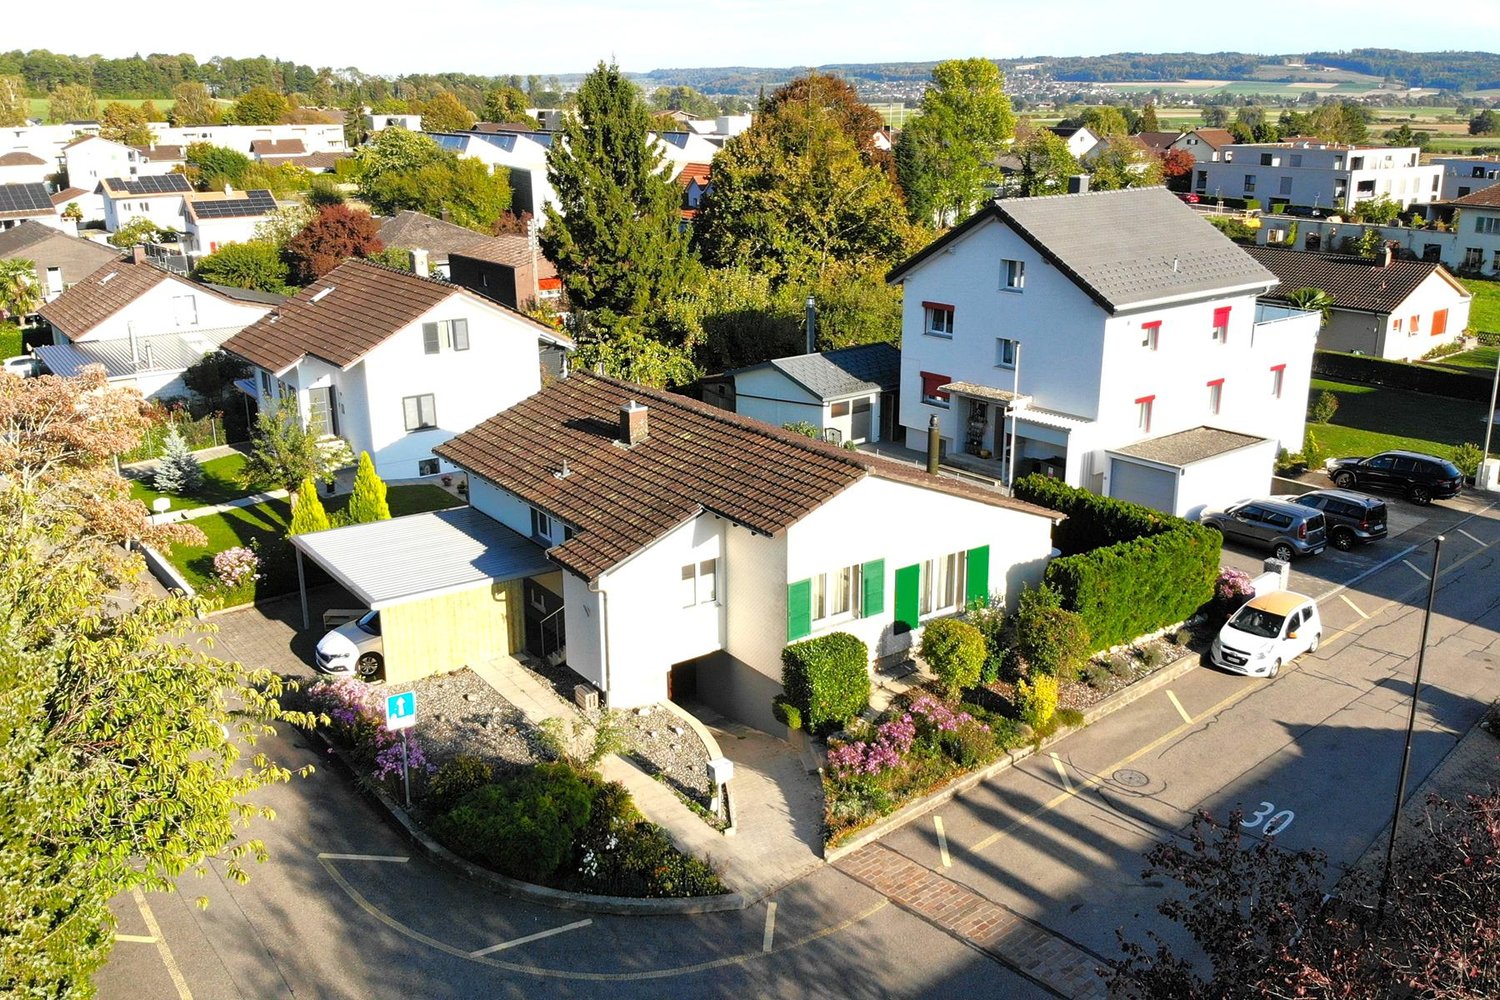
Welcome to Bielstrasse 56 in Lengnau – a single-family house with a lot of charm and great potential, which will be offered for sale from September 1, 2027. The house, built in 1973 and partially renovated in 1992, convinces with its quiet location and a family-friendly environment.The house at a glance: • Living area: Spacious 132 m² living area on a plot of 529 m². The adjacent agricultural land with 633m² is also included in the purchase price. • Rooms: 6.5 bright rooms with a ceiling height of 2.4 m. One room is in the basement with daylight, as well as a bathroom that was installed in 1992. • Bathrooms: 2 comfortable bathrooms • Terrace: An inviting terrace with a beautiful view • Garage & parking: Garage and additional outdoor parking space available • Fireplace: Cozy fireplace for cozy evenings • Dishwasher: Practical kitchen equipment including dishwasher As can be seen from the aerial photos, the house has a classic tiled roof and is surrounded by a well-maintained garden with trees and paths. A private entrance completes the offer and provides convenient parking options directly at the house.Location & surroundings:The house is located in a quiet residential area – both during the day and at night, there is pleasant silence. In the summer, you benefit from plenty of sunshine, and in the winter, the location shows its bright side. The infrastructure in the surrounding area leaves nothing to be desired: • Shopping: VOI supermarket within 6 minutes' walk • Public transport: Lengnau bus stop within 6 minutes' walk, Lengnau BE train station within 11 minutes' walk • Health: Renfer Beat pharmacy within 9 minutes' walk • School: School route within 14 minutes' walk – ideal for families This child-friendly old building single-family house combines living comfort, a sunny and quiet location, and excellent public transport connections. A rare opportunity for families looking for a charming home with a garden in Lengnau!

Travel time
-
1 / 23
5.5 rooms, 222m², CHF 1,590,000.–
Kanalstrasse 16, 2556 Scheuren

Exclusive Villa directly on the Aare – Modern living in a unique location

2556 Scheuren – Just a few minutes from BielDiscover this beautiful, detached villa from 2018, located in a privileged position directly on the Aare – just a few minutes from Biel.The property combines modern architecture, spacious rooms, and high-quality equipment and offers an exceptional living environment, where contemporary comfort and natural living blend harmoniously.Light-filled rooms and spacious living conceptWith a living area of 222 m² and 5.5 rooms, this villa convinces with its open living areas, spacious space and a well-thought-out room layout.The large window fronts provide plenty of daylight and create a smooth transition between indoors and outdoors.The villa has four bedrooms and four bathrooms, offering a high level of comfort and privacy for the whole family.A bedroom with separate access is a special added value. This area is suitable, for example, for a teenager, guests or as an office or workspace.A unique living experience directly on the AareA particular highlight of this property is undoubtedly its exceptional location.Located on a 432 m² large plot, the villa offers a green and quiet environment in the immediate vicinity of the Aare.The garden and terraces invite you to enjoy sunny days outdoors – whether with family meals, cozy hours with friends or simply to relax.An ideal home for all those who want to combine peace, nature, and proximity to the city of Biel.Modern and energy-efficient equipmentThe villa, built in 2018, has modern technical installations and numerous amenities: • Ground-source heat pump • Solar system • Triple-glazed windows • Four bedrooms • Four bathrooms • Room with separate access • Three parking spaces • Garden and terraces This equipment provides a high level of living comfort and supports modern, energy-efficient use of the property.Attractive location between nature and cityThe municipality of Scheuren offers a pleasant, natural living environment and is located in the immediate vicinity of Biel with its shopping facilities, schools, and diverse infrastructure.This property is particularly suitable for families and for people who are looking for a modern, spacious home in a quiet environment without having to sacrifice the advantages of the city.A special property that delightsThis villa combines numerous sought-after properties: modern construction, spacious living areas, modern equipment, and a privileged location directly on the Aare.A rare opportunity for all those who value quality of life, comfort, and natural living.I am happy to provide you with further information, the complete sales documentation, or to arrange a viewing appointment.

Travel time
-
1 / 6
10 rooms, 275m², CHF 1,300,000.–
Grünweg 1, 2553 Safnern

Charming Multi-Family House in Safnern – Ideal for Families

Welcome to this well-maintained and charming multi-generational house from 1919 on Grünweg 1 in Safnern. The house was extensively renovated in 2006 and offers two residential units with a total of 5 rooms and a spacious living area of 275 m² on a plot of 973 m². In the outdoor area, a Carnotzet is also available.The house offers the following highlights: • Spacious living area: 275 m² spread over three floors with two separate residential units – ideal for personal use or as a rental property. • Balcony: Enjoy sunny days on your own balcony or on the terrace. • Garage & parking: Comfortable parking for your vehicle directly at the house. • Child-friendly: The house and surroundings are perfectly suited for families with children. • Large plot: A plot of 973 m² offers plenty of space for garden and leisure activities. Location & surroundings: The property is located in a quiet and sunny neighborhood in Safnern. Ideal for relaxing living. In summer, you benefit from plenty of sunshine, and in winter, the location shows its bright side. A lake is located in the immediate vicinity and invites you to take walks and engage in leisure activities. • Bus stop Moosweg: Only 5 minutes' walk away – excellent public transport connection. • Volg supermarket: Daily shopping can be done conveniently on foot in 5 minutes. • Quellenweg school: Ideal for families with children – the school is also only 5 minutes' walk away. This versatile two-family house combines historic charm with modern comfort and an excellent location. Whether as a family home or as an investment object – this property convinces all along. Take advantage of this unique opportunity and secure your new home in Safnern.

Travel time
-
1 / 17
5.5 rooms, 217m², CHF 1,635,000.–
Beaumontweg 39, 2502 Biel

5.5-Room Attic Apartment with Alpine View

Discover this exclusive 5.5-room attic apartment with 216.7 m² of living space in an elevated location on Beaumontweg 39 in Biel. This apartment, built in 2006, combines modern comfort with stylish design and offers a unique living experience in a quiet location.The following advantages await you: • Spacious living room: Large windows that provide direct access to the balcony and ensure plenty of natural light • Modern kitchen: Equipped with a cooking island and high-quality appliances, including a dishwasher • Three modern bathrooms: Stylishly designed with mirrors, sinks, and elegant glass shower cubicles, as well as two bathtubs • Balcony with a magnificent view: Distant view of Lake Biel and south to the Alps • Chimney: For cozy evenings and a warm atmosphere • Parking space: Two parking spaces must be purchased at a price of CHF 32,500 each Equipment and comfort: The apartment is wheelchair accessible and has an elevator for convenient access directly into the apartment. The location is particularly quiet and sunny, ensuring the highest quality of living.Perfect location: Helvetiaplatz/Place Helvetia is just a 3-minute walk away, and the Walkermatte school can be reached in 5 minutes on foot. The proximity to the Leubringenbahn ensures an excellent connection to the public transport network.This unique attic apartment offers everything you need for a comfortable and stylish life. Ideal for families or couples who value quality, peace, and a prime location.We would be happy to show you the apartment during a personal meeting on site. We look forward to your contact.

Travel time
-
New building
1 / 9
4.5 rooms, 110m², CHF 680,000.–
Krähenbergstrasse 9, 2543 Lengnau

Welcome to Krähenberg Panorama – Living with a View. Home at Krähenberg

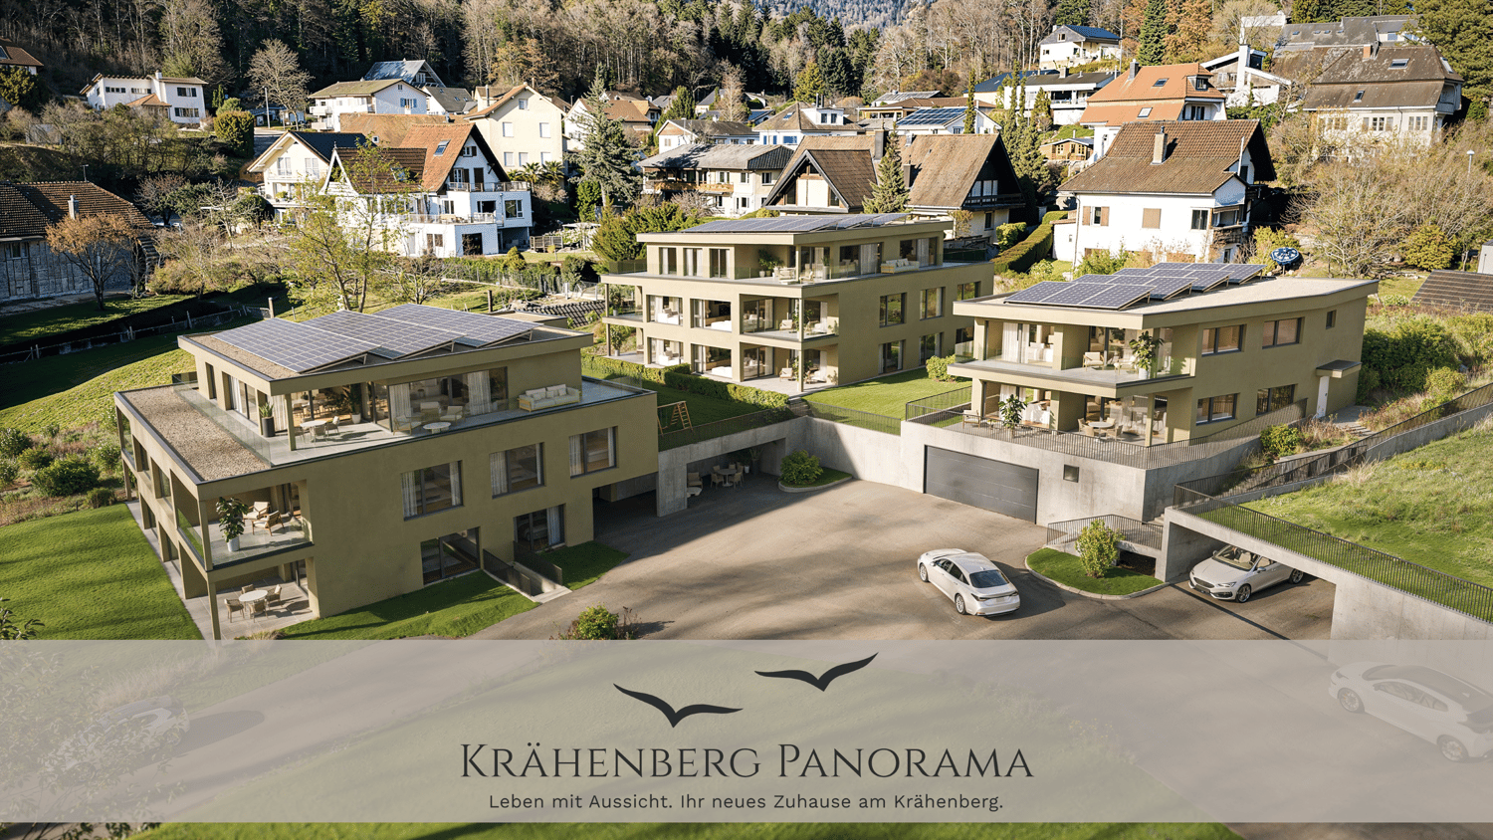
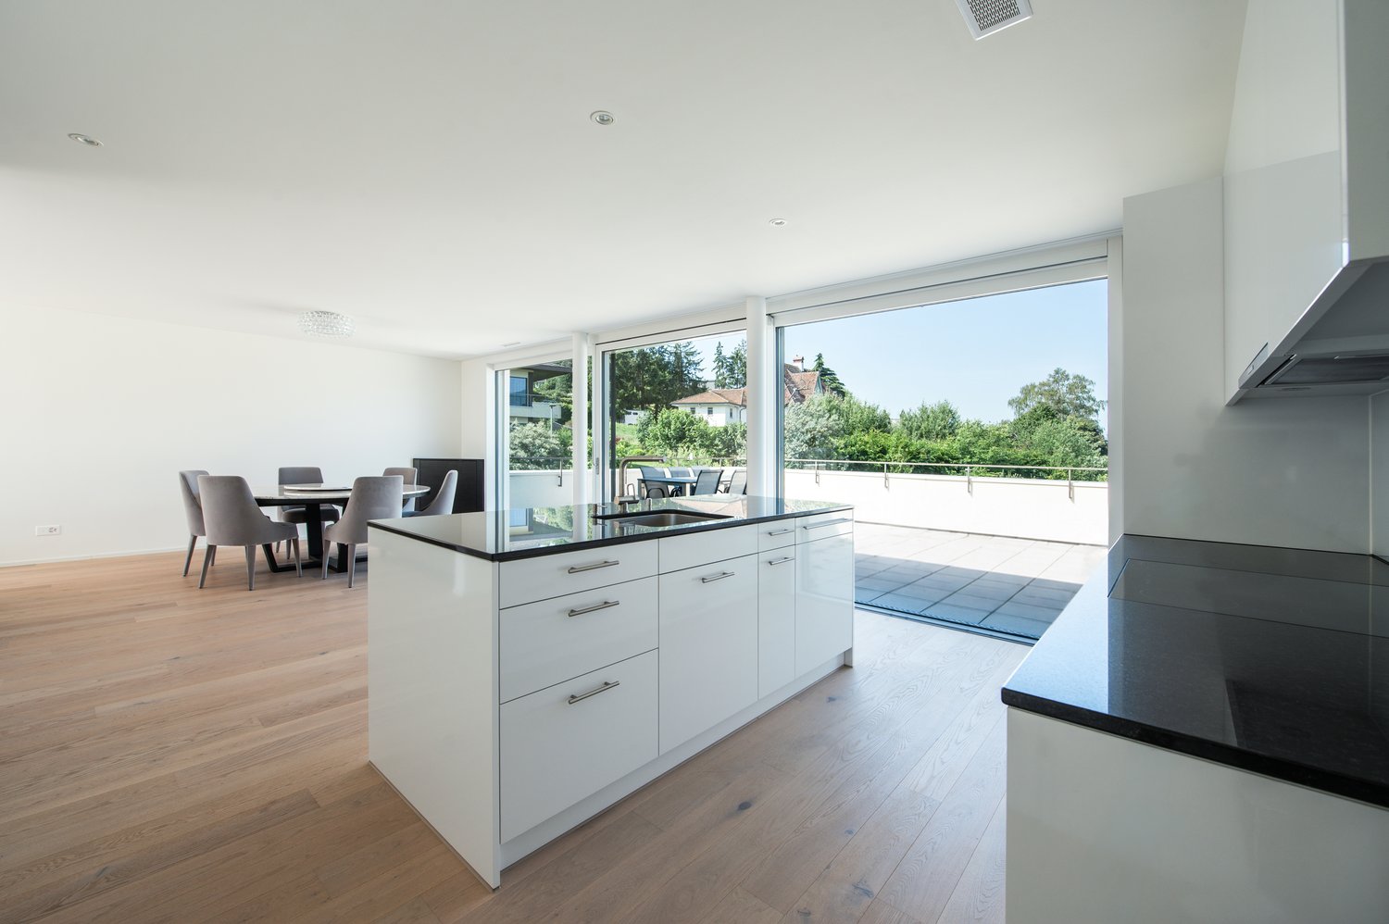
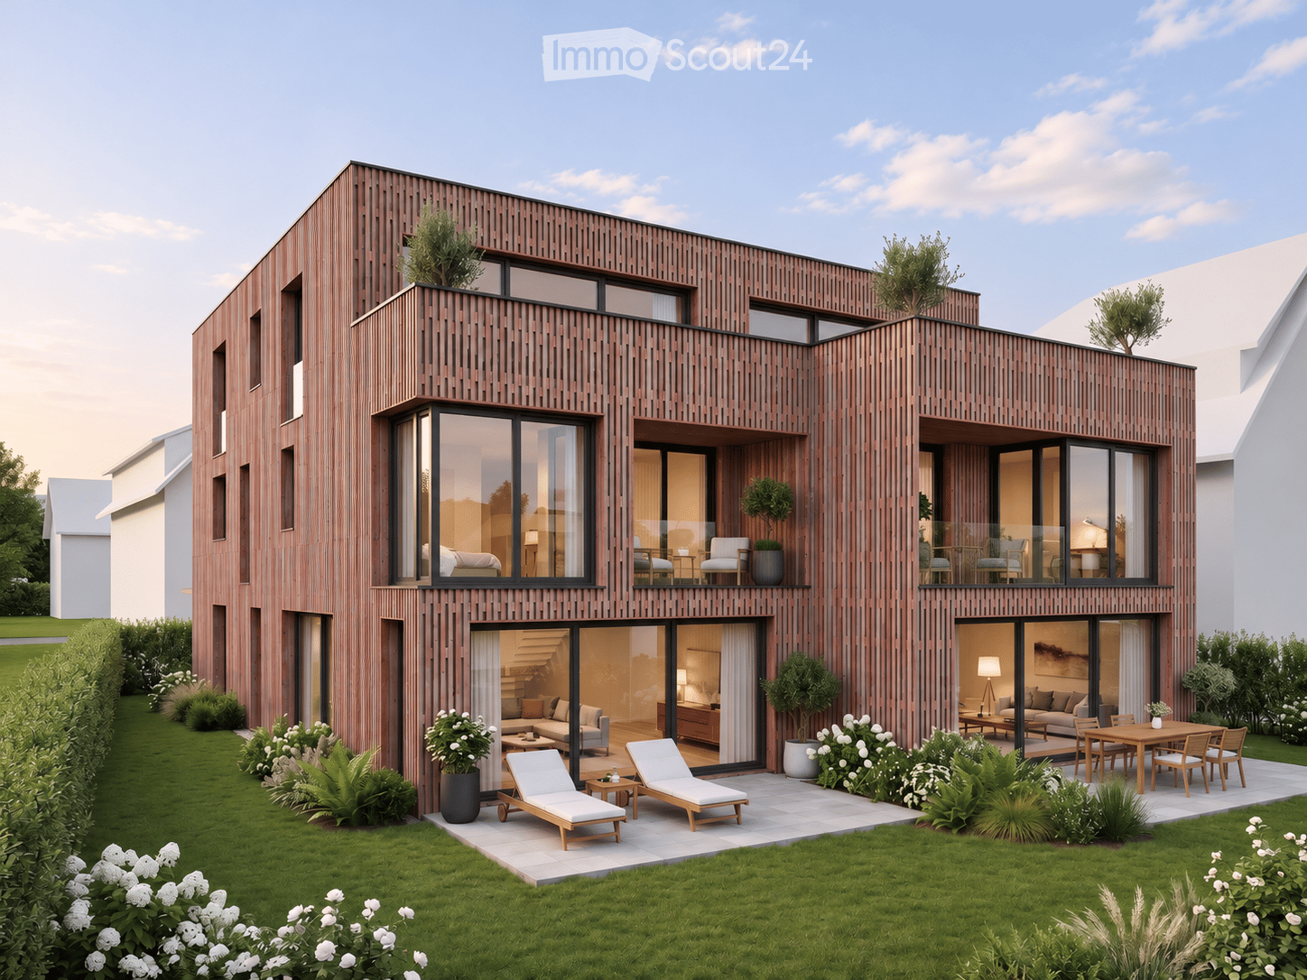
Located in a privileged hillside position on Krähenbergstrasse 9, 9a, and 11 in Lengnau, the Krähenberg Panorama is an attractive residential project with a total of twelve condominiums, hobby rooms, and parking spaces in the building rights. The elevated location offers a beautiful view over Lengnau to the Seeland region and combines natural living with good connections to shopping, schools, and public transportation.The offered 4.5-room ground-floor apartment is located in a multi-family house with only two residential units, providing a high level of privacy. On approximately 110 m² of living space, you can expect a well-thought-out room concept with bright living rooms and high-quality finishes. The openly designed living, dining, and kitchen area forms the heart of the apartment and opens up to the 27 m² large, south-facing patio and the 61 m² large private garden.The modern kitchen is equipped with a steam oven, dishwasher, refrigerator with freezer, and plenty of storage space. In the entrance area, there is a wardrobe and a private laundry room with a washing machine and dryer.The master bedroom has a walk-in closet with a built-in wardrobe and an en-suite bathroom with a bathtub. Two additional rooms and a second bathroom with a shower complete the attractive room offer. A basement storage room in the basement belongs to the apartment.The sustainable energy concept with air-water heat pump, photovoltaic system, floor heating with free-cooling function, and preparation for e-charging stations stands for forward-looking living. Electric shutters, an electric sun awning with a wind sensor, elevator, bike room, and visitor parking spaces increase the living comfort even further.The interior design can be tailored to your personal wishes.Two parking spaces in the garage must be purchased with the apartment; additionally, hobby rooms in the basement can be purchased.Completion is planned for November 2027.Highlights at a glance: • Attractive hillside location with panoramic views over Lengnau and the Seeland region • Quiet hillside location in a cul-de-sac without through traffic • 4.5-room ground-floor apartment with approximately 110 m² of living space • 27 m² large, south-facing patio • 61 m² large private garden • Two bathrooms, one of which is an en-suite bathroom in the master bedroom • Floor heating with free-cooling function for pleasant temperatures in the summer • Basement storage room included • Individual design options for the interior • Sustainable energy concept with heat pump and photovoltaic system • Preparation for e-charging station in the garage • Elevator, visitor parking spaces, and bike room available • Optional hobby rooms in the basement (from 23m², from CHF 17,000.00, annual building rights rent from CHF 340.00) • Two parking spaces in the garage must be purchased with the apartment (from CHF 25,000.00, annual building rights rent from CHF 600.00) • The annual building rights rent for the apartment is CHF 12,000.00 • Planned completion in November 2027 The visualizations show a similar apartment and are intended to give an impression of the planned standard construction. The actual execution of the offered apartment may differ in individual details.Secure your desired apartment at Krähenberg early on. Contact us for the complete sales documentation and arrange a personal consultation. We will be happy to inform you about the project, the available apartments, and your individual options for the interior design.

Travel time
-
1 / 16
4.5 rooms, 118m², CHF 1,480,000.–
Bellevuepark 1, 2562 Port

Modern attic apartment with unobstructable views to Lake Biel

Discover this exclusive 3.5-4.5 room attic on the second floor of a modern building from 2018 at Bellevuepark 1 in Port. With 118 m² of living space and a total area of approximately 200 m², this bright apartment offers the highest living comfort in a quiet location.The apartment impresses with: • Minergie certification: Energy-efficient living with modern building substance • Spacious room layout: 3.5 rooms with 2.5 meter high ceilings for a airy living feeling. Even the 2.2m x 2.2m bed looks small in the spacious bedroom. • Two bathrooms: Comfortably equipped for maximum convenience • Two private outdoor areas: Terraces with beautiful views for relaxed hours with a view of Lake Biel and over the entire city of Biel • Barrier-free access: Wheelchair accessible with elevator • Garage and parking: Two parking spaces can be purchased in the entrance hall for CHF 35,000 each Location and surroundings The apartment is located in a quiet, sunny and particularly child-friendly residential area. The "Bellevue" bus stop can be reached in just a few minutes' walk (approx. 4 minutes). The primary school in Port and the Coop supermarket in Bellmund are also easily accessible on foot in about 7 minutes.Object description This apartment, which was completely renovated in 2020, is available immediately and is ideal for families or couples who place great value on sustainable living, high comfort and an excellent location. The property impresses with its modern architecture, environmentally friendly construction and proximity to all important infrastructure facilities.The bonacasa added value concept:This apartment is ideal for all generations who value self-determination. The integrated concept offers: • Safety: 24/7 emergency call readiness and barrier-free construction. • Service: Optional services such as apartment cleaning, laundry service or meal service can be booked as needed. • Community: Networked living in a pleasant neighborhood. Originally designed as a 4.5-room apartment, the room layout was adapted during the renovation. By merging two rooms, a spacious bedroom with an en-suite bathroom was created, making the apartment currently used as a 3.5-room apartment. Thanks to the well-thought-out floor plan, however, there is always the possibility to convert the apartment back into a 4.5 or even 5.5-room apartment with little effort.This flexibility makes the property particularly attractive for different life situations and individual living needs.This apartment combines modern technology (Minergie/Smart Living) with the highest quality of life. Contact us for a viewing!

Travel time
-
1 / 8
4.5 rooms, 101m², CHF 1,100,000.–
Mattenstrasse 7, 2558 Aegerten

oase-aegerten.ch Natural living in the heart of Aegerten

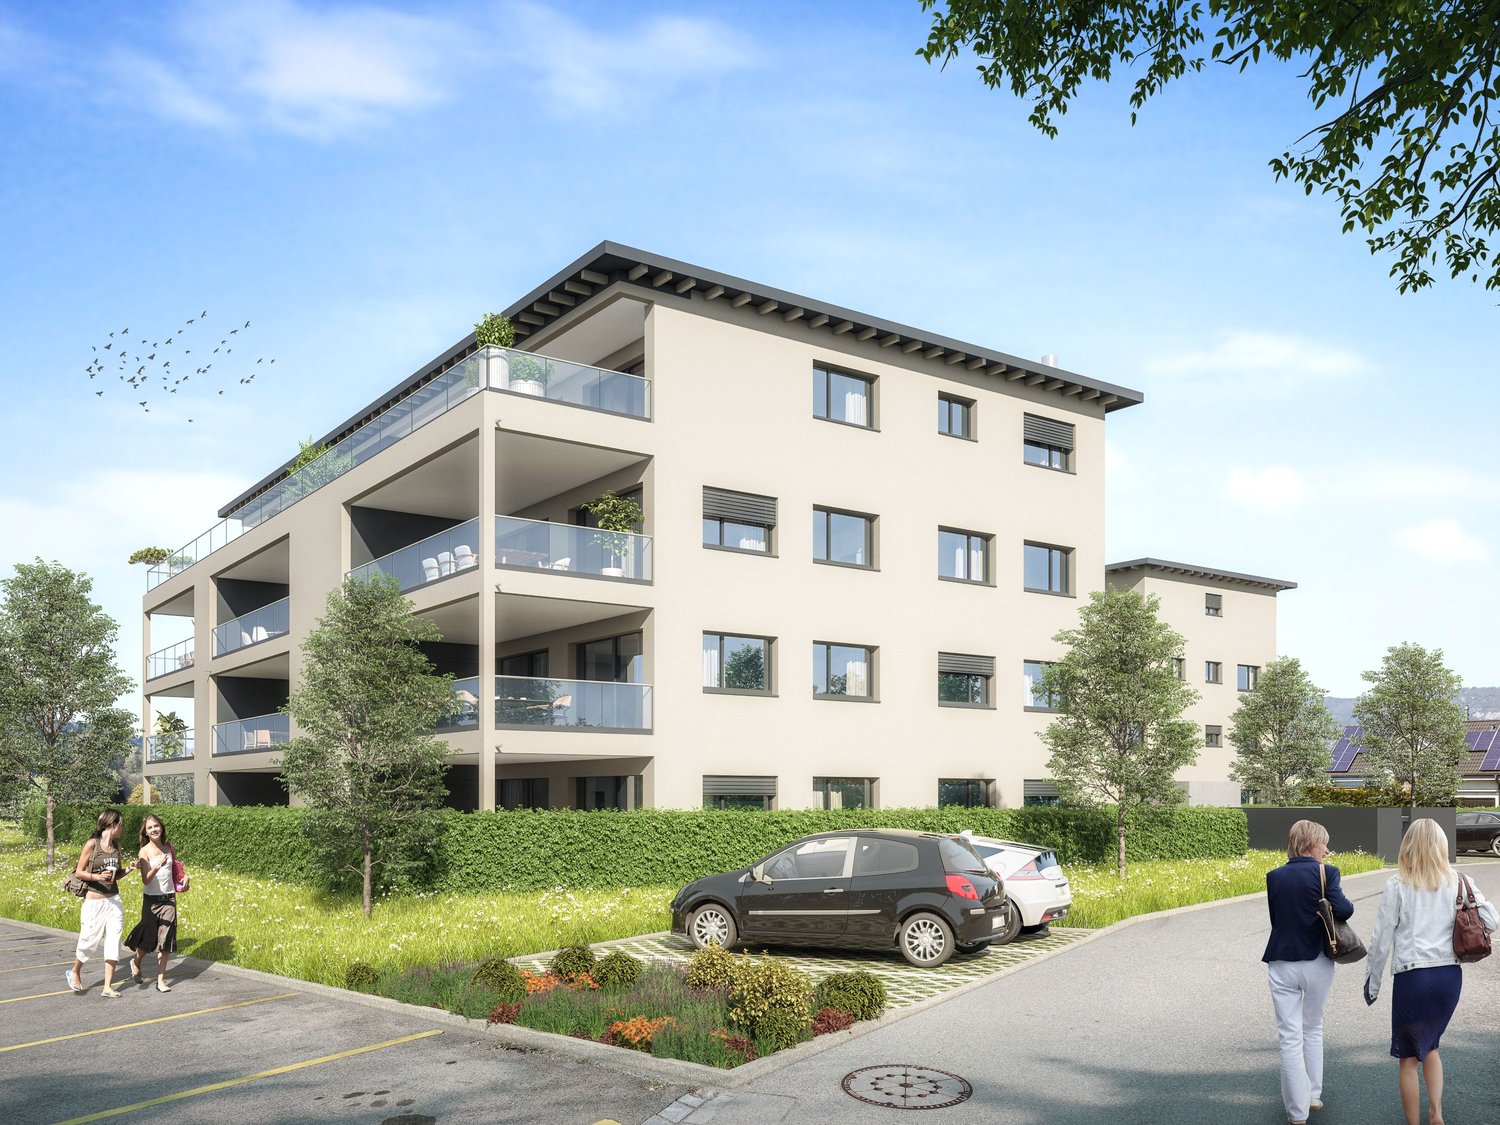
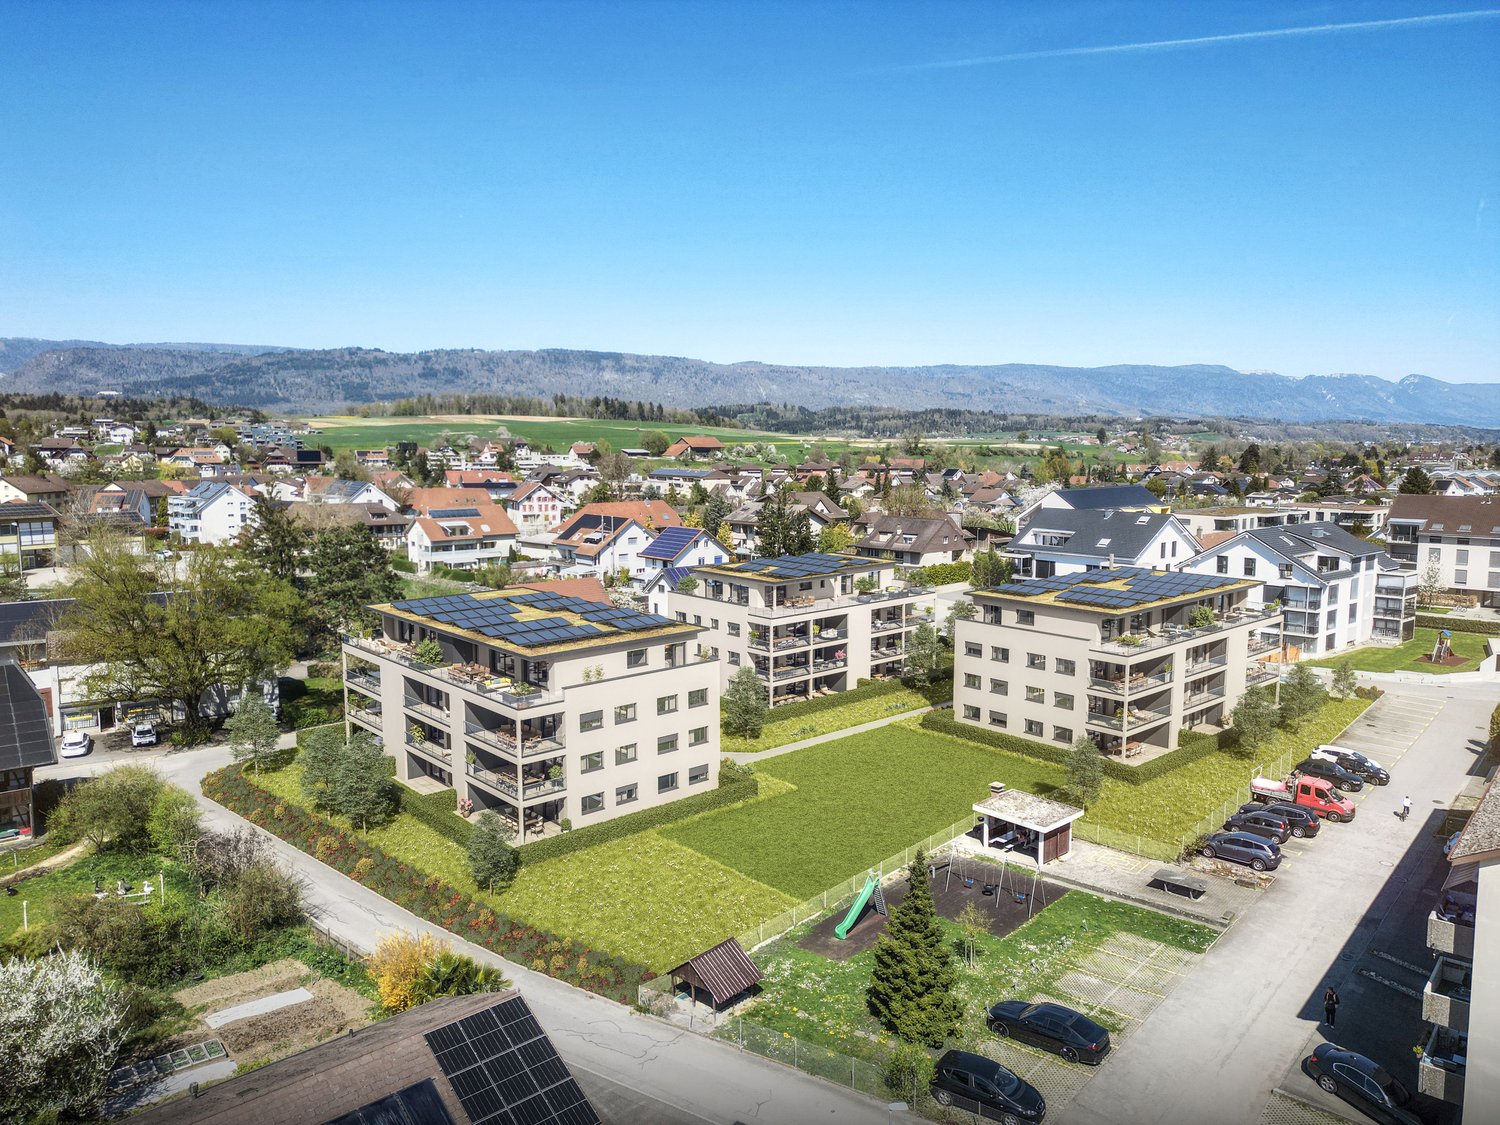
www.oase-aegerten.chIn spring 2028, we will create the centrally located residential building 'Oase Aegerten' on Mattenstrasse in Aegerten, with a total of 29 condominiums.It offers a diverse range of apartments with 2.5-, 4.5-, and 5.5-room apartments.The town center and the bus stop with connections to Biel and Lyss are within walking distance.Recreational areas in the Bernese Seeland with plenty of greenery and forests complement the offer.The building offers the following advantages: • Traffic-free facility with central parking garage and direct access to stairs and elevator. Lockable bicycle room, separate basement rooms. • Environmental design with plenty of greenery and separate play and recreation area. • The ground-floor apartments have a covered seating area with outdoor storage and private garden, the upper-floor apartments are equipped with fully covered and view-protected balconies. Attic apartments with covered seating area and large sunny roof terrace. • All apartments have their own laundry room with washing machine and dryer. Heating and hot water are provided by a heat pump system with groundwater well; PV system on the roof.Sales prices: • 2.5-room apartment, living area 66m2, with covered seating area/balcony: from CHF 490,000.--. • 4.5-room apartment, living area 112m2, with covered seating area/balcony: from CHF 820,000.--. • 4.5-room attic apartment, living area 101m2, with covered seating area and roof terrace: from CHF 1,100,000.-- • 5.5-room attic apartment, living area 127m2, with covered seating area and roof terrace: from CHF 1,230,000.-- • Parking space in the parking garage: CHF 35,000.--. • Workroom in the basement: CHF 18,000.--. Move-in is possible by arrangement, and construction wishes can still be considered as of today.

Travel time
-
1 / 8
4.5 rooms, 112m², CHF 820,000.–
Mattenstrasse 7, 2558 Aegerten

oase-aegerten.ch Natural living in the heart of Aegerten

www.oase-aegerten.chIn spring 2028, we will create the centrally located residential building 'Oase Aegerten' on Mattenstrasse in Aegerten, with a total of 29 condominiums.It offers a diverse range of apartments with 2.5-, 4.5-, and 5.5-rooms.The town center and the bus stop with connections to Biel and Lyss are within walking distance.Recreational areas in the Bernese Seeland with plenty of greenery and forest complement the offer.The building offers the following advantages: • Traffic-free facility with central parking garage and direct access to stairs and elevator. Lockable bike room, separate basement rooms. • Environmental design with plenty of greenery and separate play and recreation area. • The ground-floor apartments have a covered seating area with outdoor storage and private garden, the upper-floor apartments are equipped with fully covered and view-protected balconies. Attic apartments with covered seating area and large sunny roof terrace. • All apartments have their own laundry room with washing machine and dryer. Heating and hot water are provided by a heat pump system with groundwater collection; PV system on the roof.Sales prices: • 2.5-room apartment, living area 66m2, with covered seating area/balcony: from CHF 490,000.--. • 4.5-room apartment, living area 112m2, with covered seating area/balcony: from CHF 820,000.--. • 4.5-room attic apartment, living area 101m2, with covered seating area and roof terrace: from CHF 1,100,000.-- • 5.5-room attic apartment, living area 127m2, with covered seating area and roof terrace: from CHF 1,230,000.-- • Parking space in the parking garage: CHF 35,000.--. • Workroom in the basement: CHF 18,000.--. Move-in is possible by arrangement, and construction wishes can still be considered today.

Travel time
-

Suggested properties for you based on search results

Other interesting objects