728 results - Properties for sale: District Bellinzona

1 / 13
7 rooms170m²CHF 980,000.–
moleno, 6524 Moleno

Tranquility, character and modern comfort


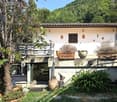
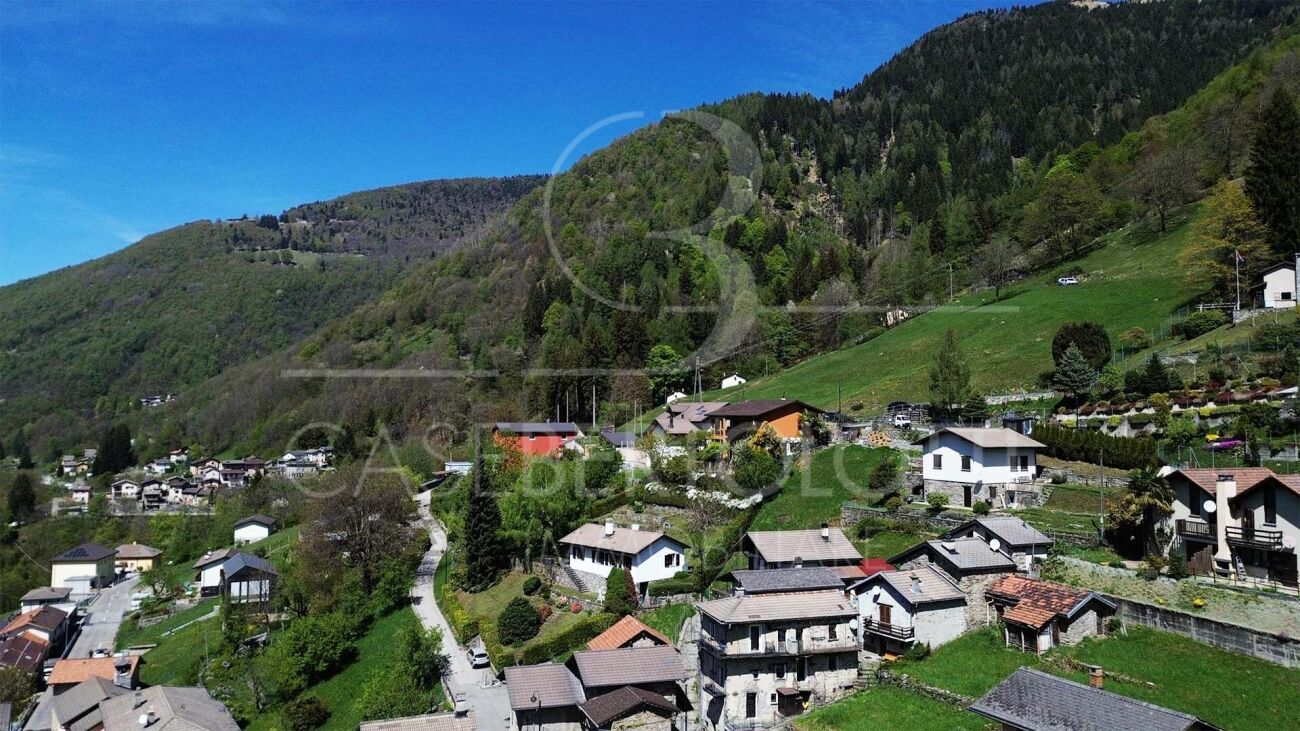
Renovated single-family house in Moleno - tranquility, character and modern comfortThe property is located on the picturesque piazza of the Church of Moleno and is surrounded by greenery and quiet, which this unique context can offer. Moleno, since 2017 a district of the New Bellinzona, is only 10-15 minutes by car from the city center and has frequent public transport connections.The building was born from the recovery of a historic stone stable, of which part of the original structures have been preserved. The volume has been expanded in plan and raised by one floor, creating a solid, traditional, massive construction that combines the charm of the past with the performances of modern architecture.**Main structural interventions*** new intermediate floors and foundation slab in reinforced concrete* new walls in brick and reinforced concrete* new warm roof with two pitches in wooden carpentry with copper sheeting* internal visible beams with elegant white cladding**Main data*** land area: approx. 370 sqm* net internal area: approx. 170 sqm* year of construction: 2021* rooms: 5½* levels: 3 (including 1 semi-basement and 2 above ground)**Internal distribution*** **Semi-basement:** cellar, bathroom with shower, laundry room, technical room, hobby room* **Raised ground floor:** entrance hall, bright living room, kitchen with dining area, guest toilet* **First floor:** master bedroom, two single bedrooms, bathroom with bathtub**Technical equipment and comfort*** windows in two-color PVC with triple glazing (white inside, anthracite outside)* aluminum shutters in anthracite and sliding screens on all windows* heating and cooling system through air-water heat pump with external unit and splitter on all levels* fiber optic already connected and active (from mid-2024)**Finishes*** external thermal insulation* internal walls with fine plaster finish* gypsum ceilings* microcement in bathrooms and kitchen* external skirting in granite* internal floors in various sizes of porcelain stoneware* external areas paved with granite slabs and gravel**External areas and appurtenances*** large open parking area for at least 5 cars* manicured lawn garden with pergola and grill, ideal for convivial moments* external area with tool shed and external unit of the heat pumpA house that combines character, building quality and modern comfort, perfect for those who want to live in a quiet environment without giving up the proximity to urban services.

1 / 18
4.5 rooms134m²CHF 940,000.–
Piazza Grande 7, 6512 Giubiasco

DIRECTLY FROM THE DEVELOPER - Giubiasco - Piazza Grande

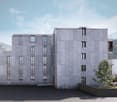
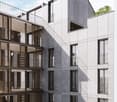
PURCHASE DIRECTLY FROM THE DEVELOPERNew Residenza “Ca’ Grande” – delivery in September 2026.In the heart of Giubiasco, in a central and strategic position near Piazza Grande (Cima Piazza), the new Residenza “Ca’ Grande” is born, a new building that takes full advantage of knowledge in the construction field with particular attention to energy efficiency (without the use of gas and using a heat pump) and environmental sustainability (photovoltaic panels).The area offers maximum comfort due to its proximity to primary and daily services. The connections are excellent: the train station can be reached in just 10 minutes on foot, the highway in 4 minutes by car.The residential complex consists of two distinct buildings connected by a covered portico. The building located in front of the square develops on 4 floors, each of which hosts a single apartment.It is here that we propose for sale an apartment of 4.5 rooms of 130 sqm, located on the third floor, served by a lift and composed of:•⁠ ⁠entrance hall•⁠ ⁠bright living area with open kitchen•⁠ ⁠three bedrooms•⁠ ⁠two bathrooms•⁠ ⁠two balconiesA private cellar completes the property.Selling price: CHF 940’000.–A covered parking space for exclusive use in the garage is also available for purchase at a price of CHF 50'000.–Within the Residenza “Ca’ Grande” are available different types of housing, from 1.5 to 4.5 rooms, with related covered parking and cellars. All apartments are equipped with:•⁠ ⁠floor heating and cooling, adjustable in each room•⁠ ⁠aluminum windows with double glazingWe are at your complete disposal to organize a visit to the construction site. On request, it is also possible to visit other our achievements in Lugano and surroundings, so as to directly appreciate the high construction quality adopted.

Travel time
-
1 / 20
1.5 rooms47m²CHF 380,000.–
Piazza Grande 7, 6512 Giubiasco

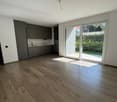
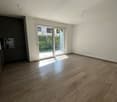
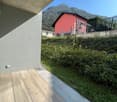
DIRECTLY FROM THE DEVELOPER - Giubiasco - 1.5 rooms with garden

PURCHASE DIRECTLY FROM THE DEVELOPERNew Residenza “Ca’ Grande” – delivery in September 2026.In the heart of Giubiasco, in a central and strategic position near Piazza Grande (Cima Piazza), the new Residenza “Ca’ Grande” is born, a new construction that fully exploits the knowledge in the building sector, with particular attention to energy efficiency (without gas use and using heat pump) and environmental sustainability (photovoltaic panels).The area offers maximum comfort due to its proximity to primary and daily services. The connections are excellent: the train station can be reached in just 10 minutes on foot, the highway in 4 minutes by car.The residential complex consists of two distinct buildings connected by a covered portico. The building located in front of the square develops on 4 floors, each of which hosts a single apartment.While the construction located behind, inside the nucleus, is arranged only on two levels and it is here that we propose for sale an apartment of 1.5 rooms of 47 sqm (commercial), located on the ground floor, composed of: • ⁠entrance to the living area with open kitchen • bathroom • terrace • ⁠garden A private cellar completes the property.Sales price: CHF 380’000.–A parking space in the covered garage can be purchased separately at a price of CHF 50'000.–Within the Residenza “Ca’ Grande” are available different types of housing, from 1.5 to 4.5 rooms, with related covered parking and cellars. All apartments are equipped with:•⁠ ⁠floor-based heating and cooling system, adjustable in each room•⁠ ⁠aluminum windows with double glazingWe are at your complete disposal to organize a visit to the construction site. On request, it is also possible to visit other our achievements in Lugano and surroundings, so you can directly appreciate the high construction quality adopted.

Travel time
-
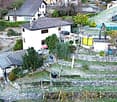
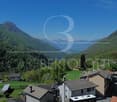
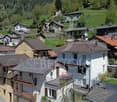
  • Aerial view of a town with mountains in the background, several buildings, trees, and solar panels
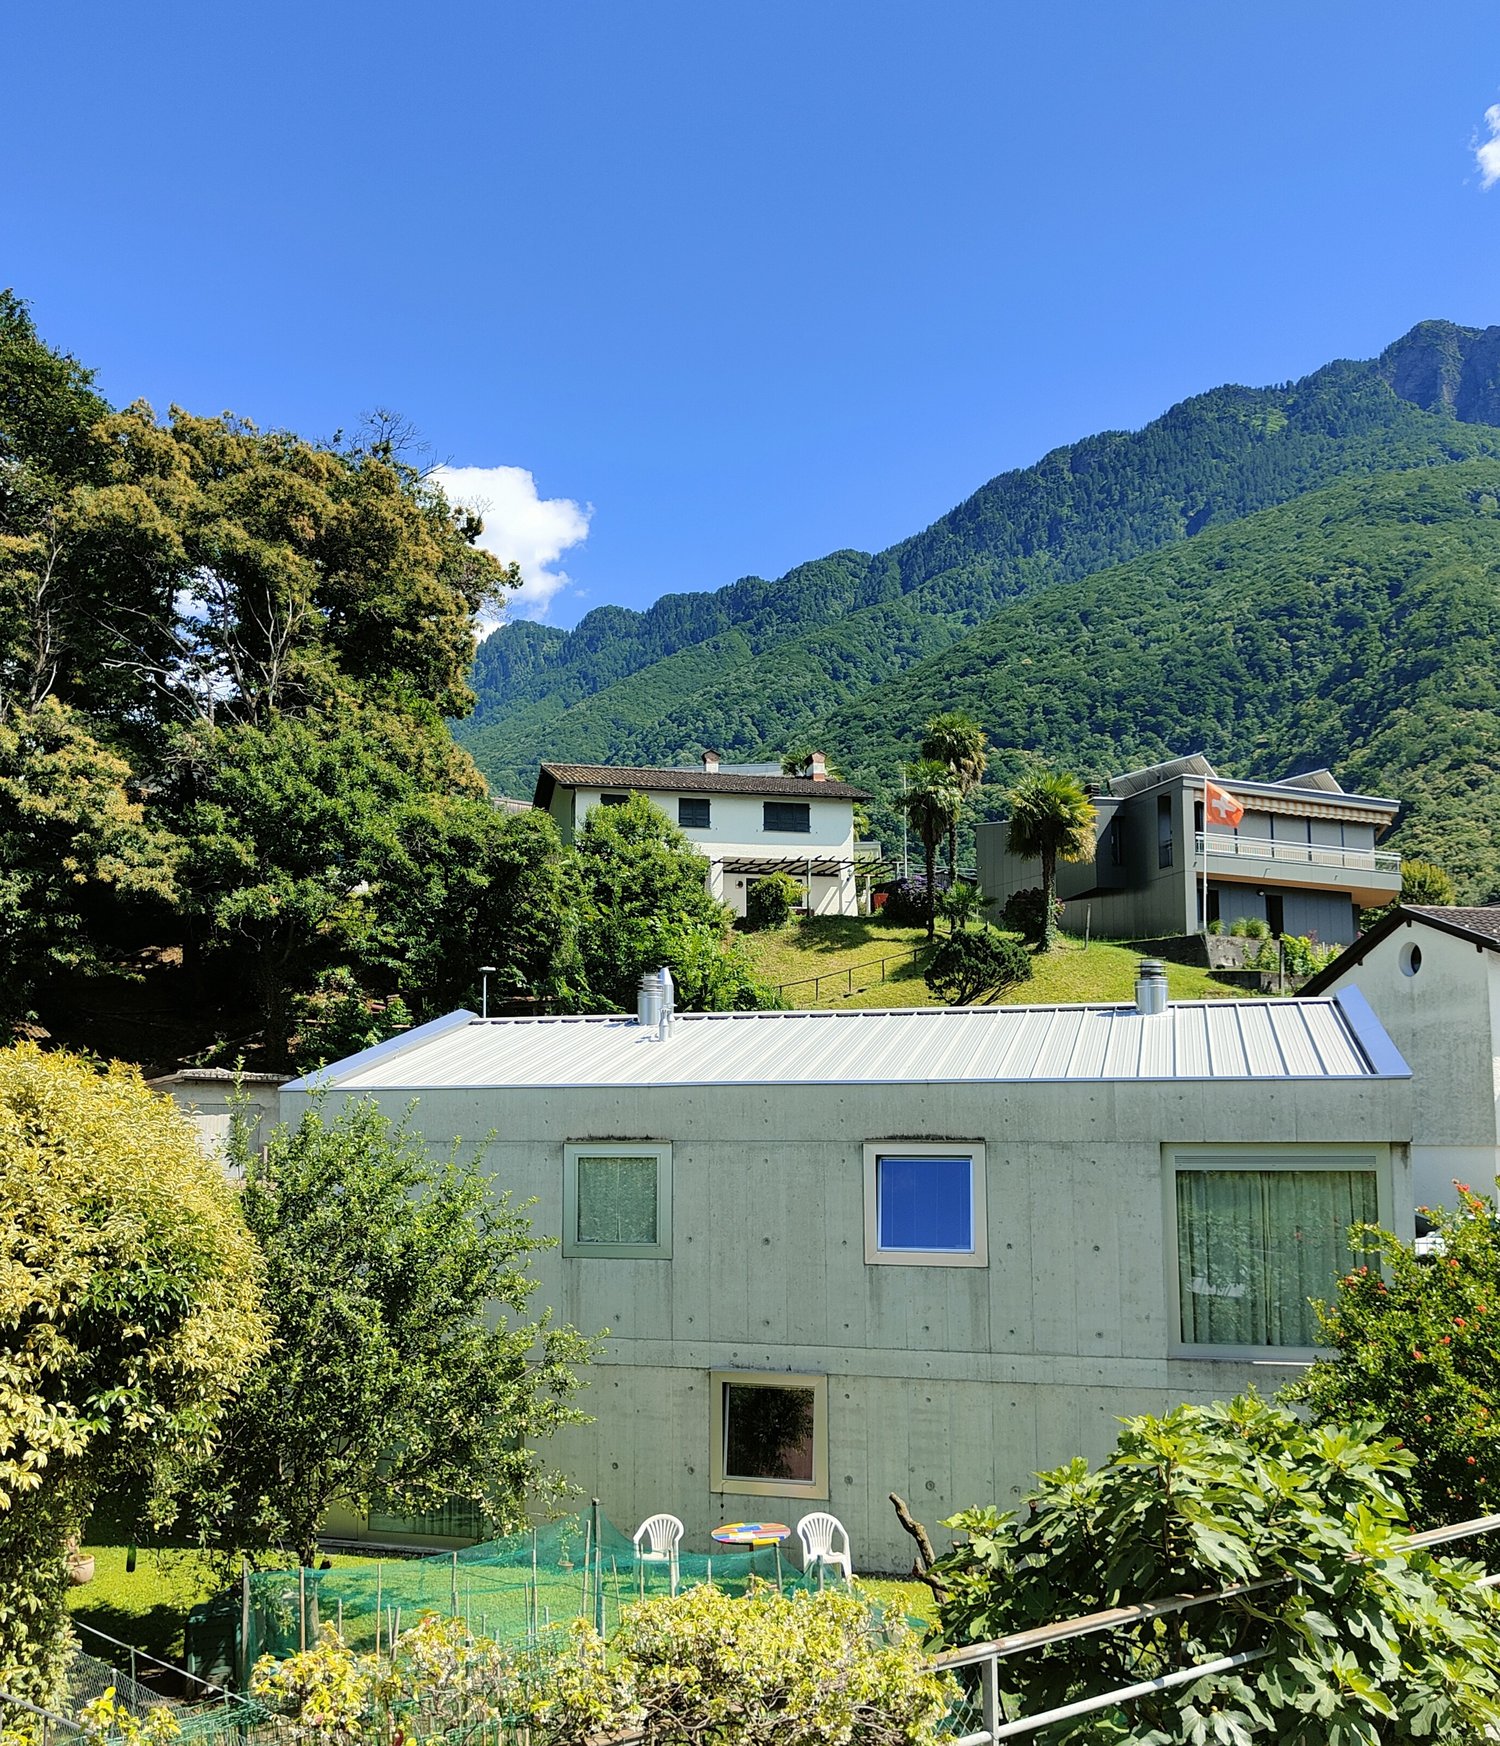
  • large building with garage, green roof, large windows, nearby grass lawn and plants
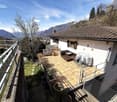
  • Balcony, red roof, green shutters, terrace, city view, mountains
  • a table with a closed umbrella, stone fireplace, stone bench, grass, mountain range in the background
  • A balcony with a brick floor, a metal railing, and a mountain view in the background.
  • empty room, wooden parquet floor, white walls, windows, arched opening, radiators, white ceiling
  • Empty room, wooden floor, two large windows, white walls, white radiators
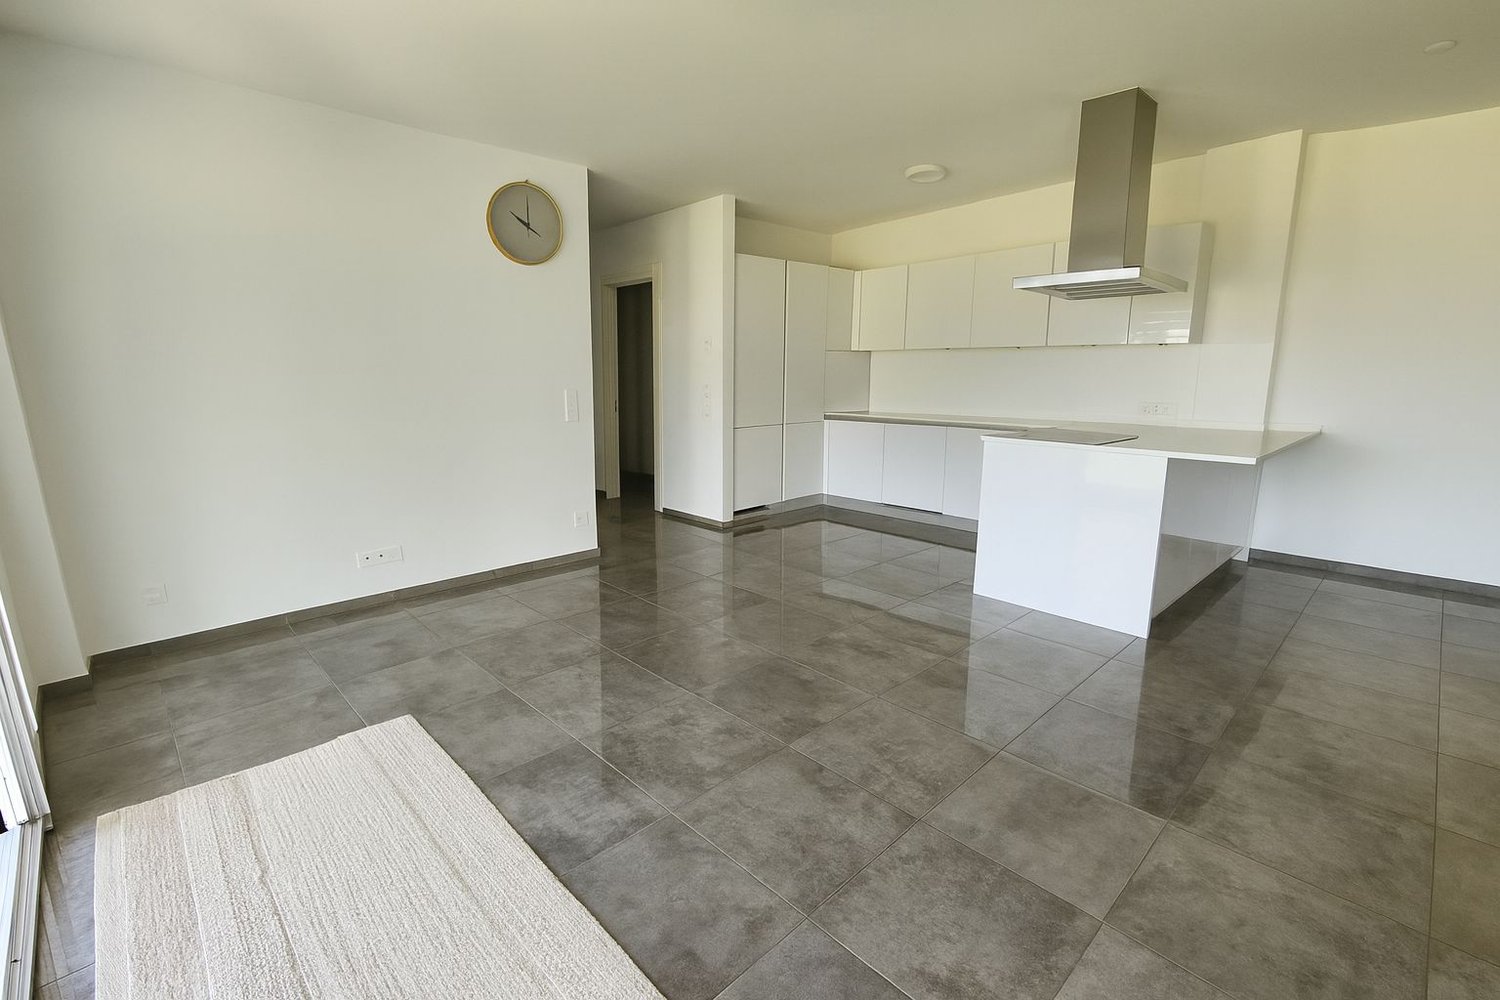
  • large open room, tiled floor, doorway, wall-mounted power outlets, white walls
  • modern kitchen, wooden cabinets, tiled backsplash, large windows, granite countertops, double sink
  • Empty corridor with wooden doors, wooden flooring, and white walls.
  • wooden floors, white walls, glass sliding doors, balcony with metal railing
  • Gray tiled walls, bathtub, white toilet, gray tiled floor
  • Three-story house, white exterior, two balconies, driveway in front, plants and trees in the surroundings
1 / 14
9 rooms276m²CHF 1,190,000.–
Scalinata AD Artore 2A, 6500 Bellinzona

Bellinzona Daro: Spacious and comfortable semi-detached house with enchanting dominant view

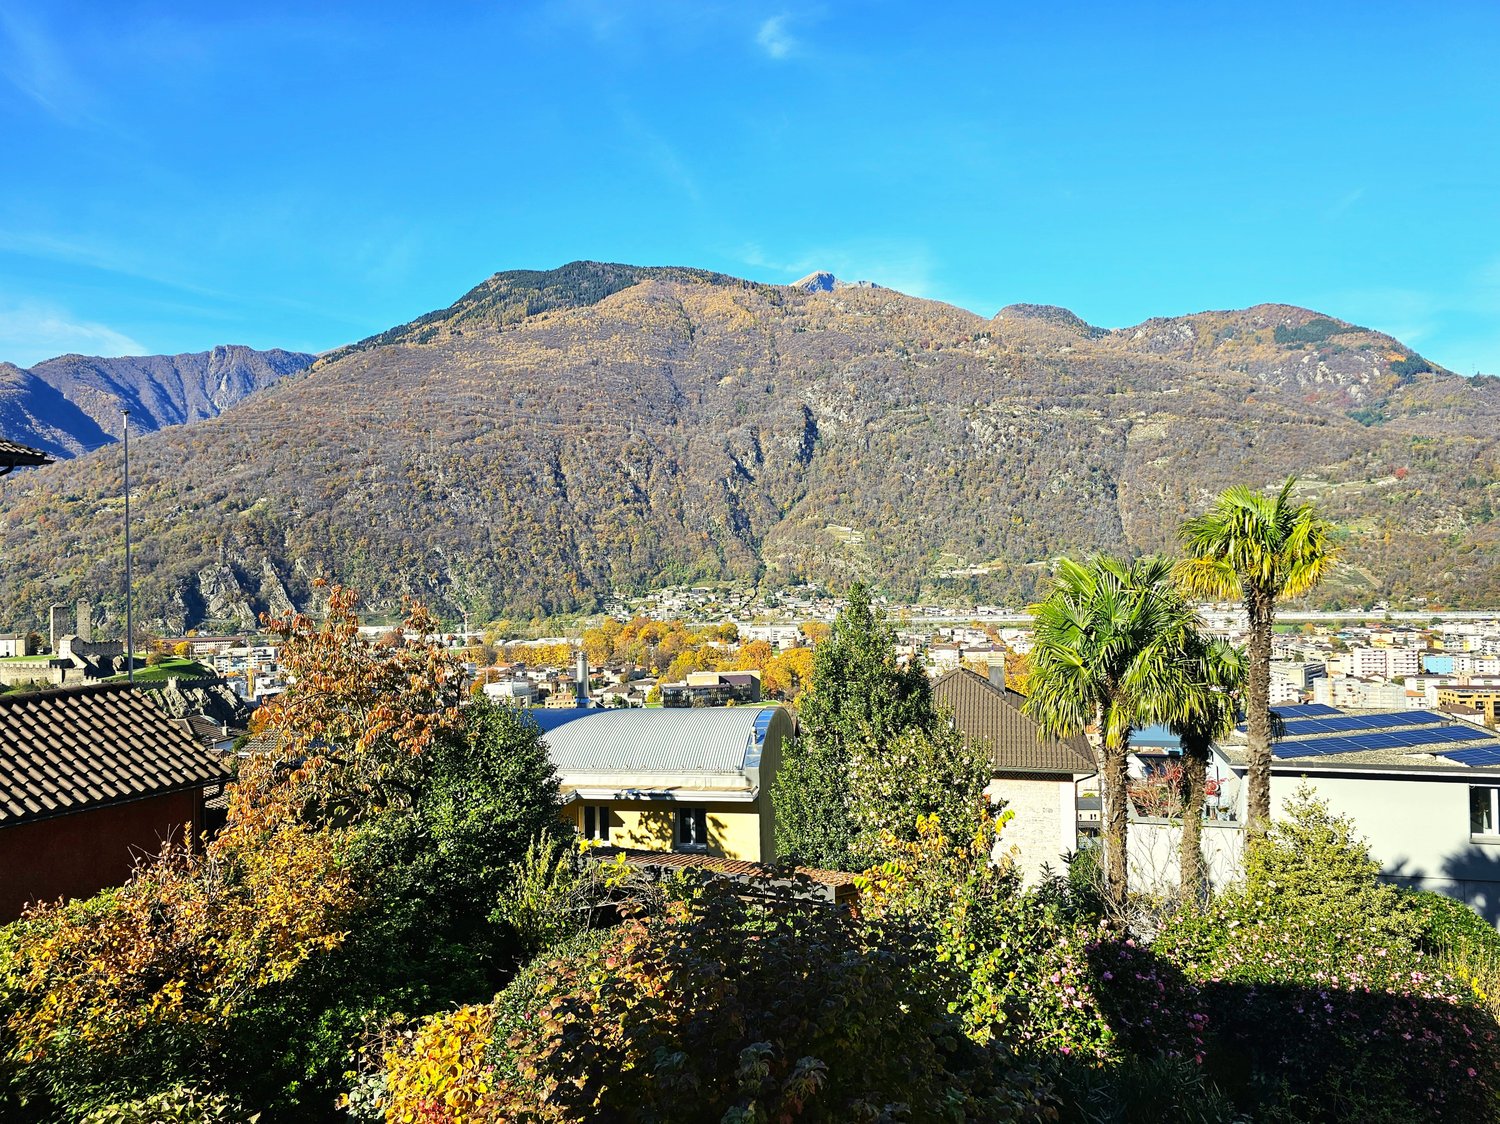
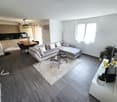
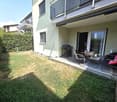
In the prestigious hillside neighborhood of Daro-Artore, near the elegant historic center of Bellinzona, we offer for sale an important semi-detached house consisting of two spacious 4.5-room apartments with an enchanting panoramic view of the city, the castles, and the surrounding mountains.The property has a southwest orientation, is located in a dominant and extremely sunny position, and is situated in the residential hill of Daro-Artore, a hill that rises immediately above the center of Bellinzona. It is a particularly appreciated area because it is quiet but well served: at a short distance, there are the stops of public transport (which guarantee rapid connections with the city center), the train station, and the main services. The area is also reached by pedestrian streets and stairways that allow for a comfortable and suggestive access to the historic city center. In the vicinity, there are panoramic paths, green areas, and points of cultural interest, including the Church of San Sebastiano and the paths that lead to the castles of Montebello and Sasso Corbaro. This prestigious neighborhood offers a quiet residential environment with the convenience of having the city center, shops, and essential services just a few minutes away.The building, realized at the beginning of the 1970s and largely original, has however benefited from some renovation work over time, including the complete replacement of windows in 2007, which has improved comfort and efficiency. Internally, the property is divided into two independent living units of 4.5 rooms, of identical size and characterized by large, bright, and well-distributed spaces, ideal for families or for those who desire generous living spaces.Divided into three levels (for 138 sqm per floor), with a total living area of approximately 276 sqm, the property is composed as follows: • Basement: The basement is as large as the upper floors, offering spacious and well-distributed rooms. Here, there are various rooms used as cellars, laundry, and technical rooms, as well as a large hobby room from which you can directly access the garden of the house. • Ground floor: On the ground floor (raised), you enter through an entrance hall that leads to the main areas of the house. The kitchen is separate and functional, while the large living room is bright and welcoming, opening onto a balcony. The sleeping area includes two bedrooms, one of which is a double bedroom with access to the balcony, an additional single room, and a complete bathroom with a bathtub. The organization of the spaces emphasizes comfort and functionality, making this floor ideal for daily family life. • First floor: On the first floor, there is the second apartment, accessible via an internal staircase, of the same size and distribution as the ground floor. This floor is distinguished by the splendid open view of the city of Bellinzona with its suggestive castles and the surrounding mountains. Outside, the property offers a beautiful private garden, cared for with hedges and flower beds, and a stone table ideal as a rest area to enjoy during the entire beautiful season. In terms of parking, the building offers five parking spaces, three of which are covered garage spaces (in the comfortable triple garage) and two outdoor spaces.The apartment on the ground floor is currently rented to tenants, while the 4.5-room apartment on the first floor is free. More information upon request.Location: As the capital of the Canton of Ticino, famous for its three UNESCO castles, Bellinzona is certainly a city with unique historical and cultural charm. Located in the heart of the Ticino Valley, between mountains and hills, it offers a perfect balance between a lively urban center, modern services, and a landscape of great beauty. The city is known for its medieval streets, lively squares, markets, and cultural events, as well as a strategic position that easily and quickly connects it to the main locations in Ticino (such as Lugano, which can be reached in just 12 minutes by train) and the border with Italy.Among the most characteristic areas of the city, the hill of Daro-Artore stands out, a hill that gently rises on the east side of the city. This residential area is one of the most sought-after and picturesque in Bellinzona: narrow streets, stone stairways, and traditional architectures alternate with modern buildings, immersed in a quiet and green context. From its slopes, you can enjoy splendid views of the city and the surrounding mountains. The hill is crossed by ancient paths and trails that connect the neighborhood to the city center, offering a perfect harmony between urban life and pre-Alpine landscape, making it a privileged point for those seeking residentiality, sun, and tranquility, without giving up the proximity to services and historical places of Bellinzona.
Travel time
-
1 / 13
3.5 rooms115m²CHF 720,000.–
via tomaso rodari 20, 6500 Bellinzona

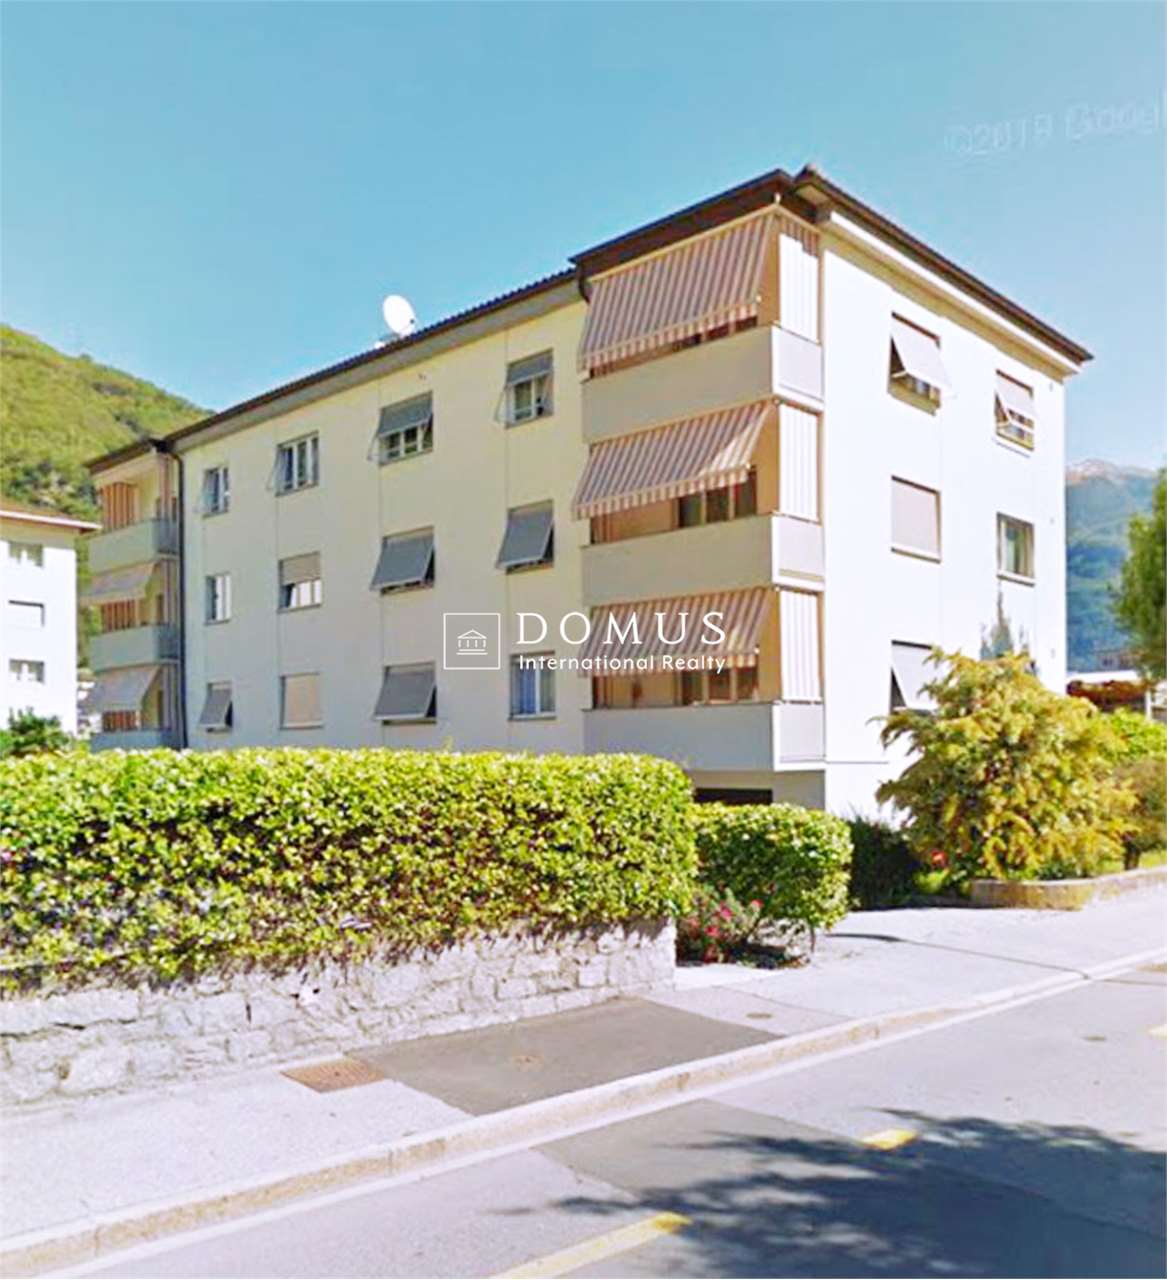
Appartamento 3.5 locali con terrazzo

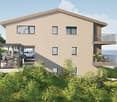
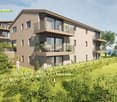
Proponiamo in vendita un interessante appartamento a Bellinzona, inserito in un contesto verde, tranquillo e ben collegato al centro città. La posizione risulta particolarmente comoda grazie alla vicinanza a scuole, negozi, servizi e mezzi pubblici, facilmente raggiungibili a piedi.Labitazione si distingue per gli spazi ampi e ben distribuiti, studiati per garantire comfort e funzionalità nella vita quotidiana. La luminosa zona giorno ospita un generoso soggiorno con accesso diretto a un ampio terrazzo esposto a Sud, ideale per godere di momenti di relax allaperto.La cucina, moderna e completamente accessoriata con elettrodomestici di qualità, si integra armoniosamente con gli ambienti living.Punto di forza dellimmobile è lampio terrazzo rivolto a Sud, che valorizza ulteriormente gli spazi interni e dona grande luminosità allappartamento.La zona notte comprende due camere da letto, tra cui una spaziosa camera matrimoniale con porta finestra con accesso diretto al terrazzo e zona per cabina armadio. Completano la proprietà due bagni dalle finiture moderne: uno con doccia e uno con vasca. A completare lofferta vi sono una cantina di generose dimensioni e un comodo posto auto in autorimessa con annesso locale deposito a: CHF 30000.Possibile vendita come residenza secondariaWir bieten Ihnen eine charmante Wohnung in Bellinzona zum Kauf an. Die Wohnung liegt in einer grünen, ruhigen Umgebung und ist dennoch gut an das Stadtzentrum angebunden. Schulen, Geschäfte, Dienstleistungsbetriebe und öffentliche Verkehrsmittel sind bequem zu Fuß erreichbar.Die Wohnung besticht durch ihre großzügigen und gut durchdachten Räume, die Komfort und Funktionalität im Alltag gewährleisten. Der helle Wohnbereich umfasst ein geräumiges Wohnzimmer mit direktem Zugang zu einer großen, nach Süden ausgerichteten Terrasse ideal zum Entspannen im Freien.Die moderne, voll ausgestattete Küche mit hochwertigen Geräten fügt sich harmonisch in den Wohnbereich ein.Das Highlight der Wohnung ist die große, nach Süden ausgerichtete Terrasse, die den Wohnraum zusätzlich aufwertet und die Wohnung mit viel Licht durchflutet.Der Schlafbereich besteht aus zwei Schlafzimmern, darunter ein geräumiges Hauptschlafzimmer mit bodentiefen Fenstern, die direkt auf die Terrasse führen, und einem begehbaren Kleiderschrank. Die Wohnung verfügt außerdem über zwei Badezimmer mit moderner Ausstattung: eines mit Dusche und eines mit Badewanne. Zum Angebot gehören außerdem ein großzügiger Keller und ein praktischer Garagenstellplatz mit angrenzendem Abstellraum für CHF 30.000. Auch als Zweitwohnsitz geeignet

Travel time
-
1 / 13
7 rooms250m²CHF 1,280,000.–
6514 Sementina

Villa with pool and spectacular view in Sementina

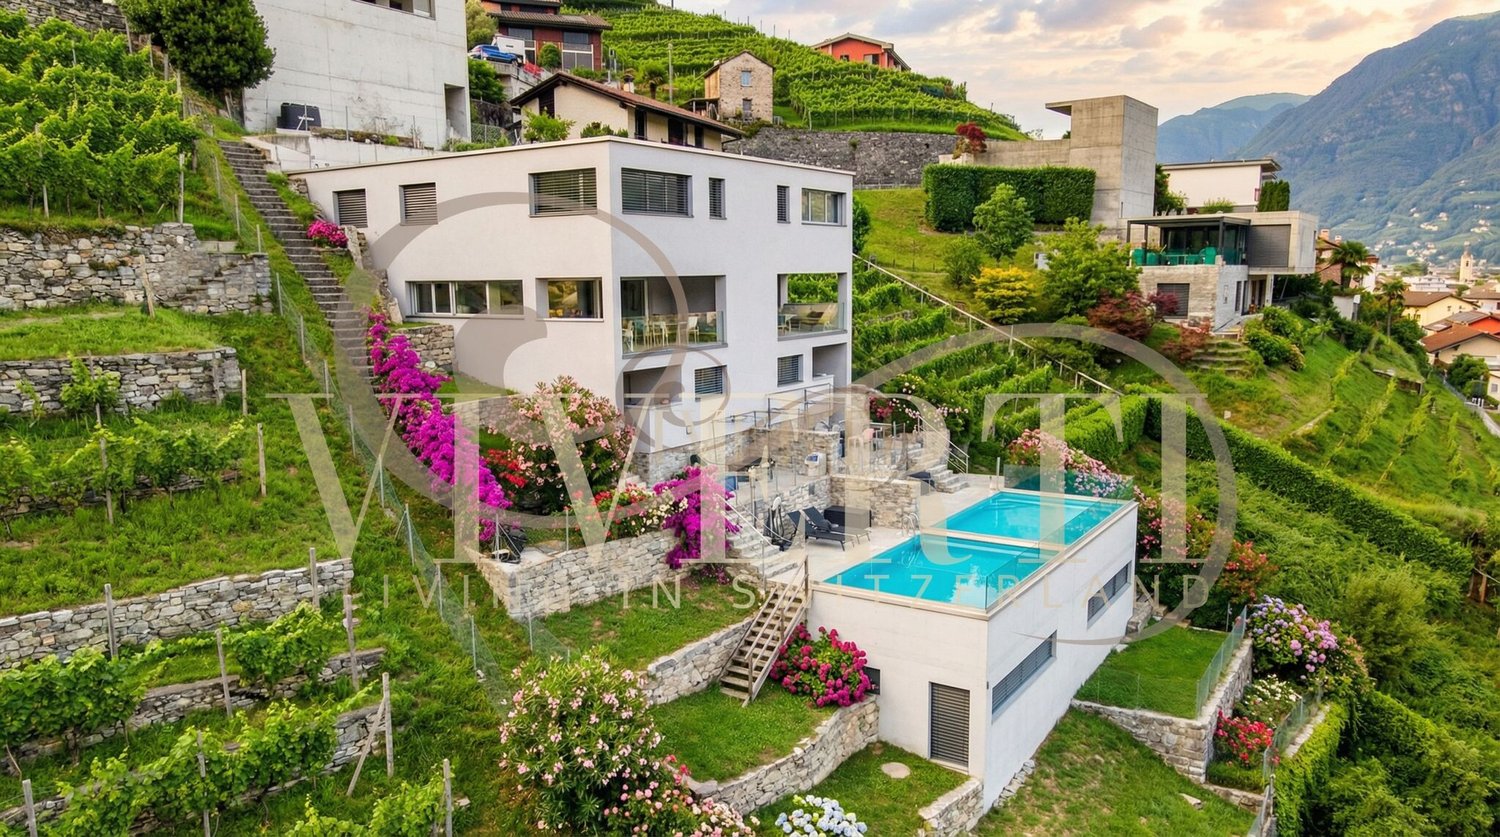
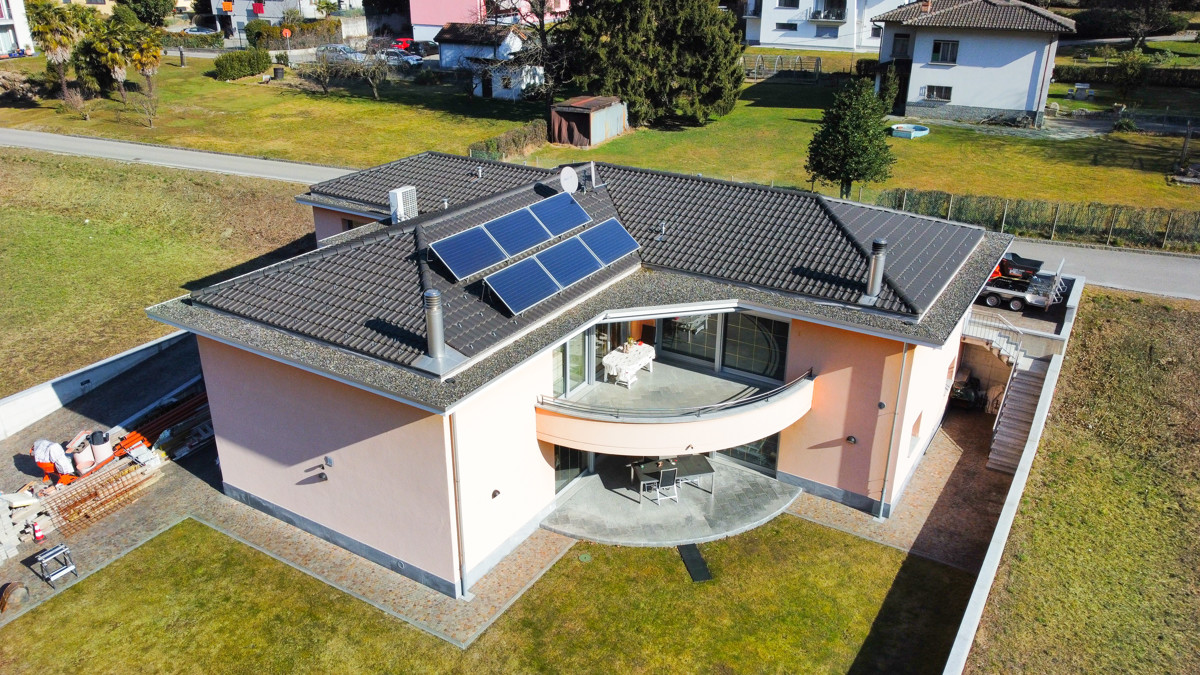
An exclusive design residence with panoramic terraces and high-quality finishes.Located in the absolute quiet of the sunny hills of Sementina, this beautiful 7-room villa offers an unparalleled living experience with an open view of the Ticino valley up to Locarno. The ideal solution for those seeking privacy, elegance, and constant contact with nature. Contemporary architecture and spacious rooms Distributed over three levels connected by an elevator, the villa is part of an exclusive residential complex with only two units. The interiors, flooded with natural light, are distinguished by the harmony of the volumes and a minimalist-chic aesthetic.The sleeping area consists of three bedrooms: two single rooms and one double room with a private en-suite bathroom. Two complete bathrooms with sober and modern design are equipped with a shower, sink, toilet, and bidet.The heart of the house is the open living area, where a total white island kitchen merges with the living room, offering a breathtaking view thanks to the large windows. The room opens onto a covered terrace of 18 m², with glass parapets and electric sunshades.On the lower floor, a spacious hobby area, a laundry room, and a technical room complete the service areas, guaranteeing functionality and comfort.Experiencing the outdoors as an extension of luxuryThe dream continues outdoors, where two large terraces welcome a spectacular private pool (5.10 × 13.70 m; depth 1.50 m), overlooking the Piano di Magadino. An ideal space to enjoy the sun, the view, and moments of relaxation in total privacy. Finishes and technology at the forefront- Wood-effect flooring, warm and modern - PVC windows with triple glazing - Aluminum shutters and automated blinds - Heating with serpentines and heat pump, for maximum energy efficiency - 2 external parking spaces included Main features- Living area: 250 m² - Land: 534 m² - Year of construction: 2019 - Sales price: CHF 1’280’000 - Also available as a secondary residence (subject to request to the municipality) - Possibility of purchase with the "rent to buy" formulaTo receive more information or to organize a private viewing, please kindly leave your name, surname, and phone number; you will be called back by our consultants as soon as possible.For more information, call us at +41 91 921 24 28 or write to us at +41 78 404 56 75.ViverTI Living in Switzerland

Suggested properties for you based on search results

Other interesting objects