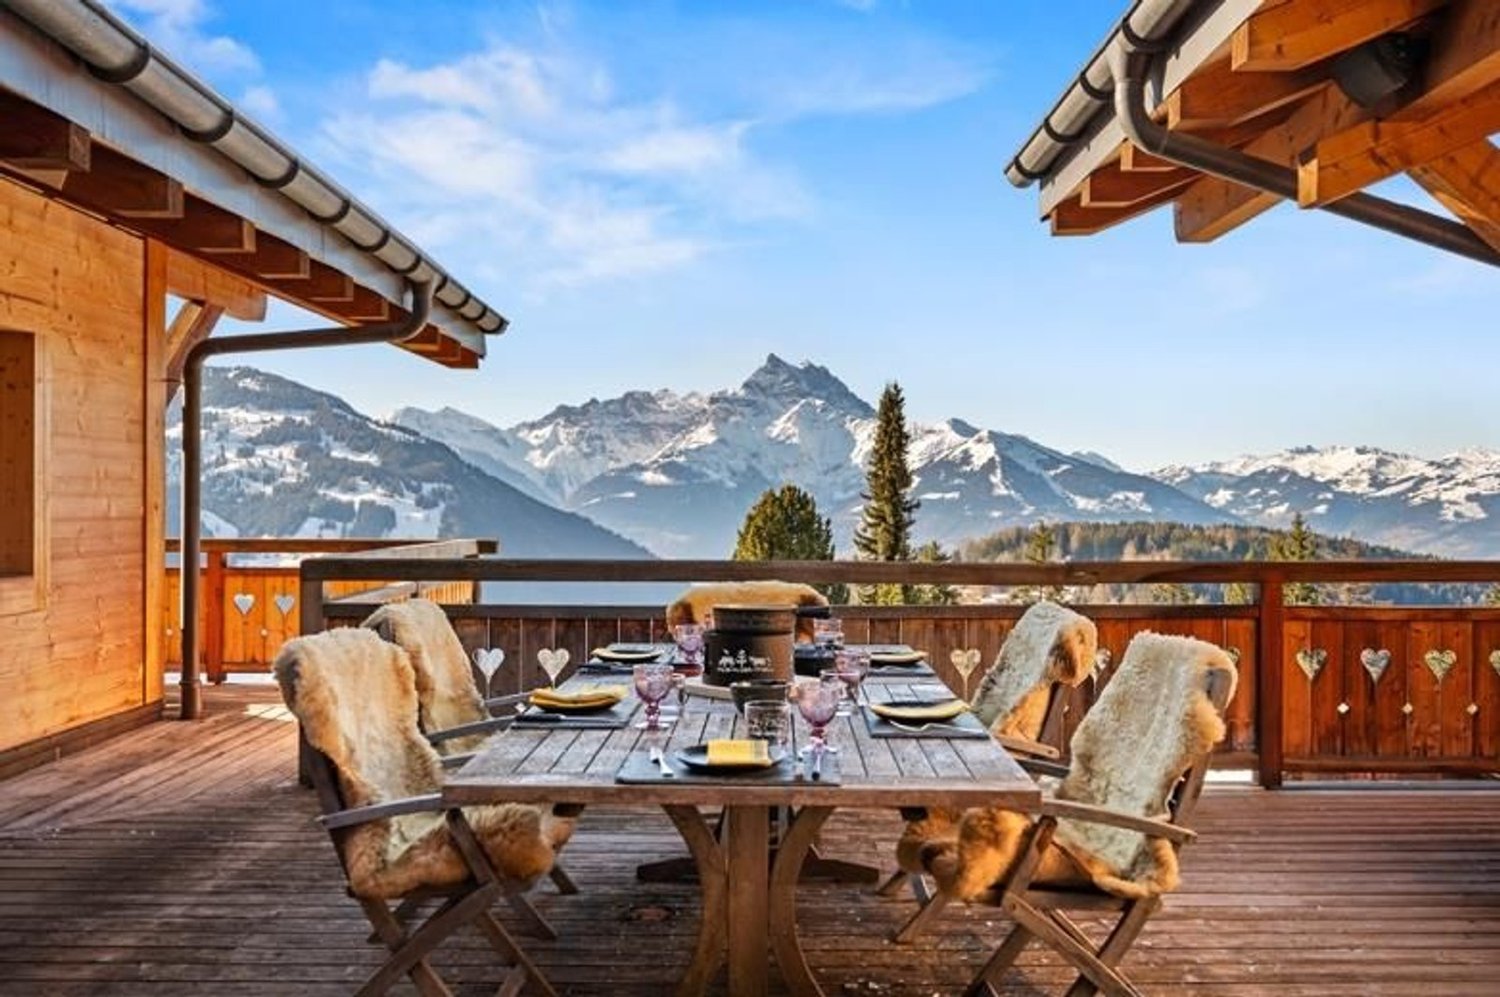
470 results - Properties for sale: District Aigle

1 / 9
  • Balcony / Terrace
  • Elevator
3.5 rooms101m²CHF 960,000.–
1844 Villeneuve VD

Duplex en première ligne du lac

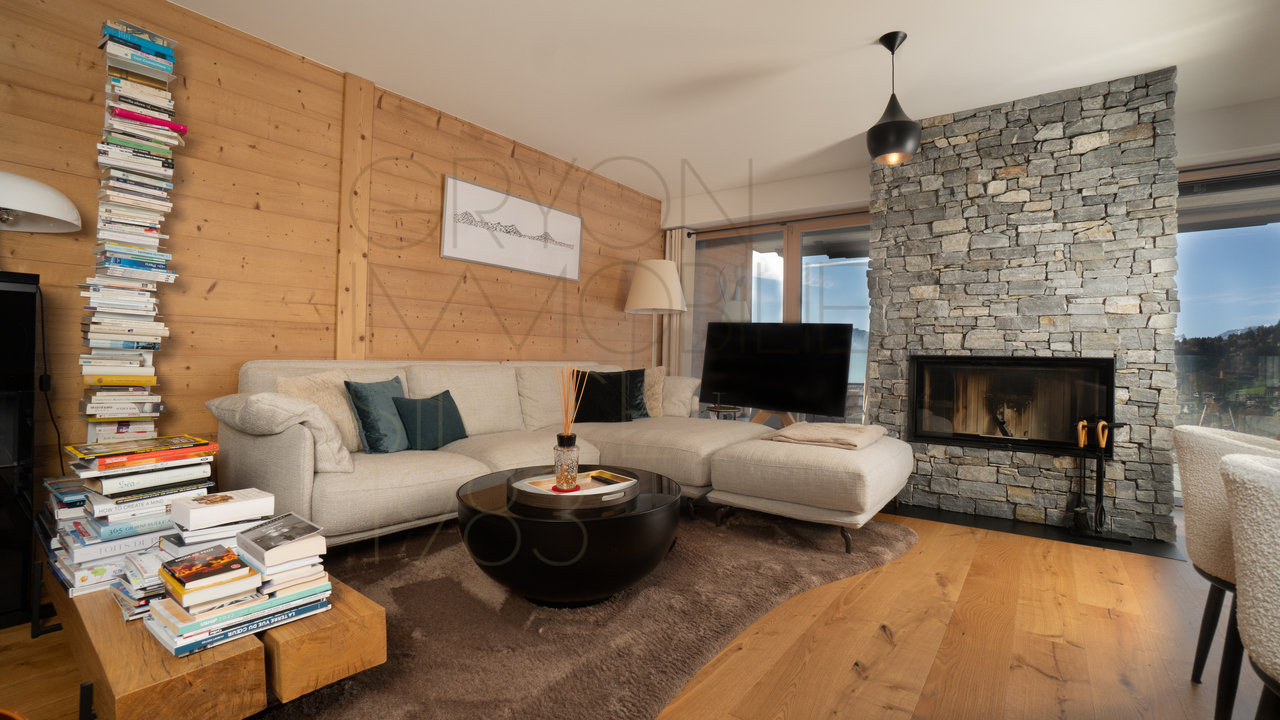
Verbel a le plaisir de vous présenter ce magnifique duplex situé au deuxième étage, offrant une surface habitable de 101.2 m² et une situation exceptionnelle : en première ligne du lac, à deux pas de la plage et de la piscine de Villeneuve.L'appartement bénéficie d'une vue imprenable sur le lac Léman et les montagnes, offrant un cadre de vie rare et privilégié.La distribution intérieure a été pensée pour séparer harmonieusement les espaces :au rez, la partie jour, avec la cuisine, le séjour et le balcon ; à l'étage, la partie nuit, garantissant calme et intimité.Distribution :Rez :- Hall d'entrée avec armoires murales- Cuisine semi-ouverte sur la salle à manger- Grand séjour avec cheminée et accès au balcon vue lac- WC visiteursÉtage :- Salle de bain avec baignoire- Deux chambres, dont une spacieuse chambre avec plafond cathédrale et accès à une terrasse privative offrant une magnifique vue sur le lacUne cave ainsi qu'une place de parc dans le parking souterrain complètent ce bien rare sur le marché.Pour toute information ou pour organiser une visite, contactez-nous dès maintenant au +41 79 174 66 19.Certaines images ont été aménagées virtuellement afin d'illustrer le potentiel des espaces.Verbel freut sich, Ihnen diese wunderschöne Maisonette-Wohnung im zweiten Stock vorstellen zu dürfen, die eine Wohnfläche von 101,2 m² und eine außergewöhnliche Lage bietet: direkt am See, nur wenige Schritte vom Strand und vom Schwimmbad von Villeneuve entfernt.Die Wohnung besticht durch einen atemberaubenden Blick auf den Genfer See und die Berge und bietet ein seltenes und privilegiertes Wohnambiente.Die Raumaufteilung wurde so konzipiert, dass die Bereiche harmonisch voneinander getrennt sind:im Erdgeschoss der Wohnbereich mit Küche, Wohnzimmer und Balkon; im Obergeschoss der Schlafbereich, der Ruhe und Privatsphäre garantiert.Aufteilung:Erdgeschoss:- Eingangsbereich mit Wandschränken- Halb offene Küche zum Esszimmer- Großes Wohnzimmer mit Kamin und Zugang zum Balkon mit Seeblick- Gäste-WCObergeschoss:- Badezimmer mit Badewanne- Zwei Schlafzimmer, darunter ein geräumiges Schlafzimmer mit hoher Decke und Zugang zu einer privaten Terrasse mit herrlichem Blick auf den SeeEin Keller sowie ein Parkplatz in der Tiefgarage runden dieses auf dem Markt seltene Objekt ab.Für weitere Informationen oder zur Vereinbarung eines Besichtigungstermins kontaktieren Sie uns bitte umgehend unter 41 79 174 66 19.Einige Bilder wurden virtuell bearbeitet, um das Potenzial der Räume zu veranschaulichenVerbel is pleased to present this magnificent second-floor duplex, offering 101.2 m² of living space and an exceptional location: right on the lakefront, just steps from the beach and the Villeneuve swimming pool.The apartment boasts breathtaking views of Lake Geneva and the mountains, offering a rare and privileged living environment.The interior layout has been designed to harmoniously separate the spaces:on the ground floor, the living area, featuring the kitchen, living room, and balcony; upstairs, the sleeping area, ensuring peace and privacy.Layout:Ground Floor:- Entryway with built-in closets- Kitchen partially open to the dining room- Large living room with a fireplace and access to the balcony overlooking the lake- Guest restroomUpper Floor:- Bathroom with bathtub- Two bedrooms, including a spacious bedroom with a cathedral ceiling and access to a private terrace offering a magnificent view of the lakeA basement storage unit and a parking space in the underground garage round out this rare property on the market.For more information or to schedule a tour, contact us now at 41 79 174 66 19.Some images have been digitally enhanced to illustrate the potential of the spaces

  • Balcony / Terrace
  • Elevator
1 / 5
  • Parking space
  • Balcony / Terrace
3.5 rooms82m²CHF 760,000.–
Quartier calme et verdoyant, 1844 Villeneuve

QUIET AND RECENT NEIGHBORHOOD, CLOSE TO EVERYTHING!

EXCLUSIVELY AT PROXIMMO, YOUR REAL ESTATE AGENCY:MAGNIFICENT DUPLEX IN AN ENCHANTING SETTINGPerfectly located in Villeneuve, within walking distance of all amenities, this beautiful 3.5-room duplex apartment benefits from an ideal situation and a green, privileged living environment, protected from noise pollution. Intelligently designed and carefully maintained, it will perfectly suit individuals seeking a peaceful home in the heart of a natural environment, without compromising on the comfort of urban life. This rare property for sale will seduce you with its large openings, generous outdoor spaces with a view of the Dents du Midi, and its south-facing exposure, offering optimal sunlight throughout the day.Currently rented, the property is also addressed to investors looking for a safe and uncomplicated investment, with an attractive product for resale.The independent access is via a beautiful covered gallery. On the 1st floor, the distribution opens onto an entrance hall with storage spaces serving the two bedrooms, each with direct access to the balcony. On this level, there is also a bathroom, a guest toilet, and a closed room with connections for a washing machine.On the upper floor, you will enjoy a very pleasant living area with an open kitchen, all bathed in light thanks to a glass front on the entire south side, giving access to the large balcony with a pergola-type roof. The very high ceiling of the room gives it a unique and airy aspect, for an exceptional atmosphere in everyday life.In addition, the property has a large cellar of approximately 19 m2 and a covered parking space (additional price). The PPE offers a common laundry room, play and relaxation areas, and the building is labeled Minergie.The building is located in a recently built neighborhood, close to a peaceful canal surrounded by trees, and less than 5 minutes from schools, supermarkets, and all the amenities of Villeneuve's city center. The train station is only 3 minutes away, making daily commutes easy, while access to the highway, located 5 minutes away, allows you to easily reach the main cities of the region.A UNIQUE OPPORTUNITY TO BE SEIZED!Visit it quickly!Living area: 82.45 m2Balcony area 1st floor: 6.55 m2Balcony area 2nd floor: 14.85 m2Sales area: 93.15 m2Our opinion:- Very popular neighborhood, rare offer on the market- Ideal exposure and perfect sunlight- Minergie building, recently built, energy-efficient- Protected from noise pollution and urban constraints- Close to all amenities, main roads, and public transportation- Currently rented property, good investment opportunityWe will organize a visit to the property with great pleasure and receive you by appointment!--------Files, information, and visit on request by sending us your complete contact details by email or through the contact form.Sébastien Pannatiersebastien@proximmo.ch079 513 11 63PROXIMMOReal Estate Agency SàrlPlace Bel-Air 1CH - 1003 Lausanne021 351 08 080840 111 222info@proximmo.chwww.proximmo.ch--------All our offers and promotions are visible here:https://proximmo.ch/en/buy--------Are you planning to sell your property?Contact us without obligation for a free evaluation of your property.www.proximmo.ch

  • Parking space
  • Balcony / Terrace
Sébastien Pannatier

Sébastien Pannatier

Directeur adjoint & Ventes

1 / 9
  • View
4.5 rooms140m²CHF 1,610,000.–
1844 Villeneuve

Magnificent individual villa for sale in Villeneuve

Individual villa with breathtaking views of Lake Geneva in VilleneuveSale price: CHF 1'610'000.?Located in a quiet and sought-after residential area of Villeneuve, this charming individual villa with 4.5 rooms offers a privileged location, in immediate proximity to schools, shops, and public transport.The school of La Tour-Rouge is accessible in just two minutes by car. The center of Villeneuve, the Coop, the CFF train station, and the bus stops are five minutes away.Built on a plot of approximately 730 m², this property offers a pleasant and peaceful living environment, with a breathtaking view of Lake Geneva.DistributionGround floor:Entrance hallBright living room of approximately 29 m²Modern, fully equipped, and functional kitchenBathroom with shower and WCFirst floor:Three comfortable bedroomsBathroom with bathtub, shower, and WCBasement (65.7 m²):CellarHeating room2 heated rooms for various amenitiesRoom for the oil tankOutdoor areas:The property has a pleasant garden and a large terrace, ideal for enjoying the beautiful days in a privileged environment.A garage and an outdoor parking space complete this property.The outdoor parking space is offered as an additional option for CHF 15'000.?.From the outdoor areas and from some rooms of the house, you can enjoy a breathtaking view of Lake Geneva, offering a rare and privileged panorama.Main features:Individual villa with 4.5 roomsThree bedroomsTwo bathroomsComplete basement of 65.7 m²Plot of approximately 730 m²Spacious terraceGardenBreathtaking view of Lake GenevaGarageOutdoor parking spaceQuiet residential areaImmediate proximity to schools, shops, and public transportThis property represents a rare opportunity for buyers looking for a family-friendly villa with a privileged environment on the Vaud Riviera.Contact:Léa FrénéeTel.: 079 172 41 76E-mail: freneelea2@gmail.com

  • View
1 / 16
  • Parking space
  • Balcony / Terrace
  • Garage
  • +3
6.5 rooms138m²Price on request
1844 Villeneuve

Character property with panoramic views of the lake – Villeneuve

Dominating the Vaudois Riviera in a calm and privileged environment, this authentic Vaudois house embodies all the charm and soul of the buildings of yesteryear.Built in 1820 and entirely renovated in 1985, this old farmhouse tells a story. Its walls, volumes, and authenticity will immediately seduce lovers of unique, character-filled, and charming properties.The property benefits from an exceptional situation, offering an unobstructed and spectacular view of Lake Geneva, the Alps, and the entire Vaudois Riviera, while remaining close to the center of Villeneuve, the station, and amenities.The main accommodation develops 118 m² of living space, complemented by 20 m² of annexes, for a total living area of 138 m². It consists of warm living areas, a living room with a fireplace, a convivial kitchen, three beautiful rooms under the eaves, as well as charming annexes such as a carnotzet, a cellar, and a laundry room.Outside, the 1'398 m² plot offers a true haven of peace with a garden, terrace, vegetable garden, and open spaces overlooking the surrounding landscape. Five parking spaces complete the outdoor amenities.But it is probably the adjacent barn that gives this property all its singularity. With a floor area of 125 m² and a volume of nearly 1'000 m³, it represents a rare opportunity for transformation and allows the creation of a second dwelling. An exceptional potential for a family project, a multigenerational project, or a heritage enhancement.An independent annex, currently arranged as a bedroom, completes the ensemble harmoniously and offers multiple possibilities of use.This property is aimed at a clientele sensitive to authenticity, the beauty of old constructions, and the preservation of heritage. A rare property on the market, intended for lovers of character homes wishing to bring to life and evolve a place charged with history while enjoying an exceptional living environment.

  • Parking space
  • Balcony / Terrace
  • Garage
  • +3
1 / 6
  • Balcony / Terrace
  • View
  • Child-friendly
7 rooms216m²Price on request
Chemin des Râpes 34, 1884 Villars-sur-Ollon

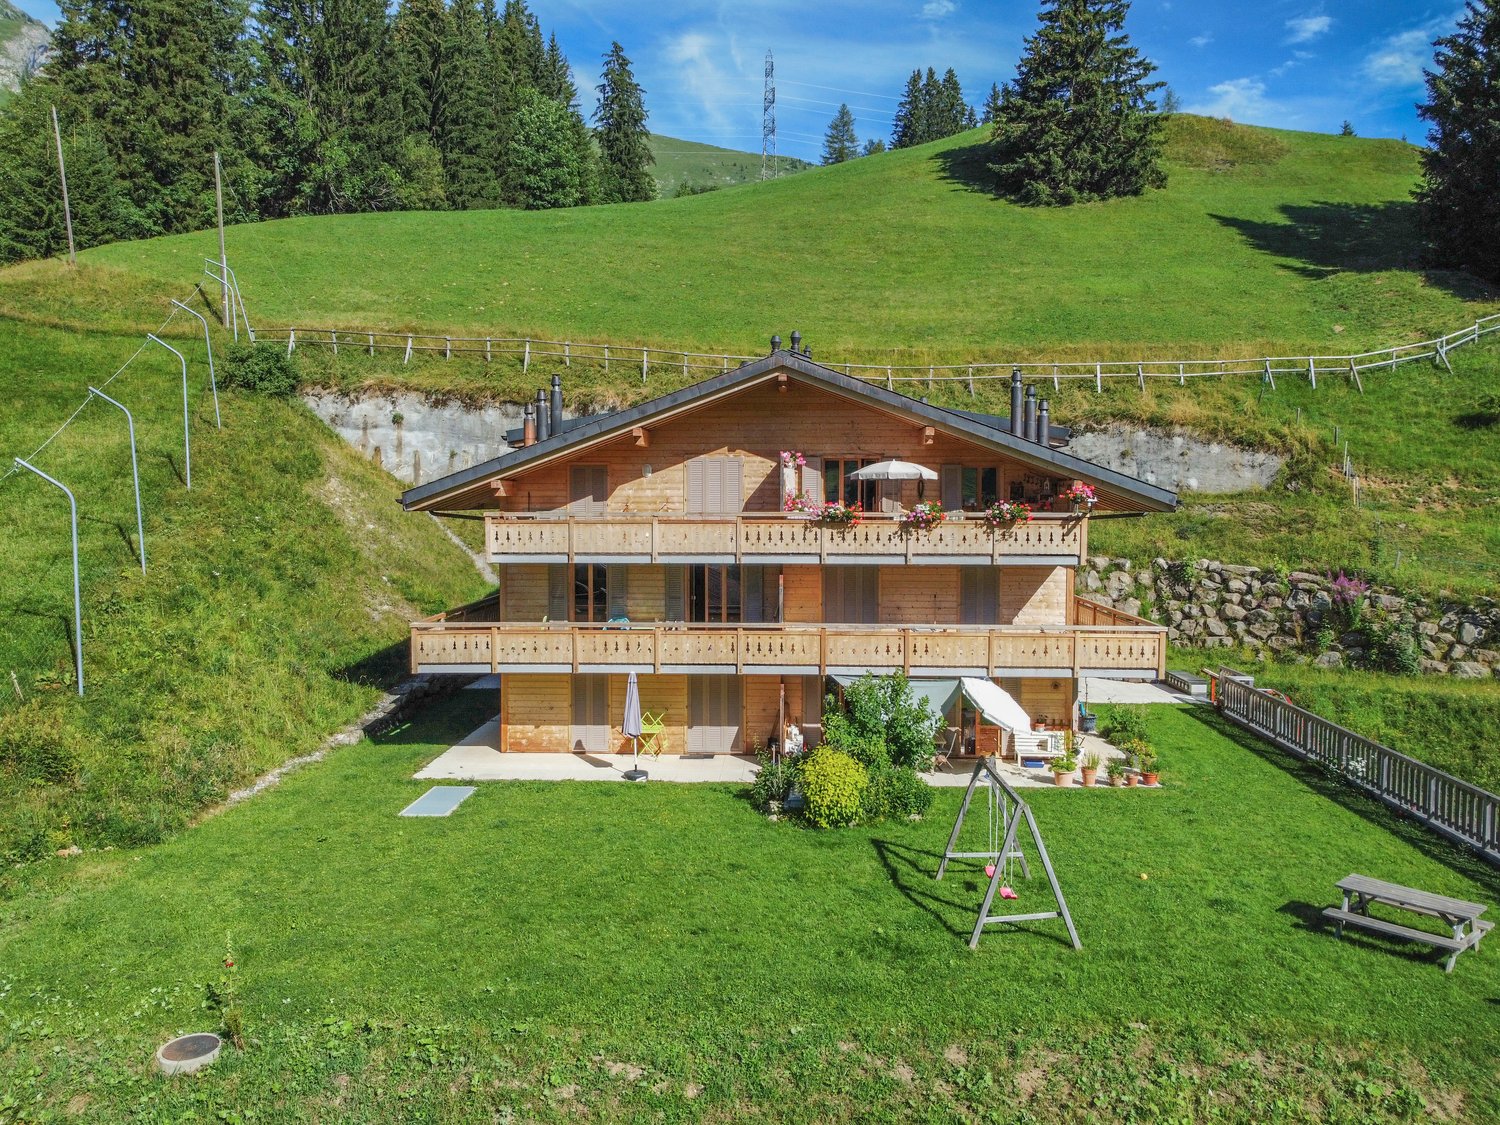
Chalet authentique et raffiné idéalement situé au centre de Villars

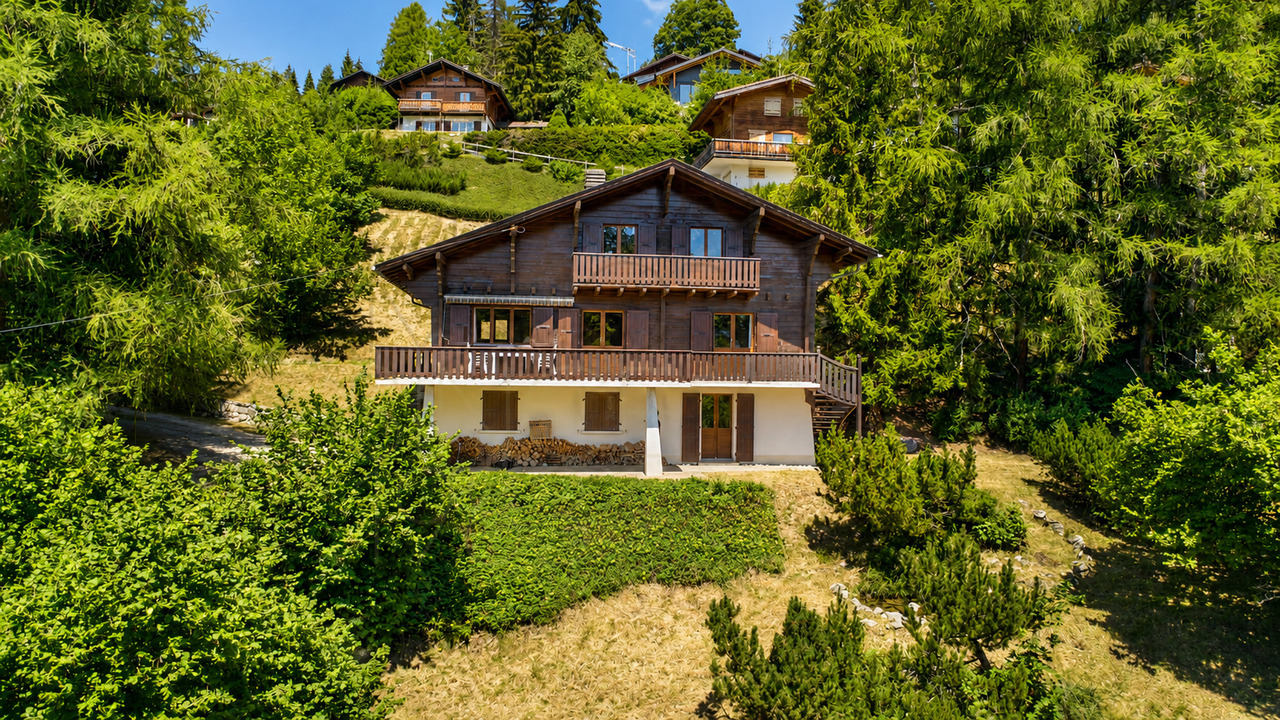
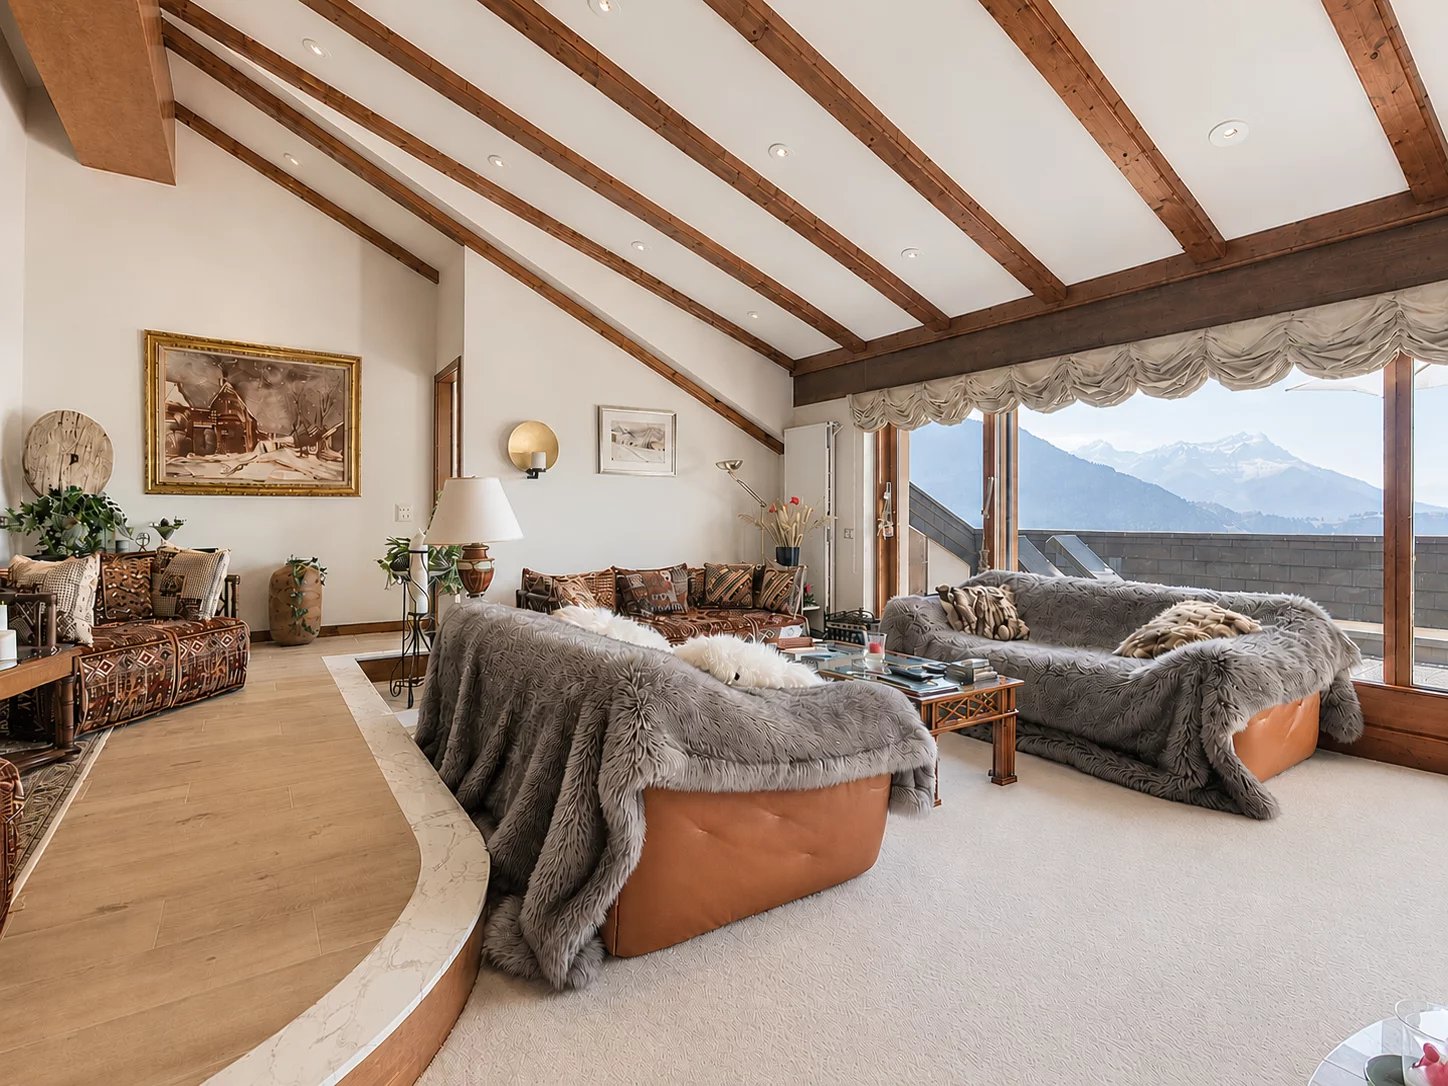
Situé au coeur de la station de ski de Villars, ce chalet authentique séduit par son charme alpin, sa luminosité naturelle et son excellent état général. Issu de la rénovation soignée d'une ancienne grange, il a su conserver toute son âme grâce à de magnifiques poutres apparentes, offrant une atmosphère chaleureuse et unique.Réparti sur deux niveaux, le chalet propose de beaux volumes et une distribution harmonieuse. Il dispose de deux salons, d'une cuisine ouverte sur la salle à manger, de quatre chambres, ainsi que d'une pièce supplémentaire modulable selon vos envies : salon cosy, salle de jeux ou chambre en suite.Une superbe suite parentale a été ajoutée ultérieurement, apportant un véritable atout au bien. Elle bénéficie d'un dressing, d'une salle de bains privative, d'une cheminée décorative encastrée et d'un accès direct à une terrasse privative, idéale pour profiter du calme et de la vue.Le chalet est implanté sur un terrain spacieux, soigneusement aménagé. Une grande terrasse accueille un jacuzzi, un espace barbecue et des zones de détente parfaites pour les moments de convivialité. La propriété dispose également d'un couvert pour les places de parc ainsi que d'une petite dépendance équipée en électricité, idéale comme atelier ou espace de rangement.Délimité par des haies côté nord, le terrain garantit une belle intimité et un cadre de vie paisible, tout en étant à proximité immédiate du centre de la station et de ses infrastructures.Un chalet rare, alliant authenticité, confort moderne et emplacement privilégié, parfait pour les amateurs de montagne à la recherche d'un bien de caractère.Disponible en résidence secondaire et à la clientèle étrangère Located in the heart of the ski resort of Villars, this authentic chalet captivates with its Alpine charm, natural light, and excellent overall condition. Carefully renovated from a former "grange", it has preserved its original character, highlighted by beautiful exposed wooden beams that create a warm and unique atmosphere.Spread over two levels, the chalet offers generous volumes and a well-balanced layout. It features two living rooms, an open-plan kitchen with dining area, four bedrooms, as well as an additional versatile room that can be adapted to your needs, whether as a cosy lounge, a games room, or an en-suite bedroom.A magnificent master suite was added at a later stage, representing a true asset to the property. It includes a walk-in dressing room, a private bathroom, a built-in decorative fireplace, and direct access to a private terrace, ideal for enjoying the peaceful surroundings and views.The chalet sits on a spacious, beautifully landscaped plot. A large terrace features a jacuzzi, barbecue area, and several relaxation spaces perfect for entertaining. The property also benefits from a carport as well as a small outbuilding with electricity, ideal for use as a workshop or storage space.Bordered by hedges on the northern side, the plot ensures excellent privacy and a tranquil living environment, while remaining within immediate proximity to the resort centre and its amenities.A rare opportunity, combining authenticity, modern comfort, and a prime location. Perfect for mountain enthusiasts seeking a property with true character.Available as a secondary residence and open to foreign buyers.

  • Balcony / Terrace
  • View
  • Child-friendly
Melvin Merola

Melvin Merola

Courtier en Immobilier Responsable secteur Verbier

Travel time
-
1 / 10
  • Elevator
  • Wheelchair access
4.5 rooms110m²CHF 895,000.–
1867 Ollon VD

Attic apartment with 4.5 rooms and breathtaking view

Through attic apartment in the attic of 4.5 rooms with 110 m² living space and 12m² balcony.With contemporary architecture in a new PPE residence (2021) (CECB with grade B) it is oriented south/west and offers a dominant and unobstructed view of the Dents-du-Midi, the surrounding peaks and the Rhone plain. • Entrance hall with built-in cupboards, open kitchen (black granite) to the living and dining room. • 2.5 meters deep balcony with awning, ideal for maximum enjoyment of the outdoors. • Bathroom/WC • Shower/WC • 3 bedrooms. • Double flow ventilation. Electric shutters and thermostats in all rooms. • Washer and dryer column included (installed in bathroom/WC). • 11m² cellar in the basement of the residence. Residence with photovoltaic and thermal panels (hot water production).Outdoor parking space for CHF 15'000.- and/or indoor parking space for CHF 30'000.- (additional)Possible installation of an electric charging station on the indoor parking space.https://www.terrassesduchablais.ch/The "Les Terrasses du Chablais" residence, built in 2021, is located in a peaceful village, surrounded by green spaces and mountains, in an idyllic location at the foot of the vineyards.This PPE benefits from remarkable energy efficiency with a building envelope of level B, photovoltaic and thermal panels for hot water production.The direct proximity to the amenities offers a practical and convivial living environment; • Shops, restaurants, pharmacy, post office, etc. in the village, about 10 minutes on foot. • School facilities of the municipality (Collège de Perrossalle from 1P to 11S) and sports fields, about 500 meters away. • Stops of the regional train AOMC (Aigle-Ollon-Monthey-Champéry) in 5 minutes. • Motorway access in 2 km (Monthey - St.-Triphon exit). Do not miss this opportunity to acquire a unique apartment that combines comfort, modernity and serenity.Contact us today to organize a visit and discover this hidden gem in the heart of luxurious nature.AVAILABLE IMMEDIATELY OR BY AGREEMENT.Complete dossier on request.Visits by appointment.

  • Elevator
  • Wheelchair access
1 / 11
5.5 roomsCHF 1,795,000.–
1867 Ollon VD

LUXURY VILLA - SWIMMING POOL - PANORAMIC VIEW - EXCLUSIVE

Discover this individual, contemporary 5.5-room villa, ideally located in Ollon, in a quiet and sought-after residential area, away from any noise pollution. Situated on a generous plot of approximately 940 m² and with a southwest orientation, this property benefits from optimal sunlight throughout the day as well as a superb, unobstructed view of the Dents-du-Midi and the Vaudois Alps. This villa seduces with its contemporary architecture, its generous volumes, and its particularly high level of amenities. Built in 2013, the property has undergone significant improvement, modernization, and beautification work, carried out since 2021. Among the main interventions are: + the creation of a heated swimming pool with outdoor amenities + the complete renovation of the kitchen, bathrooms, and guest toilets + the installation of new parquet floors + the refurbishment of the facades + the installation of an electric vehicle charging station and a bicycle shed + the installation of a water softener Offering a total living area of approximately 228 m² spread over three levels, it combines comfort, functionality, and excellent energy efficiency. Heated by a heat pump, equipped with thermal solar panels, and benefiting from an excellent energy certificate CECB with a rating of B/B for the building envelope and overall energy efficiency, it guarantees remarkable living comfort while sustainably controlling energy costs. The ground floor features an entrance hall with integrated wall cabinets. It leads to a large, bright living area comprising a cozy living room, a dining room, and a completely renovated open kitchen with high-quality materials. An adjacent cellar complements the kitchen advantageously and offers particularly valuable storage space. An elegant, mobile partition allows, according to your desires, to separate the living room from the kitchen and dining room, offering the possibility of modulating the living spaces while preserving the conviviality of a large, open space. The entire area opens directly onto the covered terrace and the garden, allowing you to enjoy a panoramic view of the majestic Dents-du-Midi. On the upper floor, the sleeping area consists of a large parental suite benefiting from large openings offering an breathtaking view of the mountains. It has a walk-in closet and a private bathroom with a bathtub, Italian shower, and WC. A mobile partition allows for the complete privatization of the parental suite by separating it from the rest of the upper floor, guaranteeing comfort and intimacy. The two other bedrooms offer beautiful volumes, one of which has a mezzanine providing additional, valuable storage space. A office area harmoniously completes this floor, while a second, completely renovated bathroom with high-quality materials perfects the comfort of the occupants. The lower ground floor, also accessible via a separate entrance, has undergone significant work to offer additional, very comfortable living spaces. It features a large, approximately 30 m² room, fully equipped with parquet, a window overlooking the garden, and integrated wall cabinets. Versatile, this room can easily be used as a playroom, fitness room, or guest area. This floor also includes an office, a wine cellar, a laundry/technical room, and a storage space under the stairs. The exteriors are one of the real highlights of this property. Significant landscaping work has been carried out, including the creation of a heated swimming pool, high-quality walls and fences, new relaxation areas, a carefully designed garden, and numerous equipment features that enhance the living comfort...

1 / 12
5.5 rooms141m²CHF 1,145,000.–
1844 Villeneuve VD

RESERVE - Very large 5.5-room apartment with garden

An exceptional apartment where space, comfort, and quality of life meet Discover this magnificent 5.5-room apartment on the ground floor of a contemporary residence built in 2013. With over 141 m² of living space, this property immediately seduces with its generous volumes, omnipresent brightness, and perfectly thought-out layout to meet the expectations of a modern family.The large living area, bathed in light thanks to large windows, combines a spacious living room and a fully equipped kitchen in a warm and convivial atmosphere. The entire area opens naturally onto a beautiful terrace extended by a private garden carefully maintained, a true haven of peace where everyone can fully enjoy the beautiful days.The night area offers four comfortable bedrooms, including a beautiful parental suite with a dressing room and private bathroom. The other bedrooms have nice surfaces and, for the most part, direct access to the outdoor spaces, offering a pleasant living space for both children and adults. A second shower room, a guest toilet, and a laundry room complete the interior distribution perfectly.Designed for sustainable comfort, the building benefits from remote heating, underfloor heating, and photovoltaic panels participating in better energy efficiency. A large cellar completes this property and offers a particularly appreciable storage space.Combining elegance, functionality, and serenity, this apartment constitutes a rare opportunity for buyers seeking a high-standard family property, benefiting from a green setting while remaining in immediate proximity to amenities. 2X Covered parking spaces for CHF 50'000.00 Room plan • Entrance hall with wardrobe • Fully equipped kitchen • Dining area/living room with terrace access • 3 bedrooms of 12m² and 13m² • Parental bedroom with dressing room and private bathroom of 29.5m² • Guest toilet • Shower room • Laundry room in the apartment • Terrace of 26m² • Garden of 218m² • Cellar of 40m² • 2 covered parking spaces for CHF 50'000.00

1 / 12
4.5 rooms170m²CHF 1,445,000.–
1854 Leysin

CHALET - BALCONIES, TERRACE, GARDEN - PANORAMIC VIEW - EXCLUSIVE

Discover this magnificent chalet of high standing, ideally located in the prized district of Les Esserts in Leysin, benefiting from an exceptional panoramic view of the surrounding mountains as well as excellent sunshine throughout the year.Built in 2011 and perfectly maintained since its completion, this chalet seduces with the quality of its construction, its modern comfort, and its remarkable energy balance. Thanks to its thermal and photovoltaic solar panels, it benefits from controlled energy consumption and particularly reduced costs. It obtained the excellent grade B in the CECB.Located in a calm and residential environment, particularly sought after, this property offers a privileged living space where nature, tranquility, and comfort harmoniously combine. Available as both a main residence and a secondary residence, it represents a rare opportunity on the Leysin market.The chalet develops over three levels, perfectly arranged. From the entrance, located on the lower ground floor, a welcoming hall with storage spaces serves the various rooms. This level also accommodates a bedroom with a private shower room/WC, ideal for receiving family and friends while guaranteeing them perfect independence. This bedroom benefits from direct access to a pleasant terrace. A garage, a cellar, and a technical room also serving as a laundry room complete this level.The upper ground floor is dedicated to living spaces. The vast living room, equipped with a fireplace, benefits from remarkable brightness thanks to its large openings to the outside. It opens directly onto the balcony, the terrace, and the garden, allowing you to fully enjoy the Alpine panorama and the exceptional sunshine that the property benefits from. The open kitchen integrates harmoniously into the living space and has an adjacent pantry, particularly practical for storage. A guest toilet completes this level.On the upper floor, the sleeping area offers two beautiful bedrooms with comfortable volumes, both opening onto a south-facing balcony. From this privileged space, the occupants can enjoy a spectacular panoramic view of the Alps as well as generous sunshine throughout the year. The master bedroom benefits from a private dressing room, providing additional comfort that is particularly appreciated. A shower room and a separate toilet complete this floor, dedicated to rest and relaxation.The outdoor spaces are a real asset of this property. The carefully landscaped garden, the terrace, and the balcony offer several relaxation areas, allowing you to fully enjoy the surrounding calm and a spectacular panoramic view of the Vaudois Alps. The excellent exposure guarantees optimal sunshine throughout the day.A garage and two outdoor parking spaces complete this property advantageously.Leysin seduces with its unique living environment between nature and mountain. Renowned for its sunshine, sports infrastructure, and numerous leisure activities throughout the year, the station offers an ideal environment for both a main residence and a mountain pied-à-terre.A rare opportunity to acquire a recent, perfectly maintained, and energetically efficient chalet, benefiting from an exceptional panoramic view and a privileged environment.CONSTRUCTION+ Type: Mixed structure (wood-concrete)+ Windows: Wood double glazing+ Roofing: Fibro-cement slates+ Exterior shutters: Aluminum roller shutters+ Heating: Gas condensing boiler with underfloor heating + solar panels (photovoltaic and thermal)DISTRIBUTIONLower ground floor+ Entrance with hall and storage spaces+ Bedroom 1 with shower room/WC en suite+ Terrace+ Garage+ Cellar+ Technical room/laundry room (washing machine and dryer included)Upper ground floor+ Living room with fireplace...

1 / 8
3.5 rooms88m²CHF 625,000.–
Chemin de Montaillet, 1880 Bex

APP of 3.5 rooms with garden - Close to train station - Panoramic view

www.residence-montaillet.chLot A01 - 3.5 roomsSales area: ~112.9m2Living area: ~88.2m2Terrace: ~41.6m2Garden: ~108.1m2Indoor parking: CHF 30'000.- (additional)Price: CHF 655'000.- (parking included)RÉSIDENCE MONTAILLETThe Residenz Montaillet combines beauty and strategic location, consisting of two residential buildings with a total of 26 apartments per floor (PPE). It is the result of meticulous work by developers, architects, and engineers of the project.The residence is located in close proximity to the Bex train station and offers a breathtaking view of the Dents-du-Midi and the Alps. The city center and its amenities are just a few minutes' walk away.The completion of the residence is ensured by local companies that care about quality. THE APARTMENTSThe offered apartments are 2.5, 3.5, and 4.5 rooms in size and each have a generous outdoor area (balcony, terrace, and/or garden) and a panoramic view of the surrounding mountains.Kitchen budgets:o 2.5 rooms: CHF 16'000.- incl. VAT o 3.5 rooms: CHF 18'000.- incl. VAT o 4.5 rooms: CHF 21'000.- incl. VAT PARKING AND AMENITIESAll apartments have one or two indoor parking spaces in the shared underground parking lot. Bicycle parking and storage will be available to residents.The two buildings each have an elevator. Most apartments are through and mainly oriented west (and south or north).The heating of the buildings will be provided by a district heating system (CAD). The roofs will be equipped with photovoltaic panels.GENERAL INFORMATION AND FEATURESo Municipal tax rate: 71.0o Property tax for natural persons: 1.25? o Purchase costs: ~5% of the land share if the sale takes place before the start of construction --> ~70 to 80% savings on purchase costswww.residence-montaillet.ch

1 / 13
6.5 rooms150m²CHF 1,270,000.–
1882 Gryon

Chalet familial de 6,5 pièces à Gryon, proche des commodités

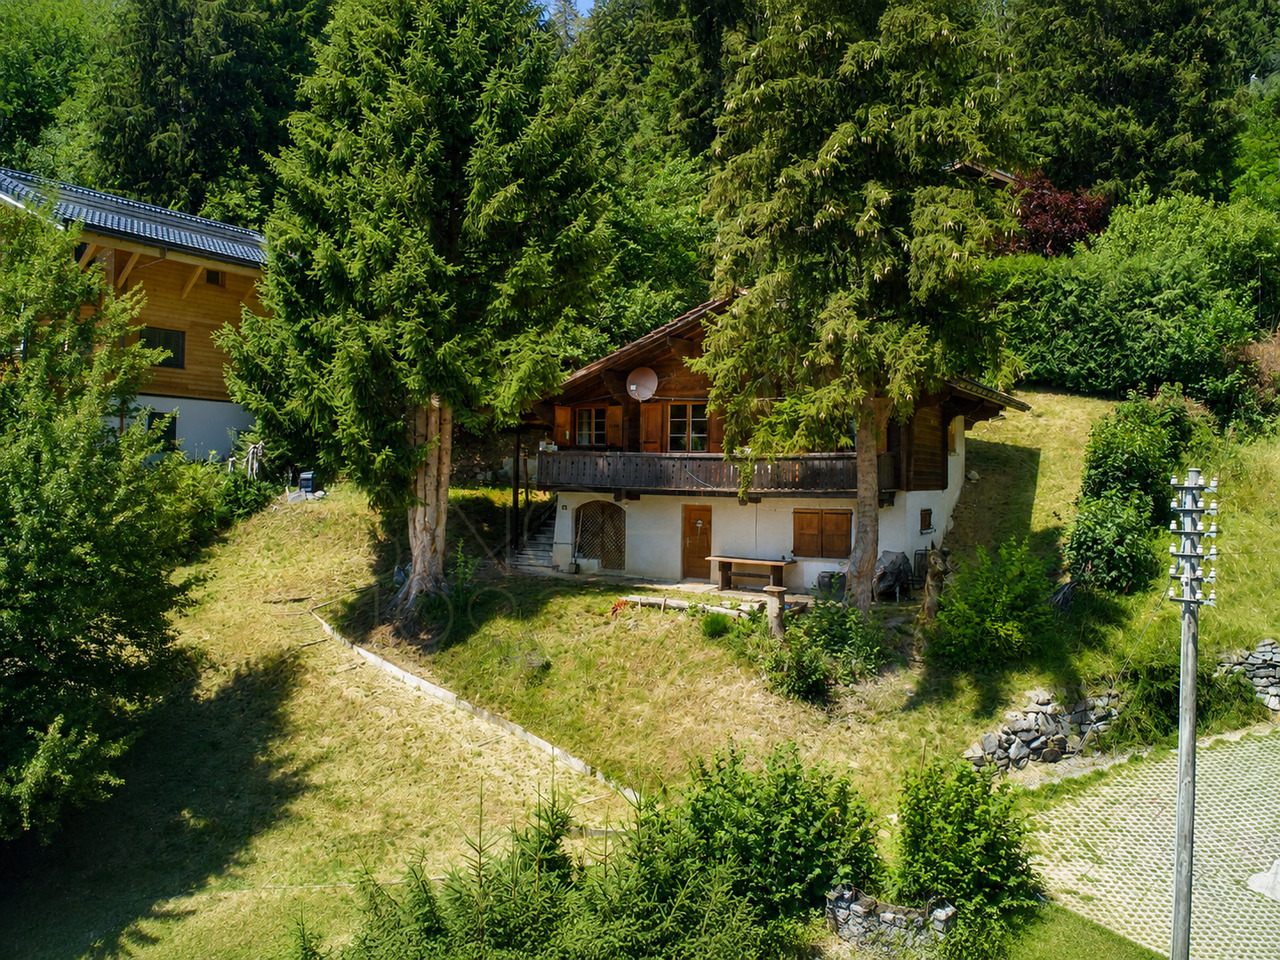
À Gryon, dans le secteur de Barboleuse, ce chalet de 6,5 pièces raconte une montagne élégante, préservée, sans artifice.À l'intérieur, le bois habille les murs, les plafonds et les poutres avec une présence rare; les finitions, haut de gamme pour leur époque, ont traversé les années avec une tenue remarquable.Le séjour s'ouvre sur une atmosphère alpine traditionnelle, entre fauteuils profonds, textiles rouges, salle à manger conviviale et lumière qui entre généreusement par les fenêtres.Puis vient la terrasse: un vrai prolongement de la maison, face aux arbres, aux sommets et au silence des hauteurs.On s'y imagine un matin clair, la porte ouverte, le café posé dehors avant que la journée ne commence.Avec environ 150 m² habitables, cinq chambres, deux salles de bain et un chauffage au mazout, ce chalet accessible en toute saison se prête aussi bien à une résidence principale qu'à une résidence secondaire.Les commodités de Barboleuse se rejoignent à pied, tout en conservant une belle sensation de retrait.In Gryon, im Gebiet Barboleuse, verkörpert dieses 6,5-Zimmer-Chalet einen eleganten, unberührten Bergcharakter ohne Künstlichkeit.Im Innenbereich verleiht Holz den Wänden, Decken und Balken eine seltene Ausstrahlung; die für ihre Zeit hochwertigen Ausstattungsdetails haben die Jahre mit bemerkenswerter Beständigkeit überstanden.Das Wohnzimmer strahlt eine traditionelle alpine Atmosphäre aus, geprägt von tiefen Sesseln, roten Textilien, einem gemütlichen Essbereich und Licht, das großzügig durch die Fenster hereinströmt.Dann folgt die Terrasse: eine echte Erweiterung des Hauses, mit Blick auf die Bäume, die Berggipfel und die Stille der Höhen.Man stellt sich dort einen klaren Morgen vor, die Tür offen, den Kaffee draußen bereitstehen, bevor der Tag beginnt.Mit rund 150 m² Wohnfläche, fünf Schlafzimmern, zwei Badezimmern und einer Ölheizung eignet sich dieses zu jeder Jahreszeit bewohnbare Chalet sowohl als Hauptwohnsitz als auch als Zweitwohnsitz.Die Annehmlichkeiten von Barboleuse sind zu Fuß erreichbar, wobei dennoch ein schönes Gefühl der Abgeschiedenheit erhalten bleibt.In Gryon, in the Barboleuse area, this 6.5-room chalet embodies an elegant, unspoiled, and unpretentious mountain lifestyle.Inside, wood adorns the walls, ceilings, and beams with a rare presence; the finishes, top-of-the-line for their time, have stood the test of time remarkably well.The living room exudes a traditional Alpine atmosphere, with deep armchairs, red textiles, a cozy dining area, and light streaming generously through the windows.Then comes the terrace: a true extension of the house, facing the trees, the mountain peaks, and the silence of the heights.Here, one can imagine a clear morning, the door open, coffee set out on the terrace before the day begins.With approximately 150 m² of living space, five bedrooms, two bathrooms, and oil-fired heating, this chalet--accessible year-round--is ideal as either a primary residence or a vacation home.The amenities of Barboleuse are within walking distance, while still offering a lovely sense of seclusion.A Gryon, nella zona di Barboleuse, questo chalet di 6,5 locali incarna l'essenza di una montagna elegante, incontaminata e priva di artifici.All'interno, il legno riveste pareti, soffitti e travi con una presenza fuori dal comune; le finiture, di altissima qualità per l'epoca, hanno resistito al passare degli anni con una tenuta straordinaria.Il soggiorno si apre su un'atmosfera alpina tradizionale, tra poltrone profonde, tessuti rossi, una sala da pranzo accogliente e la luce che entra generosamente dalle finestre.Segue poi la terrazza: un vero e proprio prolungamento della casa, affacciata sugli alberi, sulle vette e sul silenzio delle alture....
1 / 13
4.5 rooms73m²CHF 495,000.–
1860 Aigle

DUPLEX WITH UNIQUE CHARM IN THE CENTER OF AIGLE

Apartment with 4.5 rooms and unique charm on the two top floors of a small building in the center of Aigle, with public transport and amenities within walking distance, as well as a beautiful view of the mountains and the village of Yvorne.The apartment is spread over two levels and consists of:ON THE 4TH FLOOR: • A hallway serving as an entrance hall. • Two bedrooms of approximately 10 and 12 m2. • A bathroom with a window and a large Italian shower, as well as a toilet, sink, and a radiator for laundry. • A beautiful kitchen in a U-shape, open to the living/dining area, with a granite countertop and all appliances, including a washing column. • A living/dining area with exposed beams. • A staircase leading to the attic. IN THE ATTIC: • A landing at the arrival of the staircase. • A beautiful third bedroom under the roof with two large Velux roof windows. This very nice apartment was completely renovated in 2015 with high-quality materials in a very pleasant style, combining modern and old.An elevator allows you to go from the basement to the 3rd floor.Aigle train station, where the CFF - AOMC - Aigle-Leysin and Aigle-Sepey-Les Diablerets lines are located, is about 5-6 minutes walk away.The Aigle highway exit is reached in 5-6 minutes by car, allowing for quick departure on the main roads or in the direction of the Vaud and Valais ski resorts.This charming apartment is in very good condition and available immediately!The property is sold with a parking space in the underground parking lot of the Aigle municipality, about 150 m away, at a price of CHF 25,000.-.The surfaces indicated in this dossier are indicative.

1 / 13
5 rooms145m²CHF 1,390,000.–
1884 Arveyes

Charming Chalet in Arveyes - Rare Property with Potential

Located in a quiet area, this charming chalet, always maintained, is today used as a secondary residence. In good condition, it seduces with its charm, its pleasant volumes, and its warm atmosphere, notably thanks to its fireplace, its library corner, its wooden elements, and its history. Today divided into 2 apartments, a 3.5-room apartment (with an 8m² office in addition) and a 2.5-room apartment on the top floor. With a surface area of approximately 145m², it is divided as follows: GROUND FLOOR - Living room/kitchen opening onto the terrace - Library - Entrance - Laundry room/cellar 1ST FLOOR - 2 Bedrooms with balcony access - Office or children's room - Bathroom - Balcony ATTIC (arranged in 2.5 rooms with independent entrance) - Bedroom - Bathroom - Living room with kitchen opening onto the balcony EXTERIOR ARRANGEMENTS - Storage and ski locker (accessible from the outside) - 2 to 3 parking spaces - Large terrace - Barbecue area - Well-maintained garden This chalet is a rare property for sale, combining charm, calm, potential, and a privileged living environment. PARTICULARITIES - Unobstructed view - Potential for transformation and renovation - Possibility of extension according to applicable rules ARVEYES Arveyes benefits from a calm and sought-after environment, close to Villars-sur-Ollon and its many infrastructures, such as the Villars Baths, the golf course, the Villars Palace, or the ski slopes. This sector offers a pleasant Alpine living environment, between nature, tranquility, and access to mountain activities. The location allows you to enjoy both a secondary residence and a family holiday home, in an environment appreciated for its charm, authenticity, and proximity to the station. Renowned international schools remain close to the commune. -- Secondary residence possible and international sale. Contact us to discover this chalet and obtain more information. !!! MORE DETAILS AND SIMILAR PROPERTIES DIRECTLY ON TWIXY.CH

1 / 16
8 rooms245m²CHF 1,200,000.–
1880 Bex

Old individual character house with 2 apartments & 1 studio in Bex

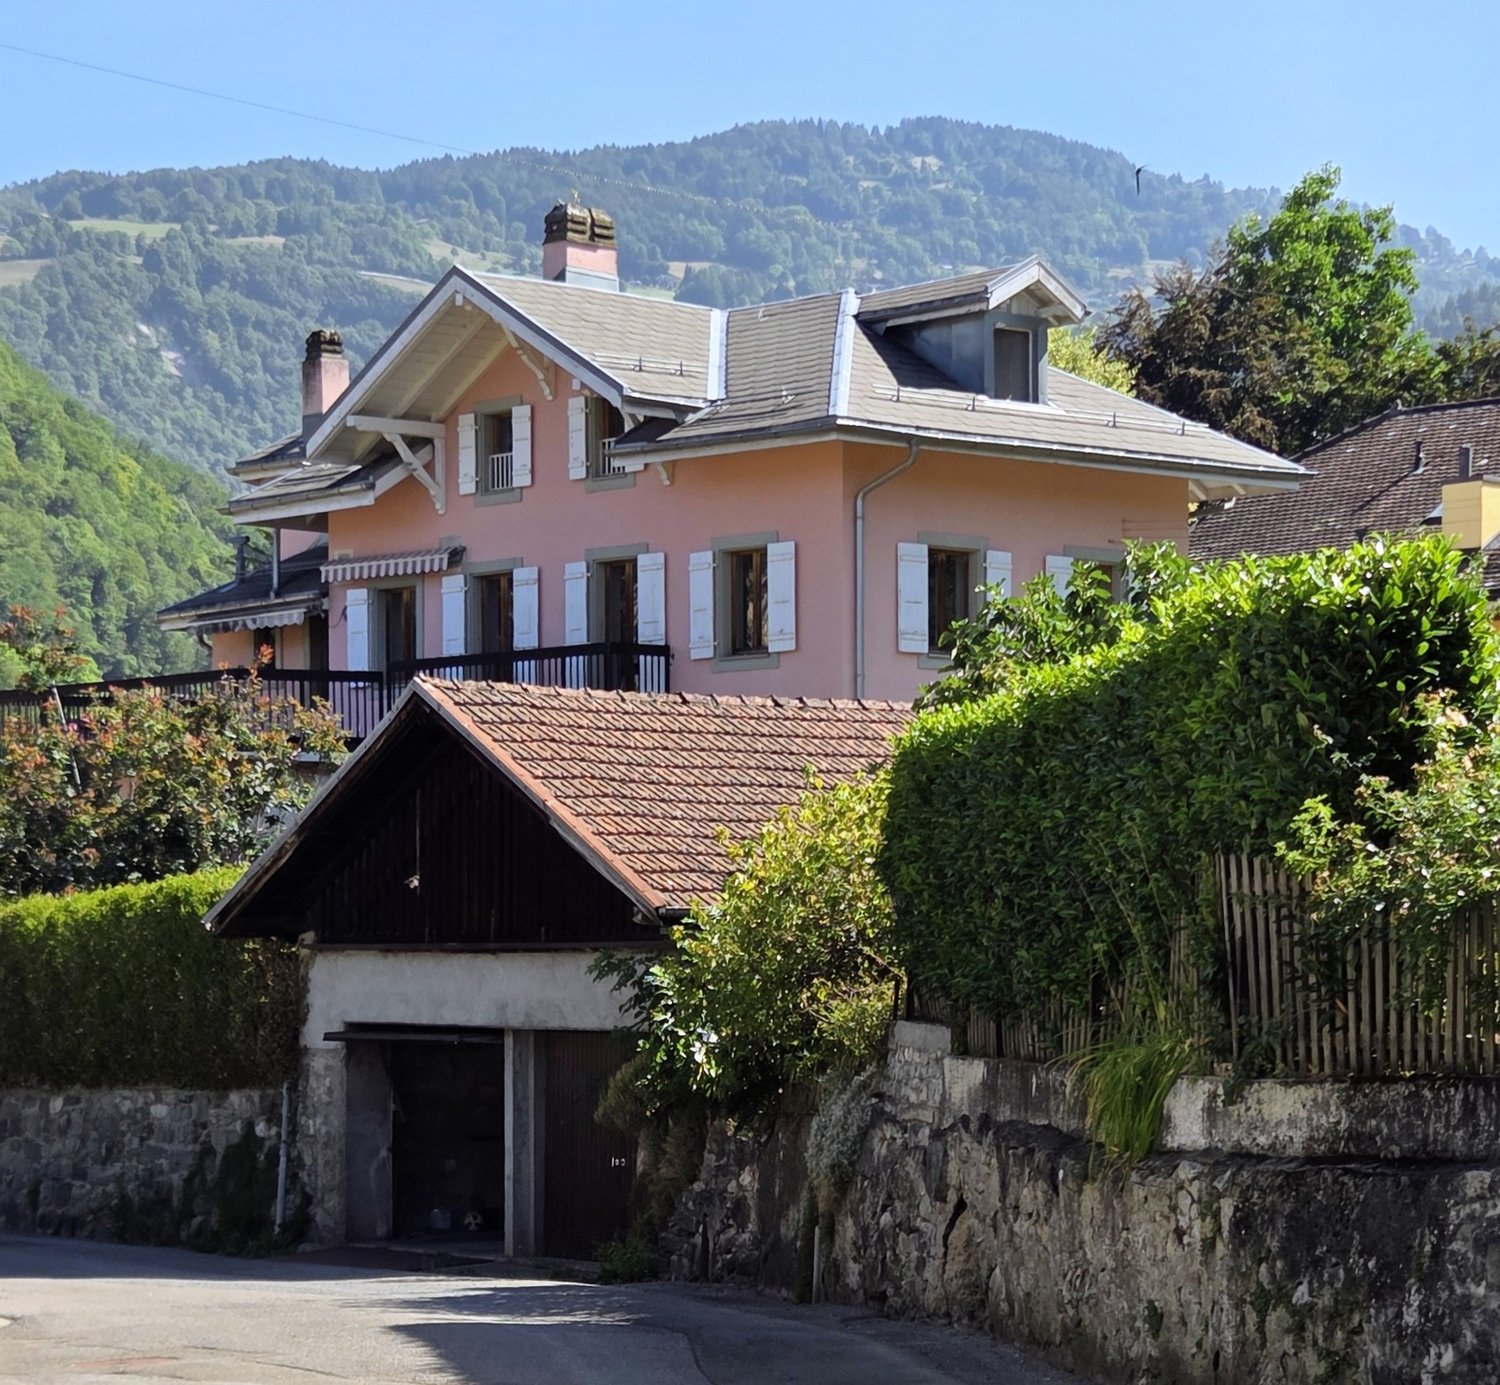
Discover this charming individual house, dating from 1930 and regularly maintained, nestled in a peaceful and green neighborhood of Bex. With its distinctive pink facades, white shutters, and multiple balconies, this house combines the charm of the old with modern comfort.This exceptional house offers you: • Generous living space: It offers 2 apartments of 3.5 rooms as well as a studio totaling a living area of 245 m². Ideal for a large family wanting to live under the same roof or to make a single apartment of 8 rooms. • 4 bathrooms: Optimal comfort for all occupants. • Fireplace: For warm and convivial evenings in an authentic atmosphere. • Multiple balconies: Enjoy beautiful views from several outdoor spaces. • Garage: Two closed garages and an attic. • Large plot: An 837 m² plot offering beautiful outdoor spaces, wooded and fenced. • Old building full of character: Built in 1930, partially renovated, combining history and modernity. The roof was redone in 2015 and the gas heating recently replaced. • In the basement, several cellars, a DIY workshop, and a wine cellar complete this property. • It is habitable as is but would require some work to bring it up to date. Environment: Located in a calm and peaceful setting, this property benefits from a serene atmosphere, both day and night. The proximity to schools, shops, and public transport is an additional asset.Whether you are looking for a spacious main residence or a charming family house, this property will seduce you with its timeless charm and high-quality amenities. A rare opportunity not to be missed in Bex!

1 / 13
5.5 rooms191m²CHF 1,290,000.–
1856 Corbeyrier

Corbeyrier | Architect's Villa with Panoramic View

Elegant 5.5-room villa offering a breathtaking view of the Dents du Midi Erected in a calm and verdant environment on the heights of Corbeyrier, this magnificent architect's villa built in 2004 benefits from a privileged situation and an exceptional panorama over the Dents du Midi, the Rhône plain, and the surrounding mountains. Bright and perfectly maintained, it offers an ideal living space combining comfort, nature, and intimacy. With a living area of approximately 191 m², the property consists of: MAIN FLOOR - Welcoming entrance hall - Spacious living room bathed in light with a wood stove and access to the outdoor areas - Open, fully equipped kitchen with adjacent pantry - 3 Bedrooms (two with direct access to a private patio) - 2 Bathrooms UPPER FLOOR - Multifunctional space OUTDOOR AREAS - Magnificent tree-lined garden - Several terraces allowing you to enjoy the different exposures - Balcony with a panoramic view of the mountains - Private patio with a jacuzzi - Vegetable garden - Covered parking for two vehicles with a storage room - Two outdoor parking spaces ANNEX The property also has an independent outbuilding consisting of a room of approximately 23 m² and a large cellar. This space offers numerous possibilities for use, whether for an independent activity, a guest house, a workshop, or a rental project. PARTICULARITIES - Ideal location in a peaceful village - Exceptional panoramic view of the Dents du Midi - Quiet environment without opposite neighbors - Excellent luminosity thanks to the large openings - Photovoltaic panels - Well-maintained villa - On the upper floor, an additional space accessible by an elegant spiral staircase offers multiple possibilities for arrangement: office, additional bedroom, workshop, or leisure space. CORBEYRIER Charming mountain village located at an altitude of about 900 meters, which rises on the heights of the municipality of Aigle. This village of about 450 inhabitants gives pride of place to nature and offers an exceptional natural balcony with a spectacular view of the Rhône plain and Lake Geneva. The municipal territory, formed essentially of forests and pastures, offers its inhabitants a peaceful life while remaining in immediate proximity to the amenities of the plain. This ideal location combines the tranquility of an authentic Alpine setting with the richness of a historical past, marked in particular by its ancient military fort carved into the rock. !!! MORE DETAILS AND SIMILAR PROPERTIES DIRECTLY ON TWIXY.CH

Suggested properties for you based on search results

Other interesting objects