1 result - Properties for sale: Noville

1 / 13
  • Parking space
  • Balcony / Terrace
  • Garage
  • +1
10 rooms283m²CHF 1,980,000.–
1845 Noville

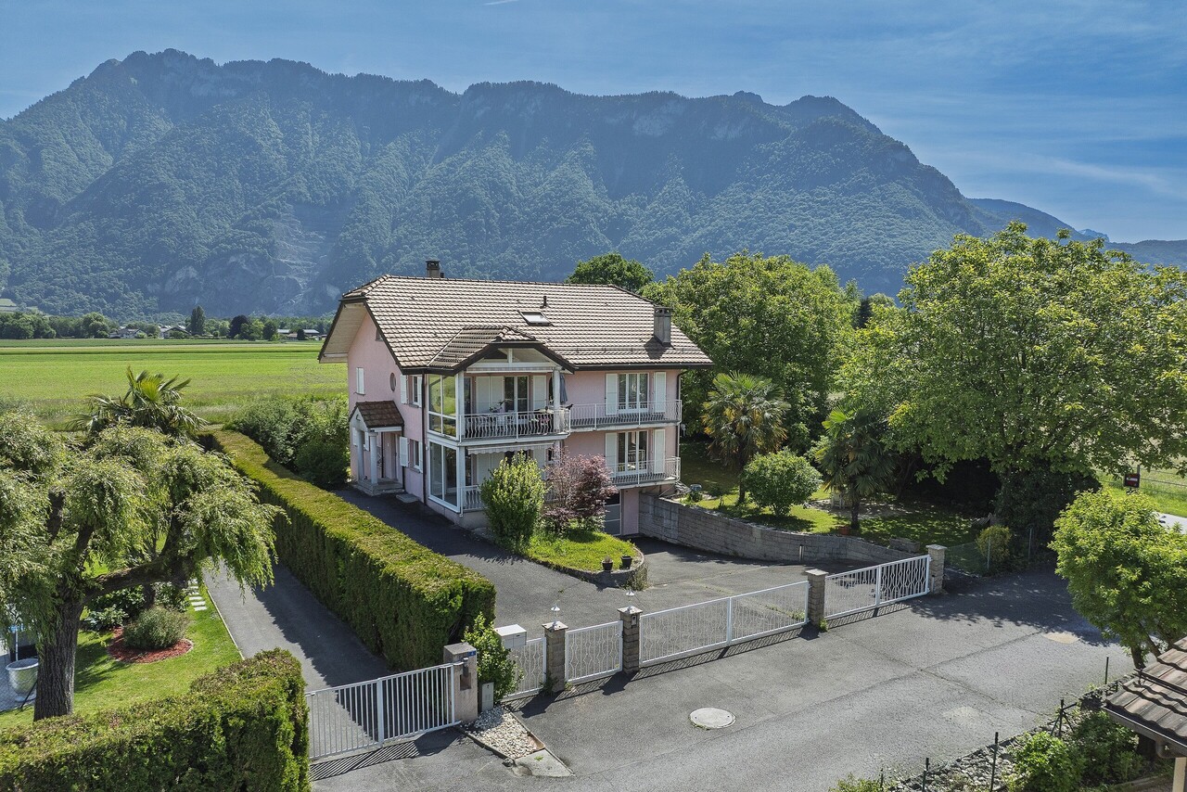
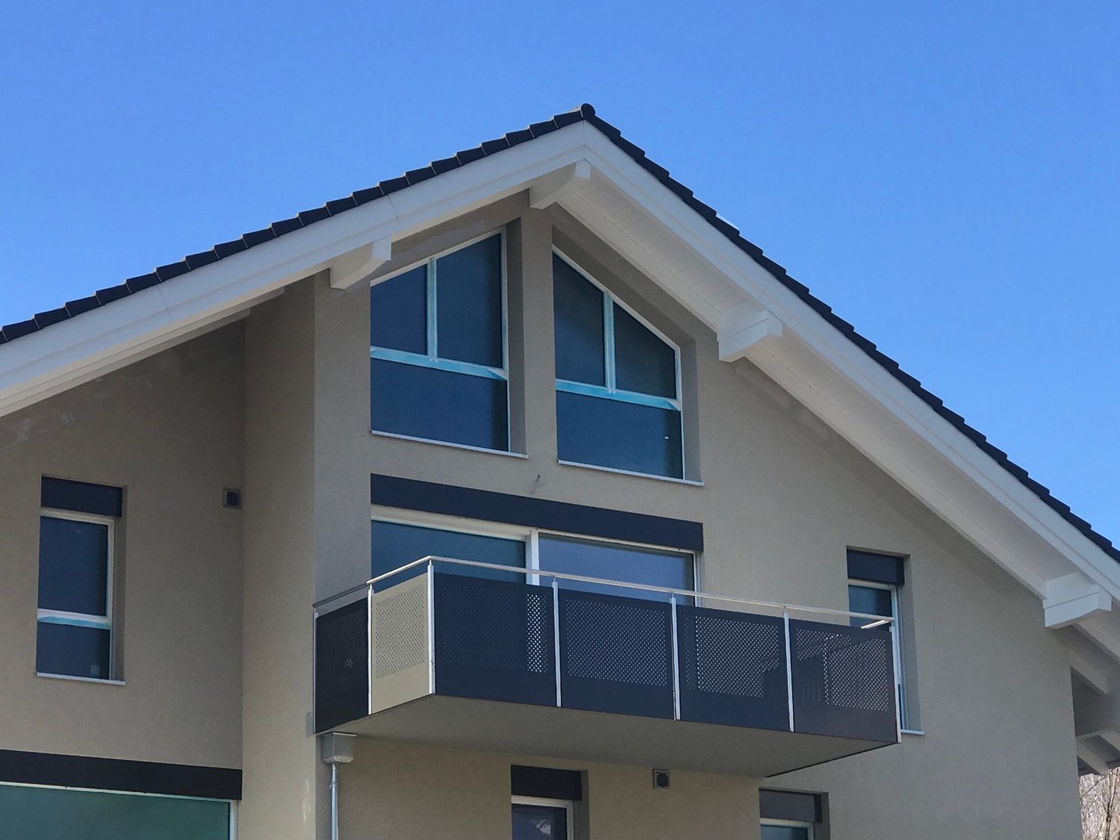
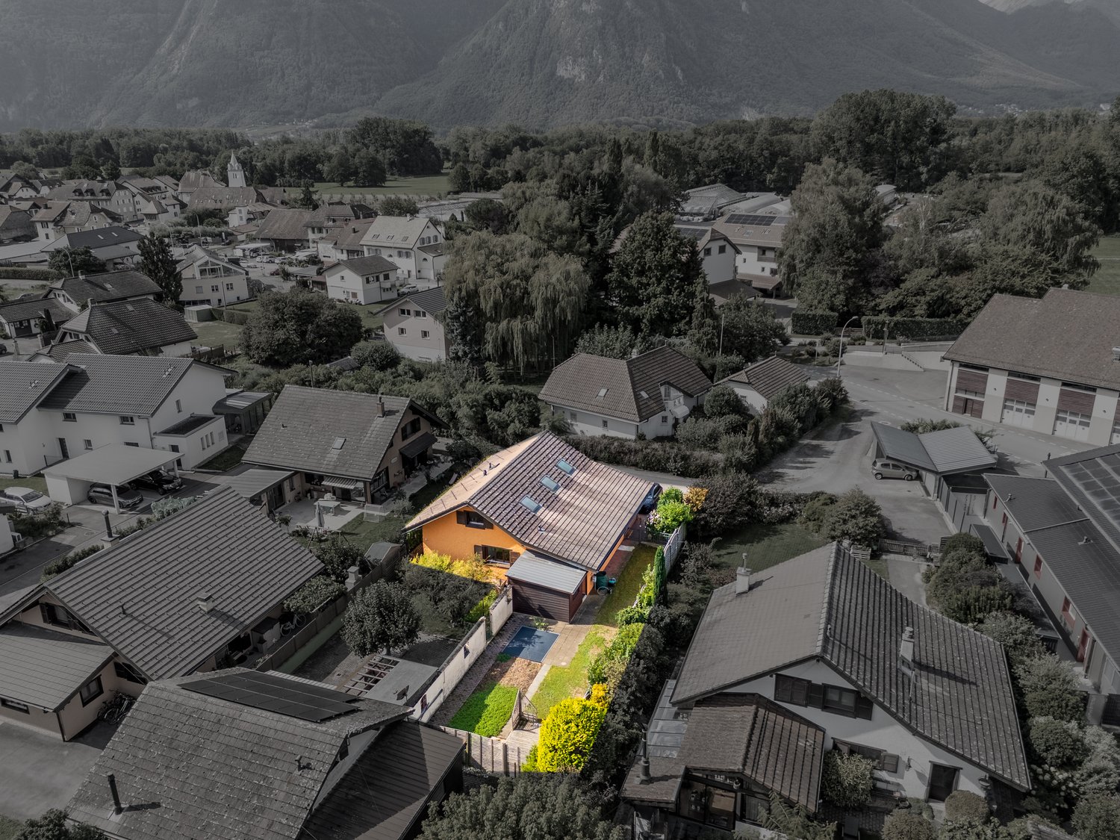
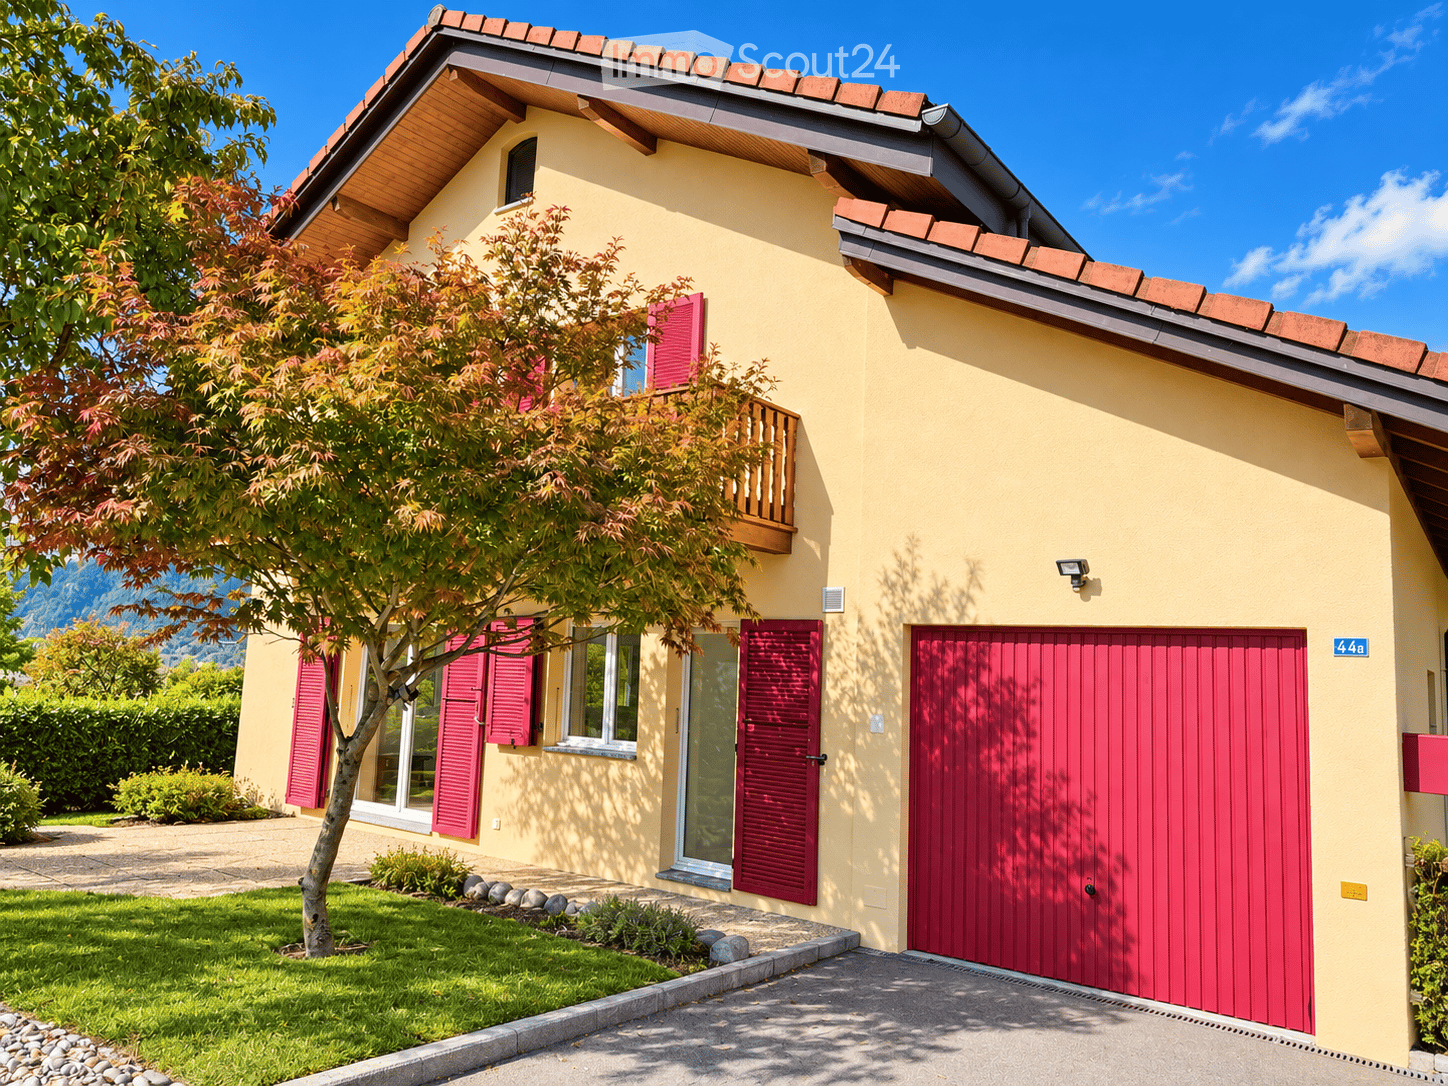
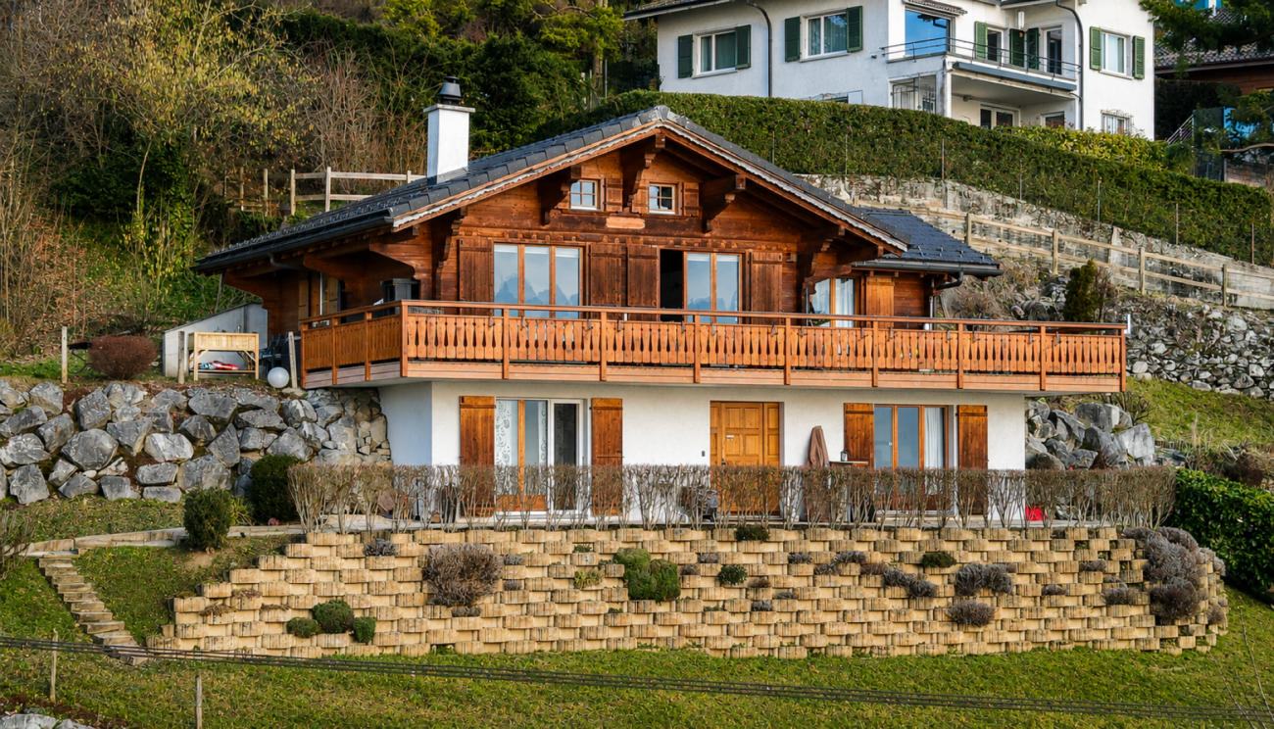
Individual villa with opportunity for 2 apartments in Noville

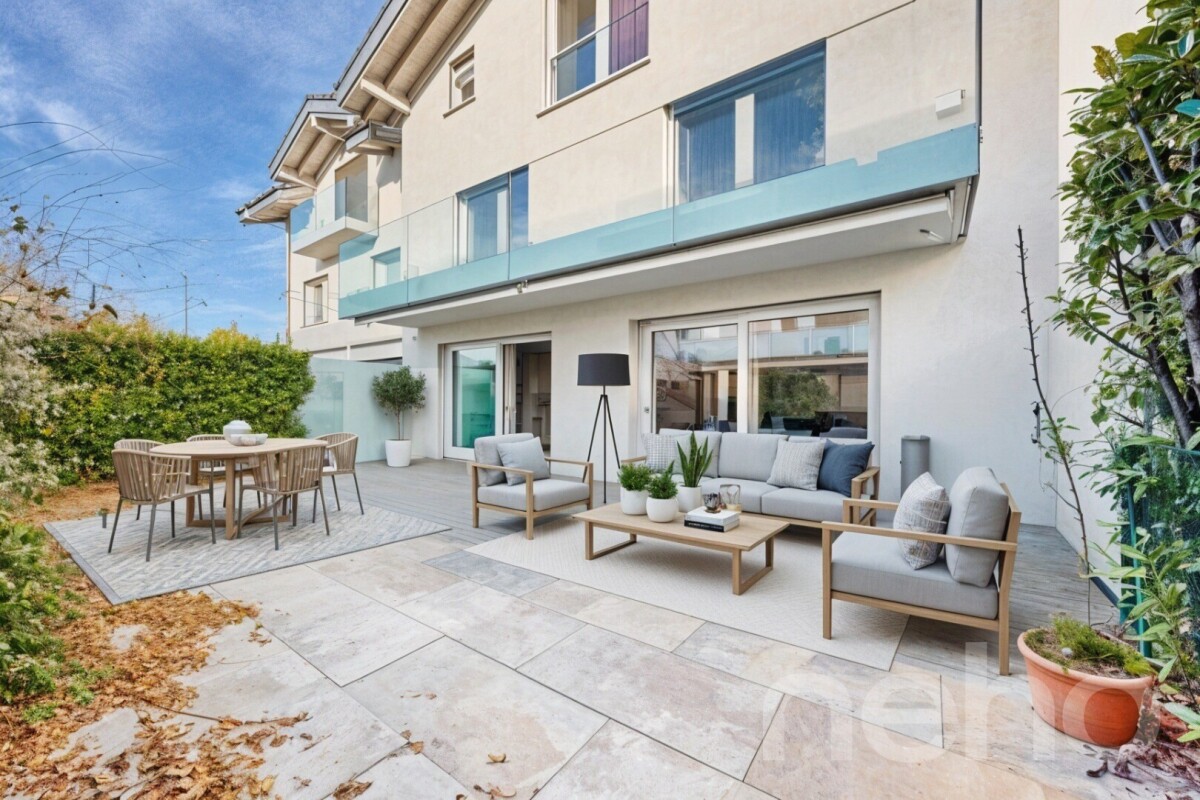
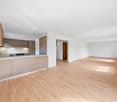
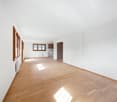
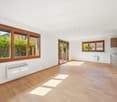
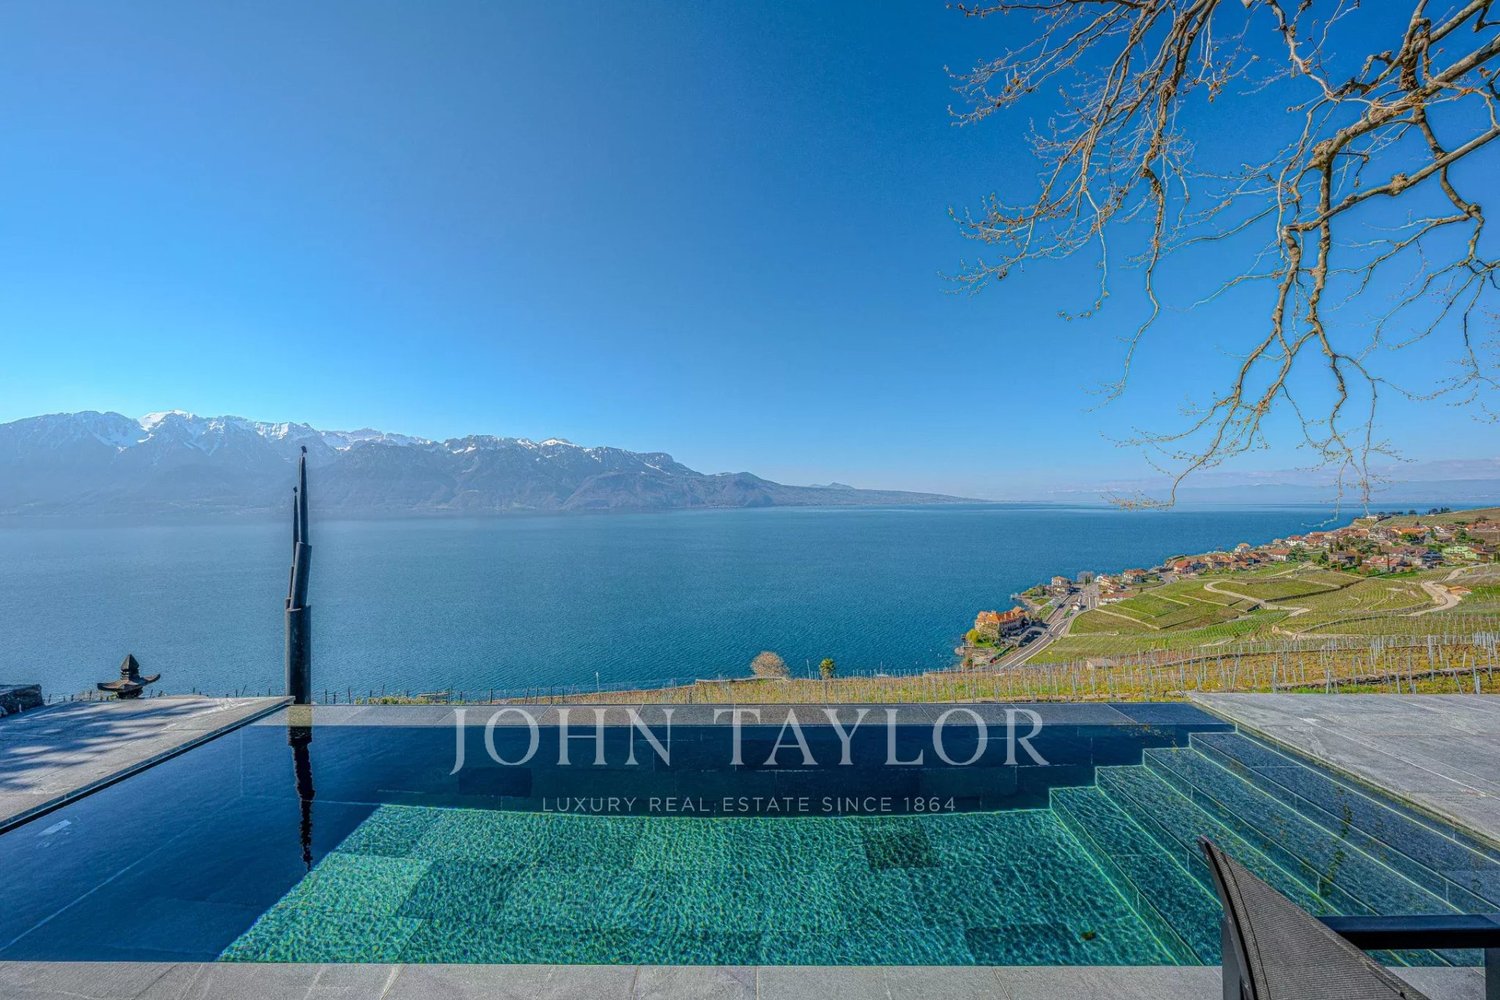
Ideally located at the entrance to the village of Noville, 3 minutes from Lake Geneva, with an unobstructed view of the Dents-du-Midi.Spread over 4 levels, this charming house with a living area of 283 m², built in 1996 and renovated in 2011, consists of very beautiful, spacious and bright living rooms with several accesses to balcony/terrace.A beautiful staircase currently serves two levels, divided into two separate apartments; however, the ensemble can be easily united to create a prestigious residence.On the ground floor: A 4.5-room apartment with 113 m² • A common landing with staircase of about 3 m² • An office, workshop • A large private entrance hall distributing all rooms • A separate, fully equipped kitchen with dining area and access to the terrace • A dining room with access to the terrace • A large living room with fireplace and direct access to the terrace • Two large bedrooms with more than 17 m² • A bathroom with bathtub, WC and sink • A shower room with shower, WC and sink On the upper floor: A through duplex with about 158 m² • A small landing on arrival of the common staircase • A large private entrance hall distributing all rooms • An office with external access • A separate, fully equipped kitchen with dining area and access to the terrace • Two large bedrooms with more than 17 m² • A bathroom with bathtub, WC and sink • A shower room with shower, WC and sink • A large, cathedral living/dining room with fireplace, direct access to the terrace and staircase to the upper floor • A second, mansard roofed living/sitting room • A large, mansard roofed bedroom • A separate WC with sink In the basement: • A landing on arrival of the common staircase • Laundry room • Workshop/PC shelter of 7 m² • A large garage for three cars with more than 90 m² • Technical room of 6 m² The outdoor areas: • Private access of about 35 m² • Five parking spaces in the entrance area complement this property • Three additional outdoor parking spaces along the fence • An enclosed, tree-planted garden of 846 m² with optimal sunlight and no vis-à-vis Gross yield:The apartment located on the ground floor can be rented for about CHF 2,500.- per month.The duplex on the upper floor can generate a rent of about CHF 3,000.- per month.In addition, there is the possibility of renting a small, independent room with its own entrance for about CHF 500.- per month.Thus, a yield of about 3.6% is quite realistic.With optimized rental and management, the yield could even reach about 4%.This magnificent property benefits from a privileged location combining calm, practicality and quality of life.The center of the village of Noville is just a few steps away, while the lake is accessible in 3 minutes by car. Nature lovers will also appreciate the beach of Grangettes, which can be reached on foot in just 10 minutes.All amenities are in the immediate vicinity: shops, public transport, the Riviera-Chablais hospital in Rennaz and access to the Villeneuve motorway are just 3 minutes away by car.The city center of Montreux is accessible in 10 minutes by car.Families will benefit from an ideal living environment with the primary school in the village of Noville, before continuing their education in Rennaz and then at the college in Villeneuve.Main or secondary residence allowed.

  • Parking space
  • Balcony / Terrace
  • Garage
  • +1
More objects in your automatically expanded search area
20 results - Radius: + 10km
  • Modern two-story house with solar panels on the roof, large windows, and a well-maintained garden with a stone pathway and various plants.
  • A modern house with a brown tiled roof and large windows, surrounded by a well-maintained garden and lush greenery, with a scenic mountain backdrop.
  • Completely empty room with wooden flooring, white walls, and a staircase leading to another level. No furniture or equipment is present.
  • View from a balcony or terrace showing a garden area with potted plants, a paved patio, and a scenic mountain and lake view in the background.
  • Empty room with wooden flooring, large windows offering a scenic mountain and lake view, and a sliding glass door leading to an outdoor patio.
  • Modern kitchen with white cabinets, black countertop, and tiled floor.
  • Modern kitchen with white cabinets, black countertops, and a stainless steel sink. Large windows provide natural light and a view of the outdoor area.
  • Modern hallway with wooden flooring, white staircase with white balustrade, and open doorway leading to another room.
  • Empty attic space with wooden beams, light wooden flooring, and a small window letting in natural light.
  • Empty hallway with wooden flooring, white walls, and exposed wooden beams on the ceiling. A small window allows natural light to enter.
  • Empty attic space with exposed wooden beams, light wooden flooring, and a small window letting in natural light.
  • Empty room with light wooden flooring, white walls, exposed wooden beams on the ceiling, and built-in white cabinets.
  • Modern bathroom with a toilet, sink, mirror, and glass-enclosed shower. Light-colored tiles and a dark grey floor.
  • Spacious hallway with wooden flooring, white painted wooden railing, exposed wooden beams, and a skylight window at the top.
  • Empty room with tiled floor, white walls, and a window with three panes. A radiator is visible below the window.
  • Empty room with tiled floor, white walls, and a small window. Stairs lead to another area.
  • Modern bathroom with a bathtub, toilet, sink, mirror, and radiator. Features tiled walls and dark tiled flooring.
  • Empty garage with concrete floor, wooden garage door, small sink, and a doorway leading to another room.
  • Promotional image for a 165 m² villa with panoramic 270° views, featuring terraces, a garden, garage, and pool access.
1 / 24
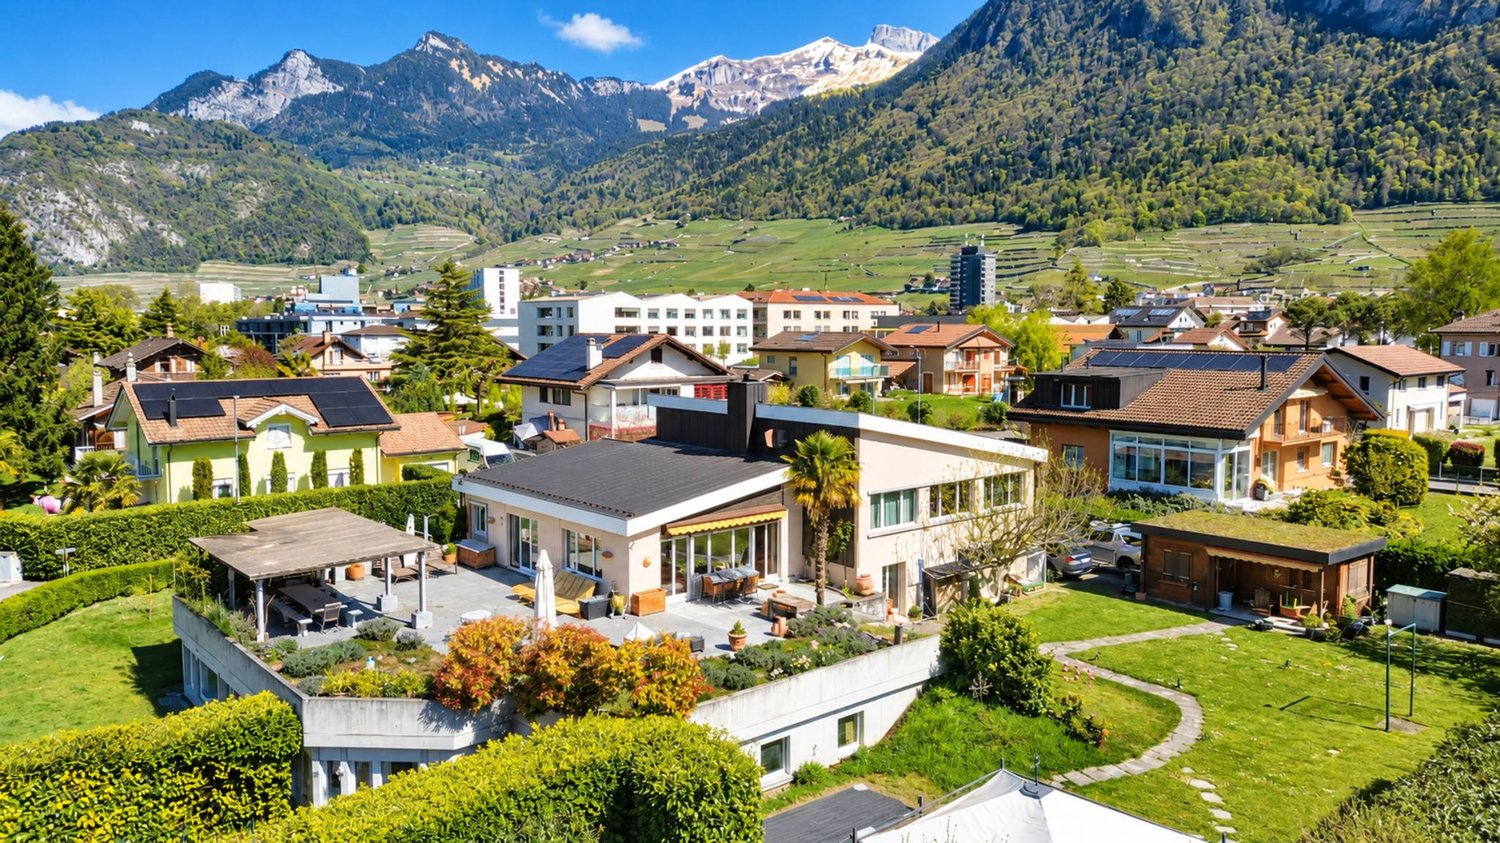
Modern two-story house with solar panels on the roof, large windows, and a well-maintained garden with a stone pathway and various plants.
A modern house with a brown tiled roof and large windows, surrounded by a well-maintained garden and lush greenery, with a scenic mountain backdrop.
3.5 rooms165m²CHF 1,895,000.–
Premium
Chemin Boriodaz 44, 1820 Montreux

165 m² villa with panoramic view of Lake Geneva — Montreux

Located on the heights of Montreux, on the Boriodaz path, this semi-detached villa in PPE benefits from a privileged location offering a spectacular panoramic view of Lake Geneva, the Alps, and the Bay of Vevey. A breathtaking view.Entirely renovated with taste in a contemporary and minimalist style, the property offers bright and open spaces designed to fully enjoy the panorama and natural light. The villa has 165 m² of living space, complemented by generous outdoor spaces including several terraces and a private garden of approximately 250 m², with 75 m² of terraces allowing you to enjoy the sun throughout the day.Distribution • Open, fitted kitchen • Dining area / living room • Large, bright living room • Guest toilet • 2 bedrooms on the upper floor, with the possibility of arranging a 3rd (upper floor or basement) • Bathroom / shower • Large, available space of 50 m² • Laundry room • Cellar / pantry • Bathroom / bathtub • Individual garage (50 m²) Exterior The exterior is particularly well-maintained, with several distinct areas: a shaded terrace to the east accessible from the kitchen, a two-level garden oriented south with an unobstructed view, and a garden of pleasure to the north. The property also benefits from direct access to a communal swimming pool with the neighboring condominium.Surfaces • Living area: 165 m² • Basement area: 50 m² • Terraces: 75 m² • Garden: approximately 250 m² • Weighted area: 190 m² Conditions Sale price: CHF 1'895'000.- The villa is delivered renovated: kitchen, bathrooms, floor and walls, basement, technical elements. The property is available immediately.The villa benefits from a calm and peaceful environment, ideal for families. Lake Geneva is in close proximity, offering many leisure opportunities. In summer, the sunshine is generous, perfect for enjoying the garden and balcony.Amenities nearby: • Transportation: Ballallaz bus stop within 6 minutes on foot, Montreux-Collège platform and stop within 6-7 minutes, and Montreux train station within 11 minutes on foot. • Ferry terminal: Montreux, accessible within 13 minutes on foot. • Shopping: A Coop within 12 minutes on foot for daily shopping. • Health: BENU Montreux Gare pharmacy within 11 minutes on foot.

Travel time
-
Maik Bongard

Maik Bongard

1 / 13
Maik Bongard

Maik Bongard

  • Parking space
  • Garage
  • View
6.5 rooms213m²CHF 1,695,000.–
Premium
1820 Montreux

Very beautiful individual house with independent studio & pool

Located in a residential area in Bex, 20 minutes from Montreux, this individual 6.5-room house of approximately 213 m² was built in 2012 on a fenced plot of 809 m². It faces the Dents du Midi and the entrance to the Val d'Illiez, with a flat garden of 459 m² and a heated pool protected by a telescopic canopy. It has a garage and outdoor parking spaces on the paved driveway. The train station is a five-minute walk, and the highway entrance is just a few minutes by car.Technically, the villa keeps its promises. Underfloor heating powered by a 2018 pellet heating system, nine square meters of solar thermal panels for hot water and pool heating. The CECB report from May 2026 certifies the envelope with class B, overall efficiency with class B, and CO2 emissions with class A, without any recommended energy-related work.A rare feature in this segment: the northern part houses a complete studio of 43 m² with a private entrance and terrace, making the building a two-unit property. Ideal for housing a family member, setting up a professional office, or generating rental income.Space distributionGround floor, main villa, open to the covered terrace and pool: • Entrance • Living and dining room with Swedish stove • Equipped kitchen with central island • Office • Shower • Cellar and technical room • Covered terrace, protected by the balcony on pillars First floor, sleeping area: • Parental bedroom with dressing room and access to the southwest balcony • Two bedrooms • Bathroom with bathtub and Italian shower Independent studio, northern part, 43 m²: • Living area with equipped kitchen and wooden ceiling • Shower • Private terrace and autonomous access Outdoor areas and facilities: • Heated pool with telescopic canopy • Fenced and tree-planted garden • Garage • Outdoor parking spaces on the paved driveway • Heating room and pool technology Highlights • Frontal view of the Dents du Midi from the living room, terrace, and garden • Independent studio of 43 m² with separate entrance and terrace, ready for rental • Heated pool by solar thermal panels, telescopic canopy for extended season • CECB class B / B / A, without recommended energy work • Pellet heating system from 2018 and underfloor heating on both levels • Ground floor completely open, with covered terrace • Flat, fenced plot without direct visibility to the garden • Bex train station five minutes on foot, shops and schools nearby Visit only in the presence of and/or with the prior agreement of Coldwell Banker Swiss Riviera. No documents may be transmitted to third parties without authorization.

  • Parking space
  • Garage
  • View
New building
1 / 17
6.5 rooms154m²CHF 1,980,000.–
Premium
Chemin des Roches 8, 1803 Chardonne

More than 2 plots available! AUREA in Chardonne!

A privileged living environment close to the center of Chardonne! Ideally located near the center of Chardonne, public transportation, and amenities, this new high-end development consists of only four large family apartments. Nestled in a preserved environment offering absolute calm, the residence benefits from a privileged situation combining serenity and ease of transportation.Enjoying an exceptional unobstructed view of Lake Geneva and the surrounding mountains, each unit has been designed like a true home, with its own individuality and very few common areas, ensuring intimacy and comfort in daily life.The generous living spaces, sublimated by a remarkable cathedral ceiling height, offer rare volumes and exceptional natural light. The design of the apartments has been thought out to adapt to the needs of each, with a habitable surface area of 179 m², and offers the possibility of realizing different configurations ranging from 4.5 to 6.5 rooms.The finishes will be entirely carried out according to the buyer's wishes, with comfortable budgets allowing for quality customization according to each person's desires and lifestyle.Each apartment will have a private basement as well as two parking spaces, sold in addition to the sale price. Conceived in a comfort and sustainability approach, the residence will be equipped with a reversible heat pump also allowing the cooling of the rooms during the summer periods. Triple glazing and solar panels will complete the technical services to ensure excellent energy performance and controlled PPE costs.This confidential realization offers a rare alliance between contemporary architecture, high-end services, and quality of life, in one of the most sought-after areas of the Vaud Riviera.We are at your disposal to provide further information, to organize a visit on site, and to present the project in detail in our DESTIMMO SA offices. At the following number: +41 76 606 39 04 www.destimmo.ch The architect's word "I was inspired by the emblematic terraces of Lavaux to design a building that integrates harmoniously into the landscape, by taking up the natural lines of the terrain. The gardens and terraces follow each other fluidly and connect smoothly to the natural terrain, in the spirit of the characteristic vineyard walls of the region.Each detail, from the window openings to the roof lines, subtly takes up certain architectural codes of the winemakers' houses, without reproducing them. Mineral tones as well as an earth-toned roof were preferred, as an echo of the built heritage of Chardonne.Contemporary architecture is elegantly embedded in its environment and offers a balanced dialogue between tradition and modernity."JÉRÔME FRACHEBOUD | ARCHITECTE EPF SIA

Travel time
-
Sébastien Huguet

Sébastien Huguet

1 / 8
Sébastien Huguet

Sébastien Huguet

  • Balcony / Terrace
  • Child-friendly
6.5 rooms162m²CHF 1,990,000.–
Premium
1814 La Tour-de-Peilz

The residence of four - 3 villas with 6.5 rooms in La Tour-de-Peilz

A rare opportunity in the heart of a sought-after neighborhood, this exclusive project of three individual villas combines contemporary architecture and high-end finishes. Designed to offer generous spaces and maximum brightness, these homes can be fully personalized to create the ideal family living space in a calm and privileged environment.The houses consist of:Ground floor:From the entrance, a spacious hall welcomes you and leads to a living areaThe living/dining room, bathed in light, is arranged around a high-end open kitchen, creating an unlimited space for conviviality. A room or office of 13 m², according to needs An ideal storage room to optimize storage Guest toilets.Upstairs:A beautiful master bedroom with private shower roomThree large, spacious bedroomsA bathroom.Basement:More than just a technical area, this level offers a laundry room, a wine cellar, a storage room, and above all, the possibility of having an additional, versatile space of 26m2 (in addition) allowing you to let your desires run free: home cinema, game room, carnotzet or creation workshop.The outdoors:True extensions of the living areas, the gardens (from 184 to 375 m²) are a genuine invitation to relaxation in the open air.An outdoor parking space (in addition) completes this rare property on the market.

  • Balcony / Terrace
  • Child-friendly
New building
1 / 3
1.5 rooms29m²CHF 290,000.–
Premium
Valais, 1896 Vouvry

New promotion Domaine de Vouvry - New studio A19 for sale

The Domaine de Vouvry is a new promotion that stands out for its contemporary and refined architecture, designed to offer sustainable and harmonious living. The work began last June, and the project is advancing according to the schedule for a delivery expected by spring 2027. The domain offers a wide range of housing, from small functional apartments to more generous family surfaces, complemented by balconies, terraces, or gardens depending on the typology.The architecture is characterized by elegant and simplified lines, offering a modern and timeless aesthetic. Each building was designed with precision to integrate harmoniously into Vouvry's natural landscape, while asserting a strong and contemporary visual identity. The ensemble is designed to create a serene, bright, and perfectly adapted atmosphere to today's lifestyle.Lighting plays a central role in the project: thanks to an ideal exposure and large windows, each apartment benefits from an abundance of natural light. The interior spaces are thus bathed in light, creating a warm and pleasant atmosphere throughout the day. The layouts have been carefully studied to optimize the surfaces and offer fluid, practical, and well-proportioned volumes.The Domaine de Vouvry will also offer modern amenities such as individual cellars, bike rooms, elevators, functional laundries, and optional interior parking spaces, fully meeting current standards in terms of comfort and energy efficiency.SITUATIONIdeally located in the heart of the village, the Domaine de Vouvry benefits from a privileged location, in immediate proximity to all amenities: shops, schools, restaurants, public services, and sports infrastructure. This central situation facilitates daily life and allows you to fully enjoy local life in a dynamic and convivial setting.The transport links are also very favorable, thanks to quick connections to the communes of Chablais and the main road axes. This ideal location combines calm, accessibility, and quality of life, making the Domaine de Vouvry an attractive opportunity for both living and investing.

Suggested properties for you based on search results

Buy & Rent Property in Noville: Facts & Figures at a Glance

What is Noville known for?

Noville is located in the canton of Vaud. Noville is known for its setting on the eastern shore of Lake Geneva, close to the Rhône delta and the protected nature areas around the lake. It appeals to buyers who value a quieter lakeside commune with access to the Lavaux–Riviera area and the wider Chablais region.

What does the Noville property market look like?

Noville’s property market is typically shaped by limited local supply, a village setting and demand from buyers seeking a calm base near the lake.

Price levels for buying and renting

Buy

The average purchase prices were:

  • Apartment: 790,000 CHF
    • This is 3 % lower than the Swiss average.
    • Around 25 % of apartments are priced below 597,000 CHF.
    • Around 75 % of apartments are priced at 970,000 CHF or below.
  • House: 1,392,500 CHF
    • This is 10,4 % higher than the Swiss average.
    • Around 25 % of houses are priced below 1,200,000 CHF.
    • Around 75 % of houses are priced at 1,789,247 CHF or below.

Rent

The average monthly rental prices were:

  • Apartment: 1,570 CHF
    • This is 4,8 % lower than the Swiss average.
    • Around 25 % of rental listings are priced below 1,300 CHF.
    • Around 75 % of rental listings cost 2,140 CHF or less.

For a detailed breakdown, visit: https://www.immoscout24.ch/en/property-prices-m2/city-noville

Tax rates

Noville has a general tax charge of 13,98 %. This compares with 13,68 % for canton Vaud and 12,38 % nationally.

  • Tax rates by household type:
    • Single person without children: 19,91 %
    • Married couple without children: 12,82 %
    • Couple with children: 9,06 %
    • Married pensioner: 18,21 %
  • Example annual tax burden:
    • Single (no children, 100,000 CHF income): 16,650 CHF
    • Single (no children, 150,000 CHF income): 31,690 CHF
    • Married couple (no children, 200,000 CHF income): 36,365 CHF
    • Married couple (2 children, 125,000 CHF income): 12,155 CHF
    • Married couple (2 children, 175,000 CHF income): 22,850 CHF

Note: Tax rates shown are indicative only and may be inaccurate; consult a qualified tax advisor for advice specific to your situation.

Availability

  • Housing supply
    • Vacancy rate: 3,76 % (Swiss average: 1,01 %)
    • Total apartments: 558
    • Housing growth over the last 5 years: 31 new apartments have been introduced to the market.

Demographics & economy

  • Population: 1,215, with a foreigner rate of 25,1 %.
  • Income: Average yearly income: 76,860 CHF. This is 6,1 % lower than the Swiss average (Swiss average: 81,875 CHF).
  • Employment: Unemployment rate: 1,73 % (Swiss average: 1,47 %).

Connectivity

  • It takes 71 minutes to get to the nearest major city using public transport.
  • It takes 49 minutes to get to the nearest regional suburban hub using public transport.
  • It takes 42 minutes to drive by car to the nearest major city.
  • It takes 18 minutes to drive by car to the nearest regional suburban hub.

What is daily life like in Noville?

Daily life in Noville is relatively მშვიდ and practical, with a small-scale local environment and quick access to lakeside walks and open scenery. Residents also benefit from nearby towns for a broader choice of shops, services, restaurants and cultural activities.

Which lifestyles does Noville suit?

Noville suits buyers looking for a quieter residential setting, including couples, families and retirees who prefer village life over an urban environment. It can also suit second-home buyers and lifestyle purchasers who want proximity to Lake Geneva and the surrounding nature.

Data from: June 2026

Note: The market for apartments for sale can change rapidly, so it is always advisable to check with local real estate experts/agents for the latest developments.


Other interesting objects