


























































2 results - Properties for sale with Balcony / Terrace: Noville

David Damiano

David Damiano

1 / 12
David Damiano

David Damiano

  • Parking space
  • Balcony / Terrace
  • Garage
  • +1
5.5 rooms170m²CHF 1,385,000.–
Noville, 1845 Noville

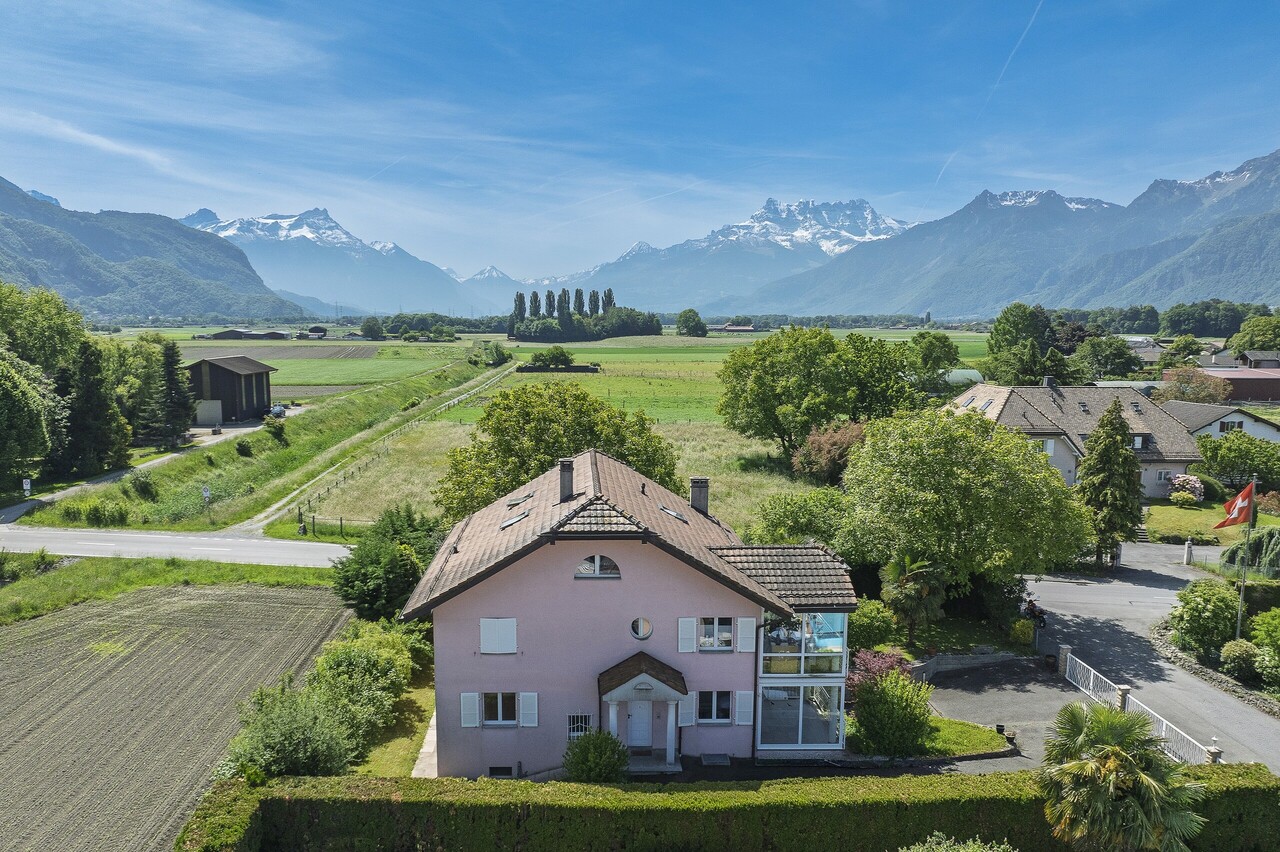
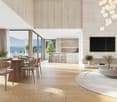
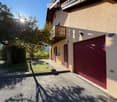
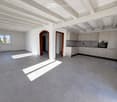
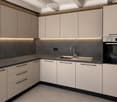
Villa triplex lumineuse aux finitions haut de gamme

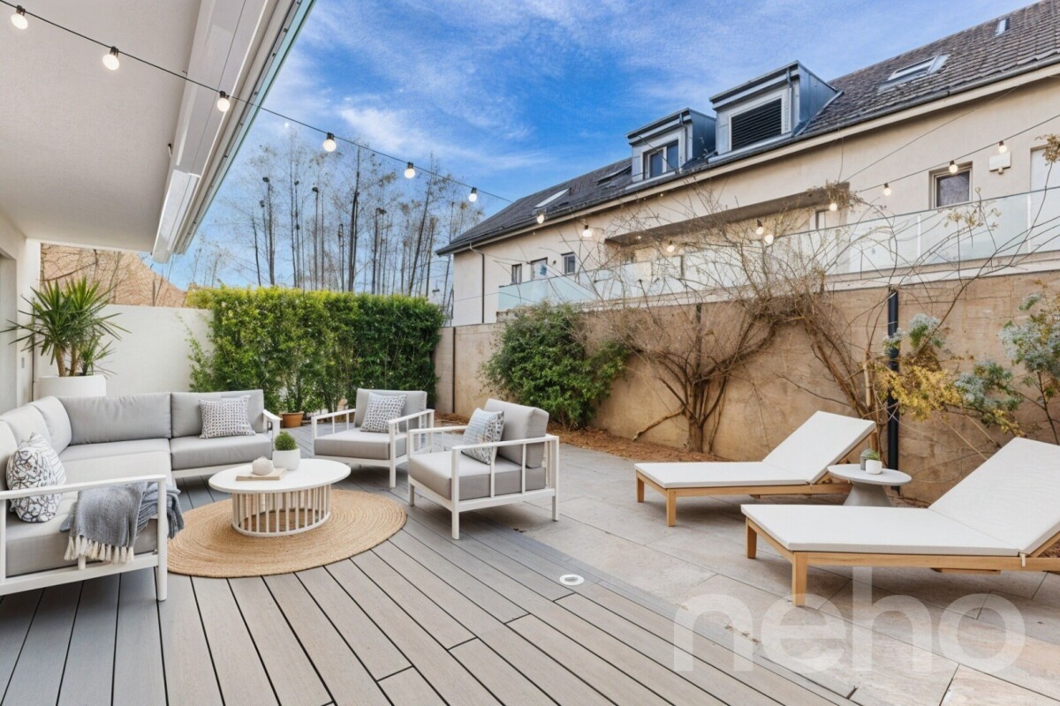
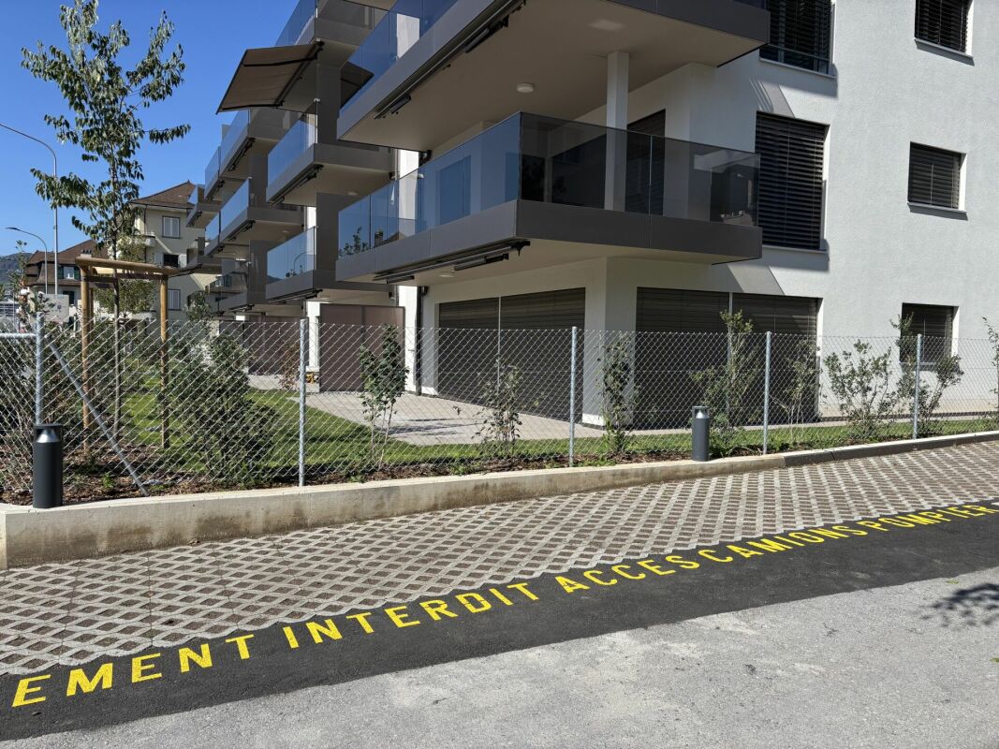
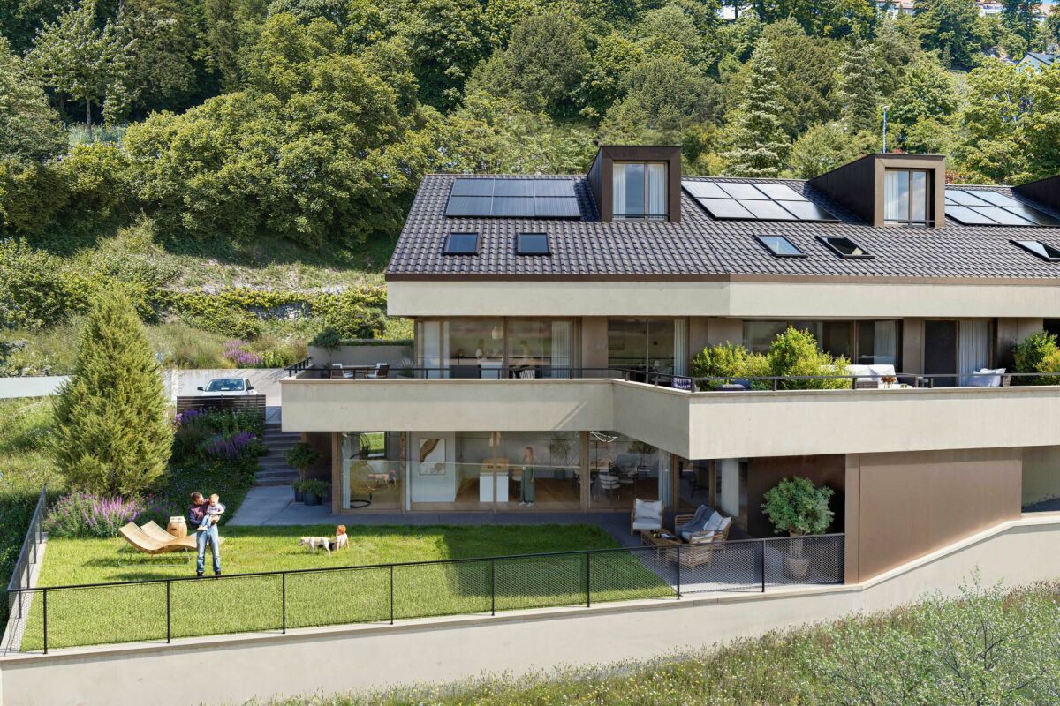
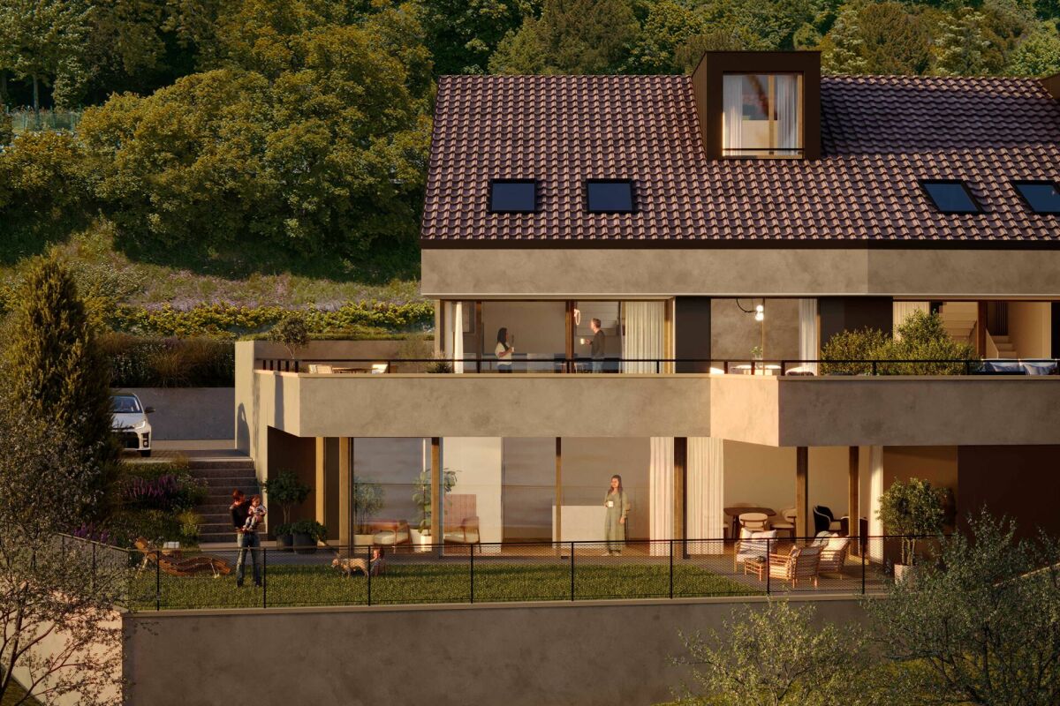
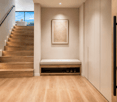
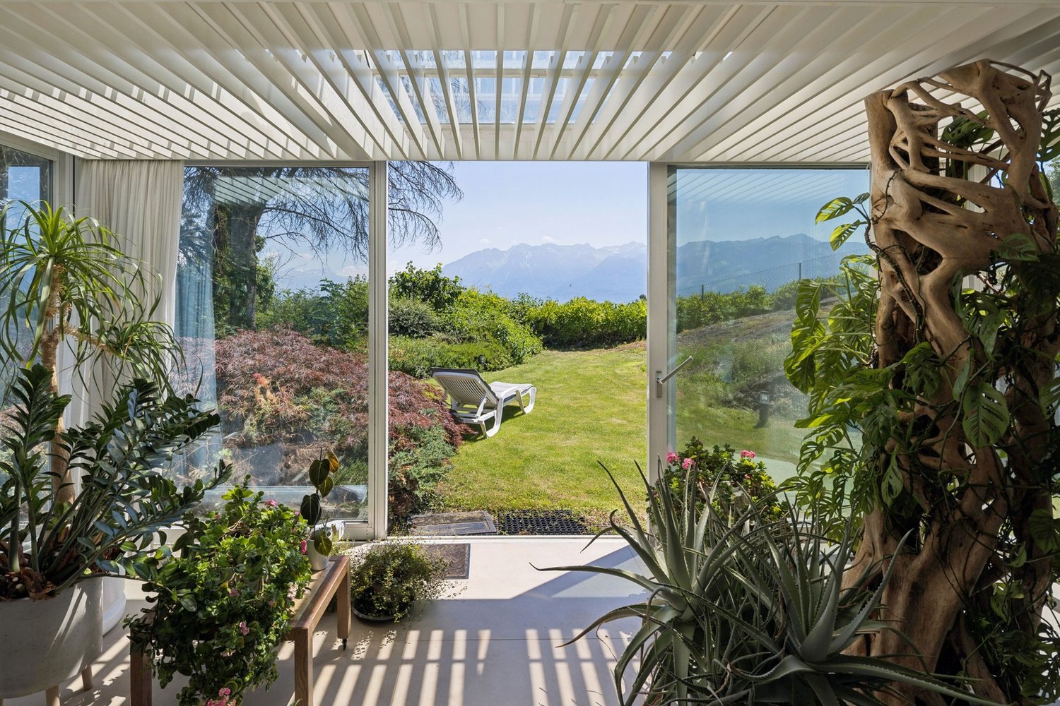
Élégante villa mitoyenne en triplex, cette propriété séduit dès le premier regard par son architecture contemporaine et sa luminosité exceptionnelle. Érigée sur trois niveaux harmonieusement répartis, elle offre des volumes généreux et des hauteurs sous plafond remarquables, conférant aux espaces une atmosphère à la fois aérienne et chaleureuse.Conçue avec des matériaux de qualité, la villa est en excellent état d'entretien, proche du neuf, et répond aux exigences actuelles en matière de confort et de modernité. Les pièces, intelligemment agencées, bénéficient d'une belle fluidité et d'une luminosité omniprésente tout au long de la journée. L'espace de vie s'ouvre sur une grande terrasse conviviale, idéale pour profiter de moments de détente ou recevoir en toute tranquillité.La maison est équipée d'un système de domotique performant, permettant une gestion optimale des équipements, ainsi que d'un chauffage au sol avec commande à distance, gage de confort et d'efficacité énergétique en toute saison.La situation est particulièrement recherchée : à quelques pas seulement des commerces, des écoles et de toutes les commodités, tout en offrant un accès rapide à l'autoroute. Un emplacement idéal pour concilier qualité de vie, mobilité et praticité au quotidien.Une villa clé en main, lumineuse et élégante, pensée pour une vie moderne et confortable.Adresse exacte disponible sur demande.VOUS SOUHAITEZ VISITER ? MERCI DE BIEN VOULOIR VOUS INSCRIRE D'ABORD : https://neho.ch/b/1845-26-1An elegant semi-detached triplex villa, this property captivates at first glance with its contemporary architecture and exceptional brightness. Built on three harmoniously distributed levels, it offers generous volumes and remarkable ceiling heights, giving the spaces an atmosphere that is both airy and warm.Designed with quality materials, the villa is in excellent condition, close to new, and meets current standards of comfort and modernity. The rooms are cleverly arranged, benefiting from a beautiful flow and light throughout the day. The living space opens onto a large, welcoming terrace, ideal for relaxing or entertaining in peace.The house is equipped with a high-performance home automation system for optimal management of appliances, as well as remote-controlled underfloor heating for comfort and energy efficiency in all seasons.The location is particularly sought-after: just a few steps from shops, schools and all amenities, while offering quick access to the motorway. An ideal location for combining quality of life, mobility and practicality in everyday life.A turnkey villa, bright and elegant, designed for modern and comfortable living.Exact address available on request.INTERESTED IN VISITING THE PROPERTY? PLEASE REGISTER FIRST : https://neho.ch/b/1845-26-1Diese elegante Doppelhaushälfte besticht auf den ersten Blick durch ihre moderne Architektur und ihre außergewöhnliche Helligkeit. Sie erstreckt sich über drei harmonisch aufgeteilte Etagen und bietet großzügige Räume und bemerkenswerte Deckenhöhen, die den Räumen eine luftige und zugleich gemütliche Atmosphäre verleihen.Die Villa wurde mit hochwertigen Materialien gebaut, befindet sich in einem ausgezeichneten, neuwertigen Zustand und erfüllt die aktuellen Anforderungen an Komfort und Modernität. Die intelligent angeordneten Räume zeichnen sich durch eine schöne Fluidität und eine den ganzen Tag über allgegenwärtige Helligkeit aus. Der Wohnbereich öffnet sich zu einer großen, einladenden Terrasse, die ideal ist, um Momente der Entspannung zu genießen oder Gäste in aller Ruhe zu empfangen.Das Haus ist mit einem leistungsstarken Hausautomationssystem ausgestattet, das eine optimale Steuerung der Geräte ermöglicht, sowie mit einer ferngesteuerten Fußbodenheizung, die zu jeder Jahreszeit Komfort und Energieeffizienz garantiert.Die Lage ist besonders begehrt: nur wenige Schritte von Geschäften, Schulen und allen Anne...

  • Parking space
  • Balcony / Terrace
  • Garage
  • +1
1 / 13
  • Parking space
  • Balcony / Terrace
  • Garage
  • +1
12 rooms283m²CHF 2,080,000.–
1845 Noville

Individual villa with opportunity for 2 apartments in Noville

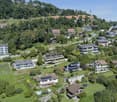
Ideally located at the entrance of the village of Noville, 3 minutes from Lake Geneva, with an unobstructed view of the Dents-du-Midi.Spread over 4 levels, this charming house with a living area of 283 m², built in 1996 and renovated in 2011, consists of very beautiful, spacious and bright living rooms with several accesses to balcony/terrace.A beautiful staircase currently serves two levels, divided into two separate apartments; however, the ensemble can be easily reunited to create a prestigious residence.On the ground floor: A through 4.5-room apartment of 113 m² • A common landing with stairs of about 3 m² • An office, workshop • A large private entrance hall distributing all the rooms • A separate, fully equipped kitchen with dining area and access to the terrace • A dining room with access to the terrace • A large living room with a fireplace and direct access to the terrace • Two large bedrooms of more than 17 m² • A bathroom with bathtub, WC and sink • A shower room with shower, WC and sink On the upper floor: A through duplex of about 158 m² • A small landing at the entrance of the common staircase • A large private entrance hall distributing all the rooms • An office with external access • A separate, fully equipped kitchen with dining area and access to the terrace • Two large bedrooms of more than 17 m² • A bathroom with bathtub, WC and sink • A shower room with shower, WC and sink • A large, cathedral living and dining room with a fireplace, direct access to the terrace and a staircase to the upper floor • A second, mansard-roofed living room • A large, mansard-roofed bedroom • A separate WC with sink In the basement: • A landing at the entrance of the common staircase • Laundry room • Workshop/PC shelter of 7 m² • A large garage for three cars with more than 90 m² • Technical room of 6 m² The outdoor areas: • Private access of about 35 m² • Five parking spaces in the access area complement this property • Three additional outdoor parking spaces along the fence • An enclosed and tree-lined garden of 846 m² with optimal sunlight and no vis-à-vis This magnificent property benefits from a privileged location combining calm, practicality and quality of life.The center of the village of Noville is just a few steps away, while the lake is accessible in 3 minutes by car. Nature lovers will also appreciate the beach of Grangettes, which can be reached on foot in just 10 minutes.All amenities are in the immediate vicinity: shops, public transport, the Riviera-Chablais hospital in Rennaz and access to the Villeneuve motorway are just 3 minutes away by car.The city center of Montreux is accessible in 10 minutes by car.Families will enjoy an ideal living environment with the primary school in the village of Noville, before continuing their education in Rennaz and then at the Collège in Villeneuve for the last school years.Main or secondary residence allowed.

  • Parking space
  • Balcony / Terrace
  • Garage
  • +1
More objects in your automatically expanded search area
20 results - Radius: + 10km
Victoria Castro

Victoria Castro

1 / 28
Victoria Castro

Victoria Castro

  • Parking space
  • Balcony / Terrace
  • Mountain view
  • +2
4.5 rooms699m²CHF 990,000.–
Premium
Chemin de la Colombière 12c, 1896 Vouvry

Sublime semi-detached villa with 4.5 rooms in Vouvry!

Magnificent semi-detached villa in Vouvry! A contemporary villa combining comfort, elegance, and quality of life in VouvryLet yourself be seduced by this magnificent semi-detached villa with 4.5 rooms, located in the heart of the new promotion « Les Châtaigniers », in a calm and privileged residential environment in Vouvry.Spread over three levels, this villa has been designed to offer bright and functional living spaces. You will discover a guest toilet with laundry area, a beautiful modern open kitchen opening onto a vast living room of approximately 34 m² and its cellar, as well as direct access to the terrace, ideal for fully enjoying the beautiful days and its Jacuzzi pool.Upstairs, the sleeping area consists of two bedrooms, each with its own private bathroom. The main suite also has a dressing room and a study area. An additional room, fitted with custom-made wardrobes, accommodates a second study, offering a comfortable and functional workspace.In the basement, you will find a cellar, a technical room, as well as direct access to the covered parking spaces, ensuring appreciable comfort and practicality in everyday life.Built according to Minergie standards, the villa benefits from quality features such as triple glazing, solar panels, and electric shutters (except in bathrooms), guaranteeing excellent living comfort while optimizing energy performance.The property also has three parking spaces, two of which are covered.Located between Lake Geneva and the mountains, just 10 minutes from the lake and an hour from Geneva, this villa offers an ideal living environment, close to schools, shops, public transport, and many natural areas.A rare opportunity to become the owner of a modern, energy-efficient villa, perfectly adapted to family life.

  • Parking space
  • Balcony / Terrace
  • Mountain view
  • +2
Travel time
-
Victoria Castro

Victoria Castro

1 / 23
Victoria Castro

Victoria Castro

  • Parking space
  • Balcony / Terrace
  • Pets allowed
  • +3
5.5 rooms191m²CHF 1,290,000.–
Premium
Route de Corbeyrier 3, 1856 Corbeyrier

Magnificent architect-designed villa with spectacular panoramic views of the plain and the Dents-du-Midi

191 m² architect-designed house with dominant view of the Dents du Midi, tree-lined garden, jacuzzi and optimized energy performance. (CECB: A-A-B) Perched in a calm and privileged setting, this 191 m² architect-designed house offers an unobstructed view of the Vaudois plain and the Dents du Midi. From each room turned towards the mountains, the gaze gets lost in this exceptional panorama, offering a permanent spectacle throughout the seasons.Bright and perfectly laid out, it proposes a convivial living space with living room, wood stove and open kitchen, independent cellar, three bedrooms including two with access to a private patio with jacuzzi, as well as two bathrooms, including one very spacious.An additional space on the upper floor, accessible by a spiral staircase, allows for the arrangement of a bedroom or office according to your needs.Outside, a large tree-lined garden, mostly flat with a vegetable garden, terraces and panoramic balcony, harmoniously extends the living spaces in an exceptional natural setting.A separate annex is a real asset: a 23 m² room with large cellar, ideal for an activity, a guest space or a rental project. It also includes a carport for two vehicles with galetas, as well as two outdoor spaces.Thanks to its photovoltaic panels, the house benefits from reduced charges, with a potential for almost complete energy autonomy.Just 7 minutes from amenities, this rare property combines architecture, comfort and nature – a house that is lived as much as it is contemplated. renovations made Car shelter for two cars (+ galetas) and office below, after 2012.The renovation work carried out between 2016 and 2022: new kitchen (2016), granite paving of the terraces that make up the entire house on the east, south and west sides, jacuzzi. Garden layout.New bathroom on the upper floor. Access to galetas + room with panoramic view via spiral staircase.In 2022:Paintings ceilings, rooms, bathrooms, kitchen, living room.Massive oak parquet on the upper floor and larch in the basement.In 2023:Entrance door + cylinders.Tree hedge.2024:Photovoltaic panels

  • Parking space
  • Balcony / Terrace
  • Pets allowed
  • +3
Travel time
-
New building
Cyril Bieckens

Cyril Bieckens

1 / 13
Cyril Bieckens

Cyril Bieckens

  • Balcony / Terrace
  • Garage
  • View
  • +1
3.5 rooms114m²CHF 865,000.–
Premium
1852 Roche VD

Available immediately!

Available immediately!The project is located in a quiet neighborhood in the heart of the village of Roche, thus benefiting from a privileged situation just a few minutes from the highway accesses, the lake, and the Valais. It meets the requirements of people looking for a place to live that combines village tranquility, standing, practicality, and proximity to communication routes. HIGH-QUALITY INTERIOR SPACES Particular care is taken with the interior spaces, both in terms of size and the quality of materials. All apartments have an open kitchen to the living room, a balcony-terrace, a cellar, and a parking space.The materials are of high quality, tiles in the kitchen and living room, parquet in the bedrooms. All apartments have a covered balcony, large enough to eat there. The size varies, of course, depending on the size of the apartment.A playground for children is set up at the foot of the building.The highlights of this promotion: - 3.5 rooms or 4.5 rooms- Balcony-terrace for each apartment- Playgrounds for your children and common areas- Heat production and distribution by floor heating with air/water heat pump, reversible- Photovoltaic panels - Thermostat for each room- Separate meter for each apartment- Electric shutters- Common laundry room- Building with elevator, playground, and private garden- Covered parking spacesLocation: - Bus stop and train station nearby- Schools, transportation, and village shops, within walking distance!- 3 minutes from highway accesses - Close to the city center of Villeneuve and all its amenities?Roche is a small village in the eastern part of the Vaud region, more precisely in the Chablais vaudois region. Its altitude is 387 meters. Located where the Eau-Froide falls into the Rhone plain, at the foot of the southeastern end of the Mont d'Arvel chain, opposite the wide pyramid of the Grammont, Roche is in a very sheltered location. Its 646-hectare territory is surrounded by the municipalities of Corbeyrier, Yvorne, Chessel, Noville, Rennaz, and Villeneuve, all part of the Aigle district. The inhabitants of Roche are called "Rotzérans".More information on: www.roche-vd.chWith us, curiosity is a nice fault! Call us to schedule a visit! ***FIND ALL OUR PROPERTIES FOR SALE ON WWW.BERRA-IMMOBILIER.CH***

  • Balcony / Terrace
  • Garage
  • View
  • +1
New building
1 / 9
3.5 rooms106m²CHF 615,000.–
Premium
Rue Charlemagne 6, 1896 Vouvry

Magnificent new 3.5-room apartment with terrace and private garden in Vouvry!

LOT 1 - Résidence Héliodore - Real estate project with 5 apartments – 4 apartments with 3.5 rooms and 1 exceptional attic apartment with 5.5 rooms and a breathtaking view of all Vouvry!Discover this new real estate project in the heart of the Chablais valaisan. This human-scale project consists of a modern building with only 5 apartments, designed to offer comfort, brightness, and quality of life in a calm and residential environment.This residence perfectly meets the expectations of families, couples, and investors looking for a modern, sustainable, and functional property.The project includes: • 4 apartments with 3.5 rooms and generous surfaces • 1 magnificent attic apartment with 5.5 rooms, 170 m² of living space, exceptional volumes, and a large terrace of approximately 90 m² with a dominant view of Vouvry and its surroundings • Spacious terraces and private gardens for the ground-floor apartments • Nearly 20 m² of balconies for the first-floor apartments, allowing you to fully enjoy the surrounding area • High-quality finishes, customizable to your desires • Elevator serving all floors • Private elevator with direct access to the attic • Solar panels ensuring excellent energy performance • Underground garage with private indoor parking spaces • Large private cellars for each apartment A strategic location:Located in Vouvry, this project benefits from an ideal location, combining tranquility and proximity to essential infrastructure: • Schools and childcare facilities nearby • Quickly accessible bus stops • Shops and services within a short distance • Fast access to main roads • Quiet and pleasant residential area More than 2 units available out of 5: • Lot 1 – 3.5 rooms on the ground floor: 106 m² living space – CHF 615’000.– • Lot 4 – 3.5 rooms on the 1st floor: 109 m² living space – CHF 645’000.– Start of work: autumn 2026 for a delivery in early spring 2028.Don't miss this rare opportunity in Vouvry to acquire a new apartment that combines modern comfort, energy sustainability, and a sought-after living environment.Contact us today to receive the complete documentation, detailed plans, or to organize a project presentation.Immo ADEMI SAinfo@immoademi.ch076 237 54 45

Travel time
-
  • Modern two-story house with solar panels on the roof, large windows, and a well-maintained garden with a stone pathway and various plants.
  • A modern house with a brown tiled roof and large windows, surrounded by a well-maintained garden and lush greenery, with a scenic mountain backdrop.
  • Completely empty room with wooden flooring, white walls, and a staircase leading to another level. No furniture or equipment is present.
  • View from a balcony or terrace showing a garden area with potted plants, a paved patio, and a scenic mountain and lake view in the background.
  • Empty room with wooden flooring, large windows offering a scenic mountain and lake view, and a sliding glass door leading to an outdoor patio.
  • Modern kitchen with white cabinets, black countertop, and tiled floor.
  • Modern kitchen with white cabinets, black countertops, and a stainless steel sink. Large windows provide natural light and a view of the outdoor area.
  • Modern hallway with wooden flooring, white staircase with white balustrade, and open doorway leading to another room.
  • Empty attic space with wooden beams, light wooden flooring, and a small window letting in natural light.
  • Empty hallway with wooden flooring, white walls, and exposed wooden beams on the ceiling. A small window allows natural light to enter.
  • Empty attic space with exposed wooden beams, light wooden flooring, and a small window letting in natural light.
  • Empty room with light wooden flooring, white walls, exposed wooden beams on the ceiling, and built-in white cabinets.
  • Modern bathroom with a toilet, sink, mirror, and glass-enclosed shower. Light-colored tiles and a dark grey floor.
  • Spacious hallway with wooden flooring, white painted wooden railing, exposed wooden beams, and a skylight window at the top.
  • Empty room with tiled floor, white walls, and a window with three panes. A radiator is visible below the window.
  • Empty room with tiled floor, white walls, and a small window. Stairs lead to another area.
  • Modern bathroom with a bathtub, toilet, sink, mirror, and radiator. Features tiled walls and dark tiled flooring.
  • Empty garage with concrete floor, wooden garage door, small sink, and a doorway leading to another room.
  • Promotional image for a 165 m² villa with panoramic 270° views, featuring terraces, a garden, garage, and pool access.
1 / 24
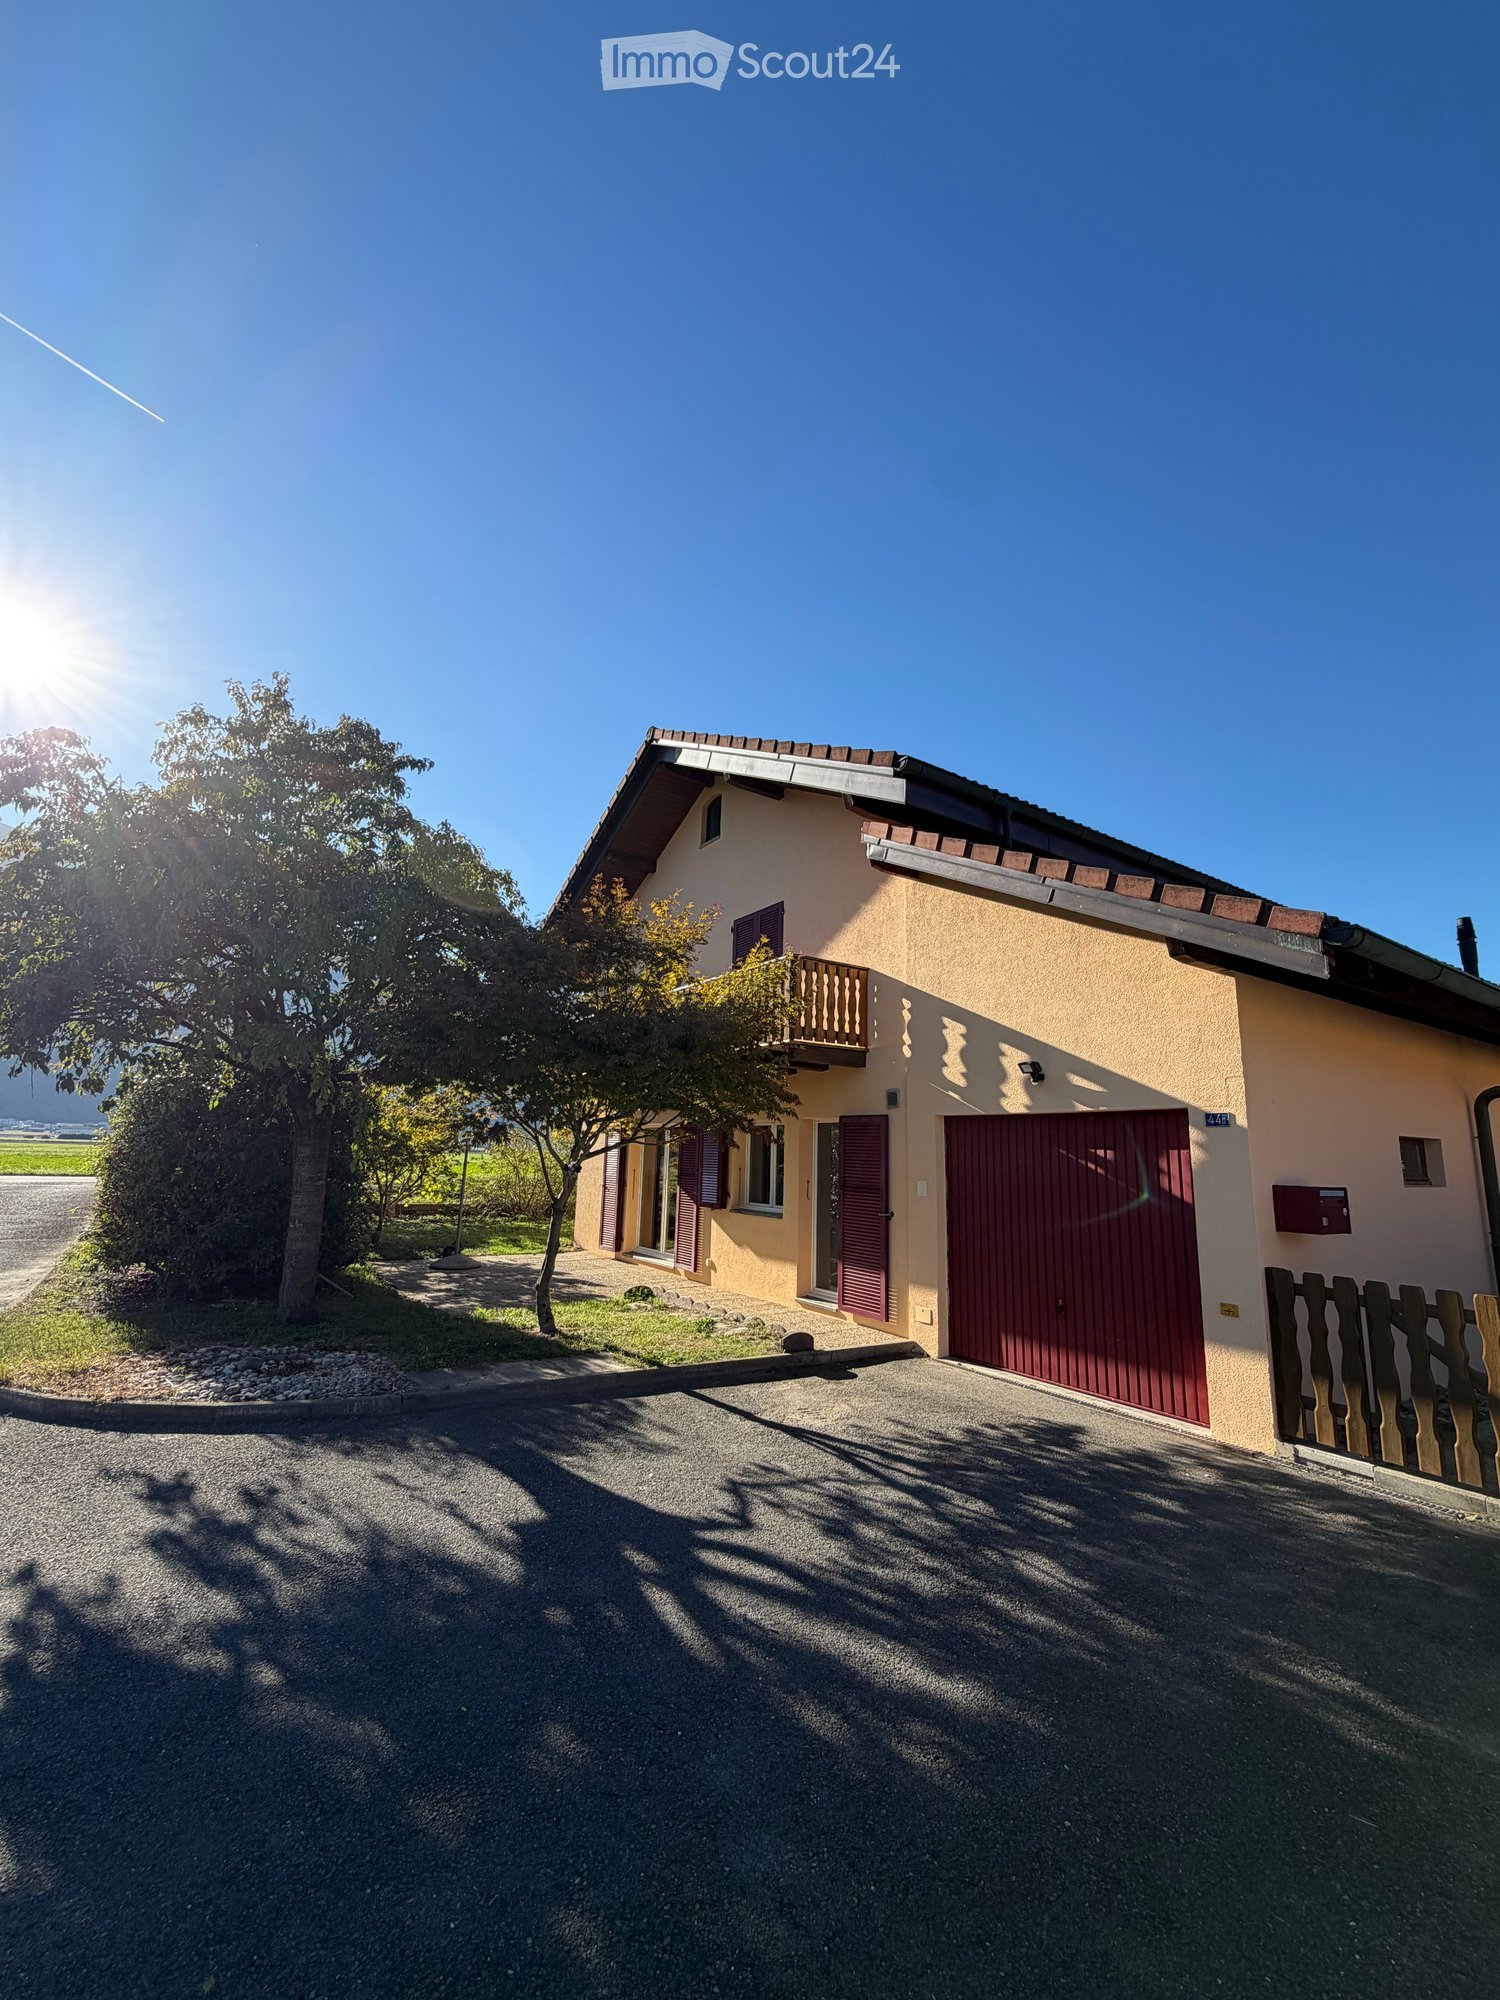
Modern two-story house with solar panels on the roof, large windows, and a well-maintained garden with a stone pathway and various plants.
A modern house with a brown tiled roof and large windows, surrounded by a well-maintained garden and lush greenery, with a scenic mountain backdrop.
3.5 rooms165m²CHF 1,895,000.–
Premium
Chemin Boriodaz 44, 1820 Montreux

165 m² villa with panoramic view of Lake Geneva — Montreux

Located on the heights of Montreux, on the Boriodaz path, this semi-detached villa in PPE benefits from a privileged location offering a spectacular panoramic view of Lake Geneva, the Alps, and the Bay of Vevey. A breathtaking view.Entirely renovated with taste in a contemporary and minimalist style, the property offers bright and open spaces designed to fully enjoy the panorama and natural light. The villa has 165 m² of living space, complemented by generous outdoor spaces including several terraces and a private garden of approximately 250 m², with 75 m² of terraces allowing you to enjoy the sun throughout the day.Distribution • Open, fitted kitchen • Dining area / living room • Large, bright living room • Guest toilet • 2 bedrooms on the upper floor, with the possibility of arranging a 3rd (upper floor or basement) • Bathroom / shower • Large, available space of 50 m² • Laundry room • Cellar / pantry • Bathroom / bathtub • Individual garage (50 m²) Exterior The exterior is particularly well-maintained, with several distinct areas: a shaded terrace to the east accessible from the kitchen, a two-level garden oriented south with an unobstructed view, and a garden of pleasure to the north. The property also benefits from direct access to a communal swimming pool with the neighboring condominium.Surfaces • Living area: 165 m² • Basement area: 50 m² • Terraces: 75 m² • Garden: approximately 250 m² • Weighted area: 190 m² Conditions Sale price: CHF 1'895'000.- The villa is delivered renovated: kitchen, bathrooms, floor and walls, basement, technical elements. The property is available immediately.The villa benefits from a calm and peaceful environment, ideal for families. Lake Geneva is in close proximity, offering many leisure opportunities. In summer, the sunshine is generous, perfect for enjoying the garden and balcony.Amenities nearby: • Transportation: Ballallaz bus stop within 6 minutes on foot, Montreux-Collège platform and stop within 6-7 minutes, and Montreux train station within 11 minutes on foot. • Ferry terminal: Montreux, accessible within 13 minutes on foot. • Shopping: A Coop within 12 minutes on foot for daily shopping. • Health: BENU Montreux Gare pharmacy within 11 minutes on foot.

Travel time
-
New building
1 / 13
6.5 rooms214m²CHF 1,395,000.–
Premium
ch des Salines, 1860 Aigle

BUILDING PERMIT OBTAINED - SINGLE-FAMILY VILLA - PANORAMIC VIEW

The commune of Aigle is located in the Chablais Vaudois, between the Alps and Lake Geneva, a charming town of about 10,000 inhabitants.Aigle is 12 km from Villeneuve and 4 km from Ollon, and from Aigle you can also reach 9 different ski resorts.We offer for sale this future magnificent villa on plan, on a beautiful plot of 646 m2 located on the edge of an agricultural area, which will give you a magnificent view and total sunshine and a very beautiful view of the Dents du Midi!The train station is 800 meters away, the school bus stop is 260 meters, the indoor pool is 300 meters, the primary school and secondary school at Chemin des Planchettes are 4 minutes by car and 14 minutes on foot.Additionally, the shops are very close: Migros in 5 minutes Lidl in 2 minutes Coop in 2 minutes Aigle train station in 3 minutes The villa will have a garage and an outdoor parking space, which are included in the price.The interior plans can be modified if you wish, our architect will accompany you and 3 hours are free!Optional, you could for example: • add a full basement • build a pergola • build a pool Description of the interior: Next to the garage and the entrance door, and separated from the "living area", a large cellar of about 8.60 and the technical room of 8.20.Large entrance hall with a built-in wardrobe and a visitor toilet.Then a beautiful living room of 43.9 m2, divided between the living room and the dining room, which will be very bright, thanks to the windows, allowing access to the terrace and your garden. Additionally, the open kitchen of about 12 m2, which will be perfectly equipped, according to your choices, open, spacious and modern, with a central island where you can share moments with the family and cook facing this magnificent view. It will have its own access to the garden on the east side with a view of the Dents du Midi.The view of the mountains that you will have in these rooms will be spectacular, they are the last villas on this beautiful plot on the edge of a non-construction area.Under the stairs leading to the 1st floor, there will be a storage room.On the upper floor, we have planned 5 bedrooms, including the parental bedroom of 16.6 m2, plus its shower room and dressing room, a beautiful room of 19 m2 that could be a playroom, office or bedroom, at your convenience, and 3 other bedrooms.On this floor, you will find a second bathroom.The ceiling height on the 1st floor of 4.39 will be really magnificent and on the ground floor of 2.62 very pleasant.Contact Silvia Granado at 078 638 52 24 and ask for a visit or any questions you may have, we will be happy to answer them.Are you only available on Saturdays for visits? No problem, we will be there!Would you like to know the current market price of your house or apartment?Contact us, we have been accompanying you for 23 years, do not hesitate!

Julien Schneider

Julien Schneider

1 / 13
Julien Schneider

Julien Schneider

  • Balcony / Terrace
  • View
20 rooms800m²CHF 9,500,000.–
Premium
Jongny CH, 1820 Jongny

Unique! Magnificent estate in the heart of a green park

This character property is located in the village of Jongny, a small town near Vevey that overlooks the Lavaux vineyards, a UNESCO World Heritage Site, and offers all the desired amenities such as schools, shops, restaurants, and post office. It offers an exceptional panorama with an unobstructed view of the lake and the surrounding mountains. Thanks to its prime location, you can move around easily. A bus stop allowing you to reach Vevey is located in the immediate vicinity of the property. The various highway axes serving Geneva or Valais are only 8 minutes from this one.Built on a plot of over 20,000 m² beautifully treed, this property of approximately 800 m² of living space offers an idyllic and green environment. A magnificent barn dating from 1732, with impressive volumes on three levels, is a real reception room. Equipped with a car lift and a lift with direct access to the house, it is perfectly suited for exhibitions and all types of events.In this old volume, three new apartments have been created. The first, a 3.5-room duplex in the attic, has two bathrooms and a fully equipped kitchen. A studio located on the first floor and facing south is fully equipped. Finally, a 2.5-room apartment, also facing south, is located on the ground floor.The main house, built in 1906 to integrate harmoniously with the barn, extends over three levels. Offering high-quality services, it elegantly combines the charm of the old with modern amenities. Carefully maintained, the property has undergone significant enhancement work, ensuring optimal comfort and a refined atmosphere.The property also benefits from an outbuilding, used as an artist's studio and exhibition space, in addition to its residential space.It is worth noting that the property is accessible by two private access paths with two outdoor parking spaces and a secure garage for everyday vehicles.This exclusive property benefits from an exceptional atmosphere and will seduce you with its many advantages during your visit.

  • Balcony / Terrace
  • View
Iryna Filon

Iryna Filon

1 / 13
Iryna Filon

Iryna Filon

  • Parking space
  • Balcony / Terrace
  • View
  • +1
8 rooms420m²Price on request
Premium
1820 Montreux

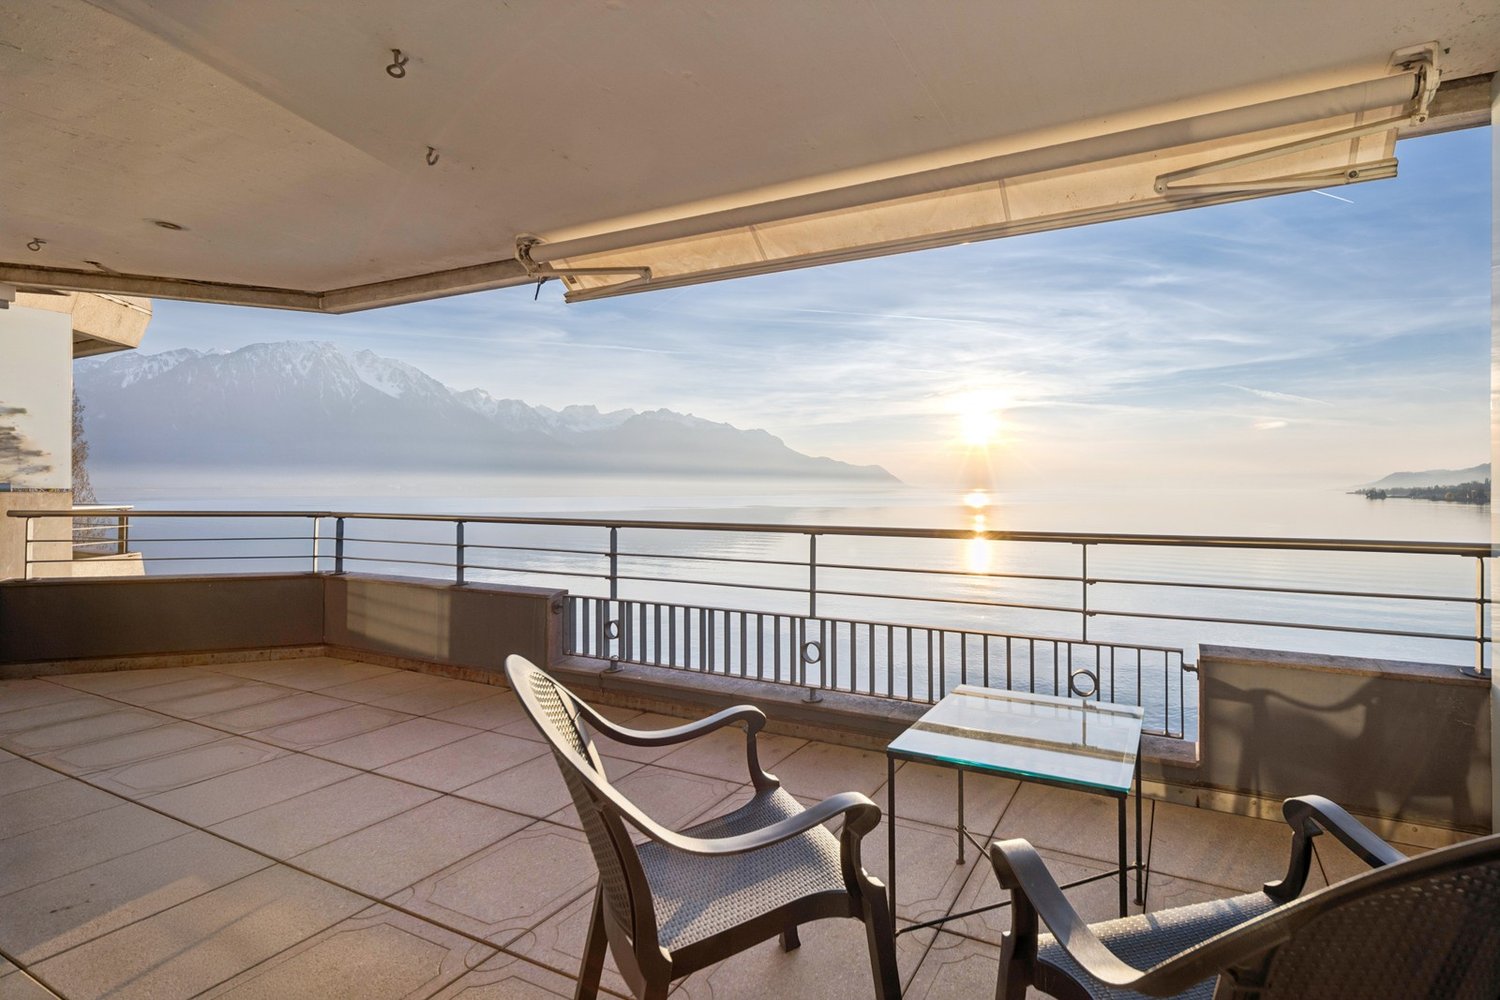
5002. Penthouse d'exception au coeur de Montreux

Penthouse d'exception au coeur de Montreux - Là où le luxe embrasse la natureTrust Immobilier, agence immobilière à Crans - Montana, Genève et Vaud vous propose Ref. 5002 - TCMOPerché au sommet de Montreux, ce penthouse unique baigné de lumière naturelle est bien plus qu'un lieu de vie : c'est une expérience sensorielle, une invitation à l'évasion.Chaque espace a été pensé pour sublimer la lumière, la vue et le confort, dans une harmonie parfaite entre raffinement contemporain et douceur alpine.Vue à couper le souffle sur le lac Léman et les montagnes environnantes, comme une toile vivante qui évolue au fil des heures.Ascenseur privé, pour une arrivée en toute discrétion dans votre havre de paix.1.Partie principaleUn salon élégant ouvert sur un balcon panoramique, une cuisine design avec îlot central, offrant un espace généreux pour cuisiner et partager, une salle à manger chaleureuse, et des toilettes visiteursÀ l'étage, un escalier sculptural vous mène à une suite parentale :- Chambre principale spacieuse- Salle de bain en pierre naturelle avec baignoire et douche, pensée comme un SPA privé- Dressing de près de 20 m², véritable boudoir2. Partie invités ou enfantsUn salon raffiné avec bar intégré, une chambre d'amis avec salle de douche attenante, un espace buanderie discretÀ l'étage :- Deux grandes chambres, chacune avec salle de bain privative, offrant intimité et confort3. Un vaste hall de 76m2 relie les deux ailes du penthouse avec élégance, et intègre :- Un espace bureau propice à la concentration- Une bibliothèque pour les amateurs de lecture- Un vestiaire spacieux pour accueillir vos invités avec style4. Terrasse de 126 m², véritable jardin suspendu avec douche extérieure, coin barbecue et salons extérieurs -- un lieu magique pour des soirées étoilées ou des matinées paisibles5. Quatre places de parking couvertes6. Deux grandes caves, pour compléter ce bien d'exceptionCe penthouse est une oeuvre suspendue entre ciel et lac, pensé pour ceux qui recherchent l'extraordinaire.Pour plus d'informations ou pour organiser une visite privée, contactez Trust Immobilierwww.trustimmobilier.chExceptional penthouse in the heart of Montreux - Where luxury meets natureTrust Immobilier, a real estate agency in Crans-Montana, Geneva, and Vaud, presents Ref. 5002 - TCMOPerched atop Montreux, this unique penthouse bathed in natural light is much more than just a place to live: it's a sensory experience, an invitation to escape.Every space has been designed to enhance the light, the view, and the comfort, in perfect harmony between contemporary sophistication and alpine charm.Breathtaking views of Lake Geneva and the surrounding mountains, like a living canvas that changes with the passing hours.A private elevator ensures a discreet arrival at your haven of peace.1.Main AreaAn elegant living room opening onto a panoramic balcony, a designer kitchen with a central island offering ample space for cooking and entertaining, a cozy dining room, and a guest restroomUpstairs, a sculptural staircase leads you to the master suite:- Spacious master bedroom- Natural stone bathroom with a bathtub and shower, designed like a private spa- A walk-in closet of nearly 20 m², a true boudoir2. Guest or children's wingAn elegant living room with a built-in bar, a guest bedroom with an en suite shower room, and a discreet laundry areaUpstairs:- Two large bedrooms, each with a private bathroom, offering privacy and comfort...

  • Parking space
  • Balcony / Terrace
  • View
  • +1
New building
1 / 10
5.5 rooms142m²CHF 1,590,000.–
Premium
Chemin de la Tuilière 33B, 1805 Jongny

New promotion of four villas in Jongny with a view of Lake Geneva

The La Tuilière residence is set in a peaceful and green environment, ideal for enjoying tranquility while remaining in close proximity to amenities. This human-scale project consists of four semi-detached villas, designed to highlight the view while preserving the intimacy of each home.The architecture is distinguished by modern and purified lines, large windows that favor daylight, and large balconies that harmoniously extend the living areas. Additionally, each villa has terraces and private gardens, creating real open spaces facing nature.Location between lake and mountainsBenefiting from the pure air of the mountains, the villas are nestled on the slopes of Mont-Pèlerin. They offer a sought-after location on the Riviera, close to Vevey and its idyllic walks along the lake shore.Oriented southeast, the homes benefit from generous sunlight throughout the day, reinforcing the feeling of well-being and freedom.Distribution of spacesEach villa spans three levels, organized to promote quality of life in daily life. The lower ground floor accommodates a convivial living room with an open kitchen, extended by a partially covered terrace and a garden.The upper floors are dedicated to rest areas, offering calm and intimacy, with 3 or 4 comfortable bedrooms. A spacious master suite with dressing room and balcony occupies the top floor and enjoys an breathtaking panorama of Lake Geneva.Villa of 4.5-5.5 roomsUsable area: 202 m2Living area: 142 m2Ground floor: • Entrance hall • 2 bedrooms • 1 shower room • Large balcony of 12.5 m2 with a view Lower ground floor: • Open kitchen • Large living room • Dining room with access to the terrace and garden • 1 toilet • Technical room with heat pump and hot water tank • Large storage room • Terrace of 34 m2 1st floor: • Master bedroom of 26 m2 (with or without dressing room)or possibility of having 2 bedrooms of 13 m2 • Large balcony of 12.5 m2 with a view • 1 bathroom Exterior: • Lawn garden of 236 m2, private Annex: • 1 garage and 1 outdoor parking space (55,000 francs extra) • Solar panels Contact us for more information,Sébastien HuberT. 076 456 01 56P.S. this document is not contractual.

Travel time
-
New building
1 / 10
5.5 rooms125m²CHF 1,530,000.–
Premium
Chemin de la Tuilière 33B, 1805 Jongny

New promotion of four villas in Jongny with a view of Lake Geneva

The La Tuilière residence is set in a peaceful and green environment, ideal for enjoying tranquility while being in close proximity to amenities. This human-scale project consists of four semi-detached villas, designed to emphasize the view while preserving the intimacy of each home.The architecture is distinguished by modern and sleek lines, large windows that favor daylight, and large balconies that harmoniously extend the living areas. Additionally, each villa has terraces and private gardens, creating true open spaces in nature.Location between lake and mountainsBenefiting from the pure air of the mountains, the villas are nestled on the slopes of Mont-Pèlerin. They offer a sought-after location on the Riviera, close to Vevey and its idyllic walks along the lake shore.Oriented southeast, the homes benefit from generous sunlight throughout the day, enhancing the feeling of well-being and freedom.Distribution of spacesEach villa spans three levels, organized to promote quality of life in daily life. The lower ground floor features a convivial living area with an open kitchen, extended by a partially covered terrace and a garden.The upper floors are dedicated to rest areas, offering calm and intimacy, with 3 or 4 comfortable bedrooms. A spacious master suite with dressing room and balcony occupies the top floor and enjoys an breathtaking panorama of the Lake Geneva area.Villa of 4.5-5.5 roomsUsable area: 189 m2Living area: 125 m2Ground floor: • Entrance hall • 2 bedrooms • 1 shower room • Large balcony of 12.5 m2 with view Lower ground floor: • Open kitchen • Large living room • Dining room with access to terrace and garden • 1 toilet • Technical room with air-water heat pump and hot water tank • Large storage room 1st floor: • Master bedroom of 26 m2 (with or without dressing room)or possibility of having 2 bedrooms of 13 m2 • Large balcony of 12.5 m2 with view • 1 bathroom Outdoor areas: • Garden of 117 m2 Annex • 1 garage and 1 outdoor parking space (55,000 francs extra) • Solar panels Contact us for more information,Sébastien HuberT. 076 456 01 56P.S. this document is not contractual.

Travel time
-

Suggested properties for you based on search results

Other interesting objects