2 results - Properties for sale: Lavey-Village

Sandra Shipley

Sandra Shipley

1 / 15
Sandra Shipley

Sandra Shipley

  • Mountain view
  • Swimming pool
  • Quiet neighborhood
7.5 rooms, CHF 1,230,000.–
1892 Lavey-Village

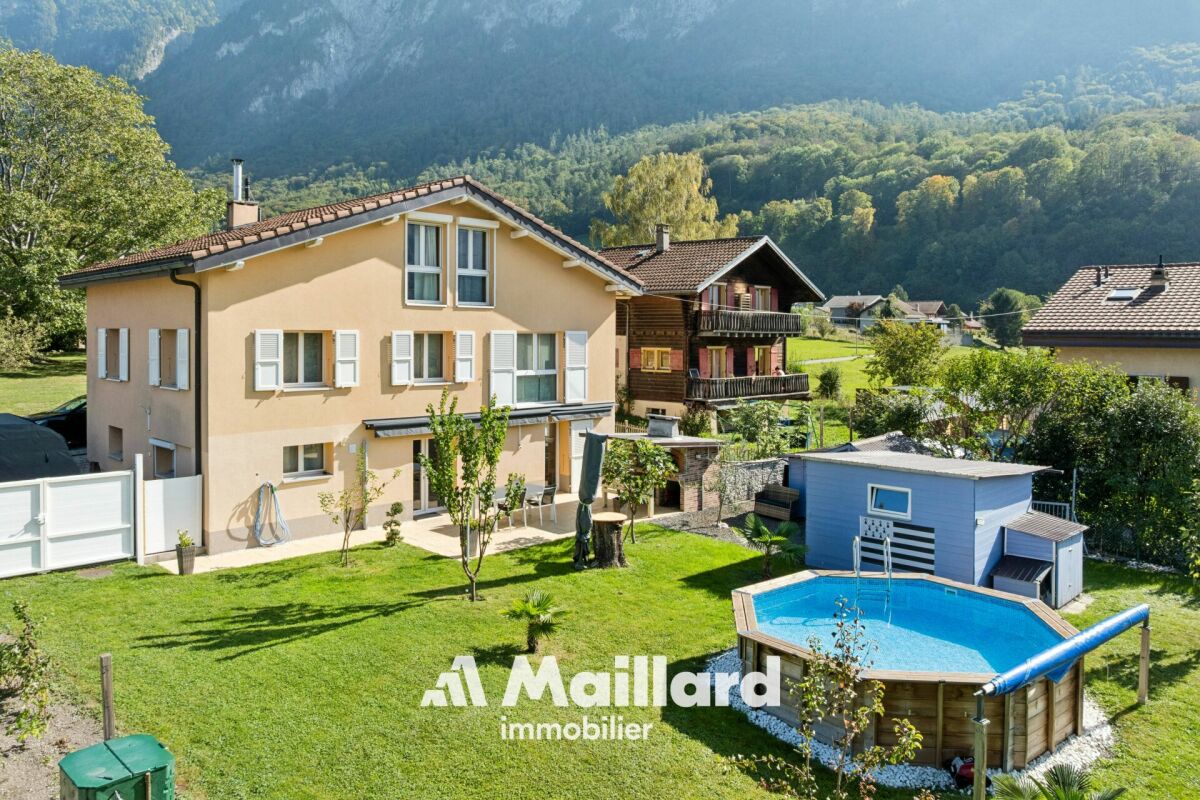
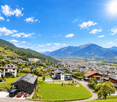
Magnificent fully renovated individual villa

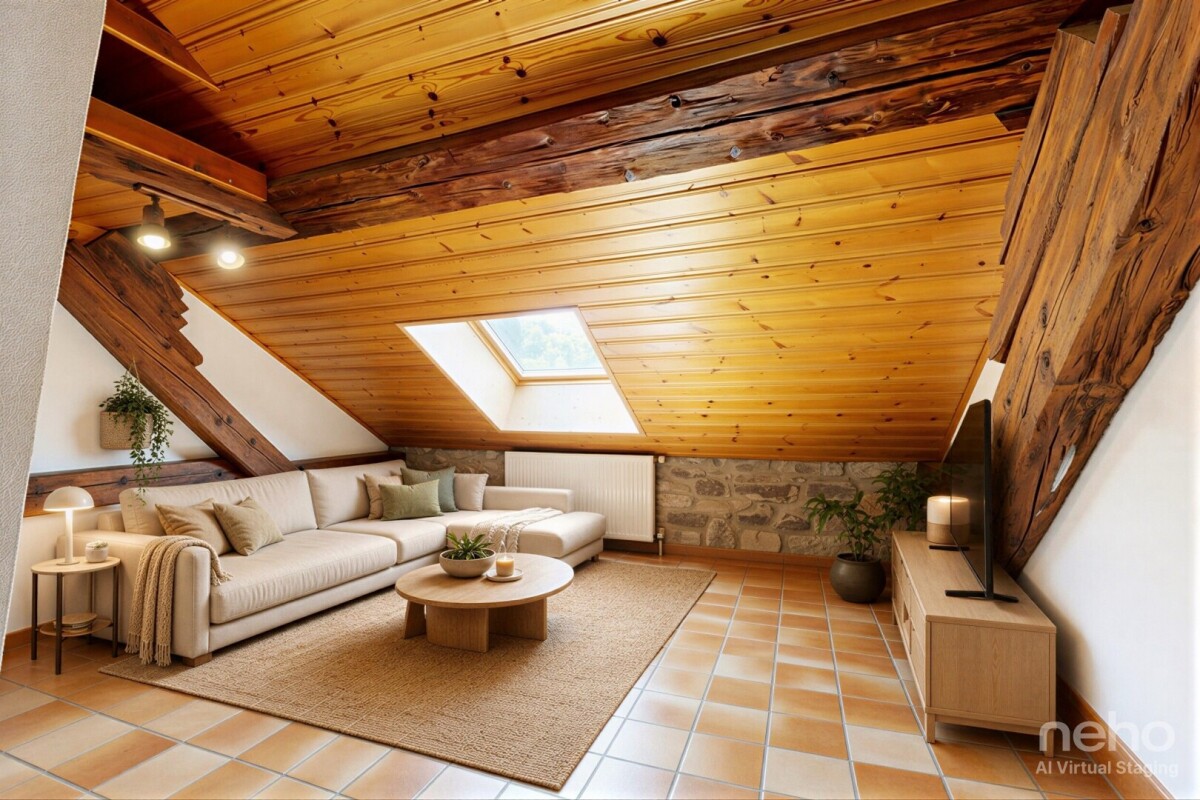
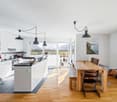
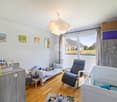
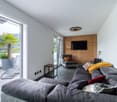
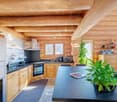
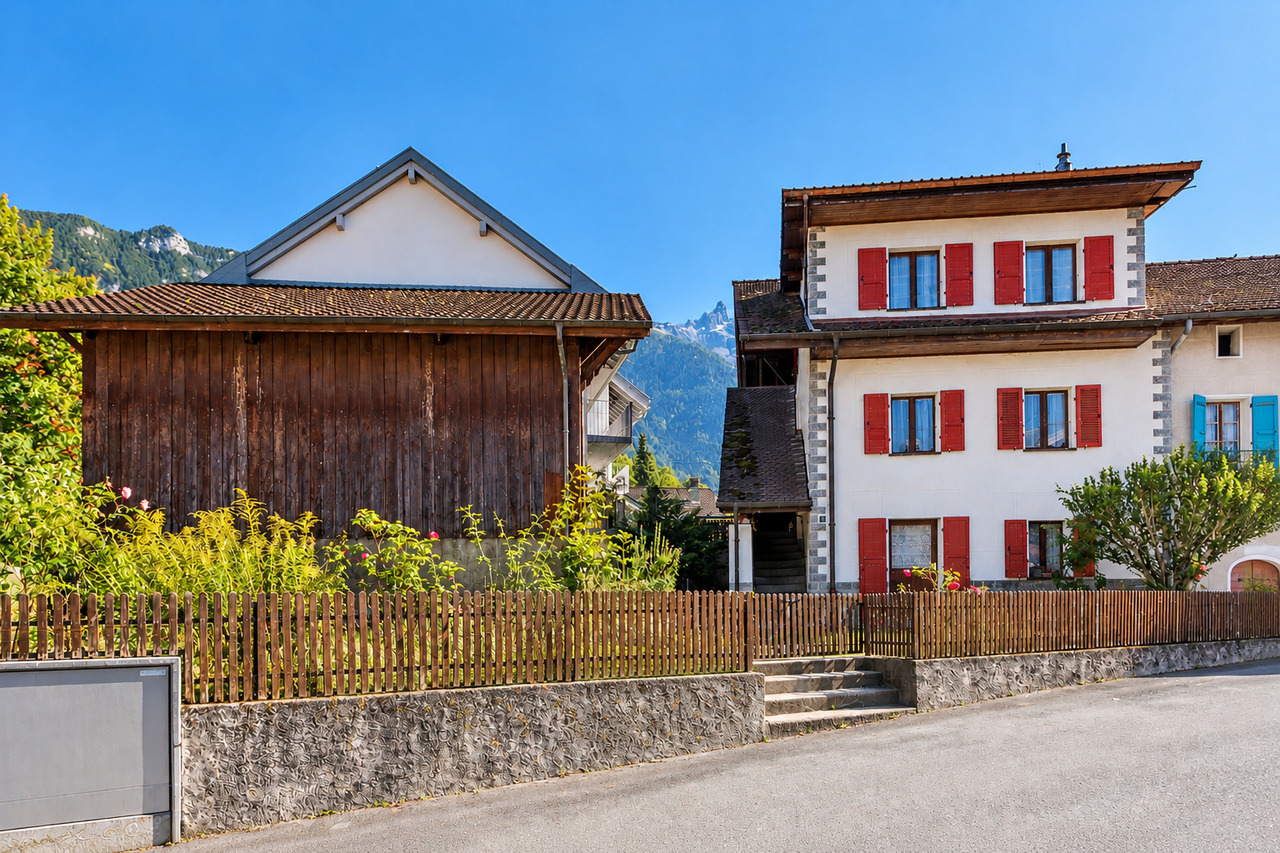
This charming house, ideal for those seeking a peaceful place to live, benefits from a situation close to nature, while also enjoying the proximity of infrastructure.Built in 1955 and carefully renovated over the years, particularly between 2009 and 2026, this character house offers beautiful volumes and a particularly versatile layout on three levels. With its 7.5 rooms, it combines the charm of the old with the comfort of modern amenities, offering many possibilities for accommodating a family, receiving guests, or setting up an independent space.On the ground floor: • entrance hall • spacious living room with wood stove • open, fully equipped kitchen • one bedroom • one guest toilet In the attic: • a TV area • two bedrooms • a bathroom/shower • storage under the roof On the garden level: • a small living room with equipped kitchen • a large bedroom • a small room or workshop • a shower room with Italian shower • a laundry room • a large cellar All rooms on this level have direct access to the garden and the terrace, offering a pleasant continuity between indoor and outdoor spaces.The outdoor spacesA terraced area with a barbecue and a pizza oven invites you to share good times outdoors, while an above-ground pool allows you to cool off during the beautiful season.Note: two carports will be installed and are included in the sale price, providing a practical parking solution and additional comfort in everyday life.Thanks to its configuration on three levels, its spacious rooms, and its successive renovations, this house stands out for its great flexibility of use. It will suit both a large family and a person looking for separate spaces to receive, work from home, or accommodate loved ones.A property full of potential, combining functionality, conviviality, and pleasant outdoor spaces.Note: the entire schooling of children is done in the Valaisan system, divided between the schools of Lavey and St-Maurice.To visit without delay!

  • Mountain view
  • Swimming pool
  • Quiet neighborhood
Vanessa Moret

Vanessa Moret

1 / 12
Vanessa Moret

Vanessa Moret

  • Parking space
CHF 1,125,000.–
Lavey-Village, 1892 Lavey-Village

Unique investment opportunity in the heart of the Vaud Chablais!

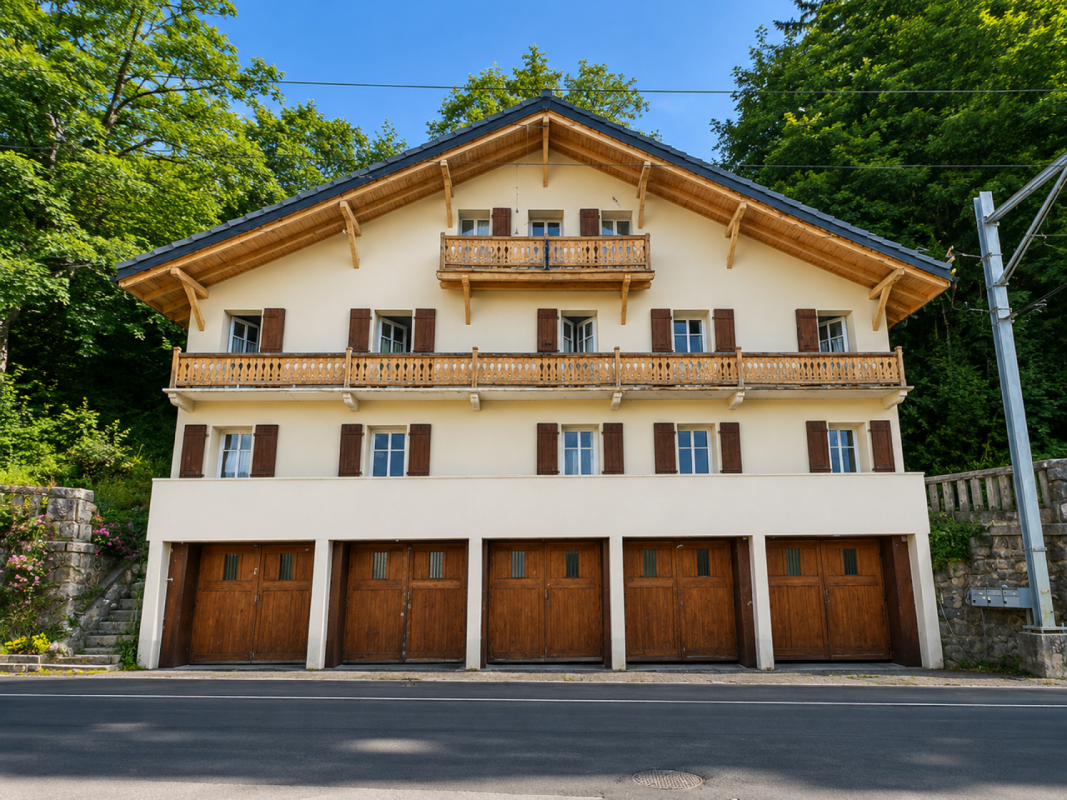
A turnkey yield business in a postcard setting! Are you looking for a secure, strategic, and immediately profitable real estate investment? Look no further. Located in Lavey-Village, at the entrance of the Vaud Riviera and the Valais, this fully rented building with 4 apartments offers the perfect opportunity to enhance your assets in a booming region. Nestled in the preserved and warm setting of Lavey-Village, famous for its pleasant living and therapeutic thermal baths, this village house seduces with its polyvalence and simplified management. The property consists of an ideal typology of units to meet the strong local demand for rental housing: • 1x large 3.5-room apartment, spacious and warm. • 2x 2.5-room apartment, perfect for couples or professionals. • 1x brand new studio (2026), with modern finishes, offering absolute comfort. The highly profitable bonuses: • Workshop spaces (approx. 25 m²): Additional potential for rental to artisans, independents, or for storage. • 3x cellars (approx. 30 m² in total): A real plus for the comfort of tenants. Imagine an investment where everything is already in place. The rental status is complete, you receive your income from the first day, without the slightest stress of rental vacancy. The real strong point? Its strategic geographical location. Between the economic dynamism of the Vaud Riviera (Montreux/Vevey) and the accessibility of the Valais, Lavey-Village attracts a faithful tenant clientele, lovers of nature, calm, while remaining connected to the main axes. It is the perfect alliance between the charm of village life and regional dynamism with high growth potential. A rare gem on the current market! Do not let this secure and high-performance investment in one of the most attractive regions of French-speaking Switzerland slip away.Exact address available after registration on neho.ch.YOU WANT TO VISIT? PLEASE REGISTER FIRST: https://neho.ch/b/1892-26-1

  • Parking space
More objects in your automatically expanded search area
20 results - Radius: + 10km
New building
Alban Four

Alban Four

1 / 13
Alban Four

Alban Four

  • Parking space
  • View
  • Elevator
4.5 rooms, 94m², CHF 735,000.–
Premium
Adresse sur demande 1, 1920 Martigny

4.5 rooms on the ground floor with garden!

Last available apartment!Expected delivery summer 2026.Apartment type 4.5Distribution- Entrance hall- Equipped kitchen open to living and dining room- 1 parental bedroom with shower, WC and sink- 2 bedrooms- 1 bathroom with bathtub, WC, sink and space for washing machine- Terrace- Private gardenCHARACTERISTICS- Good location- Quiet- Residential area- Beautiful volumes- Close to city center and amenities- Construction according to SIA standards- Space for washing machine- Individual meter per apartment- Photovoltaic panels- Heating by air/water heat pump- Underfloor heating- Temperature control per living room with thermostats- Parquet in bedrooms- Outdoor parking spaces- Basement with triple outlet in each basement connected to apartment meter- With elevator- Finishes to tenant's liking- Additional information on requestPARKING- 2 non-covered parking spaces in a row (CHF 10,000.-/space extra and mandatory)- Possibility to acquire an additional single parking space (CHF 12,500.- extra and not mandatory)LOCATION & AMENITIES- Close to city center- Shops, restaurants- Axis connecting France and Italy nearby- Train station- Schools- Nursery- Highway accessDo not hesitate to consult the list of available lots.Information and appointment: Alban +41 79 464 11 48.***All our properties are available on www.berra-immobilier.ch***

  • Parking space
  • View
  • Elevator
New building
Christophe Berdot

Christophe Berdot

1 / 13
Christophe Berdot

Christophe Berdot

  • Parking space
  • Balcony / Terrace
4.5 rooms, 123m², CHF 670,000.–
Premium
Adresse sur demande 1, 1905 Dorénaz

PPE La Dorée

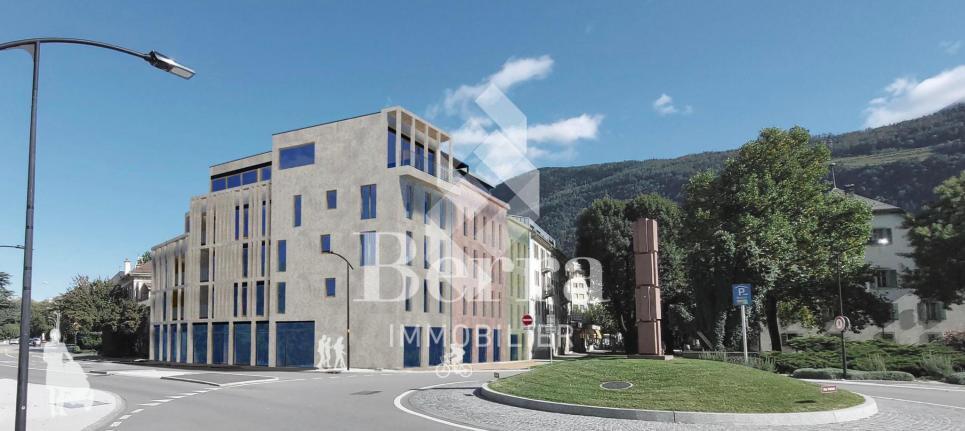
Exclusivity Berra Real Estate PPE la dorée - new promotion of 8 apartments on plansLocated in Dorénaz, the PPE La Dorée offers a new promotion of 8 apartments on plans, combining modern comfort, beautiful volumes, and a privileged living environment.Designed to offer a pleasant and bright daily life, this human-scale residence seduces with its contemporary architecture, its generous outdoor spaces, and its ideal location between plain, nature, and mountain.This promotion is aimed at families, couples, and buyers looking for a new, well-designed, and sustainable property in a calm and sought-after residential area.A promotion on a human scale in a privileged living environment, the residence includes 8 apartments with 2.5, 3.5, and 4.5 rooms, with varied typologies that allow responding to different life projects.Each apartment has been designed to prioritize: • natural light • comfortable living spaces • pleasant interior circulation • beautiful, exploitable outdoor spaces • a serene residential environment in the heart of the village The situation offers an excellent compromise between tranquility, quick access to regional centers, and immediate proximity to nature.Characteristics: • sale on plans • apartments with 2.5 rooms, 3.5 rooms, and 4.5 rooms • orientation South / Southwest • private gardens for ground-floor apartments • very beautiful, covered balconies depending on the lots • generous and pleasant outdoor spaces • glazed veranda available on request • parental suite depending on the lots • large, bright living rooms • volume for attic under roof structure • traditional construction according to the rules of the art • realization according to SIA standards • electric shutters in the day areas • LED spotlights in the distribution hall • triple glazing • sliding elements with lifting device • provision for washing machine connection • floor heating with heat pump • photovoltaic panels • empty pipe for electric vehicle on request • private cellar • outdoor leisure/play area • possible modifications on request • choice of finishes • parking spaces outside the price Apartment layout: • entrance hall • open, equipped kitchen to living area • 1 parental bedroom with shower, WC, and sink • 2 bedrooms • bathroom, WC, and sink + provision for washing machine connection • balcony The PPE benefits from a particularly interesting situation in the municipality of Dorénaz, in a calm and pleasant environment. Its location allows quick access to the centers of Martigny and Monthey, while offering a more peaceful daily life in close proximity to nature.The proximity of the cable car gives the place a true identity and a rare living environment, between village, plain, and mountain.A project that is easy to imagine oneself in. Here, everything has been done to offer a harmonious, modern, and ...

  • Parking space
  • Balcony / Terrace
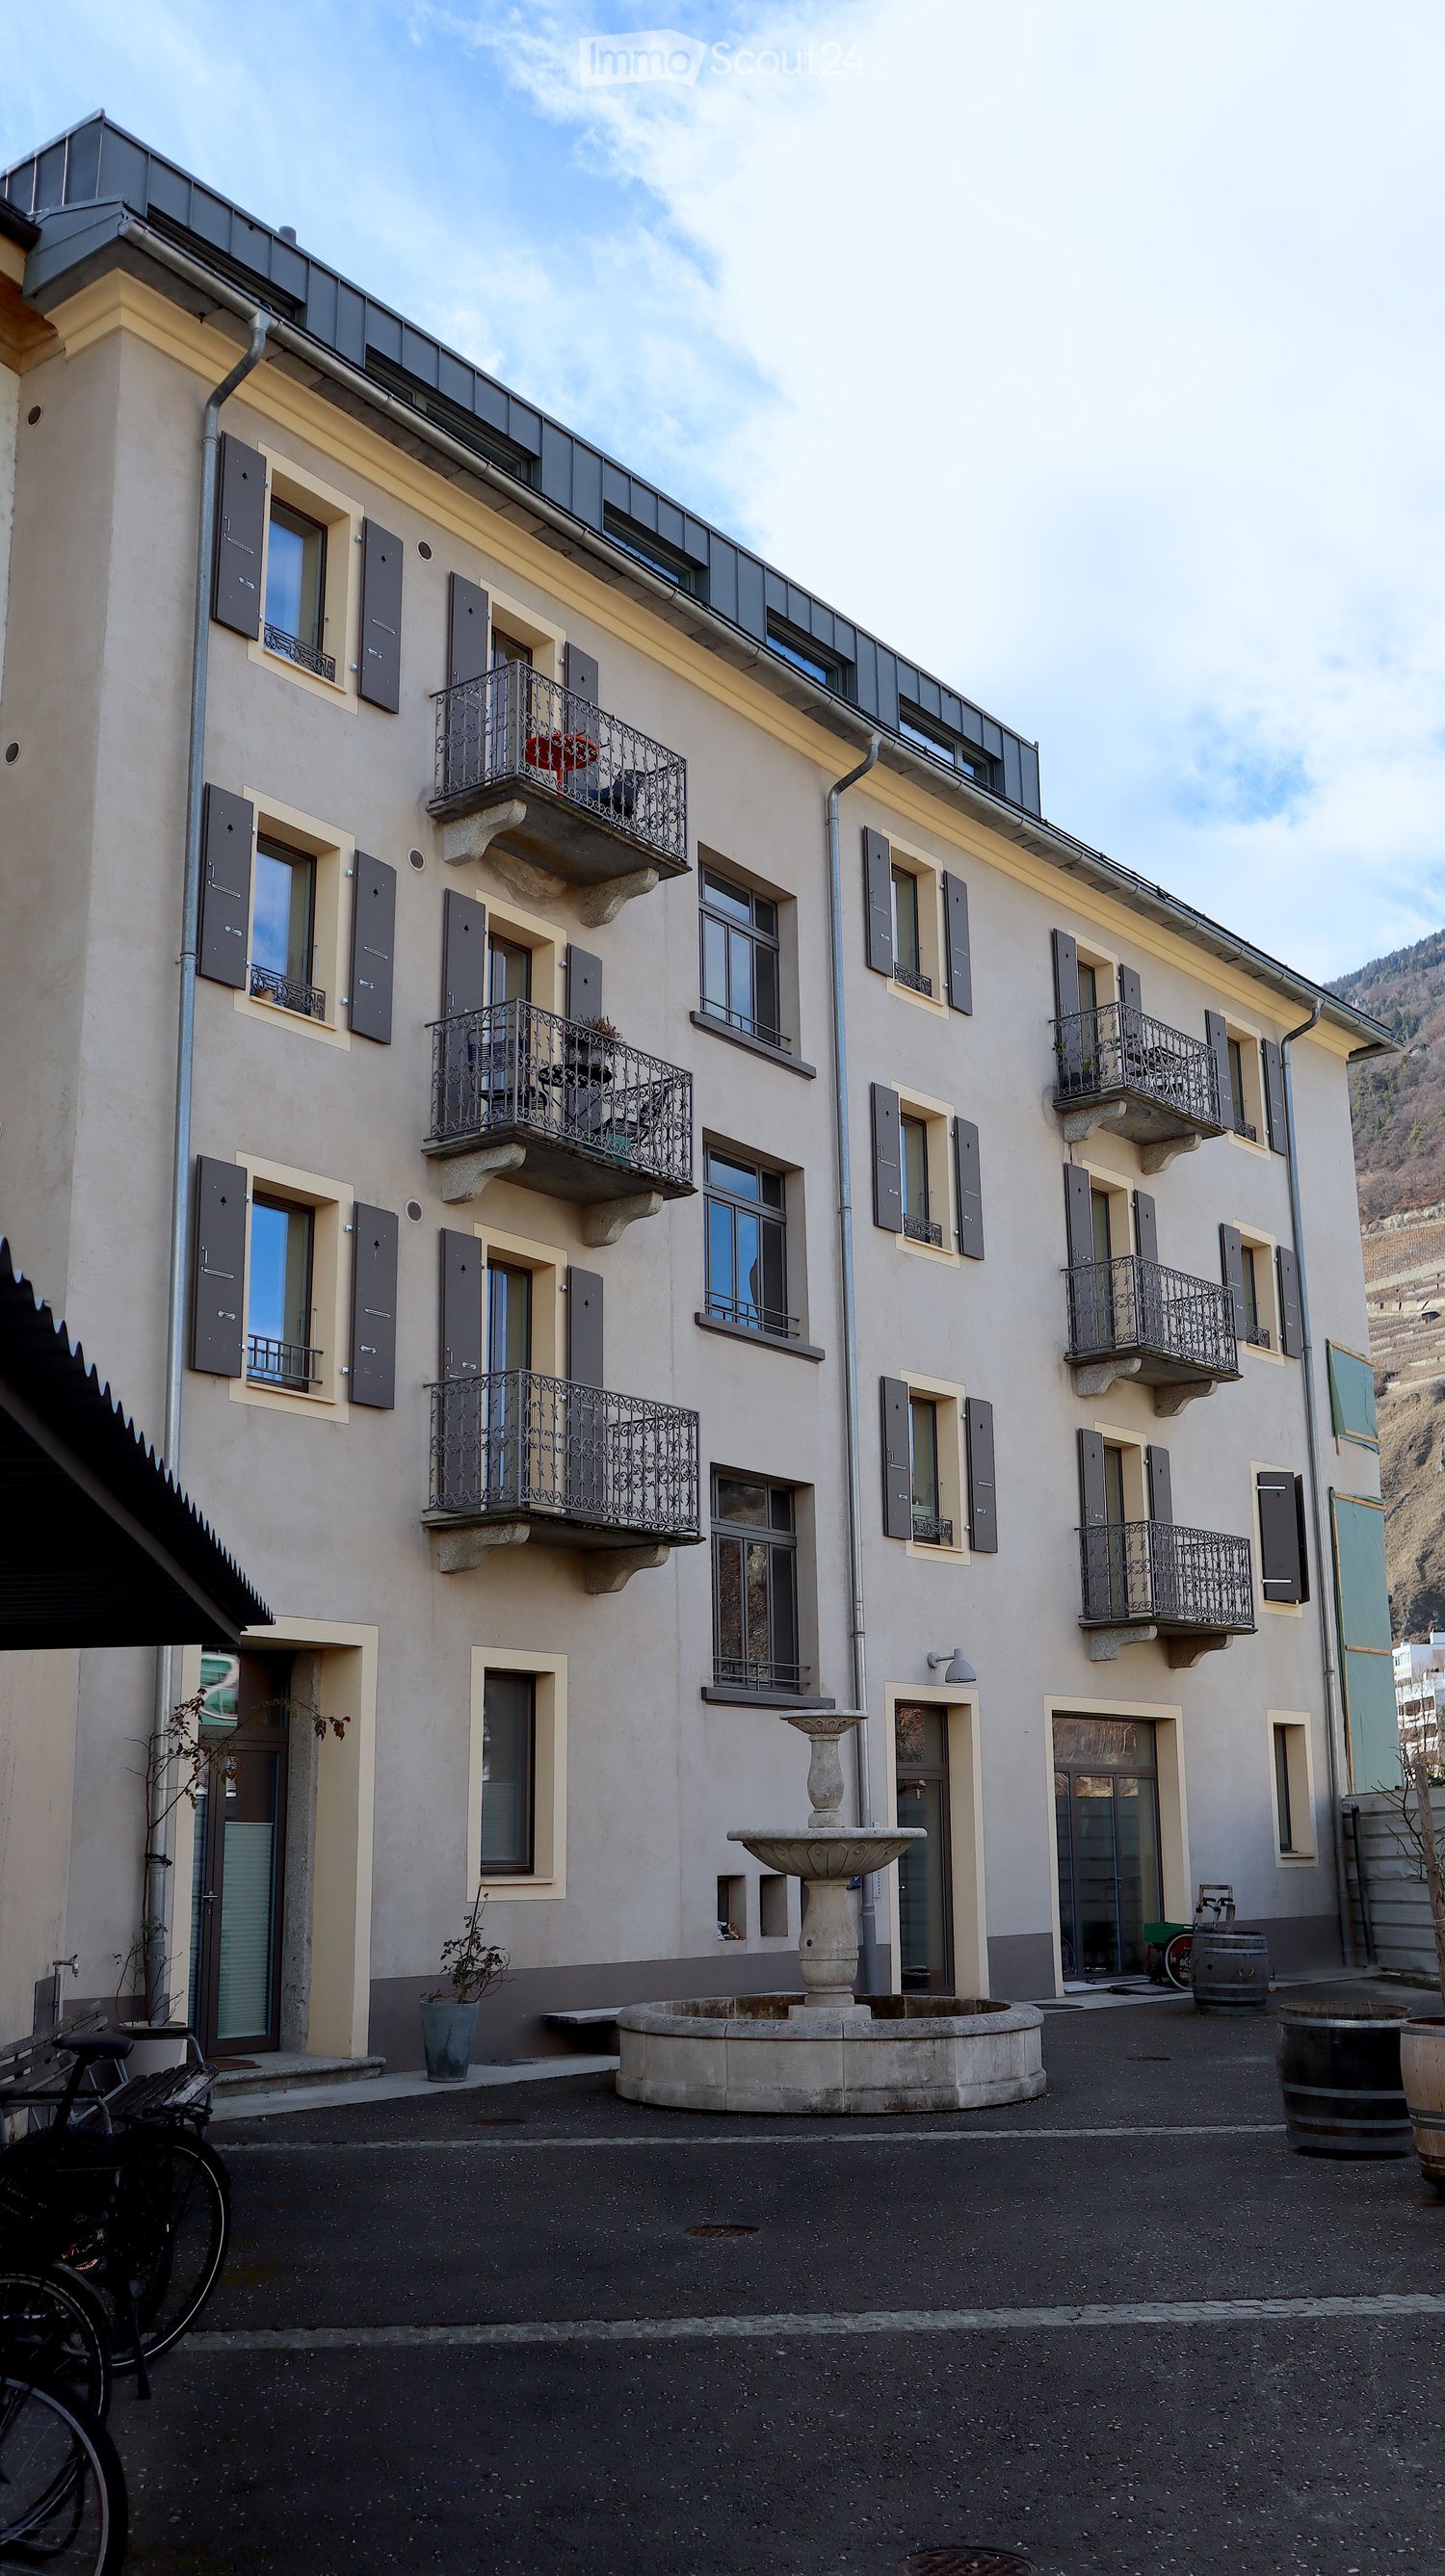
  • 5 story building, balconies, fountain, bicycles parked
  • Empty hallway with wooden floor, white walls, kitchen with cabinets, sink, and oven, and a ceiling light.
  • Stone steps, metal handrail, tiled wall
  • Empty room, wooden floor, white walls, ceiling light, glass door, balcony
  • modern kitchen, white cabinets, wooden floor, stainless steel appliances, sink, oven
  • Empty hallway with wooden floor, white walls, and a large wardrobe on the left side.
  • modern kitchen with wooden floor, stainless steel countertop, sink, faucet, cabinets, and a stove hood
  • Open kitchen, wooden floor, sliding glass door to balcony, white cabinets, modern appliances
  • Empty room with white walls, wooden floor, and a window
  • empty room, wooden floor, white walls, open door to balcony, metal railings
  • Empty room with a window and a view of the outside
  • empty room, wooden floor, white walls, window with balcony, power outlet
  • Bathroom with shower, sink, toilet, washing machine, and dishwasher
  • Bathroom with gray tiles, white sink, white toilet, mirror
  • Trees, benches, large building, mountain in the background
  • White building with green shutters, black roof, multiple windows, tree in front, paved walkway, park area, bench, lamp post, fountain
1 / 16
Empty hallway with wooden floor, white walls, kitchen with cabinets, sink, and oven, and a ceiling light.
Stone steps, metal handrail, tiled wall
Empty room, wooden floor, white walls, ceiling light, glass door, balcony
4.5 rooms, 132m², CHF 799,000.–
Premium
Rue Marc Morand 9A, 1920 Martigny

Unique apartment in the center of Martigny - high-quality construction and materials

Located on the 2nd floor with elevator of the prestigious Hôtel Mont Blanc, entirely renovated in 2014 and recently refreshed in 2026, this spacious 4.5-room apartment seduces with its charm, functional layout, and exceptional brightness.Upon entering, a separate guest toilet is located on the right. The apartment is arranged around an intelligently designed corridor, equipped with numerous built-in storage spaces, allowing for a harmonious separation of the sleeping area from the living area.The sleeping area consists of three comfortable bedrooms, all oriented north, absolutely quiet and without vis-à-vis. One of them has a pleasant small balcony. At the end of the corridor, a family bathroom equipped with a bathtub, a large sink, and a complete laundry column completes this area. The bathroom has a window.The daytime area, oriented south, offers a bright and convivial living space. It consists of a modern, fully equipped kitchen with numerous storage spaces, open to a large living room. Four wide openings (three windows and a balcony) bathe the room in natural light and offer an unobstructed view, without vis-à-vis, of the wooded park of the Manoir.The parquet floors give the whole a warm and elegant atmosphere, ideal for family life.Outside, the fully renovated interior courtyard, respecting the history of the building, welcomes a fountain as in the past, a covered bike park, and outdoor furniture, creating a convivial and secure environment for young and old. The building benefits from a double access, both on the north side of the courtyard and on the south side of the Manoir park.This property is complemented by a vaulted cellar, offering optimal conditions for wine conservation.Regarding parking, although the apartment does not currently have a private parking space, a solution is being developed with a planned underground parking lot nearby. In the meantime, it is possible to park in the underground parking lot of the Manoir.Ideally located in the center of Martigny, the apartment benefits from immediate proximity to all amenities: shops (Migros 1 minute on foot), schools visible from the balcony, as well as the CFF train station, accessible in just 10 minutes on foot.A rare property, combining historic charm, modern comfort, and strategic location, perfectly suited to a family seeking quality of life.


Travel time
-
Pierre Coulon

Pierre Coulon

1 / 10
Pierre Coulon

Pierre Coulon

  • Parking space
  • Balcony / Terrace
  • View
  • +2
4.5 rooms, 120m², CHF 630,000.–
Top
1920 Martigny

Magnificent 4.5-room apartment in a sought-after neighborhood

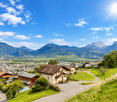
Let yourself be seduced by this superb 4.5-room apartment located in a quiet and secure pedestrian area of Martigny. Benefiting from an unobstructed view of the Dranse and the Rhone plain, this property offers a privileged living environment combining comfort, brightness, and proximity to amenities.The dynamic and welcoming city of Martigny offers all amenities nearby: schools, shops, restaurants, sports and cultural facilities, it allows quick access to ski resorts, Lake Geneva, and neighboring Italy and France. Between nature, culture, and gastronomy, it offers an exceptional living environment.Distribution:o Entrance hall with built-in wardrobeo Open, fitted kitchen opening onto the dining roomo Bright living room with access to the south-facing balconyo Three bedrooms, including a parental suite with wardrobeo Shower room with shower, WC, and sinko Bathroom with bathtub, WC, sink, window, and washing columnThe highlights:o Exceptional, unobstructed view of the Dranse and the plaino Quiet, pedestrian, and secure neighborhoodo Very nice natural brightnesso Private cellar + Ski cellaro Parking space (additional 30'000.-) in the underground garage with possibility of having a second spaceThis apartment constitutes an ideal opportunity for a family looking for a peaceful living environment while benefiting from the immediate proximity of schools, shops, public transport, and other amenities.Detailed information and visit on request.Find all our ads on www.mawee.chmawee, it all starts here!
  • Parking space
  • Balcony / Terrace
  • View
  • +2
Cordier Baptiste

Cordier Baptiste

1 / 13
Cordier Baptiste

Cordier Baptiste

  • Parking space
  • Balcony / Terrace
  • View
  • +1
4.5 rooms, 110m², CHF 1,190,000.–
Top
1884 Ollon

Villars-sur-Ollon | Duplex Apartment with Panoramic View

In the heart of the Villars-sur-Ollon station, in a privileged alpine environment, this beautiful 110 m² duplex apartment seduces with its warm atmosphere, its brightness, and its breathtaking view of the Dents du Midi.Renovated in 2010, it harmoniously combines the charm of a mountain architecture with the comfort of a contemporary interior. The generous living area, equipped with a fireplace and beautiful parquet floors, welcomes a living room and a dining room in a convivial atmosphere. The large openings let in natural light and extend the spaces outward.Exposed to the south, the 18.5 m² balcony constitutes a true extension of the living space. It offers a remarkable panorama of the Dents du Midi and the surrounding peaks, inviting you to fully enjoy the alpine setting throughout the seasons.The apartment has three bedrooms, whose mansard-roofed spaces with light wood paneling bring charm and intimacy. The ensemble offers a welcoming setting, just as pleasant for family stays as for receiving guests.Its location is a major asset: direct access to the ski slopes allows you to enjoy the ski area with great ease, in an environment conducive to mountain activities in all seasons.A covered parking space completes this property, which benefits from a weighted area of 138.5 m².Another particularly sought-after advantage: the sale is authorized to non-residents and the acquisition as a secondary residence is possible, a precious asset for a Swiss and international clientele.A character apartment combining comfort, sunshine, and privileged location, to fully enjoy the art of living in Villars-sur-Ollon.
  • Parking space
  • Balcony / Terrace
  • View
  • +1
Kenny Parvex

Kenny Parvex

1 / 13
Kenny Parvex

Kenny Parvex

  • Parking space
  • Balcony / Terrace
  • View
  • +3
450m², CHF 2,790,000.–
Top
1873 Val-d'Illiez

Val-d'Illiez, magnificent chalet with 3 apartments

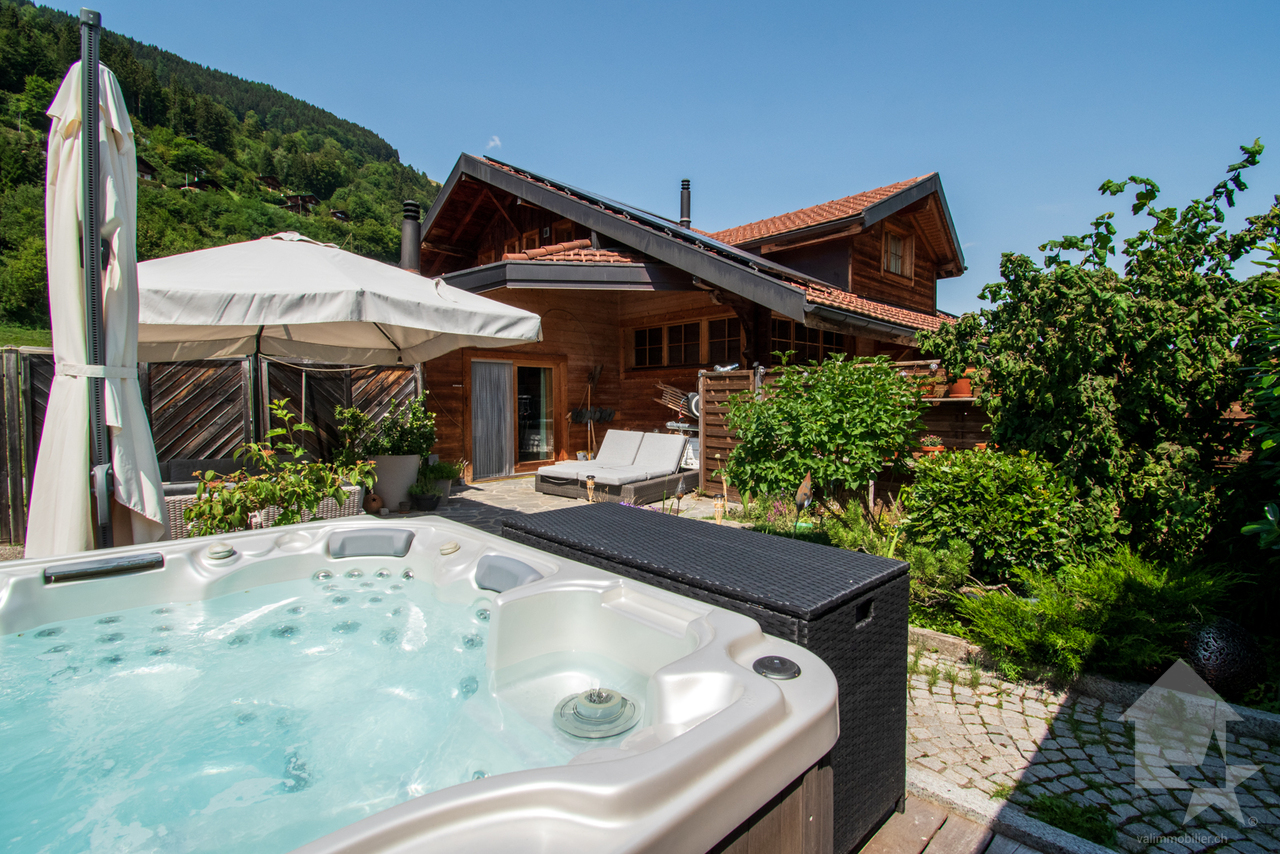
Falling in love with Valimmobilier SA for this superb chalet with high-end finishes.In an idyllic location, close to the village and all its amenities, come and discover this magnificent chalet of 450 m2 habitable space, built in 1940 and entirely renovated in 2007. The finishes are very carefully done, with many small details that give a lot of charm to this perfectly maintained chalet.This chalet consists of 3 apartments, formerly used as guest rooms, but today two of them are rented out all year round. Its composition would also allow it to easily connect the apartments to make one single unit.The outdoor amenities are carefully designed and very pleasant, with a Jacuzzi, a carnotzet, a wine cellar, and a fully equipped and independent mazot. This property is located at the end of a very quiet street and is accessible via a dead-end road. The sunshine is generous and the panoramic view of the surrounding mountains is breathtaking. It is easily accessible all year round and the village can be reached in less than 10 minutes on foot. It is also very economical with its geothermal heat pump, solar panels, and triple-glazed windows.This exceptional property consists of:Basement: • Wine cellar / technical room • Workshop of 12 m2 • Wine cellar of 10 m2 • Storage room of 8 m2 Lower ground floor (apartment with 5.5 rooms): • Entrance hall of 11 m2 with built-in cupboards • Fully equipped kitchen of 25 m2 • Living room of 25 m2 • Bathroom of 3.5 m2 with shower • Office of 8.5 m2 • Two bedrooms of 14 and 12 m2 • Parental bedroom of 14 m2 with bathroom of 2.5 m2 with shower • Two large outdoor terraces, one facing southeast and the second northwest. A staircase connecting the lower ground floor to the upper ground floor exists but is no longer used today. It has therefore been condemned, but could be easily put back into service.Upper ground floor (apartment with 5.5 rooms): • Entrance hall of 5 m2 • Cloakroom of 4 m2 • Laundry room of 3.5 m2 • Living/dining room of 30 m2 • Kitchen of 16 m2 • Bedroom of 14 m2 with bathroom of 3 m2 with shower • Two bedrooms of 15 m2 with bathroom of 3 m2 with shower • Bedroom of 17 m2 with bathroom of 3.5 m2 with shower (bedroom with access for people with reduced mobility) • Outdoor terrace facing southeast with Jacuzzi and sauna First floor (apartment with 3.5 rooms, currently arranged as a 2.5-room apartment): • Entrance with cloakroom • Hall of 6 m2 • Living room of 29 m2 • Kitchen of 9 m2 • Bathroom of 4 m2 with shower • Guest toilet • Bedroom of 12 m2 • Office of 12 m2 • Large balcony of 17 m2 with magnificent view of the plain Outbuildings: • Equipped cabanon with barbecue • Fully independent mazot with bedroom and bathroom • 9 outdoor parking spaces Advantages: • Underfloor heating with heat pump • Up-to-date OIBT control • Charging station powered by solar panels • Triple glazing • Centralized vacuum cleaner • Carefully designed outdoor amenities • Jacuzzi • Sauna • Pizza oven • Equipped wine cellar • Most bedrooms have their own bathroom This property can be sold as a main residence, secondary residence, or for people living abroad.More photos are available on our websiteThis chalet will offer its future occupants a peaceful living space and...

  • Parking space
  • Balcony / Terrace
  • View
  • +3
Yves Parvex

Yves Parvex

1 / 13
Yves Parvex

Yves Parvex

  • Parking space
  • View
  • Elevator
  • +1
3.5 rooms, 96m², CHF 725,000.–
Top
1870 Monthey

Monthey, attic and 4 parks - Domaine de la Pierre-à-Muguet

Coup de Coeur Valimmobilier SAMonthey, come and discover this superb 3.5 room attic apartment built in 2022 in the Domaine de la Pierre-à-Muguet district. On the hillside and in the heart of a peaceful haven, this apartment, close to nature and just 5 minutes from the city center by car, is ideal for a family or couple looking for tranquility. The 115 m2 apartment is located on the top floor of a small building with 16 apartments and has a large 76 m2 terrace with a breathtaking panoramic view of the Valais and Vaud Alps. A cellar and parking spaces complete this property.The owners have taken care of every detail, with many extras, including a kitchen with ceramic countertops, solar shades, a chimney for a wood or pellet stove, a whirlpool bathtub, etc.The building was constructed as part of the development of a new district with 6 buildings and 12 villas, ideally located on the former "Dion" quarries, a large plot of 20,000 m2. This new district with contemporary architecture has large green spaces and a vast playground, far from the daily hustle and bustle and noise. The project aims to enhance the erratic block of "La Pierre-à-Muguet", which is part of the landscape and heritage of Monthey.The layout of this 82 m2 net interior apartment is as follows: • Pleasant living room of 45 m2 with open kitchen to the living room and dining room (possibility of rebuilding a partition to convert it into 4.5 rooms, as originally) • Parental bedroom of 20 m2 with bathroom and whirlpool bathtub • Bathroom of 5 m2 with shower, toilet, sink and space for a washing machine • Bedroom of 12 m2 • Sunny terrace of 76 m2 with paving Parking spaces (2x) in addition and mandatory (CHF 45,000): • Inside the collective garage • Outside Possibility of acquiring an additional indoor parking space in the collective garage in addition: CHF 30,000.-.Monthly PPE fees: CHF 490.-Selling price: CHF 815,000.-Apartment: CHF 725,000.-4 parking spaces: CHF 90,000.-Notes: • The apartment is available immediately • Possibility of installing a wood or pellet stove, the chimney is already in place in the roof • Many extras (kitchen with ceramic countertops, whirlpool bathtub, tiles, old wood wall in the living room, doors, etc.) • By rebuilding a partition in the living room, the apartment can be converted into 4.5 rooms, as originally • Mortgage loan at 1.12% until November 2031 The municipality of Monthey and the canton of Valais are renowned for their numerous social benefits and modest taxes (health insurance, vehicle tax, capital benefits, and other taxes). This municipality offers many benefits for families (nurseries, primary schools, and orientation courses, kindergartens, sports facilities, and clubs, etc.). The apartment is located in a district close to nature. Monthey is also a cultural city with its Théâtre du Crochetan. A few kilometers away, you will also find many cultural attractions (Saint-Maurice and its millennium-old abbey, Martigny and the Gianadda Foundation, as well as Montreux and its internationally renowned Jazz Festival, etc.). In the region, you will also find thermal baths (Val d'Illiez and Lavey), many tourist attractions (Aquaparc and Swiss Vapeur Parc in Bouveret, Labyrinthe Aventure in Evionnaz, etc.), and direct access in 20 minutes to the large international ski area of Portes du Soleil, the...

  • Parking space
  • View
  • Elevator
  • +1
1 / 12
  • Parking space
  • Garage
4.5 rooms, 223m², CHF 1,495,000.–
Top
1926 Fully

Character house in the heart of Branson

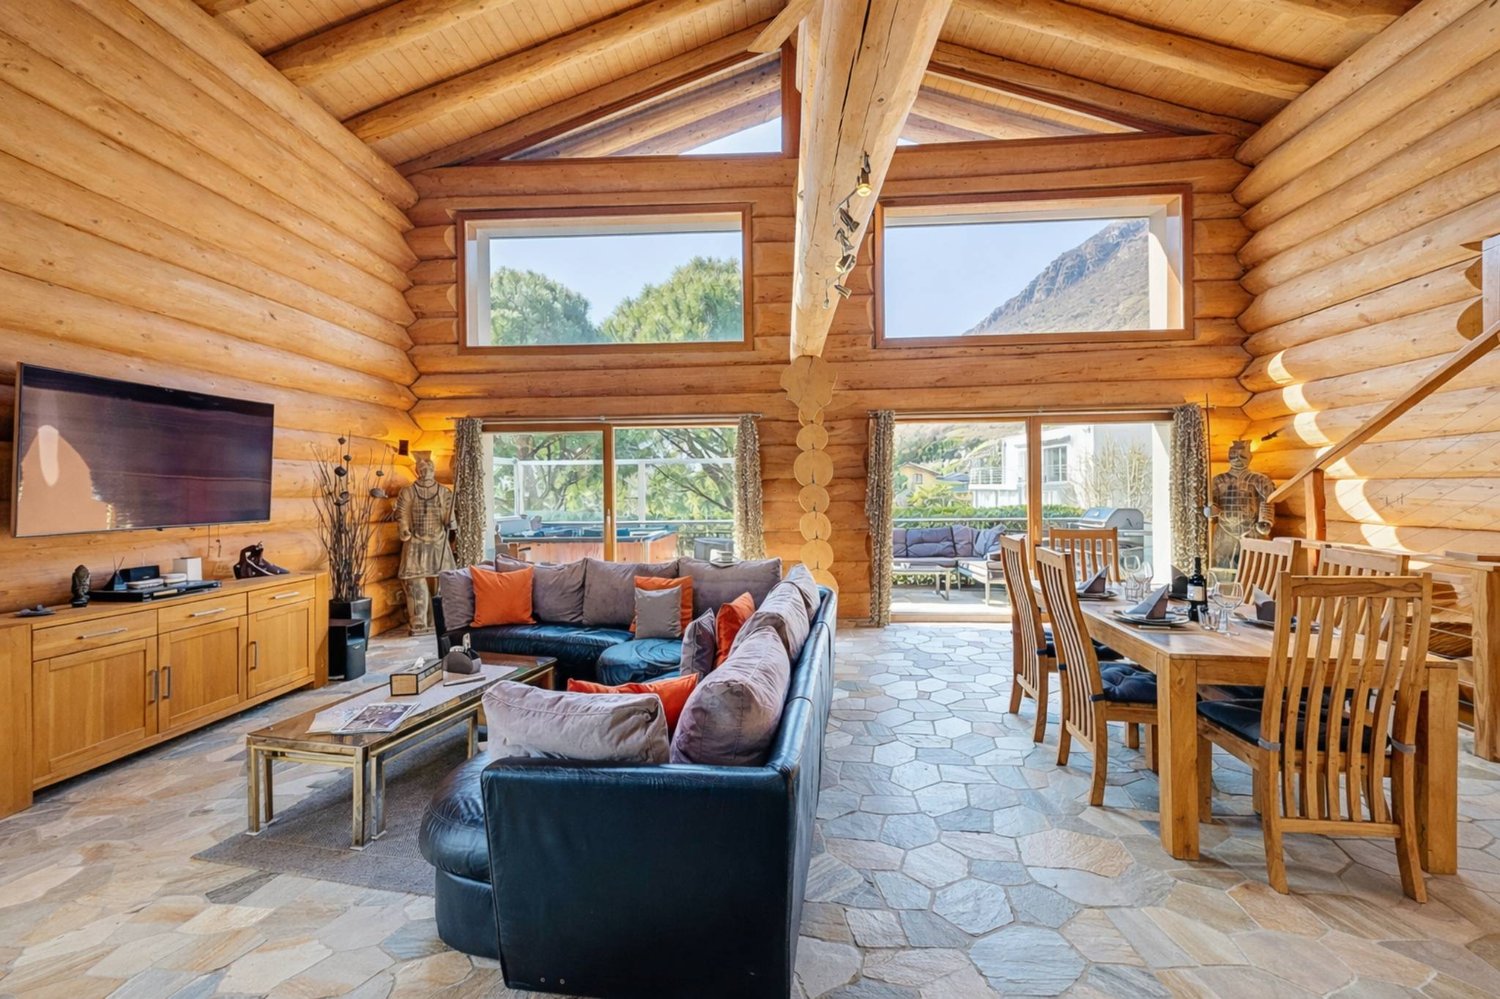
Located in the sought-after neighborhood of Branson, in Fully, this 4.5-room house stands out for its architecture made from untreated tree trunks from our region. Built in 2008 with an ecological approach, it harmoniously combines larch, quartzite stone, and ollaire stone.Developing approximately 176 m² of gross living space and 223 m² of weighted space, the house seduces with its generous volumes and high ceilings. Its living area of approximately 80 m² brings together the living room, open kitchen, and dining room. Large openings provide beautiful brightness, while the ollaire stone fireplace reinforces the warm atmosphere of the place. A bedroom with a bathroom completes this level.A larch staircase leads to the upper floor, where a versatile mezzanine, a parental bedroom with access to a bathroom, and an office space that can serve as a third bedroom are located.The lower level of approximately 120 m² includes a double garage of 70 m² accessible directly from the dwelling, a cellar, a laundry room, and several storage spaces. Four outdoor parking spaces complete the unit.Situated on a plot of 668 m², the property has a 26 m² terrace with a jacuzzi for six people and a garden of approximately 379 m². The underfloor heating by geothermal energy completes the ecological design of this unique house.Acquisition as a secondary residence is possible for clients domiciled in Switzerland.Gross living area: ~176m2Weighted area: ~223m2Weighting: 50% balcony - 33% terrace - 10% garden

  • Parking space
  • Garage
Patrick Darbois

Patrick Darbois

1 / 37
Patrick Darbois

Patrick Darbois

  • Balcony / Terrace
  • Garage
  • Pets allowed
  • +4
15.5 rooms, 330m², CHF 1,800,000.–
Top
1884 Ollon VD

Building with Great Potential - 3 Apartments - Villars-sur-Ollon

Building with Great Potential - 3 Apartments - Villars-sur-Ollon A rare opportunity in the heart of the Vaud AlpsJust a short walk from the center of Villars-sur-Ollon, shops, schools, public transportation, and ski lifts, this charming building offers a particularly attractive investment opportunity.Built in 1926 on a beautiful 1,090 m² lot, the building underwent a major energy-efficiency renovation in 2022, while retaining significant potential for interior enhancement.Whether for an investor seeking a rental property, a project to create condominiums, or to enhance one's real estate portfolio, this property combines rare advantages on the Villars-sur-Ollon market.Key features:Prime location in the immediate vicinity of the center of Villars-sur-Ollon1,090 m² lotECA volume: 1,435 m³Building comprising 3 independent apartmentsTotal living area of approximately 330 m²Balconies and terrace offering beautiful, unobstructed views5 enclosed garages, one of which is equipped with an electric vehicle charging stationRoof completely redone in 202216 cm of exterior insulation70 photovoltaic panels installedElectrical system fully renovated with a recent OIBT inspectionIndividual gas boilers for each apartmentIndividual water heaters (two recently replaced)Layout:Ground floor5.5-room apartmentApproximately 110 m² of living spaceLarge living roomKitchen4 bedrooms2 bathroomsLarge 12 m² balcony1st floor4.5-room apartmentApproximately 110 m² of living spaceBright living roomKitchen3 bedroomsBathroom with bathtubGuest toiletLarge 12 m² south-facing balcony Attic (Penthouse)5.5-room apartmentApproximately 110 m² of living spaceLiving roomKitchen4 bedroomsBathroom with shower and toilet5 m² balconyLarge 16 m² terraceMagnificent unobstructed viewCondition of the buildingThe building's exterior has recently undergone extensive renovation work:New roofInsulated facadeSolar panel systemElectrical system completely redoneOIBT inspection completedHowever, the apartments require a complete renovation of the interior finishes, allowing the future buyer to fully customize the units according to their preferences.Also note:Single-pane wooden windows and wooden shuttersWooden floors separating the storiesStrong investment potential!This building offers several potential value-added scenarios:Rental investmentThe apartments have never been offered on the rental market, offering strong potential for renting them out at current market rates.Creation of a condominium (PPE)Each apartment features:A separate entranceIndependent utility systemsGaragesPrivate outdoor spacesCreating a condominium (PPE) seems particularly appropriate, allowing for the sale of individual apartments after renovation.Asset appreciationThanks to the significant energy-efficiency upgrades already completed, future investments can focus primarily on interior renovations, significantly enhancing the property's value.Location:Villars-sur-Ollon is one of the most sought-after resorts in the Vaud Alps, prized for:Its ski areaIts 18-hole golf courseIts international schoolsIts shopsIts quality of lifeIts proximity to Lausanne, Montreux, and the Lake Geneva regionDemand for high-quality housing remains strong year-round. In summaryBuilding with 3 independent apartmentsApproximately 330 m² of living space1,090 m² lot5 garage bays, one with an electric charging stationComplete energy-efficient renovation in 202270 solar panelsNew roof16 cm of exterior insulationNew electrical system with OIBT inspectionApartments to be renovated according to your plansStrong rental potential or potential to create a condominium (PPE) A rare property offering an ideal combination of work already completed, appreciation potential, and a strategic location in the heart of Villars-sur-Ollon.Total asking price: CHF 1,800,000Availability: to be agreed uponContact and information:Patrick Darbois079/ 688 91 42 / patrick@pdarboisimmobilier.chwww.darboisrealestate.chWould you like to put your property up for sale?Contact us with no obligation, and we'll come meet with you to provide a free appraisal of your property!

  • Balcony / Terrace
  • Garage
  • Pets allowed
  • +4
Florian Bureau

Florian Bureau

1 / 13
Florian Bureau

Florian Bureau

6.5 rooms, 290m², CHF 1,750,000.–
Top
1926 Fully

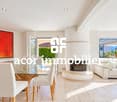
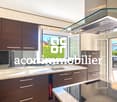
Contemporary villa with panoramic view

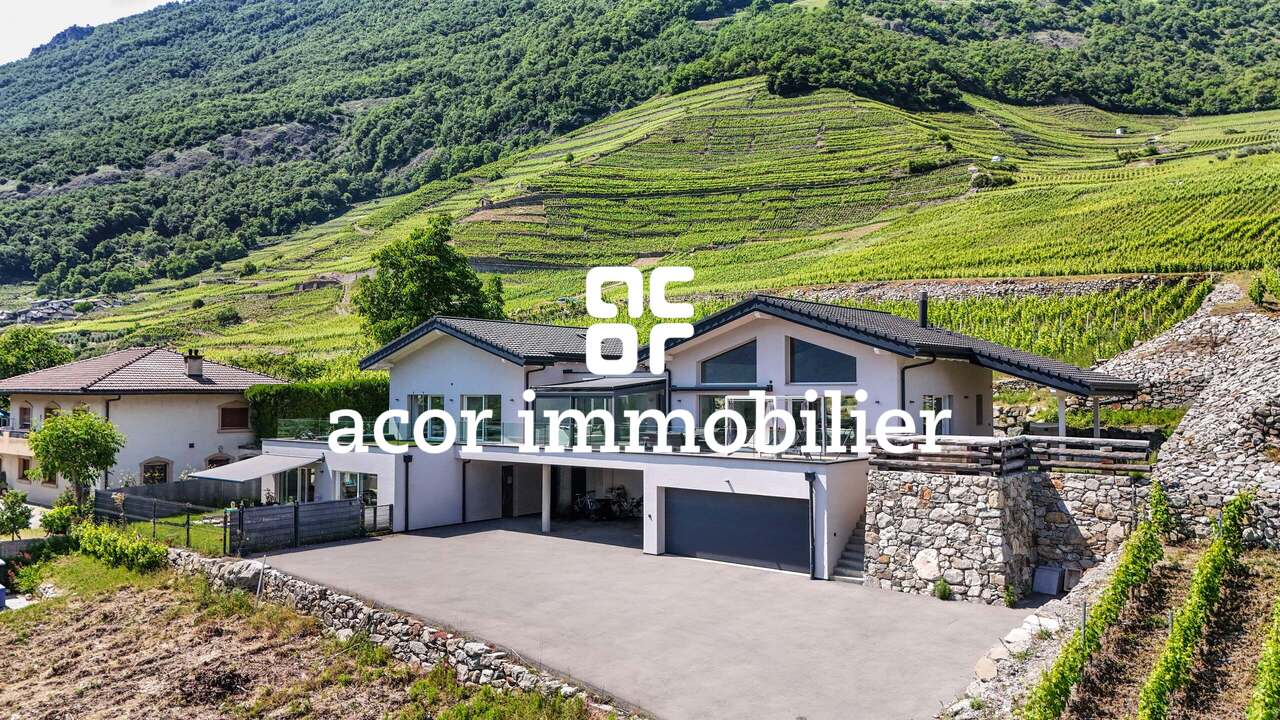
Exclusivity at ACOR Real EstateBuilt in 2020, this beautiful individual villa immediately seduces with its elegant architecture, generous volumes, and calm, green environment.The living room is the true masterpiece of the property. It stands out for its impressive ceiling height and large glass facade, offering a panoramic view of the surrounding mountains. This living space, both warm and contemporary, is sublimated by a wrap-around terrace and an intimate garden.The exteriors have been carefully designed to offer a particularly pleasant living space. The large, wrap-around terrace harmoniously connects the different spaces of the property and creates a green, peaceful atmosphere. Its main south orientation allows you to fully enjoy the beautiful days and magnificent sunsets in a calm, privileged environment.The villa is spread over two levels and consists of:Ground floorEntrance hall with storage closetsHigh-end wine cellar with glazed wine cellarGuest toiletDouble garage1st floorSpacious living area with fireplace and direct access to the garden and south-facing terraceFully equipped, open kitchen with central islandLaundry roomTwo bedrooms with access to the south-facing terraceMaster bedroom with access to the south-facing terrace, private bathroom with shower and toiletOne bedroom with mezzanine and direct access to the west gardenExteriorA garden, a large, wrap-around south-facing terrace with panoramic views of the mountainsJacuzzi areaWinter gardenDouble garageOne outdoor parking spaceOpportunity!Rental apartmentIt is possible to acquire, in addition to the sale price, a 4.5-room rental apartment on the ground floor (purchase not mandatory)This apartment currently generates a gross rental income of CHF 30,000.-/year, allowing a significant part of the total financial costs to be compensated for a buyer using mortgage financing.This property offers a privileged living space, ideal for a company or a family looking for tranquility, comfort, and space in a natural environment, while remaining close to amenities.Do not hesitate to contact us to organize a visit and discover the full potential of this beautiful villa.

Florian Bureau

Florian Bureau

1 / 10
Florian Bureau

Florian Bureau

  • Balcony / Terrace
  • Garage
  • Swimming pool
  • +1
6.5 rooms, 215m², CHF 1,890,000.–
Top
1867 Ollon VD

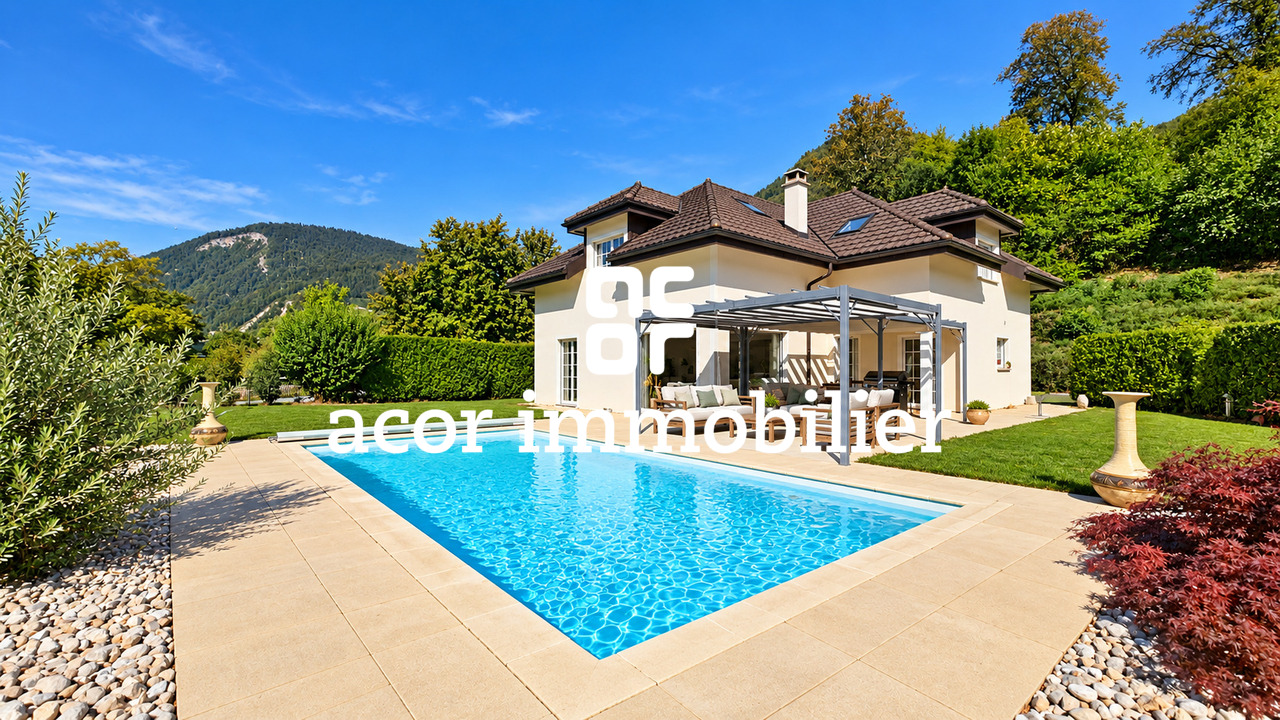
Villa with 6.5 rooms and heated pool facing the Dents-du-Midi

guaranteeing calm and intimacy. From the first moments, it seduces with its generous volumes, the harmony of its spaces and its beautiful natural brightness.The spacious living room harmoniously combines the living room and dining room around a fireplace that gives the whole a warm and welcoming atmosphere. The independent kitchen, equipped with a central island, offers a convivial and functional space for everyday life.Wide openings naturally extend the living areas to the outside and give access to a filigree terrace with a pergola, the garden and the heated pool, all with a south-facing orientation. This set benefits from an open environment and a remarkable view of the Dents-du-Midi, offering a panorama that evolves with the seasons.The property also benefits from a wooded area that, from the arrival, preserves the intimacy of the place and reinforces the feeling of quietness that emanates from it.DistributionGround floor:Spacious living room with dining room and fireplaceKitchen with central islandDirect access to the terrace and gardenOne bedroom/officeOne shower room with WCLaundry/technical roomFirst floor:One parental bedroom with dressing room and en-suite bathroom, equipped with a shower, corner bath and WCThree bedroomsOne bathroom with bath and WCStorage spaces (in the attic)Exterior:Forest of 657 m2Manicured garden of 904 m2 with robot mowerHeated pool of 8 × 4 mFiligree terrace with pergolaGarage with storage mezzanine4 external parking spaces with an electric charging station.A unique atmosphere to discoverMore than a house, this villa offers a true living space where space, comfort and quality of life come together. It benefits from a particularly pleasant situation, combining the calm of a residential environment with excellent accessibility.The TPC station is just a 4-minute walk away, the school is 3 minutes by bike, while access to the highway is about 4 minutes away, allowing you to quickly reach the main centers of the region.A family-friendly villa with complete amenities, to be discovered without delay.A visit is a must!

  • Balcony / Terrace
  • Garage
  • Swimming pool
  • +1

Suggested properties for you based on search results

Other interesting objects