
Rooms
4.5
Living space
223 m2
Selling price
CHF 1,495,000.–
Notify on price drop
"Character house in the heart of Branson"
Address
1926 FullyPrice
- Purchase price:
- CHF 1,495,000.–
- Notify on price drop
Main information
- Availability:
- By agreement
- Type:
- Chalet
- No. of rooms:
- 4.5
- Number of floors:
- 1
- Surface living:
- 223 m2
- Land area:
- 668 m2
- Volume:
- 1241 m3
- Year built:
- 2008
Characteristics
Parking space
Garage
Documents (0)
Description
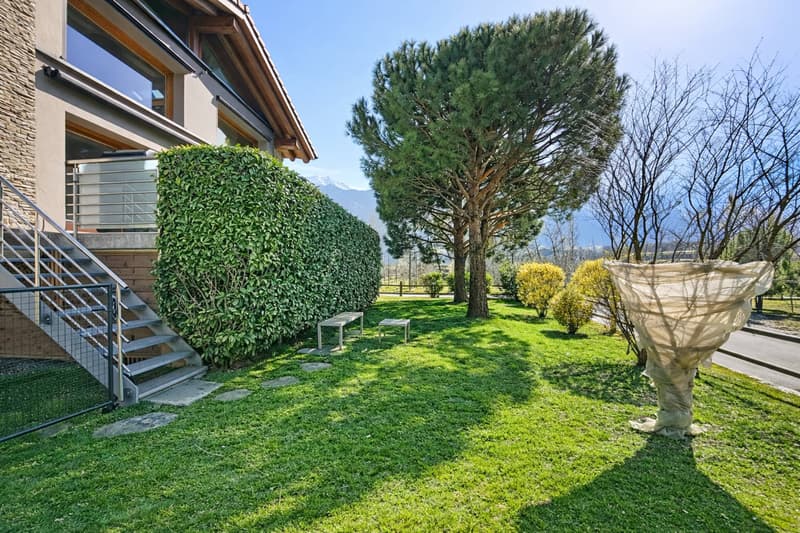
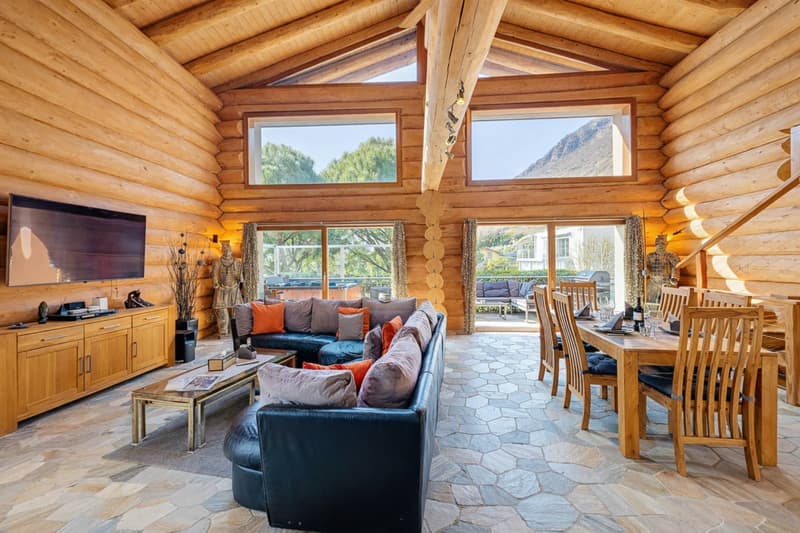
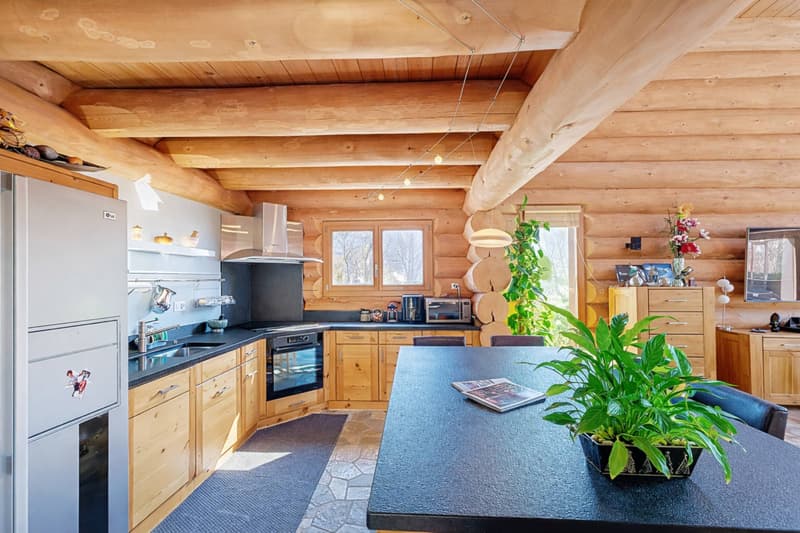
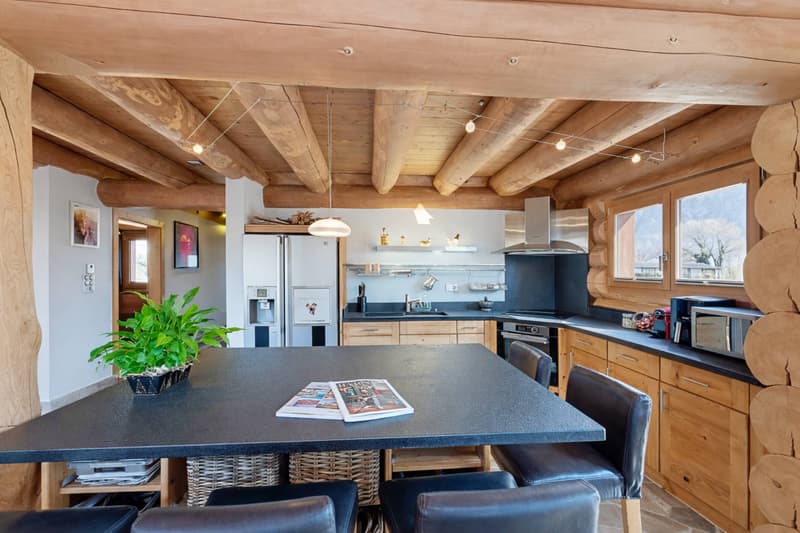
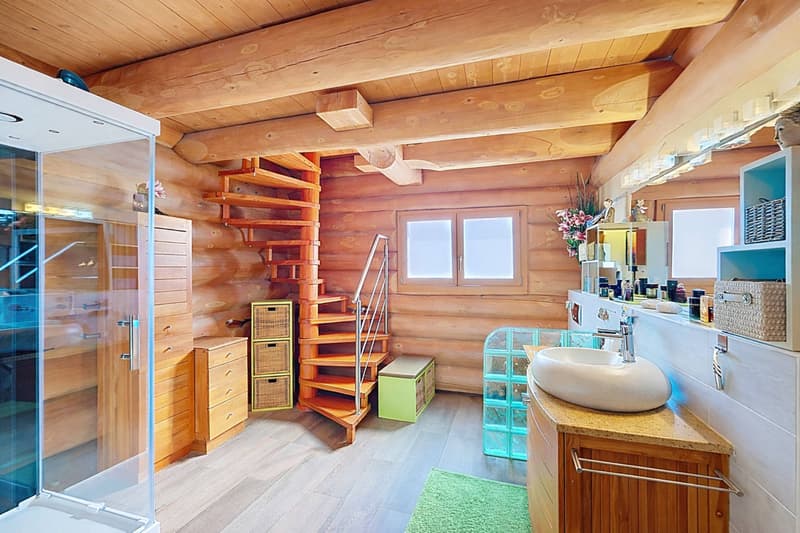
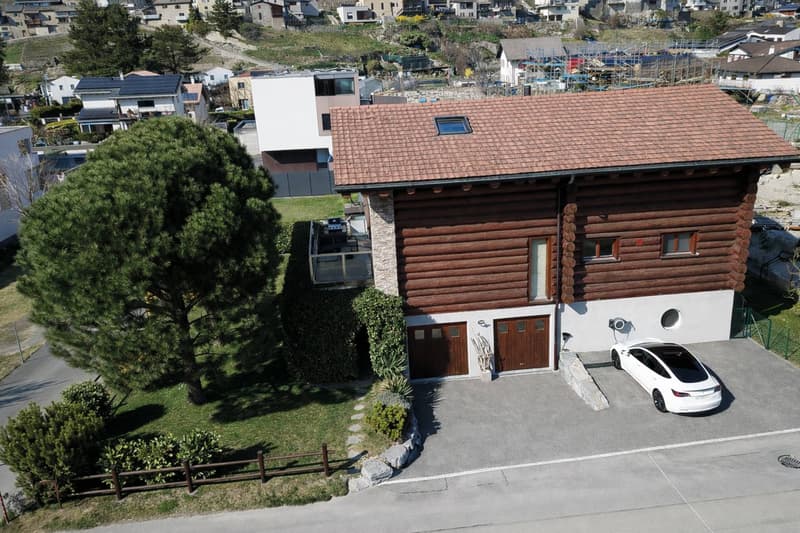
Located in the sought-after Branson neighborhood, in Fully, this 4.5-room house stands out for its architecture made from uncalibrated tree trunks from our regions. Built in 2008 with an ecological approach, it harmoniously combines larch, quartzite stone, and ollare stone.
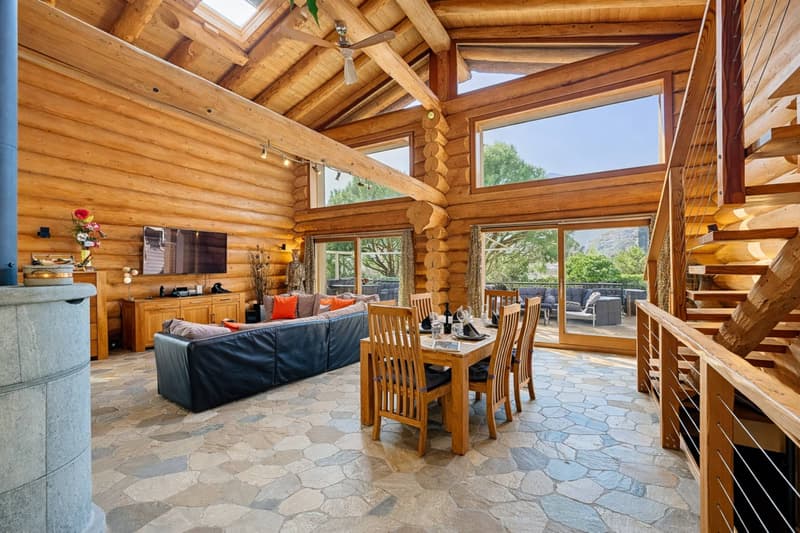
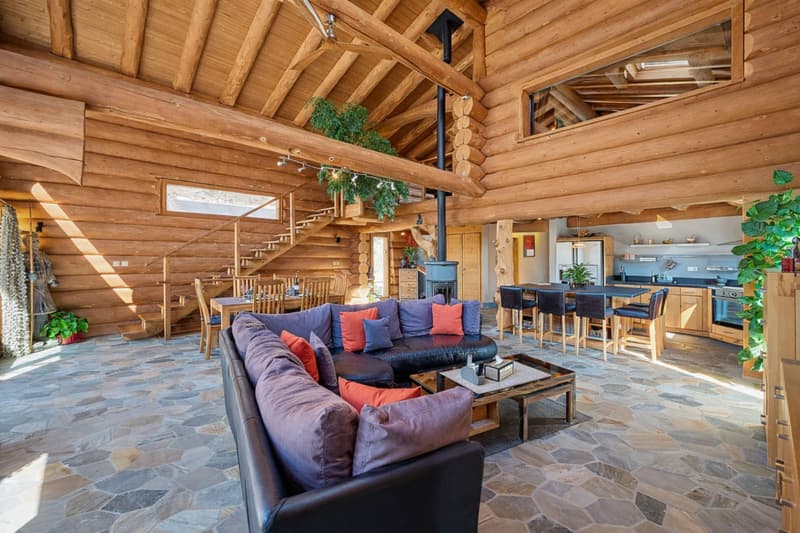
Developing approximately 176 m² of gross living space and 223 m² of weighted space, the house seduces with its generous volumes and high ceiling heights. The living area of approximately 80 m² brings together the living room, open kitchen, and dining room. Large openings provide beautiful brightness, while the ollare stone fireplace reinforces the warm atmosphere of the place. A bedroom with a complete bathroom completes this level.
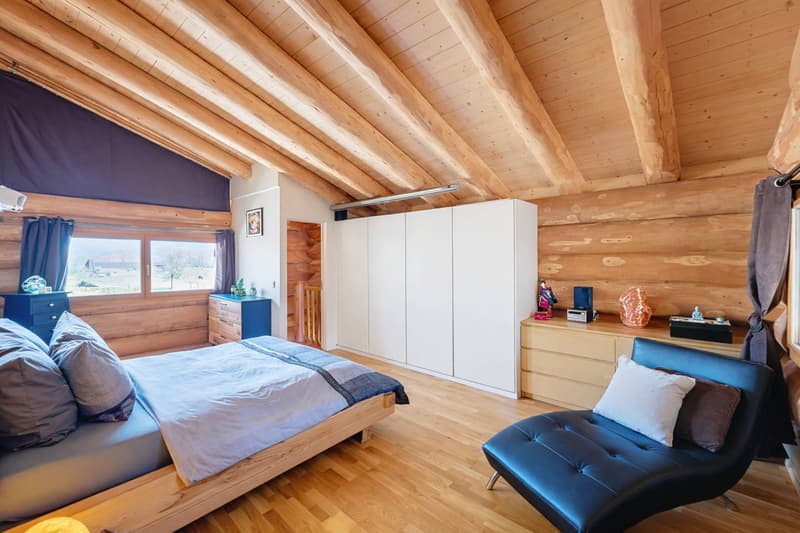
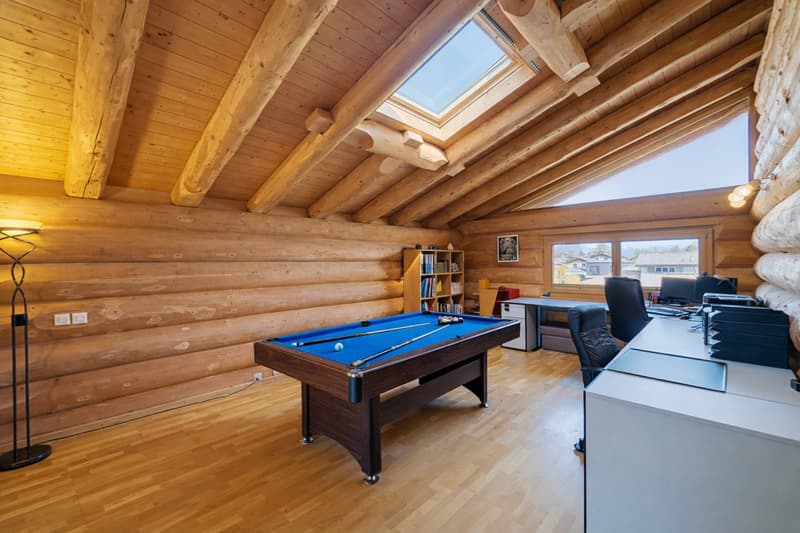
A larch wood staircase leads to the upper floor, where a multipurpose mezzanine, a parental bedroom with access to a bathroom, and a office space that can serve as a third bedroom are located.
The lower level of approximately 120 m² includes a double garage of 70 m² accessible directly from the house, a cellar, a laundry room, and several storage spaces. Four outdoor parking spaces complete the unit.
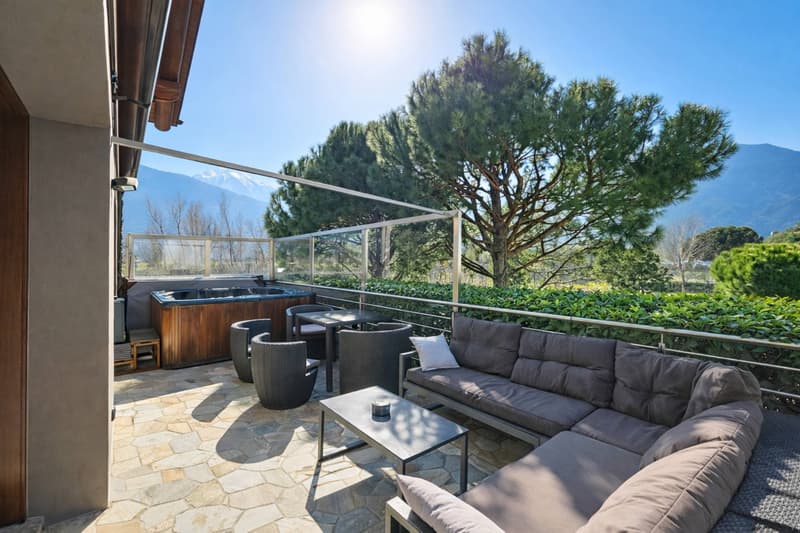
Situated on a plot of 668 m², the property has a 26 m² terrace with a jacuzzi for six people and a garden of approximately 379 m². The underfloor heating by geothermal energy completes the ecological design of this unique house.
Acquisition as a secondary residence is possible for clients domiciled in Switzerland.
Gross living area: ~176m2
Weighted area: ~223m2
Weighting: 50% balcony - 33% terrace - 10% garden
Developing approximately 176 m² of gross living space and 223 m² of weighted space, the house seduces with its generous volumes and high ceiling heights. The living area of approximately 80 m² brings together the living room, open kitchen, and dining room. Large openings provide beautiful brightness, while the ollare stone fireplace reinforces the warm atmosphere of the place. A bedroom with a complete bathroom completes this level.
A larch wood staircase leads to the upper floor, where a multipurpose mezzanine, a parental bedroom with access to a bathroom, and a office space that can serve as a third bedroom are located.
The lower level of approximately 120 m² includes a double garage of 70 m² accessible directly from the house, a cellar, a laundry room, and several storage spaces. Four outdoor parking spaces complete the unit.
Situated on a plot of 668 m², the property has a 26 m² terrace with a jacuzzi for six people and a garden of approximately 379 m². The underfloor heating by geothermal energy completes the ecological design of this unique house.
Acquisition as a secondary residence is possible for clients domiciled in Switzerland.
Gross living area: ~176m2
Weighted area: ~223m2
Weighting: 50% balcony - 33% terrace - 10% garden
Mortgage Calculator
From dream house to home ownership: the mortgage calculator can help you estimate the affordability of this property.

Free
Create an account for more options
Create your account to manage your favorites across all devices, keep track of your search alerts, and never miss an update. Everything you need for your home search, all in one place!


Contact
DELIJA Sejdi
- Listing ID
- 4003550669
- Object ref.
- 80484.98375