Lavey-les-Bains - Properties for sale

We recommend expanding your search criteria to get similar results. The current filters didn’t return any matches.

If you don’t want to change your current search criteria, we recommend creating a search alert, so you’ll be notified when matching offers become available.

More objects in your automatically expanded search area
605 results - Radius: + 10km
New building
Christophe Berdot

Christophe Berdot

1 / 13
Christophe Berdot

Christophe Berdot

  • Parking space
  • Balcony / Terrace
4.5 rooms, 123m², CHF 670,000.–
Premium
Adresse sur demande 1, 1905 Dorénaz

PPE La Dorée

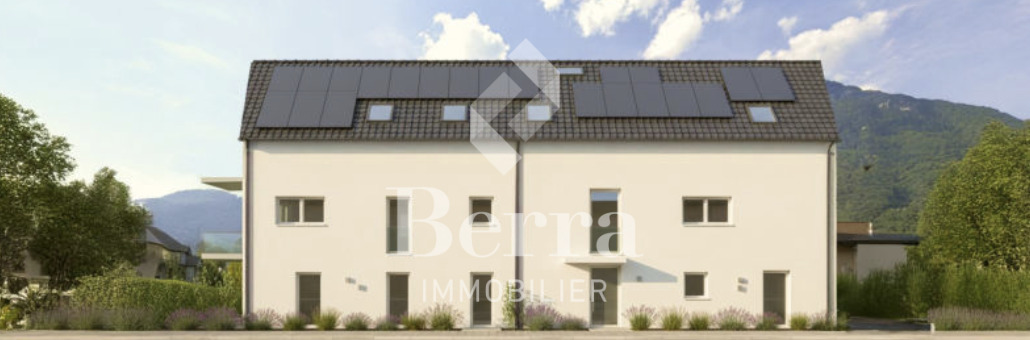
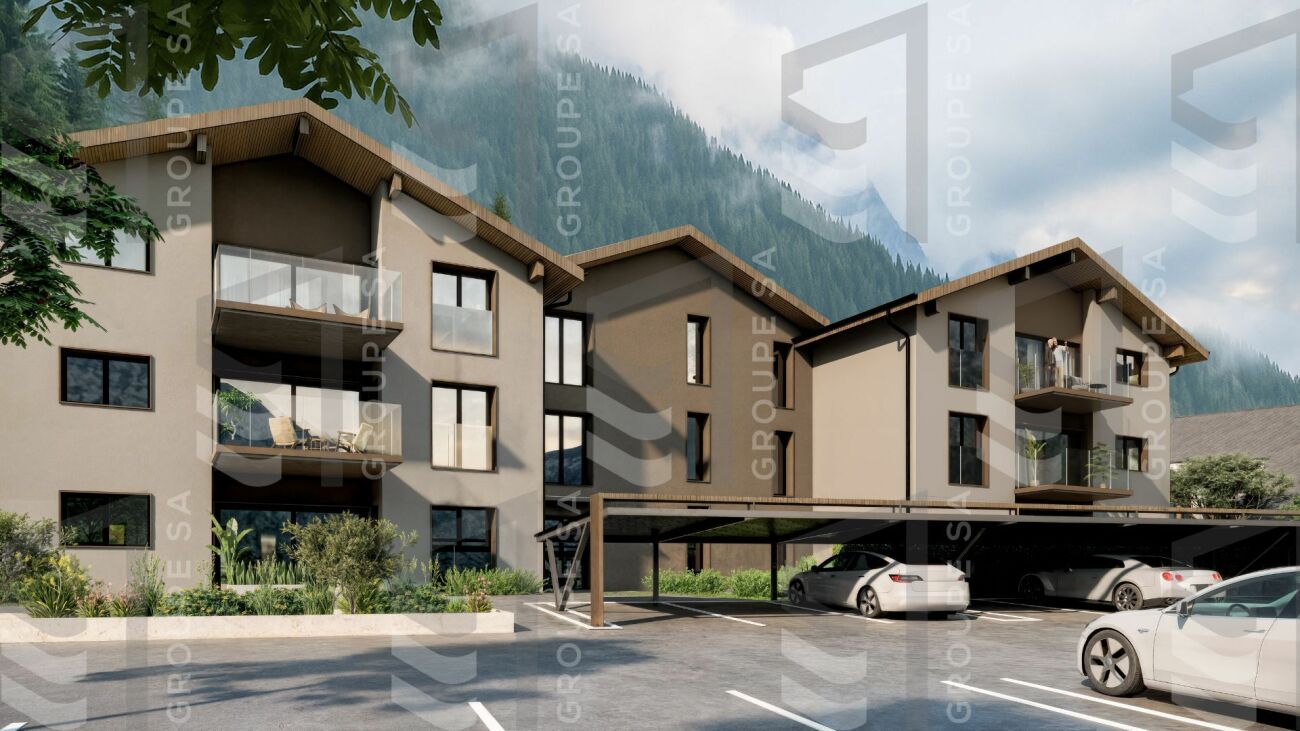
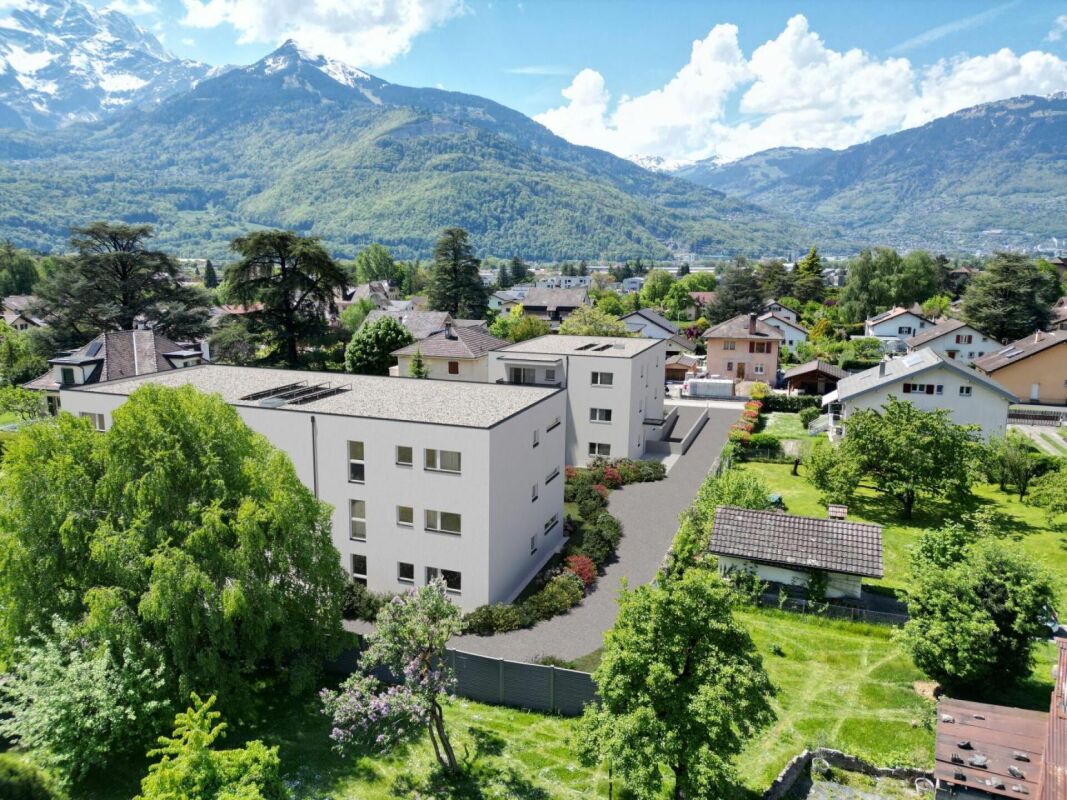
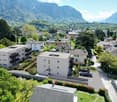
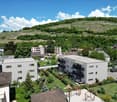
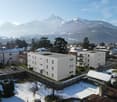
Exclusivity Berra Real Estate PPE la dorée - new promotion of 8 apartments on plansLocated in Dorénaz, the PPE La Dorée offers a new promotion of 8 apartments on plans, combining modern comfort, beautiful volumes, and a privileged living environment.Designed to offer a pleasant and bright daily life, this human-scale residence seduces with its contemporary architecture, its generous outdoor spaces, and its ideal location between plain, nature, and mountain.This promotion is aimed at families, couples, and buyers looking for a new, well-designed, and sustainable property in a calm and sought-after residential area.A promotion on a human scale in a privileged living environment, the residence includes 8 apartments with 2.5, 3.5, and 4.5 rooms, with varied typologies that allow responding to different life projects.Each apartment has been designed to prioritize: • natural light • comfortable living spaces • pleasant interior circulation • beautiful, exploitable outdoor spaces • a serene residential environment in the heart of the village The situation offers an excellent compromise between tranquility, quick access to regional centers, and immediate proximity to nature.Characteristics: • sale on plans • apartments with 2.5 rooms, 3.5 rooms, and 4.5 rooms • orientation South / Southwest • private gardens for ground-floor apartments • very beautiful, covered balconies depending on the lots • generous and pleasant outdoor spaces • glazed veranda available on request • parental suite depending on the lots • large, bright living rooms • volume for attic under roof structure • traditional construction according to the rules of the art • realization according to SIA standards • electric shutters in the day areas • LED spotlights in the distribution hall • triple glazing • sliding elements with lifting device • provision for washing machine connection • floor heating with heat pump • photovoltaic panels • empty pipe for electric vehicle on request • private cellar • outdoor leisure/play area • possible modifications on request • choice of finishes • parking spaces outside the price Apartment layout: • entrance hall • open, equipped kitchen to living area • 1 parental bedroom with shower, WC, and sink • 2 bedrooms • bathroom, WC, and sink + provision for washing machine connection • balcony The PPE benefits from a particularly interesting situation in the municipality of Dorénaz, in a calm and pleasant environment. Its location allows quick access to the centers of Martigny and Monthey, while offering a more peaceful daily life in close proximity to nature.The proximity of the cable car gives the place a true identity and a rare living environment, between village, plain, and mountain.A project that is easy to imagine oneself in. Here, everything has been done to offer a harmonious, modern, and ...

  • Parking space
  • Balcony / Terrace
Cordier Baptiste

Cordier Baptiste

1 / 13
Cordier Baptiste

Cordier Baptiste

  • Parking space
  • Balcony / Terrace
  • View
  • +1
4.5 rooms, 110m², CHF 1,190,000.–
Top
1884 Ollon

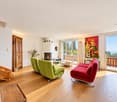
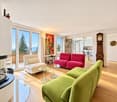
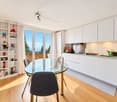
Villars-sur-Ollon | Duplex Apartment with Panoramic View

In the heart of the Villars-sur-Ollon station, in a privileged alpine environment, this beautiful 110 m² duplex apartment seduces with its warm atmosphere, its brightness, and its breathtaking view of the Dents du Midi.Renovated in 2010, it harmoniously combines the charm of a mountain architecture with the comfort of a contemporary interior. The generous living area, equipped with a fireplace and beautiful parquet floors, welcomes a living room and a dining room in a convivial atmosphere. The large openings let in natural light and extend the spaces outward.Exposed to the south, the 18.5 m² balcony constitutes a true extension of the living space. It offers a remarkable panorama of the Dents du Midi and the surrounding peaks, inviting you to fully enjoy the alpine setting throughout the seasons.The apartment has three bedrooms, whose mansard-roofed spaces with light wood paneling bring charm and intimacy. The ensemble offers a welcoming setting, just as pleasant for family stays as for receiving guests.Its location is a major asset: direct access to the ski slopes allows you to enjoy the ski area with great ease, in an environment conducive to mountain activities in all seasons.A covered parking space completes this property, which benefits from a weighted area of 138.5 m².Another particularly sought-after advantage: the sale is authorized to non-residents and the acquisition as a secondary residence is possible, a precious asset for a Swiss and international clientele.A character apartment combining comfort, sunshine, and privileged location, to fully enjoy the art of living in Villars-sur-Ollon.

  • Parking space
  • Balcony / Terrace
  • View
  • +1
Kenny Parvex

Kenny Parvex

1 / 13
Kenny Parvex

Kenny Parvex

  • Parking space
  • Balcony / Terrace
  • View
  • +3
450m², CHF 2,790,000.–
Top
1873 Val-d'Illiez

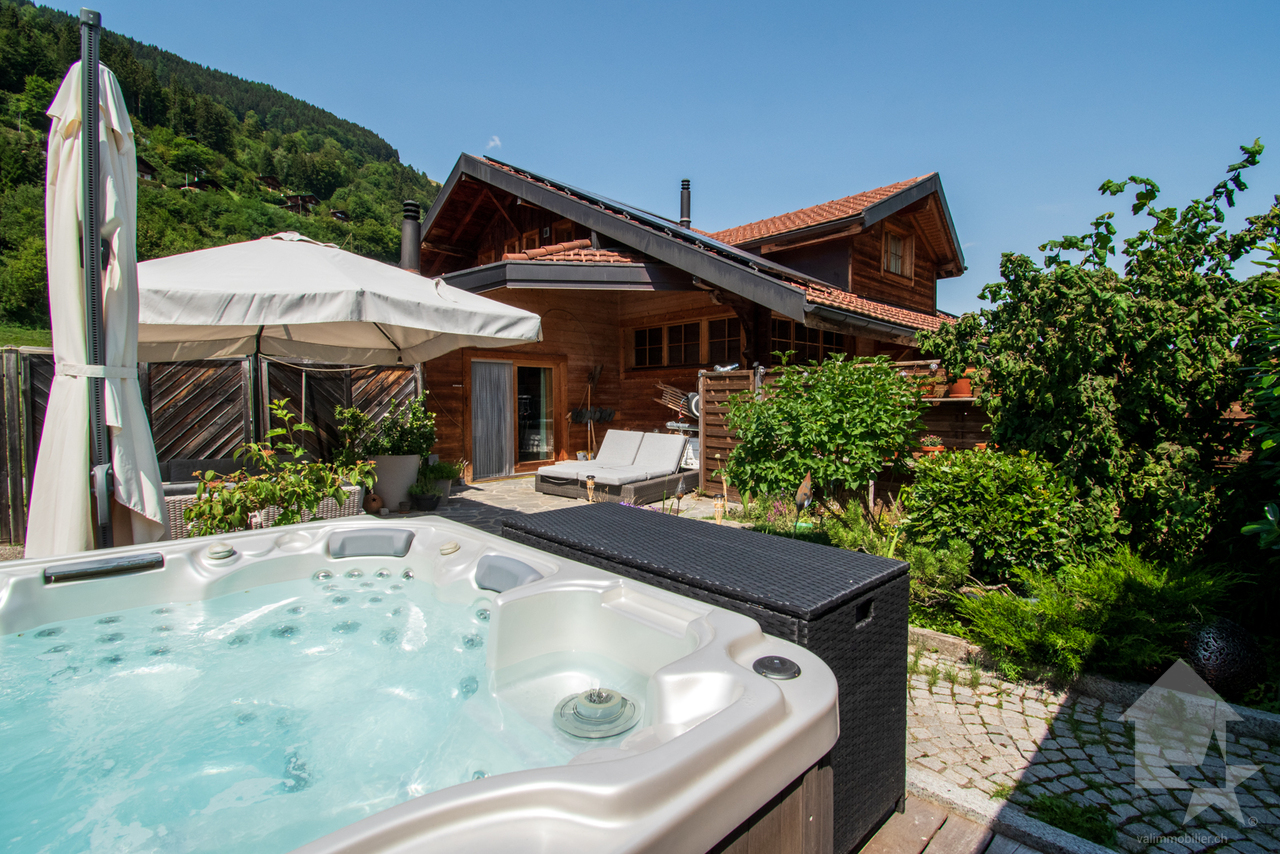
Val-d'Illiez, magnificent chalet with 3 apartments

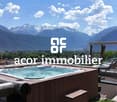
Falling in love with Valimmobilier SA for this superb chalet with high-end finishes.In an idyllic location, close to the village and all its amenities, come and discover this magnificent chalet of 450 m2 habitable space, built in 1940 and entirely renovated in 2007. The finishes are very carefully done, with many small details that give a lot of charm to this perfectly maintained chalet.This chalet consists of 3 apartments, formerly used as guest rooms, but today two of them are rented out all year round. Its composition would also allow it to easily connect the apartments to make one single unit.The outdoor amenities are carefully designed and very pleasant, with a Jacuzzi, a carnotzet, a wine cellar, and a fully equipped and independent mazot. This property is located at the end of a very quiet street and is accessible via a dead-end road. The sunshine is generous and the panoramic view of the surrounding mountains is breathtaking. It is easily accessible all year round and the village can be reached in less than 10 minutes on foot. It is also very economical with its geothermal heat pump, solar panels, and triple-glazed windows.This exceptional property consists of:Basement: • Wine cellar / technical room • Workshop of 12 m2 • Wine cellar of 10 m2 • Storage room of 8 m2 Lower ground floor (apartment with 5.5 rooms): • Entrance hall of 11 m2 with built-in cupboards • Fully equipped kitchen of 25 m2 • Living room of 25 m2 • Bathroom of 3.5 m2 with shower • Office of 8.5 m2 • Two bedrooms of 14 and 12 m2 • Parental bedroom of 14 m2 with bathroom of 2.5 m2 with shower • Two large outdoor terraces, one facing southeast and the second northwest. A staircase connecting the lower ground floor to the upper ground floor exists but is no longer used today. It has therefore been condemned, but could be easily put back into service.Upper ground floor (apartment with 5.5 rooms): • Entrance hall of 5 m2 • Cloakroom of 4 m2 • Laundry room of 3.5 m2 • Living/dining room of 30 m2 • Kitchen of 16 m2 • Bedroom of 14 m2 with bathroom of 3 m2 with shower • Two bedrooms of 15 m2 with bathroom of 3 m2 with shower • Bedroom of 17 m2 with bathroom of 3.5 m2 with shower (bedroom with access for people with reduced mobility) • Outdoor terrace facing southeast with Jacuzzi and sauna First floor (apartment with 3.5 rooms, currently arranged as a 2.5-room apartment): • Entrance with cloakroom • Hall of 6 m2 • Living room of 29 m2 • Kitchen of 9 m2 • Bathroom of 4 m2 with shower • Guest toilet • Bedroom of 12 m2 • Office of 12 m2 • Large balcony of 17 m2 with magnificent view of the plain Outbuildings: • Equipped cabanon with barbecue • Fully independent mazot with bedroom and bathroom • 9 outdoor parking spaces Advantages: • Underfloor heating with heat pump • Up-to-date OIBT control • Charging station powered by solar panels • Triple glazing • Centralized vacuum cleaner • Carefully designed outdoor amenities • Jacuzzi • Sauna • Pizza oven • Equipped wine cellar • Most bedrooms have their own bathroom This property can be sold as a main residence, secondary residence, or for people living abroad.More photos are available on our websiteThis chalet will offer its future occupants a peaceful living space and...

  • Parking space
  • Balcony / Terrace
  • View
  • +3
Yves Parvex

Yves Parvex

1 / 13
Yves Parvex

Yves Parvex

  • Parking space
  • View
  • Elevator
  • +1
3.5 rooms, 96m², CHF 725,000.–
Top
1870 Monthey

Monthey, attic and 4 parks - Domaine de la Pierre-à-Muguet

Coup de Coeur Valimmobilier SAMonthey, come and discover this superb 3.5 room attic apartment built in 2022 in the Domaine de la Pierre-à-Muguet district. On the hillside and in the heart of a peaceful haven, this apartment, close to nature and just 5 minutes from the city center by car, is ideal for a family or couple looking for tranquility. The 115 m2 apartment is located on the top floor of a small building with 16 apartments and has a large 76 m2 terrace with a breathtaking panoramic view of the Valais and Vaud Alps. A cellar and parking spaces complete this property.The owners have taken care of every detail, with many extras, including a kitchen with ceramic countertops, solar shades, a chimney for a wood or pellet stove, a whirlpool bathtub, etc.The building was constructed as part of the development of a new district with 6 buildings and 12 villas, ideally located on the former "Dion" quarries, a large plot of 20,000 m2. This new district with contemporary architecture has large green spaces and a vast playground, far from the daily hustle and bustle and noise. The project aims to enhance the erratic block of "La Pierre-à-Muguet", which is part of the landscape and heritage of Monthey.The layout of this 82 m2 net interior apartment is as follows: • Pleasant living room of 45 m2 with open kitchen to the living room and dining room (possibility of rebuilding a partition to convert it into 4.5 rooms, as originally) • Parental bedroom of 20 m2 with bathroom and whirlpool bathtub • Bathroom of 5 m2 with shower, toilet, sink and space for a washing machine • Bedroom of 12 m2 • Sunny terrace of 76 m2 with paving Parking spaces (2x) in addition and mandatory (CHF 45,000): • Inside the collective garage • Outside Possibility of acquiring an additional indoor parking space in the collective garage in addition: CHF 30,000.-.Monthly PPE fees: CHF 490.-Selling price: CHF 815,000.-Apartment: CHF 725,000.-4 parking spaces: CHF 90,000.-Notes: • The apartment is available immediately • Possibility of installing a wood or pellet stove, the chimney is already in place in the roof • Many extras (kitchen with ceramic countertops, whirlpool bathtub, tiles, old wood wall in the living room, doors, etc.) • By rebuilding a partition in the living room, the apartment can be converted into 4.5 rooms, as originally • Mortgage loan at 1.12% until November 2031 The municipality of Monthey and the canton of Valais are renowned for their numerous social benefits and modest taxes (health insurance, vehicle tax, capital benefits, and other taxes). This municipality offers many benefits for families (nurseries, primary schools, and orientation courses, kindergartens, sports facilities, and clubs, etc.). The apartment is located in a district close to nature. Monthey is also a cultural city with its Théâtre du Crochetan. A few kilometers away, you will also find many cultural attractions (Saint-Maurice and its millennium-old abbey, Martigny and the Gianadda Foundation, as well as Montreux and its internationally renowned Jazz Festival, etc.). In the region, you will also find thermal baths (Val d'Illiez and Lavey), many tourist attractions (Aquaparc and Swiss Vapeur Parc in Bouveret, Labyrinthe Aventure in Evionnaz, etc.), and direct access in 20 minutes to the large international ski area of Portes du Soleil, the...

  • Parking space
  • View
  • Elevator
  • +1
1 / 12
  • Parking space
  • Garage
4.5 rooms, 223m², CHF 1,495,000.–
Top
1926 Fully

Character house in the heart of Branson

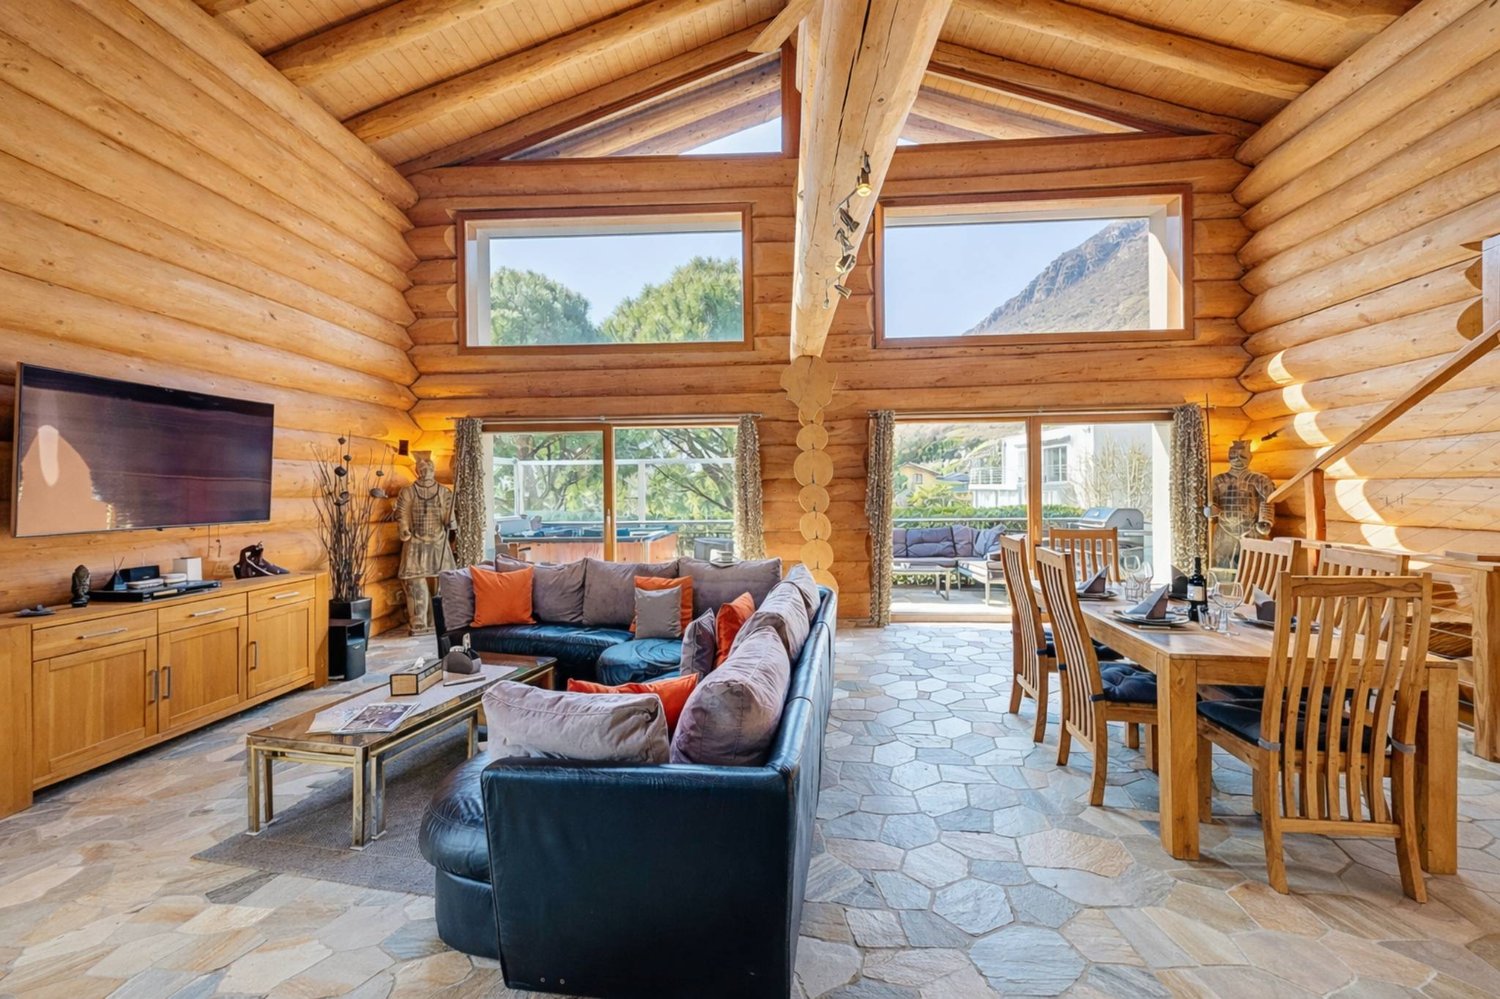
Located in the sought-after neighborhood of Branson, in Fully, this 4.5-room house stands out for its architecture made from untreated tree trunks from our region. Built in 2008 with an ecological approach, it harmoniously combines larch, quartzite stone, and ollaire stone.Developing approximately 176 m² of gross living space and 223 m² of weighted space, the house seduces with its generous volumes and high ceilings. Its living area of approximately 80 m² brings together the living room, open kitchen, and dining room. Large openings provide beautiful brightness, while the ollaire stone fireplace reinforces the warm atmosphere of the place. A bedroom with a bathroom completes this level.A larch staircase leads to the upper floor, where a versatile mezzanine, a parental bedroom with access to a bathroom, and an office space that can serve as a third bedroom are located.The lower level of approximately 120 m² includes a double garage of 70 m² accessible directly from the dwelling, a cellar, a laundry room, and several storage spaces. Four outdoor parking spaces complete the unit.Situated on a plot of 668 m², the property has a 26 m² terrace with a jacuzzi for six people and a garden of approximately 379 m². The underfloor heating by geothermal energy completes the ecological design of this unique house.Acquisition as a secondary residence is possible for clients domiciled in Switzerland.Gross living area: ~176m2Weighted area: ~223m2Weighting: 50% balcony - 33% terrace - 10% garden

  • Parking space
  • Garage
Florian Bureau

Florian Bureau

1 / 13
Florian Bureau

Florian Bureau

6.5 rooms, 290m², CHF 1,750,000.–
Top
1926 Fully

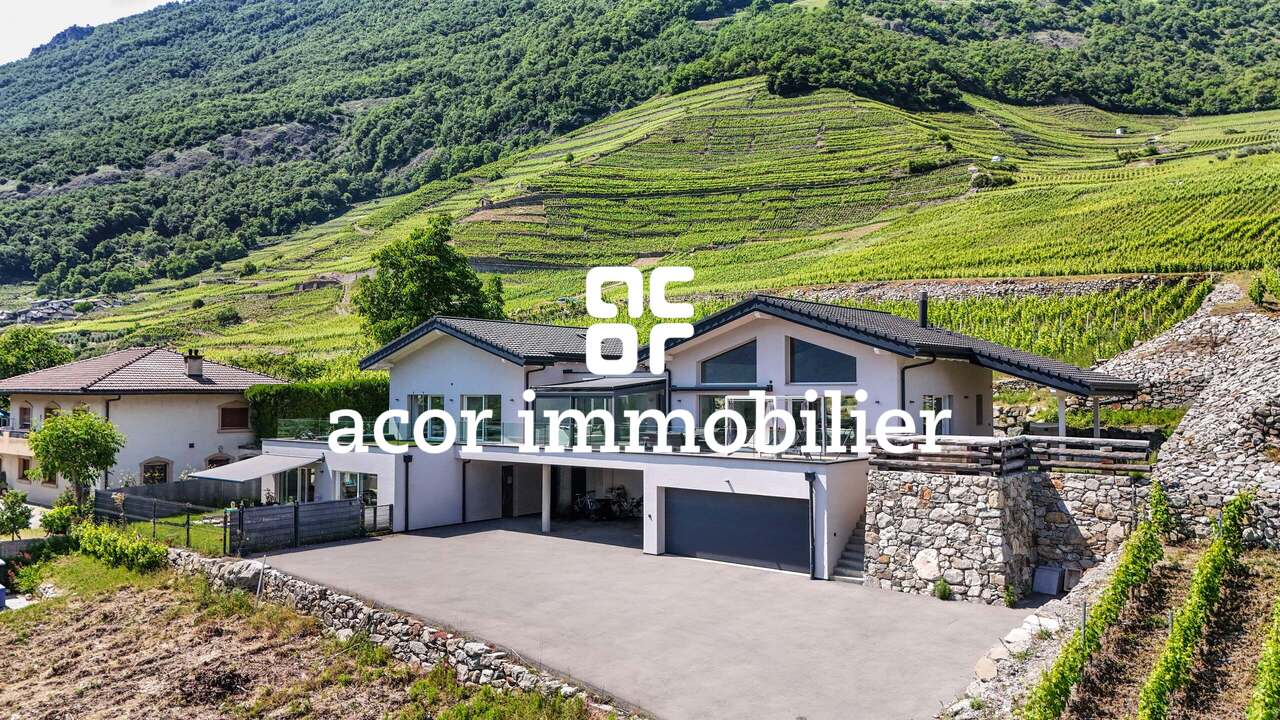
Contemporary villa with panoramic view

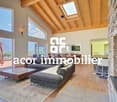
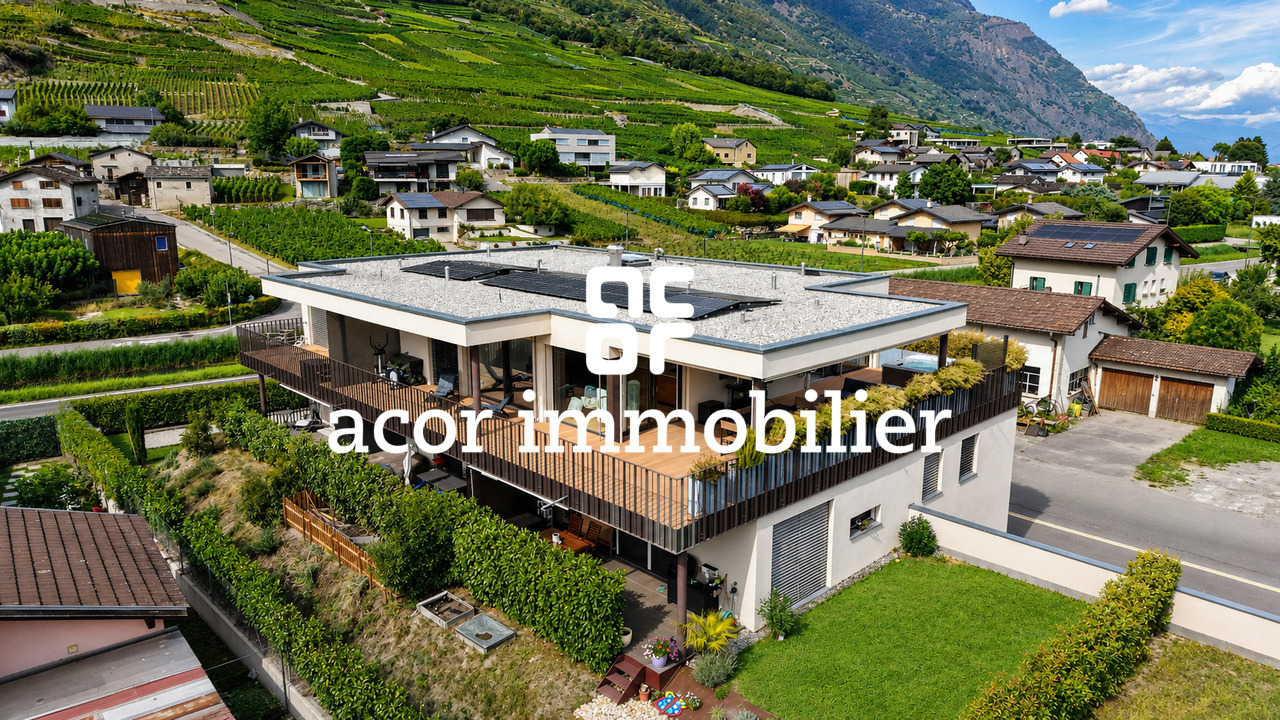
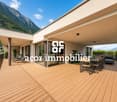
Exclusivity at ACOR Real EstateBuilt in 2020, this beautiful individual villa immediately seduces with its elegant architecture, generous volumes, and calm, green environment.The living room is the true masterpiece of the property. It stands out for its impressive ceiling height and large glass facade, offering a panoramic view of the surrounding mountains. This living space, both warm and contemporary, is sublimated by a wrap-around terrace and an intimate garden.The exteriors have been carefully designed to offer a particularly pleasant living space. The large, wrap-around terrace harmoniously connects the different spaces of the property and creates a green, peaceful atmosphere. Its main south orientation allows you to fully enjoy the beautiful days and magnificent sunsets in a calm, privileged environment.The villa is spread over two levels and consists of:Ground floorEntrance hall with storage closetsHigh-end wine cellar with glazed wine cellarGuest toiletDouble garage1st floorSpacious living area with fireplace and direct access to the garden and south-facing terraceFully equipped, open kitchen with central islandLaundry roomTwo bedrooms with access to the south-facing terraceMaster bedroom with access to the south-facing terrace, private bathroom with shower and toiletOne bedroom with mezzanine and direct access to the west gardenExteriorA garden, a large, wrap-around south-facing terrace with panoramic views of the mountainsJacuzzi areaWinter gardenDouble garageOne outdoor parking spaceOpportunity!Rental apartmentIt is possible to acquire, in addition to the sale price, a 4.5-room rental apartment on the ground floor (purchase not mandatory)This apartment currently generates a gross rental income of CHF 30,000.-/year, allowing a significant part of the total financial costs to be compensated for a buyer using mortgage financing.This property offers a privileged living space, ideal for a company or a family looking for tranquility, comfort, and space in a natural environment, while remaining close to amenities.Do not hesitate to contact us to organize a visit and discover the full potential of this beautiful villa.

Florian Bureau

Florian Bureau

1 / 10
Florian Bureau

Florian Bureau

  • Balcony / Terrace
  • Garage
  • Swimming pool
  • +1
6.5 rooms, 215m², CHF 1,890,000.–
Top
1867 Ollon VD

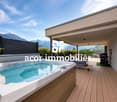
Villa with 6.5 rooms and heated pool facing the Dents-du-Midi

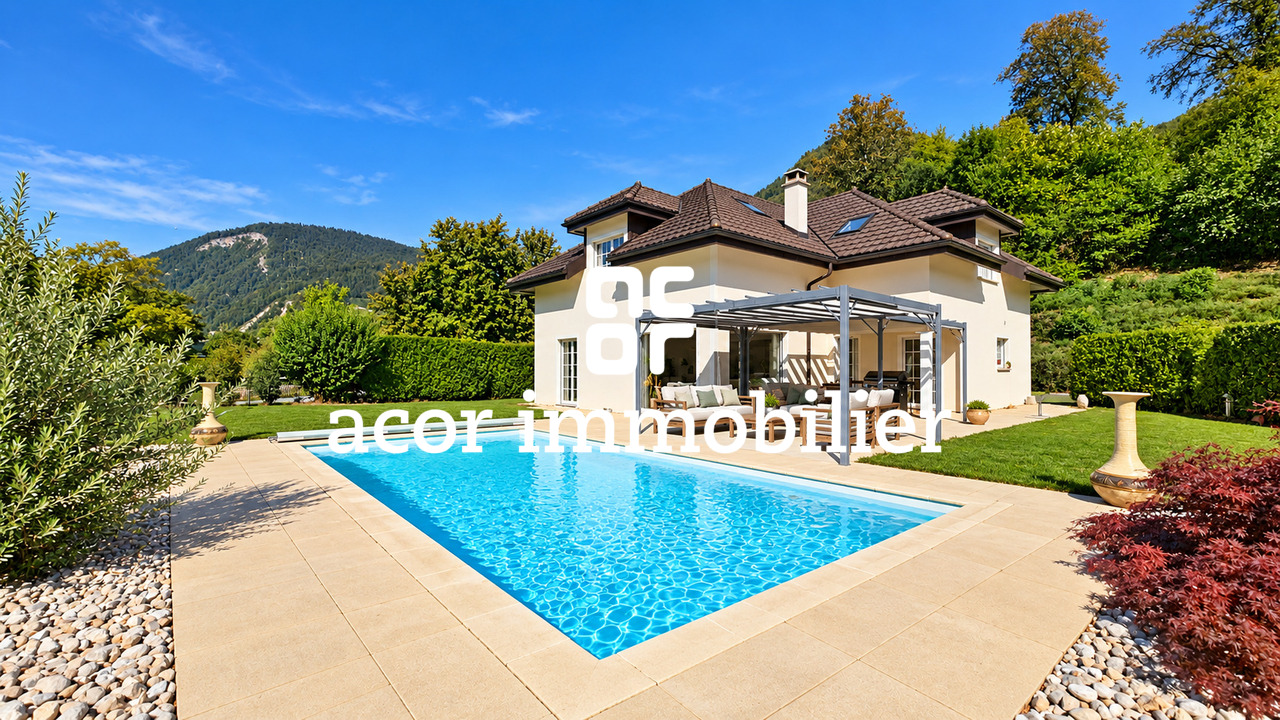
guaranteeing calm and intimacy. From the first moments, it seduces with its generous volumes, the harmony of its spaces and its beautiful natural brightness.The spacious living room harmoniously combines the living room and dining room around a fireplace that gives the whole a warm and welcoming atmosphere. The independent kitchen, equipped with a central island, offers a convivial and functional space for everyday life.Wide openings naturally extend the living areas to the outside and give access to a filigree terrace with a pergola, the garden and the heated pool, all with a south-facing orientation. This set benefits from an open environment and a remarkable view of the Dents-du-Midi, offering a panorama that evolves with the seasons.The property also benefits from a wooded area that, from the arrival, preserves the intimacy of the place and reinforces the feeling of quietness that emanates from it.DistributionGround floor:Spacious living room with dining room and fireplaceKitchen with central islandDirect access to the terrace and gardenOne bedroom/officeOne shower room with WCLaundry/technical roomFirst floor:One parental bedroom with dressing room and en-suite bathroom, equipped with a shower, corner bath and WCThree bedroomsOne bathroom with bath and WCStorage spaces (in the attic)Exterior:Forest of 657 m2Manicured garden of 904 m2 with robot mowerHeated pool of 8 × 4 mFiligree terrace with pergolaGarage with storage mezzanine4 external parking spaces with an electric charging station.A unique atmosphere to discoverMore than a house, this villa offers a true living space where space, comfort and quality of life come together. It benefits from a particularly pleasant situation, combining the calm of a residential environment with excellent accessibility.The TPC station is just a 4-minute walk away, the school is 3 minutes by bike, while access to the highway is about 4 minutes away, allowing you to quickly reach the main centers of the region.A family-friendly villa with complete amenities, to be discovered without delay.A visit is a must!

  • Balcony / Terrace
  • Garage
  • Swimming pool
  • +1
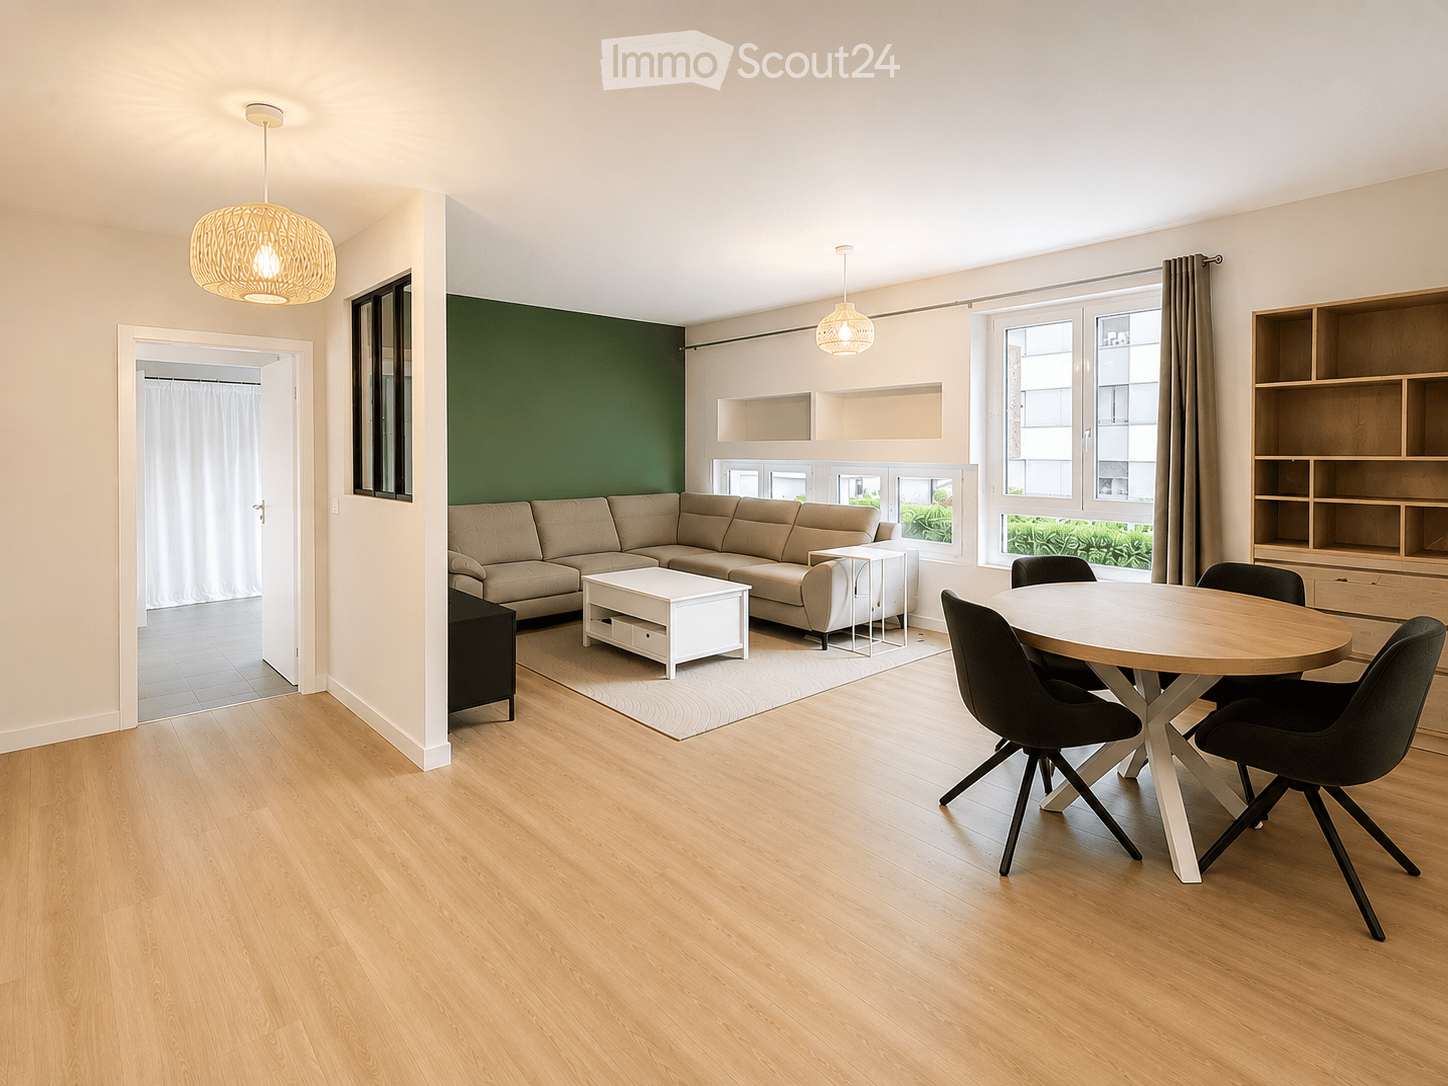
  • Modern living and dining area with light wood flooring, a beige sectional sofa, a white coffee table, a round wooden dining table with four black chairs, and built-in wooden shelving units.
  • Modern bathroom with a wooden vanity cabinet, a white sink, a sleek glass shower enclosure, and built-in LED lighting above the mirror.
  • Bright bedroom with wooden flooring, large windows with white curtains, a modern bed with dark bedding, and a hanging woven light fixture.
  • Modern bathroom with a white toilet, wooden cabinet, white sink with chrome faucet, and a round mirror with LED lighting.
  • Modern kitchen with light-colored cabinets, a wooden countertop, and stainless steel appliances including an oven, microwave, and dishwasher. Features a hexagonal blue backsplash and a sleek faucet.
  • Bright bedroom with two single beds, a sofa, a dresser, and a nightstand. Green accent wall, large windows with curtains, and a hanging light fixture.
  • Modern living room with a grey sectional sofa, a blue patterned rug, and a white cabinet. Large windows offer a scenic mountain view.
  • Well-lit room with wooden flooring, large windows offering a scenic view, a treadmill, a washing machine, and built-in wooden cabinetry.
  • Floor plan of a 109.27 m² apartment with four bedrooms, a living room, a dining room, a kitchen, a hallway, a bathroom, and a WC.
1 / 9
5.5 rooms, 110m², CHF 750,000.–
Top
Rue de la Verrerie 3, 1870 Monthey

Beautiful 5.5-room apartment with a view in Monthey

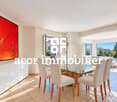
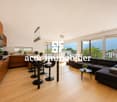
Discover this beautiful 5.5-room apartment with a living area of 110 m², which was completely rebuilt in 2025 and is located in the heart of Monthey, in the canton of Valais. The apartment is available immediately and offers modern comfort and a privileged location.The highlights of the apartment: • Modern living and dining room: A bright living room with light wood flooring, a beige corner sofa, a white coffee table, a round wooden table with four black chairs and integrated wooden shelves - a cozy and modern setting. • Elegant bathroom: Completely renovated, it has a wooden cabinet, a white sink, an elegant glass door shower and LED lighting above the mirror. • Kitchen: New and equipped with integrated appliances (refrigerator-freezer, induction cooktop, microwave, intelligent oven and steam cooker, dishwasher), high-quality (only VZUG and Bosch) • Beautiful view: Enjoy the pleasant view from your apartment. • Accessibility: The apartment is equipped with an elevator and is fully accessible for people with reduced mobility. • Parking and garage: A large number of indoor and outdoor parking spaces are available. • Family-friendly: An ideal environment for families with children. Sunlight and tranquility: The property benefits from beautiful sunlight in the summer. The surroundings are quiet during the day and at night - a valuable tranquility in everyday life.Location and amenities: The apartment enjoys an exceptional location in the center of Monthey: • Public transportation: The Monthey bus stop is 1 minute walk (400m) away, the Monthey-Ville train station of the SBB. • Shopping: The MCentral shopping center (Migros, Coop, Denner, Aldi, Muller, etc.) is accessible from the apartment! No need for a car for shopping! • Education: The school is 2 minutes walk away, ideal for families. • Nature: The river is nearby, offering beautiful walks in the surroundings. This rare property, which combines modernity, accessibility, and central location, offers a purchase opportunity that should not be missed in Monthey. Do not hesitate to contact us to organize a visit!

Travel time
-
Melvin Merola

Melvin Merola

1 / 7
Melvin Merola

Melvin Merola

  • Balcony / Terrace
  • Elevator
  • Child-friendly
3.5 rooms, 148m², Price on request
Top
Chemin de la Brèche 2, 1926 Fully

Exceptional 3.5-room attic in Fully with XXL terrace and jacuzzi

Coup de coeur Discover this magnificent 3.5-room attic of 148 m² living space, located in Fully, in a privileged environment. Designed to offer exceptional living comfort, this property seduces with its generous volumes, high-end finishes, and above all, its spectacular XXL terrace with jacuzzi, offering a panoramic view.The living space is the heart of this apartment, a bright living room with an unobstructed view, opening onto the large terrace, creates a true continuity between indoors and outdoors. An ideal setting to enjoy the beautiful days, receive guests, or simply relax.A high-end interiorThe apartment has two bedrooms, including a superb master bedroom with private dressing room and en-suite bathroom, offering an intimate and comfortable space with direct access to the terrace. The second bedroom also benefits from a beautiful space and can be arranged according to your needs: child's room, office, or guest room.The kitchen, designed in a contemporary and high-end spirit, offers particularly well-chosen equipment, including:- a large, fully integrated freezer - a Quooker multifunctional faucet with cold, hot, and sparkling water - high-end finishes and materials - a design that combines aesthetics and functionalityAn exceptional exteriorThe true signature of this attic is undoubtedly its XXL terrace with jacuzzi.A true extension of the living room, it allows for the creation of different spaces: outdoor living room, dining area, relaxation area, or simply enjoying the view in peace. Motorized and remote-controlled awnings, ideal for protecting yourself from the wind and retaining heat on the terrace.The jacuzzi adds an extra dimension to this property and transforms the terrace into a true, private wellness area.Parking and annexesThe property has three parking spaces, including:- 1 outdoor parking space for 2 vehicles - 1 covered parking space with storage room, offering an additional, particularly practical storage spaceAn ideal location in FullyThe location allows for a practical daily life while enjoying a pleasant environment:- school about 5 minutes away - bus stop in the immediate vicinity of the building - highway access about 5 minutes away - shops and amenities easily accessible

  • Balcony / Terrace
  • Elevator
  • Child-friendly
Travel time
-

Buy & Rent Property in Lavey-Morcles: Facts & Figures at a Glance

What is Lavey-Morcles known for?

Lavey-Morcles is located in the canton of Kanton Waadt. Lavey-Morcles is best known for its thermal springs and its position in the Rhone valley near Saint-Maurice. It has a distinctly rural character, with a small communal scale and easy access to the surrounding Valais and Vaud landscape.

What does the Lavey-Morcles property market look like?

The property market in Lavey-Morcles is typically shaped by a small village setting, limited supply and demand from buyers seeking a quieter base in western Switzerland.

Price levels for buying and renting

Buy

The average purchase prices were:

  • Apartment: 455,000 CHF
    • This is 44,1 % lower than the Swiss average.
    • Around 25 % of apartments are priced below 280,000 CHF.
    • Around 75 % of apartments are priced at 656,550 CHF or below.
  • House: 675,625 CHF
    • This is 46,4 % lower than the Swiss average.
    • Around 25 % of houses are priced below 422,500 CHF.
    • Around 75 % of houses are priced at 927,083 CHF or below.

Rent

The average monthly rental prices were:

  • Apartment: 1,302 CHF
    • This is 21,1 % lower than the Swiss average.
    • Around 25 % of rental listings are priced below 1,133 CHF.
    • Around 75 % of rental listings cost 1,500 CHF or less.

For a detailed breakdown, visit: https://www.immoscout24.ch/en/property-prices-m2

Tax rates

Lavey-Morcles has a general tax charge of 13,79 %. This compares with 13,68 % for canton Kanton Waadt and 12,38 % nationally.

  • Tax rates by household type:
    • Single person without children: 19,65 %
    • Married couple without children: 12,65 %
    • Couple with children: 8,93 %
    • Married pensioner: 17,98 %
  • Example annual tax burden:
    • Single (no children, 100,000 CHF income): 16,415 CHF
    • Single (no children, 150,000 CHF income): 31,275 CHF
    • Married couple (no children, 200,000 CHF income): 35,890 CHF
    • Married couple (2 children, 125,000 CHF income): 11,970 CHF
    • Married couple (2 children, 175,000 CHF income): 22,530 CHF

Note: Tax rates shown are indicative only and may be inaccurate; consult a qualified tax advisor for advice specific to your situation.

Availability

  • Housing supply
    • Vacancy rate: 1,93 % (Swiss average: 1,01 %)
    • Total apartments: 573
    • Housing growth over the last 5 years: 16 new apartments have been introduced to the market.

Demographics & economy

  • Population: 1,015, with a foreigner rate of 21,38 %.
  • Income: Average yearly income: 61,265 CHF. This is 25,2 % lower than the Swiss average (Swiss average: 81,875 CHF).
  • Employment: Unemployment rate: 1,97 % (Swiss average: 1,47 %).

Connectivity

  • It takes 69 minutes to get to the nearest major city using public transport.
  • It takes 38 minutes to get to the nearest regional suburban hub using public transport.
  • It takes 51 minutes to drive by car to the nearest major city.
  • It takes 17 minutes to drive by car to the nearest regional suburban hub.

What is daily life like in Lavey-Morcles?

Daily life in Lavey-Morcles is peaceful and largely oriented around the surrounding countryside, with walking, cycling and access to the nearby Rhône plain. Residents also benefit from the thermal heritage and from practical links to nearby towns for everyday services, shopping and dining.

Which lifestyles does Lavey-Morcles suit?

Lavey-Morcles suits buyers who want a rural lifestyle, including downsizers, families looking for a quieter environment and purchasers seeking a second home in a calmer setting. It also appeals to buyers who value nature, small-community living and straightforward access to the wider regional road and rail network.

Data from: June 2026

Note: The market for apartments for sale can change rapidly, so it is always advisable to check with local real estate experts/agents for the latest developments.


Other interesting objects