Quick Filters for your search

Quick-filters

We show you quick-filters based on the most used filters by location.

By using these, you can enhance your search experience by finding new and interesting properties to your likings.

Lavey-les-Bains - Properties for sale

We recommend expanding your search criteria to get similar results. The current filters didn’t return any matches.

If you don’t want to change your current search criteria, we recommend creating a search alert, so you’ll be notified when matching offers become available.

More objects in your automatically expanded search area
269 results - Radius: + 10km
1 / 12
  • Parking space
  • Garage
  • View
8 rooms280m²CHF 2,300,000.–
Premium
Gryon, 1882 Gryon

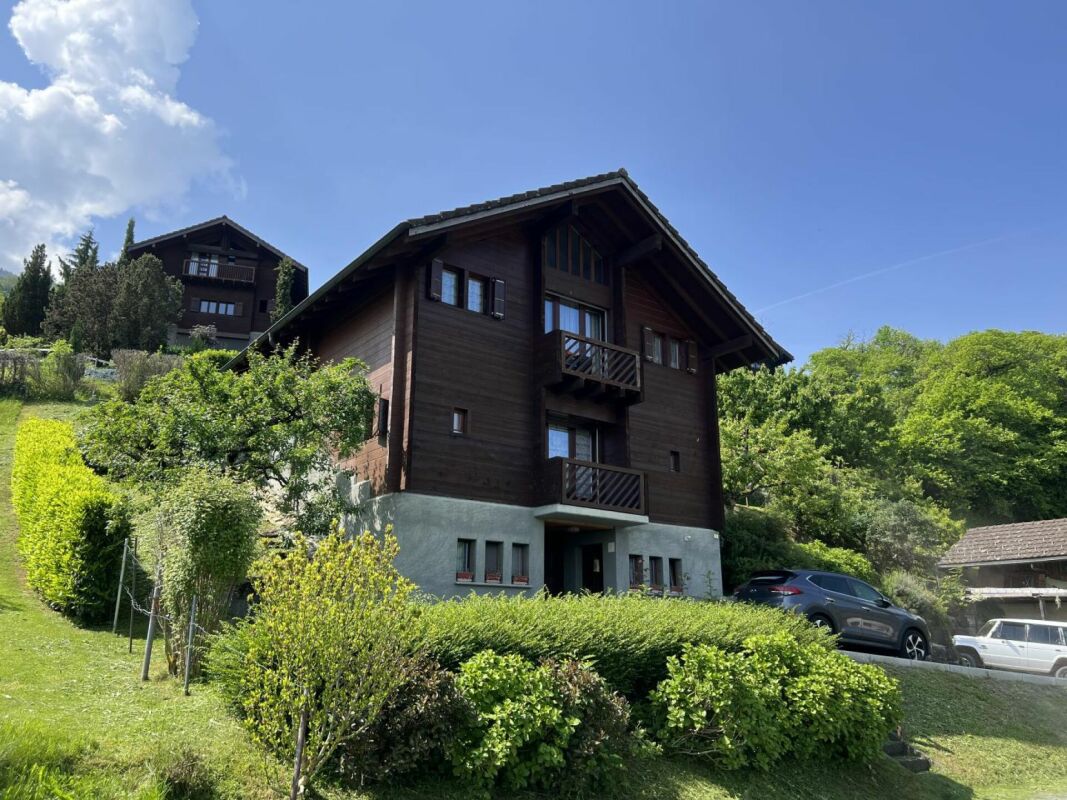
La Bonne Étoile ? Chalet incluant 3 parcelles constructibles

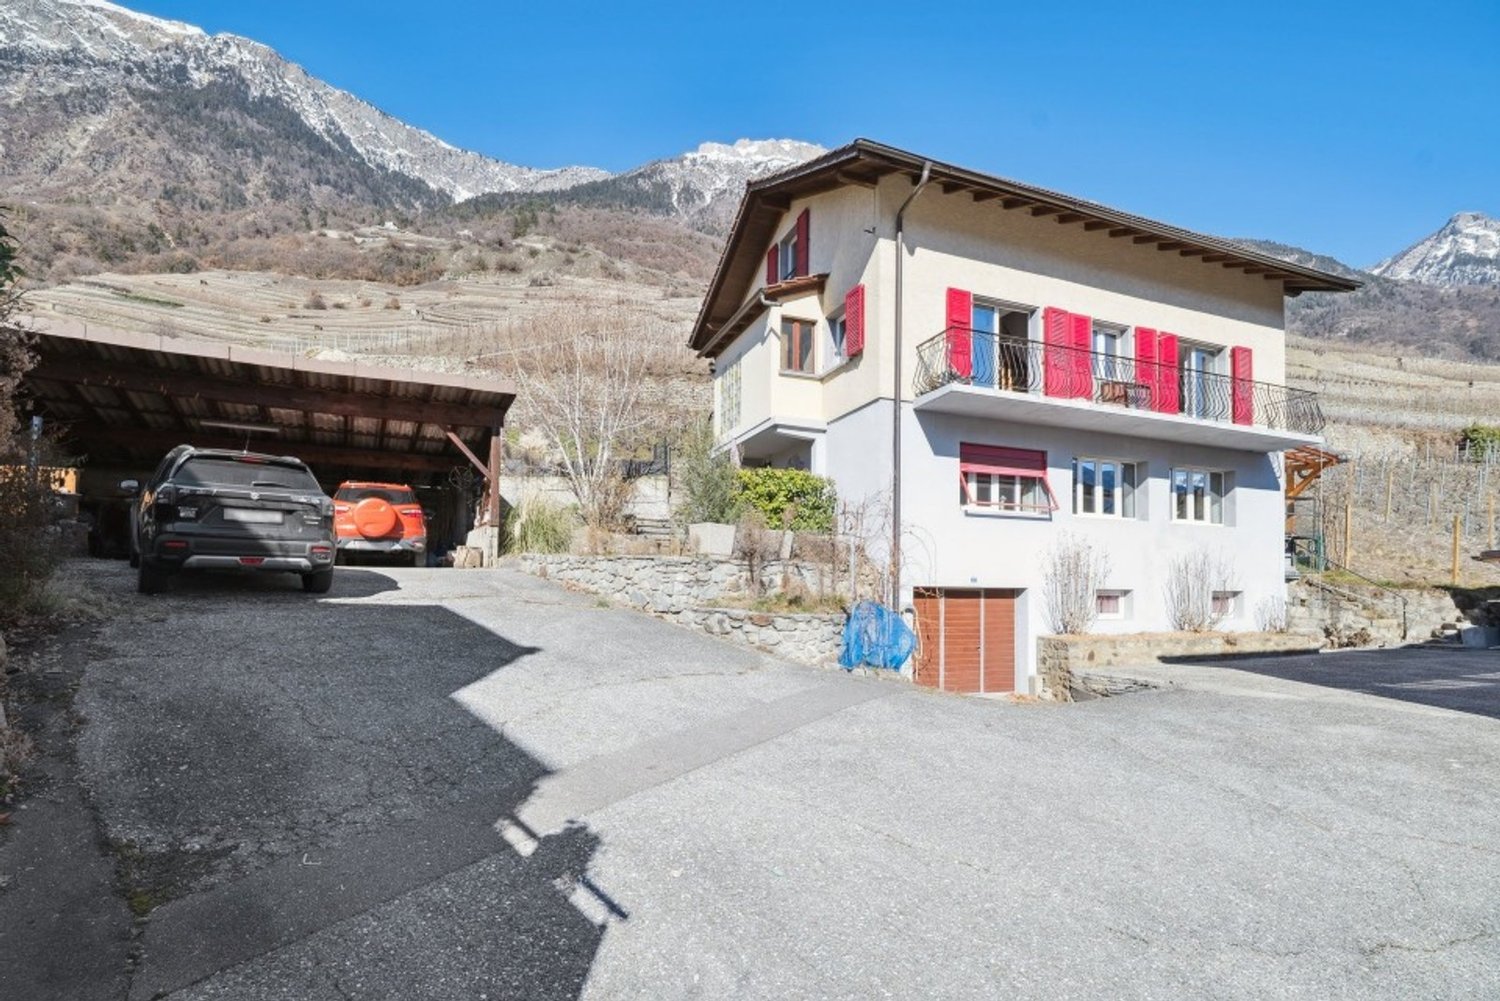
Ce magnifique chalet séduit par son charme alpin, ses volumes généreux et son atmosphère chaleureuse. Idéal pour une grande famille ou pour ceux qui aiment recevoir amis et proches, il offre un cadre de vie paisible dans un environnement naturel préservé. La propriété s'étend sur trois parcelles constructibles, offrant un fort potentiel d'extension ou de développement selon vos projets futurs. Situé dans un quartier résidentiel prisé, à deux pas du centre de Barboleuse, des commerces, des restaurants, des transports et des remontées mécaniques, ce bien bénéficie d'un emplacement privilégié au c?ur des Alpes vaudoises. Son exposition plein sud lui garantit un ensoleillement optimal tout au long de la journée, tandis que ses différents espaces extérieurs ? terrasses, balcon, jardin ? permettent de profiter pleinement de ce décor de carte postale. Une distribution harmonieuse sur trois niveaux : Le rez-de-chaussée inférieurPensé comme un espace autonome et polyvalent, ce niveau accueille un vaste salon/salle à manger ouvrant sur une superbe terrasse de plus de 40 m². Une chambre, une buanderie, une salle de bains, une cave à vin ainsi qu'un espace de rangement complètent cet étage. Il peut facilement être transformé en logement indépendant, salle de jeux, salle de sport ou atelier de création, selon vos besoins. Le premier étage ? pièce maîtresse du chaletBaigné de lumière grâce à ses nombreuses ouvertures, cet étage offre un vaste séjour avec poêle à bois, une salle à manger conviviale et une cuisine semi-ouverte. L'ensemble donne accès à un balcon ensoleillé de plus de 17 m². Un bureau confortable, une chambre avec sa salle d'eau, des toilettes visiteurs et l'entrée principale avec penderie complètent cet espace à la fois fonctionnel et accueillant. Le sas d'entrée avec son perron couvert rendent le tout fonctionnel en toute saison. Le deuxième étage ? espace nuitEntièrement dédié au repos, ce niveau comprend trois grandes chambres avec armoires encastrées, une élégante salle de bains familiale et un balcon supplémentaire avec une vue imprenable sur les montagnes. Calme et intimité sont au rendez-vous. Un cadre extérieur soigné et évolutifUn vaste garage double avec atelier attenant vient compléter l'ensemble. Ce dernier s'ouvre sur un espace de culture comprenant serres et potager, entretenu avec le même soin que l'ensemble du jardin paysager, véritable écrin de verdure rare à cette altitude. La propriété s'étend sur trois parcelles constructibles, offrant un fort potentiel d'extension ou de développement selon vos projets futurs.Adresse exacte disponible après inscription sur neho.ch.VOUS SOUHAITEZ VISITER ? MERCI DE BIEN VOULOIR VOUS INSCRIRE D'ABORD : https://neho.ch/b/1882-26-4This magnificent chalet charms with its Alpine character, generous volumes, and warm atmosphere. Perfect for a large family or for those who love to host friends and loved ones, it offers a peaceful lifestyle in a pristine natural setting. The property extends over three constructible plots, offering significant potential for extension or furt...

  • Parking space
  • Garage
  • View
Adrien Grelaud

Adrien Grelaud

Agent immobilier

1 / 13
  • Parking space
  • Garage
  • View
6.5 rooms219m²CHF 1,290,000.–
Premium
1926 Fully

Spacious volumes for a life without compromise

Located in a quiet residential area of Fully, this individual villa with 6.5 rooms, built in 2007, offers a privileged living space combining comfort, space, and energy efficiency. Benefiting from excellent south-facing exposure, the villa enjoys optimal sunlight throughout the day. Its spacious terrace and outdoor areas constitute a true living space where young and old can fully enjoy the beautiful days in a peaceful environment. The ground floor accommodates an entrance hall with wardrobe, a guest toilet, and a spacious living area consisting of a living room, a dining room, and an open, fully equipped kitchen with storage room. The living room, adorned with an elegant stone fireplace, opens directly onto the large outdoor terrace. A room with independent access, currently used as a treatment room, offers numerous possibilities for use, whether for independent activity, an office, or a guest room. This level also includes a very large, equipped laundry room, a double garage with direct access to the house, a technical room with water softener, a large attic, and a beautiful carnotzet, ideal for receiving family and friends. On the upper floor, a spacious play or relaxation area serves a superb parental suite with dressing room and private shower room. Two other large rooms, each equipped with its own dressing room, complete this space. One of them also benefits from a mezzanine and a fixed integrated desk. A bathroom equipped with a whirlpool bathtub and shower, numerous built-in wardrobes, and a pleasant reading corner perfect this floor, sublimated by a very beautiful ceiling height. Outside, the amenities have been designed to require reduced maintenance. The property also has a large parking area that can accommodate approximately seven vehicles, in addition to the double garage. This villa will seduce families looking for a spacious, perfectly maintained property with high-quality amenities in a privileged environment, just a few minutes from all amenities. The sales file can be downloaded directly from our website omnia.ch.

  • Parking space
  • Garage
  • View
1 / 12
  • Parking space
  • Balcony / Terrace
  • Garage
  • +5
8 rooms322m²CHF 2,390,000.–
Top
1926 Fully

Beautiful individual villa on large plot in Fully

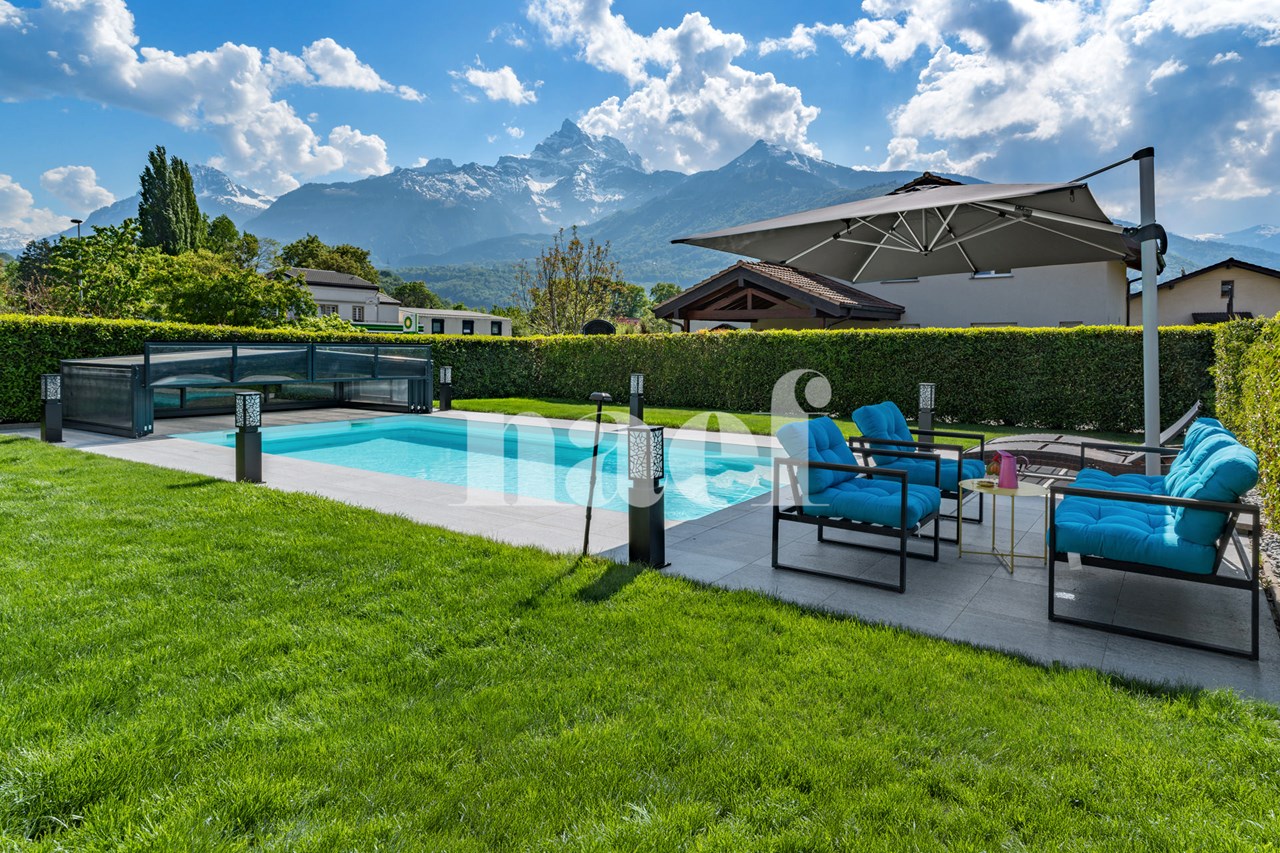
Ideally located in Fully, in a calm and green environment, this magnificent architect-designed villa built in 1980 has been largely renovated and transformed in 2012, and then refreshed with painting work between 2023 and 2025. Offering about 322 m² of living space, it will undoubtedly seduce a family looking for space, comfort, and quality amenities.Spread over three levels, the house offers generous volumes and a harmonious distribution. The heart of the home is a superb kitchen made of brushed larch, sublimated by a quartzite worktop, combining natural elegance and durability. The living areas are bathed in light and offer a warm and convivial atmosphere.The sleeping area consists of six comfortable bedrooms, ideal for accommodating family and guests, as well as numerous perfectly integrated storage spaces. An open mezzanine completes the set and can easily accommodate an office or workspace, offering a pleasant and inspiring setting.Nestled on a magnificent 2,000 m² flat plot, entirely bounded by a metal gate and fencing, the property benefits from a beautifully landscaped garden, guaranteeing intimacy and quality of life. A heated pool by heat pump completes this exceptional exterior, adjacent to a fully equipped summer kitchen, ideal for fully enjoying the beautiful days and receiving in complete conviviality.This rare villa on the market combines the charm of an asserted architecture, careful renovations, and a remarkable outdoor area, while remaining close to amenities, communication axes, and local infrastructure.The villa consists of the following:Ground floor • Entrance hall / wardrobe • One bedroom with bathroom and access to the outside • One bedroom • One room for various storage • One shower room / WC • One guest WC • One cellar • One atomic bunker • One open laundry room Lower floor • Very beautiful open kitchen in brushed larch • Dining area / dining room • Large and bright living room • One large parental bedroom with bathroom (shower/bath/WC) • Two bedrooms • One shower room / WC • One guest WC • Magnificent terrace in natural stone Upper floor • Open mezzanine, ideal for an office, second living room or reading room Exterior / parking • Triple garage • Several outdoor parking spaces • Fully equipped outdoor kitchen (including BBQ) • In-ground pool bordered by natural stone • Another terrace in natural stone, protected by a hedge against direct visibility and possibly shaded by a fabric awning or parasol Amenities • Schools, bars, restaurants, public transport, and motorway access in direct proximity Characteristics and equipment • Large volumes • Many openings (windows/doors, all changed in 2012) • Traditional design • Electric underfloor heating • Built-in wardrobes in most bedrooms • Central island in the kitchen • Oven and hob replaced in 2025 • Large fridge • Outdoor maintenance equipment worth CHF 21,000.- included in the sale price • Heated pool • Outdoor kitchen • Atomic bunker • Electric gate • Fabric awning on the terrace • Roller shutter for the ground floor room • Roller shutters for the bedrooms on the lower floor There is a possibility of taking over an advantageous mortgage, which can be discussed on request.To obtain a complete dossier or to organize a visit on site, do not hesitate to contact us.

  • Parking space
  • Balcony / Terrace
  • Garage
  • +5
1 / 11
  • Balcony / Terrace
  • Child-friendly
5.5 rooms108m²CHF 769,000.–
Top
1890 St-Maurice

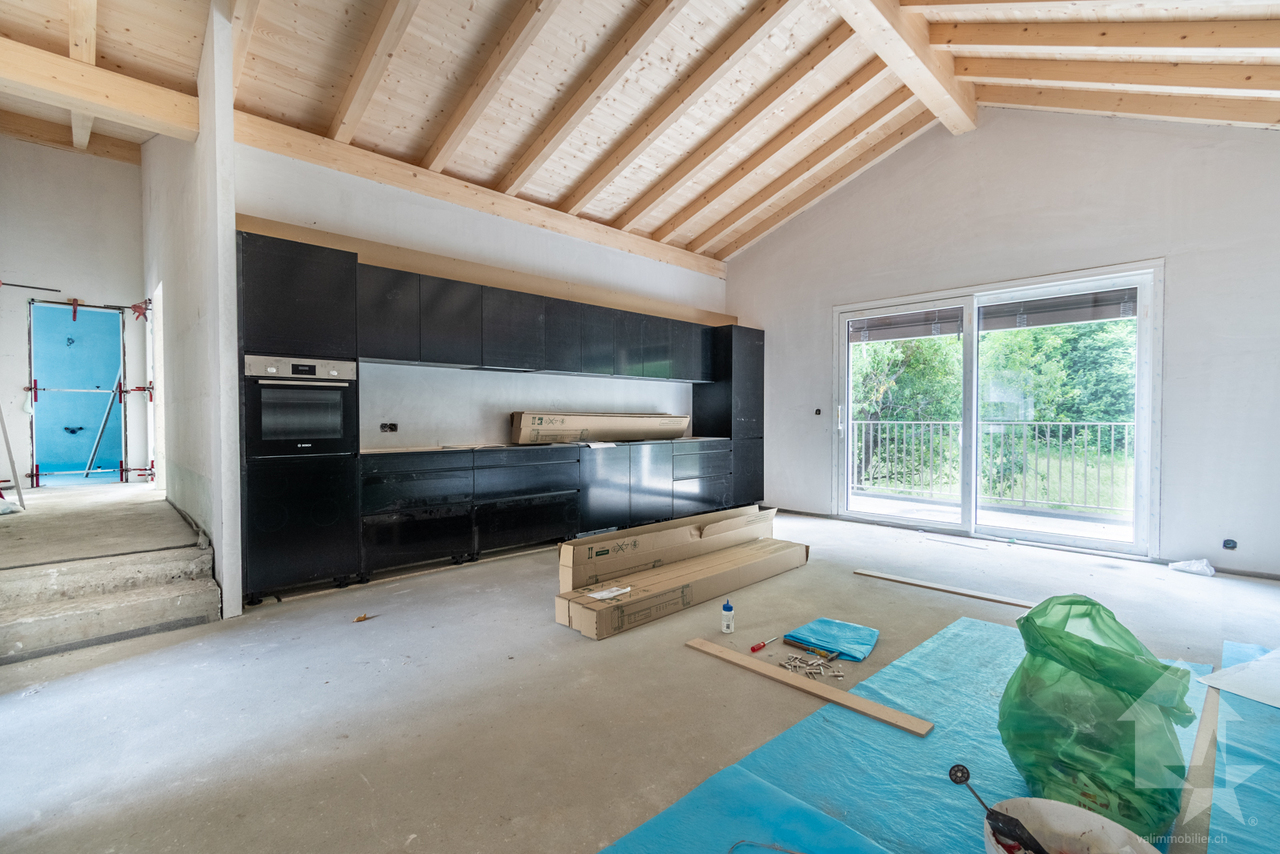
Epinassey, appartement 5.5 pièces en attique

Exclusivité Valimmobilier SAConstruction neuve d'un appartement contemporain située à Epinassey, dans un quartier de villa. D'une surface totale de 136.5 m2, cet appartement 5.5 pièces au 1er et dernier étage de cette petite PPE est idéal pour une famille. En plus de ces deux balcons, un grand jardin privatif de 120 m2 fait également partie du lot de cet appartement.Disponible immédiatement, ce bien offre un cadre de vie moderne et confortable. Construit avec des matériaux et des équipements de qualité, il bénéficie d'un chauffage au sol assurant une chaleur agréable et uniforme dans toutes les pièces. Les fenêtres à triple vitrage garantissent une excellente isolation thermique et phonique, permettant de limiter les pertes d'énergie tout en offrant un bon confort au quotidien. Grâce à ces prestations modernes et à une construction récente répondant aux normes actuelles, les charges restent particulièrement faibles.La distribution est la suivante : • Hall d'entrée de 6 m2 avec armoires murales • Pièce à vivre de 36 m2 avec cuisine ouverte et accès au balcon de 9 m2 • WC visiteur • Dégagement • Chambre parentale de 14 m2 avec sa salle de bain privative de 5 m2 • 2 chambres de 11.5 m2 et une de 10 m2 • Salle de bain de 5 m2 avec possibilité de mettre une colonne de lavage Annexes : • Jardin de 120 m2 • Cave • Buanderie • Local vélo • 2 places de parc extérieures en sus et obligatoires Avantages : • Des plus-values comprises dans le prix, telles que des leds incorporées dans les murs ainsi qu'un éclairage de la charpente dans le séjour, vont être apportées. • Petite PPE de 4 logements • Appartement en attique avec un jardin au rez Charges mensuelles de PPE estimées : CHF 250.-/moisPrix de vente : CHF 799'000.-Appartement : CHF 769'000.-Places de parc : CHF 30'000.-Cet appartement se situe à 2 minutes de la sortie d'autoroute de St-Maurice. Le canton du Valais est renommé pour ses nombreux avantages sociaux et ses taxes modestes (caisse-maladie, impôt sur les véhicules, prestation en capital et autres impôts). Cette commune offre de nombreux avantages pour les familles. (Sociétés sportives et culturelles, écoles, etc. ). La commune est également connue pour sa vocation culturelle avec ses écoles supérieures et son théâtre du Martolet. Egalement à quelques minutes de son Abbaye millénaire, des bains thermaux de Lavey, à dix kilomètres de Martigny et de la Fondation Gianadda, proche de Monthey et de son théâtre du Crochetan, à trente kilomètres de Montreux et de son Jazz Festival de réputation internationale. En 30 minutes, vous pouvez également rejoindre le village du Bouveret qui est très connu pour ses parcs de loisirs Aquaparc et Swiss Vapeur Parc ainsi que pour sa plage, son port et sa Marina.Ce bien est vendable comme résidence secondaire ou principale mais PAS pour les personnes domiciliées à l'étranger.Vous souhaitez obtenir des précisions, le visiter ? Contactez-moi par téléphone, courriel ou passer nous rencontrer (sur rendez-vous) dans l'une de nos agences du Chablais (Collombey-Muraz ou Torgon) et nous vous renseignerons très volontiers. Retrouvez tous nos biens surwww.valimmobilier.ch - estimation gratuite de votre bien, photos professionnelles lumineuses et de qualité, photographie 3D, photos aériennes et mise en valeur optimale du bien.Exklusivität Valimmobilier SANeubau eines modernen Apartments in Epinassey, in einem Villenviertel. Dieses 5.5-Zimmer-Apartment im 1. und letzten Stock dieses kleinen Mehrfamilienhauses hat eine Gesamtfläche von 136.5 m2 und ist ideal für eine Familie. Neben den zwei Balkonen gehört auch ein grosser privater Garten von...

  • Balcony / Terrace
  • Child-friendly
Kenny Parvex

Kenny Parvex

Courtier en immobilier agréé

1 / 21
5 rooms152m²CHF 680,000.–
Top
1880 Bex

Renovated village house from 2019, triplex 5 rooms, view, character

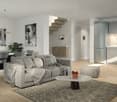
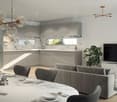
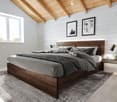
In the heart of Bex, a rare property with five rooms, 152 m² on three levels, three bedrooms, through from east to west, in a classified village house with Vaudois heritage and a completely renovated interior from 2019. Three exterior facades, no neighbor above, only one neighbor behind a very thick wall. You live here like in a house, not like in an apartment.On the first level, the living room sets the tone. 54 m² in one room, }, exposed beams, original fireplace still in use. The open kitchen is integrated into the room with an island with black fronts and a granite worktop. A large loggia, an adjacent storage room, and a guest toilet complete the level.On the upper levels, everything is organized around a large, through hallway on two levels. Center of life, play area, second living room: everyone can find their own use. On the second level, there is the main bedroom of 16 m², a second bedroom of 14 m², and a large bathroom with washing machine connection. In the attic, a third bedroom with a sloping ceiling opens onto a mezzanine office that overlooks the hallway. Large Velux window, zenith light, varying heights that shape the space. The original roof structure was preserved and highlighted, in dialogue with the light finishes of the renovation.Adding to this is a lockable, convertible storage room of 19 m² and, for an additional 30,000 francs, an individual, lockable garage of 24 m². Precious in the old town.The renovation allowed the insulation of the entire interior envelope and brought the energy efficiency to class C, rare for old buildings. The gas heating is recent (2016) and in good condition. The municipality is studying the connection of the district to the district heating.The building is located in the Ruelle de l'Echaud, in the heart of the center. One minute's walk from the BVB train station, two minutes from the Avançon quays and shops, five minutes by car from the A9 motorway.An independent commercial property of 50 m² is also available for sale on the ground floor of the same building. Both units can communicate directly with each other and can be acquired separately or together. A rare configuration for those who want to live above their business.At this price, this combination of area, volume, and amenities is rarely found in Bex.Contact us to organize a visit (by appointment) and to obtain more information.The interior views are from a virtual home staging intended to give the scale of the rooms. The apartment is delivered unfurnished.

1 / 15
  • Balcony / Terrace
  • Pets allowed
  • Mountain view
  • +1
5.5 roomsCHF 615,000.–
La Place 16, 1922 Salvan

Family home in PPE in the center of Salvan

Exclusivity RFG ImmobilierCharming small residential building in PPE offering a beautiful investment or main residence opportunity with potential yield. Composed of a fully renovated duplex apartment in 2015 and a ground floor space with high potential for transformation.The duplex apartment, currently configured as a 5.5-room apartment, offers generous volumes and a functional layout. It consists of four bedrooms, including a parental suite with its own bathroom equipped with a shower, as well as a second bathroom. All bedrooms have wall-to-wall closets with sliding doors, offering optimal storage comfort.The living area is centered around a functional kitchen integrating a pellet stove, connected by a staircase to a magnificent and bright living room, providing a warm and convivial atmosphere for everyday life. The apartment also benefits from three balconies, allowing you to fully enjoy unobstructed and breathtaking views of the surroundings.Heating is ensured by a mixed system combining electric radiators and a pellet stove, guaranteeing flexible management of thermal comfort.On the ground floor, a currently used storage space offers an interesting potential for transformation into a 3.5-room apartment. Complete renovation work is to be planned, leaving room for a valorization project according to the needs and desires of the buyer.A pleasant private courtyard and a basement complete this property, providing additional outdoor and storage spaces.The object is available as a main or secondary residence.Parking spaces are available in the immediate vicinity of the building.To obtain a complete dossier or to organize a visit on site, do not hesitate to contact us!

  • Balcony / Terrace
  • Pets allowed
  • Mountain view
  • +1
Vincent Pannatier

Vincent Pannatier

Conseiller/courtier en immobilier

Travel time
-
1 / 12
  • Parking space
  • Balcony / Terrace
  • Garage
  • +5
8 rooms322m²CHF 1,690,000.–
Chemin du Rhône 22, 1926 Fully

Beautiful individual villa well located in Fully

Ideally located in Fully, in a calm and green environment, this magnificent architect's villa built in 1980 has been largely renovated and transformed in 2012, then refreshed with painting work between 2023 and 2025. Offering about 322 m² of living space, it will undoubtedly seduce a family looking for space, comfort, and quality services.Spread over three levels, the house offers generous volumes and a harmonious distribution. The heart of the home is a superb kitchen made of brushed larch, sublimated by a quartzite worktop, combining natural elegance and durability. The living spaces are bathed in light and offer a warm and convivial atmosphere.The sleeping area consists of six comfortable rooms, ideal for accommodating family and guests, as well as numerous perfectly integrated storage spaces. An open mezzanine completes the set and can easily accommodate an office or workspace, offering a pleasant and inspiring setting.Nestled on a magnificent flat plot of 1,092 m², entirely bounded by a metal gate and fencing, the property benefits from a beautifully landscaped garden, guaranteeing intimacy and quality of life. A heated pool by heat pump completes this exceptional exterior, adjacent to a fully equipped summer kitchen, ideal for fully enjoying the beautiful days and receiving in complete conviviality.This rare villa on the market combines the charm of an asserted architecture, careful renovations, and a remarkable outdoor space, while remaining close to amenities, communication axes, and local infrastructure.The villa is composed as follows:Ground floor • Entrance hall / closet • A room with its own bathroom and access to the outside • A bedroom • A room for various storage • A shower room / WC • A guest WC • A cellar • An atomic bunker • An open laundry room Lower floor • Very beautiful open kitchen in brushed larch • Dining area / dining room • Large and bright living room • A large parental bedroom with its own bathroom (shower / bath / WC) • Two bedrooms • A shower room / WC • A guest WC • Magnificent terrace in natural stone Upper floor • Open mezzanine ideal for an office, second living room or reading area Exterior / parking • Several outdoor parking spaces / possibility of creating a covered parking space • Fully equipped outdoor kitchen (including BBQ) • Inground pool surrounded by natural stone • Another terrace in natural stone protected by a hedge against views and possibly shaded by a fabric awning or parasol Amenities • Schools, bars, restaurants, public transport and highways in close proximity Characteristics and equipment • Large volumes • Many openings (windows / French doors, all changed in 2012) • Traditional design • Electric floor heating • Built-in wardrobes in most rooms • Central island in the kitchen • Oven and hob changed in 2025 • Large fridge • Outdoor maintenance equipment for a value of CHF 21,000.- included in the sale price • Heated pool • Outdoor kitchen • Atomic bunker • Electric gate • Fabric awning on the terrace • Roller shutter for the ground floor room • Roller shutters for the bedrooms on the lower floor There is a possibility of taking over an advantageous mortgage, which can be discussed on request.To obtain a complete dossier or to organize a visit on site, do not hesitate to contact us.

  • Parking space
  • Balcony / Terrace
  • Garage
  • +5
Travel time
-
1 / 17
9 rooms245m²CHF 1,200,000.–
Rue Colonel Mamin 18, 1880 Bex

Village House with 3 Apartments

1 village house with 3 apartments The Dents de Morcles, the Dents du Midi, does that mean anything to you?It's in this dream setting, on a flat plot of around 837 m2, that our charming village house stands...Built on 4 levels in the 1930s, it consists of 3 apartments:On the ground floor: the studio, around 20m2, with a kitchenette, shower/WC and its terrace.On the upper ground floor: the 3.5-room duplex apartment, around 98m2, with 2 bedrooms, 1 bathroom/WC, 1 shower/WC, an open kitchen with access to a beautiful living area with a fireplace and direct access to the terrace and garden.On the 1st floor: the attic duplex apartment, 3.5 rooms, around 126 m2, with 2 bedrooms, 1 bathroom/WC, 1 guest WC, an open kitchen with access to a large living room, a wood stove that stands majestically and direct access to the very large balcony that offers a full view of our beautiful Dents du Midi.Each apartment has its own terrace or balcony.The basement is fully excavated, which provides a beautiful space for cellars, workshops, or even the famous carnotzet if you decide to build one.As for renovation, the roof was redone in 2015, and the heating is recent.The house is fully viable as is, unless you decide to redo it to your taste, a nice way to put your stamp on it.A double garage will keep your vehicles warm and a storage room in the upper part is provided for your tires.Three generations have lived in this warm home, each leaving unforgettable memories...Here, children can walk to school, play in the large, fully secured garden, pick fruit from the trees at will, and enjoy the magic of this magnificent place.A place to invest as a family,Or simply live in one apartment and let the other two bring you a return.Want to visit?

Travel time
-
1 / 13
  • Parking space
  • Balcony / Terrace
  • Garage
  • +2
6.5 rooms186m²CHF 1,135,000.–
Chemin de la Pierre à Muguet 8, 1870 Monthey

Character house with view and large terraces - On the hillside of Monthey.

Combine the charm of the authentic with the sweetness of living on the hillside of Monthey. Ideally located in a quiet and friendly residential area, this magnificent individual house of 6.5 rooms offers a privileged living environment. Just 1,200 meters on foot from the central square of Monthey, it perfectly combines the tranquility of a green environment and the immediate proximity to urban amenities, schools, and cultural life of the region. Built in 1934, constantly renovated and maintained, this property exudes a unique, warm atmosphere. With its 170 m² of living space, it offers generous volumes and an ideal distribution for a family or to set up home office spaces. The highlights of the property: • Exceptional outdoor areas: A spectacular main terrace of 100 m² for shared moments, an intimate terrace of 18 m² adjacent to the kitchen for morning coffee, and a sun-drenched balcony of 4 m². • Spacious sleeping area: 4 spacious bedrooms and 1 additional room, 3 bathrooms and a separate toilet, offering comfort and intimacy to each. • Maximum parking: A rare comfort experience in everyday life with 1 double garage and 4 outdoor parking spaces (ideal for receptions). Main features: • Type of property: Individual house with 6.5 rooms • Living area: Approx. 170 m² • Configuration: 5 bedrooms, 3 bathrooms + 1 separate toilet • Outdoor areas: Terrace of 100 m², kitchen terrace 18 m², balcony of 4 m² • Parking: 2 covered spaces + 4 outdoor spaces • Electricity: Photovoltaic panels, thanks to which the house is almost autonomous • Heating: Oil • Semi-basement: very spacious and made of stone Expert's opinion: A rare opportunity on the Monthey market. Its location on the hillside, its XXL terraces, and its charm make it a true haven of peace for families. A visit is essential to succumb to its charm.

  • Parking space
  • Balcony / Terrace
  • Garage
  • +2
David Foti

David Foti

Associé - Directeur

Travel time
-
1 / 13
  • Parking space
  • Garage
  • View
  • +1
10 rooms130m²CHF 1,250,000.–
Route d'Outre-Vièze 90, 1871 Choëx

Villa with 2 apartments of 5.5 rooms each and garden.

Spacious chalet with 2 apartments of 5.5 rooms each in the heights of Monthey with breathtaking views. Charming chalet with two apartments of 5.5 rooms each offers a welcoming living space, harmoniously nestled in the heart of an exceptional natural environment. This real estate property, built in 1986, combines space and functionality, ideal for families seeking a warm and practical home. The Interior The 260 m² of living space allow for a fluid organization and optimal comfort for the entire family. Each apartment consists of: • a bright living room • an open kitchen • 4 bedrooms • 2 bathrooms A common laundry room for both apartments. Exterior and Views The 20 m² terraces extend the living space outdoors, creating a fluid transition between inside and outside. Ideal for enjoying a morning coffee while contemplating the view, they also allow for outdoor entertaining. With an east and west orientation, the house ensures optimal lighting throughout the day. Location Monthey offers an attractive living environment for those seeking a balance between nature and urban amenities. This property is located near schools, shops, and public transportation. Well-connected, it allows for easy access to nearby cities, while remaining close to the tranquility of the Swiss mountains. Investing in this apartment promises not only a comfortable living space but also integration into a vibrant and dynamic community. Key Features • 2 apartments of 5.5 rooms • 260 m² of living space • 360 m² of usable space • 40 m² of terrace with a view • 6 bedrooms • 4 bathrooms • 2 indoor parking spaces • 4 outdoor parking spaces

  • Parking space
  • Garage
  • View
  • +1
Gianni Deiana

Gianni Deiana

Courtier en biens immobiliers

Travel time
-

Other interesting objects