
Rooms
6.5
Selling price
CHF 1,270,000.–
Notify on price drop
"ARCHITECT-DESIGNED VILLAS - PANORAMIC VIEW - LAST OPPORTUNITIES"
Address
1867 Ollon VDPrice
- Purchase price:
- CHF 1,270,000.–
- Notify on price drop
Main information
- Availability:
- By agreement
- Type:
- Row house
- No. of rooms:
- 6.5
Characteristics
Balcony / Terrace
Child-friendly
Parking space
Swimming pool
Documents (0)
Description
LAST AVAILABLE VILLAS - DON'T WAIT ANY LONGER!
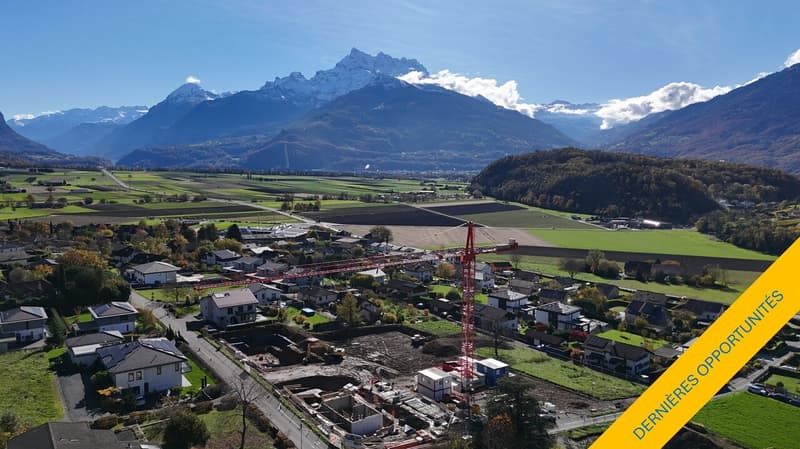
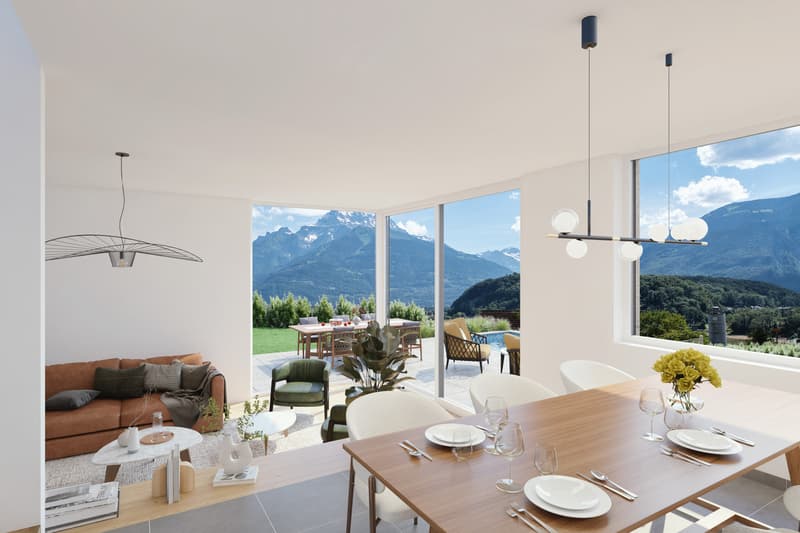
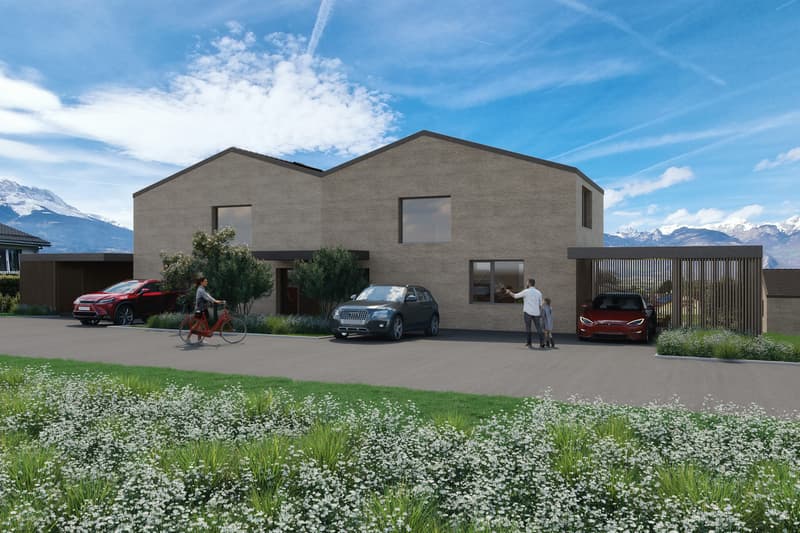
This new villa rental project, built on a beautiful plot with a panoramic view of the Dents-du-Midi, offers a calm and peaceful life close to amenities.
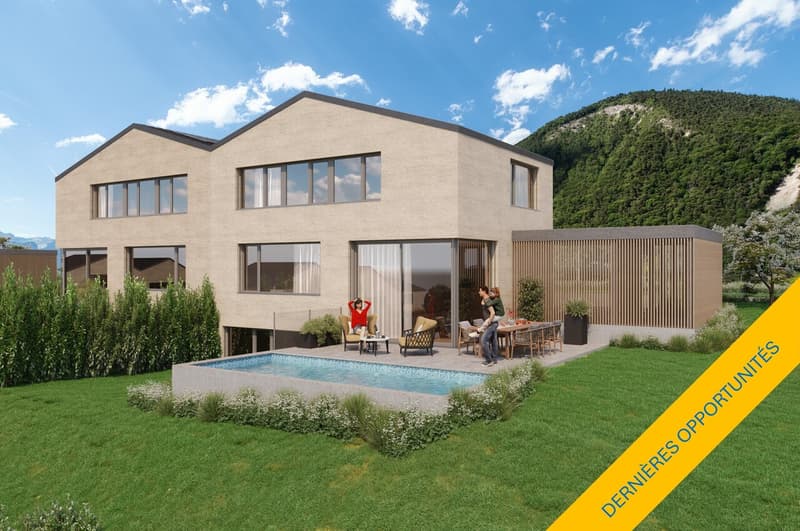
The new Clos d'Arbosson project is the result of meticulous work between developers and architects. The plot is divided into 7 lots, each comprising two semi-detached houses.
The construction is carried out by a specialized company that has been established in the region for over 100 years. It develops and executes its own projects with its own personnel. The satisfaction of the buyers, the quality of the execution, and the care taken in the choice of materials are the company's values and objectives.
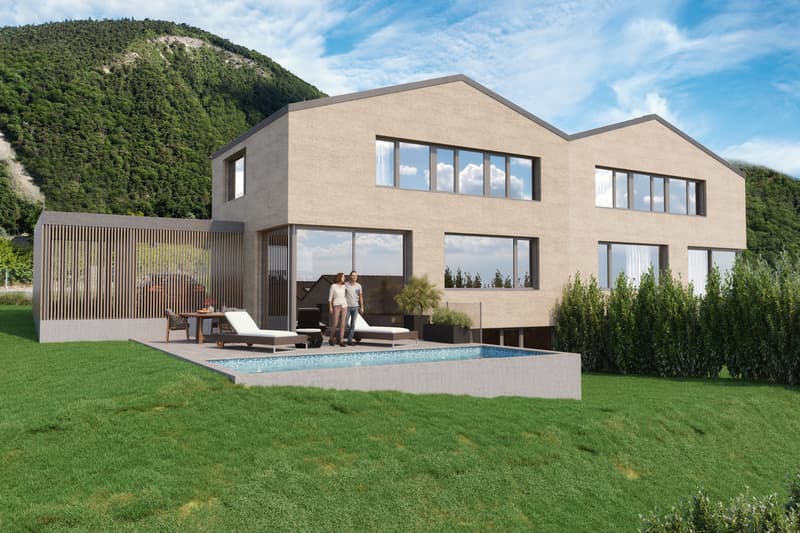
The project consists of 14 semi-detached houses, divided into two different types. The Type A villas are oriented southwest and northwest, and the Type B villas are oriented south. The gardens behind the houses provide calm and intimacy, allowing for pleasant moments outdoors and enjoyment of the surrounding nature.
Discover Ollon, a charming village in the heart of Chablais. Nestled between mountains and vineyards, Ollon offers a unique lifestyle that combines tranquility and authenticity. This Vaud village benefits from a privileged location, close to the Alpine ski resorts and the shores of Lake Geneva, while also offering quick access to major roads. It enjoys exceptional sunshine. With its picturesque landscapes and rich heritage, Ollon is ideal for those seeking a sweet life in a preserved environment.
VILLAS TYPE A
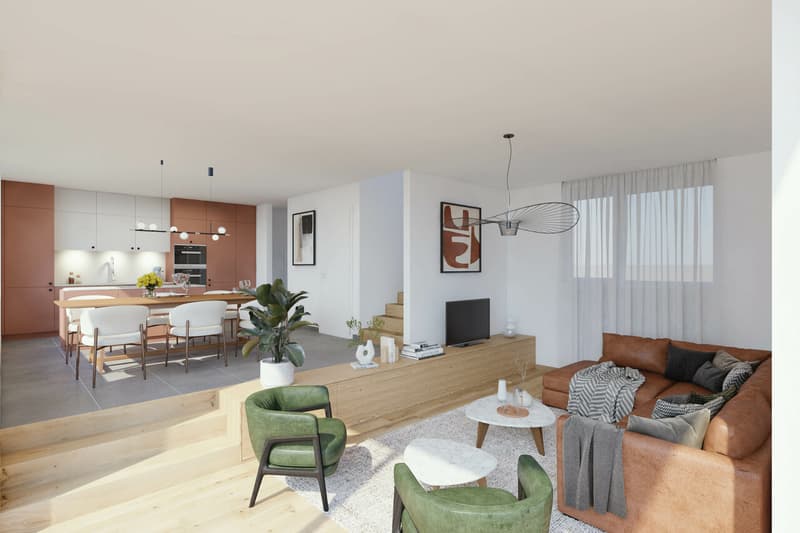
+ 6.5 rooms
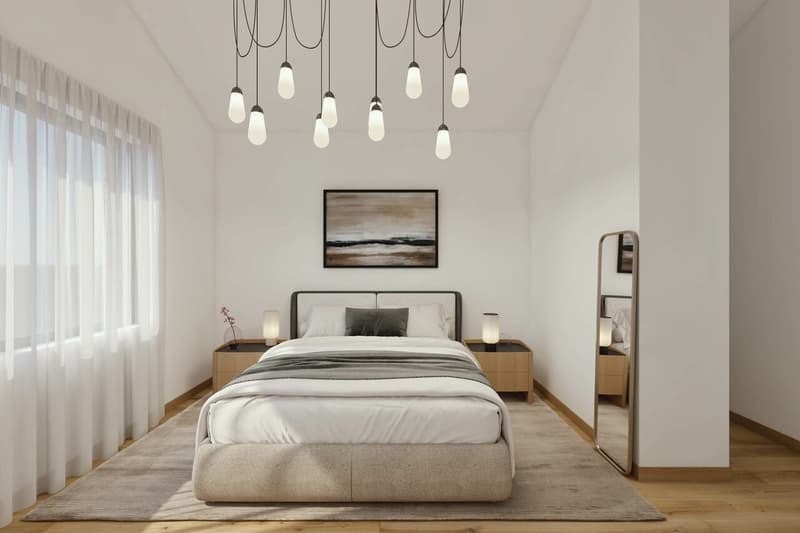
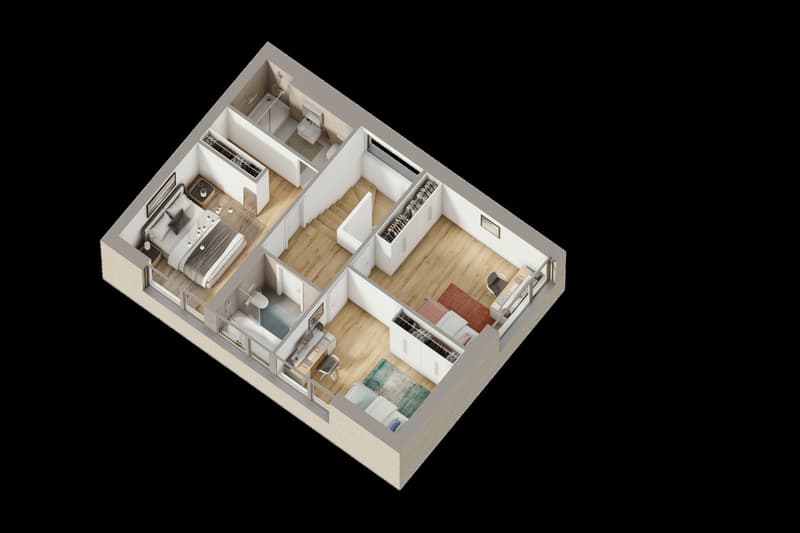
+ 3 bedrooms (including one with approximately 20m2 with an en-suite shower)
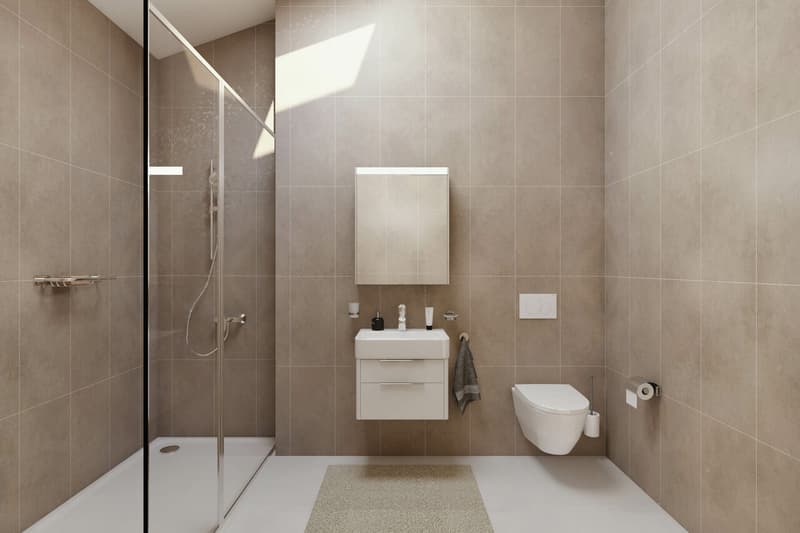
+ 2 bathrooms (1x bathtub + 1x shower) + optional bathroom in the basement
+ 1 guest toilet
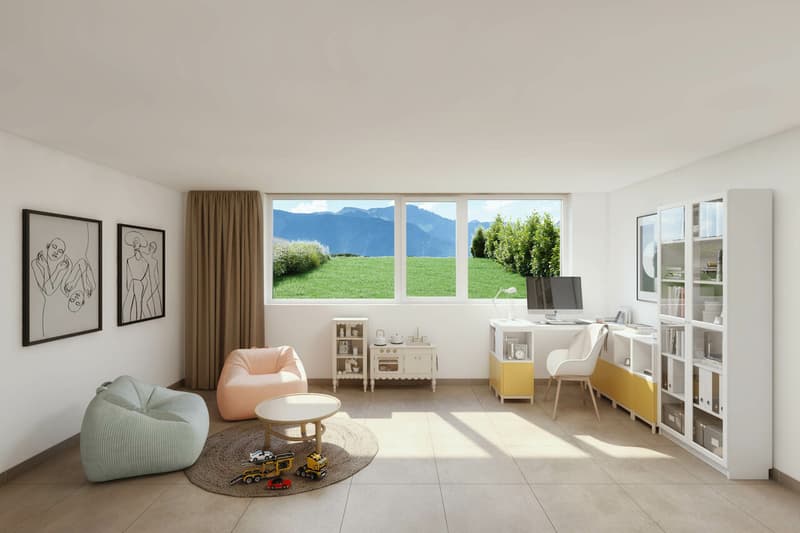
+ 1 playroom
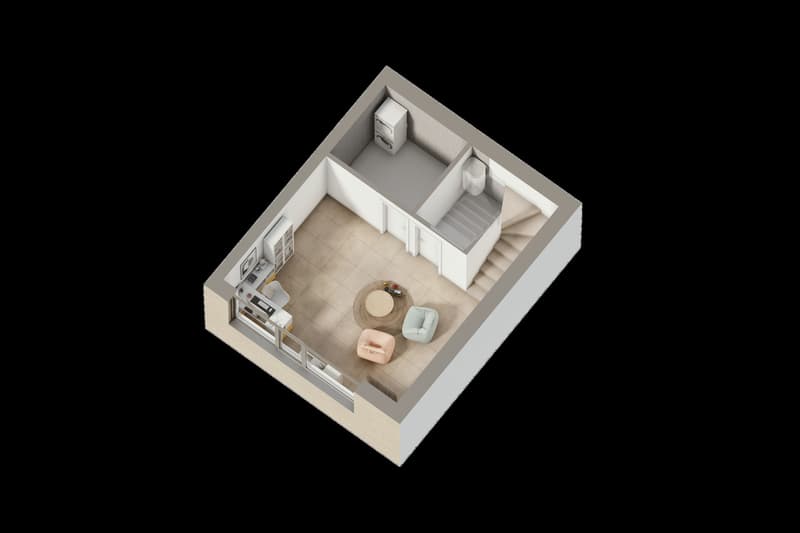
+ 1 cellar
+ 1 laundry room
+ 1 technical/storage room
+ 1 covered parking space
+ 2 outdoor parking spaces
+ Usable area (main and secondary): approximately 144m2, excluding the technical/storage room
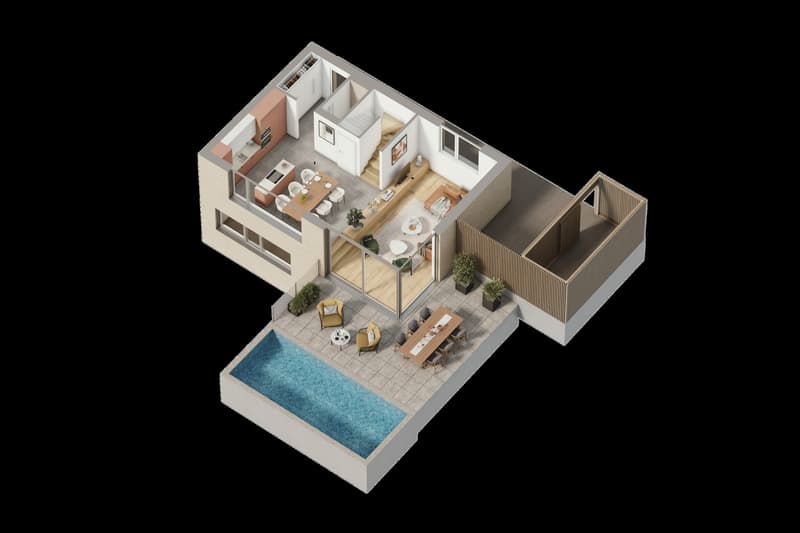
+ Terrace area: approximately 48m2
+ Land area: between approximately 558 and 585m2
+ Swimming pool (optional, permit already granted)
PRICE: from CHF 1,270,000.- + CHF 50,000.- (parking spaces flat rate)
BRIEF DESCRIPTION OF CONSTRUCTION
+ Construction: reinforced concrete
+ Roof: flat roof
+ Insulation: external insulation
+ External doors: motorized, adjustable shutters (ground floor and basement) and manual shutters on the upper floor, motorized awning (garden side)
+ Heating: air-water heat pump with underfloor heating and room regulation + photovoltaic panels (electricity)
+ Windows: triple glazing in PVC
+ Internet: fiber optic
BUDGETS:
+ Sanitary: CHF 16,200.- (Type A)
+ Kitchen: CHF 28,000.- (Type A)
+ Flooring: CHF 105.-/m2 incl. VAT (parquet) and CHF 80.-/m2 incl. VAT (tiles)
A detailed description is available upon request.
As this is a sale based on plans, buyers have the advantage of being able to choose the finishes (within the possible limits).
Do not hesitate to contact us to obtain the complete dossier and organize a visit on site!
This new villa rental project, built on a beautiful plot with a panoramic view of the Dents-du-Midi, offers a calm and peaceful life close to amenities.
The new Clos d'Arbosson project is the result of meticulous work between developers and architects. The plot is divided into 7 lots, each comprising two semi-detached houses.
The construction is carried out by a specialized company that has been established in the region for over 100 years. It develops and executes its own projects with its own personnel. The satisfaction of the buyers, the quality of the execution, and the care taken in the choice of materials are the company's values and objectives.
The project consists of 14 semi-detached houses, divided into two different types. The Type A villas are oriented southwest and northwest, and the Type B villas are oriented south. The gardens behind the houses provide calm and intimacy, allowing for pleasant moments outdoors and enjoyment of the surrounding nature.
Discover Ollon, a charming village in the heart of Chablais. Nestled between mountains and vineyards, Ollon offers a unique lifestyle that combines tranquility and authenticity. This Vaud village benefits from a privileged location, close to the Alpine ski resorts and the shores of Lake Geneva, while also offering quick access to major roads. It enjoys exceptional sunshine. With its picturesque landscapes and rich heritage, Ollon is ideal for those seeking a sweet life in a preserved environment.
VILLAS TYPE A
+ 6.5 rooms
+ 3 bedrooms (including one with approximately 20m2 with an en-suite shower)
+ 2 bathrooms (1x bathtub + 1x shower) + optional bathroom in the basement
+ 1 guest toilet
+ 1 playroom
+ 1 cellar
+ 1 laundry room
+ 1 technical/storage room
+ 1 covered parking space
+ 2 outdoor parking spaces
+ Usable area (main and secondary): approximately 144m2, excluding the technical/storage room
+ Terrace area: approximately 48m2
+ Land area: between approximately 558 and 585m2
+ Swimming pool (optional, permit already granted)
PRICE: from CHF 1,270,000.- + CHF 50,000.- (parking spaces flat rate)
BRIEF DESCRIPTION OF CONSTRUCTION
+ Construction: reinforced concrete
+ Roof: flat roof
+ Insulation: external insulation
+ External doors: motorized, adjustable shutters (ground floor and basement) and manual shutters on the upper floor, motorized awning (garden side)
+ Heating: air-water heat pump with underfloor heating and room regulation + photovoltaic panels (electricity)
+ Windows: triple glazing in PVC
+ Internet: fiber optic
BUDGETS:
+ Sanitary: CHF 16,200.- (Type A)
+ Kitchen: CHF 28,000.- (Type A)
+ Flooring: CHF 105.-/m2 incl. VAT (parquet) and CHF 80.-/m2 incl. VAT (tiles)
A detailed description is available upon request.
As this is a sale based on plans, buyers have the advantage of being able to choose the finishes (within the possible limits).
Do not hesitate to contact us to obtain the complete dossier and organize a visit on site!
Mortgage Calculator
From dream house to home ownership: the mortgage calculator can help you estimate the affordability of this property.

Free
Create an account for more options
Create your account to manage your favorites across all devices, keep track of your search alerts, and never miss an update. Everything you need for your home search, all in one place!
Viewing
Contact for viewing
Yannick Piemontesi


Contact
- Listing ID
- 4003168644
- Object ref.
- 6004660