470 results - Properties for sale: District Aigle

1 / 11
3.5 rooms70m²CHF 790,000.–
Chemin de Curnaux 16, 1885 Chesières

VILLARS-SUR-OLLON, EXCEPTIONAL VIEW, SPACIOUS 3.5 ROOM ATTIC APARTMENT

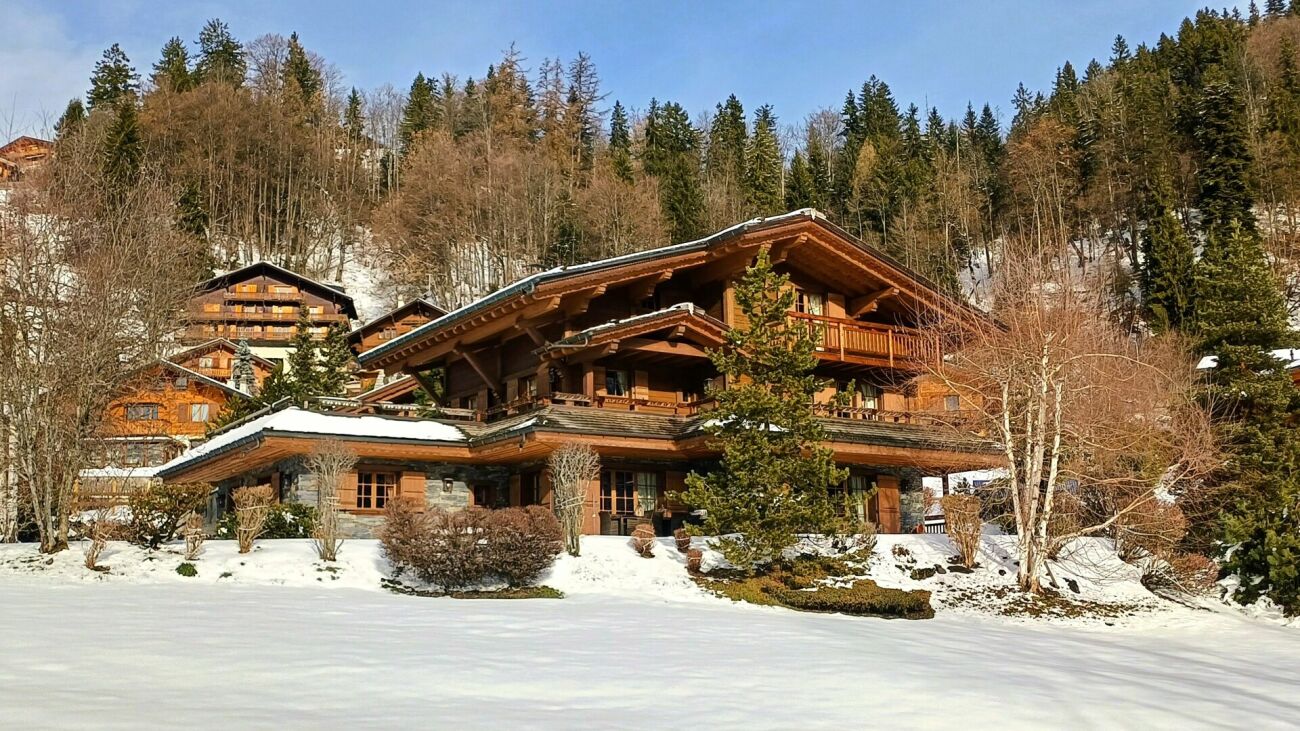
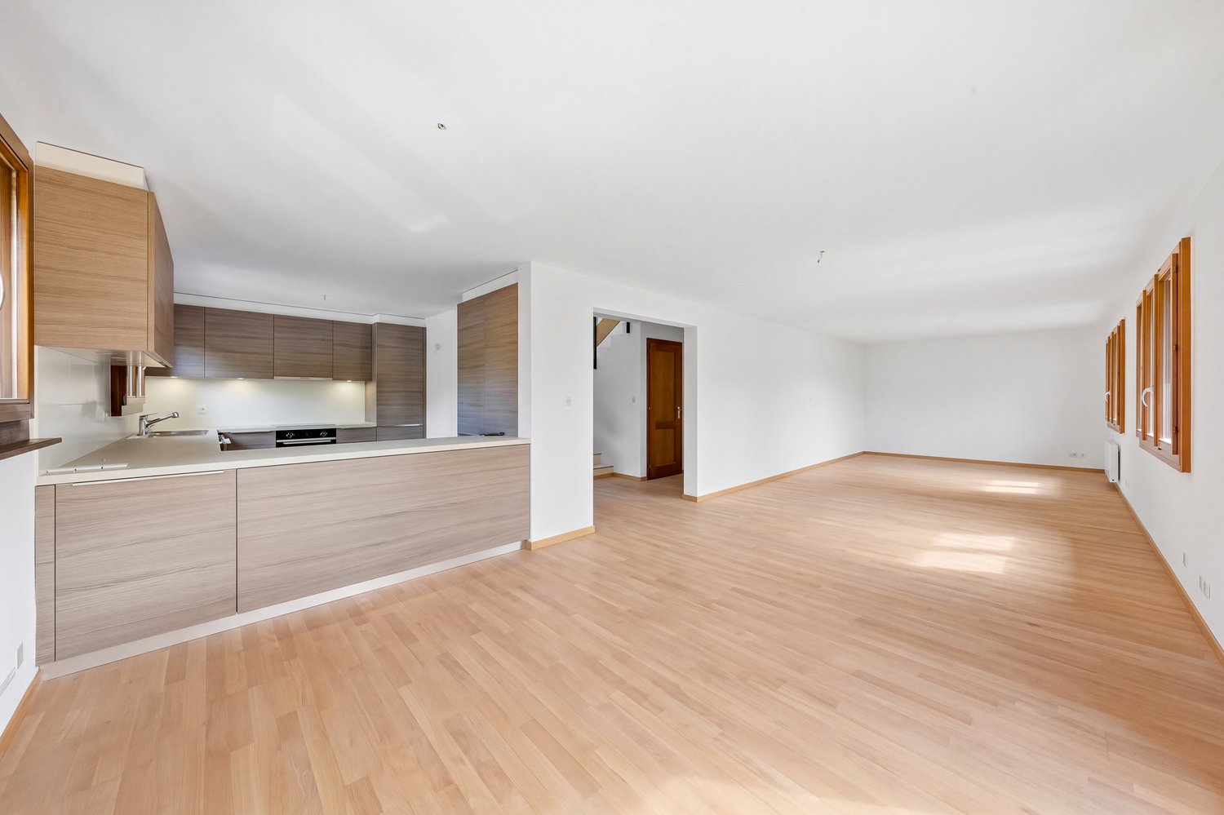
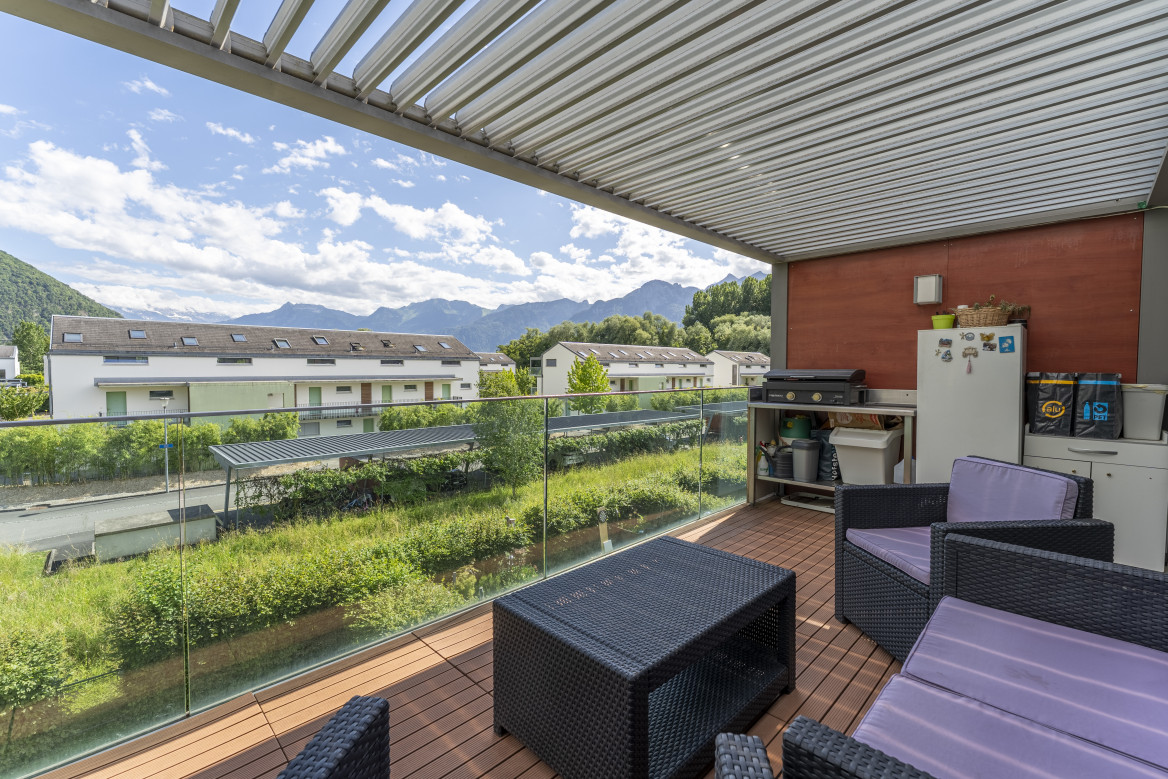
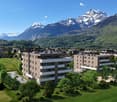
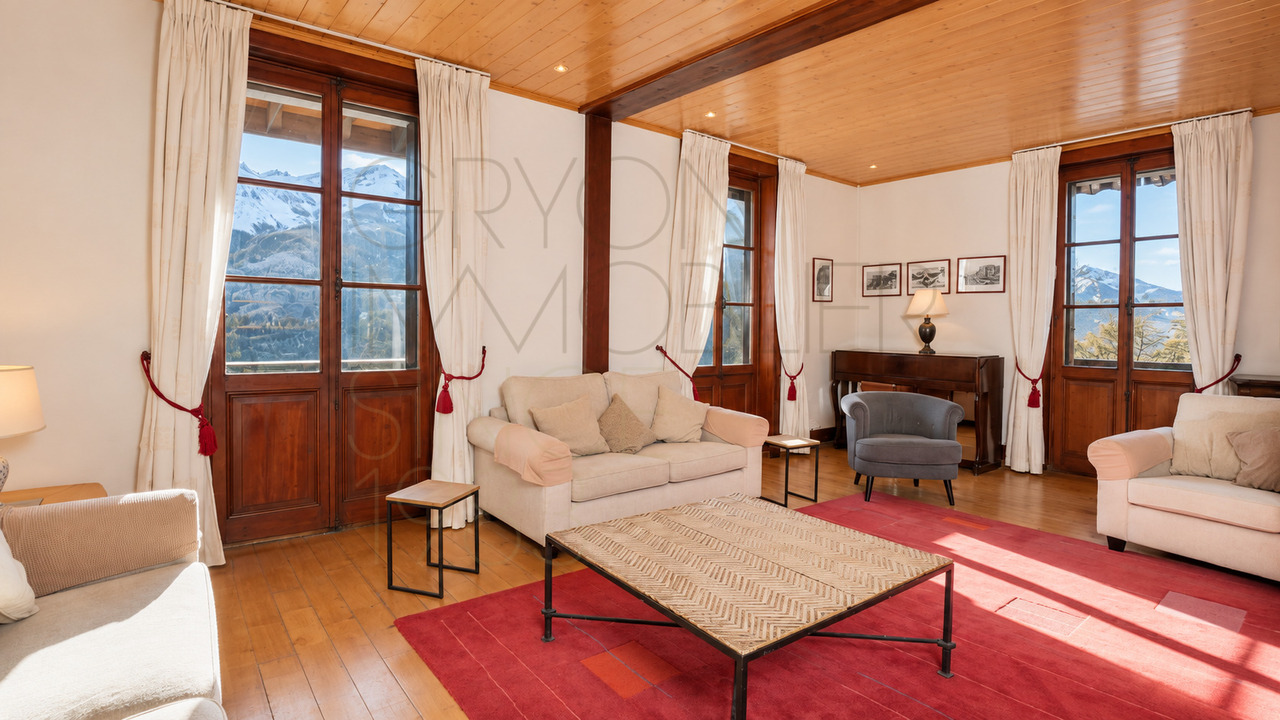
For sale in Chesières, dominant position with a splendid view of the mountains and the Dents du Midi, beautiful apartment with a weighted area of 76 m2, located on the top floor of a PPE with 6 units.South-East facing, benefiting from a large, habitable balcony of 12 m2, it enjoys optimal sunlight.The "Manon des Neiges" chalet, dating from 2005, is located in Chesières, at the beginning of the Curnaux road, close to shops and the bus stop. It has a individual garage, a cellar and access to a laundry room and ski storage. Its layout and equipment are as follows: • Entrance and living room with a beautiful, fully wooden ceiling height, plastered walls and parquet flooring. French door to the south balcony. • Open kitchen to the living room, well equipped with built-in storage, tile flooring. • Bedroom, wooden ceiling, plastered walls, carpeted floor (sleeping for 3 double beds). • Bathroom with east window, equipped with a bathtub, WC, sink, medicine cabinet/mirror and wooden ceiling with spotlights. Light tiles on floor and walls. • Bedroom, wooden ceiling, plastered walls, parquet floor. • Shower en suite with WC, sink, medicine cabinet/mirror. Wooden ceiling with spotlights. Light tiles on floor and walls. In perfect condition, it also allows the creation of a channel for installing a fireplace or a Swedish stove.Are you looking for a haven of peace in a sought-after location with all amenities? This apartment is made for you!You will find all useful additional information on the website www.denali-sa.ch.

Travel time
-
1 / 13
5 rooms146m²CHF 695,000.–
1884 Villars-sur-Ollon

INVESTMENT OPPORTUNITY ~ 7.7% GROSS RETURN - RENOVATED - EXCLUSIVE

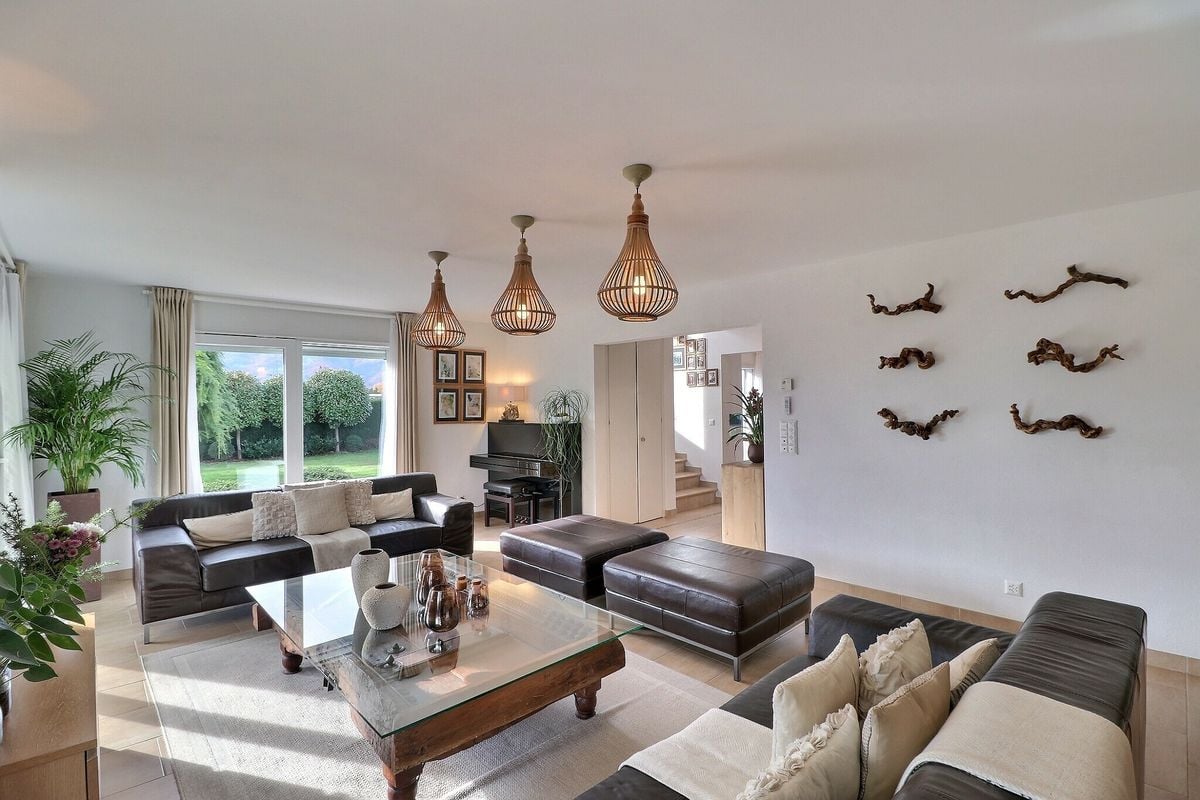
Discover this unique property with a total living area of approximately 146 m², located in a PPE residence at the entrance of Villars-sur-Ollon. Completely renovated in 2025 with high-quality materials, it offers generous volumes and great flexibility in layout, ideal for different needs.Currently rented for a gross rent of CHF 4'500.-, this property represents an excellent investment opportunity, with a gross return of approximately 7.7%.The distribution consists of a suite with shower/WC, as well as three additional rooms, each with its own independent shower, guaranteeing comfort and intimacy for all occupants.The living space, convivial and bright, offers a pleasant volume with a large open kitchen, ideal for shared moments. A spacious entrance hall and a laundry column complete the layout. The careful finishes, such as the built-in ceiling spots, give the whole a contemporary touch.The co-owners benefit from a large, tree-lined garden with a view of the Dents-du-Midi, as well as several outdoor parking spaces. Ideally located, the residence is situated in the immediate vicinity of a bus stop, allowing easy access to the center of Villars-sur-Ollon (approx. 1 km). Shops, restaurants, and amenities are accessible within 10 minutes on foot or just 2 minutes by car.About 1 km away, the Roc d'Orsay cable car provides access to the Villars-Gryon-Les Diablerets ski area, offering a wide range of activities. Geneva airport is accessible in approximately 1.5 hours by car or 2 hours by train.Villars-sur-Ollon charms with its exceptional living environment and numerous activities throughout the year: skiing, snowshoeing, ice skating, tennis, golf, mountain biking, hiking, or swimming pool.CONSTRUCTION+ Type: Traditional masonry+ Windows: Wood double glazing+ Roofing: Eternit-type tiles and metal+ Exterior shutters: Wood+ Heating: Oil heating with radiatorsDISTRIBUTION+ Entrance hall and reception area+ Room 1+ Room 2+ Room 3+ Room 4 with shower/WC+ Shower/WC 2+ Shower/WC 3+ Shower/WC 4+ Living room with open kitchen and laundry columnMISCELLANEOUS+ PPE fees: CHF ~540.-/month (including allocation to the renovation fund)+ Renovation fund: CHF ~83'568.52 as of 31.12.2025+ Several outdoor parking spaces with free access for the PPEADDITIONAL INFORMATION + Property tax rate: 1.30?+ Communal tax coefficient: 68.0VIRTUAL VISIT AVAILABLE - Visit without moving!

1 / 13
6.5 roomsCHF 1,270,000.–
1867 Ollon VD

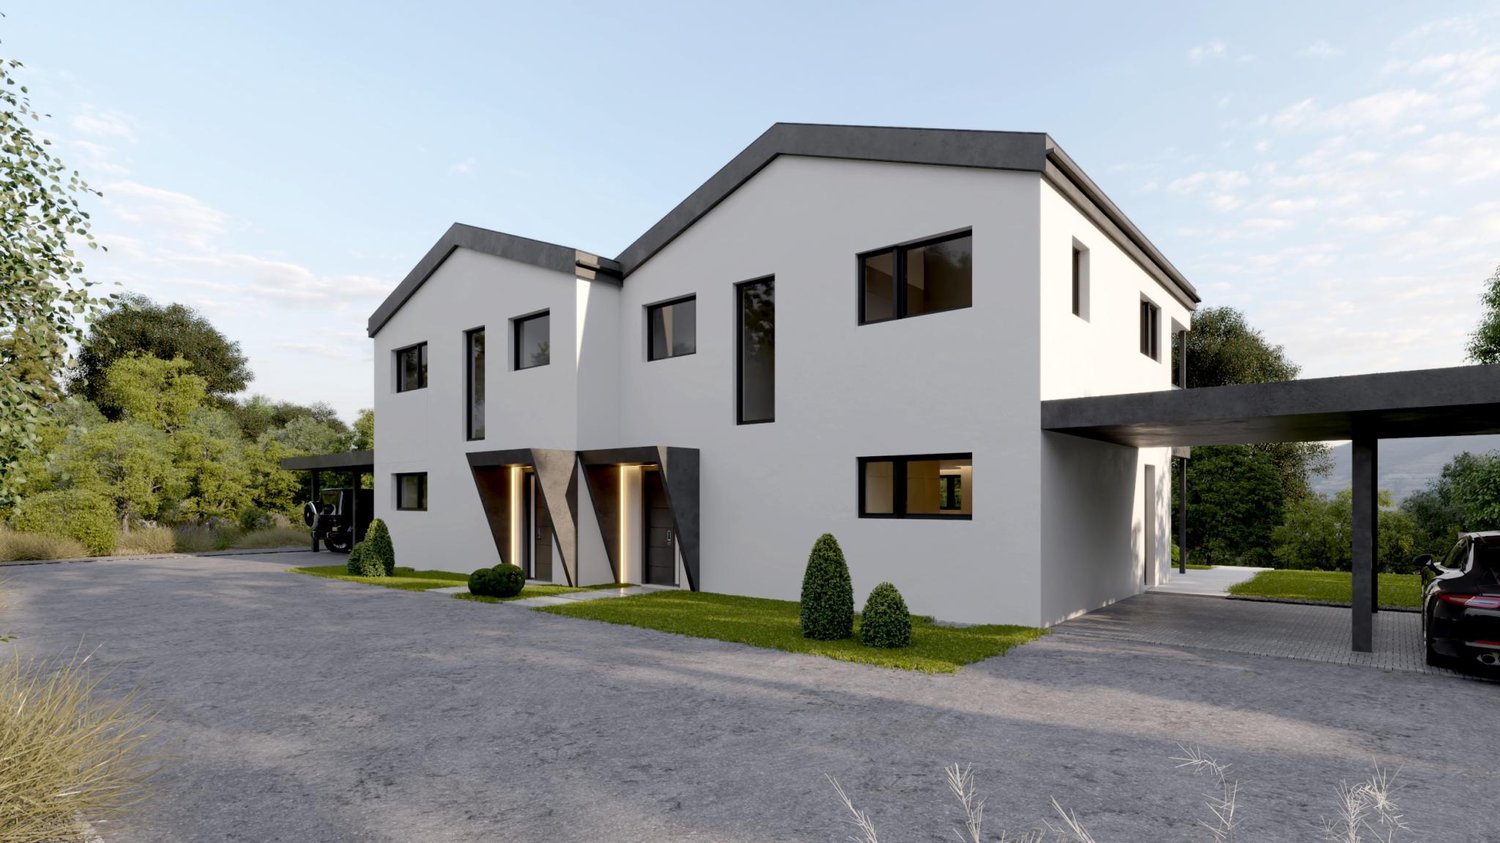
ARCHITECT-DESIGNED VILLAS - PANORAMIC VIEWS - LAST OPPORTUNITIES

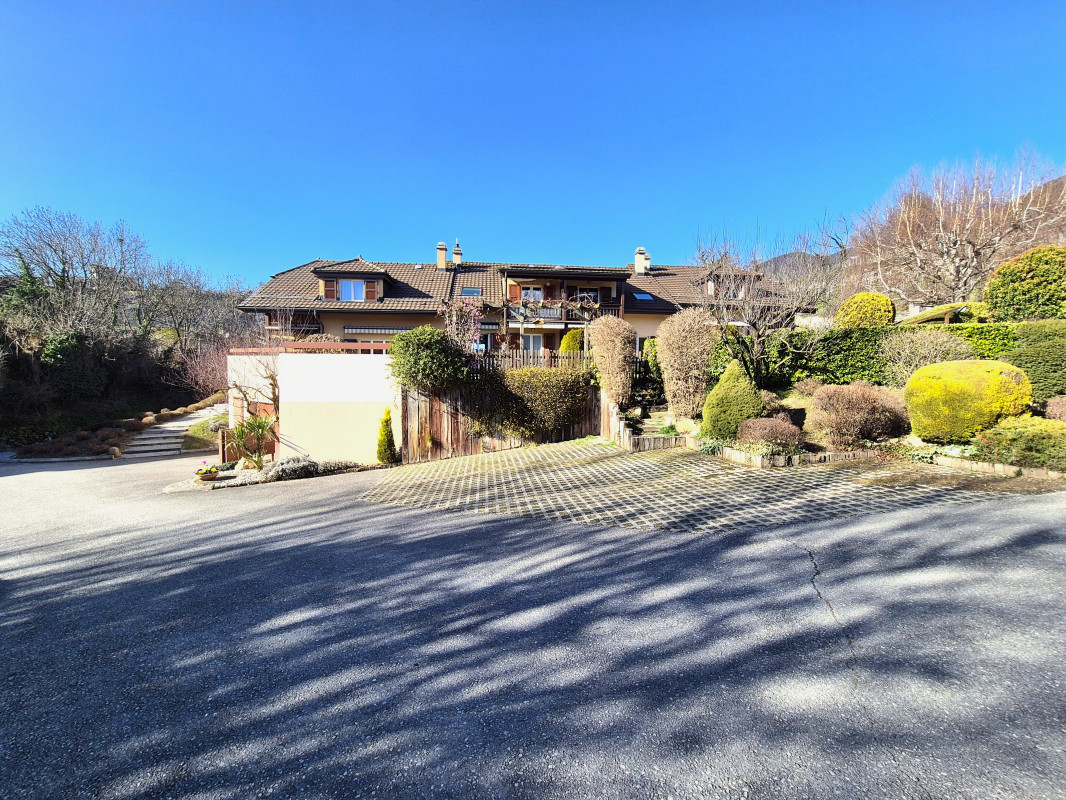
LAST AVAILABLE VILLAS - DON'T WAIT ANY LONGER!This new villa project, built on a beautiful plot with panoramic views of the Dents-du-Midi, offers a peaceful and quiet living environment close to amenities. The new Clos d'Arbosson project is the result of meticulous work by developers and architects. The plot is divided into 7 lots, each comprising two semi-detached houses. The construction is carried out by a specialized company that has been based in the region for over 100 years. It develops and executes its own projects with its own staff. The satisfaction of the buyers, the quality of the execution, and the care taken in the selection of materials are the values and objectives of this family business.The project consists of 14 semi-detached houses, divided into two different types. The villas of type A are oriented southwest and northwest, those of type B towards the south. The gardens behind the houses provide calm and intimacy, allowing for pleasant moments outdoors and enjoyment of the surrounding nature.Discover Ollon, a charming village in the heart of the Chablais. Located between mountains and vineyards, Ollon offers a unique living environment that combines tranquility and authenticity. This Vaud village benefits from a privileged location, close to the Alpine ski resorts and the shores of Lake Geneva, while also offering quick access to the main roads. It enjoys exceptional sunshine. With its picturesque landscapes and rich heritage, Ollon is ideal for those seeking a peaceful life in a preserved environment.VILLAS TYPE A+ 6.5 rooms+ 3 bedrooms (including one parental suite of approximately 20m2 with en-suite bathroom)+ 2 bathrooms (1x bathtub + 1x shower) + optional bathroom in the basement+ 1 guest toilet+ 1 playroom+ 1 cellar+ 1 laundry room+ 1 technical/storage room+ 1 covered parking space+ 2 outdoor parking spaces+ Usable area (main and secondary): approximately 144m2, excluding the technical/storage room+ Terrace area: approximately 48m2+ Land area: between approximately 558 and 585m2+ Swimming pool (optional, building permit already granted)PRICE: from CHF 1,270,000.- + CHF 50,000.- (package for parking spaces)BRIEF DESCRIPTION OF CONSTRUCTION+ Construction: reinforced concrete+ Roof: flat roof+ Insulation: external insulation+ Exterior shutters: motorized, adjustable blinds (ground floor and basement) and manual blinds on the upper floor, motorized awning (garden side)+ Heating: air-water heat pump with underfloor heating and room regulation + photovoltaic system (electricity)+ Windows: triple glazing in PVC+ Internet: fiber opticBudgets:+ Sanitary: CHF 16,200.- (Type A)+ Kitchen: CHF 28,000.- (Type A)+ Flooring: CHF 105.-/m2 incl. VAT (parquet) and CHF 80.-/m2 incl. VAT (tiles)A detailed description is available upon request.As this is a sale based on plans, buyers have the advantage of being able to choose the finishes (as far as possible).Do not hesitate to contact us to obtain the complete dossier and organize a visit on site!

1 / 32
5.5 rooms158m²CHF 1,360,000.–
1844 Villeneuve VD

Chalet with great potential in Villeneuve

Chalet with great potential in Villeneuve Are you looking for a property with character, space, and possibilities for customization? This chalet is a rare opportunity for fans of personalized projects and unique living spaces.As soon as you enter, a welcoming hall guides you to a large, bright living room, sublimated by a veranda that adds a contemporary touch and a lot of charm. The kitchen, recently replaced, combines functionality and modernity. This level also includes a small bedroom and a guest toilet.Upstairs, the sleeping area offers two beautiful bedrooms, an ideal office for telecommuting or independent activity, and a bathroom.The lower level is a real asset: a laundry room, two rooms with windows that let in natural light (perfect for a game room, a fitness room, a creative workshop, or storage), as well as a cellar.Outside, the property seduces with its amenities: a pleasant terrace for beautiful days, a pond that brings charm and serenity to the garden, a garden shed, and a garage/workshop. Three outdoor parking spaces complete this property.Located near the highway viaduct, the property benefits from quick access to the main axes, an advantage for daily commutes. This element is reflected in the pricing, offering a great investment opportunity or a purchase with a controlled budget.This chalet, although needing refreshments, is ideal for buyers looking for a place to shape according to their desires, combining generous volumes, pleasant outdoor spaces, and potential for evolution. Room layout Ground floor: • Entrance hall • Large living room with veranda (approx. 49 m2) • Replaced kitchen (approx. 20 m2) • One bedroom • One guest toilet 1st floor: • 3 bedrooms (approx. 15 m2, 15 m2, and 10 m2) • One office • One bathroom Lower floor: • Laundry room • 2 rooms with windows (each approx. 11 m2) • One cellar Annexes: • Terrace • Garden shed • Garage/workshop (approx. 70 m2) • 3 outdoor parking spaces • Pond

1 / 13
5.5 rooms235m²CHF 2,490,000.–
1844 Villeneuve VD

Elegant lakefront property

This classically designed villa has been conceived for lovers of space and light. From the entrance, the villa reveals its noble character through high-quality materials and a fluid layout, prioritizing conviviality and contemplation.The heart of the house unfolds around a majestic living area of nearly 70 m². The vast living room and adjacent dining room are bathed in light thanks to imposing glass windows, offering an uninterrupted natural view of Lake Geneva and the Alpine peaks. A superb stone fireplace and a floor dressed in magnificent solid oak parquet add timeless warmth.The L-shaped architecture revolves around a superb terrace of over 50 m². A true summer living space, it is equipped with a mechanical canopy protecting from the sun while offering shelter from the wind for extended evenings. The perfectly maintained garden has been carefully landscaped to preserve total intimacy while revealing the view of the lake and surrounding mountains.The private area of the villa sacrifices nothing to comfort, with three large rooms of generous dimensions. Two en-suite bathrooms perfectly meet the needs of a family or guests.With an area of nearly 50 m², a generous garage allows for easy parking of two vehicles, as well as bicycles, motorcycles, or other sports equipment.In addition to the essential technical areas – a functional laundry room and a perfectly maintained heating system – the level has several large, multipurpose rooms. These healthy and spacious rooms are ideal for storing wine, archives, or seasonal equipment.

1 / 13
8 rooms237m²CHF 2,200,000.–
1860 Aigle

Spacious individual property with medical office

This spacious, modern-designed villa built in 1962 combines comfort and charm. It is situated in a residential area in the "South" of the town of Aigle. The environment is calm and green. The land is flat, tree-lined, flower-filled, and fully fenced, giving it an intimate and exceptional living space. You will be seduced by the brightness of the daytime area with its large windows opening onto a magnificent terrace with a superb view of the Dents-du-Midi. The property is accessed through an electric gate. A few minutes' walk away are schools, public transport, bus and train, and the city center. The highway access is nearby. This villa was renovated and expanded in 2000/2001 to create a medical office and a garage on the lower floor with an independent entrance (currently rented). On the "North" side of the house, there is a large garage, a bedroom with a shower, a cellar, a laundry room, a game room, and a technical room. On the upper floor is the daytime area with a closed kitchen, a dining room, and a living room giving onto a large "South-West" terrace. On the first floor, there are five bedrooms and two bathrooms. This villa is in good condition but would require some refurbishments to bring it up to date. The possession is to be discussed as it is currently rented. The medical office located on the lower floor (Ch. des Dents-du-Midi) has an independent entrance. It consists of an entrance hall with reception and secretariat, a waiting room, a office-consulting room, a rest room, a small laboratory, separate toilets, and a large office at the back with access to the outside and the living area and a garage box.

1 / 13
7 rooms270m²CHF 3,195,000.–
1867 Ollon VD

MANOR HOUSE - STUDIO AND PARK - PANORAMIC VIEW

VIDEO PRESENTATION: https://youtu.be/nt84o_h4SycThis exceptional property, situated on a plot of approximately 3'128 m² in the heart of the charming village of Ollon, benefits from a rare location and an unobstructed view of the surrounding mountains.It consists of:1) A 7-room manor house;2) A painting studio;3) A dependency and a garage;4) Optional: An additional plot of approximately 2'083 m², benefiting from a building permit for the construction of two villas (CHF 825'000.- in addition to the sale price of the main house and its annexes).1) MANOR HOUSEBuilt in 1870, the main house was acquired in 1902 by the painter Frédéric Rouge, who lived and set up his studio there.With approximately 350 m² of total living space and a volume of around 1'456 m³, it is nestled in the heart of a majestic park that confers a rare atmosphere of serenity on the place.A complete renovation, carried out between 2012 and 2014, has restored all its original glory to this listed building. Its prestige and historic character have been carefully preserved.On the ground floor, two spectacular reception rooms with high ceilings and moldings accommodate a large living room and a bright dining room. It is followed by an open kitchen equipped with high-end appliances. A guest toilet and an entrance hall with built-in cupboards complete this floor.A sumptuous staircase, custom-made by a local craftsman, rises like a backbone through the building, giving it a unique elegance.The first floor offers a parental suite of approximately 40 m², comprising a room with moldings, a shower room, and a separate toilet. A second room with access to the balcony, an office/library space, and a laundry room enrich this level.In the attic, there are two spacious rooms: The first with access to the balcony, the second offering a bathtub and a separate toilet. An additional shower room completes this floor.In the basement, a large, vaulted wine cellar, converted into a wine cellar, will seduce wine lovers. A technical room/wine cellar and an entrance hall with a wine cellar (furniture) complete this space.The park, adorned with majestic cedars, invites you to enjoy the surrounding calm and the breathtaking view of the Dents-du-Midi. Several terraces and a patio allow you to fully enjoy the outdoors, in every season and according to the sun's rays.Ideally located, the property is about 2 minutes' walk from the village amenities (restaurants, post office, pharmacy). The AOMC stop, about 300 m away, connects to Aigle station in about 8 minutes. The public schools of Ollon are about 600 m away, while the future cantonal gymnasium will open in Aigle in 2027.The privileged location of the village of Ollon offers generous sunshine, immediate proximity to the Villars-sur-Ollon ski resort, and quick access to Lake Geneva, located just 15 minutes away by car.2) PAINTING STUDIOThe historic studio of the painter Frédéric Rouge has an undeniable charm and is bathed in soft light thanks to its stained glass windows. A second room, giving onto the park, prolongs the area and makes it an ideal place for creative activities or other activities.3) DEPENDENCY AND GARAGEA patio in front of the main house leads to a two-story dependency, offering generous possibilities for storage or renovation.4) OPTIONAL - PLOT WITH BUILDING PERMITThe lower part of the plot includes an area of approximately 2'083 m², benefiting from a building permit for the construction of two villas. Additional information is available upon request.This plot can be acquired for CHF 825'000.- in addition to the price of the main property.The future buyers therefore have the choice to buy:- The villa and its annexes;- The villa, its annexes, and the additional plot.

1 / 22
4.5 rooms145m²CHF 1,310,000.–
1844 Villeneuve VD

Village House in the Heart of the Vineyards

Village House in the Heart of the Vineyards At the end of a charming row of village houses, this 1944 building benefits from a privileged location, in the heart of the vineyards and in a particularly quiet environment. A peaceful living space, while being close to amenities: the primary school is a 15-minute walk away and the center of Villeneuve is 18 minutes away.Distributed over three levels, the house offers beautiful volumes and a pleasant layout. The lower ground floor opens onto an entrance hall that leads to the dining area, living room, and kitchen. A guest toilet, a cellar, and a technical room complete this level.Upstairs, two bedrooms are located next to a bathroom equipped with a shower and bathtub. A large hallway offers additional space that can serve as an office, reading corner, or playroom and provides access to the garden.The top level accommodates a third bedroom, a shower room, and a hallway, creating a more independent space, perfect for a parental suite.Outside, the private garden invites relaxation. An annex with a jacuzzi and sauna adds a valuable wellness feature, complemented by a gardening area and a garage.From a technical standpoint, several improvements have already been made: installation of an air-water heat pump in 2020, implementation of thermal and photovoltaic panels, and replacement of part of the windows in 2021. The roof has also been redone 20 years ago.However, the house requires renovation work, thus offering a great opportunity to personalize the spaces and reveal the full potential of this authentically charming property.An ideal place for those seeking tranquility, nature, and a life to be shaped according to their desires. Since the plans are old, the surfaces are indicative. Room distribution Lower ground floor: • Entrance hall • Living/dining room approximately 40 m2 (including kitchen) • Fitted kitchen • Cellar • Guest toilet • Technical room Upper ground floor: • Spacious entrance hall with built-in wardrobes • 2 Bedrooms approximately 16 m2 • 1 Bathroom with bathtub and shower • Terrace Attic: • Hallway • 1 Bedroom with built-in wardrobes approximately 19 m2 • 1 Shower room Annex: • Lower ground floor - garden shed • Upper ground floor - sauna and jacuzzi 1 Garage space / box + 2 outdoor parking spaces

1 / 9
4.5 rooms109m²CHF 725,000.–
Chemin de Montaillet, 1880 Bex

NEW PROJECT - 4.5 ROOM APARTMENT - CLOSE TO TRAIN STATION - PANORAMIC VIEW

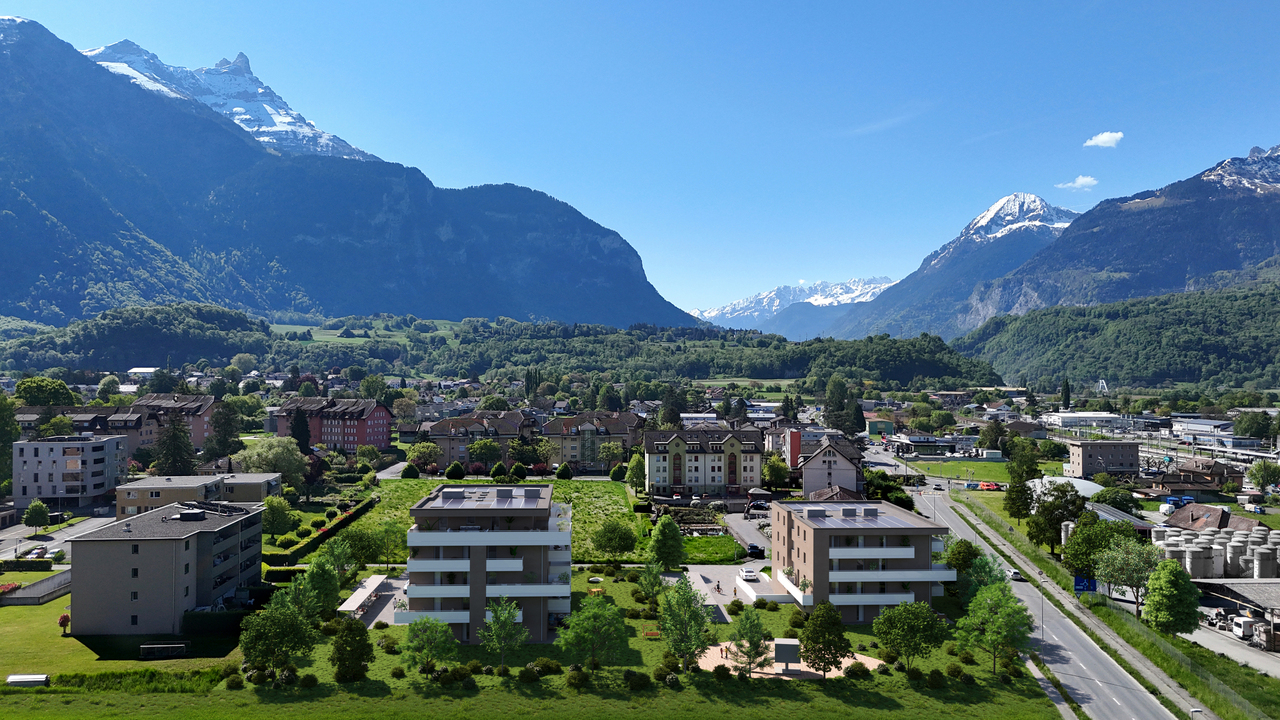
www.residence-montaillet.chLot B06 - 4.5 roomsNet sales area: ~128.1m2Living area: ~109.1m2Balcony: ~37.9m2Indoor parking: 2 spaces at CHF 30'000.- (in addition)Price: CHF 785'000.- (parking spaces included)RÉSIDENCE MONTAILLETThe Résidence Montaillet combines beauty and strategic location, consisting of two residential buildings totaling 26 apartments in co-ownership per floor (PPE). It is the result of meticulous work by developers, architects, and engineers of the project.It benefits from a privileged location in immediate proximity to the Bex train station and enjoys an exceptional view of the Dents-du-Midi and the Alps. The city center and its amenities are just a few minutes' walk away.The realization of the residence is ensured by local companies, involved and concerned about the quality they deliver. THE APARTMENTSThe proposed lots are 2.5, 3.5, and 4.5 rooms, each with a generous exterior (balcony, terrace, and/or garden) and a panoramic view of the surrounding mountains.Kitchen budgets:o 2.5 rooms: CHF 16'000.- incl. VAT o 3.5 rooms: CHF 18'000.- incl. VAT o 4.5 rooms: CHF 21'000.- incl. VAT PARKING AND AMENITIESAll apartments benefit from one or two indoor parking spaces in the common underground parking lot. Places and covers for bicycles will be made available to residents.The two buildings each have an elevator. Most apartments are through and mainly oriented west (and south or north).The heating of the buildings will be ensured by a district heating system (CAD). The roofs will be equipped with photovoltaic panels.GENERAL INFORMATION AND CHARACTERISTICSo Communal tax rate: 71.0o Property tax for natural persons: 1.25? o Purchase costs: ~5% of the land share if the sale takes place before the start of construction --> ~70 to 80% savings on purchase costswww.residence-montaillet.ch

1 / 10
2.5 rooms43m²CHF 495,000.–
1884 Villars-sur-Ollon

Bel appartement aux pieds des pistes en résidence principale

2.5 pièces en résidence principale idéalement situé au coeur de la charmante station de Villars est à deux pas des remontées mécaniques.Niché dans un quartier résidentiel très central, l'atout principal de ce bien est sans nul doute le calme et la proximite avec la télécabine du Roc d'Orsay qui se trouve a 50 m de l'entree de la résidence. Le village et la gare sont également accessibles en 10 minutes a pied ce qui permet aux futurs acquéreurs de profiter du calme de la montagne en étant proche de toutes les commodités.Une place de parc à 60'000.- en sus complète ce bien.2,5-Zimmer-Wohnung als Hauptwohnsitz in idealer Lage im Herzen des charmanten Ferienorts Villars, nur wenige Schritte von den Skiliften entfernt.Eingebettet in ein sehr zentral gelegenes Wohnviertel ist der größte Vorteil dieser Immobilie zweifellos die Ruhe und die Nähe zur Seilbahn ,,Roc d'Orsay", die sich nur 50 m vom Eingang der Wohnanlage entfernt befindet. Das Dorf und der Bahnhof sind ebenfalls in 10 Minuten zu Fuß erreichbar, sodass zukünftige Käufer die Ruhe der Berge genießen können und gleichzeitig in der Nähe aller Annehmlichkeiten sind.Ein Parkplatz für 60'000.- zusätzlich rundet diese Immobilie ab.A 2.5-room primary residence ideally located in the heart of the charming resort town of Villars, just a stone's throw from the ski lifts.Nestled in a very central residential neighborhood, this property's main appeal is undoubtedly its tranquility and proximity to the Roc d'Orsay gondola, located just 50 meters from the residence's entrance. The village and the train station are also just a 10-minute walk away, allowing future buyers to enjoy the tranquility of the mountains while remaining close to all amenities.A parking space available for an additional 60,000.- rounds out this property.Appartamento di 2,5 locali, ideale come residenza principale, situato in posizione strategica nel cuore dell'affascinante località di Villars, a due passi dagli impianti di risalita.Immerso in un quartiere residenziale molto centrale, il principale punto di forza di questo immobile è senza dubbio la tranquillità e la vicinanza alla funivia del Roc d'Orsay, che si trova a 50 m dall'ingresso del residence. Anche il paese e la stazione ferroviaria sono raggiungibili in 10 minuti a piedi, il che permette ai futuri acquirenti di godersi la tranquillità della montagna pur rimanendo vicini a tutti i servizi.Un posto auto al costo di 60'000.- in più completa questa proprietà.

1 / 27
5 rooms200m²Price on request
Route des Mazots 15, 1882 Gryon

Chalet with panoramic views of the Alps - Mazots de Gryon

A bright chalet located in Les Mazots de Gryon, at an elevation of 1,410 meters, in a peaceful and idyllic setting. It offers magnificent panoramic views of the Alps and enjoys plenty of sunshine. Nestled close to the ski slopes, yet just a few minutes by car or public transportation from shops, the gondola, and the Barboleuse train station.DESCRIPTION OF THE 4 BEDROOMS CHALETUpper Ground FloorEntrance with a north-facing window Cathedral-ceiling living room bathed in light thanks to its large bay windows, extended by a fully glazed gable. A large south-facing balcony overlooking the mountain peaks.Outdoor staircase leading to the gardenFully equipped kitchen open to the dining room and living room?west-facing windowsMezzanine of approximately 12 m²?north-facing windowsGuest restroomUtility roomAccess to the garageGround FloorBedroom with French doors leading to the south-facing garden; en-suite bathroom with bathtub and shower?east-facing windowBedroom with French doors leading to the south-facing garden; en-suite bathroom with showerBedroom with east-facing window and en-suite bathroom with shower. Bedroom with French doors leading to the south-facing gardenBathroom with shower and bathtub Laundry room with west-facing windowA garage connected to the chalet via an interior passageStone barbecueThis lot is located within the Mazots de Gryon condominium association and features a private garden of approximately 1,000 m²Annual fees for 2026: CHF 378.60

Travel time
-
1 / 29
8 rooms276m²Price on request
Route de la résidence 75, 1885 Chesières

Three-story chalet in the residential complex with panoramic views of the Alps.

In a quiet setting at the Domaine de la Résidence, next to the ski slopes, this chalet enjoys optimal sunshine and panoramic views of the Alps and Mont Blanc.A few minutes' drive from the center of Villars, shops, train station, and gondola lifts. Description Chalet 8 rooms:Ground floor : • Entrance hall with cupboards • Large living area with:Dining room with south and west facing windows, an office area, a large living room with fireplace with south and west facing windows and south facing French windows opening onto the balconyStairs leading to the upper floor • Fully equipped kitchen with west-facing window overlooking the garden and east-facing window • Guest toilet • Stairs leading to the lower ground floor Lower ground floor : • Double bedroom with south-facing French windows leading to the garden • Bathroom with double sink and shower • Double bedroom with wardrobe and south-facing French windows leading to the garden • Ironing room • Laundry room • Hallway leading to the annex • Large living room, games room, home cinema with south-facing French windows leading to the gardenBathroom with bathtub and south-facing window overlooking the mountains First floor : • Landing with north-facing window • Double bedroom with west-facing window • Bathroom with shower and north-facing window • Double bedroom with French windows leading to the south-facing balcony • Master suite with double bedroom and sitting area, French windows leading to the south-facing balcony, dressing room, and bathroom with shower A two-car garage completes this propertyExposure: SouthGas heating - Radiator distribution

Travel time
-
1 / 28
6 rooms196m²Price on request
Chemin des lèchieres 18, 1884 Villars-sur-Ollon

Chalet 6 rooms in Villars

Set on a large plot, this property is ideally located in the heart of the quiet, peaceful village of Arveyes, just a stone's throw from the BVB train station and all the resort's shops.It enjoys magnificent sunshine and panoramic views of the Alps and Mont Blanc massif.DESCRIPTION OF THE CHALET :Ground floor : • Entrance with built-in cupboard and long bench seat • Guest WC • Fully equipped kitchen opening onto the dining room, with with two windows, South-West and South • Large dining room with fireplace, with French doors to the south terrace • Large living room with fireplace, opening onto the dining room, with French doors leading onto the south-facing terrace 1st floor : • Double bedroom with French doors to large South West terrace • Double bedroom with French window leading to South West balcony connected to terrace • Bathroom with shower • En-suite double bedroom with en-suite bathroom with shower, French doors to South East balcony • Laundry room 2nd floor : • Double bedroom en suite with bathroom and shower, north window • Double bedroom en suite with dressing room and attic bathroom with shower and bath, French window leading to south-east balcony Basement Wellness area : • Home cinema • Spa room with 5-seater Jacuzzi and relaxation area • Bathroom with shower • Wellness room with Japanese pool • Turkish bath • Sauna • Technical room • Gas boiler room The property has a large garage with space for two large vehicles.The two plots of land in front of the property are optional Which are not suitable for building. This document has no contractual value. The information presented is for information purposes only and does not constitute a contract.Technical data • South exposure • Gas boiler room • Furniture included Amenities • Ski room • Laundry room • Sauna • Hammam • Jacuzzi

Travel time
-
1 / 9
  • Parking space
  • Balcony / Terrace
  • Elevator
  • +1
2.5 rooms57m²CHF 270,000.–
1854 Leysin

Vaste 2.5 pièces (57 m²) pour profiter de la montagne été comme hiver

Disponible en R1 ou R2 - étrangers bienvenus !À 1 minute à pied de la gare de Versmont, ce grand appartement vous offre un accès direct au train et au bus navette gratuit. Situé dans un immeuble soigné et très prisé, il séduit par son aménagement optimisé.Vous apprécierez : • Cuisine ouverte conviviale • Séjour avec balcon ouest • Chambre à coucher • Salle de bain avec baignoire pour vos moments détente • Cave, local à skis fermé et local à chaussures • Place de garage souterrain : CHF 25'000.- en sus Charges PPE : env. CHF 377.-/mois (chauffage et fonds de rénovation inclus)Idéal comme résidence secondaire, pied-à-terre ou investissement locatif !Nous vous remercions de l'intérêt porté à LPM IMMOBILIER.Si vous souhaitez obtenir des informations complémentaires sur cet objet, nous vous invitons à prendre contact avec nous afin d'organiser à votre convenance un entretien personnel sans engagement.REMARQUES : o Les visites sont effectuées uniquement en présence et avec l'accord préalable de LPM IMMOBILIER. Aucun document ne peut être transmis à des tiers sans autorisation.o LPM IMMOBILIER se réserve le droit d'apporter, à tout moment, pour quelque raison que ce soit, des modifications aux informations diffusées.o Les détails sont élaborés à partir des données fournies par le vendeur.o Ces informations ont un caractère informatif dont le but est de donner une description représentative du bien immobilier. Elles sont non-contractuelles.LPM IMMOBILIER n'apporte aucune garantie quant à l'exactitude et à la mise à jour desdites informations et/ou quant aux éventuelles conséquences relatives aux modifications effectuées.o L'offre de vente de ce bien immobilier s'entend sous réserve de disponibilité, de changement de prix ou du retrait de la vente sans préavis.INFORMATIONS COPYRIGHT : Toutes les informations diffusées sur ces documents ainsi que leurs droits d'exploitation exclusifs sont la propriété de LPM immobilier Copyright 1982 - 2025 Tous droits réservésVerfügbar in R1 oder R2 - Ausländer willkommen!Nur 1 Gehminute vom Bahnhof Versmont entfernt bietet Ihnen diese große Wohnung einen direkten Zugang zum Zug und zum kostenlosen Pendelbus. Sie befindet sich in einem gepflegten und sehr beliebten Gebäude und besticht durch ihre optimierte Einrichtung.Sie werden schätzen: • Gesellige offene Küche • Wohnzimmer mit Westbalkon • Schlafzimmer • Badezimmer mit Badewanne für Ihre Entspannungsmomente • Keller, geschlossener Ski- und Schuhraum • Tiefgaragenplatz: CHF 25'000.- zusätzlich EPP-Gebühren: ca. CHF 377.-/Monat (inkl. Heizung und Renovationsfonds)Ideal als Zweitwohnsitz, pied-à-terre oder Mietinvestition!Wir danken Ihnen für Ihr Interesse an LPM IMMOBILIER.Wenn Sie weitere Informationen zu diesem Objekt wünschen, laden wir Sie ein, mit uns Kontakt aufzunehmen, um nach Ihrem Ermessen ein persönliches, unverbindliches Gespräch zu vereinbaren. HINWEISE: - Besichtigungen werden nur in Anwesenheit und mit vorheriger Zustimmung von LPM IMMOBILIEN durchgeführt. Kein Dokument darf ohne Genehmigung an Dritte weitergegeben werden.- LPM IMMOBILIER behält sich das Recht vor, jederzeit und aus beliebigen Gründen Änderungen an den verbreiteten Informationen vorzunehmen.- Die Details werden anhand der vom Verkäufer gelieferten Daten erarbeitet.- Diese Informationen haben einen informativen Charakter, dessen Ziel es ist, eine repräsentative Beschreibung der Immobilie zu geben. Sie sind nicht vertraglich bindend.LPM IMMOBILIER übernimmt keine Garantie für die Richtigkeit und Aktualität der genannten Informationen und/oder für die möglichen Folgen bezüglich der vorgenommenen Änderungen....
  • Parking space
  • Balcony / Terrace
  • Elevator
  • +1
1 / 10
  • Elevator
  • Wheelchair access
3.5 rooms91m²CHF 855,000.–
1867 Ollon VD

Beautiful 3.5-room apartment with terrace

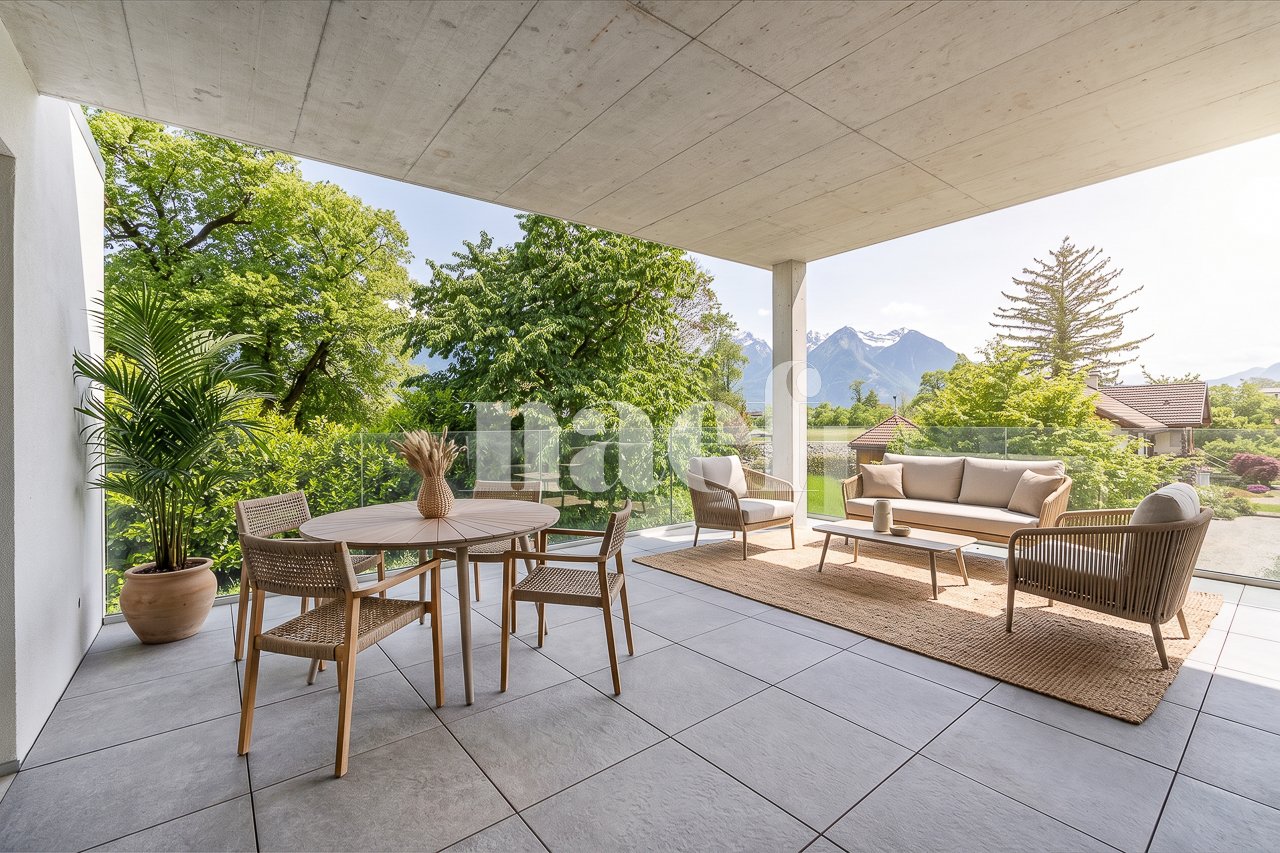
Available from November 1st, 2026Beautiful 91m² apartment on the ground floor with a 75m² terrace-lawn area facing southwest, offering a dominant view of the Dents-du-Midi, the surrounding peaks, and the Rhone plain.The apartment is equipped as follows:- Entrance hall with built-in wardrobe, open kitchen to the living room.- Terrace of 39m² and lawn area of 36m².- 2 bedrooms, one with access to the terrace.- One shower room/WC and one bathroom/WC.- Double flow ventilation. Electric shutters and thermostats in all rooms.- Washing and drying column included (installed in the bathroom/WC).- Basement with an area of 9m² in the basement of the residence.- Residence with photovoltaic and thermal panels (hot water production).Outdoor parking space for CHF 15'000.- and/or indoor parking space for CHF 30'000.- extra.The property is currently rented until October 31st, 2026.https://www.terrassesduchablais.ch/The "Les Terrasses du Chablais" residence, built in 2021, offers remarkable energy efficiency with a building envelope of class B.Located in a peaceful village, surrounded by greenery and mountains, this PPE benefits from an idyllic location at the foot of the vineyards.The direct proximity to amenities offers a practical and convivial living environment; • Shops, restaurants, pharmacy, post office, etc. of the village, about 10 minutes on foot. • School facilities of the commune (Collège de Perrossalle from 1P to 11S) and sports fields, about 500 meters away. • Stops of the regional train AOMC (Aigle-Ollon-Monthey-Champéry), 5 minutes away. • Motorway access, 2 km (Monthey - St.-Triphon exit) Don't miss this chance to acquire a unique housing unit that combines comfort, modernity, and serenity. Contact us today to organize a visit and discover this hidden gem in the heart of lush nature.
  • Elevator
  • Wheelchair access
1 / 13
  • Parking space
  • Balcony / Terrace
  • Garage
  • +3
8.5 rooms260m²Price on request
1853 Yvorne

Master house in Yvorne – Rental property 8.5 rooms with mountain views

Provini Properties presents an exceptional property. Located in the heart of the charming wine-growing commune of Yvorne, this unique property, built in 1982 and regularly renovated, offers a rare combination of residential and artisanal spaces. Situated on a large plot of 1,550 m² in the industrial zone, it is suitable for both a family and an entrepreneur looking to combine living and working space.Artisanal partThe artisanal hall develops a surface of approximately 300 m² with a ridge height of 5 meters (volume of approximately 1,530 m³), offering a functional and versatile workspace.Professional equipment included:3.2-ton overhead crane 1,250 kg overhead crane Renovations and improvements (2023):Modernized facade with insulated sandwich panels (140 mm) New automatic doors (glass roller shutters and aluminum service doors)Outdoor concrete and paving Additionally, there are 5 outdoor parking spaces, in addition to the garages.Fully excavated basementThe basement offers particularly valuable storage and technical areas: • 2 closed garages • Laundry room • 3 cellars • Room with oil tanks (4 x 2,000 liters) • Renovated heating system from 2011 (radiators for the residential part and aérothermes for the workshop) Residential partThe residential part consists of several bright and well-maintained units:Apartment of 4.5 rooms of approximately 140 m², spacious and bright (currently rented)Apartment of 3.5 rooms of approximately 100 m², with terrace and private garden of approximately 100 m², with a few vines.Studio of approximately 20 m², currently used as an officeRecent renovations: • Kitchens redone in 2017 • Windows replaced in 2019 A rare property on the market. Perfectly maintained and regularly modernized, this property offers exceptional flexibility.It will appeal to both a family looking for a spacious living space and a professional looking to develop their activity on site, in a quiet and sought-after environment.

  • Parking space
  • Balcony / Terrace
  • Garage
  • +3

Suggested properties for you based on search results

Other interesting objects