Rooms
7
Living space
197 m2
Selling price
CHF 2,490,000.–
Notify on price drop
"An exceptional chalet in Villars, sublimated by a refined renovation"
Address
1884 Villars-sur-OllonPrice
- Purchase price:
- CHF 2,490,000.–
- Notify on price drop
Main information
- Availability:
- By agreement
- Type:
- Chalet
- No. of rooms:
- 7
- Number of floors:
- 2
- Surface living:
- 197 m2
- Volume:
- 815 m3
- Last refurbishment:
- 2025
- Year built:
- 1937
Characteristics
Balcony / Terrace
View
Garage
Waste water connection
Documents (0)
Description
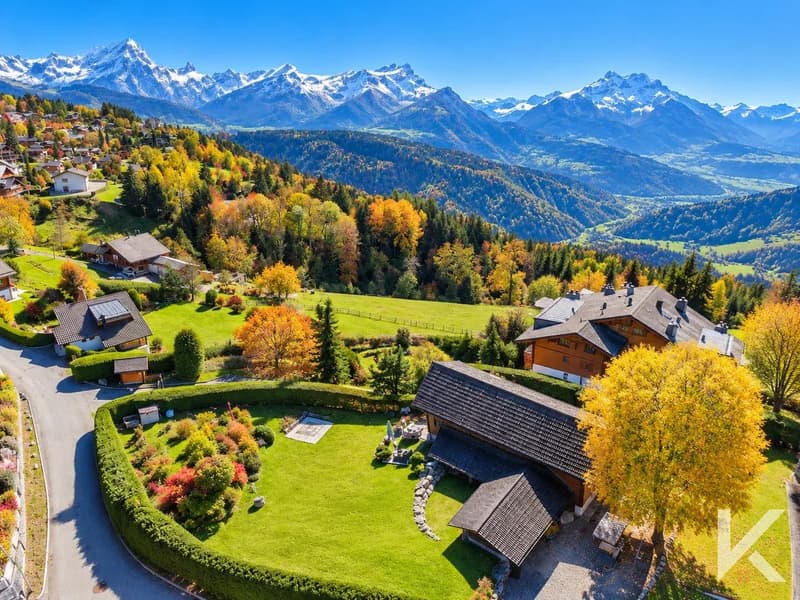
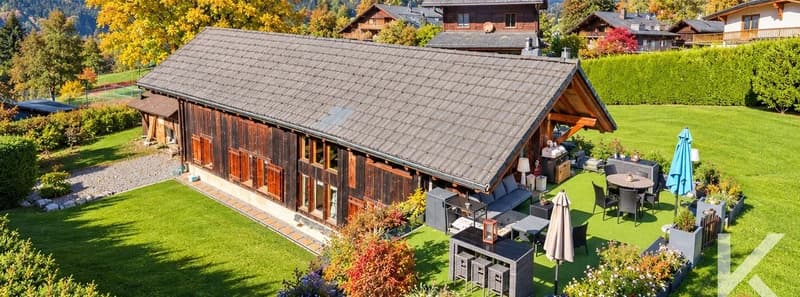
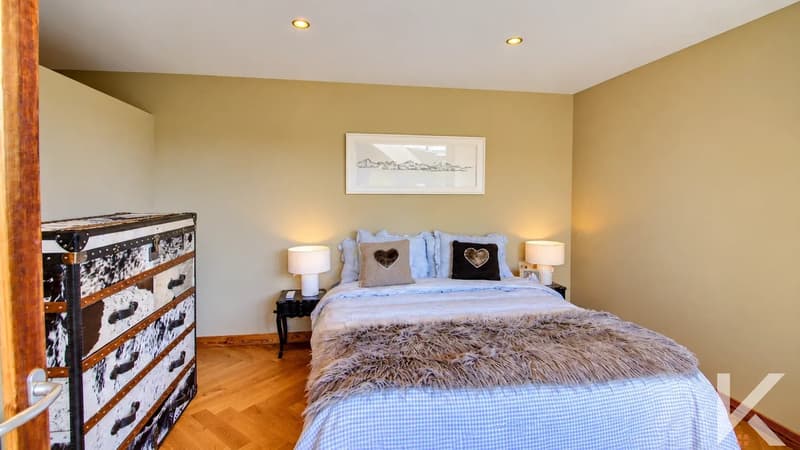
Ideally located in the prestigious Villars-sur-Ollon resort, this former barn dating from 1935 has been entirely renovated in 2006 and then 2025, with particular care taken to preserve its soul and character.
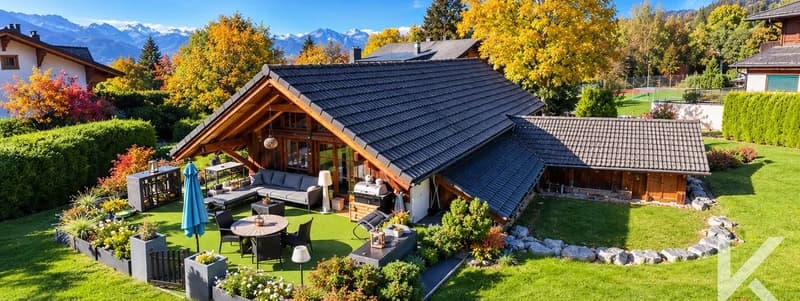
The subtle marriage of old wood, traditional materials, and contemporary comfort gives this property a warm, refined, and charming atmosphere.
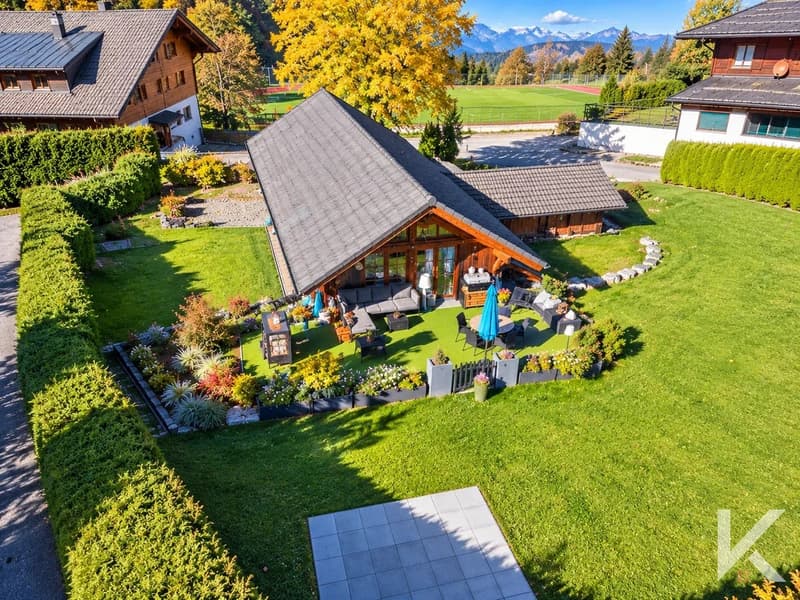
Developing 197 m² of living space spread over 7 rooms, it benefits from a magnificent outdoor space of 1'177 m², offering a privileged living environment and beautiful perspectives on the surrounding mountains.
In the immediate vicinity of sports facilities, the resort center, and ski slopes, this property harmoniously combines tranquility, nature, and accessibility.
Spread over 2 levels, the chalet consists of:
ENTRANCE LEVEL
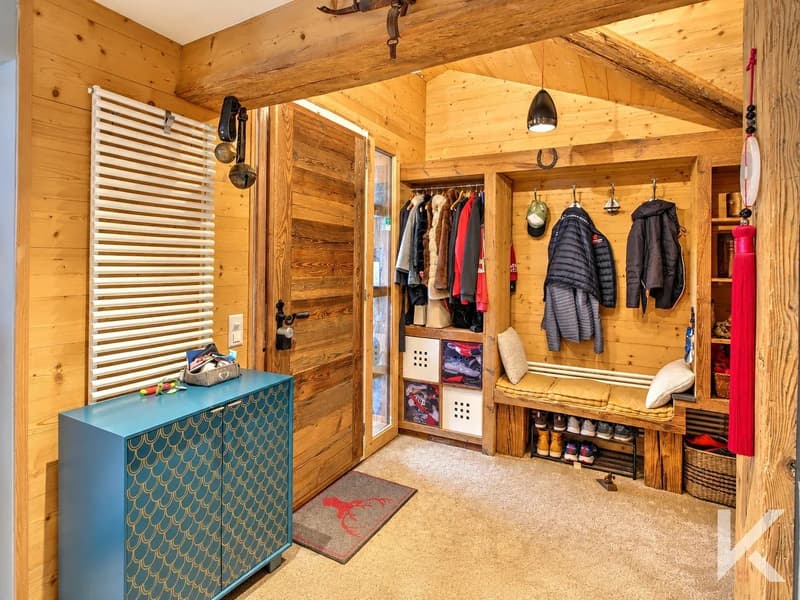
- Entrance hall
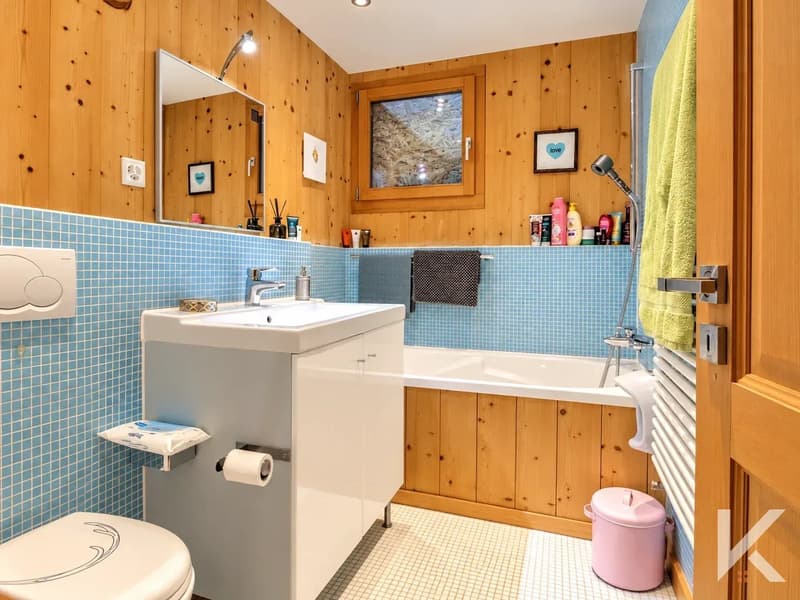
- Shower room
- Laundry room
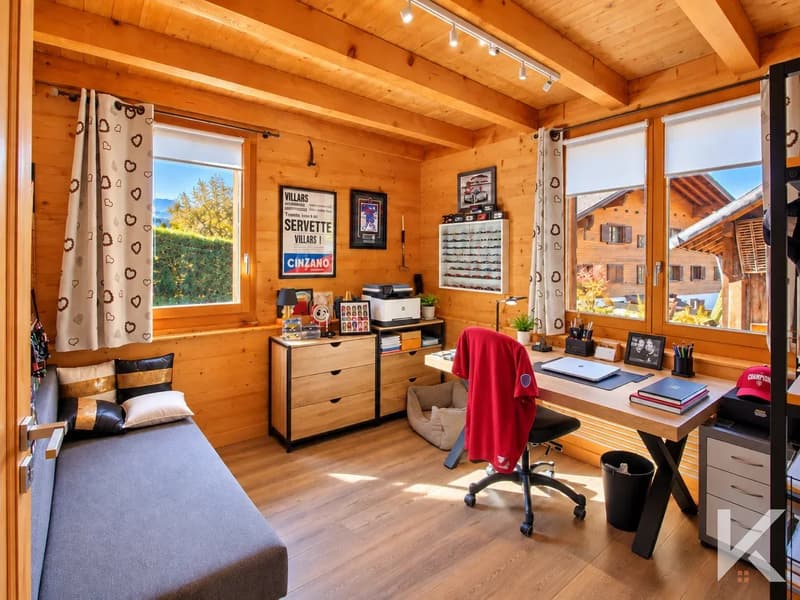
- Office/bedroom
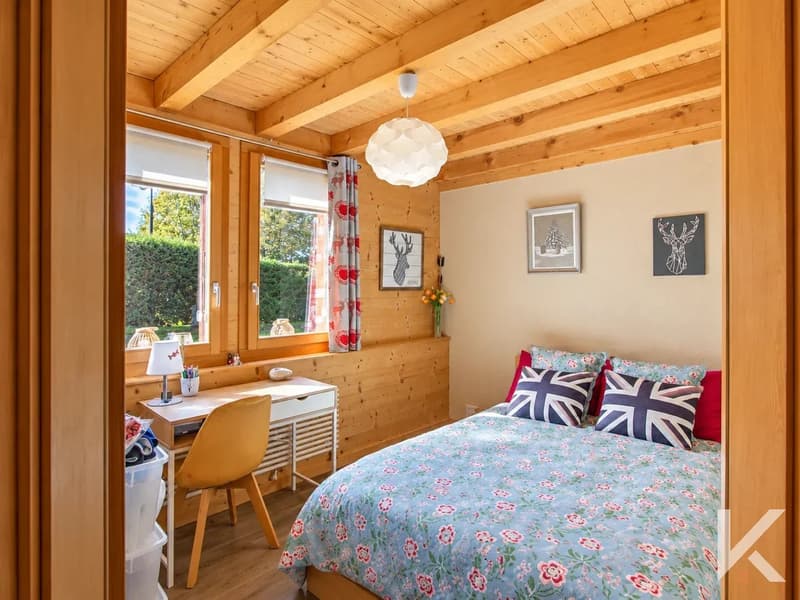
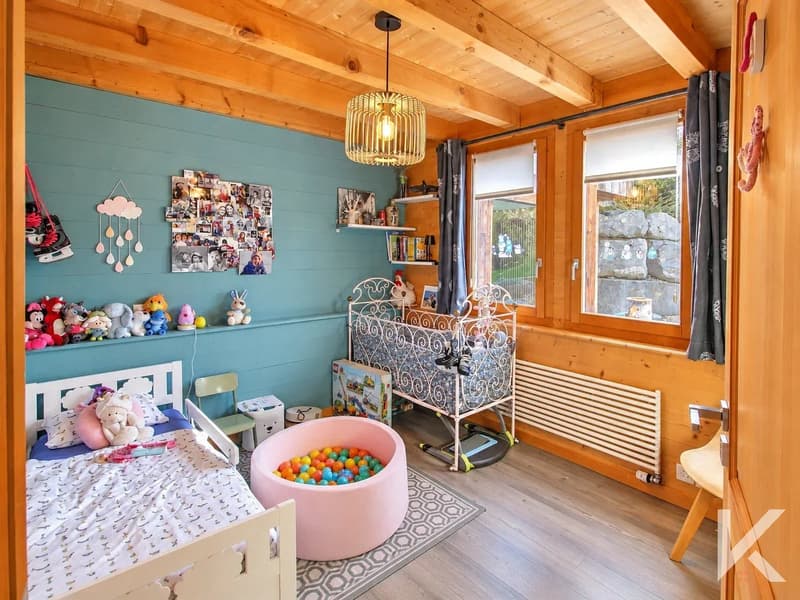
- 2 Bedrooms
- Sports area
- Bathroom
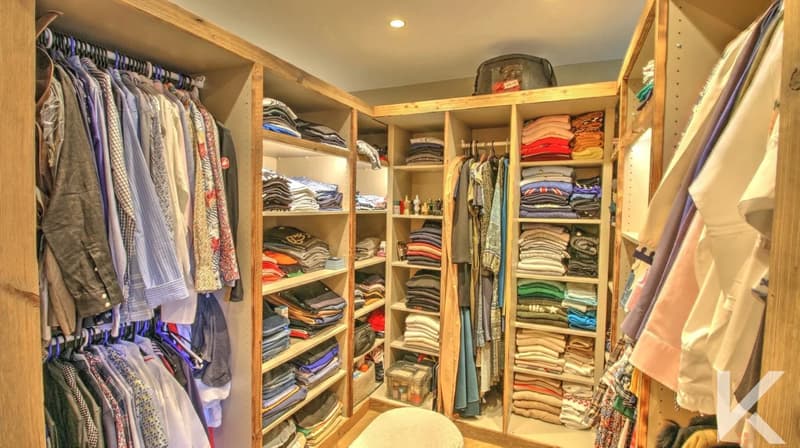
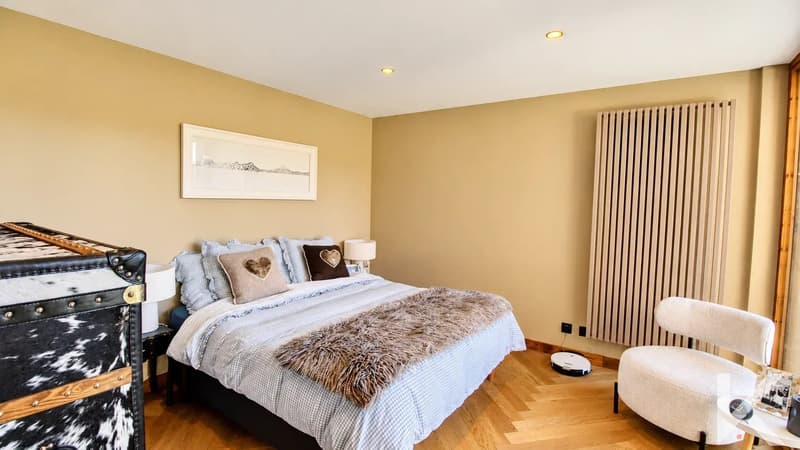
- Master bedroom with dressing room and shower room
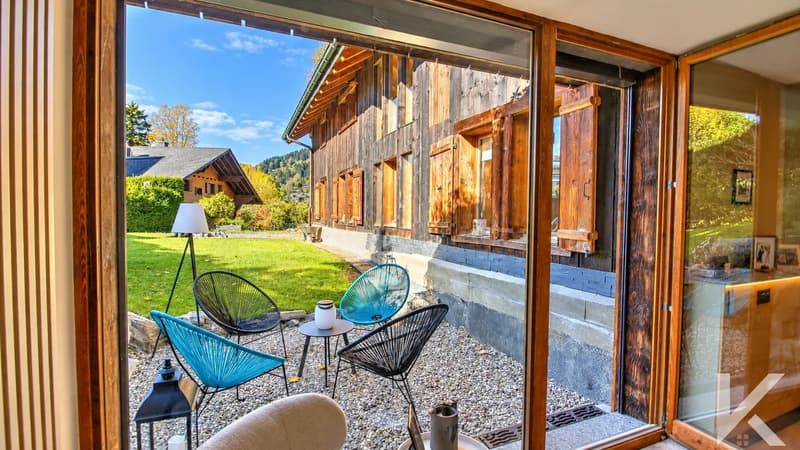
- Master bedroom terrace
GROUND FLOOR
- Open kitchen equipped with a central island
- Dining room with mountain ambiance
- Living room with access to the balcony
- Shower room
- Terrace
PARTICULARITIES
- Possible sale as a secondary residence and to foreigners
- Location in a residential area close to the center
- Garden bordered by hedges
- Garden shed
PARKING
- Covered for two vehicles
- In front of the house: 5 spaces
The subtle marriage of old wood, traditional materials, and contemporary comfort gives this property a warm, refined, and charming atmosphere.
Developing 197 m² of living space spread over 7 rooms, it benefits from a magnificent outdoor space of 1'177 m², offering a privileged living environment and beautiful perspectives on the surrounding mountains.
In the immediate vicinity of sports facilities, the resort center, and ski slopes, this property harmoniously combines tranquility, nature, and accessibility.
Spread over 2 levels, the chalet consists of:
ENTRANCE LEVEL
- Entrance hall
- Shower room
- Laundry room
- Office/bedroom
- 2 Bedrooms
- Sports area
- Bathroom
- Master bedroom with dressing room and shower room
- Master bedroom terrace
GROUND FLOOR
- Open kitchen equipped with a central island
- Dining room with mountain ambiance
- Living room with access to the balcony
- Shower room
- Terrace
PARTICULARITIES
- Possible sale as a secondary residence and to foreigners
- Location in a residential area close to the center
- Garden bordered by hedges
- Garden shed
PARKING
- Covered for two vehicles
- In front of the house: 5 spaces
Mortgage Calculator
From dream house to home ownership: the mortgage calculator can help you estimate the affordability of this property.
Viewing
Contact for viewing
David GOMES


Contact
David GOMES
- Listing ID
- 4003592162
- Object ref.
- 87539189