167 results - Properties for sale: District Affoltern

1 / 8
  • View
  • Elevator
  • Tumble dryer
  • +2
5.5 rooms, 148m², CHF 2,190,000.–
8909 Zwillikon

https://www.propertyowner.ch/de/immobilien/

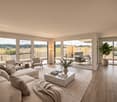
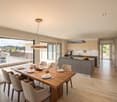
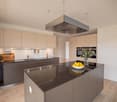
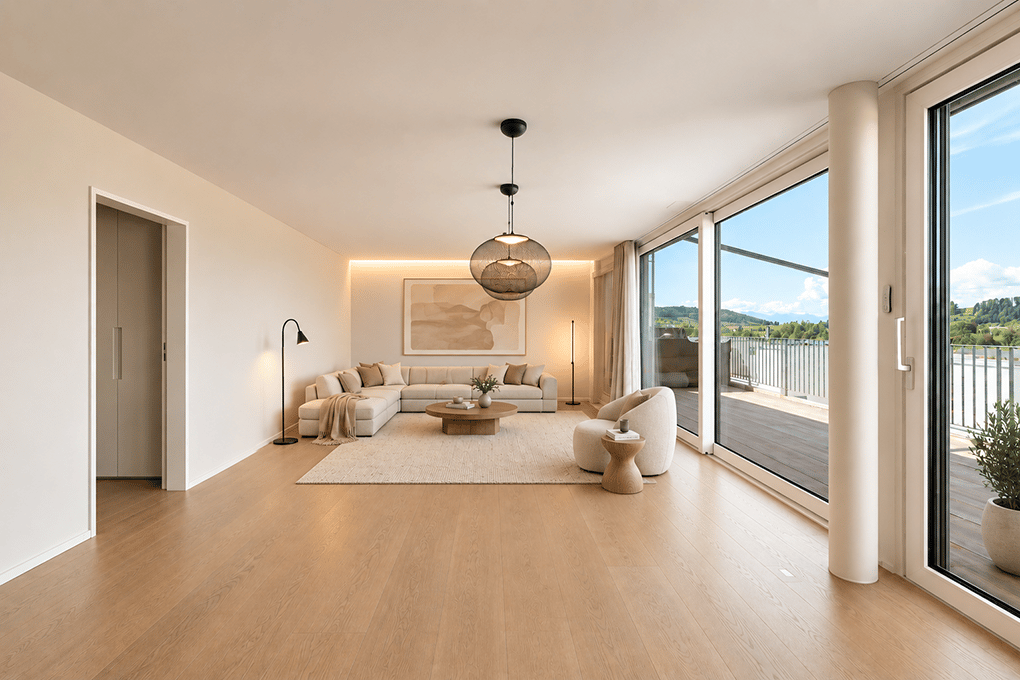
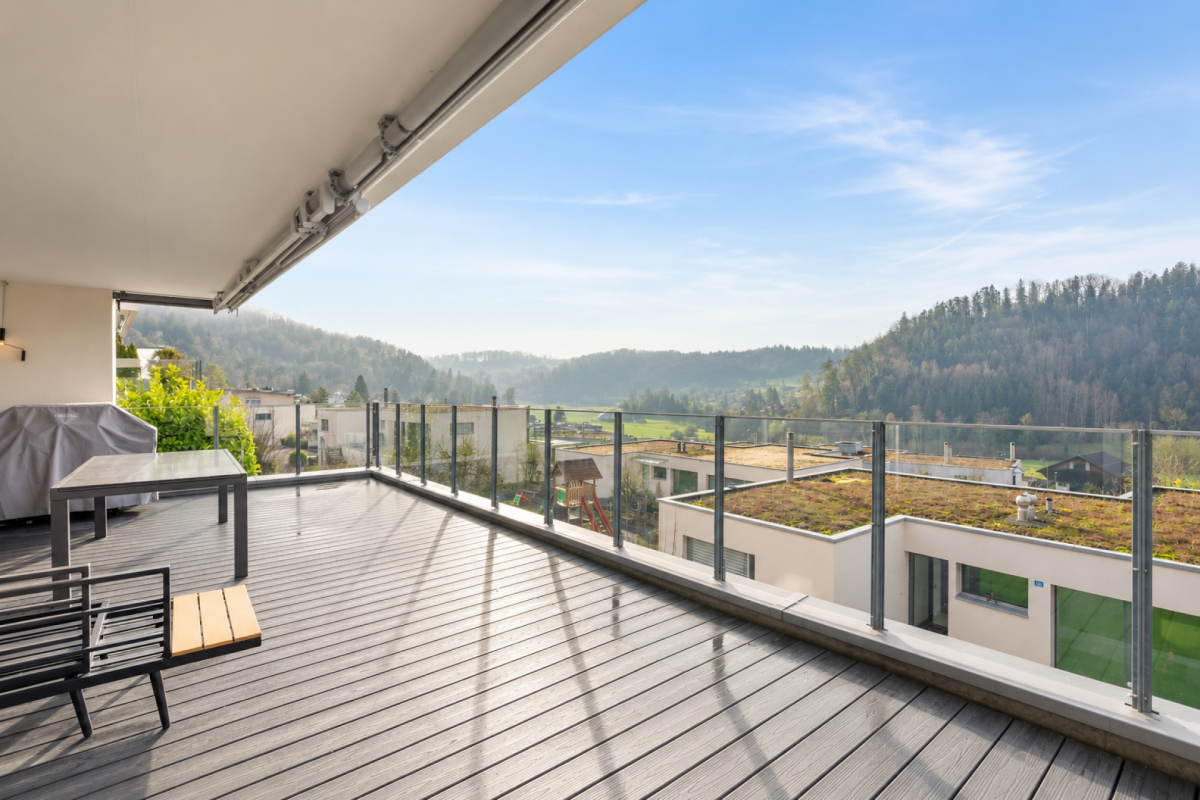
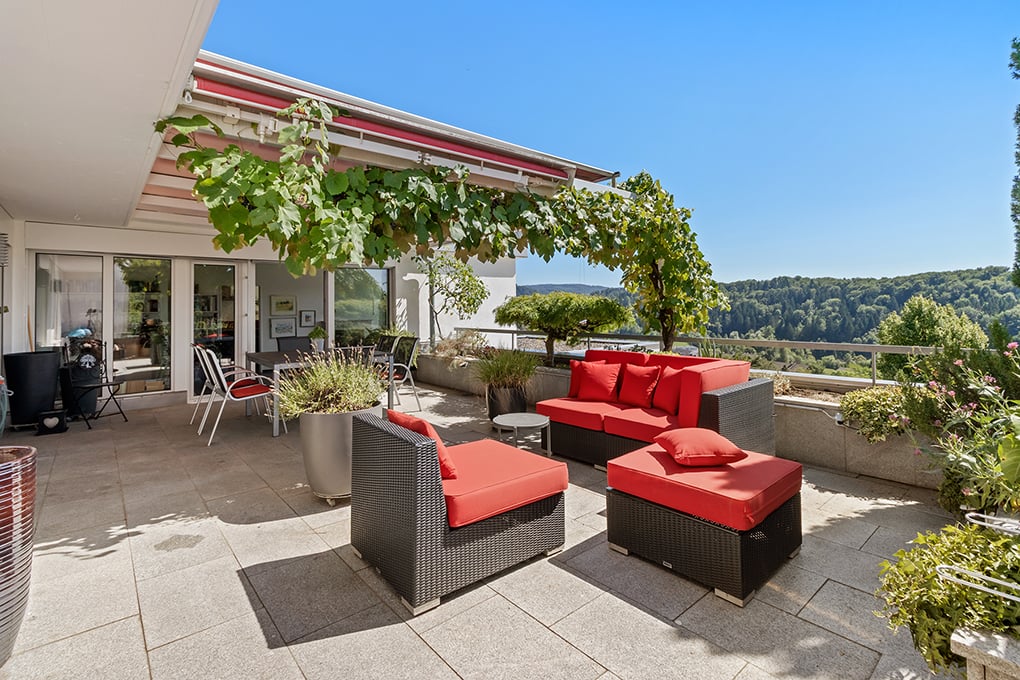
Diese Attikawohnung belegt das gesamte oberste Geschoss und bietet 148 m² Wohnfläche auf 5.5 Zimmer. Wohnen, Essen und Kochen bilden einen zusammenhängenden Raum von 60 m², der auf drei Seiten verglast ist und den Blick über Wiesen und Felder öffnet. Die offene Küche ist mit Kochinsel und Siemens-Geräten auf Augenhöhe ausgestattet.Rund um die Wohnung liegen 137 m² Terrasse, die Hauptterrasse allein mit 113 m². Markisen und ein weit auskragendes Vordach schatten sie ab, direkt neben dem grösseren Nassraum steht eine Fasssauna. Beide Nassräume verfügen über eine bodenebene Dusche, einen LED-Spiegelschrank, WC und Fenster.Dank Baujahr 2022 präsentiert sich die Wohnung in neuwertigem Zustand ohne Renovationsbedarf. Geheizt wird über eine Erdsondenheizung mit Bodenheizung, und zahlreiche Einbauschränke im ganzen Geschoss schaffen Stauraum ohne zusätzliche Möbel. Der Lift führt direkt bis vor die Wohnungstür, dazu gehören eine eigene Waschküche (in der Wohnung), ein Keller und ein Bastelraum. Im Kaufpreis sind vier Einstellhallenplätze enthalten, einer davon für ein Motorrad.Zwillikon gehört zu Affoltern am Albis. Bushaltestelle, Volg und Restaurant erreichen Sie in drei Gehminuten, Zürich in 25 und Luzern in 30 Fahrminuten.Interessiert? Weitere Informationen, Bilder und einen virtuellen Rundgang sowie Besichtigungsmöglichkeiten finden Sie unter: propertyowner.ch/de/immobilien/26-00329 Als Mitglied im Grundeigentümer Verband Schweiz profitieren Sie von einer kostenlosen Immobilienbewertung und erhalten Zugang zu exklusiven Inseraten auf propertyowner.ch, bevor diese öffentlich publiziert werden.

  • View
  • Elevator
  • Tumble dryer
  • +2
1 / 8
  • Tumble dryer
  • Washing machine
  • Quiet neighborhood
4.5 rooms, 127m², CHF 1,895,000.–
8907 Wettswil

STYLISH LIVING IN A SOUGHT-AFTER LOCATION IN WETTSWIL

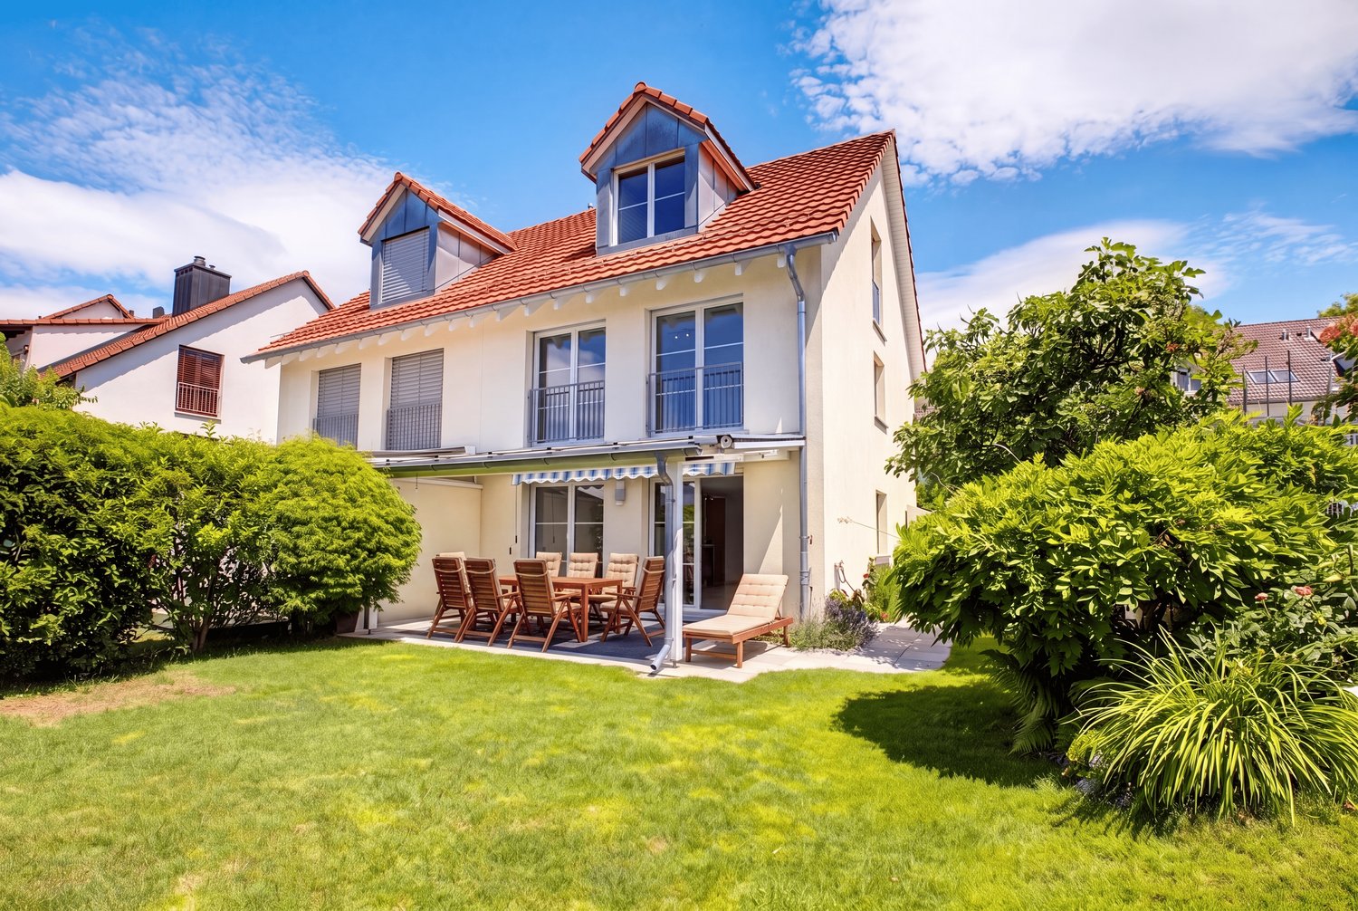
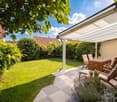
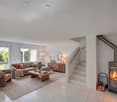
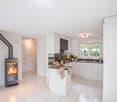
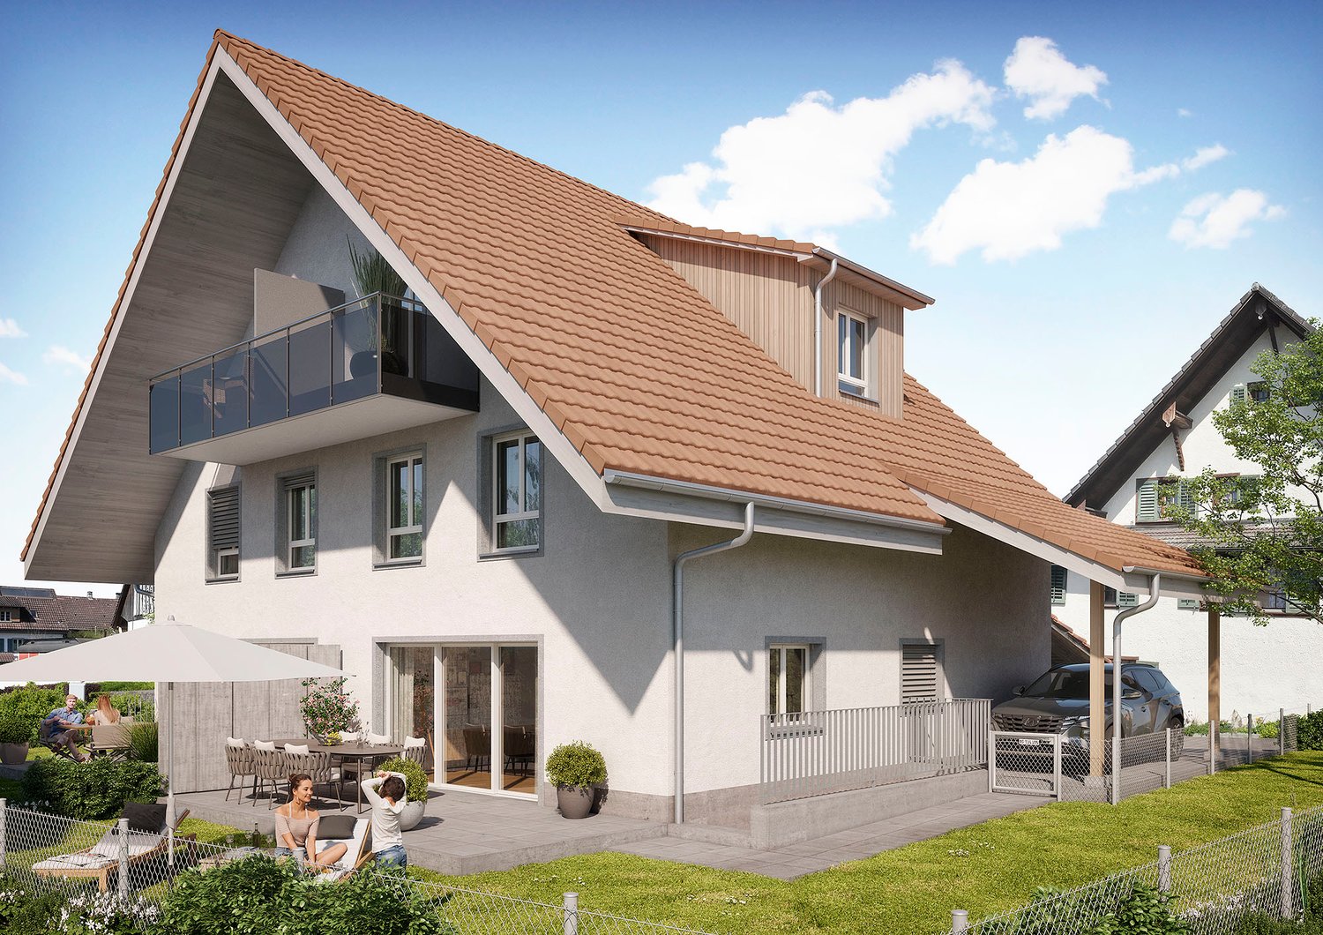
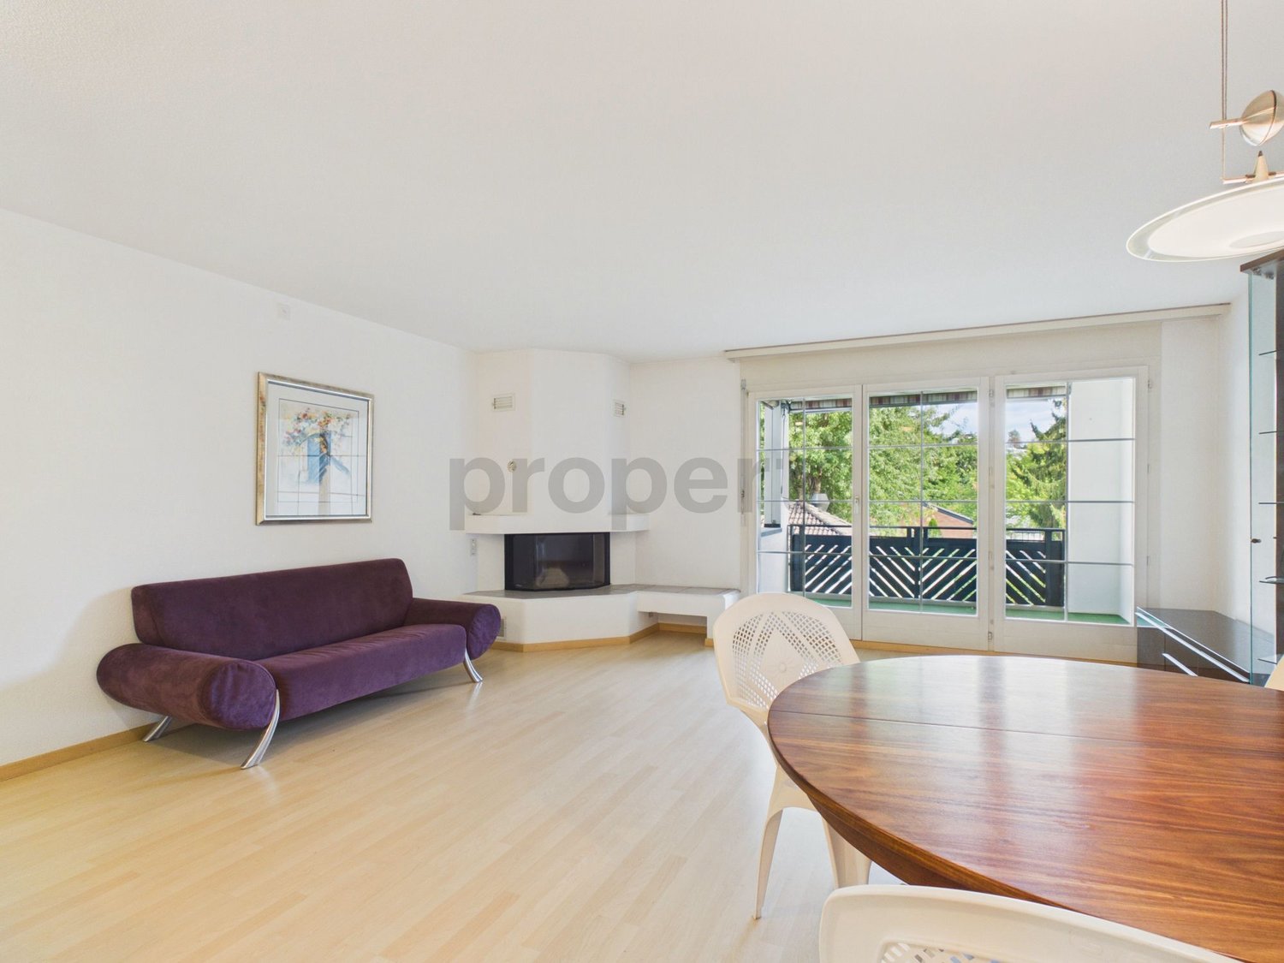
In a popular and quiet single-family home neighborhood in Wettswil,this well-maintained semi-detached home with 174 m² of total usable floor space, spread over four stories. The property combines a well-thought-out layout, ongoing investments, and a lovingly designed garden with an excellent location—ideal for families or couples who need plenty of space.The bright living and dining area with a cozy fireplace forms the heart of the house and offers direct access to the sunnyterrace and into the well-maintained garden with plenty of privacy. The open kitchen with a Granit countertop and ample storage meets modern living standards. In total, there are 4.5 rooms as well as twowet areas with a bath/shower/toilet and a separate guest restroom. Thanks to existing plumbing connections, it is also possible to add an additional room on the upper floor and another bathroom in the attic.Thebasement impresses with practical utility rooms such as a cellar, laundry room, hobby room, and plenty of storage space. The property has been maintained on an ongoing basis and was modernized with, among other things, a new heat pump (2023). An indoor parking space complements the offer. This family-friendly neighborhood combines living close to nature with excellent infrastructure. Shopping options, schools, and recreational activities are located nearby, while the city of Zurich is just about a 15-minute drive away. This way, you can enjoy an ideal combination of tranquility, nature, and proximity to the city.https://www.propertyowner.ch/de/immobilien/

  • Tumble dryer
  • Washing machine
  • Quiet neighborhood
1 / 8
  • Parking space
  • Tumble dryer
  • Washing machine
  • +2
8.5 rooms, 206m², Price on request
8914 Aeugst am Albis

STYLISHLY RENOVATED MILL HOUSE FROM 1880 BETWEEN ZURICH AND ZUG

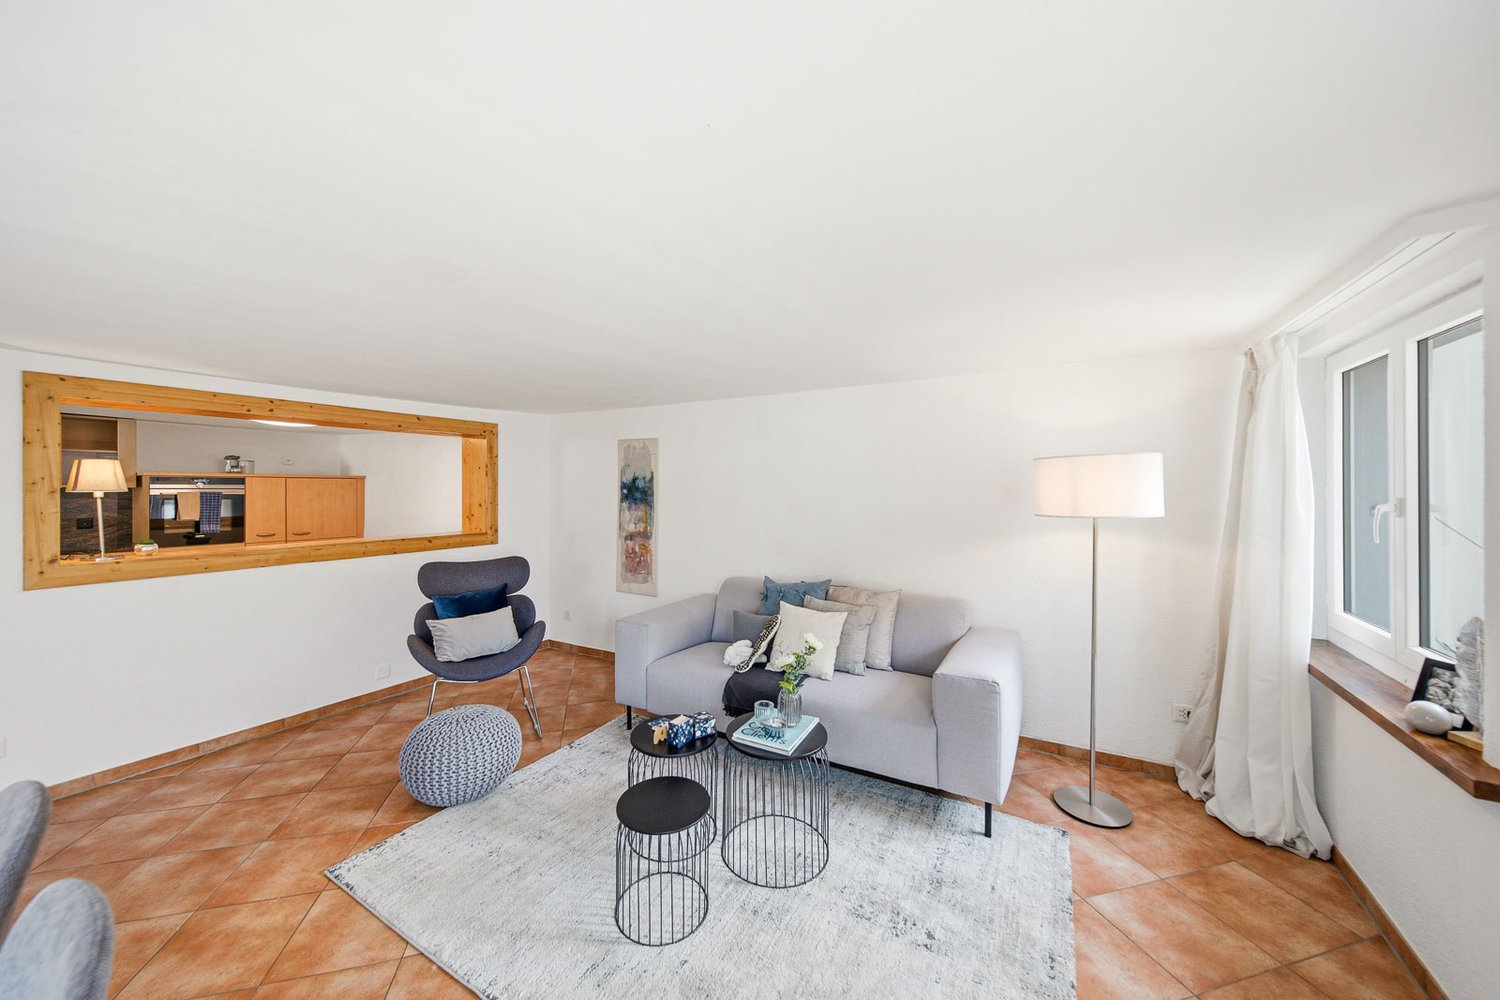
In idyllic Aeugst am Albis you can expect a very special home: This enchanting 8.5-room detached house combines historic charm with modern living comfort and offers on 206 m² living space an extraordinary feeling of space over three floors. Thanks to several renovations the property presents itself today as a stylish combination of character, living quality and versatile usage options.The house impresses with a changeable architecture, which goes far beyond the classic detached house . Whether as a spacious home for a family, as a multi-generational home, as a combination of living and working or even as an investment property with partial rental: Here open up numerous prospects for you . You will also find a suitable conversion example in the sales documentation on pages 9 to 14.On the 1st floor there is a bright living and dining area as well as an open kitchen, which together form an inviting center of the house . Three flexibly usable rooms, a modern bathroom with shower and a separate toilet complete this floor in an ideal way. On the 2nd floor there is a bathroom with shower and a separate toilet.The harmonious living concept continues on the second floor: A stylish kitchen in Scandinavian design, three further versatile usable rooms, a Bathroom with bathtub and a separate toilet also ensure a high level of living comfort.A special highlight is the attic with gallery. It extends the living space in a charming way and combines modern living comfort with the unmistakable character of the former mill house. Here a living area with its very own atmosphere is being created.This property also has a lot to offer in the outdoor area too. The natural stone terrace with grapevine pergola creates an atmospheric ambience for relaxing hours in the outdoors. A second terrace with practical glass roof complements the attractive outdoor offering and invites you to linger in almost any weather.Practical ancillary rooms such as hobby room, cellar, laundry room with shower and a separate drying room round off the space on offer and provide valuable storage space in everyday life. The location in the Aeugstertal inspires with tranquillity, nature and high quality of life, without having to do without good accessibility at the same time.Both Zurich city center and Zug are only around 20 kilometers away.In idyllic Aeugst am Albis you can expect a very special home: This enchanting 8.5-room detached house combines historic charm with modern living comfort and offers on 206 m² living space an extraordinary feeling of space over three floors. Thanks to several renovations the property presents itself today as a stylish combination of character, living quality and versatile usage options.The house impresses with a changeable architecture, which goes far beyond the classic detached house . Whether as a spacious home for a family, as a multi-generational home, as a combination of living and working or even as an investment property with partial rental: Here numerous prospects open up for you . You will also find a suitable conversion example in the sales documentation on pages 9 to 14.On the 1st floor there is a bright living and dining area as well as an open kitchen, which together form an inviting center of the house . Three flexibly usable rooms, a modern bathroom with shower and a separate toilet complete this floor in an ideal way. On the 2nd floor there is a bathroom with shower and a separate toilet. Upper floor continues the harmonious living concept : A stylish kitchen in Scandinavian design, three further versatile usable rooms, a Bathroom with bathtub and a separate toilet also provide a high level of living comfort.A special highlight is the attic with gallery. It extends the living space in a charming way and combines modern living comfort with the unmistakable character of the former mill house. Here a living area with its very own atmosphere is being created.This property also has a lot to offer in the outdoor area too. The natural stone terrace with grapevine pergola creates an atmospheric ambience for relaxing hours in the outdoors. A second terrace with practical glass roof complements the attractive outdoor offering and invites you to linger in almost any weather.Practical side rooms such as hobby room, cellar, laundry room with shower and a separate drying room round off the space on offer and provide valuable storage space in everyday life. The location in the Aeugstertal inspires with tranquillity, nature and high quality of life, without having to do without good accessibility at the same time.Both Zurich city center and Zug are only around 20 kilometers away.Interested? Further information, pictures and a virtual tour as well as viewing options can be found at: propertyowner.ch/en/real-estate/26-00068 Determine property value free of charge. See exclusive listings first. As a member of the Swiss Property Owners Association, you benefit from a free property valuation and get access to exclusive listings on propertyowner.ch before they are published publicly.

  • Parking space
  • Tumble dryer
  • Washing machine
  • +2
1 / 2
6.5 rooms, 206m², CHF 1,570,000.–
Auf Anfrage 1, 8912 Obfelden

Timeless Beauty, Ideal for Owner-Occupiers and Investors

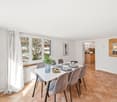
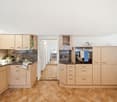
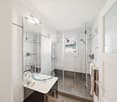
Discover this spacious apartment in the charming community of Obfelden. Spread over two floors, this apartment not only offers plenty of space but also a practical and well-thought-out floor plan, ideal for families.The central location provides excellent access to public transportation, with a bus stop practically at the door. Shopping opportunities and schools are also nearby and easily accessible on foot, making everyday life particularly pleasant.The inviting living and dining area is flooded with light and offers direct access to the extensive terrace, where you can enjoy the beautiful view of the surrounding mountains. The modern kitchen impresses with plenty of space and high-quality, easy-to-maintain surfaces that make cooking a pleasure.With a total of five rooms, this apartment offers enough space for the whole family. Additionally, you have three elegant bathrooms at your disposal, which underline the comfort.This ImmoSky offer provides you with the following *MORE PERFORMANCE*:+ Tenant already available+ Minergie certified+ Spacious and modern floor plan+ High-quality construction standard+ Three bathrooms (1 x shower/WC, 1 x bathtub/shower/WC, 1 x WC/sink)+ Basement and vault with washing machine and tumble dryer+ Two underground parking spaces available for an additional CHF 60,000.-Let yourself be enchanted by this unique property and enjoy life in Obfelden to the fullest!

1 / 13
5.5 rooms, 152m², Price on request
Uttenbergstrasse, 8934 Knonau

Exclusive Design - Minergie P-Standard - Child-Friendly Environment - Low-Maintenance Garden

This high-quality property combines timeless elegance, sophisticated design, and modern living comfort in a sought-after, elevated location above the village center of Knonau. Floor-to-ceiling windows provide plenty of natural light and seamless transitions between indoors and outdoors. An exclusive kitchen with cooking island and chrome steel hood, three spacious bathrooms, numerous practical built-in closets, as well as the carefully selected, timeless-luxurious materialization underline the high quality standards of this special property.Another highlight is the sunny terrace and the bedroom with en-suite bathroom and dressing room in the attic floor – a private retreat with a lot of atmosphere and space to relax and enjoy.Thanks to air-water heat pump, photovoltaic system, and controlled living space ventilation, you benefit from modern home technology and low ancillary costs. The two garage parking spaces are equipped with an electric charging station and are directly accessible from the basement. The homeowner of the settlement also has two electric vehicles available for use.A unique home for design lovers that combines stylish living with sustainable technology and an excellent location – only 9 km from Zug and 35 km from Zurich.Let yourself be impressed by this extraordinary residential object

Travel time
-
1 / 2
5.5 rooms, 130m², CHF 1,470,000.–
Zürichstrasse 10 b, 8910 Affoltern am Albis

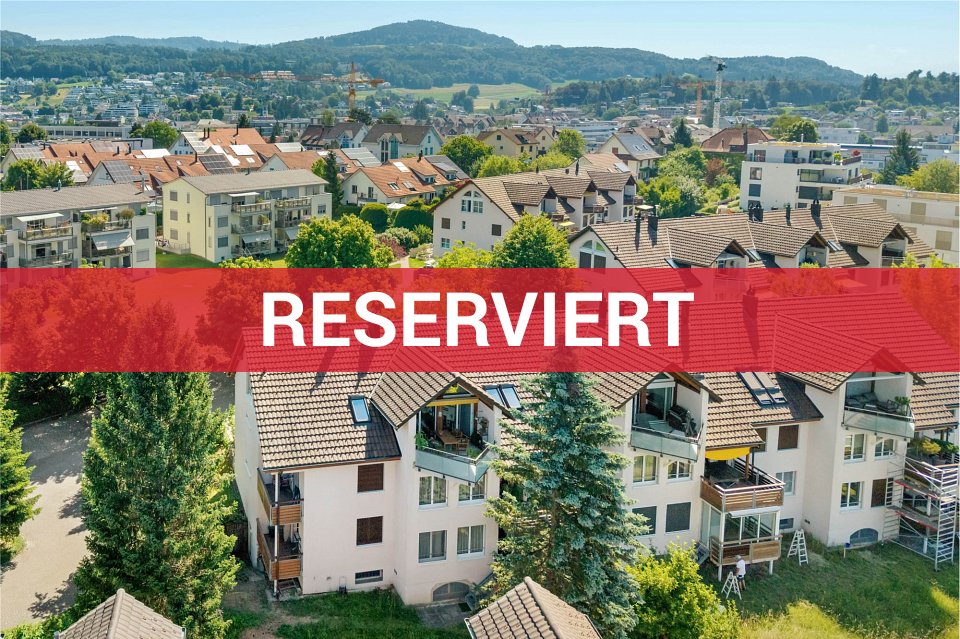
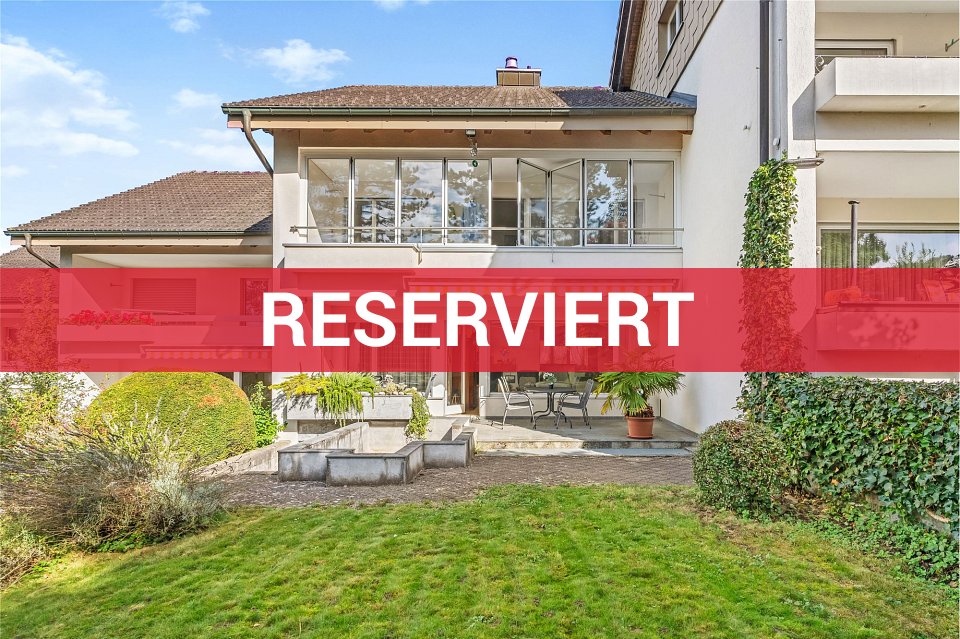
RESERVED - Spacious - Sunny - Close to Nature

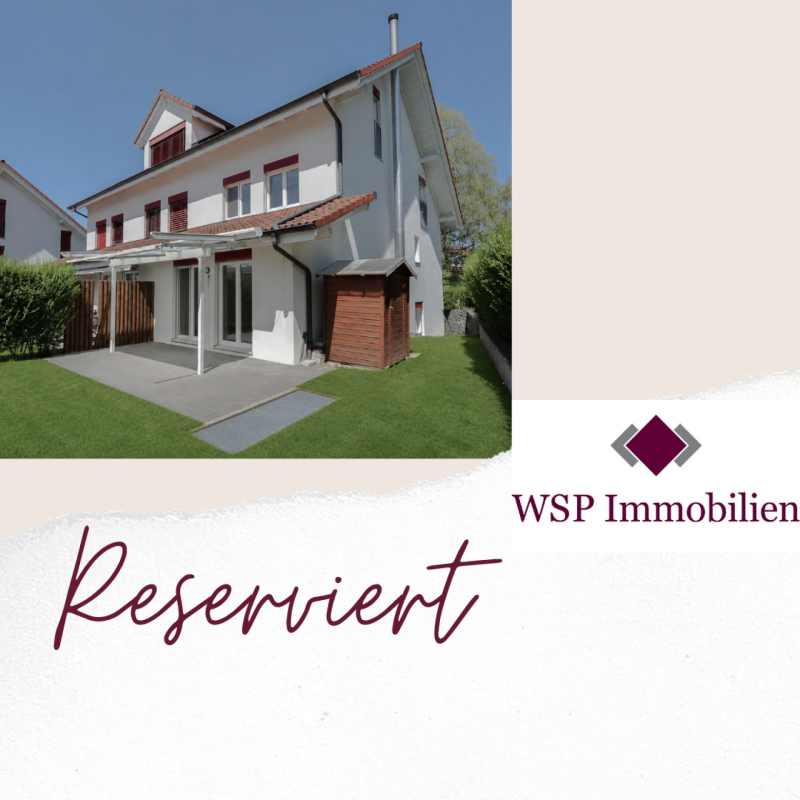
This spacious, bright and very well-maintained 5.5-room semi-detached house is looking for new owners. The house has a lively and attractive floor plan thanks to the half-stories.The entrance leads to the semi-open kitchen with dining nook. The kitchen is modern and timeless, and well-equipped with a granite countertop, oven, ceramic hob, dishwasher, and refrigerator.A few steps up is the large and inviting living room with access to the seating area and garden. A connection for a fireplace or Swedish stove is available, which is a plus. On this floor, there is a wet cell with shower and toilet.One and a half stories further up is a spacious bedroom with balcony and another wet cell with bathtub and toilet in Mediterranean colors.Seven steps higher, you reach the spacious master bedroom with another wet cell in blue tones with shower, sink, and toilet.Another room with a slightly lower knee stock is located another half story higher, and in the attic, a spacious room rounds off the versatile offer.The living area and the floor with the kitchen and dining area are particularly pleasant in the hot summer months.The house is fully basement and offers a practical storage room, another basement a laundry room with washing machine and dryer, as well as direct access to the underground garage with a double garage box.The house is heated with an air heat pump, and the heat distribution is via underfloor heating. The windows are made of wood-metal, double-glazed, and the seating area offers a value-enhancing glass roof with an electric sunshade under the glass roof.All floors of the property have been equipped with timeless ceramic tiles.Overall, the house is very well maintained, timeless, and very well cared for. A practical hood to store garden utensils is a practical plus.In a few steps, you are in the green, which is particularly interesting for nature and animal lovers.Target purchase price: CHF 1,470,000.00 including double garage.Have we sparked your interest? We would be happy to show you this unique property. We look forward to your contact.

Andy Wiederkehr

Andy Wiederkehr

Travel time
-
1 / 11
5.5 rooms, 164m², CHF 2,450,000.–
8907 Wettswil am Albis

RESERVED: Attic apartment with large sun terrace and panoramic view

Welcome to your new exclusive home between the metropolises of Zurich and Zug!This stylish 5.5-room attic apartment combines modern architecture, highest living comfort, and an unparalleled quality of life in one of the most sought-after locations between Zurich and Zug. With approximately 164 m² of living space and a dreamy sun terrace with unobstructable panoramic views, you can expect a residential dream of the extra class here.The heart of the apartment is the spacious living and dining area: floor-to-ceiling windows fill the room with plenty of sunlight and open up the view of the adjacent agricultural land. The noble oak parquet floor with wide country house planks gives the interior warmth, elegance, and a timeless note.The openly designed gourmet kitchen will make the hearts of hobby cooks and occasion hosts beat faster. Equipped with a refined granite countertop and modern V-ZUG built-in appliances, functionality and aesthetics combine here at the highest level.One of the highlights of this attic apartment is the spacious, sun-kissed terrace with plenty of privacy. Here, you can enjoy an unobstructable panoramic view into the greenery and up to the mountains. The apartment also includes three underground parking spaces, a basement compartment, and a high-quality hobby room with underfloor heating and daylight on the ground floor.Highlights:* Spacious sun terrace with unobstructable panoramic view* Modern, open kitchen with high-quality V-Zug appliances* Parent's bedroom with dressing room and en-suite bathroom* Bathroom 1: bathtub, double sink, toilet, washing tower* Bathroom 2: shower, double sink, toilet* Noble oak parquet with wide country house planks (28 cm)* Minergie certificate and comfort ventilation* Geothermal heat pump with underfloor heating* Elevator directly to the apartment* Washing tower (W/T) in bathroom 1* Large heated hobby room with daylight (CHF 65,000)* Three underground parking spaces (each CHF 45,000)Wettswil am Albis is an extremely attractive and popular municipality near the city of Zurich. The sunny municipality is valued as a quiet, sunny, and urban-near residential area on the edge of recreational areas and is known for its low tax rate of 89%.In terms of traffic, Wettswil is excellently connected. Cities like Zurich and Zug can be reached in a short time. The Bonstetten-Wettswil train station serves the S-Bahn lines S5 and S14 at quarter-hour intervals to Zurich and Zug. In just 25 minutes, you can reach both the main train station in Zurich and Zug from Wettswil.The bus lines 200 and 220 also run at regular intervals to Zurich Enge (15 minutes) and Zurich Wiedikon (25 minutes). The A4/A20 highway junction is conveniently accessible by car in 2 minutes. The highway junction leads in all directions to Zurich, Zug, Lucerne, Bern, or Basel.

1 / 4
7.5 rooms, 262m², CHF 1,830,000.–
Lanzenstrasse 1, 8913 Ottenbach

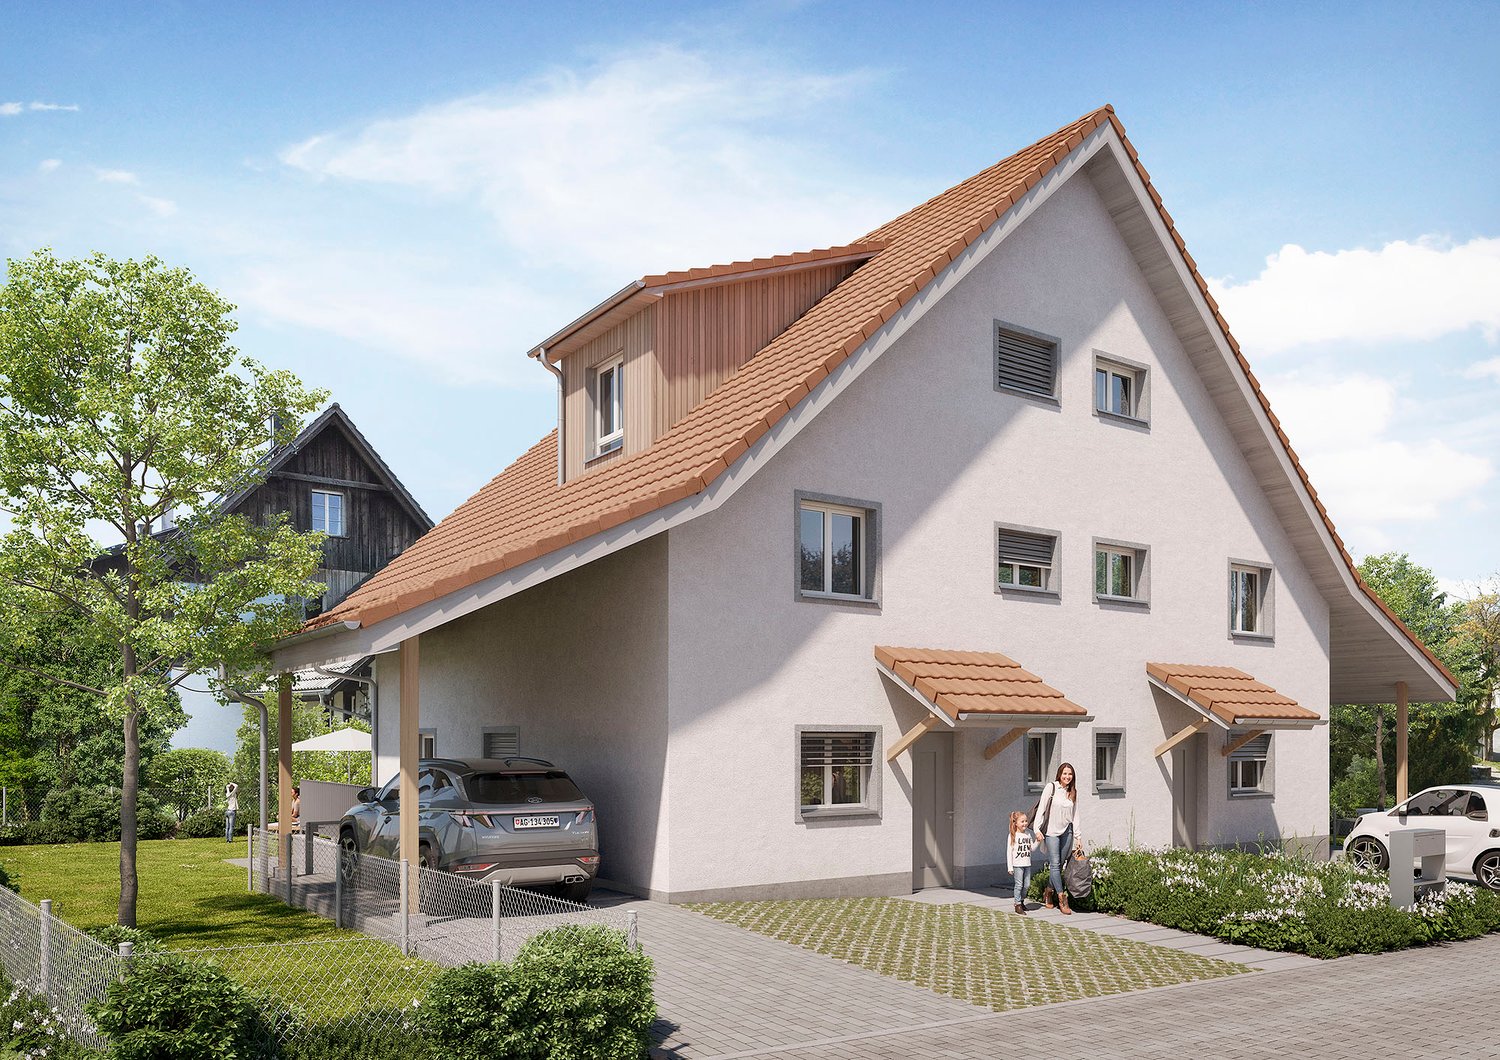
New semi-detached houses with 6½ to 7½ rooms – spacious living in Ottenbach

Modern single-family home, high-quality equipment, and natural surroundings: Two semi-detached houses with approximately 262 m² of gross floor area are being built on Lanzenstrasse 1 in Ottenbach. The generously designed houses combine contemporary architecture, well-thought-out floor plans, and high-quality materials to create a stylish and comfortable home. The bright rooms, spacious living areas, and barrier-free floors create a pleasant living atmosphere on all floors. A home with plenty of space and flexibilityDepending on personal needs, the house can be designed as a 6½- or 7½-room single-family home – at the same price.A special plus is the basement with an additional room and shower/WC. This provides versatile space for individual needs – for example, as a guest room, home office, fitness or hobby room, or as a retreat for family members. Flexible use makes the house attractive in the long term. Further highlights: • electric Venetian blinds • electric awning at the seating area • • high-quality ceramic floor and wall coverings • modern sanitary facilities • pre-installed washing machine and dryer from Schulthess • generous seating area design and attractive surroundings with the possibility of a pool installation • carport/parking space according to the project plan A single-family home with exceptionally spacious rooms, high-quality equipment, and versatile usage options – for families, couples, and everyone who wants to live spaciously today and tomorrow. We will be happy to send you the sales documentation with further information on floor plans, equipment, and conditions. We look forward to your contact.Ringger + Bolt AG in cooperation with Avora Immobilien AG, Marc ZimmermannMobile: 075 488 86 86 Landline: 041 244 11 77 marc.zimmermann@avora-immobilien.ch

Travel time
-
1 / 4
7.5 rooms, 262m², CHF 1,790,000.–
Lanzenstrasse 1, 8913 Ottenbach

New semi-detached houses with 6½ to 7½ rooms – spacious living in Ottenbach

Modern single-family home, high-quality equipment, and natural surroundings: Two semi-detached houses with approximately 262 m² of gross floor area are being built on Lanzenstrasse 1 in Ottenbach. The generously designed houses combine contemporary architecture, well-thought-out floor plans, and high-quality materials to create a stylish and comfortable home. The bright rooms, spacious living areas, and barrier-free floors create a pleasant living atmosphere on all floors. A home with plenty of space and flexibilityDepending on personal needs, the house can be designed as a 6½- or 7½-room single-family home – at the same price.A special plus is the basement with an additional room and shower/WC. This provides versatile space for individual needs – for example, as a guest room, home office, fitness or hobby room, or as a retreat for family members. The flexible use makes the house attractive in the long term as well. Further highlights: • electric Venetian blinds • electric folding arm awnings at the seating area • • high-quality ceramic floor and wall coverings • modern sanitary facilities • pre-installed washing machine and tumble dryer from Schulthess • generous seating area design and attractive surroundings with the possibility of a pool installation • carport/car parking space according to project planning A single-family home with exceptionally spacious rooms, high-quality equipment, and versatile usage options – for families, couples, and anyone who wants to live spaciously today and tomorrow. We would be happy to send you the sales documentation with further information on floor plans, equipment, and conditions. We look forward to your contact.Ringger + Bolt AG in cooperation with Avora Immobilien AG, Marc ZimmermannMobile: 075 488 86 86 Landline: 041 244 11 77 marc.zimmermann@avora-immobilien.ch

Travel time
-
1 / 1
4.5 rooms, 131m², Price on request
Schwandenrain, 8910 Affoltern am Albis

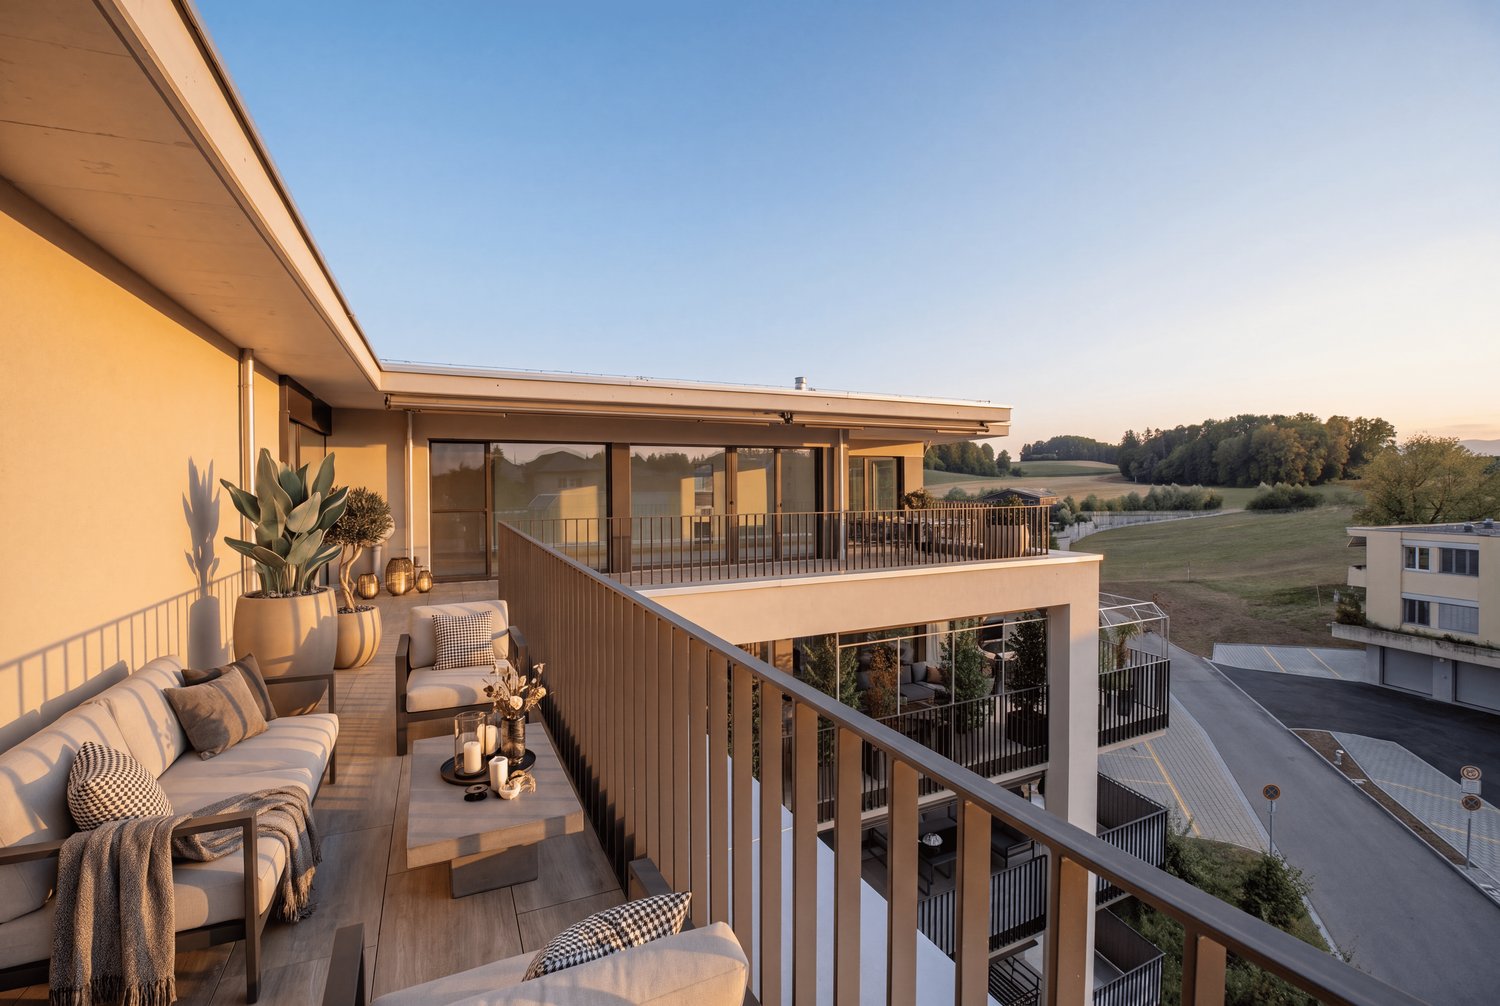
Spacious 4½-room attic apartment with light, far-reaching views, and style

This spacious 4½-room apartment combines the best of two worlds: light-filled rooms with high ceilings in the characterful attic and a high-quality, fully renovated interior that leaves no wishes unfulfilled. Step inside and discover a home that has been completely renewed with care and attention to detail over the last two years. The expansive living room, measuring 42.35 m², forms the generous heart of this exceptional apartment. It invites you to linger, to enjoy a joint breakfast at the large table in the adjacent dining room, to spend quiet evenings by the fireplace, and to bask in the bright, sunny days that stream in through the large skylights. The new skylights, installed in 2024, provide ample daylight and a unique sense of space that exudes openness and coziness at the same time. The kitchen, completely newly installed in 2023, is a highlight in itself. With modern design, high-quality materials, and thoughtful storage solutions, cooking is a pleasure here. The open transition to the dining room connects the rooms in a natural way and creates an inviting atmosphere for family and friends. The attic apartment is located in a building rights area. The three bedrooms offer ample space for the whole family: a large main bedroom with 20.25 m², another with 18.60 m², and a cozier room with 14.85 m². Two separate wet cells are available - bathroom/WC and shower/WC - ideal for morning routine and for guests. The apartment is located on the top floor and can be easily reached via the staircase; there is no elevator. A special gem of this apartment is the large balcony with 16.25 m². Completely renovated in 2024, with new railing and new floor plates, it offers you the perfect retreat for warm summer evenings, a cozy breakfast in the fresh air, or simply the joy of being outside in the midst of the city. In the basement, you have a hobby room with a washing tower (22.75 m²) and a cellar room (6.00 m²) at your disposal - practical storage space that is worth its weight in gold in everyday life. Affoltern am Albis combines rural tranquility with excellent infrastructure. The train station is easily accessible, shopping facilities, schools, kindergartens, and recreational areas are in close proximity - short distances for everyday life. This property is being sold in a building rights area.

1 / 1
5.5 rooms, 176m², Price on request
Im Wiesengrund, 8907 Wettswil

5½ Room Semi-Detached House with Potential - Your New Home Awaits

This 5 ½ room semi-detached house is not just a house, but a place where memories are created, where your family grows and unfolds, where you will experience comfort and joy. Let's step through the doors of this charming house together and begin the wonderful journey.As soon as you enter the house, you will be greeted by a welcoming entrance hall that warmly welcomes your family and guests. A spacious corridor leads you to the beautiful living room with open kitchen, the heart of this home. Here, delicious meals are prepared and precious family moments are shared. The kitchen not only offers practical space but also the opportunity to stay in touch with your loved ones while cooking.The bright living room with direct access to the garden is the perfect place to relax and spend cozy evenings by the fireplace. It is a room that is flooded with natural light, creating a warm and inviting atmosphere.This house offers more than just living space. Here you will find a already equipped hairdressing room, which is perfect for your professional ambitions or as a versatile room for hobby and creativity. The guest toilet is a welcome convenience when friends and family visit.The garden of this house is a true gem. Not only a garden in front of the house, but also one behind the house, offers plenty of space for play and relaxation. The children will love to frolic in the great garden, while you enjoy the sun on the terrace. The small children's pool promises refreshing cooling on hot summer days and hours of water fun for the little ones. Next to the house, you will find a separate hobby room, which is ideal for handicraft projects or additional storage space. The large, habitable attic, which is accessible via a hatch, offers a breathtaking view of the nearby pond. Here you can realize your creative ideas and design your living space according to your wishes.In the basement, you will find a spacious cellar, a practical laundry room with direct access to the garden, a storage room, and an air raid shelter, which provides additional safety. The new oil heating system from 2018 provides cozy warmth and efficient energy supply.This semi-detached house impresses with two outdoor parking spaces and a garage parking space directly in front of the house. This means you never have to worry about parking possibilities.Overall, this house is an invitation to life, to unfold and to enjoy. It is the perfect place to accommodate your family and experience many years of happiness. With an ideal location in Wettswil, surrounded by nature and close to all the amenities you need, this house is truly a gem. On foot, you have about 3-5 minutes to the bus stop and about 10-12 minutes to the train station.Out of respect for the ownership, I ask you not to enter or visit the property without an appointment with me.
1 / 9
3.5 rooms, 115m², CHF 1,450,000.–
8143 Stallikon

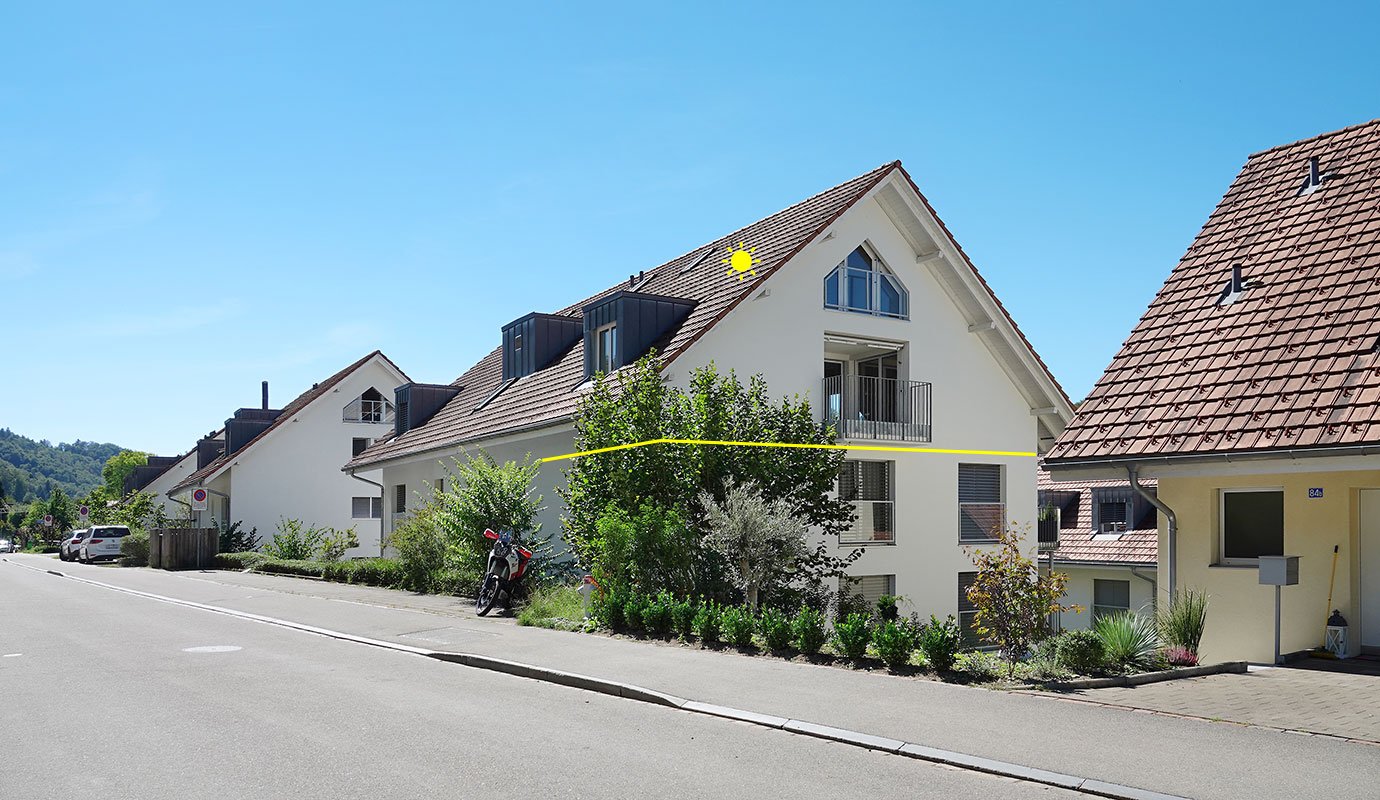
Stylish attic terrace apartment with panoramic views

Welcome to this attractive, high-quality renovated attic terrace apartment near Zurich and Zug!This stylish attic terrace apartment impresses with a well-thought-out floor plan and currently offers 3.5 rooms. If needed, it can be easily converted into a spacious 4.5-room apartment. Here, living comfort, coziness, and connection to nature come together to create a unique home with a magnificent view over the valley and the surrounding forests. The space is complemented by a private laundry room, a separate basement compartment, and a spacious hobby room with various usage possibilities. On the 1st floor of the multi-family house, residents also have access to a fitness room and a sauna for shared use.The sun-drenched living area with a modern chimney creates a warm and inviting atmosphere. The high-quality kitchen with exclusive appliances from Miele and V-Zug will delight the heart of every hobby cook. In addition to two spacious bedrooms with a beautiful view, the apartment has a modern bathroom with a shower and sink, and a separate toilet. A special highlight is the approximately 50 m² large sun terrace, which offers a lot of privacy and an unobstructed view of the greenery. Here you can enjoy the sun all day and experience unforgettable sunsets.You can look forward to:* Quiet, sunny location with an unobstructed view of the greenery* Spacious terrace with wonderful sunsets* Modern kitchen with high-quality appliances* Miele induction stove with wok* V-Zug Combi-Steamer, oven, and warming drawer* Modern bathroom with shower and sink* Separate toilet* Chimney in the living room* Noble dark floor plates* Ground probe heat pump and photovoltaic system* Elevator directly to the apartment* Security roller shutters in the rear area of the apartment* Private laundry room and private basement compartment* Additional hobby room for individual use* Fitness room and sauna for the entire multi-family house* 1 garage box, including outdoor parking spaceStallikon is a municipality in the district of Affoltern am Albis. The village, located in the beautiful Reppischtal, has developed from a former farming village to a modern municipality in recent years.Today, the municipality at the foot of the Uetliberg has over 3,800 inhabitants and is used by numerous visitors as a recreational area far from the hustle and bustle of urban everyday life. With the Uetliberg, one of Zurich's most famous excursion destinations with many beautiful hiking trails and a great panoramic view from Lake Zurich to the Glarner and Innerschweizer Alps, is nearby.

Suggested properties for you based on search results

Other interesting objects