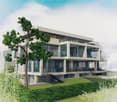
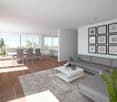
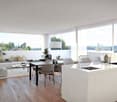
1 result - Properties for sale with Balcony / Terrace: Gotthelf (Basel)

1 / 12
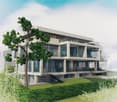
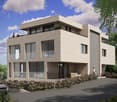
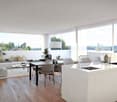
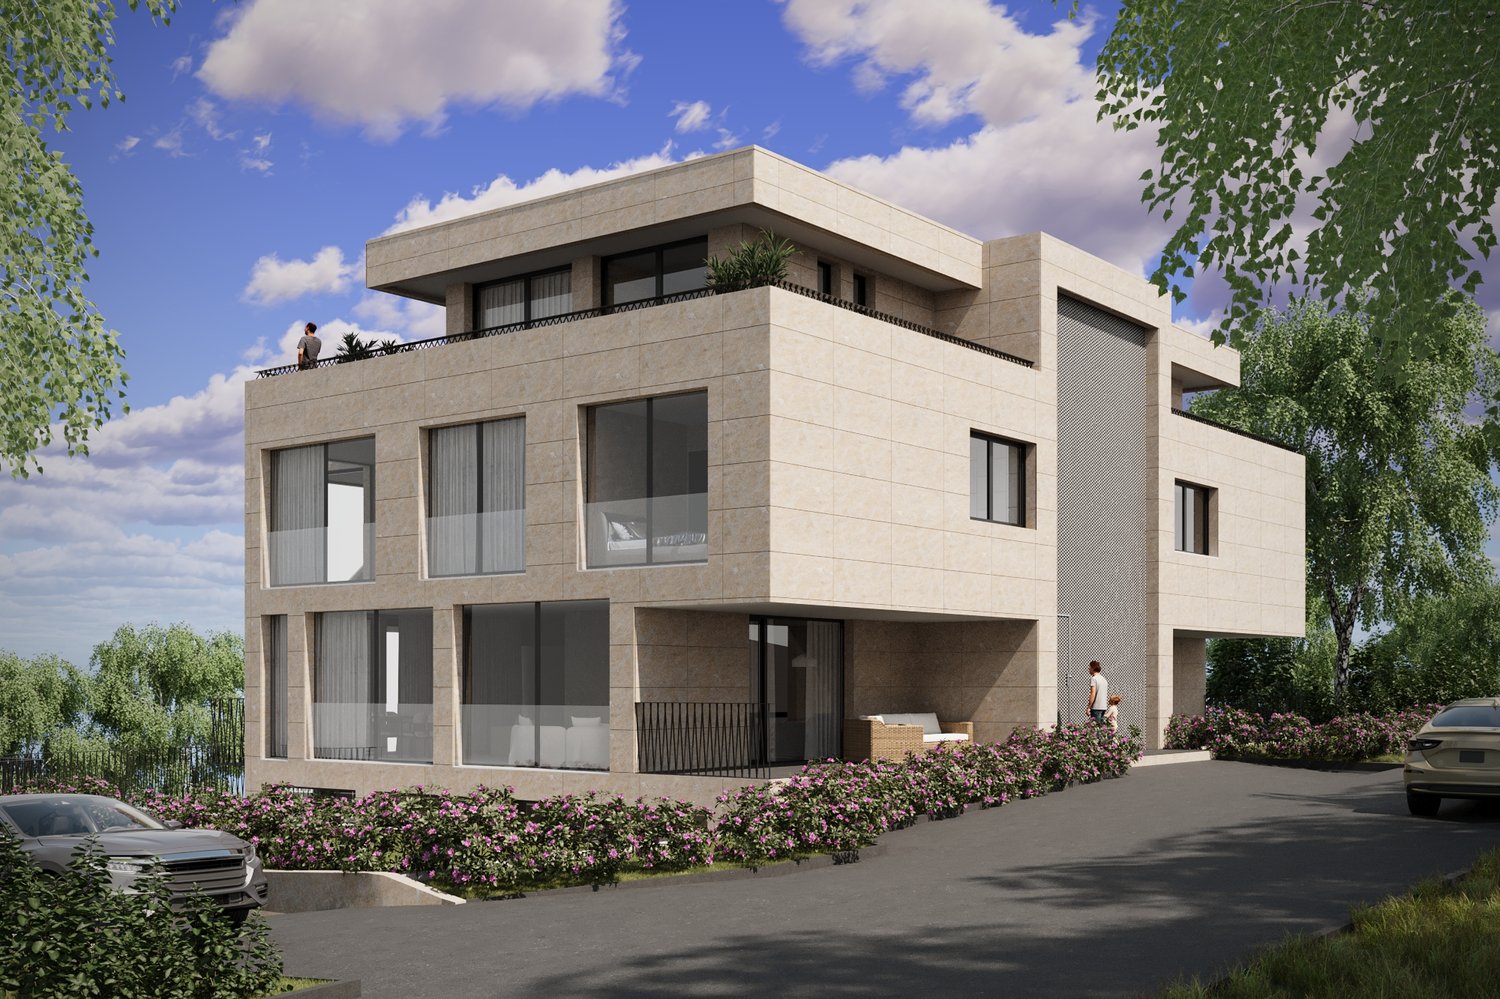
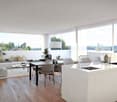
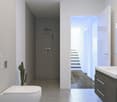
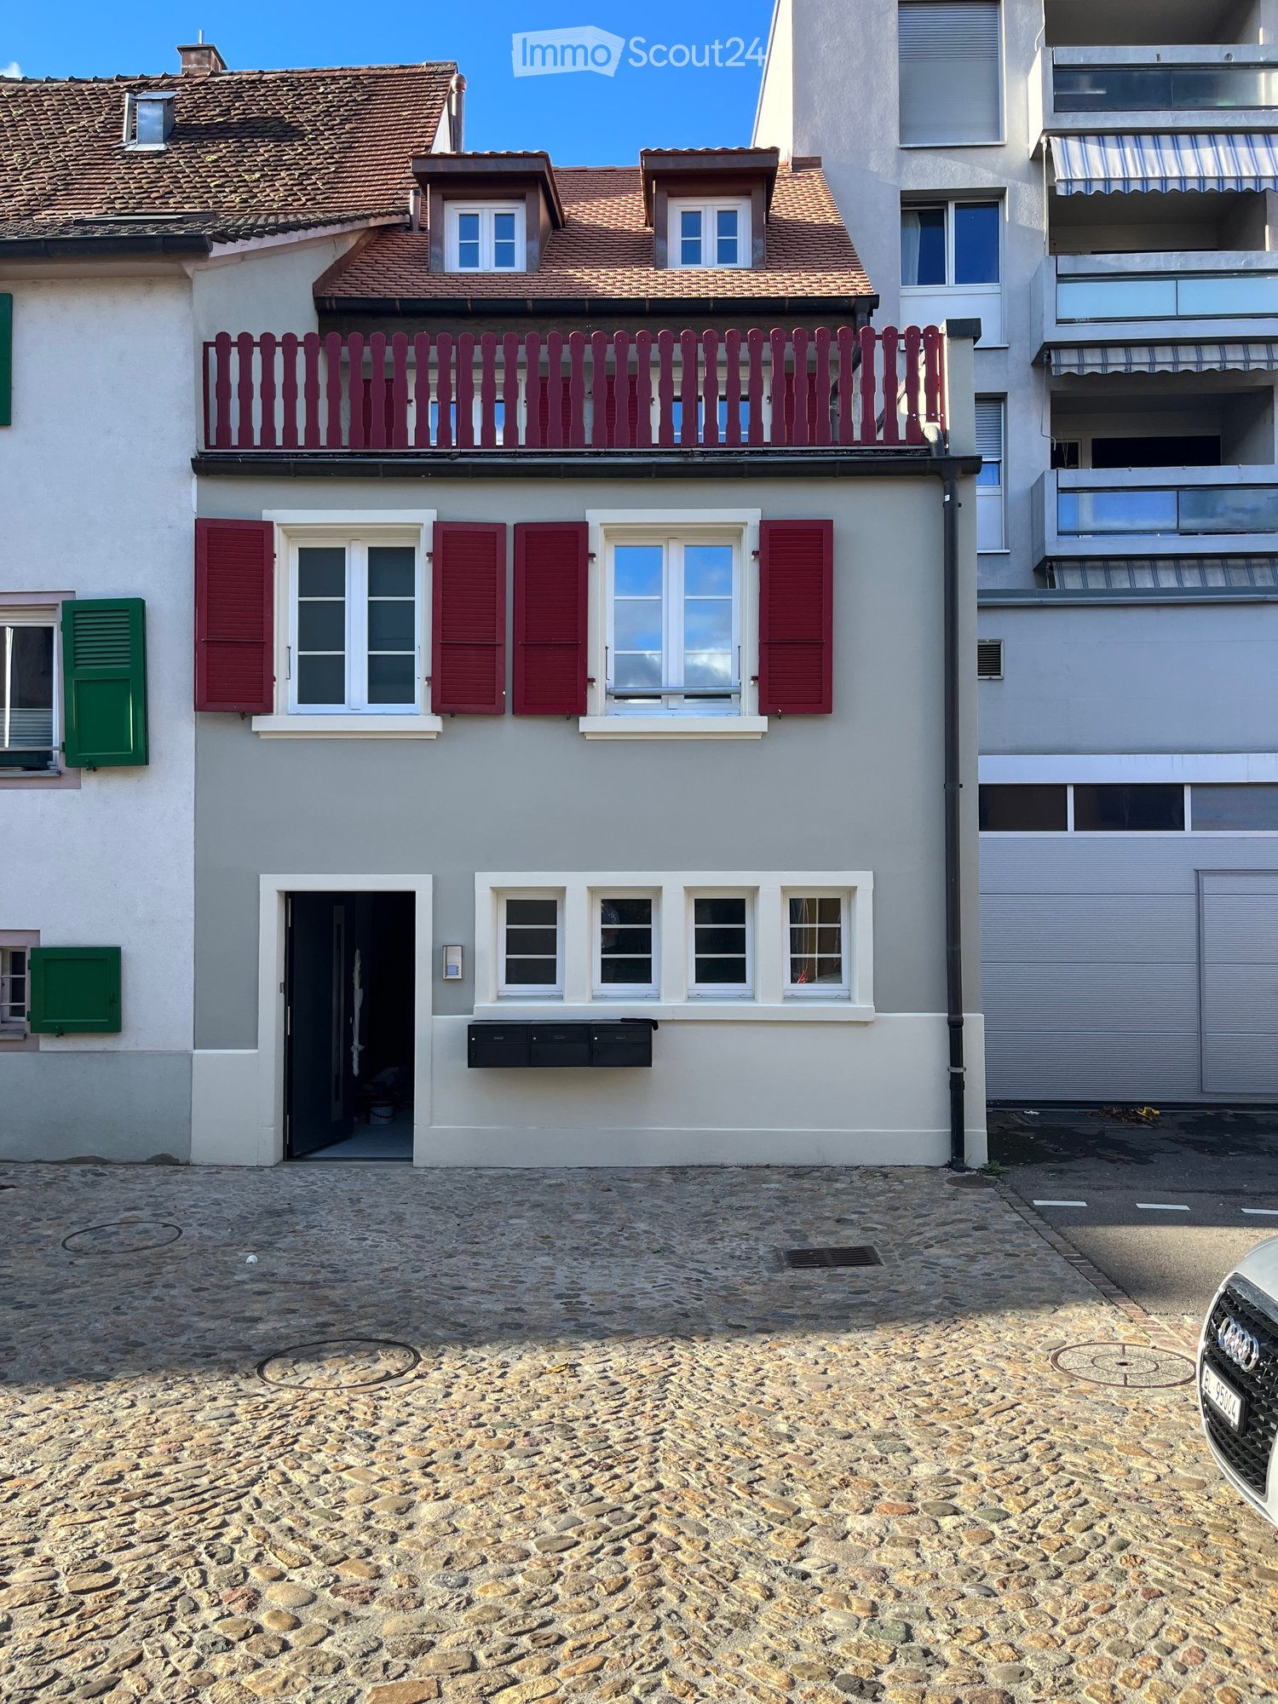
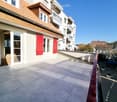
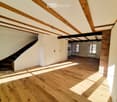
3 rooms118m²CHF 1,640,000.–
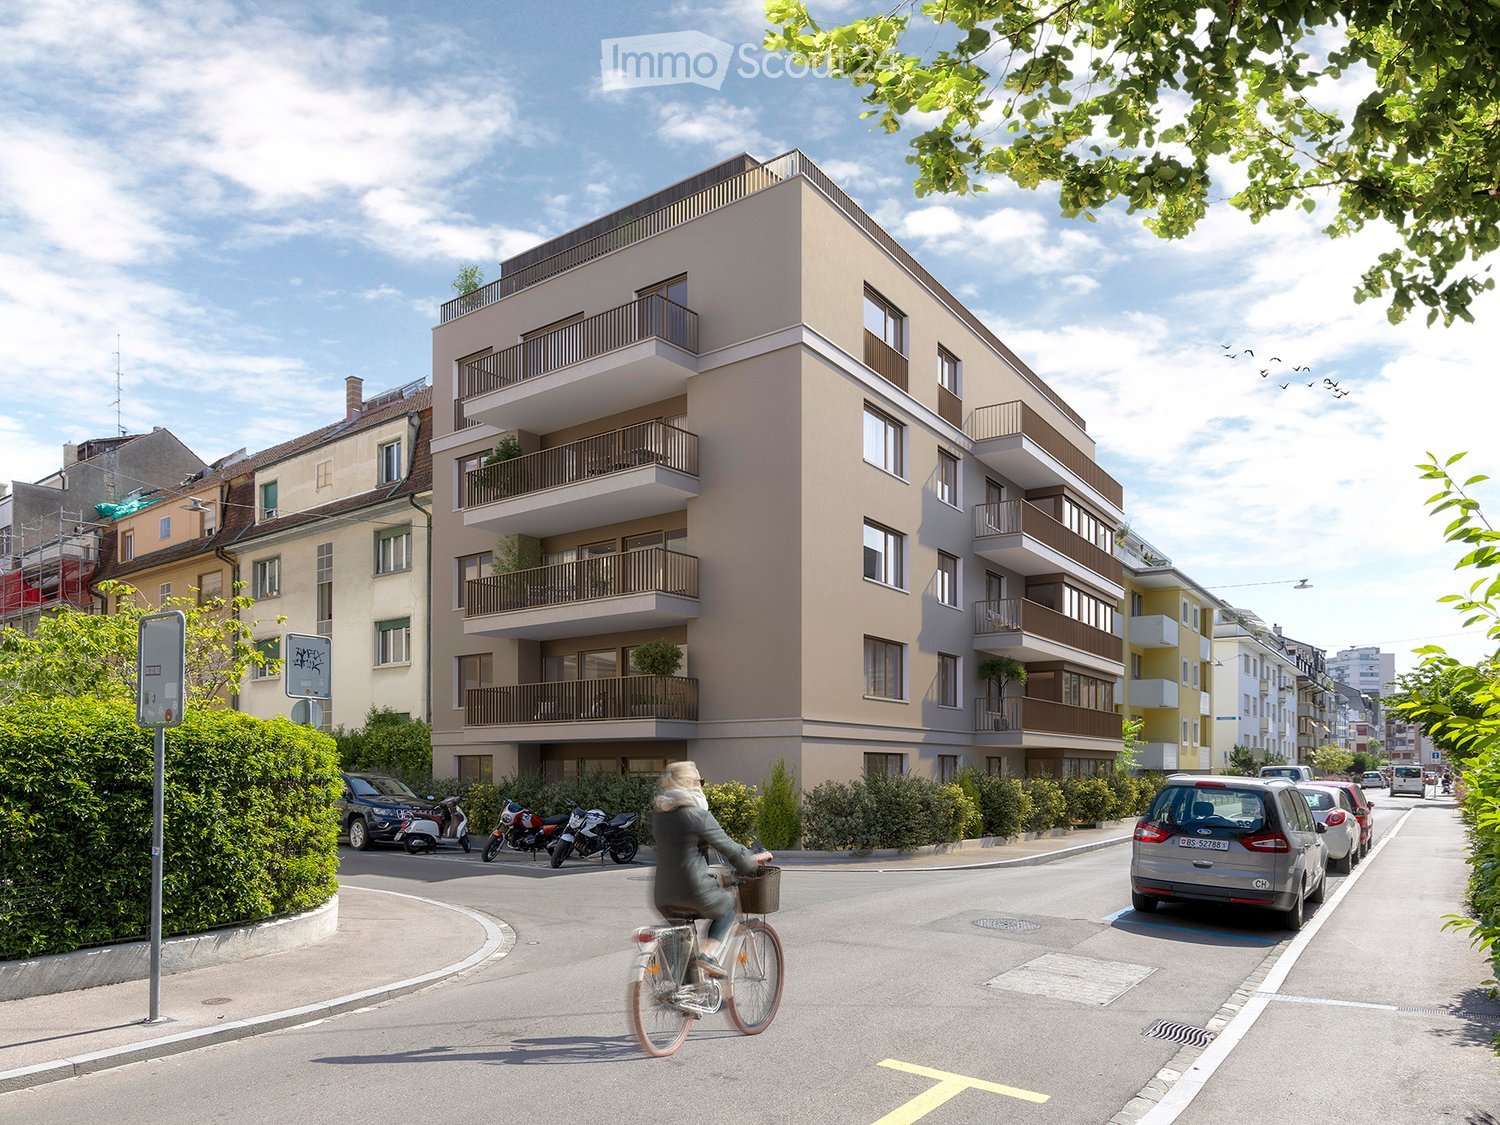
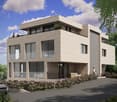
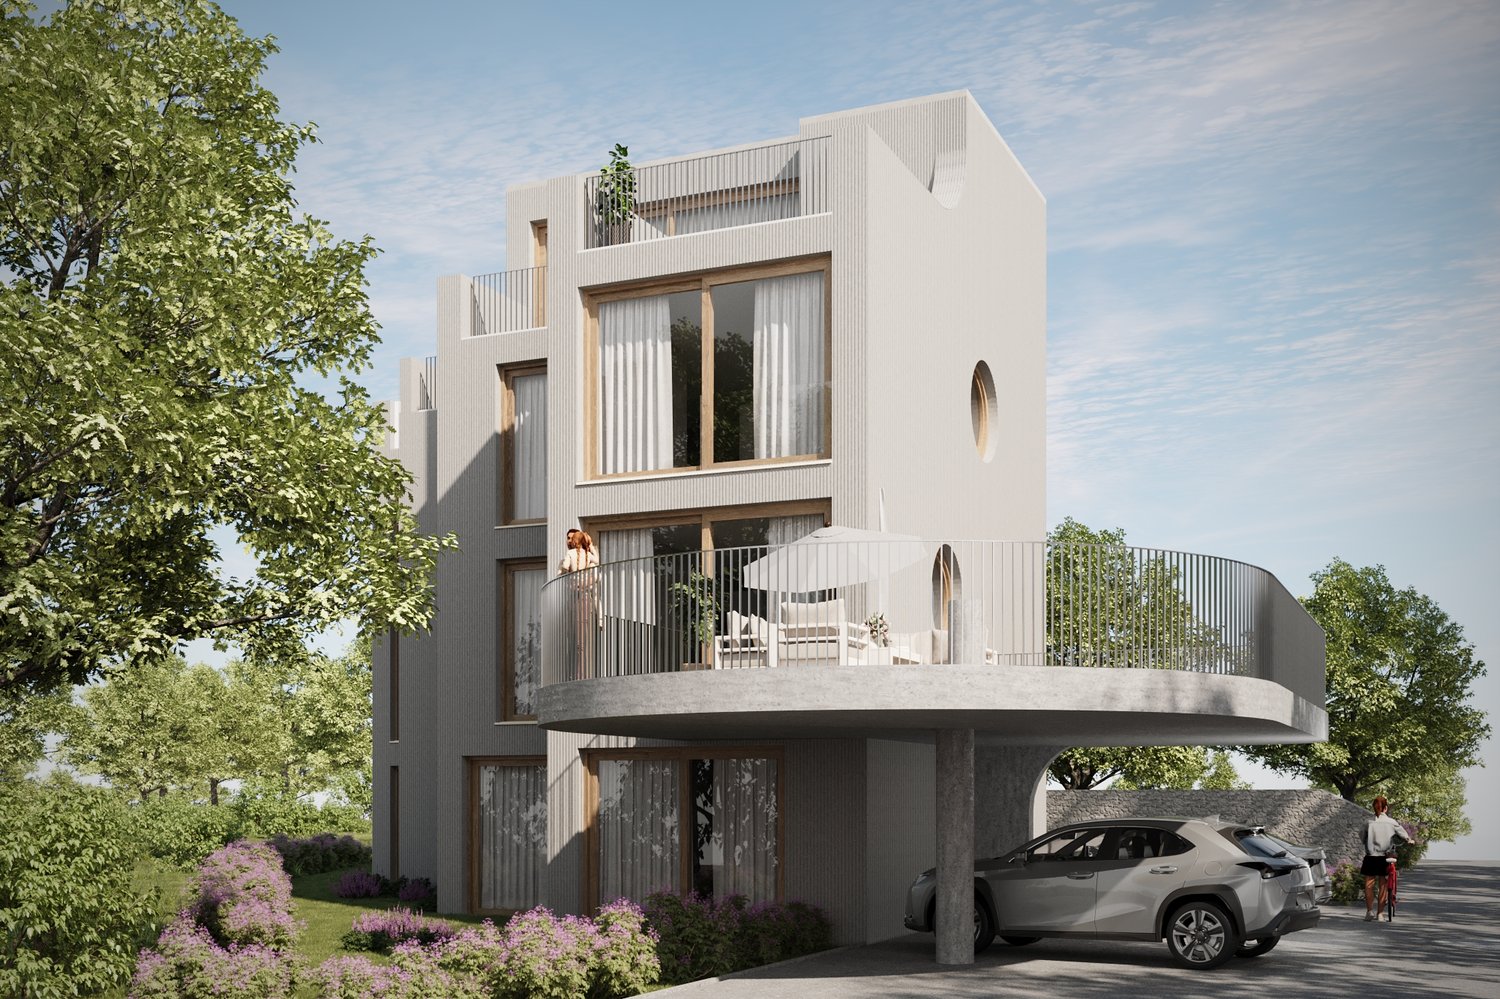
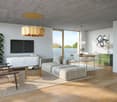
Sängergasse 21, 4054 Basel

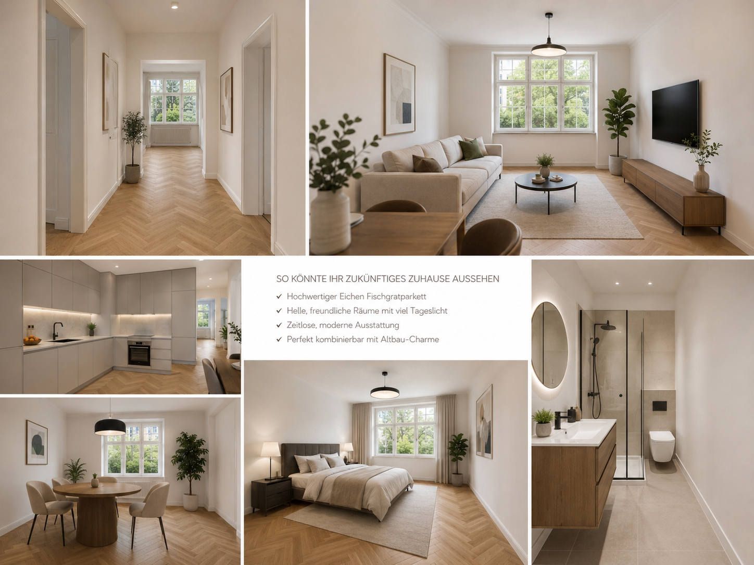
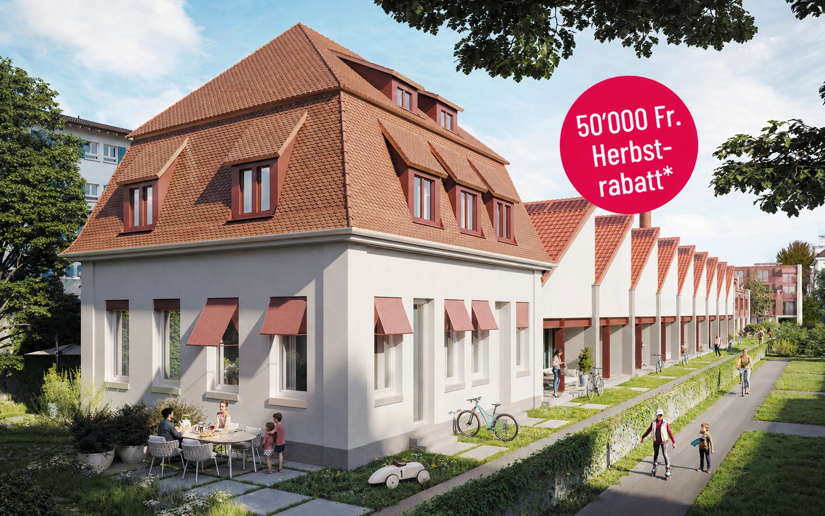
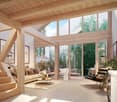
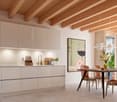
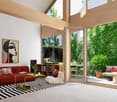
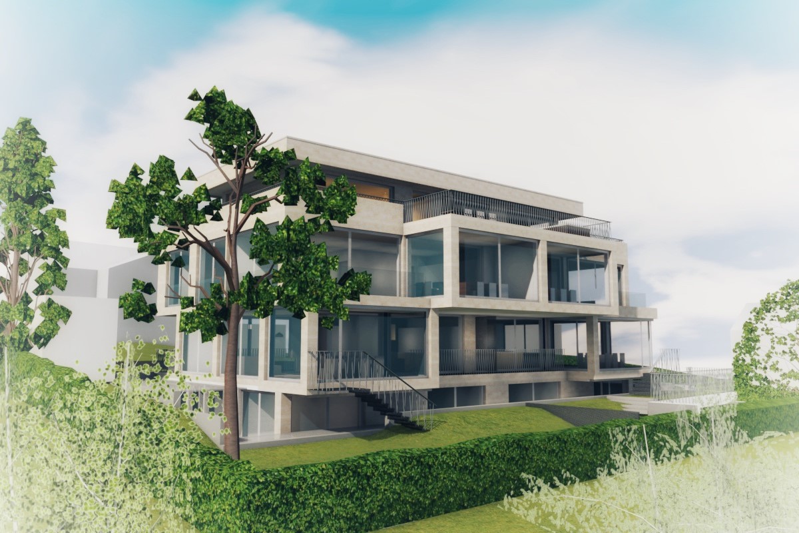
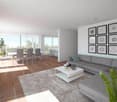
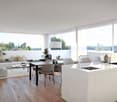
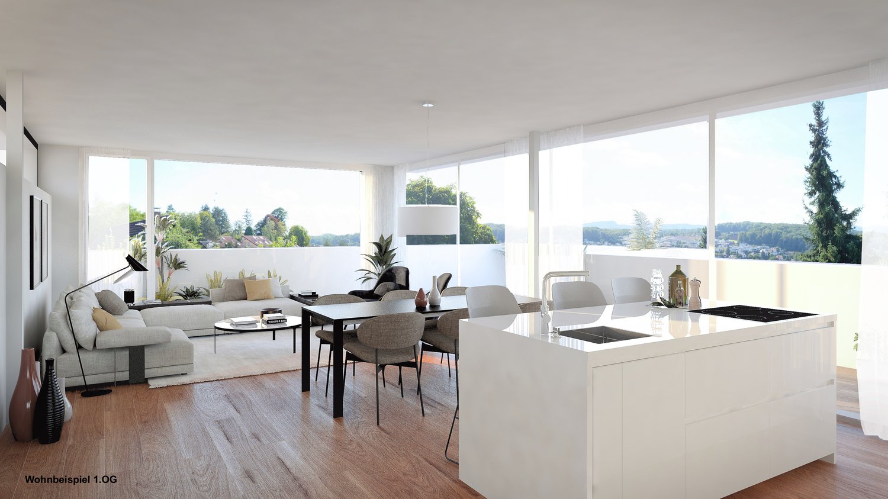
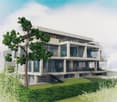
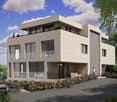
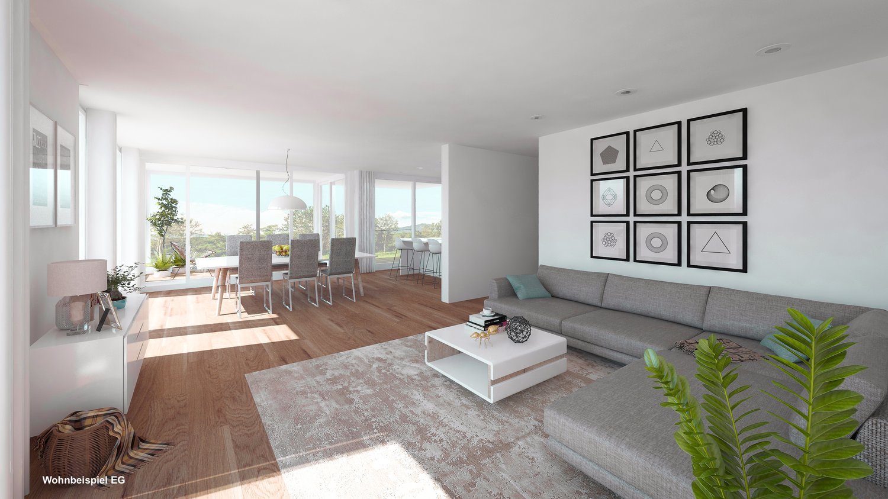
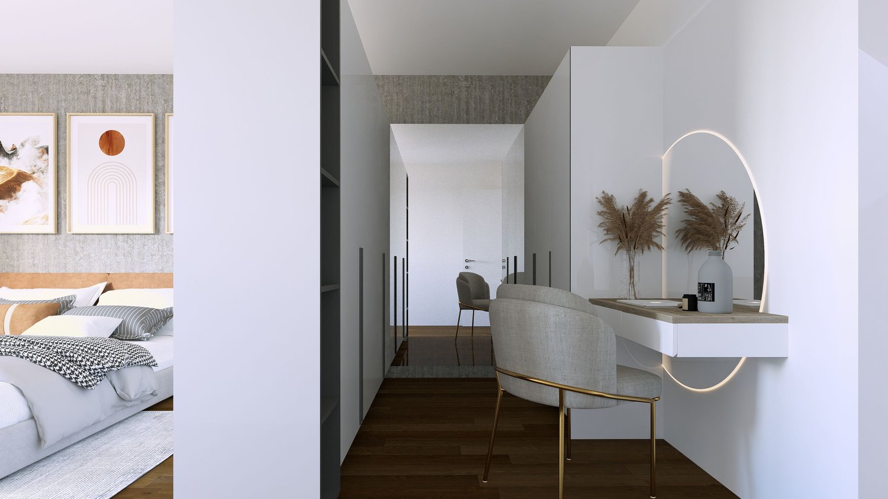
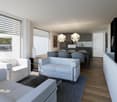
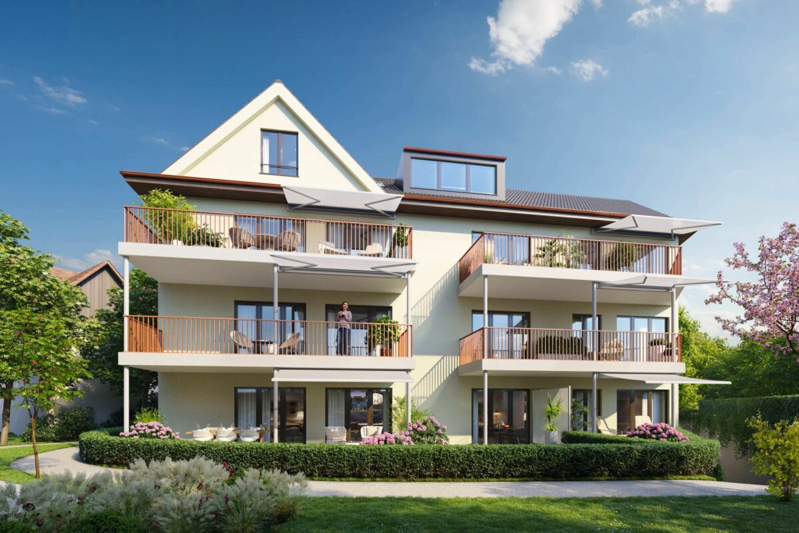
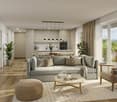
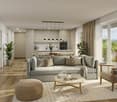
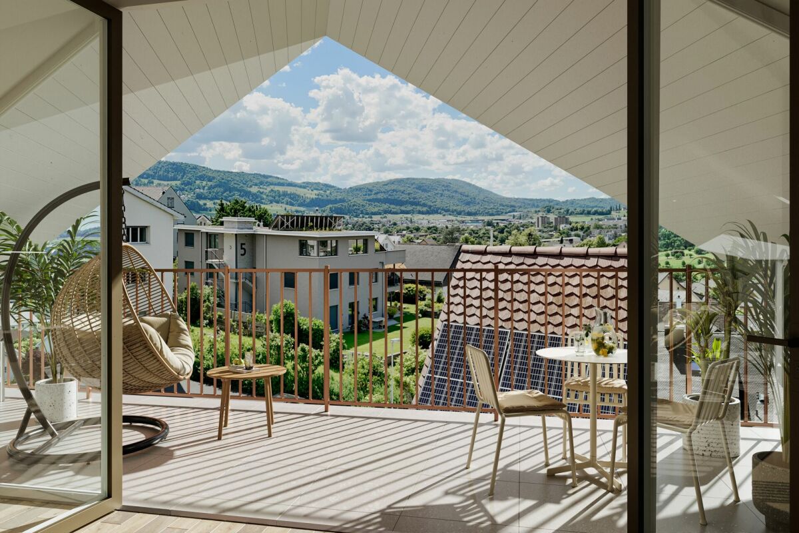
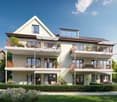
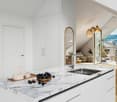
First-time occupancy after total renovation – stylish living with individual interior design

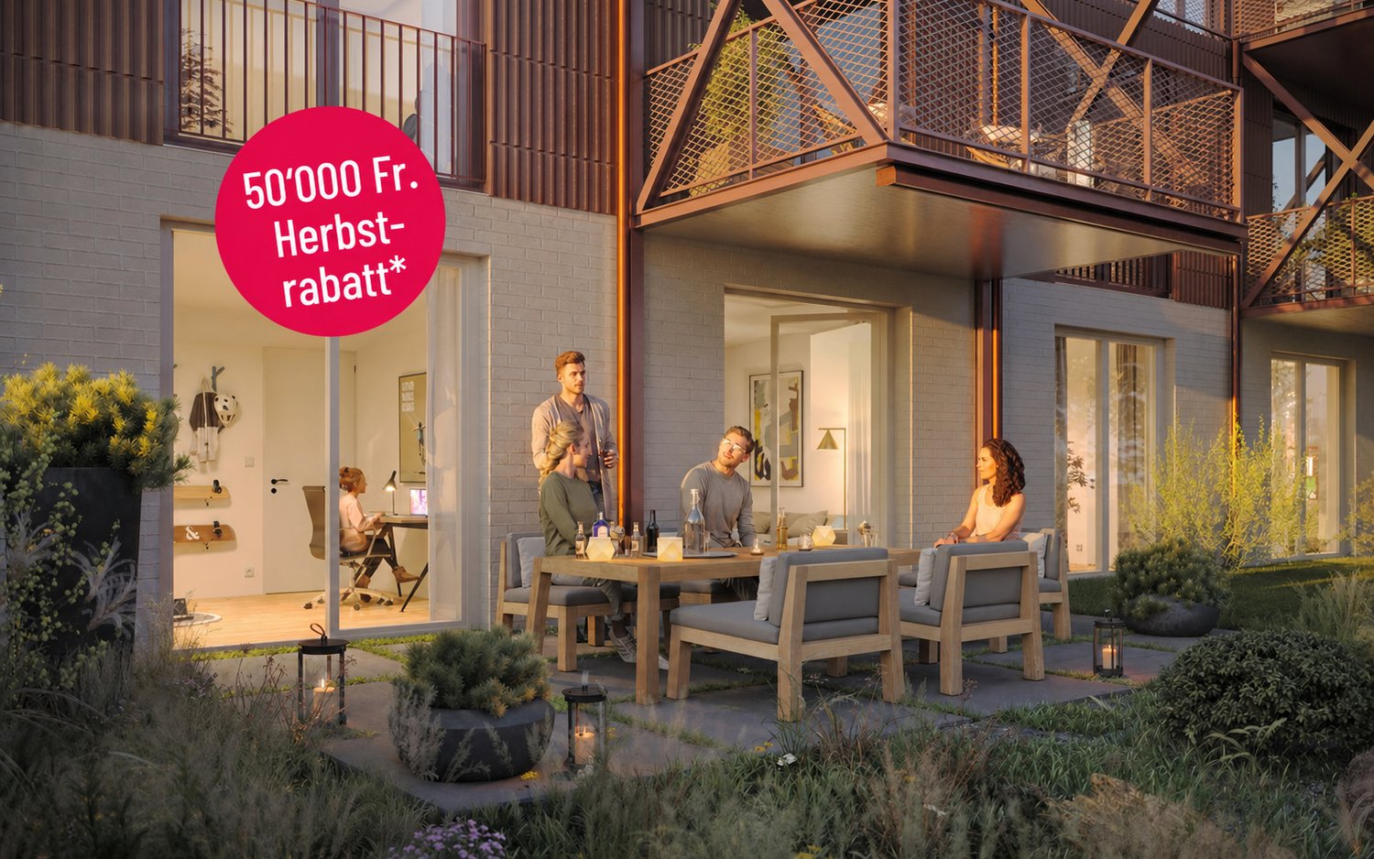
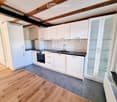
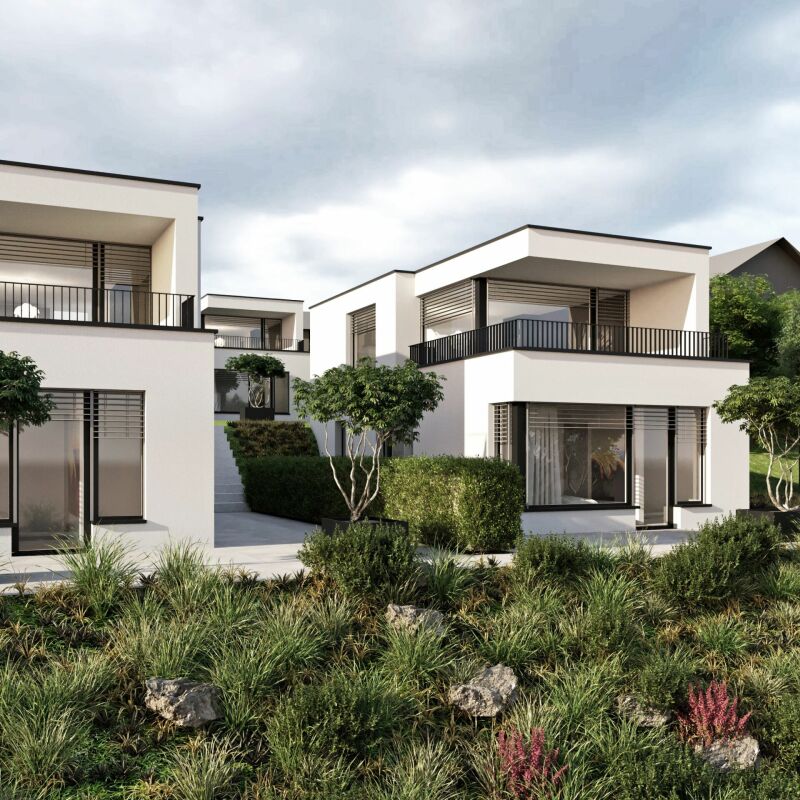
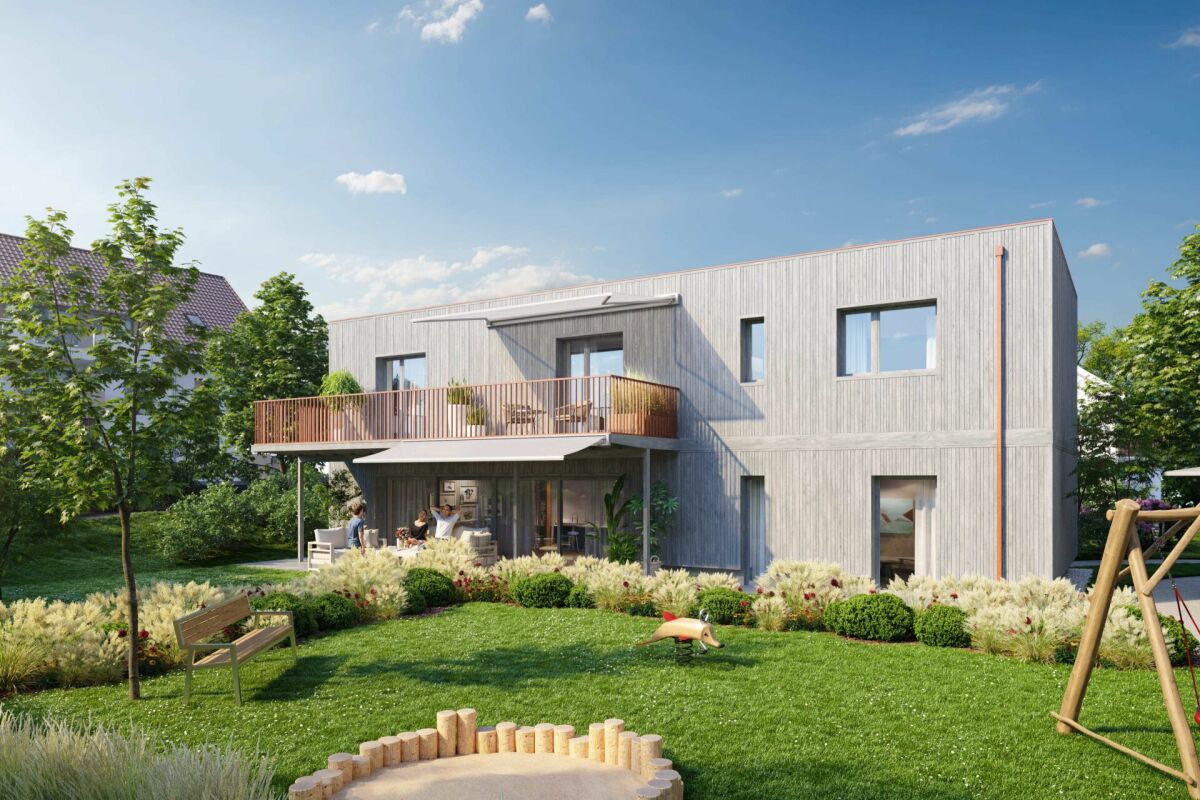
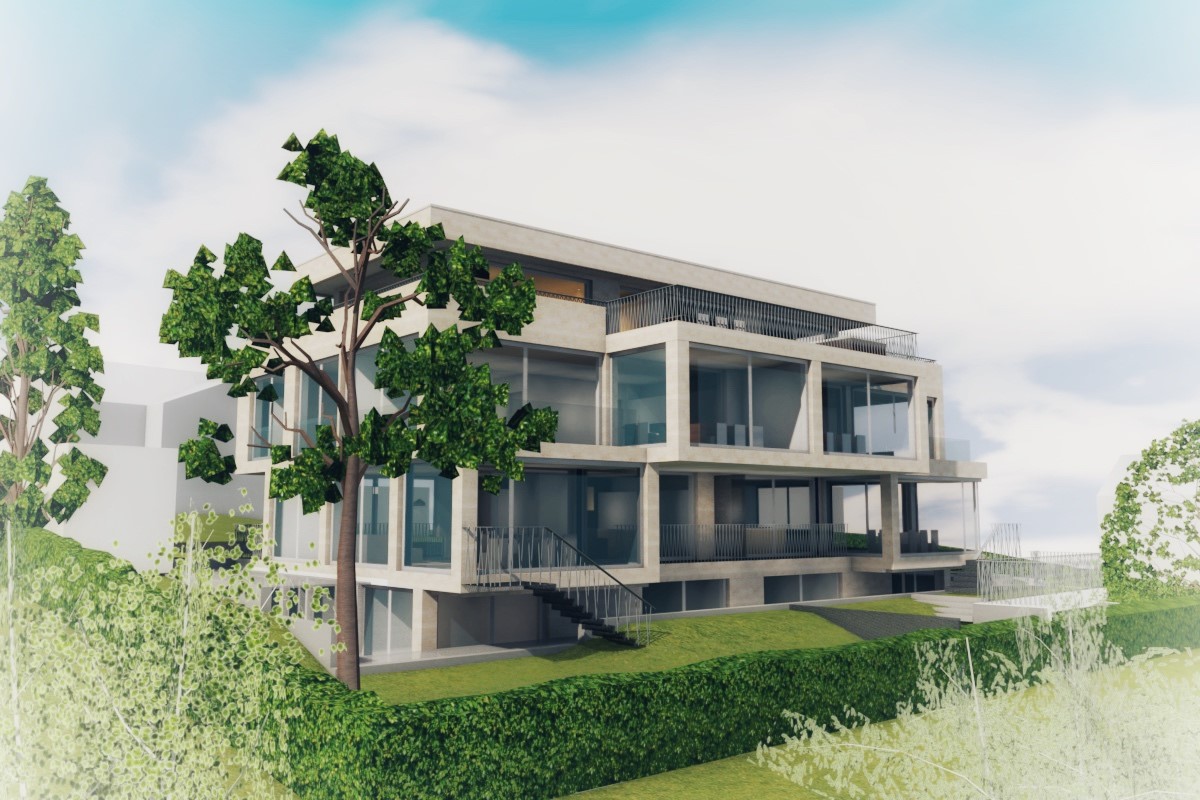
This stylishly renovated townhouse from 1930 combines historic architecture with modern living comfort and high-quality interior design. As part of a comprehensive total renovation, a home is created that preserves the character of the old building while meeting the highest standards of design, quality, and functionality.The apartment is currently in the raw state and offers you the rare opportunity to actively participate in shaping the interior design. Whether materials, colors, or the design of individual rooms – realize your personal living ideas and create a home that perfectly fits your lifestyle.Living concept & interior designDesign your new home according to your taste. Kitchen fronts, worktops, floor coverings, wall materials, and the equipment of the wet areas can be freely selected within the planned renovation budget. Of course, higher-quality executions are also possible at an additional cost. This creates a home that reflects your personal ideas of design, quality, and living comfort.Highlights in brief • First-time occupancy after complete renovation (ready for occupancy from May 2027) • Flexible floor plan and individual interior design according to your wishes • High-quality materials and modern standards • Elevator • Urban living with old-building character • Central location with good public transport connections Have we sparked your interest? We are happy to answer your questions and arrange a personal viewing on site.
Travel time
-
More objects in your automatically expanded search area
20 results - Radius: + 10km
Patrick Dünki

Patrick Dünki

1 / 15
Patrick Dünki

Patrick Dünki

  • Balcony / Terrace
  • Garage
  • Swimming pool
  • +4
5.5 rooms168m²CHF 2,395,000.–
Premium
Hochwaldstrasse 11, 4143 Dornach

Rare opportunity! Modern single-family house with a dreamy view, wellness area, and plenty of luxury

Rare opportunity! Modern single-family house with a dreamy view, wellness area, and plenty of luxury This impressive property in Dornach offers not only an exceptionally large plot in a prime location but also a dreamy view, privacy, and many other highlights. The modern single-family house spans three floors and offers a spacious living area of 168 m². With 5.5 rooms, including three bathrooms, it is ideal for families or couples who need a lot of space. • Large plot for maximum privacy • Modernized and sustainably designed • Dreamy view • Private swimming pool and sauna with shower and toilet in the basement (the swimming pool needs renovation) • SMEG gourmet kitchen with high-quality appliances • Spacious terrace (40 m²) with covered outdoor area, fully equipped outdoor kitchen, and outdoor chimney • Roof terrace with unobstructed panoramic view of the Birstal valley to the Vosges and the Black Forest • Master bedroom with walk-in closet and XXL corner bathtub in the master bathroom • Heat pump and PV system • Washing machine and dryer included • Charmingly modernized • Uncompromisingly equipped • Double garage (EV-ready) and 2 outdoor parking spaces • Child-friendly environment • Quiet location with plenty of privacy This single-family house offers not only a modern and sustainable home but also an oasis of peace and relaxation. Enjoy the spacious rooms and high-quality equipment that leaves no wishes unfulfilled. The location in Dornach combines rural idyll with proximity to urban amenities. A perfect retreat for all those who seek something special.Have we sparked your interest? Then we look forward to your non-binding contact!Do you own a property that you would like to have appraised? Our valuation is completely free and non-binding for you. Contact us today and start your new home!

  • Balcony / Terrace
  • Garage
  • Swimming pool
  • +4
Travel time
-
Lukas Müller

Lukas Müller

1 / 12
Lukas Müller

Lukas Müller

  • Parking space
  • Balcony / Terrace
  • Garage
  • +2
6 rooms173m²CHF 2,100,000.–
Premium
Therwil, 4106 Therwil

6-room single-family house on a quiet cul-de-sac with outdoor pool

Welcome to your new home - a well-maintained and bright 6-room single-family house with a double garage, combining attractive living with a quiet and family-friendly location. The property is located on a private cul-de-sac without through traffic, offering a high level of privacy, security, and living quality. Already when entering the house, the generous room concept convinces. The ground floor offers an inviting entrance area as well as several flexibly usable rooms, which are ideal as an office, hobby room, guest room, or home office. This floor is complemented by a WC/shower room, laundry room, and air raid shelter. The heart of the house is located on the first upper floor. Here, an impressive living and dining area with large window fronts awaits you, providing a bright and friendly living atmosphere. The separate kitchen is functionally designed and offers short distances to the dining area. From the living room, you can directly access the spacious terrace and further into the beautifully maintained garden area. This area offers a high level of privacy due to its protected location and invites you to relax and enjoy. The well-maintained outdoor pool perfectly complements the outdoor area and transforms the garden into a private wellness oasis - ideal for cozy summer evenings, family time, or social hours with friends. On the second upper floor, there are two bedrooms and a stylish bathroom/WC. The larger bedroom has a west-facing balcony with a grandiose view. Additional storage space is offered by the approximately 30 m² large area in the attic. The house has been continuously maintained and is in a very good general condition. The energy-efficient central pellet heating, the well-thought-out room division, and the spacious living areas make this property particularly attractive for families, couples, or anyone who values peace, comfort, and high living quality. Therwil - living in one of the most sought-after municipalities in northwest Switzerland Therwil is one of the most popular residential municipalities in the canton of Basel-Landschaft and convinces with the ideal combination of quiet living and urban proximity. Shopping facilities, schools, kindergartens, and numerous sports and leisure activities are located in the immediate vicinity and can be reached on foot or by bike. Thanks to the excellent connection to public transport and the proximity to the city of Basel, you benefit from short commuting times and an excellent infrastructure. At the same time, numerous nearby recreational areas, walking and cycling paths, and the surrounding green spaces invite you to relaxing hours in nature. The quiet location on a cul-de-sac makes this property particularly attractive for families with children and anyone who appreciates a relaxed living environment without through traffic. Convince yourself of this exceptional property and its generous space offer. Let yourself be impressed by the bright living atmosphere, the quiet location, and the dreamy garden with an outdoor pool during a personal viewing. We look forward to your contact and are available at any time for further information or to arrange a viewing appointment.Exact address available after registration on neho.ch.INTERESTED IN A VIEWING? PLEASE REGISTER: https://neho.ch/b/4106-26-4

  • Parking space
  • Balcony / Terrace
  • Garage
  • +2
  • Two-story white house with green shutters, a balcony, a swimming pool, and a well-maintained lawn.
  • A two-story white house with green shutters and a green front door, surrounded by lush greenery and a stone pathway leading to the entrance.
  • Modern living room with wooden floors, exposed wooden ceiling beams, large windows, and a mix of neutral and blue tones. Features a sofa, coffee table, ottoman, armchair, side tables, lamps, and a television.
  • Modern kitchen with wooden cabinets, stainless steel appliances, and a central island. Features a sink, oven, dishwasher, and various kitchen items on the counter.
  • A cozy, well-lit living space with large windows and a view, featuring a white sofa, wooden coffee table, armchairs, fireplace, and potted plants.
  • Elegant hallway with a wooden staircase, white walls, a console table with a lamp, and a large mirror. The floor is tiled, and there is a vase with greenery on the right side.
  • Modern bathroom with a bathtub, walk-in shower, sink, toilet, and large mirror. Features dark tiled flooring and white tiled walls.
  • Cozy bedroom with wooden flooring, a large bed with pillows and blankets, a nightstand with a lamp, a small round chair, a desk with a chair, shelves with books and plants, and a colorful rug.
  • Cozy children's bedroom with a wooden bed, nightstand, small table, chair, wardrobe, and decorative items.
  • Modern bedroom with a large bed, nightstands, lamps, a bench at the foot of the bed, a round chair, a small table with a vase, and a large mirror on the wall.
1 / 10
A two-story white house with green shutters and a green front door, surrounded by lush greenery and a stone pathway leading to the entrance.
Modern living room with wooden floors, exposed wooden ceiling beams, large windows, and a mix of neutral and blue tones. Features a sofa, coffee table, ottoman, armchair, side tables, lamps, and a television.
Modern kitchen with wooden cabinets, stainless steel appliances, and a central island. Features a sink, oven, dishwasher, and various kitchen items on the counter.
5.5 rooms146m²CHF 2,300,000.–
Premium
Rheintalweg 27, 4125 Riehen

Charming 5.5-room single-family house in Riehen – Available immediately

Welcome to Rheintalweg 27 in Riehen (4125) – here you will find a well-maintained, detached single-family house with a lot of charm and great potential. The house, built in 1953, spans two floors with a spacious living area of 146 m² on a plot of 622 m². The property is available immediately and ideal for families looking for a home in a sought-after residential area.The house offers, among other things: • 5.5 bright rooms with plenty of space for the whole family • Balcony and winter garden – ideal for relaxing and enjoying • Garage for comfortable parking • Beautiful view into the green • Child-friendly environment – perfect for families • Spacious plot with 622 m² with plenty of outdoor space This detached, well-maintained 5.5-room single-family house impresses with its sunny location and spacious outdoor areas. The property has been continuously renovated and is in a well-maintained and well-kept condition. At the same time, there are attractive expansion and development opportunities, so the house can be individually adapted to future needs and further developed.Surrounded by a picturesque garden, the property offers a lot of privacy and numerous opportunities to enjoy nature. Public transport is easily accessible on foot. Schools and various shopping facilities are also just a few minutes' walk away.A spacious and characterful home for families that combines natural living, privacy, and great development potential.Excellent infrastructure in the immediate vicinity: • Bus stop Dinkelbergstrasse – just 1 minute on foot • Riehen train station – accessible in 7 minutes on foot • Bettingerstrasse tram – accessible in 11 minutes on foot • Coop supermarket – accessible in 9 minutes on foot • Amavita pharmacy Riehen – accessible in 9 minutes on foot • Erlensträsschen primary school – accessible in 11 minutes on foot This charming single-family house combines quiet living, sunny locations, and excellent public transport connections as well as all important everyday facilities. A rare opportunity in one of the most popular residential communities in the Basel region – secure your new home in Riehen!

Travel time
-
New building
1 / 22
4.5 rooms139m²CHF 1,430,000.–
Premium
Kirchgasse 19a, 4153 Reinach BL

Stylish Garden Maisonette Apartment

4.5-room garden maisonette - living with single-family house character This attractive 4.5-room garden maisonette combines spacious living with the advantages of having its own garden and offers a living experience reminiscent of a row single-family home.The apartment spans the ground floor and the 1st upper floor and impresses with a well-thought-out floor plan. The heart of the apartment is the bright living and dining area with direct access to the private, south-facing garden - the ideal place to enjoy sunny hours outdoors or receive guests.On the upper floor are the private retreats with spacious bedrooms and a comfortable bathroom, equipped with a bathtub and shower. An additional guest toilet with shower on the ground floor provides even more living comfort in everyday life. The basement, where the washing machine and dryer are located, is directly connected to the apartment via a staircase.The apartment meets the highest standards of modern and sustainable living. It is built to the Minergie-P standard and features controlled apartment ventilation, an efficient earth probe heat pump, and a photovoltaic system. Additionally, preparation for e-mobility in the parking garage is planned for the future. The parking space can be purchased for CHF 45,000.The central location combines short distances with high quality of life: shopping facilities, services, restaurants, and public transportation are all in the immediate vicinity. At the same time, the surrounding recreational areas invite you to take walks, engage in sports activities, and enjoy relaxing hours in nature.Have we sparked your interest? We look forward to your contact and are happy to advise you personally.

Travel time
-
New building
1 / 12
4.5 rooms137m²CHF 1,690,000.–
Premium
Lettenweg 81, 4123 Allschwil

Modern 4.5 room attic maisonette apartment (new building)

This high-quality attic maisonette apartment is located in an attractive new building in Allschwil and combines modern architecture with a lot of living comfort on two levels - in the middle of an urban, lively quarter.Highlights • New building (2026) in modern architecture • 4.5 rooms on two levels • Private lift access directly to the apartment • Bright, open living areas with high-quality wooden flooring • Spacious window fronts for plenty of daylight • Extensive terrace (approx. 81 m²) on three sides • Three rooms - two with direct access to the covered balcony • Two bathrooms (bathtub & shower, both with daylight) The attic floor forms the heart of the apartment: an open living, dining, and kitchen area with direct access to the spacious terrace. A separate guest toilet complements this level.Additional advantages • Private basement room with its own laundry room (laundry tower) • Optional parking space available Areas2nd floorEntrance/hallway: approx. 12.40 m²Bathroom 1: approx. 5.10 m²Room 1: approx. 11.53 m²Room 2: approx. 10.80 m²Room 3: approx. 13.00 m²Bathroom 2: approx. 10.20 m²Stairs OG - attic: approx. 7.30 m²Covered balcony: approx. 11.00 m²AtticLiving area: approx. 31.90 m²Kitchen/dining area: approx. 29.70 m²Guest toilet: approx. 1.80 m²Terrace: approx. 79.20 m² (of which approx. 26.80 m² covered)BasementCellar: approx. 9.20 m²Total net living area approx. 137.50 m²Total usable area approx. 236.90 m²LocationThe property is located in Allschwil, a sought-after suburb of Basel, which harmoniously combines urban flair and natural recreation. The nearby "Allschwilerwald" and the immediate proximity to Alsace invite you to various leisure activities in the green.At the same time, you benefit from the short distance to the city and a very well-developed infrastructure: various shopping facilities, kindergartens, and schools up to secondary level are available in the municipality.The location is also attractive in terms of transport: the motorway access and the Basel city center can be reached in about 10 minutes by car, and the next public transport station is about 5 minutes' walk away.Has the ad sparked your interest? For further information, a virtual tour, or to arrange a viewing, we are at your disposal.

Travel time
-
New building
1 / 8
4.5 rooms150m²Price on request
Premium
Schafackerweg 39, 4132 Muttenz

New Build OAK - Unique 4.5-Room Apartment in Muttenz

Exclusive penthouse apartment in Muttenz – Your new home in the OAK-PREMIUM LIVING residential project With a total of 20 high-quality owner-occupied apartments, an underground parking garage, and distributed across three multi-family houses, this project combines modern living with a natural environment. The planning and implementation were carried out in cooperation with the renowned architects Lupo & Zuccarello. Experience exclusive living at the highest level: Enter your apartment directly and comfortably via the elevator, which takes you immediately to your private entrance area. Alternatively, you can also reach the apartment via the staircase. On the left side of the entrance area, a double door opens, leading you to the private area of the apartment. Here, you will find a wardrobe/reduit, a spacious room with 20 m², a stylish bathroom with shower and bathtub, as well as an integrated dressing room in the hallway. Another room with charming roof slopes and access to the west loggia offers versatile usage possibilities – whether as an inspiring home office or a cozy retreat. On the right side of the entrance area is the modern kitchen with a large cooking island. To the left of the kitchen, you will find another room facing south with 17 m², while to the right of the kitchen is the guest bathroom with shower, as well as a washing machine and dryer. Directly adjacent to the kitchen is the spacious living and dining room with roof slopes and access to the east loggia – the perfect spot for your morning coffee. This spacious apartment includes two cellar compartments in the basement. High-quality materials such as elegant herringbone parquet and an Ernestomeda kitchen give the apartment a special elegance. In the bathroom, noble natural stone elements and stylish Laufen Kartell fittings provide a timeless design. Your exclusive penthouse apartment in detail • 4.5 rooms with a living area of 150 m² • Elevator directly into the apartment • Open kitchen, living, and dining area with a charming, inviting atmosphere • Two covered seating areas (loggia) with east and south orientations • High-quality equipment and modern design • Two spacious rooms (17 m² and 20 m²) facing south • Two modern bathrooms • Two cellar compartments in the basement The three buildings of the OAK-PREMIUM LIVING project blend harmoniously into the surroundings and convince with timeless architecture, pitched roofs, and maisonette apartments with light-filled courtyards. Photovoltaic systems on the south-facing roofs and efficient heat generation through heat pumps underline the sustainable living comfort. For more information, you can visit the project website: www.oak-muttenz.ch. Under the "Apartment Overview" section, you will find a virtual tour of apartment W06, which will give you a more detailed impression of this exceptional apartment. Contact me today for more information or to schedule a non-binding initial consultation.

Travel time
-
1 / 31
6.5 rooms182m²EUR 749,000.–
Premium
68260 Kingersheim

Villa with Pool & Garage, 25-30 Minutes from Basel

Plenty of space, privacy, and high living comfort: This villa in Kingersheim offers 182 m² of living space on a approximately 1,010 m² large plot as well as extensive additional usable areas on the upper and lower floors.The house is suitable for families as well as for couples with space requirements for guests, home office, fitness or hobbies. In recent years, various areas have been continuously modernized, expanded and maintained, including the heat pump (December 2022), floor coverings, painting work as well as work on the garage, cellar, roof and attic.The ground floor, which is equipped with electric roller shutters, impresses with two spacious living areas: the approximately 55-60 m² large living and dining area with 8 window doors and plenty of daylight as well as the spacious designer kitchen with direct access to terrace, pool and stone oven. The central gallery complements the open living character. The kitchen and laundry room are equipped with Bosch appliances; the kitchen also has a gas stove.Available are five bedrooms and three bathrooms. The spacious wellness bathroom offers whirlpool bathtub, rain shower, WC, bidet and double sink. In addition, there is an en-suite bathroom on the upper floor with bathtub, WC and sink as well as a shower room on the lower floor with shower, WC and sink. A walk-in closet and areas under the roof slopes provide additional storage space.High living comfort is ensured by heat pump, climate cassettes for cooling and heating, underfloor heating in the kitchen and shower area as well as a fireplace with connected tile stove. Through integrated heat transfers, this also gives off heat to the gallery, entrance hall and one bedroom on the ground floor. The DPE class B underlines the very good energy rating.The garden offers a heatable pool, a warm water outdoor shower, several seating areas, a stone oven, a herb and vegetable garden as well as a fig and peach tree and numerous roses. Dense hedges provide privacy on large parts of the property; a atmospheric outdoor lighting sets the scene for the house and garden in the evening. Two separate entrances with automatic gate systems enable comfortable access.In the basement there are laundry room with direct access to the shower room, a compact fitness area in the spacious cellar and the garage. The angled access makes the garage invisible from the street; the electric garage door has an integrated pedestrian door. Further parking possibilities are located on the property.Another plus point is the practical location in an up-and-coming part of Kingersheim. The shopping, gastronomy and leisure offer in the surrounding area has been continuously expanded in recent years. Bakery, organic shop, fitness studios, restaurants and cafes – including Starbucks – as well as a bus stop are within walking distance of around 5-10 minutes; further offers are only a few minutes' drive away.Kingersheim also offers schools as well as leisure and sports facilities and is well connected to the public transport network of the Mulhouse metropolitan area. The main station Mulhouse can be reached by public transport in around 30 minutes.For commuters, the proximity to Switzerland is attractive: Basel is around 25-30 minutes away by car, depending on traffic. The EuroAirport Basel-Mulhouse-Freiburg is around 20 minutes away by car. The traffic connections towards Basel are currently being further expanded; a direct rail link from the EuroAirport to Mulhouse is also planned.Hiking and excursion destinations in the Vosges and the southern Black Forest can be reached from around 30 minutes by car.The takeover of the equipment is possible by arrangement and upon request.Private sale – no broker acquisition. Brokers with an already concrete buyer interest are welcome. A prerequisite is a brief confirmation of the existing buyer mandate. Communication in German, English and Italian is possible. Viewings by individual arrangement.

  • Spacious room with white walls, tiled floor, fireplace, and sliding glass doors.
  • A modern terrace with a tiled floor, white walls, and large glass doors. Potted plants are placed around the terrace, and there is a drain in the floor.
  • Modern kitchen with white cabinets, a central island, and a sleek sink. The room features a skylight and a glass door leading to an outdoor area.
  • Modern house with white exterior, large glass windows, and balconies.
  • Outdoor area with wooden flooring and several large planters with plants.
  • Empty corridor with white walls, wooden floor, and a fireplace with stacked wood.
  • Modern kitchen with white cabinets, a kitchen island, and a built-in oven. Large glass doors and windows provide ample natural light.
  • Modern architectural building with large glass windows and balconies, set in a landscaped garden.
1 / 8
A modern terrace with a tiled floor, white walls, and large glass doors. Potted plants are placed around the terrace, and there is a drain in the floor.
Modern kitchen with white cabinets, a central island, and a sleek sink. The room features a skylight and a glass door leading to an outdoor area.
Modern house with white exterior, large glass windows, and balconies.
7.5 rooms240m²Price on request
Premium
Im Erlisacker 5, 4103 Bottmingen

Exclusive attic apartment with 240 m² living space and large terrace in Bottmingen / Bruderholz

Object description Exclusive attic apartment with spacious terrace in a quiet location in Bottmingen This high-quality 7.5-room attic apartment impresses with its generosity, clear architecture, and thoughtful room layout. On approximately 240 m² of living space, an open living concept unfolds with flowing transitions between entrance, living, dining, and kitchen. The spacious, floor-to-ceiling windows provide plenty of daylight and create a bright, inviting living atmosphere. The extensive living and dining area forms the heart of the apartment and offers direct access to the impressive terrace with approximately 228 m² of space. This expands the living space outdoors and offers a variety of uses – from cozy living areas to representative reception situations. The private rooms are clearly separated from the living area and offer retreat and privacy. The room offer is complemented by an additional studio in the basement, which can be used flexibly thanks to natural light and its own bathroom (e.g., as a work, guest, or hobby room). The standard of construction meets high demands: • Minergie standard for high living comfort and energy efficiency • Lift with direct access to the apartment • Comfort ventilation with heat recovery • Geothermal heating with passive cooling • High-quality kitchen with modern equipment • 3 parking spaces (prepared for e-mobility) The entire building is designed to be barrier-free and offers a high level of living quality and safety. Location description Quiet living in the sought-after Bruderholz area The property is located in a privileged location in the popular residential area of Bottmingen, directly on Bruderholz. The quarter street is traffic-free and offers a quiet, family-friendly environment with plenty of green spaces and high living quality. The surroundings are characterized by single-family homes with spacious gardens and individual high-quality multi-family homes. Despite the quiet location, you benefit from an excellent connection to the city of Basel: the center can be reached in just a few minutes – both by car and by public transport. The bus stop is within walking distance and offers regular connections to Aeschenplatz, Basel, and Muttenz. Shopping facilities, schools, kindergarten, and the Kantonsspital Bruderholz are located in the immediate vicinity. For relaxation and leisure, numerous local recreation areas are available directly in front of the door. Walking and green areas towards Binningen, Margarethenhügel, and Aesch invite you to outdoor activities. We would be happy to provide you with the sales documentation upon request.

Travel time
-
New building
1 / 8
2.5 rooms50m²CHF 655,000.–
Premium
Löchlimattstrasse, 4104 Oberwil

New building: 2.5-room apartment with garden in Oberwil

Construction start in July 2026! On Löchlimattstrasse in Oberwil, a total of 13 bright and clearly structured condominiums are being built, spread over four floors. Among them are two 2.5-room apartments with 50 m² of living space and a 14 m² seating area with a garden share on the ground floor.The car parking garage has a total of 14 parking spaces, which can be purchased separately for CHF 45,000 each.LocationThe property impresses with its central, quiet and sunny location with unobstructable views of the adjacent agricultural land. In just two minutes' walk, you can reach the Stallen tram stop, which offers a direct connection to the Heuwaage in Basel in just 11 minutes. The village center of Oberwil with shopping facilities, restaurants and other amenities is also easily accessible on foot.Highlights: • Own washing machine & dryer in each apartment • Elevator in the staircase • Barrier-free, age-friendly construction • Seating area with midday and evening sun • Optional parking space • Bicycle room with direct access to the parking garage • Conventional solid construction with good sound insulation • Energy-efficient geothermal heating with heat pump • Photovoltaic system • Basement compartment included • Individually selectable interior design according to generous budget specification Prices from CHF 655,000Construction start: July 2026 | Move-in: end of 2027 Request the detailed sales documentation or arrange a personal meeting with:📞 Cedric Hänggi, 079 128 74 58 | ✉️ ch@dominik-haenggi.ch

Travel time
-
  • Two-story house with beige siding, red shutters, and a well-maintained garden with various plants and shrubs.
  • Empty room with wooden herringbone flooring, white walls, large windows, and a hanging pendant light fixture.
  • Modern living room with light-colored furniture, large windows, and a view of greenery outside. Features a sectional sofa, coffee table, armchairs, table lamps, and decorative items.
  • Modern kitchen with light wood cabinets, stainless steel appliances, and a large window overlooking greenery.
  • Carpeted hallway with a wooden staircase featuring a red patterned runner and ornate chandelier, leading to an open doorway.
  • Empty room with white walls, carpeted floor, large white sliding doors leading outside, and a chandelier hanging from the ceiling.
  • Modern bedroom with a large bed, nightstands, lamps, a wooden stool, framed artwork, and a chandelier. The room features large windows with curtains and a radiator.
  • A lush garden area with dense green foliage, a low hedge, and a view of neighboring houses and trees in the background.
  • Empty room with white walls, carpeted floor, a window with a view of trees, a radiator, and a chandelier.
  • Empty room with white walls, carpeted floor, large window with wooden sill, radiator, and a hanging light fixture.
  • Bathroom with a bathtub, shower curtain, and a window with frosted glass. The walls are tiled, and there is a shower hose attached to the wall.
  • A narrow hallway with white brick walls, tiled floor, wooden built-in shelving unit, staircase leading upwards, and a door at the end.
  • Empty room with wooden panel walls, tiled floor, and a single door with a frosted glass panel. No furniture or equipment is present.
  • Empty storage area with concrete walls, wooden shelves, and a tiled room visible through an open door.
  • Two-story house with red shutters, surrounded by greenery and a wooden fence.
  • A two-story residential building with white walls, multiple windows, and a green door. The building is surrounded by lush greenery, including trees, shrubs, and flowering plants. A stone wall and wooden fence are visible in the foreground.
  • The image shows a garden area leading to the entrance of a two-story building. The pathway is bordered by lush greenery, including shrubs and a tree with large leaves. The building features a white door with a glass panel, a small porch light, and multipl
1 / 17
4.5 rooms91m²CHF 840,000.–
Top
Birkenstrasse 6, 4144 Arlesheim

Charming 4.5-room semi-detached house with garden and development potential

Located at Birkenstrasse 6 in Arlesheim, this charming 4.5-room semi-detached house from 1961 awaits you. The property impresses with its quiet, family-friendly location, beautiful garden, and interesting possibilities for individual development.The ground floor includes a cozy living hall, a separate kitchen, and a bright living and dining room with direct access to the covered seating area and the idyllic garden. The kitchen could be opened up to the living area during a renovation, creating a modern, spacious living space.On the upper floor, there are three well-proportioned rooms available. The main bedroom has its own balcony. A daylight bathroom with a bathtub complements the room offer.The basement offers additional living or utility spaces with a hobby room, laundry room with shower/WC, and cellar and shelter. The hobby room has direct access to the garden.A particular highlight is the approximately 125 m² large, protected garden. Additionally, there are structural reserves for a possible expansion.A private parking space directly in front of the house rounds off the offer.The property is located in a well-maintained and family-friendly residential area. Schools, shopping facilities, public transportation, and various recreational areas are easily accessible. The tram stop of line 10 is only about 240 meters away and offers a direct connection to Basel. Have we sparked your interest? We are happy to answer any additional questions or arrange a personal viewing on site. We look forward to your contact.

Travel time
-
  • Modern kitchen with marble countertops, dark blue cabinets, a central island, and a sink with a gold faucet. Shelves hold decorative items, and a potted plant adds greenery.
  • Modern kitchen sink area with a sleek gold faucet, marble countertop, and dark grey cabinets.
  • Modern kitchen with a central island, four wooden stools, and various appliances including a microwave and refrigerator. The island features a marble countertop, and there is a potted plant near the window.
  • Open-plan kitchen and dining area with wooden herringbone flooring, white walls, and large windows. Features a dark blue kitchen island with bar stools, a wooden dining table with six chairs, and a microwave on the counter.
  • Modern living room with herringbone wooden flooring, grey cabinetry, a sleek grey armchair, a round metal side table, and framed artwork on the wall.
  • Modern dining area with a wooden table, six chairs, placemats, and a pendant light fixture.
  • Bright dining area with herringbone wooden flooring, large window with white curtains, modern dining table with six chairs, two potted plants, radiator, and a floor lamp.
  • Modern living room with a grey sectional sofa, white built-in bookshelf, wooden herringbone flooring, and a radiator near the door.
  • Modern bathroom with white walls, wooden floor, toilet, sink, faucet, mirror, and a towel hanging on the side.
  • Elegant hallway with a wooden staircase, decorative tiles, and white walls. Features a window with metal bars and a door on the left.
  • Spacious hallway with wooden flooring, white walls, and a wooden staircase with a curved handrail. A small table with a potted plant sits near the door, and a large window offers a view of the garden.
  • Elegant bedroom with a large bed, patterned headboard, nightstands, lamps, and large windows with curtains. Wooden flooring and white walls.
  • Elegant hallway with wooden herringbone flooring, white walls, large built-in wardrobes, a classic white chair, and a radiator. A view into an adjacent room shows a crib and soft rug.
  • A cozy, well-lit nursery with a wooden crib, soft pillows, and a plush white rug on the floor.
  • Bright, modern bedroom with wooden bed, nightstand, rug, and shelves. Large windows with curtains provide natural light.
  • Bright living room with wooden herringbone flooring, large windows, white walls, a tufted sofa, baby stroller, toys, and potted plants.
  • Balcony with a grey sofa, patterned cushions, a wicker chair, and several potted plants. The balcony has a metal railing and overlooks a cityscape with classic buildings.
  • Modern bathroom with a freestanding bathtub, marble countertops, two sinks, large mirrors, and a window with white curtains.
  • Modern bathroom with a freestanding bathtub, wooden stool, large window with blinds, and a walk-in shower with marble tiles and built-in storage.
  • Modern bathroom with white walls, wooden flooring, a toilet, a floating sink, a mirror, a towel, a vase with a red rose, and a scale on the floor.
  • Bright bedroom with wooden flooring, large windows, a bed with a patterned duvet, a nightstand, a fan, and a colorful ball on the floor.
  • Modern bathroom with dark marble walls and floors, white sink, toilet, and glass shower enclosure. Features include a large mirror, gold fixtures, and a window with a view of purple flowers.
  • Courtyard with stone-tiled pathway, potted plants, small tree, decorative railing leading to a staircase, and surrounding buildings.
  • Staircase leading to a building entrance with decorative wrought iron railing, potted plants, and a mailbox on a stone platform.
  • Underground parking area with three cars parked inside, including a white BMW and a white Porsche, under a concrete ceiling with fluorescent lighting.
1 / 25
13 rooms471m²CHF 4,390,000.–
Top
Spalentorweg 62, 4051 Basel

Luxurious city villa with 470 m2 living space and three private garage spaces in the heart of Basel

Property descriptionThis exceptional property uniquely combines generosity, exclusivity, and individuality. Originally designed as a three-family house and later used as an office building, the property now presents itself as an architectural unique piece in the form of a stylish single-family house. As part of a comprehensive renovation over the last two years, the property was completely renewed with great care and attention to detail. High-quality materials, modern equipment, and a well-thought-out room concept combine contemporary living comfort with the unmistakable character of the historic old building. Characteristic architectural elements were preserved and harmoniously integrated into the new design concept. The space offer is supplemented by a separate annex building with a currently realized 2.5-room guest residence and additional usage potentials.Expansion standardThe interior expansion meets the highest standards of quality, design, and functionality. In the course of the renovation, all areas were completely renewed and equipped with selected materials and modern home technology. The heart of the house is the spacious designer kitchen with an oversized cooking island and a separate kitchen extension with additional high-quality appliances. The open floor plan creates a smooth transition between cooking, eating, and living, providing a bright and representative room feel. The master area on the upper floor impresses with around 70 m² as a luxurious retreat with bedroom, dressing room, lounge area, and high-quality bathroom. On the second upper floor, there are four spacious bedrooms and a bathroom, supplemented by a versatile, developed attic. The separate annex building also meets the highest expansion standards and offers a fully-fledged 2.5-room guest residence with kitchen and bathroom. Overall, the expansion standard combines historical substance with modern living comfort at the highest level.ParkingThe property has a private garage with space for up to three vehicles, providing comfortable and secure parking facilities directly on the property. The parking is optimally integrated into the overall property and ensures the highest comfort for residents and guests.Have we sparked your interest? We would be happy to arrange a personal viewing on site and look forward to your contact.

Travel time
-
Manuel Cacciola

Manuel Cacciola

1 / 13
Manuel Cacciola

Manuel Cacciola

  • Balcony / Terrace
9.5 rooms328m²Price on request
Top
Basel, 4054 Basel

Stylish city house villa in the popular Bachletten quarter

This charming city house villa from 1910 is located in the sought-after Bachletten quarter, within walking distance to the green parks of Benken and Schützenmattpark, as well as schools, shopping facilities, and public transport. The house presents itself in a very well-maintained condition and convinces with generous space ratios over four floors. Already when entering, you are greeted by an inviting entrance that leads to the spacious, light-flooded living and dining area. A sliding door separates the entrance area from the living room if needed, creating a pleasant separation between arrival and living. In the spacious living-dining area, the elegant herringbone parquet, a stylish chimney, and the modern, open kitchen provide a harmonious interplay of tradition and comfort. Access to the covered garden seat and a guest toilet complete the room offer on the ground floor. On the upper floor, a spacious vestibule - currently used as a laundry room - and three bedrooms await you. A particular highlight is the master bedroom with access to the glazed seating area and a luxurious bathroom en suite with a walk-in shower and bathtub. One floor above, there are four more rooms, one of which has a small kitchenette. Two rooms have a balcony with a view of the quiet backyard. An additional wet cell with a shower complements the room offer. This floor is ideal for guests or as a separate unit. The developed attic delights with a spacious kitchen, plenty of daylight, and diverse usage possibilities - whether as a studio, retreat, or independent living area. The basement offers versatile usage possibilities thanks to a separate entrance, whether as a practice, studio, or office area. In addition to a spacious room, a workshop with cellar, a guest toilet, and a sauna with a bathtub are available. Via an external staircase, you can also access the garden. All floors are conveniently accessible with the house's own elevator. This city house villa combines authentic Basler living culture with modern living comfort - a rare opportunity in one of the most sought-after quarters of the city. We look forward to your contact and to being able to present this exceptional city house to you in person.Exact address on request.INTERESTED IN A VIEWING? PLEASE REGISTER: https://neho.ch/b/4054-26-1

  • Balcony / Terrace

Suggested properties for you based on search results

Other interesting objects