Quick Filters for your search

Quick-filters

We show you quick-filters based on the most used filters by location.

By using these, you can enhance your search experience by finding new and interesting properties to your likings.

Gotthelf (Basel) - Terrace flat buy

We recommend expanding your search criteria to get similar results. The current filters didn’t return any matches.

If you don’t want to change your current search criteria, we recommend creating a search alert, so you’ll be notified when matching offers become available.

More objects in your automatically expanded search area
7 results - Radius: + 10km
New building
1 / 9
3.5 rooms65m²CHF 429,900.–
Premium
Blauenstraße 12, 79576 Weil am Rhein

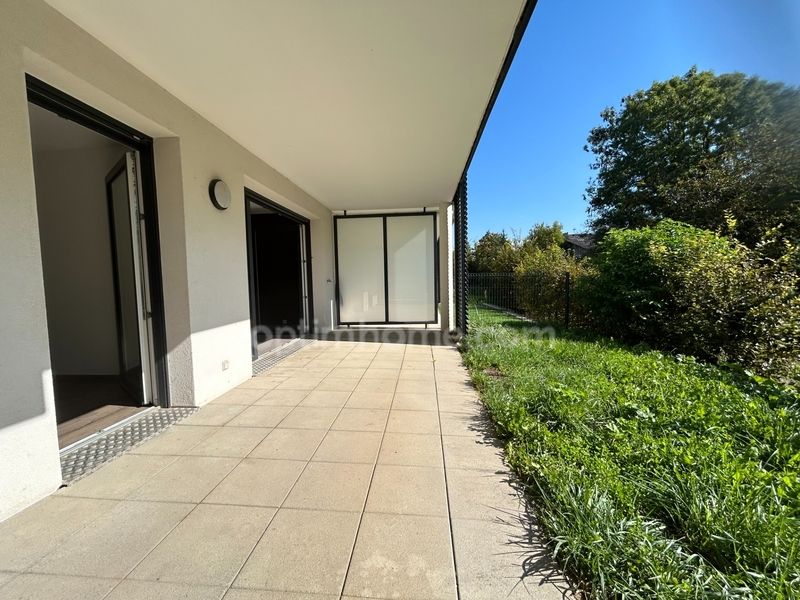
3.5 room ground floor apartment with garden in south orientation

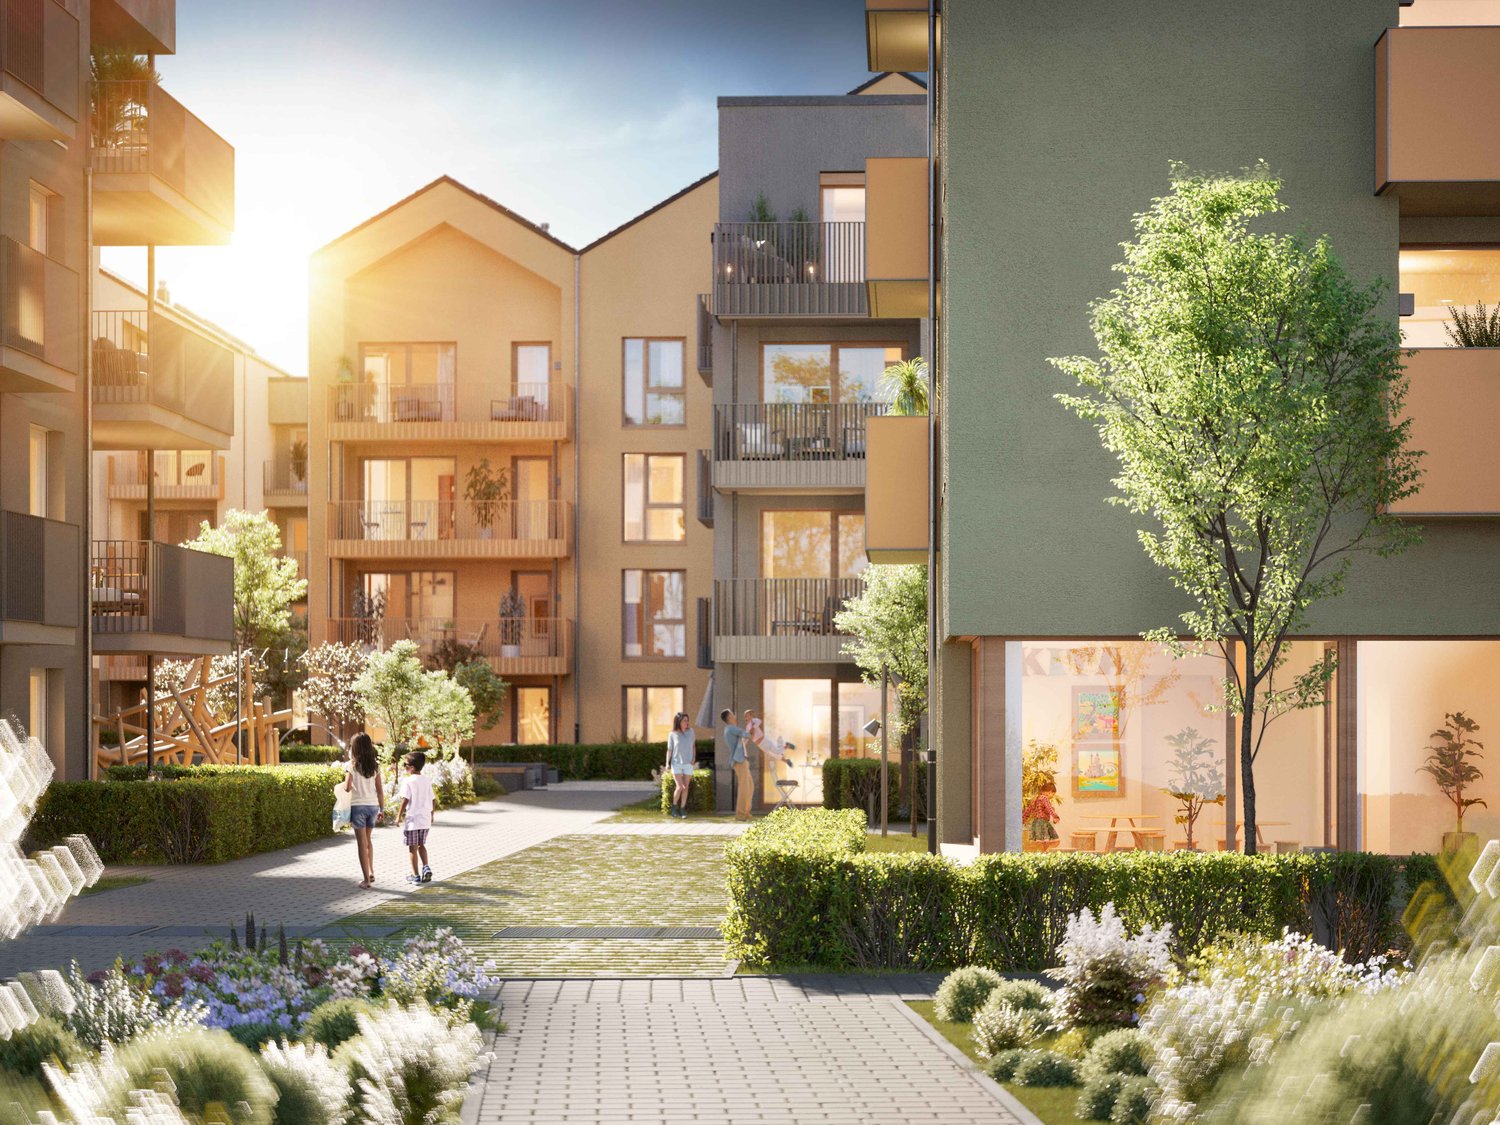
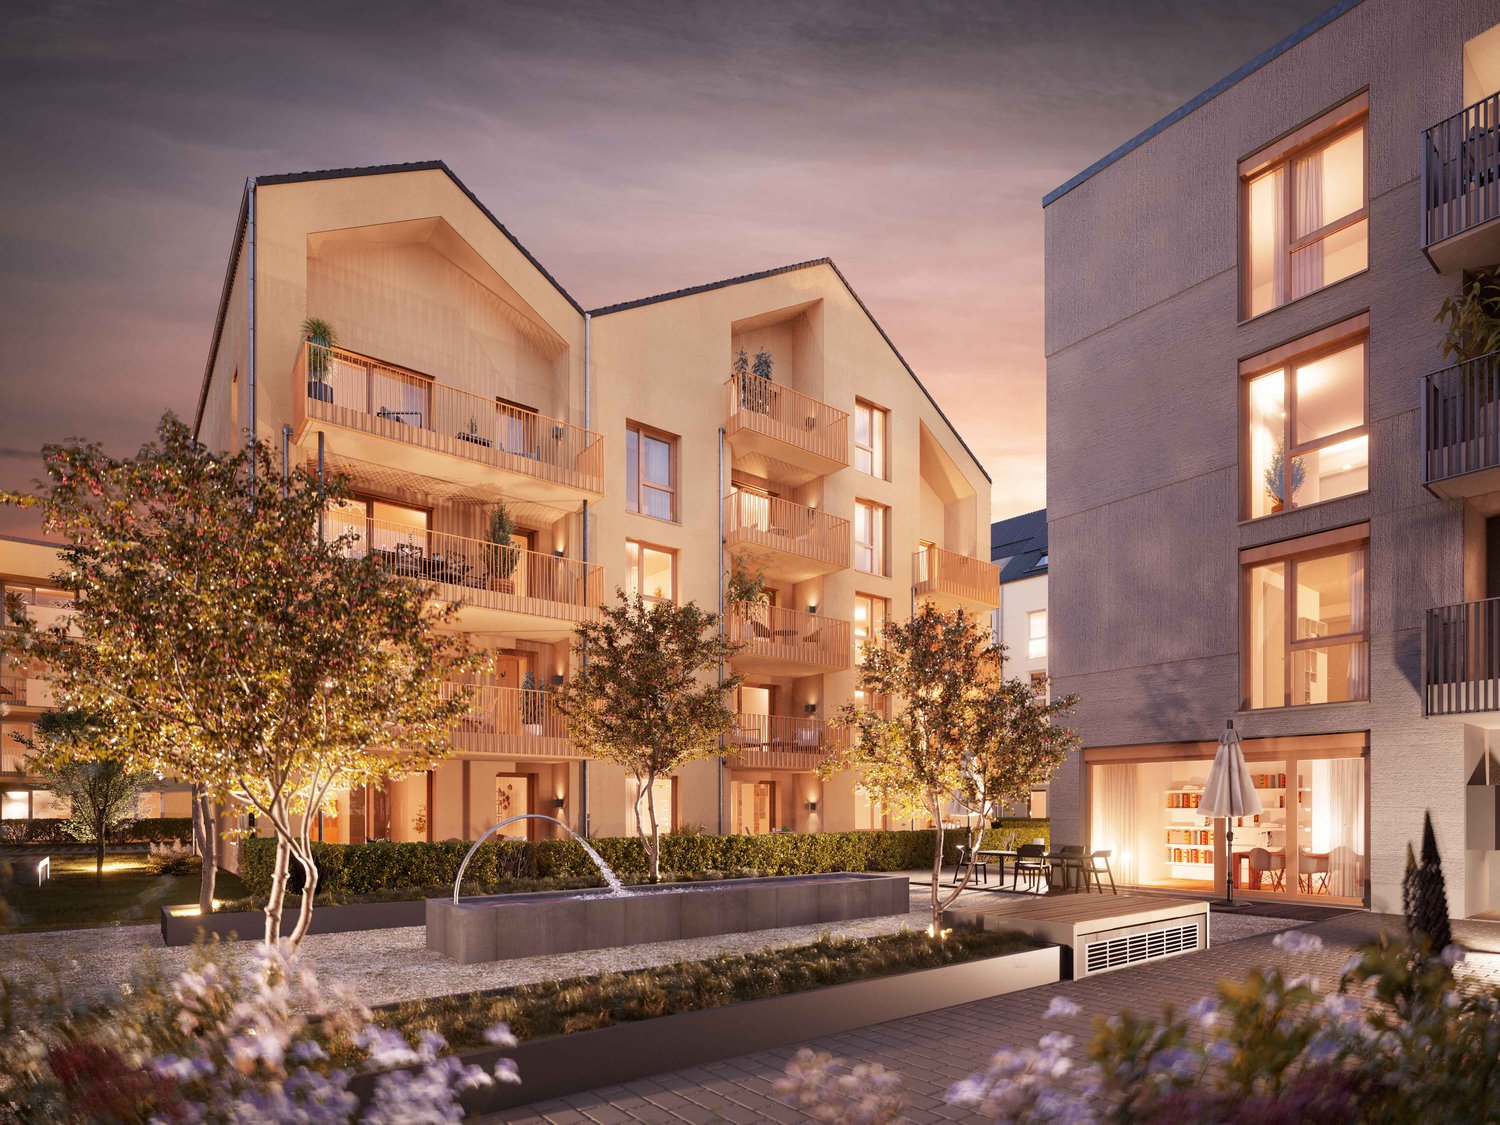
The Strenger Group is a 100%-family-run construction company with over 40 years of experience in residential and quarter construction.For decades, we have been developing future-proof living concepts - with the aim of creating architecturally demanding and sustainable living spaces for all generations.In Weil am Rhein, directly on the Basel tram line 8, our new Arkadien River Gate quarter is being built: The quarter consists of 17 multi-family houses with 1-5 room apartments, its own daycare center and a community room. Various meeting places invite you to cozy gatherings with neighbors or friends. Due to the ideal location and transport connection as well as the high leisure value in and around Weil am Rhein, the Arkadien River Gate project leaves no wishes of the residents unfulfilled. Project highlights:• Barrier-free: Elevator to all floors, barrier-free access, underground parking• Quick to Basel: Tram just 350 m away - in the city center in just a few minutes• Everything nearby: Doctors, pharmacies, cafes, restaurants and shopping facilities within walking distance• Low ancillary costs: State quality seal for sustainable buildings (KfW-40-NH QNG standard)• Community living: Meeting points, community room, urban gardening, boules court• Stylish living: High-quality design, well-thought-out lighting concept and modern architecture, high-quality outdoor facilitiesApartment highlights:• Spacious terrace with over 20m² of garden space in south orientation• Bright apartment with large window fronts• Exclusive design bathroom with built-in furniture, Raindance and lighting concept• Washing machine connection in the apartment• Practical storage room in the apartment• Spacious bedroom with approximately 15m²

Travel time
-
New building
1 / 9
2.5 rooms48m²CHF 324,900.–
Premium
Blauenstraße 12, 79576 Weil am Rhein

2.5 Room Apartment with En Suite Bathroom

The Strenger Group is a 100%-family-run construction company with over 40 years of experience in residential and neighborhood construction.For decades, we have been developing future-proof living concepts - with the aim of creating architecturally demanding and sustainable living spaces for all generations.In Weil am Rhein, directly on the Basler tram line 8, our new Arkadien River Gate quarter is being built: The quarter consists of 17 multi-family houses with 1-5 room apartments, its own daycare center and a community room. Various meeting places invite you to cozy gatherings with neighbors or friends. Due to the ideal location and transport connections as well as the high leisure value in and around Weil am Rhein, the Arkadien River Gate project leaves no wishes of the residents unfulfilled. Project highlights:• Barrier-free: Elevator to all floors, barrier-free access, underground parking• Quick to Basel: Tram just 350 m away - in the city center in just a few minutes• Everything nearby: Doctors, pharmacies, cafes, restaurants and shopping facilities within walking distance• Low ancillary costs: State quality seal for sustainable buildings (KfW-40-NH QNG standard)• Community living: Meeting points, community room, urban gardening, boules court• Stylish living: High-quality design, well-thought-out lighting concept and modern architecture, high-quality outdoor facilitiesApartment highlights:• Spacious loggia in south-facing direction• Spacious bedroom with en-suite bathroom• Exclusive design bathroom with built-in furniture, rain shower and lighting concept• Washing machine connection in the apartment• Practical storage room in the apartment

Travel time
-
1 / 16
4.5 rooms135m²CHF 1,560,000.–
Vorderbergweg 1, 4106 Therwil

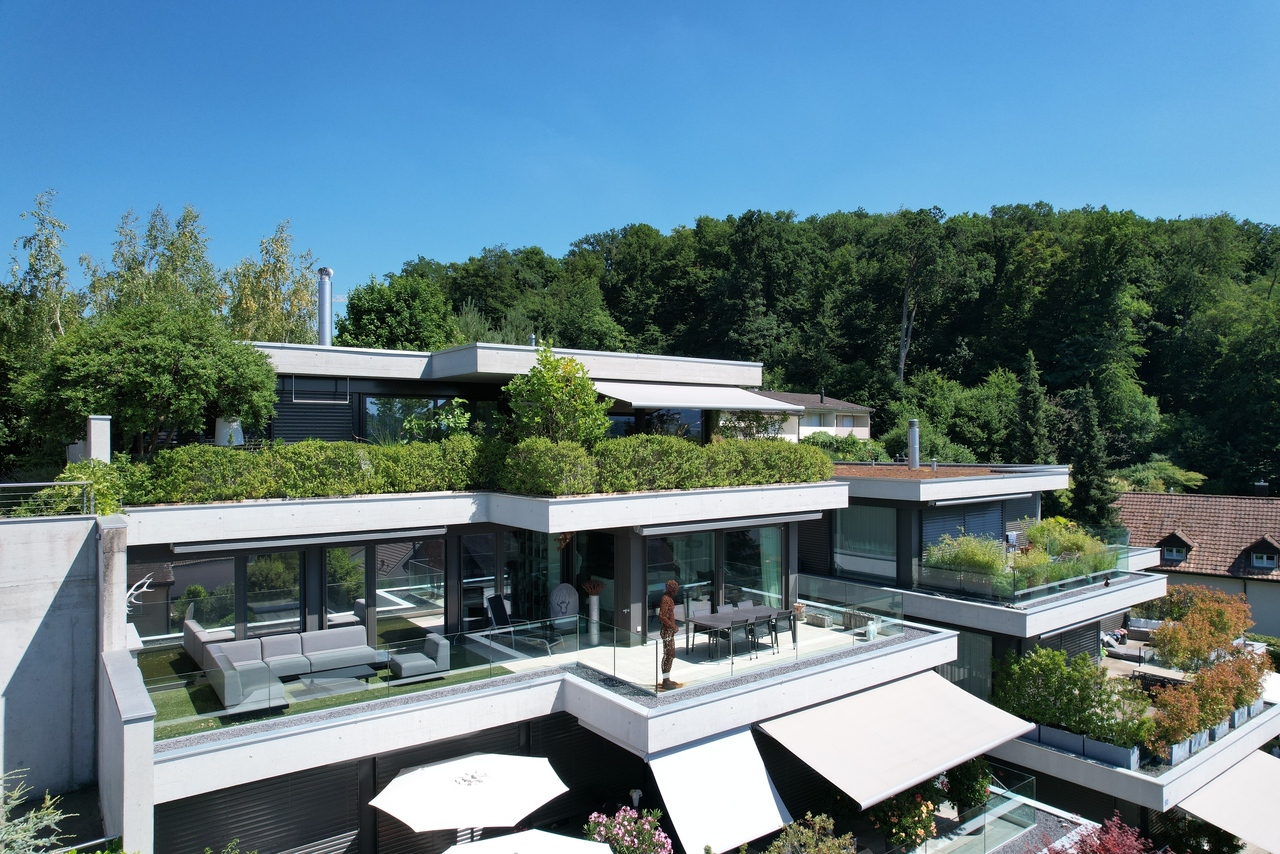
4.5-Room Terrace Apartment with Breathtaking Views

Upon entering the well-maintained building at Vorderbergweg 1 in Therwil, this exceptional terrace apartment already conveys a sense of exclusivity and modern living comfort. The terraced units stretch over five levels, with the apartment for sale located on the top level, boasting the most beautiful view.Access is convenient via the elevator or stairs to the third level, where the main entrance of the apartment is located. The inviting entrance hall offers ample space for a wardrobe. On this level, there is also a practical household room with a washing machine and tumble dryer, as well as a basement compartment. A stylish internal wooden spiral staircase leads over two floors up to the living area on the fifth floor. Alternatively, you can reach the main living area directly and comfortably via the outdoor area with the elevator.The openly designed living and dining area impresses with generous window fronts and a breathtaking view. The high-quality Bulthaup kitchen blends harmoniously into the overall concept and, together with the living and dining area, forms the heart of the apartment. An elegant fireplace provides a warm and cozy atmosphere on cooler days. Throughout the apartment, noble shell limestone natural stone plates have been laid, which seamlessly continue into the terrace areas. All rooms have direct access to the spacious rooftop terrace.The apartment comprises three rooms, one of which is currently open-plan and can be separated again with minimal effort using a lightweight wall and a door if needed. On the same level, there is also a bathroom with a shower and bathtub, as well as a separate guest toilet.This attractive offer is rounded off by a parking space in the shared underground garage.Convince yourself with a personal viewing of this exclusive property and its unique living atmosphere.Level 5: Main Living Area-Room 1-Room 2-Living & Dining Room-BathroomLevel 3: Apartment Entrance-Household Room / Laundry Room-Storage RoomTherwil & SurroundingsThe town of Therwil has around 10,000 inhabitants and belongs to the Arlesheim district. Therwil is located in the Leimental and is part of the Basel agglomeration. Various shopping facilities in the village, such as Coop, Migros, and Volg, can be reached by car in a short time. Many clubs are active in the village and enrich the cultural, social, and sporting community life. The well-developed school and childcare offer also contributes to the fact that the community is particularly popular with families with children.The connection to public transport is good. By car and tram, you can reach the city of Basel in around 15 minutes. Bus lines 62 and 64, as well as tram lines 10 and 17, take residents to the surrounding municipalities and the city center of Basel in just a few minutes.Interested?The property is not being sold through a bidding process and is available for occupancy by arrangement.Have we sparked your interest? We look forward to your contact via the contact form and will send you the sales documentation by email. Afterwards, we will be happy to show you the property in person.We look forward to hearing from you!BLKB – What matters tomorrow

Travel time
-
1 / 13
3.5 rooms123m²CHF 1,590,000.–
4104 Oberwil BL

DESIGNERWOHNUNG MIT LIEBE ZUM DETAIL UND PANORAMASICHT

An privilegierter Hanglage, eingebettet zwischen einem idyllischen Waldanstoss und einer beeindruckenden Weitsicht über die Dächer von Oberwil, erfüllt diese aussergewöhnliche Eigentumswohnung höchste Ansprüche an modernes Wohnen. Einkaufsmöglichkeiten, Schulen, Kindergarten sowie der öffentliche Verkehr befinden sich in angenehmer Gehdistanz. Gleichzeitig sorgen nahegelegene Rad- und Wanderwege für einen hohen Freizeit- und Erholungswert.Bereits beim Betreten wird deutlich, dass hier Qualität, Design und Wohnkomfort im Mittelpunkt stehen. Hochwertige Materialien, eine sorgfältig abgestimmte Farb- und Materialwahl sowie zahlreiche individuelle Details verleihen der Wohnung ihren unverwechselbaren Charakter. Die grosszügige Raumhöhe von rund 2.50 Metern sowie der lichtdurchflutete Wohn- und Essbereich schaffen ein aussergewöhnliches Wohngefühl. Die rund 50 m² grosse Dachterrasse eröffnet eine beeindruckende Panoramasicht über Oberwil und die umliegende Hügellandschaft. Ergänzt wird das Raumangebot durch eine exklusive Küche mit Kochinsel und hochwertigen Miele-Geräten, einen privaten Masterbereich mit Ankleide und Badezimmer en Suite, ein separates Reduit mit Waschmaschine und Tumbler, ein grosszügiges Kellerabteil sowie einen Autoeinstellplatz in der Tiefgarage.Besonders hervorzuheben ist die flexible Grundrissgestaltung. Die Wohnung wurde ursprünglich als 4.5-Zimmer-Wohnung mit einem zweiten Badezimmer konzipiert. Die heutige Ausgestaltung legt den Fokus auf Grosszügigkeit und Wohnkomfort. Eine Rückführung zur ursprünglichen 4.5-Zimmer-Konfiguration inklusive zweitem Badezimmer ist jedoch jederzeit möglich.Eine Wohnung für Menschen, die das Besondere suchen und Wert auf Architektur, Qualität und eine der schönsten Wohnlagen in Oberwil legen. • Exklusive Hanglage mit unverbaubarer Panoramasicht • Rund 50 m² sonnige Terrasse • Hochwertiger Innenausbau mit Liebe zum Detail • Grosszügiges Wohngefühl dank ca. 2.50 m Raumhöhe • Designerküche mit Kochinsel und Miele-Geräten • Masterbereich mit Ankleide und Bad en Suite • Badezimmer mit Dusche und freistehender Badewanne • Flexible Grundrissgestaltung • Lift und hindernisfreier Zugang • Grosszügiges Kellerabteil • Autoeinstellplatz in der Tiefgarage Nestled in a privileged hillside setting, bordered by an idyllic woodland and enjoying breathtaking panoramic views across the rooftops of Oberwil, this exceptional residence meets the highest standards of contemporary living. Shopping facilities, schools, kindergarten and public transport are all within comfortable walking distance, while nearby cycling and hiking trails provide excellent recreational opportunities.From the moment you enter, it becomes evident that quality, design and comfort take centre stage. Premium materials, a carefully curated palette of colours and finishes, and numerous bespoke details give the apartment its distinctive character. Ceiling heights of approximately 2.50 metres and the light-filled living and dining area create an exceptional sense of space. The approximately 50 m² terrace offers spectacular panoramic views across Oberwil and the surrounding rolling hills. Further highlights include an exclusive designer kitchen with cooking island and premium Miele appliances, a private master suite with walk-in wardrobe and en-suite bathroom, a separate utility room with washing machine and tumble dryer, a generous private cellar compartment and one parking space in the underground garage.Particularly noteworthy is the apartment's flexible floor plan. Originally conceived as a 4.5-room apartment with a second bathroom, the current layout places a strong emphasis on spaciousness and comfort. A conversion back to the original 4.5-room configuration, including the second bathroom, can be realised at any time.A residence for those who appreciate exceptional architecture, premium...

Travel time
-

Other interesting objects