Quick Filters for your search

Quick-filters

We show you quick-filters based on the most used filters by location.

By using these, you can enhance your search experience by finding new and interesting properties to your likings.

2 results - Properties for sale: 3226 (Treiten)

1 / 13
9 rooms240m²CHF 940,000.–
Oberdorf 7, 3226 Treiten

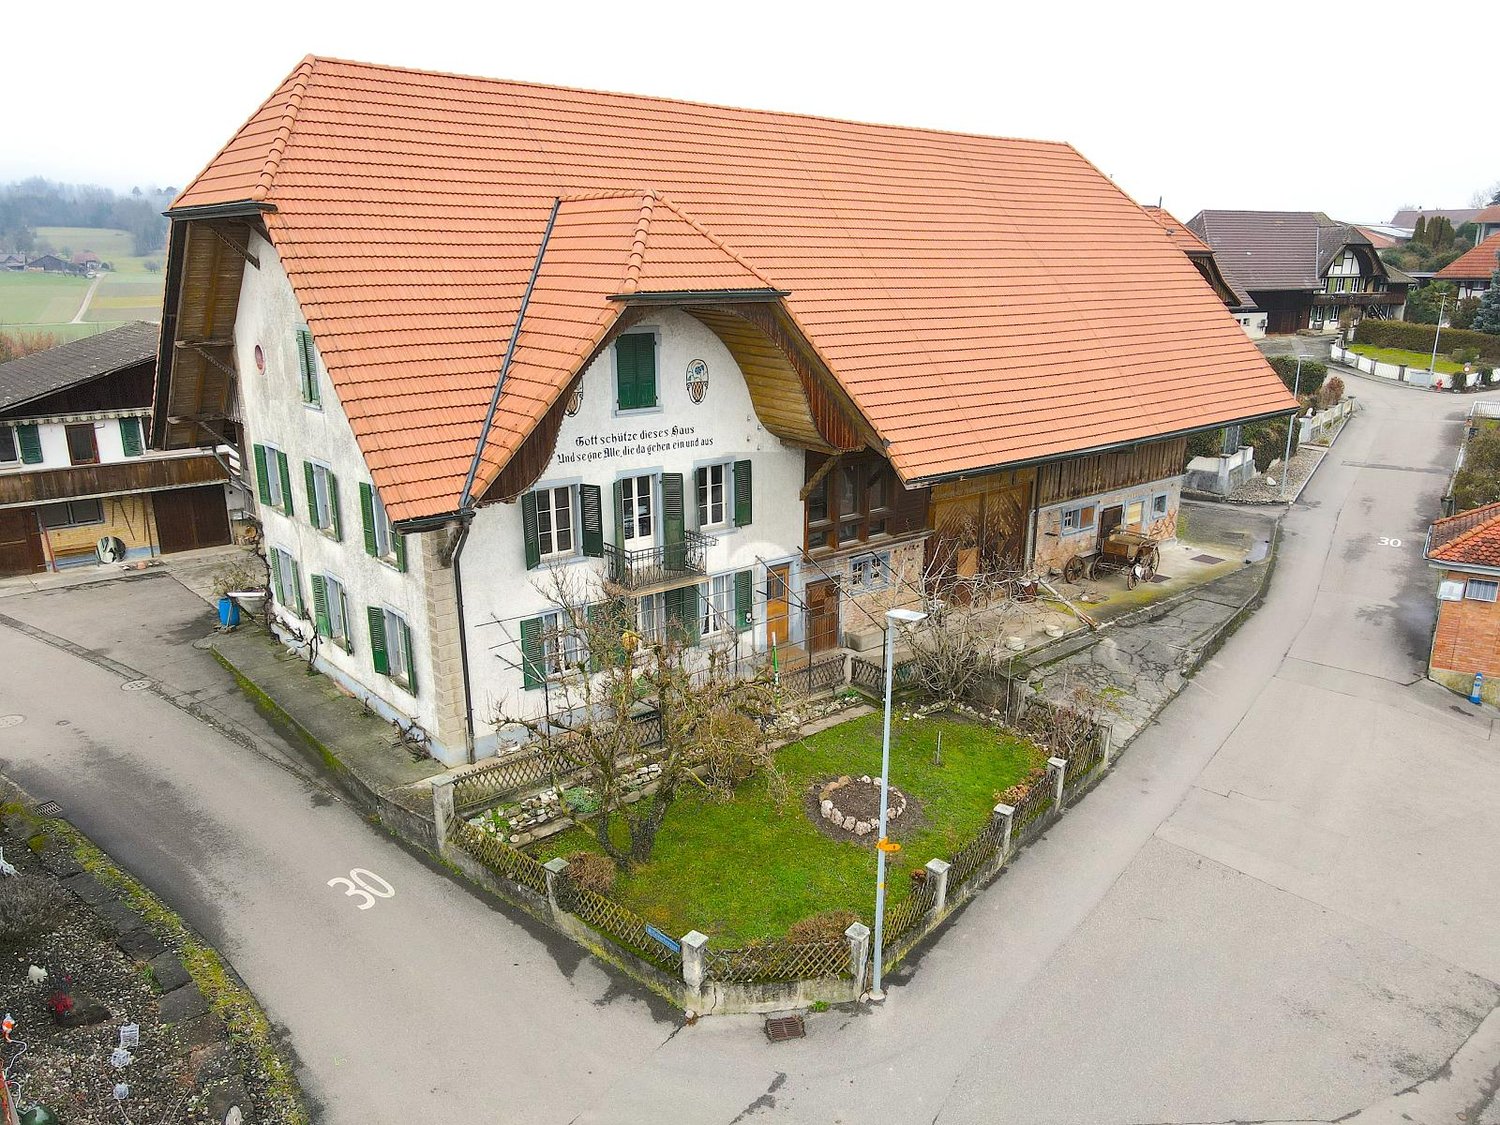
Charming Bernese farmhouse - a lover's object with development possibilities

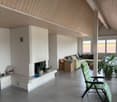
In the idyllic municipality of Treiten (about 20 minutes from Murten, Bern, Biel, or Neuchâtel), nestled between fields, meadows, and the quiet expanse of the Seeland, this characterful Bernese farmhouse awaits people with visions. The building is partially developed with 3 apartments and thus offers a rare combination of immediately usable living space as a multi-generational house and generous areas for individual development ideas:oGround floor/upper floor: apartment with approx. 110m2 oUpper floor: apartment with approx. 90m2oGround floor: studio with approx. 45m2With its large basic structure, the secondary rooms, and the authentic rural charm, the property is ideally suited for:othe development of a multi-family houseoa communal form of living such as a shared apartment, multi-generational project, or studio houseoor families looking for a lot of space for living, working, and hobbiesThe property convinces with its quiet, sunny location in the village center, the good accessibility of the surrounding centers, and the proximity to nature and recreational areas. The existing building substance provides a solid basis for renovations, while the generous volumes offer a variety of uses - from additional apartments to studios, workshops, or community rooms.This farmhouse is ideal for buyers who appreciate design freedom, space, and development potential. A place where something new can be created without losing the original character.The farmhouse is listed in the building inventory as "worth preserving".An object for people with ideas - and the joy of turning a special house into a unique home or living project.Sales price: CHF 940,000Contact us and we will visit this property together.We look forward to your contact T: 032 323 01 04


Travel time
-
1 / 13
  • Parking space
  • Balcony / Terrace
  • Garage
11 rooms178m²CHF 1,190,000.–
3226 Treiten

More space. More home.

In a quiet and natural location in Treiten, this charming generation house awaits you with plenty of space for the whole family. The property is ideal for multi-generational living, living and working under one roof, or for families with space needs and future plans.The house has three separate living units with a total of around 178 m² of living space and an additional 120 m² of cellar and utility space. The spacious garden, the quiet cul-de-sac location without through traffic, and the unobstructed view into the green create a special quality of living for young and old.The existing property is in need of renovation but offers great potential for realizing individual residential dreams. Additionally, you benefit from an attractive building land reserve of 1,606 m² with residential and commercial and agricultural zones - ideal for long-term perspectives and future possibilities. A place to arrive, live together, and shape the future. So, no wishes are left open. Take advantage and convince yourself! This PREMIUM HOMES offer includes: • Unobstructed Alpine view • Quiet cul-de-sac location • Directly on the forest edge • Near three lakes • High sunlight • Family-friendly location • 1 x 2.5 room apartment • 1 x 3.5 room apartment • 1 x 5 room apartment • Efficient heat pump • Large plot area • Good accessibility • Flexible usage possibilities • Attractive tax rate • High privacy • Building land reserve 1,606 m² excl. • 1 x closed garage • Several outdoor parking spaces Interested? We would be happy to take you through a non-binding viewing! Do you want to sell your house or apartment worry-free? We will tell you the current market value of your property, discreetly and non-bindingly! Are you interested in a first non-binding exchange of ideas? Don't hesitate and contact us. We look forward to you.

  • Parking space
  • Balcony / Terrace
  • Garage
Linh Quach

Linh Quach

Teamleiter Immobilienvermittler

More objects in your automatically expanded search area
20 results - Radius: + 10km
1 / 15
4.5 rooms150m²CHF 2,100,000.–
Premium
Ofenhausgässli 35, 1794 Murten

Charming farmhouse from 1798 in Murten – Historic jewel with lots of character

Discover this exceptional, historic farmhouse from 1798 in the picturesque Salvenach (municipality of Murten, canton of Fribourg). The traditional wooden house with its distinctive, steep tiled roof and large wooden balcony exudes authentic Swiss charm and offers 4.5 rooms over two floors on 150 m² of living space.The house is quiet – both during the day and at night – and is very sunny in the summer. The well-maintained surroundings with colorful flowers and green plants, as well as the rustic outdoor area with wooden benches and a long wooden table, invite you to linger.The utility area and the roof are in need of renovation.The house is located on the outskirts of the village. The well-maintained main road does not disturb. The Salvenach bus stop is just a 4-minute walk away, as is the nearby school. The village is centrally located. You can reach Bern, Fribourg, and Neuchâtel in about 20 minutes. The quiet location and sunny orientation make this property a particularly attractive retreat.Plot 592 of Murten (Salvenach sector) is located in zone 3 of the Murten local plan and has an area of 3207 m². It is planned to reduce this to around 1700 m² as part of the sale. The entire building has a volume of 3,857 m³. It is classified in protection category A (highest category). The expansion is possible in agreement with the Office for Cultural Property of the Canton of Fribourg.Detailed information can be found in the sales documentation.Offers only by email.

Travel time
-
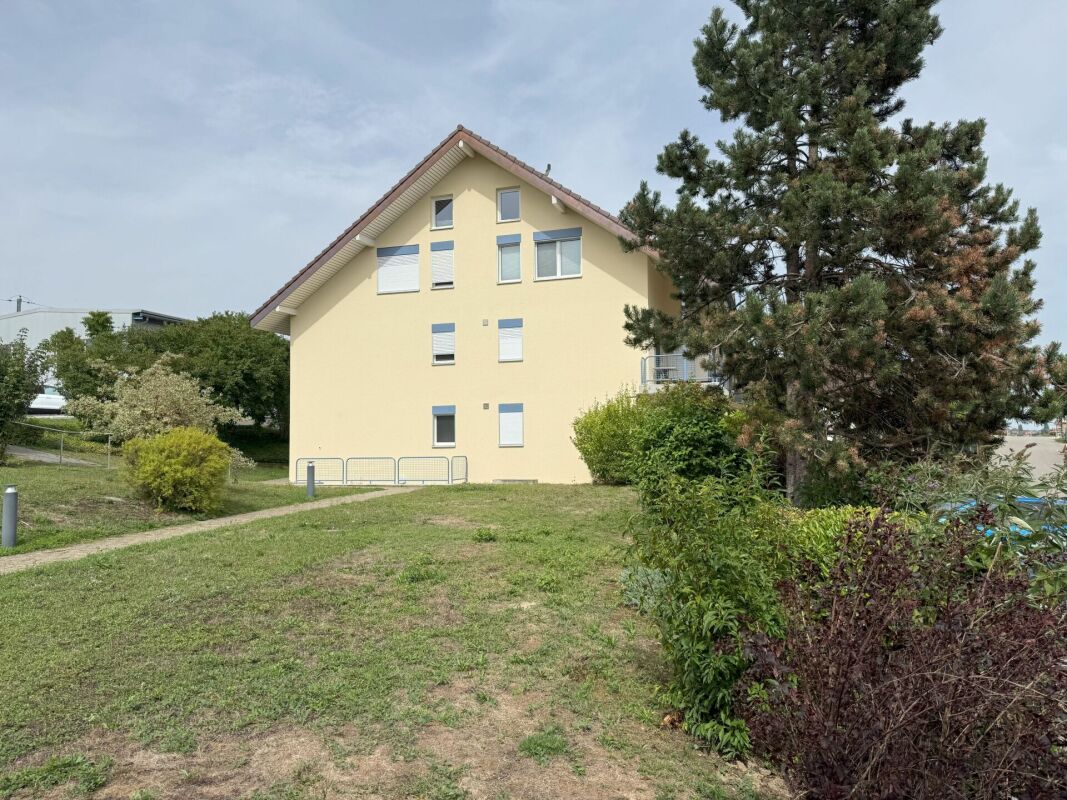
  • A narrow driveway leads up to a modern house surrounded by lush greenery and trees. The house has a light-colored exterior and a tiled roof.
  • Two-story house with a garage, light-colored facade, and three windows with small balconies.
1 / 2
Two-story house with a garage, light-colored facade, and three windows with small balconies.
10.5 rooms330m²CHF 1,650,000.–
Premium
Fauggersweg 45, 3232 Ins

Exclusive Villa with Breathtaking Views in Ins

Welcome to this impressive 10.5-room villa at Fauggersweg 45 in the idyllic municipality of Ins (3232). This spacious property spans 3 floors with a living area of 330 m² on a 1,000 m² large plot and combines modern comfort with high-quality living.The villa offers the following highlights: • Spacious living area: 330 m² distributed over 10.5 rooms on 3 floors – plenty of space for the whole family. • Beautiful view: Enjoy a wonderful view from your new home. • Balcony: Ideal for relaxing and enjoying the sunny surroundings. • Fireplace: For cozy evenings in the cooler seasons. • Garage & parking: Comfortable parking options directly on the property. • New building & renovation: Built in 2005 and last renovated in 2012 – well-maintained and modern. • Child-friendly: Perfectly suitable for families with children. Location & surroundings:The villa is located in a quiet and sunny area in Ins. In the summer, the property enjoys plenty of sunshine, and in the winter, the sun's radiation is pleasant. Thanks to the excellent infrastructure, everything necessary is easily accessible on foot: • Public transport: Ins train station and Ins Bahnhof bus stop are just 4-5 minutes' walk away – ideal for commuters. • Shopping: A Coop supermarket is located just 8 minutes' walk away. • Health: The Ins pharmacy is also 8 minutes' walk away. • Education: The Ins school is 13 minutes' walk away – perfect for families. This exceptional villa offers a rare combination of spaciousness, comfort, and prime location. Whether as a family home or a representative residential property – this property meets the highest standards. Secure your dream home in charming Ins now! • VIEWING REQUEST BY EMAIL, ONLY WITH FINANCING CONFIRMATION • You can access the Google Street View view for Fauggersweg 45 in 3232 Ins directly via Google Maps.

Travel time
-
1 / 5
6.5 rooms205m²CHF 2,420,000.–
Top
Poststrasse 29, 2572 Sutz-Lattrigen

New building SESTETTO - Living between forest and lake.

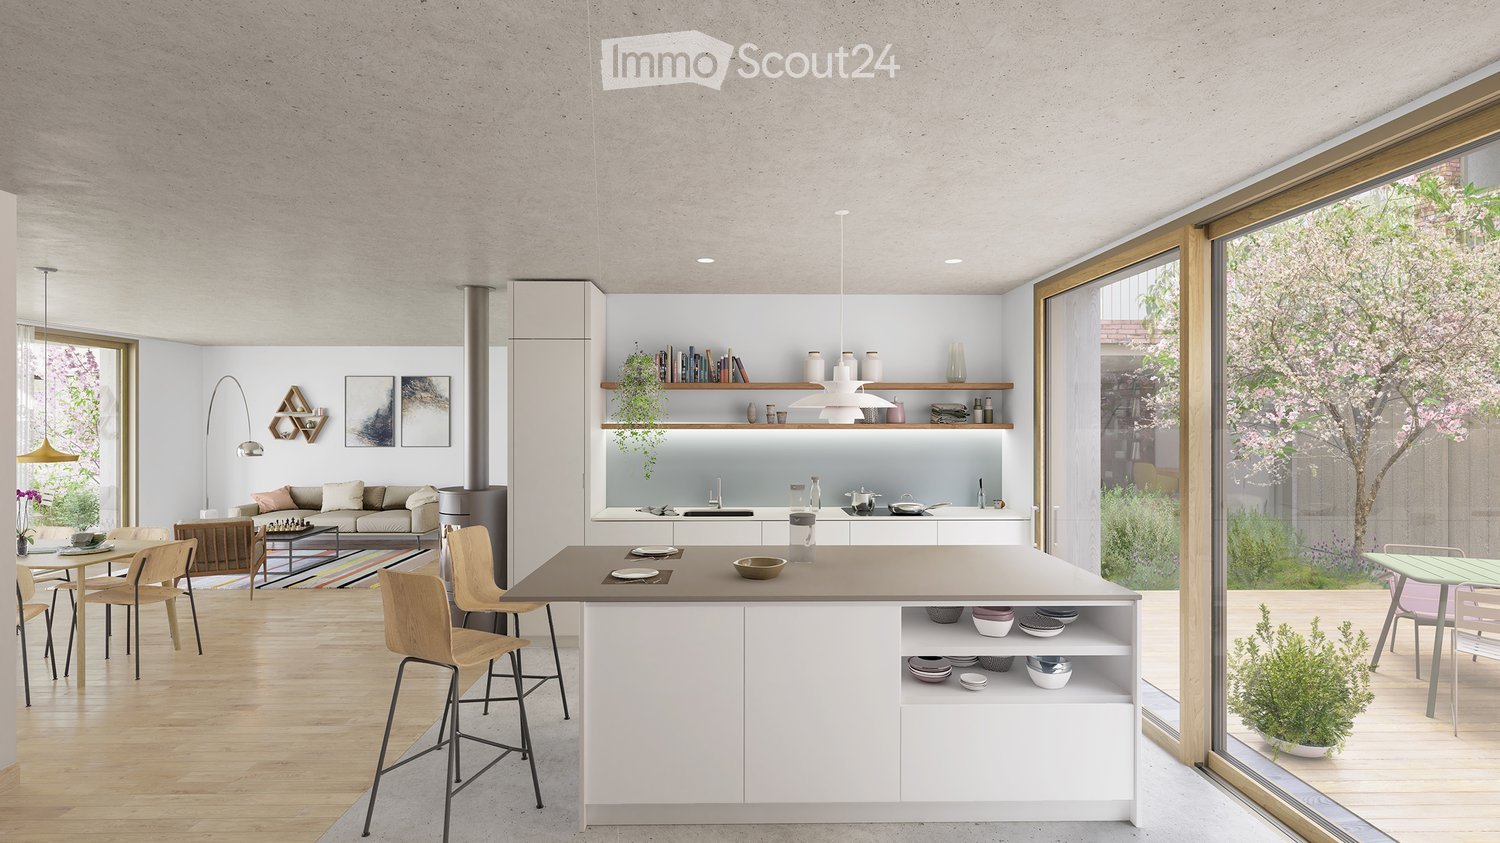
Recharge in the forest.Cool off in the lake.In between: SESTETTO.Located on Poststrasse in Sutz-Lattrigen on the southern shore of Lake Biel, SESTETTO is being built. Six single-family homes made of wood. For people who appreciate architecture, live naturally, and consciously choose their home.The houses combine a clear formal language with an ecological construction method. Made from carefully selected Swiss wood, a living feeling is created that can be seen, felt, and experienced every day. Wood brings warmth to the rooms. It creates atmosphere, regulates air humidity in a natural way, and turns architecture into a home.Generous window areas bring a lot of daylight into the house and open up the view to the outside. Terrace, lawn, and forecourt extend the home to the outside. Carport, bike room, and various ancillary rooms provide additional space for everything that belongs to everyday life.Technically, SESTETTO is also designed for longevity. The energy-efficient construction, high-quality insulation technology, geothermal heating, and integrated photovoltaic system reduce energy requirements and keep operating costs low in the long term.Sutz-Lattrigen is located on the southern shore of Lake Biel. Between Seeland and Jura. Between forest and water. School, kindergarten, three swimming areas, and public transportation are nearby. Biel can be reached in about ten minutes. For the commute. For appointments. For city moments. For the next connection.Build consciously.Live naturally.Arrive at SESTETTO.Have we piqued your interest? Feel free to contact us. We will be happy to provide you with further information and provide you with the detailed sales documentation.

Dominique Andreas Waser

Dominique Andreas Waser

Inhaber und Geschäftsführer

Travel time
-
New building
1 / 7
  • View
  • Elevator
  • Lake view
  • +6
5.5 rooms173m²CHF 1,130,000.–
Top
2575 Gerolfingen

Last available 5.5-room apartment in the new TRIS building—free parking space included (valid through July 10, 2026)

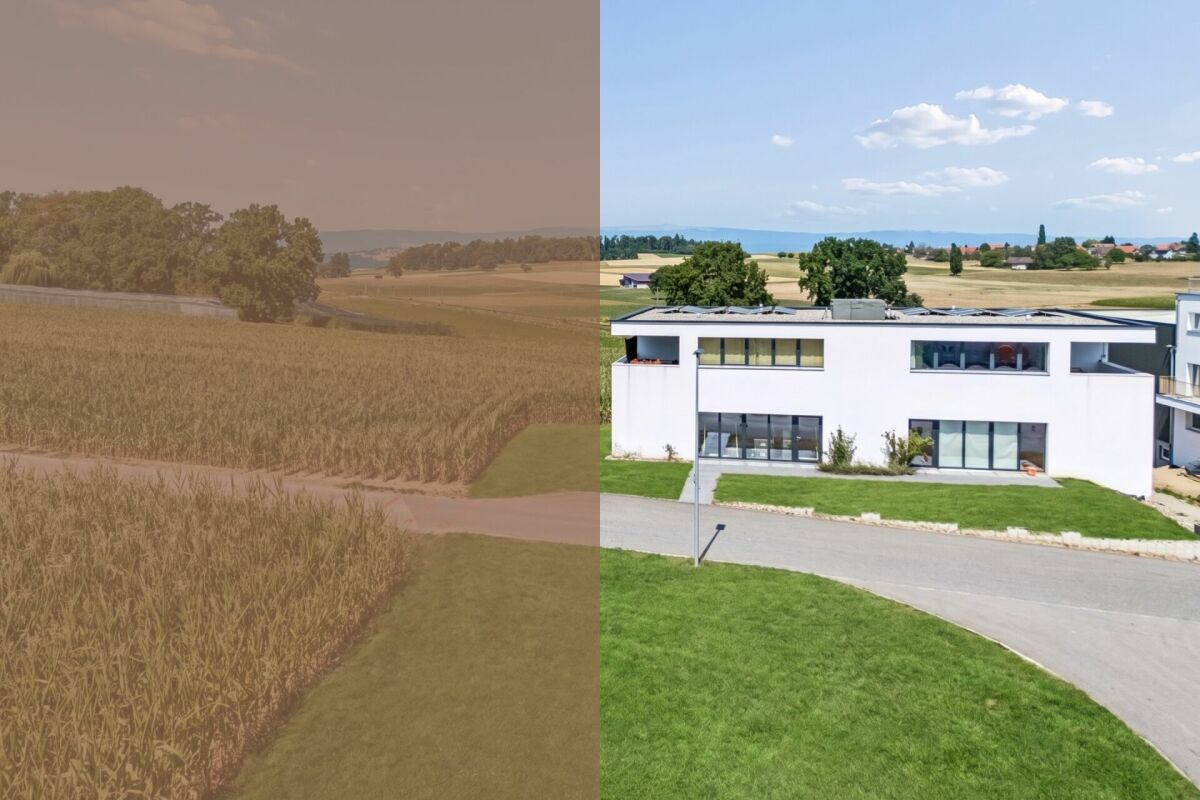
172 m² gross floor area, 145 m² net living space, a 24 m² large terrace and an architectural concept without compromise: This project consciously focuses on space, quality and design. The entrance to the apartment already makes the claim tangible - an elaborately designed entrance area with vertical garden installation creates a strong first impression and combines architecture with nature.The consistent, clear architectural image runs through the entire project. Generous room proportions, plenty of light and an exceptionally high budget for the interior form the basis for a home that can be individually designed and furnished to a high standard.Materials, surfaces and fittings can be chosen according to personal ideas - with the aim of creating living space that will impress in the long term.The terrace extends the living space to the outside and offers space for retreat, enjoyment and far-reaching views. Complementing the architectural concept is a location, which in this form is rare : Only a few minutes from the lake, close to the train station and center, with direct connections to Biel. Living on Lake Biel - quiet, but excellently developed.All project information can be found at tris-gerolfingen.ch..This exclusive new-construction apartment in Gerolfingen combines uncompromising architecture with exceptional living quality in one of the most attractive locations on Lake Biel. With a gross floor area of 172 m² or approximately 145 m² of net living space, it offers a spacious feel that meets the highest standards. The distinctive architectural style runs consistently throughout the entire project and gives the apartment a modern, timeless appeal.Even the entryway makes a strong statement: An elaborately designed vertical garden installation creates a special first impression and underscores the exclusive character of this property. Inside, the generous budget for interior design opens up theopportunity to customize materials, finishes, and design details according to your own preferences. This creates a home that not only impresses architecturally but can also be personally tailored to your wishes.Another highlight is the 24 m² terrace, which elegantly extends the living space elegantly extends outward and provides the ideal setting for relaxing hours, social evenings, or quiet moments with a view of the unique surroundings.The location is also truly inspiring: the swimming area on Lake Biel, the train station with a direct connection to Biel in just about 15 minutes, as well as the city center, are all within easy reach. Living here you’ll live in a stylish, modern setting with excellent transportation connections.All project information can be foundat tris-gerolfingen.ch.Interested? For more information, photos, a virtual tour, and viewing opportunities, visit: propertyowner.ch/de/immobilien/26-00084 Get a free property valuation. Be the first to see exclusive listings. As a member of the Swiss Landowners’ Association, you benefit from a free property valuation and gain access to exclusive listings on propertyowner.ch before they are made public.

  • View
  • Elevator
  • Lake view
  • +6
1 / 6
  • Balcony / Terrace
  • Elevator
  • Wheelchair access
5.5 rooms110m²Price on request
Top
3280 Murten

Light-Flooded, Spacious and Quiet

This spacious 5.5-room apartment in Murten (110 m²) delights with light-flooded rooms, sunny atmosphere, and a well-thought-out room layout. Quietly located and yet central - the lake and old town are within short distance. Parquet flooring and the large balcony create a home to breathe. Ideal for families, couples with space requirements or home office. Extras like a Carnotzet wine cellar, car wash station, and charging station for electric cars round off the offer. Parking space optionally available.This BETTERHOMES offer is characterized by the following advantages:- spacious and light-flooded- quiet and light-flooded- centrally located in Murten near the lake and center- spacious room layout- sunny with plenty of daylight- large balcony- parquet flooring- car wash station plus charging station for electric cars- "Carnotzet" equipped with a cozy wine cellar- parking space can be purchased separately- and, and, and ...Interested? Contact us for a non-binding viewing, also online viewing possible!Not found anything suitable? Over 1,900 more offers at: www.betterhomes.ch - the real estate fair mediatorDo you want to market a property yourself?Benefit from our know-how: https://www.betterhomes.ch/de/profitierenDo you want to have a property valued?Find out its value now through our free valuation, immediately and non-binding!https://www.betterhomes.ch/de/knowledge/estimationMore detailsLocation: centralCondition: renovated Bathrooms / wet cells: 2 (1× WC / bathtub / double sink, 1× WC / shower / sink)Heating system: district heatingPublic transport: train station, 150 mSchools: primary school and kindergarten, 500 mShops: Coop, 300 m

  • Balcony / Terrace
  • Elevator
  • Wheelchair access
1 / 5
  • Parking space
  • Elevator
6 rooms160m²Price on request
Top
2525 Le Landeron

BRIGHT, SPACIOUS & CLOSE TO THE LAKE

Live by the rhythm of the lake in this beautiful 6-room duplex, bathed in light and ideally oriented south. Its beautiful volumes and spacious areas offer a comfortable living space, extended by a superb balcony to fully enjoy moments of relaxation. Perfect for a family, this property benefits from a practical and pleasant environment, with a playground just 2 minutes' walk away and the lake shores just a stone's throw away. A private cellar as well as a covered garage complete this rare property.This BETTERHOMES offer is characterized by the following advantages: - modern interior construction with beautiful views- good sunlight and brightness- large south-facing balcony- modern kitchen- bedroom with dressing room- good distribution of rooms- covered garage and cellar- elevator- tranquility- spacious and, and, and- etc., etc., etc. ...Interested? Contact us for a free visit!Nothing that suits your needs? You will find over 1,900 other objects on: www.betterhomes.ch - The Swiss specialist in real estate transactions.Do you have a property to market?Take advantage of our expertise: https://www.betterhomes.ch/en/take-advantageDo you want to know the value of your property?Discover its value now with our free, immediate and non-binding estimate!https://www.betterhomes.ch/en/knowledge/estimateMore detailsLocation: quiet, close to the lakeBuilding condition: goodBathrooms: 2 (1 x bathtub / WC / sink, 1 x shower cabin / WC / sink)Public transport: train / bus, 600 mSchool: primary school, 700 m / secondary school, 700 mShops: Coop, 400 m / Migros, 1 km

  • Parking space
  • Elevator
1 / 15
  • Parking space
  • Balcony / Terrace
4.5 roomsCHF 1,350,000.–
Rue Paul-Vouga 242, 2074 Marin-Epagnier

Marin - Charming individual villa near the lake

An individual villa just a few steps from the lakeLocated in the highly sought-after residential area of La Tène, in Marin-Epagnier, this charming individual villa benefits from a privileged location, just 350 meters from the shores of Lake Neuchâtel. It offers a peaceful and family-friendly environment, while being in close proximity to all amenities.The villa is situated in a residential area with a speed limit of 30 km/h, providing a particularly secure and pleasant living environment for families. The area is known for its calm atmosphere and the presence of many green spaces. A rare environment that provides a pleasant holiday feeling all year round.Living areasThe villa is designed to meet the needs of a family and offers spacious and functional living areas.The large living room of over 40 m² is attractive due to its brightness and its opening to the outside. It has direct access to two terraces, one of which is covered.The arrangement of the rooms promotes conviviality and the comfort of daily life.A guest toilet and an independent storage space complete this level. The latter can easily be converted into an office or workspace, depending on needs.Sleeping areaThe floor accommodates three bedrooms with comfortable volumes, offering a pleasant living environment for the whole family.The parental bedroom has a large space that can accommodate a large dressing room.The bedrooms benefit from beautiful natural light and a calm and restful atmosphere.Basement and multipurpose roomsThe fully developed basement is a real asset of the property. It includes: • A wine cellar • A storage room • A large multipurpose room that can be used as a fitness room, workshop, playroom or hobby roomThis room also has an independent access by an external staircase, offering great flexibility in use. ExteriorThe outdoor facilities have been designed to offer a pleasant and secure living environment, particularly suitable for families with children. The property includes: • A carport • Two terraces that allow you to enjoy different sun exposures throughout the day • An additional plot of 663m², held in co-ownership with the other owners, enriches the ensemble. This common area is a real leisure area for children with a playground and a barbecue area, promoting conviviality between neighbors and in the family. In brief • Individual villa ideally located in the sought-after area of La Tène • Just 350 meters from Lake NeuchâtelImmediate proximity to the beaches of Les Indiennes and La Tène • Quick access to shops, restaurants and sports facilities • Developed basement with large multipurpose room • Carport • Quiet, residential and family-friendly environment. A rare opportunity in one of the most sought-after areas of the Neuchâtel lakeside, ideal for a family looking to enjoy a privileged living environment between lake, nature and amenities.

  • Parking space
  • Balcony / Terrace
Stéphane Langlois

Stéphane Langlois

Courtier

Travel time
-
1 / 13
  • Parking space
  • Balcony / Terrace
  • Garage
  • +2
7.5 rooms158m²CHF 1,295,000.–
Route de Chenaux 32, 1789 Lugnorre

7.5 room villa

PROMOTION "LE CLOS DU VULLY" in LugnorreWhat if you gave life to your real estate project in a unique setting that combines nature, comfort, and family life?Seize the opportunity to acquire the house of your dreams with 7.5 rooms, facing south, located in the peaceful village of Lugnorre (FR), just a stone's throw from Lake Morat.With over 158 m² of living space spread over two levels, this villa offers a warm and harmonious atmosphere.Imagine your mornings lulled by the calm of nature, your children playing in the garden, and your evenings with your family in a green and serene setting. This promotion gives you the possibility to personalize the finishes according to your desires.COMPOSITION OF VILLA CGround floor:-An entrance hall-An office-A guest toilet with washing column-A storage space/room under the stairs-An open kitchen overlooking a pleasant living room1st floor:-A distribution hall-A parental suite with bathroom and access to the balcony-4 spacious bedrooms, one with access to the balcony-A bathroomOUTSIDE:-A pleasant terrace-A private garden-A balcony-A shared technical room in villa BPARKING-Two covered parking spaces in a garageAllocated budgets:Kitchen: CHF 30'000.- TTCSanitary: CHF 15'000.- TTCParquet: CHF 70.-/m² TTCTiling: CHF 70.-/m² TTCDiscover all our offers on www.amma.immo and make your dream come true!

  • Parking space
  • Balcony / Terrace
  • Garage
  • +2
Travel time
-

Suggested properties for you based on search results