1 result - Properties for sale with Balcony / Terrace: 3226 (Treiten)

Linh Quach

Linh Quach

1 / 13
Linh Quach

Linh Quach

  • Parking space
  • Balcony / Terrace
  • Garage
11 rooms178m²CHF 1,190,000.–
3226 Treiten

More space. More home.

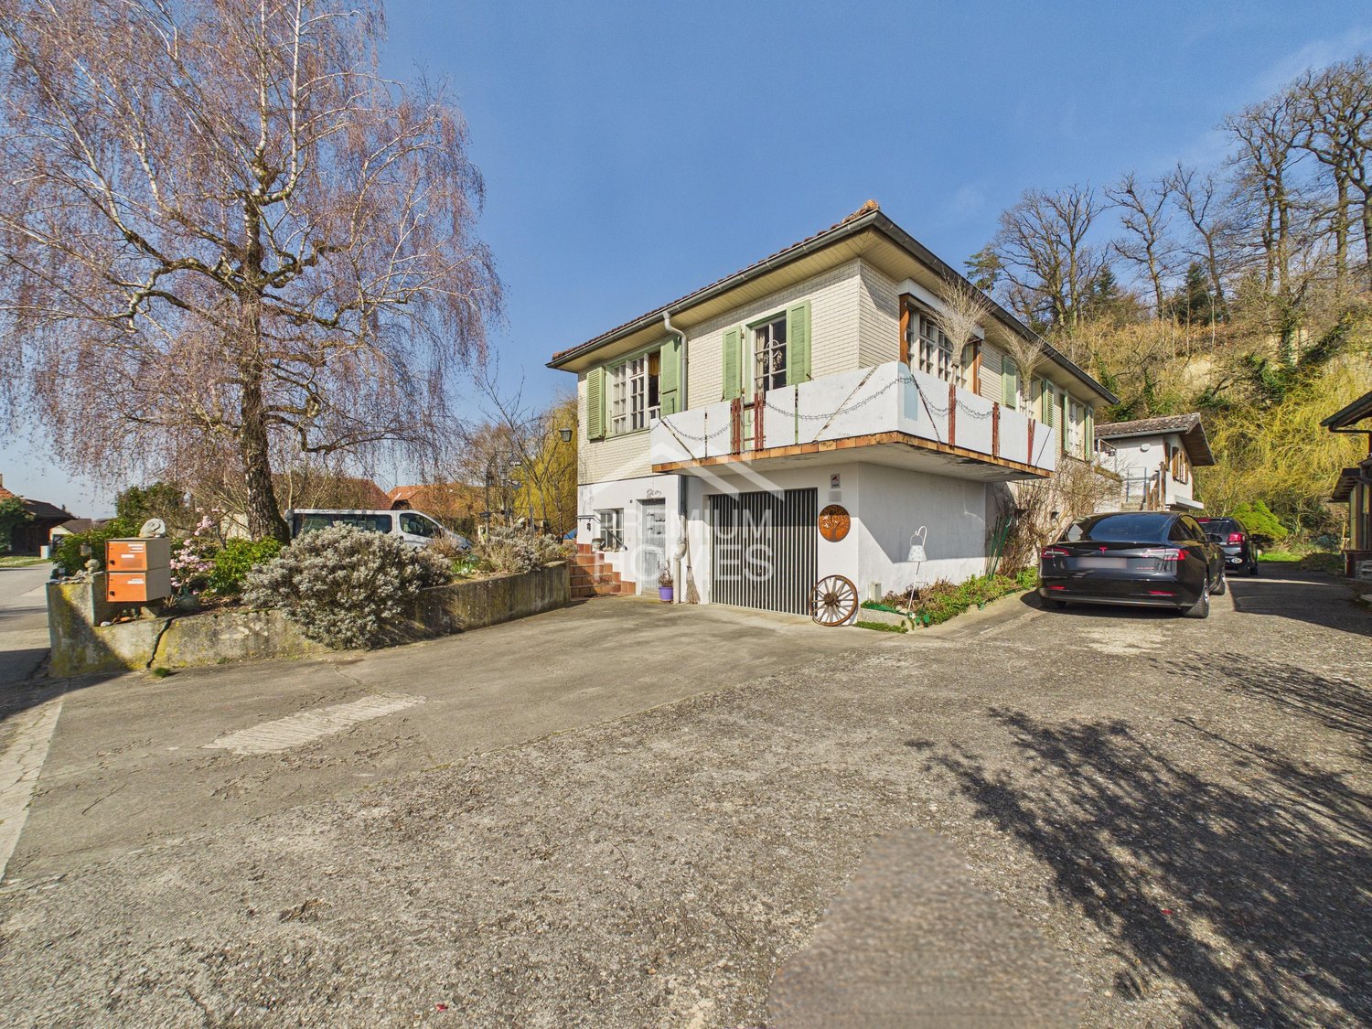
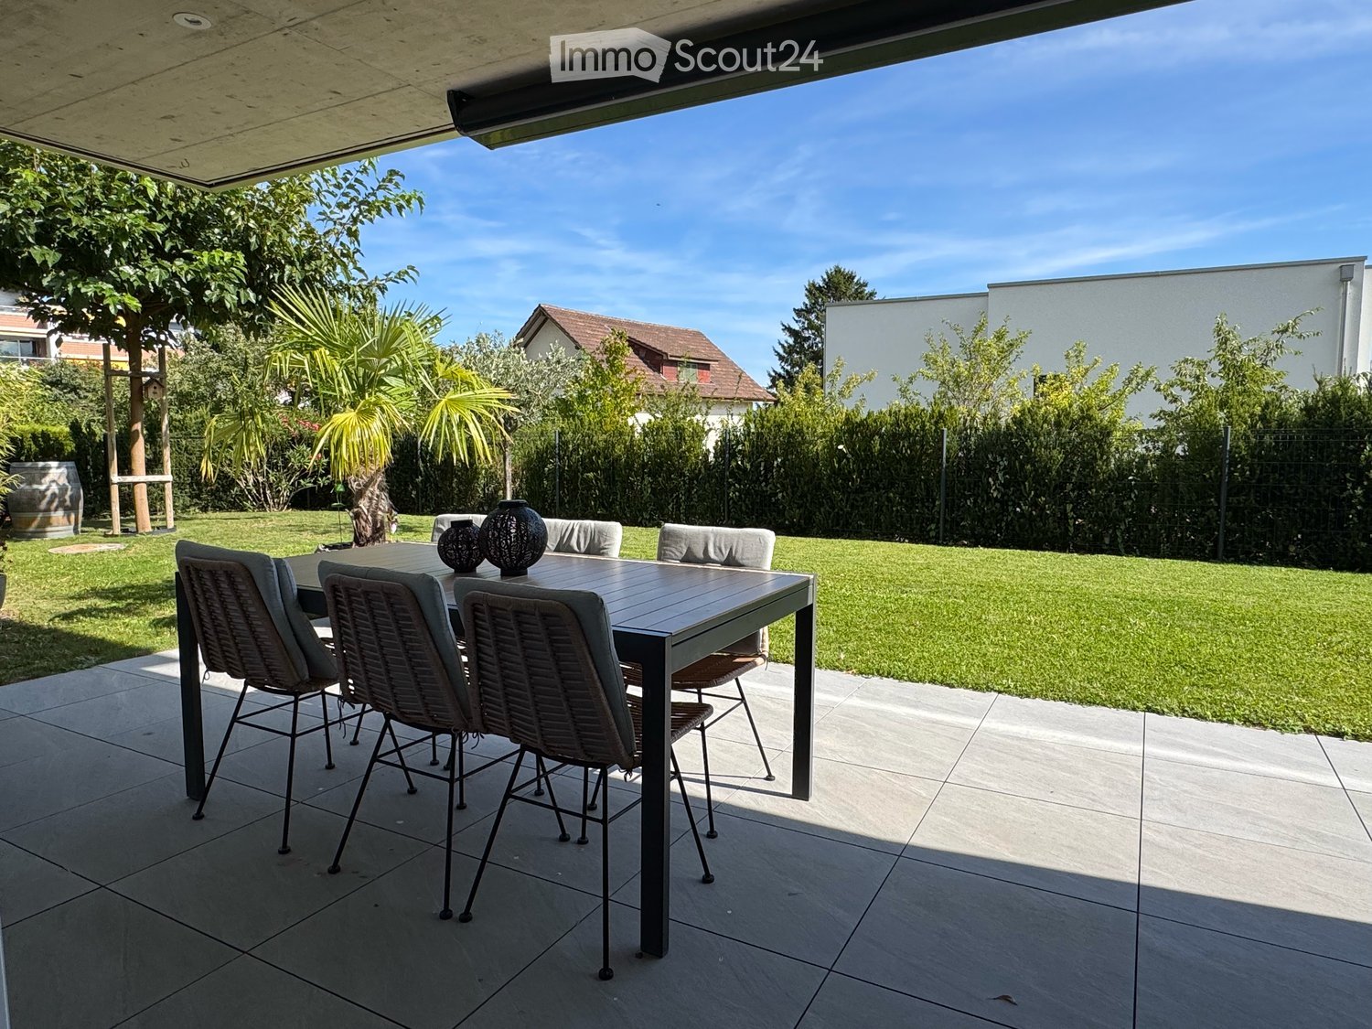
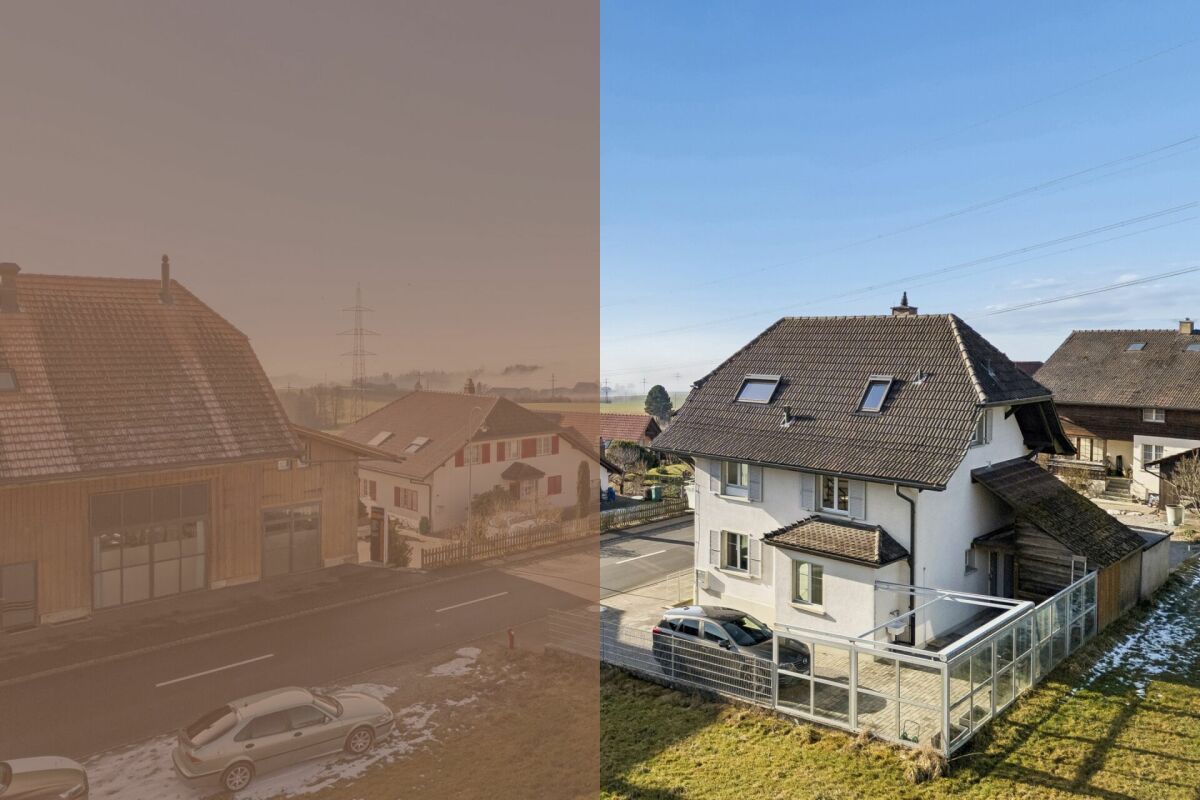
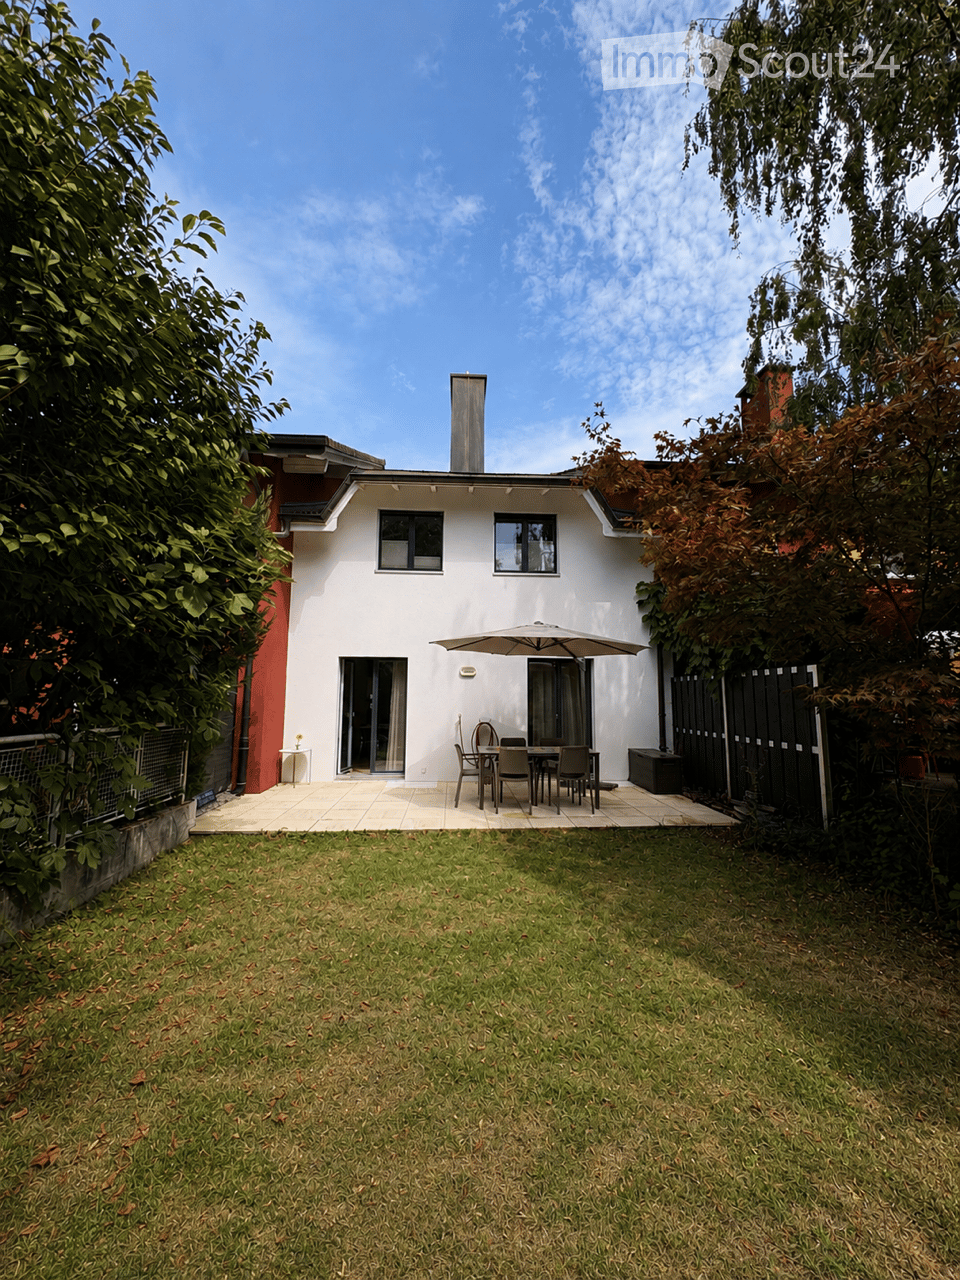
In a quiet and natural location in Treiten, this charming generation house awaits you with plenty of space for the whole family. The property is ideal for multi-generational living, living and working under one roof, or for families with space requirements and future plans.The house has three separate living units with a total of around 178 m² of living space and an additional 120 m² of cellar and utility space. The spacious garden, the quiet cul-de-sac location without through traffic, and the unobstructed view into the green create a special quality of living for young and old.The existing property is in need of renovation but offers great potential for realizing individual living dreams. Additionally, you benefit from an attractive building land reserve of 1,606 m² with residential and commercial as well as agricultural zones - ideal for long-term perspectives and future possibilities. A place to arrive, live together, and shape the future. So, no wishes are left unfulfilled. Take advantage and convince yourself! This PREMIUM HOMES offer includes: • Unobstructed Alpine view • Quiet cul-de-sac location • Directly on the edge of the forest • Near three lakes • High sunshine • Family-friendly location • 1 x 2.5 room apartment • 1 x 3.5 room apartment • 1 x 5 room apartment • Efficient heat pump • Large plot area • Good accessibility • Flexible usage options • Attractive tax rate • High privacy • Building land reserve 1,606 m² excl. • 1 x closed garage • Various outdoor parking spaces Interested? We would be happy to take you through a non-binding viewing! Do you want to sell your house or apartment worry-free? We will tell you the current market value of your property, discreetly and non-bindingly! Are you interested in a first non-binding exchange of ideas? Don't hesitate and contact us. We look forward to you.

  • Parking space
  • Balcony / Terrace
  • Garage
More objects in your automatically expanded search area
20 results - Radius: + 10km
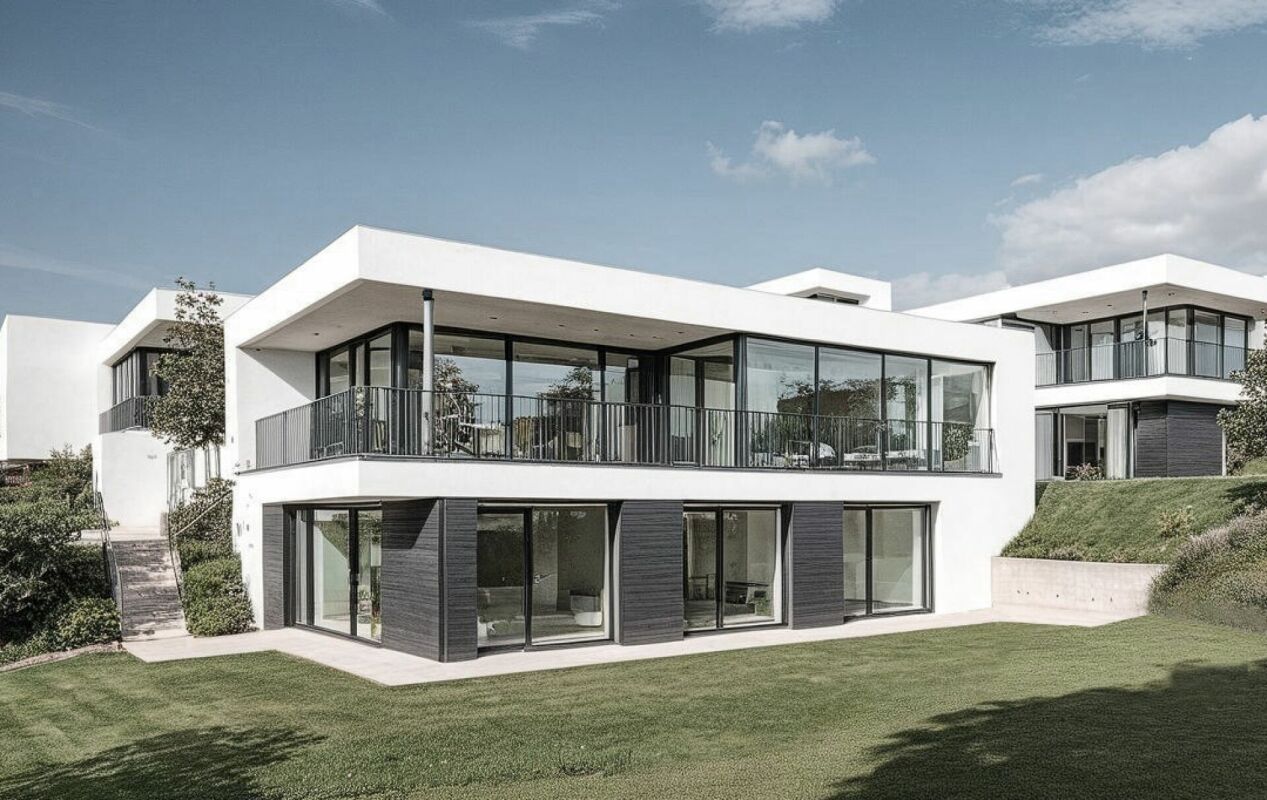
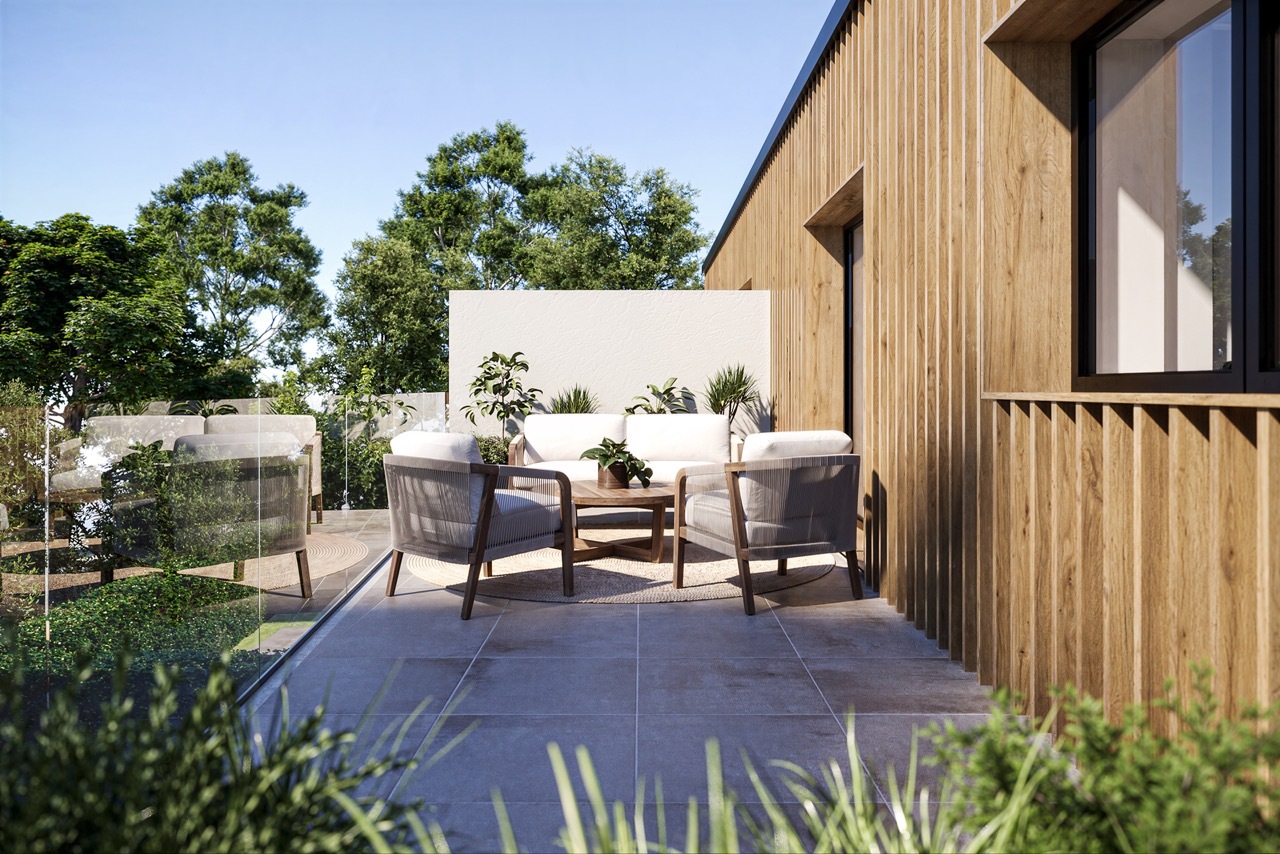
  • Modern two-story house with a large terrace and glass railings, surrounded by greenery and potted plants. The house features a flat roof and contemporary design.
  • Bright, open living space with light-colored walls and wooden flooring. Features a grey sofa, a single chair, a cat tree, a coffee table, and a modern oven with cabinets above.
  • Bright living room with large windows offering a scenic ocean view, featuring a cream-colored sofa, two white armchairs, a multi-level cat tree, a small coffee table with a chessboard, and a polished wooden floor.
  • Modern kitchen with white cabinets, wooden flooring, island, and large windows offering a view.
  • Bright dining area with a modern wooden dining table and chairs, large windows offering a scenic view, and built-in white cabinetry.
  • Bright dining area with wooden flooring, modern dining table and chairs, built-in cabinetry, pendant light fixture, and large windows offering a scenic view.
  • Well-organized walk-in closet with white shelving, hanging clothes, storage bins, a small panda toy, and a pet carrier on the floor.
  • Well-lit bedroom with a large bed, a modern desk setup with a computer and dual monitors, a comfortable chair, and large windows with curtains. The room features light-colored wooden flooring and walls adorned with framed pictures.
  • Bathroom with a wooden vanity, sink, mirror, and a visible toilet. The room has white tiled walls and a wooden floor.
  • Modern terrace with expansive scenic view, white sectional sofa, glass table, lounge chair, and potted plants.
  • Modern outdoor patio with a covered seating area, white furniture, and a dining set, surrounded by plants and a scenic view.
  • Modern rooftop terrace with glass railing, palm tree, and scenic view of the landscape.
  • Modern outdoor terrace with a dining table and chairs, large glass windows, and scenic mountain view.
  • Open-plan kitchen and dining area with light wood flooring, white cabinets, and modern appliances. A small dining table with chairs is positioned near large glass doors leading to a balcony.
  • Open-plan living and sleeping area with wooden flooring, large glass doors leading to a scenic outdoor view, a sofa, a table, a chair, a bed, a television, and a cabinet.
  • Modern bathroom with a white sink, chrome faucet, toilet, large mirror, and a glass-enclosed shower. The room features light-colored tiles and a wooden floor.
  • Minimalist hallway with yellow flooring, concrete walls, and framed artwork, illuminated by warm lighting.
1 / 17
Bright, open living space with light-colored walls and wooden flooring. Features a grey sofa, a single chair, a cat tree, a coffee table, and a modern oven with cabinets above.
Bright living room with large windows offering a scenic ocean view, featuring a cream-colored sofa, two white armchairs, a multi-level cat tree, a small coffee table with a chessboard, and a polished wooden floor.
Modern kitchen with white cabinets, wooden flooring, island, and large windows offering a view.
3.5 rooms158m²CHF 1,270,000.–
Premium
72, 3205 Gümmenen

3.5-Room Attic with Panoramic View – 100 m² Terrace & Studio

A home with rarity value: This attic apartment in Gümmenen combines a approximately 100 m² large terrace, impressive panoramic view, and a separately usable studio.Here, generous living, plenty of privacy, and flexible usage possibilities come together in a special way.The most important advantages • 3.5-room attic apartment • Year of construction 2018 • 158 m² living space according to project documents • Approximately 100 m² large terrace • Partially covered outdoor area • Sun shades • Open living and dining area • Modern kitchen • Freestanding fireplace • Parquet floor • Separately usable studio • Own entrance to the studio • Compact kitchenette in the studio • Bathroom with toilet in the studio • Ground-source heat pump • Underfloor heating • Elevator • Communally usable fitness room • Quiet location with good traffic connection The studio belongs to the same condominium unit and is not a separate apartment. The former internal staircase connection was removed and can be restored – subject to the necessary permits.Purchase conditions • Sales price: CHF 1,270,000.– • Two parking spaces • Price per parking space: CHF 30,000.– extra • Available from December 1, 2026 Optional mortgage takeover • Fixed mortgage: CHF 500,000.– • Interest rate: 0.70 % • Term until October 31, 2030 • Takeover subject to bank approval Distances • Post bus stop: approx. 200 m • Gümmenen train station: approx. 1.8 km • Mühleberg motorway access: approx. 6 km • Westside Bern: approx. 10 km Has this special attic apartment caught your attention? We would be happy to send you the complete sales documentation or arrange a personal viewing appointment.

Travel time
-
1 / 10
4.5 rooms105m²CHF 1,045,000.–
Premium
Chemin de Vervas 7a, 2520 La Neuveville

For sale – 4½-room apartment with fenced garden and terrace in La Neuveville

A privileged living environment in the heart of the Vervas neighborhood Located in the Vervas neighborhood in La Neuveville, this modern apartment, built in 2021, offers an ideal living environment, combining comfort, tranquility, and proximity to all amenities. With a surface area of 105 m², this beautiful apartment on the ground floor benefits from an exceptional exterior with a private, 283 m² fenced garden and a 30 m² terrace. A true additional living space, ideal for enjoying the beautiful days with family or friends. A modern and functional apartment The apartment consists of: • 105 m² of living space • 3 bedrooms • 2 bathrooms • 1 cellar • 1 storage room • 30 m² of terrace • 283 m² of private, fenced garden • Automatic irrigation • Location on the ground floor • Recent construction from 2021 • Floor heating (with air-water heat pump) The property also includes 2 private, underground parking spaces. Access to the parking is via a car elevator, providing a practical and secure solution. The building also has a traditional elevator. An ideal location One of the main advantages of this apartment is its location. The Vervas neighborhood allows you to enjoy a quiet and pleasant environment, while remaining close to the main amenities. Nearby, you will find: • 🛒 Shops • 🏫 School • 🚆 Train station • 🌿 A quiet and pleasant environment This location is particularly suitable for a family looking to enjoy a practical daily life with easily accessible services. The advantages at a glance ✓ 105 m² apartment ✓ 3 bedrooms ✓ 2 bathrooms ✓ 1 cellar ✓ Ground floor ✓ Private, 283 m² fenced garden ✓ Automatic irrigation ✓ 30 m² terrace ✓ Recent construction 2021 ✓ Floor heating ✓ 1 storage room ✓ 2 private, underground parking spaces ✓ Elevator in the building ✓ Car elevator ✓ Quiet neighborhood ✓ Near shops, school, and train station Selling price: CHF 1'045'000.– A rare apartment in La Neuveville that will seduce you with its spacious outdoor spaces, modern comfort, tranquility, and privileged location. For more information or to organize a visit, do not hesitate to contact us. Real estate agencies, please refrain!

Travel time
-
New building
1 / 3
6.5 rooms158m²CHF 1,440,000.–
Premium
Kreuzbergstrasse 12, 3210 Kerzers

Single-family house in a prime location in Kerzers

Where living dreams come true: new single-family homes in a prime locationIn Kerzers, the new residential development "Kreuzberg Matte" is being built. The six detached single-family homes with spacious room design, open kitchen, and large window fronts offer a bright, modern home.The architecture is open and at the same time preserves privacy. The settlement is being built sustainably with regional partners and a focus on quality. If desired, you can determine and design the interior construction with us. The single-family homes offer the perfect mix of comfort and design freedom.Your plus points • Detached single-family homes in a central location • Spacious living on 3 floors • Open, modern architecture • Individual participation in the interior design • Garage with option for 2 to 3 parking spaces per unit (prepared for e-charge connection) • Photovoltaic system on each property • Own geothermal heating in each house • Private outdoor area with garden and terrace All houses in the Kreuzberg Matte are individually planned and combine contemporary and open architecture with sustainable construction.The spacious room design creates width, while the large window fronts open up the view over Kerzers and into the landscape. Each house has its own geothermal heating system. In addition, photovoltaic systems are being realized on each property - for future-oriented living. Each house has an attractive, private outdoor area with garden and terrace. The expected construction start is scheduled for early 2027. The planned move-in date for the units is 2028. More information at: http://www.kreuzberg-matte.ch Have we sparked your interest?We look forward to your contact.

Travel time
-
1 / 13
  • Parking space
  • Balcony / Terrace
  • Garage
  • +2
6.5 rooms171m²CHF 1,245,000.–
Top
Route de Chenaux 32, 1789 Lugnorre

Adjacent villa with south orientation "Le Clos du Vully"

PROMOTION "LE CLOS DU VULLY" in LugnorreWhat if you were to bring your real estate project to life in a unique setting that combines nature, comfort, and family life?Seize the opportunity to acquire the house of your dreams, a 6.5-room south-facing property located in the peaceful village of Lugnorre (FR), just a stone's throw from Lake Morat.With over 171 m² of living space spread over two levels, this adjacent villa offers a warm and harmonious atmosphere.Imagine your mornings lulled by the calm of nature, your children playing in the garden, and your evenings with the family in a green and serene setting. This promotion gives you the chance to personalize the finishes according to your desires.COMPOSITION OF VILLA BGround floor:-An entrance hall-A shared technical room with the two other villas-A guest toilet with washing column-A storage room-A storage space under the stairs-An open kitchen leading to a convivial living room, offering access to a pleasant garden and its terrace1st floor:-A distribution hall-A parental suite with bathroom and access to the balcony-3 spacious bedrooms, one with access to the balcony-A bathroom-A storage space, ideal for setting up a dressing room.Exterior:-A pleasant terrace-A private garden-A balconyParking:-Two covered parking spacesAllocated budgets:Kitchen: CHF 30,000.- incl. VATSanitary: CHF 15,000.- incl. VATParquet: CHF 70.-/m² incl. VATTiling: CHF 70.-/m² incl. VATDiscover all our offers on www.amma.immo and make your dream come true!

  • Parking space
  • Balcony / Terrace
  • Garage
  • +2
Travel time
-
1 / 12
  • Parking space
  • Balcony / Terrace
  • Garage
  • +2
7.5 rooms159m²CHF 1,345,000.–
Top
Route de Chenaux 32, 1789 Lugnorre

South-facing villa "Le Clos du Vully"

PROMOTION "LE CLOS DU VULLY" in LugnorreWhat if you were to bring your real estate project to life in a unique setting that combines nature, comfort, and family life?Seize the opportunity to acquire the house of your dreams, a 7.5-room south-facing property located in the peaceful village of Lugnorre (FR), just a stone's throw from Lake Morat.With over 159 m² of living space spread over two levels, this villa offers a warm and harmonious atmosphere.Imagine your mornings surrounded by the calm of nature, your children playing in the garden, and your evenings with your family in a green and serene setting. This promotion gives you the chance to personalize the finishes according to your desires.COMPOSITION OF VILLA AGround floor:-An entrance hall-A study-A guest toilet with washing facilities-A storage room under the stairs-An open kitchen with a pleasant living room1st floor:-A distribution hall-A parental suite with bathroom and access to the balcony-4 spacious bedrooms, one with access to the balcony-A bathroomOUTDOOR AREAS-A pleasant terrace-A private garden-A balcony-A shared technical room in villa BPARKING-Two covered parking spacesAllocated budgets:Kitchen: CHF 30,000.- incl. VATSanitary: CHF 15,000.- incl. VATParquet: CHF 70.-/m² incl. VATTiling: CHF 70.-/m² incl. VATDiscover all our offers on www.amma.immo and make your dream come true!

  • Parking space
  • Balcony / Terrace
  • Garage
  • +2
Travel time
-
Lukas Bart

Lukas Bart

1 / 13
Lukas Bart

Lukas Bart

  • Parking space
  • Balcony / Terrace
  • Garage
  • +5
6.5 rooms181m²CHF 1,095,000.–
Top
Dorfstrasse 26, 2577 Finsterhennen

Charming farmhouse with charm, surroundings, and attractive building land reserve

This freestanding farmhouse from 1880 combines rural charm, spacious rooms, and exceptional development potential. Located on a sprawling plot of around 2'500 m², the property offers a variety of uses for families, craftsmen, or people looking for space and design freedom. The existing building substance presents itself in intact condition and creates a solid basis for individual living ideas as well as future adjustments.The combination of historic character, numerous outbuildings, and attractive building land reserve makes this offer particularly interesting. Spacious garden areas, versatile utility rooms, and the existing expansion potential open up perspectives that go far beyond classic living. A rare opportunity for all those who appreciate space, flexibility, and long-term development opportunities.Further highlights • Plot with around 2'500 m² of space • Opportunity to realize an additional building plot of around 1'000 m² • Roof, machine hall, and other outbuildings with versatile uses • Two balconies with different sun and view orientations • Expansion possibilities in the attic for additional living or working space • Spacious garden areas with plenty of space for leisure, relaxation, or self-sufficiency • Rare combination of existing infrastructure, usable space, and future prospects in the Bernese Seeland Request our detailed sales documentation for more interesting information.Haven't found the right thing yet? The IMMOSEEKER team is happy to help.

  • Parking space
  • Balcony / Terrace
  • Garage
  • +5
Travel time
-
Lukas Bart

Lukas Bart

1 / 13
Lukas Bart

Lukas Bart

  • Parking space
  • Balcony / Terrace
  • Garage
  • +7
4.5 rooms146m²CHF 1,120,000.–
Top
Chemin de Vau de Cour 2, 1789 Lugnorre

4.5-room terrace apartment with lake and mountain views

This well-maintained 4.5-room terrace apartment combines spacious room proportions, high-quality furnishings, and an exceptional living experience. The apartment, designed on one level, convinces with its thoughtful floor plan, bright living rooms, and an open design that creates a harmonious interplay of cooking, eating, and living. Generous window fronts bring the impressive view of Lake Murten and the surrounding mountain landscape into the interior and give the home a special atmosphere.The private outdoor area extends the living space in an ideal way and invites you to relaxed hours with a unique panoramic view. The offer is rounded off by practical auxiliary rooms in the basement and the possibility of acquiring additional indoor parking spaces. A stylish owner-occupied apartment for people who appreciate comfort, peace, and a privileged view. Further highlights • Around 48 m² large terrace with a dreamy view of Lake Murten and the Alps • Main bedroom with en-suite bathroom including whirlpool bathtub and shower • Open kitchen with granite countertop, Combi Steamer, warming drawer, and other built-in appliances • Two additional rooms with versatile usage possibilities • Separate toilet and second wet cell with shower • Private laundry room and own cellar compartment in the basement • Lift access from the parking garage to the living level • One outdoor parking space included in the offer • Two indoor parking spaces can be purchased additionally Request our detailed sales documentation for further interesting information.Haven't found the right one yet? The IMMOSEEKER team is happy to assist you.

  • Parking space
  • Balcony / Terrace
  • Garage
  • +7
Travel time
-
Bastian Forster

Bastian Forster

1 / 13
Bastian Forster

Bastian Forster

  • Parking space
  • Balcony / Terrace
  • Garage
  • +4
568m²CHF 1,950,000.–
Top
Alte Bernstrasse 19, 3205 Gümmenen

Versatile multi-family house with three units and attached single-family house with pool

In Gümmenen, nestled in a rural environment with good connections to Bern, Murten, and Kerzers, this versatile real estate ensemble presents itself as an exciting combination of a multi-family house and a single-family house. The proximity to the Saane, Lake Wohlensee, and hiking and cycling trails gives the location a natural character and creates a pleasant environment for living, working, and investing.Multi-family houseThe multi-family house was built in 1889 and comprises three residential units with a total of around 292 square meters of net living space. The units have well-structured floor plans, bright living areas, and a cozy atmosphere. Depending on the floor, terraces or balconies provide additional outdoor living quality and offer beautiful views of the surrounding countryside.The air-water heat pump installed in 2024 provides modern heating and complements the existing infrastructure in a meaningful way. A private water source gives the property a special character and underlines the independence of the estate. The offer is complemented by two carport parking spaces, a garage parking space, and two visitor parking spaces. The building is ideal as a rental property with existing use and long-term perspective. Both properties have been continuously maintained and are therefore in good condition.Single-family houseThe adjacent single-family house was built in 1991 and offers plenty of space for different forms of living with 5.5 rooms, several secondary rooms, and a well-thought-out floor plan. The living and dining area with a fireplace forms the center of the house and is complemented by a kitchen, several rooms, a gallery, bathrooms, and a terrace.A special plus is the intermediate building with a winter garden, office, laundry room, and Reduit. This creates further options for working from home, hobbies, or creative uses. In the basement, there are cellar rooms, a workshop, and a Klafs sauna/Sanarium.The outdoor area with garden, seating area, pond, and pool creates an attractive retreat outside. This is complemented by a garden house with a small kitchen, which offers additional usage possibilities and is ideal for social events or as a separate living area.Two garage parking spaces and two outdoor parking spaces round off the offer. A versatile home with space, privacy, and high living quality.Request our detailed sales documentation for more interesting information.Haven't found the right thing yet? The IMMOSEEKER team is happy to help.

  • Parking space
  • Balcony / Terrace
  • Garage
  • +4
Travel time
-
Lukas Bart

Lukas Bart

1 / 15
Lukas Bart

Lukas Bart

  • Parking space
  • Balcony / Terrace
  • Garage
  • +3
8.5 rooms364m²CHF 2,200,000.–
Top
Sämelismatt 69, 3208 Gurbrü

8.5-room villa full of possibilities

This exclusive 8.5-room residence in Gurbrü combines rural tranquility, modern architecture, and generous living comfort at the highest level. Surrounded by fields, forests, and gentle hills, the residence impresses with open space design, stylish interior design, and a dreamy outdoor area with pool, outdoor kitchen, and manicured garden. The bright living rooms, a separate office, several bedrooms, and a developed attic create space for family, retreat, and inspiration. A generous plot of land (1,170 m²), 13 parking spaces, and refined details such as natural stone façade, gallery, or integrated bar in the basement make this property a true rarity in the Bernese Seeland.Further highlights of the property • Private garden with swimming pool, outdoor kitchen, and various seating areas • Representative architecture with natural stone façade and airy gallery • Bright living and dining area with stylish kitchen • Large office on the ground floor, ideal for home office • Master bedroom with en-suite bathroom and access to the sun terrace • Attic with loggia - perfect for creativity or retreat • Two separate garage areas, one with integrated bar • Quiet, natural location with views and high quality of life • 13 parking spaces (7 in garage), ideal for guests and families Request our detailed sales documentation for more interesting information.Haven't found the right thing yet? The IMMOSEEKER team is happy to help.

  • Parking space
  • Balcony / Terrace
  • Garage
  • +3
Travel time
-
Bastian Forster

Bastian Forster

1 / 13
Bastian Forster

Bastian Forster

  • Parking space
  • Balcony / Terrace
  • Garage
  • +1
7 rooms150m²CHF 790,000.–
Top
Hauptstrasse 15, 3035 Frieswil

Spacious 7.0-room single-family house with character and a far-reaching view in Frieswil

This spacious 7.0-room single-family house on the main street 15 in Frieswil combines classic charm with modern elements and offers around 150 m² of living space for individual living ideas. The property was built in 1947 and partially renovated in 2025, making it shine in a well-maintained condition today. It is located on a slightly elevated site with a beautiful view over the gently hilly Bernese Seeland, ideal for those who want to combine rural tranquility with proximity to Aarberg, Lyss, or Bern.Upon entering the house, you are greeted by a bright entrance area that leads to the ground floor. Here you will find a cozy living room, a bedroom that is ideal as a study or guest room, as well as a practical summer kitchen with direct access to the outdoor area, perfect for the warm season or for social gatherings in the garden. A bathroom with a shower complements the room offer on this level and provides additional comfort.On the upper floor, the main living area opens up with plenty of light and a harmonious interplay of wood and modern elements. The spacious living and dining area with a stylish Swedish stove creates a warm, inviting atmosphere and leads directly to the balcony, from which you have a magnificent view of the surroundings. The main kitchen impresses with a well-thought-out room layout, high-quality appliances, and classic design. Another room and a separate toilet complete the room concept of this floor and underline the functional, yet cozy character of the house.The attic delights with visible wooden beams, a cozy sloping roof, and bright light. Two bedrooms and a bathroom with a bathtub and shower provide a feel-good character and plenty of space for family or guests. In the basement, a laundry room and a cellar room are available, which provide additional storage space. Outside, a covered seating area and a terrace invite you to linger.The offer is rounded off by a garage and two outdoor parking spaces. The house is heated by an oil heating system and has a balanced combination of charm, comfort, and functionality. With its bright living atmosphere, well-maintained rooms, and natural surroundings, this property offers the ideal place to create a quiet, family-friendly home.Request our detailed sales documentation for more interesting information.Haven't found the right thing yet? The IMMOSEEKER team is happy to help.

  • Parking space
  • Balcony / Terrace
  • Garage
  • +1
Travel time
-
  • Modern two-story house with large windows, sliding glass doors, and a well-maintained garden with potted plants.
  • Garden area with a modern house in the background, featuring a patio with a glass table, potted plants, and a large sunshade. The house has large windows and a sliding glass door leading to the patio.
  • Modern two-story house with large glass windows and a balcony, surrounded by lush greenery and plants.
  • Two-story white house with a garage, raised ground floor, and small balcony on the second floor.
  • Modern house with large windows and sliding glass doors, surrounded by a well-maintained lawn, flowering trees, and a small yellow bush.
  • Garden with a well-maintained lawn, a small patio area with a table and two chairs, and a blooming cherry tree providing shade.
  • Balcony with checkered flooring, a metal chair, a small table with stones, and potted plants.
  • Garden area with a table, chairs, umbrella, potted plants, and a stone wall.
  • Cozy living room with dark leather sofas, a coffee table, fireplace, wine rack, and decorative candles.
  • Modern living room with a brick fireplace, two dark brown leather sofas, a coffee table, a wine rack, and large windows with sheer curtains.
  • Brightly lit conservatory with a large marble dining table, four modern chairs, a cat tree, potted plants, and decorative candles.
  • Brightly lit room with large glass windows and a skylight, featuring a dining table with chairs, a cat tree, a vase with flowers, and a potted plant.
  • Dining area with a table, chairs, shelves, and a refrigerator in the background. Wooden ceiling and tiled floor.
  • Modern kitchen with light wooden cabinets, stainless steel appliances, a black countertop, and a red rug on the floor.
  • Modern kitchen with light-colored cabinets, granite countertop, refrigerator, coffee maker, printer, and a small plant on the counter.
  • Bathroom with a sink, toilet, bathtub, and a mirror. Features a shower curtain with a leaf pattern, a towel on the floor, and a candle on the sink counter.
  • Living room with a sofa, coffee table, television, wicker chair, and a small treadmill. The room has a slanted wooden ceiling and large windows with curtains.
  • Modern kitchen with white cabinets, granite countertops, microwave, dishwasher, and a small dining area with a table and chairs.
  • Cozy attic bedroom with wooden slanted ceilings, skylights, a double bed with colorful bedding, a nightstand, a small chair, and a mirror. The room features tiled flooring and a small rug.
  • Cozy living room with wooden ceiling, large window with sheer curtains, grey sectional sofa with red pillows, coffee table with a decorative doily, exercise bike, and a mirror cabinet.
1 / 20
6 roomsPrice on request
Top
Petriweg 6, 3270 Aarberg

Charming 6-room single-family home with a beautiful winter garden and an additional 2-room annex

In the beautiful Aarberg, we are selling a 6-room single-family home with a beautiful winter garden and an associated 2-room annex. • Main house: 6 rooms, 164 m2 • Winter garden: 23 m2 • Annex: 2 rooms, 52 m2 It also includes a well-maintained outdoor area, perfect for social evenings outdoors. The main house was built in 1969 and extensively renovated in 1992, with further renovations following later. It has a lot of charm and very large and bright rooms. If you love spacious rooms and a cozy winter garden, you're in the right place. The living room extends into the sloping roof with a maximum height of 4 m, which creates a beautiful and bright room feeling. The fireplace is an eye-catcher and provides many cozy ambiance hours in the colder season. You have the choice, do you want to eat in the dining room or prefer to dine in the winter garden or maybe outside on one of the 3 seating areas? The seating areas are oriented as follows: garage roof terrace east-south, seating area in front of the winter garden is south-facing and the small covered terrace is west-facing. The bright and cozy winter garden is the highlight. Bright in the transition period and well shaded in summer. Even in rain and thunderstorms, it's cozy to stay here. With its large window fronts and sliding doors, which let in a lot of light, you can enjoy a smooth transition from living and outdoor areas. We use the winter garden as a dining room, but it can also be very well converted into a cozy lounge room with a lot of ambiance. The children's rooms on the upper floor are very large and offer a lot of space to sleep and play. Main house: - Living area: 164 m2 (slope-adjusted = 157 m2) - Additionally 23 m2 winter garden Ground floor: - 1 bedroom - 1 office - Separate open dining room - Spacious living room with fireplace and large window front - Kitchen with dishwasher - Bathroom with WC and bathtub - Reduit - Large, bright winter garden with motorized aluminum roller shutter and winter garden control Upper floor: - 2 large bedrooms - WC - Reduit Basement: - 1 heated room in the basement with window - 1 large heated cellar room with laundry room - Air raid shelter - Heating room - Double garage with large garage entrance (= additional parking spaces) Large seating area by the winter garden 23 m2 Terrace on the garage roof 35 m2 Covered seating area 9 m2 The annex was built in 1992. - Living area: 52 m2 (slope-adjusted 48 m2) - 1 bedroom - 1 living room with large window front - 1 bathroom with WC and shower - 1 WC - Kitchen with dishwasher - Seating area The annex with its own entrance has a lot of potential. It can be rented independently or used as additional living space for the main house. There is an internal connecting door from the main house. The beautiful Aarberg is a very quiet but also active community. The beautiful historic old town with the wooden bridge is known throughout the Seeland region. On the large town square, there are many events like the well-known antique market "Puce", "Stars of Sounds" for music enthusiasts, and other occasions. Aarberg has many shopping and sports facilities, as well as good highway connections and good public transportation. It's wonderful to live here. (See document Ortschaft Aarberg). If you are interested, you are welcome to contact us for a viewing and further information. We look forward to hearing from you. Please, no broker calls. THANK YOU.

Travel time
-
  • A modern, multi-story building with a slanted roof and large windows, surrounded by a lush, green landscape with trees and vegetation. The building appears to have balconies or terraces on some floors.
  • Multi-story building with a modern, angular design featuring large windows and a slanted roof. The building is surrounded by lush greenery and a path leading to the entrance. Birds can be seen flying in the sky above the building.
  • A modern multi-story building with a gray exterior, surrounded by trees and landscaping. There are balconies or terraces visible on the building. A person and their dog are walking along the path in the foreground.
  • A modern, multi-story building with a sleek, wooden exterior. The building features large windows, a covered entryway, and a paved walkway leading to the entrance. There is a car parked in the driveway, indicating a parking space is available. The surroun
  • Open-concept living room and kitchen with large windows overlooking a balcony or terrace. The kitchen features a modern island with a cooktop, and the living room has a cozy seating area. The space has a minimalist, contemporary design with neutral colors
  • The image shows an open concept living space with a kitchen, dining area, and living room. The space features high ceilings, large windows, and a balcony or terrace visible through the windows. The kitchen has modern, minimalist cabinetry and appliances.
  • Spacious bedroom with large windows providing a view of the outdoors, a king-size bed with grey bedding, a comfortable armchair, and a side table with a plant and decor items.
  • Spacious open-plan living and dining area with large windows offering a scenic view of the surrounding nature. The room features a dining table with chairs, a kitchen counter, and a cozy seating area with a doll figurine. The overall design is minimalist
  • Spacious open-plan living area with large windows offering a scenic mountain view, modern white kitchen, comfortable sofa, and coffee table
1 / 9
4.5 rooms107m²CHF 680,000.–
Top
Grubenweg 4, 6, 2572 Sutz

4.5 room apartments new construction project [anchor] Sutz

Energy-efficient residential building [Anker] SutzCONSTRUCTION START AUTUMN WINTER 2026 7-8 apartments sold . !In Sutz am Grubenweg, a family-friendly residential building with 2 times 6 residential units is being built.The western house contains six larger 4.5 room apartments, including two penthouse apartments. The eastern house also has six smaller 4.5 room apartments, including two penthouse apartments. The ground floor apartments have a private garden share and all penthouse apartments have a gallery.Energy/access: An important topic regarding sustainability and costs, guaranteed by a heat pump with a ground probe, solar panels for independent and cheap electricity, thermally insulated windows with the latest technology, and above-average building insulation. Significant cost savings in ancillary costs are obvious.Thanks to the optimal connection to public transport and the European cycle network, you can basically do without a car. The schools (kindergarten-gymnasium) are also safely accessible via the cycle network (BTI train: Sutz-Biel 13 minutes).Living quality and architecture: The 4.5 room apartments are designed as open floor plans. You, as the buyer, participate in the design of the wet cells, the kitchen, and the surface materials. This creates your personal home. Of course, the entire residential building is barrier-free. A playground, bike room, and private cellar round off the offer. A parking space can be purchased additionally.The massive construction will be clad with an elegant wooden facade, giving the settlement an exclusive appearance. Along the ASM railway line, a green noise barrier is planned. The apartments face the garden and the lake.Energy efficiency, optimized individualized floor plans, and freely selectable materials are major advantages of this project.Sales prices including cellar room.East house; GFA 107/NFA 91m2 (still apartment 12 available)4.5 room penthouse apartment from 680,000.-- West house; GFA 122 / NFA 104.5m2 (still 3 apartments available W01 -W04 - W06)4.5 rooms from 880,000.-- to 940,000.--Parking spaces, depending on size, 40,000.-- to 45,000.--The building permit has been legally valid since July 24, 2025. The construction start is planned for autumn 2026. The construction period will take approximately 2 years.Sales documentation, floor plans, construction description, and sales prices of the still available apartments can be downloaded from ourhomepage: www.wohnenankersutz.ch under downloads.

Travel time
-
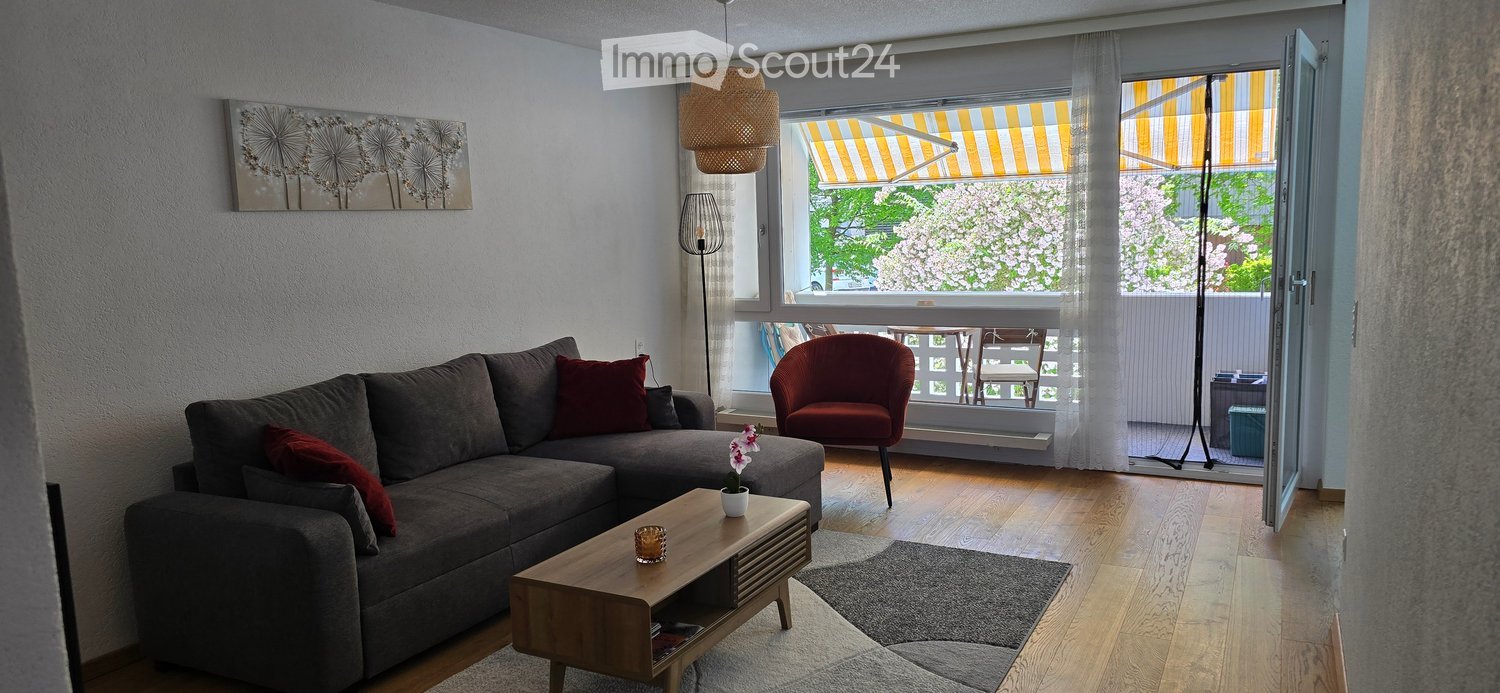
  • Modern living room with a grey sectional sofa, wooden coffee table, red armchair, and large windows opening to a balcony. Features include a floor lamp, table lamp, and decorative artwork.
  • Modern living room with grey sectional sofa, wooden coffee table, flat-screen TV on a wooden stand, and a decorative plant in a pot. The room features light-colored walls, wooden flooring, and a woven hanging light fixture.
  • Modern living room with a grey sectional sofa, red cushions, a wooden coffee table, a red armchair, and a floor lamp. The room features large windows with sheer curtains and a view of greenery outside. A dining area with a table and chairs is visible in t
  • Modern living room with a grey sofa, coffee table, TV, dining area with glass table and chairs, and a small kitchen area with cabinets and a countertop.
  • Modern living room with grey sectional sofa, wooden coffee table, flat-screen TV on a wooden stand, side table with plant, and a hanging woven lamp.
  • Open-plan living and dining area with modern furniture, including a sofa, coffee table, dining table with chairs, and a kitchen area with cabinets, refrigerator, and oven.
  • Modern kitchen and dining area with light-colored cabinets, a central island, and a dining table with four chairs. The kitchen features a microwave, refrigerator, and various small appliances on the counter. A vase with flowers and a bowl are placed on th
  • Modern kitchen with a dining area, featuring a wooden island, grey chairs, a vase with flowers, and various kitchen appliances.
  • Cozy bedroom with a wooden bed, blue bedding, nightstand, chair, and a mirror. Natural light from a window with sheer curtains.
  • Modern bedroom with a large bed, blue bedding, a tall wardrobe with mirrored doors, a nightstand with a mirror, and a small shelf holding towels and a flower pot.
  • Cozy bedroom with two single beds, a small table with a lamp, a yellow stool, and a plant on the windowsill.
  • Modern bathroom with a glass-enclosed shower, a wooden sink console, a toilet, a washing machine, and a towel on the floor.
  • A well-lit hallway with wooden flooring, white walls, and built-in storage cabinets. A welcome mat is placed on the floor, and a washing machine is visible in an adjacent room.
  • A narrow hallway with wooden flooring, a white door at the end, a small white cabinet with drawers on the left, a potted plant on top of the cabinet, a mirror on the wall, and a doormat with the word "Home" written on it in front of the door.
  • Balcony with a small wooden table, a white folding chair, and a decorative vase, overlooking a garden with blooming trees and a residential street.
  • Balcony with a small wooden table, a folding chair, and a decorative vase, overlooking a garden with blooming trees and parked cars.
  • A well-maintained garden area with a modern building in the background, featuring trees, shrubs, a pathway, and a bench.
  • Modern multi-story apartment building with balconies, parking area, and surrounding greenery.
1 / 18
3.5 rooms64m²CHF 469,000.–
Top
Länge Reben 4, 3235 Erlach

Renovated 3.5-room apartment on the upper ground floor with balcony and outdoor parking in Erlach

Renovated 3.5-room apartment on the upper ground floor in ErlachBeautiful 3.5-room apartment in Erlach, in a quiet and yet central location. Lake Biel is within a 10-minute walk. Public transport, schools, and childcare facilities are in the immediate vicinity: bus stop approx. 200 m, upper school approx. 200 m, primary school approx. 500 m, and kindergarten approx. 150 m.The apartment is located on the upper ground floor of a multi-family house built in 1970 and offers approx. 63.9 m² of living space and a balcony of approx. 4.99 m². It consists of an entrance area with storage space, a bright living room with access to the balcony, an open kitchen with dining area, two bedrooms of approx. 13.2 m² and 9.3 m², and a renovated bathroom with walk-in shower, toilet, and sink.The apartment was renovated in 2020, particularly the electrical installations, floors/parquet, kitchen, bathroom, and interior design. The interior walls were repainted in October 2025. The apartment is ready for occupancy and does not require any major immediate interior work.The balcony offers a pleasant view of the green and well-maintained surroundings. In the spring, the planting provides a beautiful, green, and blooming atmosphere. From the bedroom side, you also have a view of the Chasseral, depending on the angle.The apartment also includes a small private cellar, an attic, shared use of the laundry room, and a private outdoor parking space of approx. 13 m², which is included in the purchase price. The bathroom was designed to have space for the installation of a washing/drying tower.Heating is provided by an oil heating system with radiators. The multi-family house has a pleasant, quiet, and respectful neighborhood. A contact person ensures that the house rules are followed, the community areas are clean, and there is a good atmosphere in the house. The building does not have an elevator.Thanks to its proximity to Lake Biel and the charm of the village of Erlach, this apartment is ideal for a single person, a couple, a couple with a child, or as a second home in the Seeland region. It is also suitable as an investment property.Updated STWE documents and information on ancillary costs can be provided to seriously interested parties.Viewings by appointment and availability.

Travel time
-
  • House near the lake, surrounded by houses, trees, and mountains
  • Glass railing balcony, gray wall, glass canopy, security camera, black door with a silver handle
  • Exterior of a multi-story building with wooden siding, windows, and a sloped roof.
  • wooden deck with chairs and table, potted plants, railings, beautiful view of the countryside
  • A panoramic view of a residential area with multiple houses, surrounded by trees and a body of water in the background.
  • Rural landscape with scattered houses, green fields, and distant hills under a clear blue sky.
  • A grassy field with a small modern house in the background, surrounded by trees and hills under a clear blue sky.
  • A wooden deck with a railing, surrounded by a grassy lawn, a small shed, and various plants, including palm trees. The deck includes a chair and a small table.
  • View from a large window showing a green field, trees, and a house in the distance under a partly cloudy sky.
  • Modern kitchen and dining area with white cabinets, wooden dining table, pendant lights, and a wood stove.
  • Modern living room with wooden ceiling, large sliding glass door leading to outdoor area, wood stove, small table, and potted plant visible through the glass.
  • Modern kitchen with wooden cabinets, stainless steel appliances, and a large window overlooking a scenic landscape.
  • Modern living room with wooden ceiling, grey tiled floor, and a staircase leading upwards. Features a glass-top table with a blue base, a mounted TV, and a small plant on the table.
  • Modern kitchen with white cabinets, a central island, and a black countertop. The island features a bowl of fruit and a glass dome. The kitchen has a sleek design with a stainless steel sink and faucet, and a large window offers a view of the outdoor area
  • Aerial view of a residential area with houses, parking lots, and green spaces.
  • Aerial view of a residential property with a swimming pool, patio area, and surrounding greenery.
1 / 16
4.5 rooms140m²CHF 1,580,000.–
Top
Moosentli 3, 3235 Erlach

Detached modern wooden house in Erlach with lake proximity

• New building from 2022 (including connection line) • Heat pump • 4.5 rooms, 3 bathrooms • Wooden house • Wallbox • Large wooden terrace elevated • Near the lake • Adjacent to field • New garden seating area • Swedish stove • Large garden house • Spacious garden • Pool, approx. 30 cubic meters, needs renovation • Electric connection for car Modern wooden house on Lake Biel – natural, high-quality, and with a lot of privacy.This wooden house, built in 2021, combines modern architecture and sustainable wooden construction with a generous garden on 563 m². The quiet, natural location near the lake, the open view into the green, and the high-quality equipment create an exceptional living feeling. Heat pump, electric connection for the vehicle, and modern new house technology provide comfort and future security. With around 140 m² of living space, three bathrooms, and generous outdoor areas, the house offers a lot of space for demanding family life. A modern home for people who appreciate the proximity to the lake, nature, and the quality of a newly built house.Arrive. Breathe. Be at home.In Erlach on Lake Biel, this modern single-family house awaits you in a quiet location in Moosentli.The house combines modern living, privacy, and a relaxed life in the midst of nature. On around 140 m² of living space, you have 4.5 rooms at your disposal – enough space for a family, home office, guests, or simply for people who like to live generously.The living area is the heart of the house: bright, open, and with a direct connection to the garden and the terrace. This is where life takes place – from a cozy breakfast to a long summer evening with friends.Your personal retreatThe approximately 563 m² large property offers space to play, garden, relax, and enjoy. The generous outdoor area makes the house particularly attractive for people who are not just looking for four walls, but a place to live.The quiet surroundings and the proximity to nature create an atmosphere that cannot be simply recreated.Modern living instead of renovatingThe house is modernly designed and offers contemporary living comfort. Those looking for a well-maintained home where they don't have to renovate for years will find an attractive alternative to many older properties – or a new apartment.Erlach – quality of life right outside the front doorErlach is more than just a place to live: the lake, vineyards, St. Peter's Island, nature, and the historic town are practically right outside the front door.Whether it's a walk along Lake Biel, a trip to St. Peter's Island, a bike tour, or simply a quiet evening in your own garden – here you can combine everyday life with a holiday feeling.A rare opportunity for all those who consciously decide to live in Erlach.No brokers


Travel time
-
  • A well-maintained garden with a grassy lawn, a patio area featuring a table, chairs, and an umbrella, surrounded by trees and a white house with large windows.
  • Bright hallway with wooden flooring leading to a modern kitchen area featuring white cabinets, a green backsplash, and stainless steel appliances.
  • A modern living room with a sofa, coffee table, dining table, chairs, piano, shelves, and a large window with curtains.
  • A modern, minimalist home office with a white desk, ergonomic chair, dual monitors, laptop, keyboard, mouse, and a decorative picture frame on the wall.
  • Modern bathroom with white tiles, a sink with a chrome faucet, a toilet, a mirror, a towel, a small rug, and decorative plants on the toilet tank.
  • Modern hallway with a staircase featuring a metal railing and concrete steps, leading to a bright, open area with large windows and a potted plant.
  • Cozy bedroom with a double bed, nightstand with lamp, large window with blinds, and a small table with a screen and other items.
  • Cozy attic bedroom with wooden flooring, slanted ceiling, large window, bed with patterned bedding, nightstand with lamp, and desk with chair.
  • Cozy attic bedroom with a single bed, nightstand, lamp, chair, and mirror. The room features wooden flooring and slanted ceilings.
  • Modern bathroom with a bathtub, toilet, and towel rack. Features a mix of beige and black tiles, a shower hose, and a small basket on the windowsill.
  • Modern bathroom with white tiled walls, black tiled floor, and a white cabinet. Features include two hanging towels, a bath mat, and toiletries on the edge of the tub.
  • A modern hallway with wooden flooring, white walls, and recessed lighting. Features a glass door on the right and a partially visible room with a plant on the left.
  • The room features a refrigerator, a television, a white shelving unit with storage boxes, and a wooden floor.
  • A narrow hallway with tiled flooring, white walls, and a refrigerator on the left side. A television is placed on a stand to the right, and bicycles are visible in the background.
  • A modern outdoor dining set with a rectangular table and four matching chairs, placed on a wooden deck under a large beige umbrella, surrounded by lush greenery.
1 / 15
5 roomsCHF 830,000.–
Top
Chemin des Bévières, 2525 Le Landeron

Semi-detached house with 5 rooms in Landeron – Peaceful and bright setting

Charming family house in Landeron, with a privileged situationThis charming semi-detached house with 5 rooms offers a rare combination of tranquility, intimacy, and proximity to the village amenities. It is ideally located on Chemin des Bévières in Landeron (2525), in the canton of Neuchâtel. Built in 1986 and carefully renovated in 2018, this property offers a privileged living environment.Functional and bright interiorThe house has a particularly functional organization with 5 rooms: • On the ground floor: entrance hall; open living room with kitchen and dining room; independent office; WC. • On the first floor: three bedrooms; two bathrooms. • In the basement: cellar; large available spaces. Peaceful and practical outdoor areasTo the south, the terrace and garden constitute a real relaxation area and benefit from generous sunlight.To the north, two parking spaces and an electric vehicle charging station are available.Sheltered from all views, both to the north and south, the property offers a peaceful environment, allowing you to fully enjoy the interior and exterior spaces.An ideal and rare situationThe house benefits from an ideal situation, in a quiet neighborhood while remaining close to the village center. The train station is accessible on foot in 7 minutes, the school in 10 minutes, and the lake in less than 15 minutes.The main advantages • Family house with 5 rooms • Quiet location, close to the village center • Underfloor heating • No overlooking, either to the north or south • Major renovations carried out in 2018 • Several built-in closets on the first floor • Garden and terraces facing south • Two parking spaces • Large basement, including a cellar • Electric vehicle charging station • Possibility of installing a stove or fireplace • Public transportation and lake accessible nearby



Travel time
-
  • Modern bathroom with a bathtub, double sink vanity, large mirrors, and a small wooden stool holding toiletries.
  • Bright, modern dining area with a wooden dining table, white chairs, and a sleek black sofa. A small kitchen area with bar stools is visible in the background, along with a staircase leading to an upper level.
  • Modern bedroom with dark blue walls, a large bed with pillows and a blanket, nightstands with lamps, a picture frame on the wall, and an adjacent shower stall with a towel rack.
  • Modern, open-concept living and dining area with white walls, large windows, a grey sofa, coffee table, dining table with bar stools, and a potted plant.
  • Modern two-story house with white facade, large windows, and a red convertible parked in front.
  • Modern white house with large windows and a raised ground floor, surrounded by a well-maintained lawn and small garden area with potted plants and outdoor seating.
1 / 6
6.5 rooms178m²Price on request
Top
Chemin des Rissieux 1, 2088 Cressier NE

Semi-detached house in Cressier NE

The project: Two semi-detached modern villas, bright and spacious, each with a 34 m2 terrace and a private garden.Current volumes, large openings and modern finishes for optimal comfortParking7 outdoor parking spaces for the entire complex, including 1 visitor space (bitumen coating)VILLA A – 6.5 rooms• Gross floor area: 221.6 m2 | Net floor area: 178.3 m2• Terrace: 34 m2 | Garden: approx. 208 m2Ground floor: entrance hall, large living room with open kitchen (~48 m2), bedroom/office, bathroom-WC, laundry room/technical room, access to terrace and garden.First floor: three bedrooms, office (11 m2 or 4th bedroom), two bathrooms (bathtub and shower), landing.VILLA B – 6.5 rooms• Gross floor area: 221.6 m2 | Net floor area: 178.3 m2• Terrace: 34 m2 | Garden: approx. 156 m2Ground floor: entrance hall, living room-kitchen (~48 m2) with access to terrace, bedroom, bathroom-WC, laundry room/technical room.First floor: three bedrooms, office (11 m2), two bathrooms, landing.Main features• Peripheral insulation, triple glazing, plastered facade• Motorized slat blinds• Flat roof with careful sealing• Air-water heat pump, underfloor heating in all rooms• Photovoltaic panels on the roof• Kitchen: budget• Sanitary: budget• Flooring: budget (at the buyer's choice)Outdoor facilitiesPaved terraces, lawn, bituminized paths and parking lots.7 outdoor parking spaces, including 1 visitor.Highlights• Two plots of human size (365 m2 and 350 m2)• Bright and well-cut villas (3-4 bedrooms + office)• Comfort and energy efficiency (heat pump, underfloor heating, triple glazing, solar energy)• Large private outdoor areas and optimized parking

Travel time
-

Suggested properties for you based on search results