Quick Filters for your search

Quick-filters

We show you quick-filters based on the most used filters by location.

By using these, you can enhance your search experience by finding new and interesting properties to your likings.

3226 (Treiten) - Buy a new build apartment

We recommend expanding your search criteria to get similar results. The current filters didn’t return any matches.

If you don’t want to change your current search criteria, we recommend creating a search alert, so you’ll be notified when matching offers become available.

More objects in your automatically expanded search area
100 results - Radius: + 10km
1 / 5
6.5 rooms205m²CHF 2,420,000.–
Top
Poststrasse 29, 2572 Sutz-Lattrigen

New building SESTETTO - Living between forest and lake.

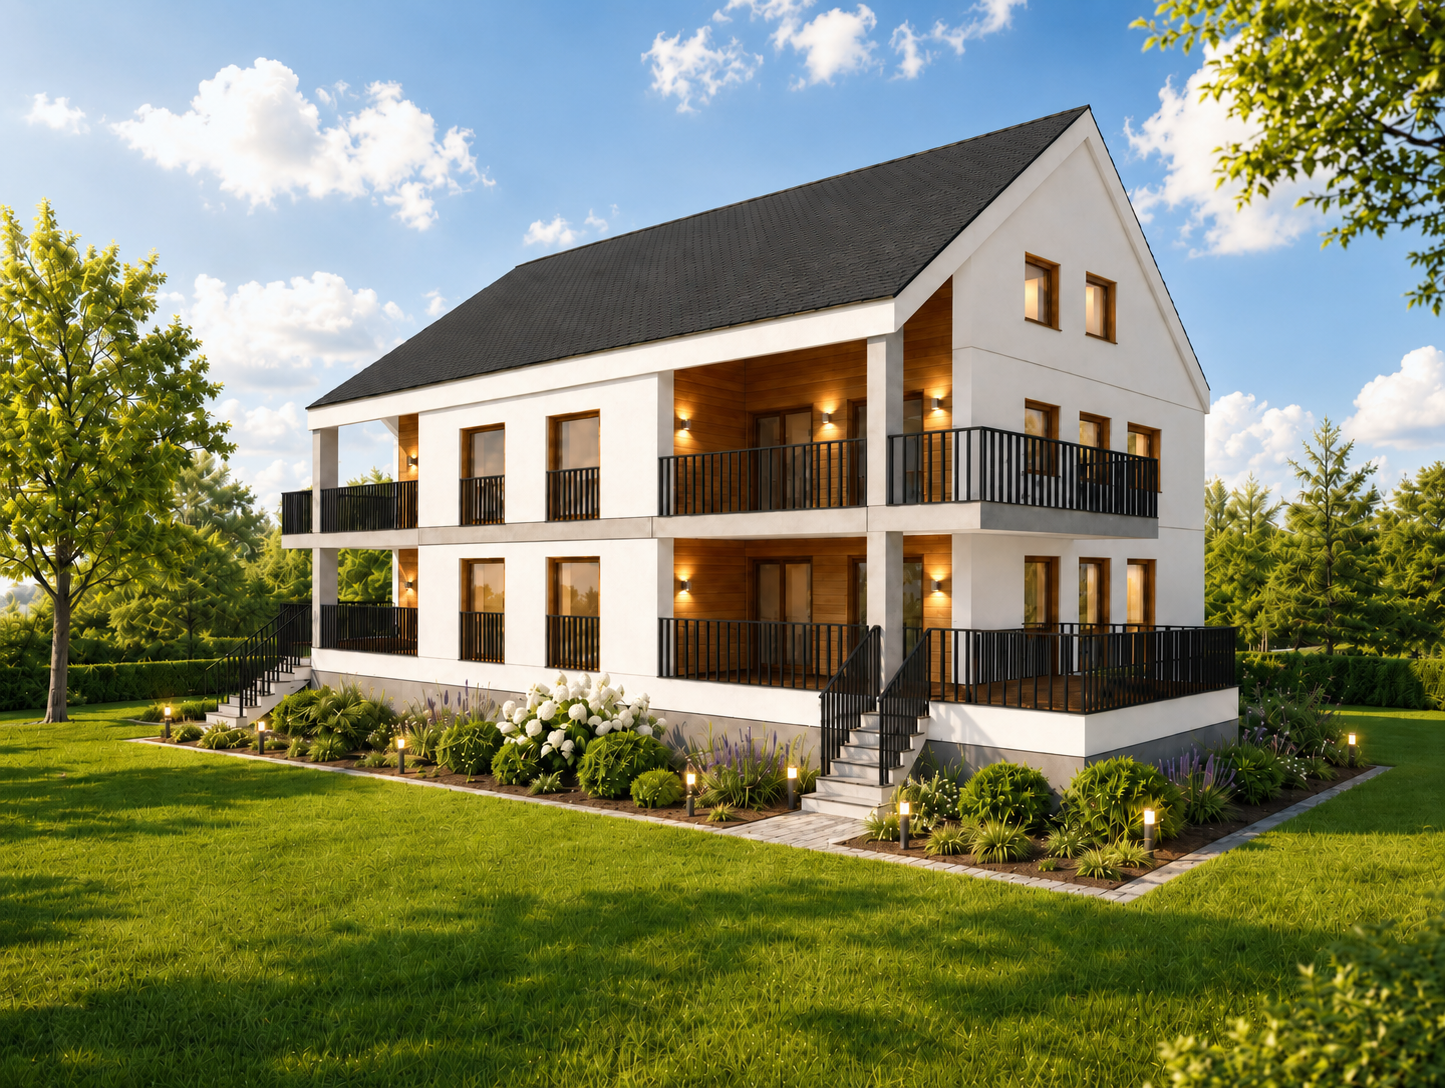
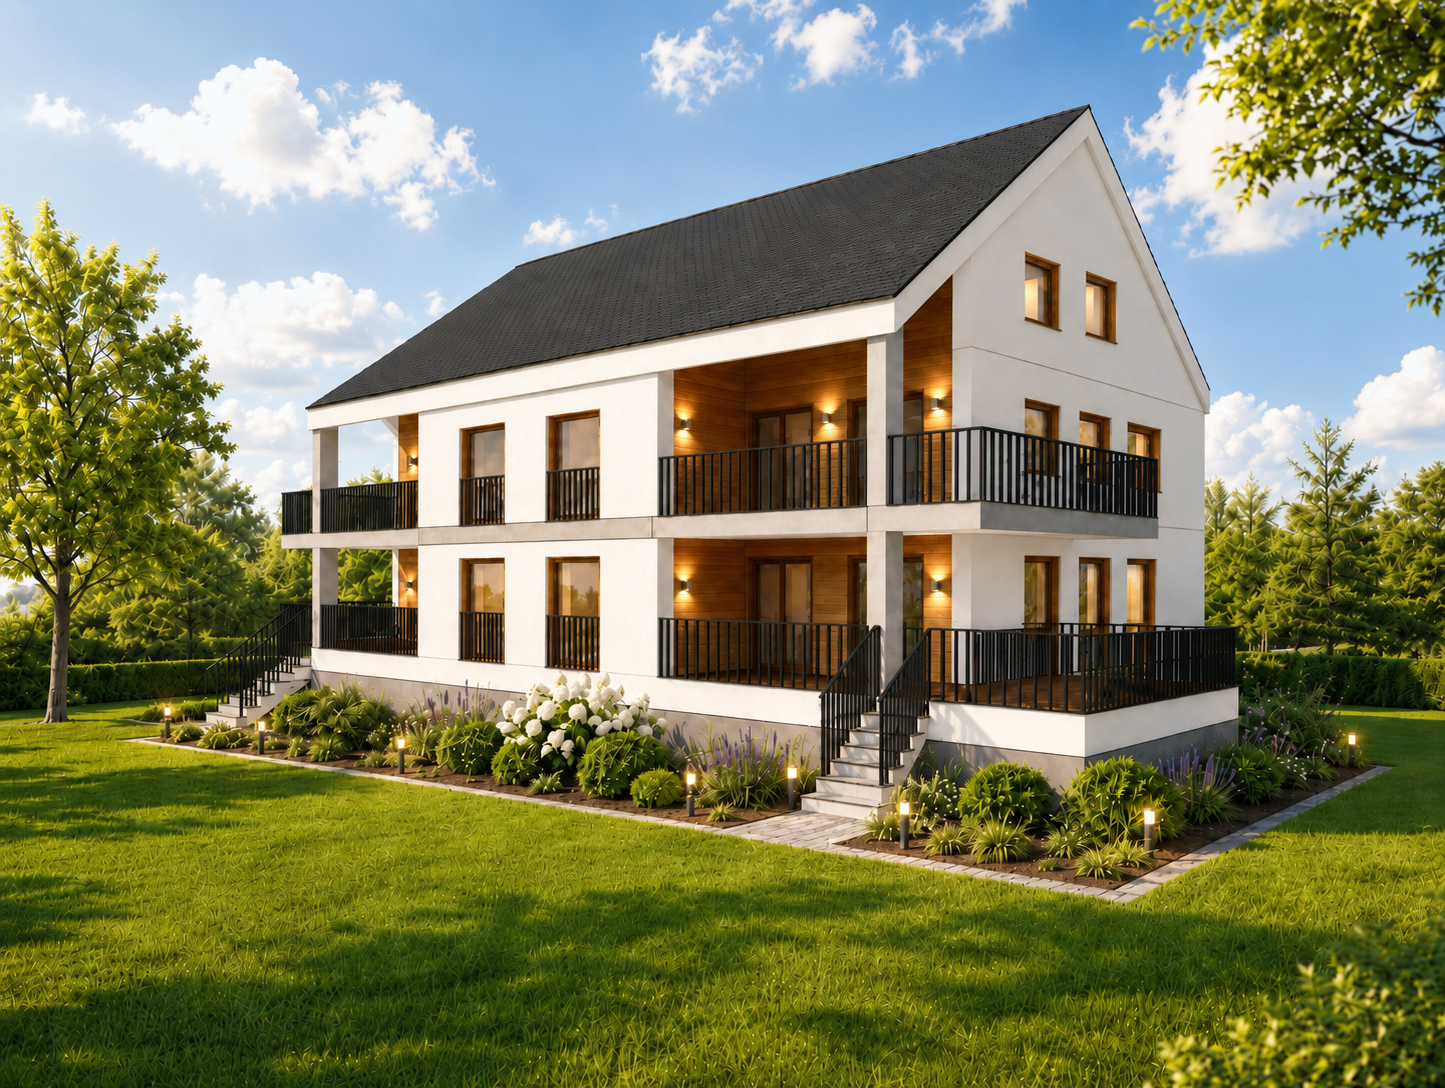
Recharge in the forest.Cool off in the lake.In between: SESTETTO.Located on Poststrasse in Sutz-Lattrigen on the southern shore of Lake Biel, SESTETTO is being built. Six single-family homes made of wood. For people who appreciate architecture, live naturally, and consciously choose their home.The houses combine a clear formal language with an ecological construction method. Made from carefully selected Swiss wood, a living feeling is created that can be seen, felt, and experienced every day. Wood brings warmth to the rooms. It creates atmosphere, regulates air humidity in a natural way, and turns architecture into a home.Generous window areas bring a lot of daylight into the house and open up the view to the outside. Terrace, lawn, and forecourt extend the home to the outside. Carport, bike room, and various ancillary rooms provide additional space for everything that belongs to everyday life.Technically, SESTETTO is also designed for longevity. The energy-efficient construction, high-quality insulation technology, geothermal heating, and integrated photovoltaic system reduce energy requirements and keep operating costs low in the long term.Sutz-Lattrigen is located on the southern shore of Lake Biel. Between Seeland and Jura. Between forest and water. School, kindergarten, three swimming areas, and public transportation are nearby. Biel can be reached in about ten minutes. For the commute. For appointments. For city moments. For the next connection.Build consciously.Live naturally.Arrive at SESTETTO.Have we piqued your interest? Feel free to contact us. We will be happy to provide you with further information and provide you with the detailed sales documentation.

Dominique Andreas Waser

Dominique Andreas Waser

Inhaber und Geschäftsführer

Travel time
-
New building
1 / 7
  • View
  • Elevator
  • Lake view
  • +6
5.5 rooms173m²CHF 1,130,000.–
Top
2575 Gerolfingen

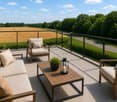
Last available 5.5-room apartment in the new TRIS building—free parking space included (valid through July 10, 2026)

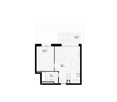
172 m² gross floor area, 145 m² net living space, a 24 m² large terrace and an architectural concept without compromise: This project consciously focuses on space, quality and design. The entrance to the apartment already makes the claim tangible - an elaborately designed entrance area with vertical garden installation creates a strong first impression and combines architecture with nature.The consistent, clear architectural image runs through the entire project. Generous room proportions, plenty of light and an exceptionally high budget for the interior form the basis for a home that can be individually designed and furnished to a high standard.Materials, surfaces and fittings can be chosen according to personal ideas - with the aim of creating living space that will impress in the long term.The terrace extends the living space to the outside and offers space for retreat, enjoyment and far-reaching views. Complementing the architectural concept is a location, which in this form is rare : Only a few minutes from the lake, close to the train station and center, with direct connections to Biel. Living on Lake Biel - quiet, but excellently developed.All project information can be found at tris-gerolfingen.ch..This exclusive new-construction apartment in Gerolfingen combines uncompromising architecture with exceptional living quality in one of the most attractive locations on Lake Biel. With a gross floor area of 172 m² or approximately 145 m² of net living space, it offers a spacious feel that meets the highest standards. The distinctive architectural style runs consistently throughout the entire project and gives the apartment a modern, timeless appeal.Even the entryway makes a strong statement: An elaborately designed vertical garden installation creates a special first impression and underscores the exclusive character of this property. Inside, the generous budget for interior design opens up theopportunity to customize materials, finishes, and design details according to your own preferences. This creates a home that not only impresses architecturally but can also be personally tailored to your wishes.Another highlight is the 24 m² terrace, which elegantly extends the living space elegantly extends outward and provides the ideal setting for relaxing hours, social evenings, or quiet moments with a view of the unique surroundings.The location is also truly inspiring: the swimming area on Lake Biel, the train station with a direct connection to Biel in just about 15 minutes, as well as the city center, are all within easy reach. Living here you’ll live in a stylish, modern setting with excellent transportation connections.All project information can be foundat tris-gerolfingen.ch.Interested? For more information, photos, a virtual tour, and viewing opportunities, visit: propertyowner.ch/de/immobilien/26-00084 Get a free property valuation. Be the first to see exclusive listings. As a member of the Swiss Landowners’ Association, you benefit from a free property valuation and gain access to exclusive listings on propertyowner.ch before they are made public.

  • View
  • Elevator
  • Lake view
  • +6
1 / 13
  • Parking space
  • Balcony / Terrace
  • Garage
  • +2
7.5 rooms158m²CHF 1,295,000.–
Route de Chenaux 32, 1789 Lugnorre

7.5 room villa

PROMOTION "LE CLOS DU VULLY" in LugnorreWhat if you gave life to your real estate project in a unique setting that combines nature, comfort, and family life?Seize the opportunity to acquire the house of your dreams with 7.5 rooms, facing south, located in the peaceful village of Lugnorre (FR), just a stone's throw from Lake Morat.With over 158 m² of living space spread over two levels, this villa offers a warm and harmonious atmosphere.Imagine your mornings lulled by the calm of nature, your children playing in the garden, and your evenings with your family in a green and serene setting. This promotion gives you the possibility to personalize the finishes according to your desires.COMPOSITION OF VILLA CGround floor:-An entrance hall-An office-A guest toilet with washing column-A storage space/room under the stairs-An open kitchen overlooking a pleasant living room1st floor:-A distribution hall-A parental suite with bathroom and access to the balcony-4 spacious bedrooms, one with access to the balcony-A bathroomOUTSIDE:-A pleasant terrace-A private garden-A balcony-A shared technical room in villa BPARKING-Two covered parking spaces in a garageAllocated budgets:Kitchen: CHF 30'000.- TTCSanitary: CHF 15'000.- TTCParquet: CHF 70.-/m² TTCTiling: CHF 70.-/m² TTCDiscover all our offers on www.amma.immo and make your dream come true!

  • Parking space
  • Balcony / Terrace
  • Garage
  • +2
Travel time
-
1 / 13
  • Parking space
  • Balcony / Terrace
  • Garage
  • +2
6.5 rooms171m²CHF 1,245,000.–
Route de Chenaux 32, 1789 Lugnorre

Adjacent Villa 6.5 Rooms

PROMOTION "LE CLOS DU VULLY" in LugnorreWhat if you could bring your real estate project to life in a unique setting that combines nature, comfort, and family quality of life?Seize the opportunity to acquire the house of your dreams, a 6.5-room south-facing property located in the peaceful village of Lugnorre (FR), just a stone's throw from Lake Morat.With over 171 m² of living space spread over two levels, this adjacent villa offers a warm and harmonious atmosphere.Imagine your mornings surrounded by the calm of nature, your children playing in the garden, and your evenings with the family in a green and serene setting. This promotion gives you the possibility to personalize the finishes according to your desires.COMPOSITION OF VILLA BGround floor:-An entrance hall-A shared technical room with the two other villas-A guest toilet with washing column-A storage room-A storage space under the stairs-An open kitchen with a convivial living room, offering access to a pleasant garden and its terrace1st floor:-A distribution hall-A parental suite with bathroom and access to the balcony-3 spacious bedrooms, one with access to the balcony-A bathroom-A storage space, ideal for setting up a dressing room.Exterior:-A pleasant terrace-A private garden-A balconyParking:-Two covered parking spacesAllocated budgets:Kitchen: CHF 30,000.- incl. VATSanitary: CHF 15,000.- incl. VATParquet CHF 70.-/m² incl. VATTiling CHF 70.-/m² incl. VATDiscover all our offers on www.amma.immo and make your dream come true!

  • Parking space
  • Balcony / Terrace
  • Garage
  • +2
Travel time
-
New building
1 / 13
4.5 rooms130m²CHF 990,000.–
Chemin Champ Olivier 15, 3280 Murten

Virtuelle Tour Champ Olivier Living 4.5-Zimmerwohnungen zu verkaufen

Eigentumswohnungen und Geschäftsräume in der Gemeinde Courgevaux - Ihr neues Zuhause in moderner Architektur.In der Gemeinde Courgevaux, mit Postadresse in Murten, wird ein neues, qualitativ hochwertiges Immobilienprojekt entstehen, das 16 Eigentumswohnungen und 2 Geschäftslokale umfasst. Diese beiden Wohngebäude werden mit dem Zertifikat GEAK A-A gebaut und mit einer Photovoltaikanlage ausgestattet.Wohnungsangebot:12x 4.5-Zimmerwohnungen 130 m2 - ideal für Familien und Paare mit Platzbedarf (noch 10 Wohnungen verfügbar)4x 3.5-Zimmer-Attikawohnungen 99 m2 - für höchsten Wohnkomfort mit großzügigen Terrassen (alle verkauft)Hochwertiger Ausbaustandard & individuelle GestaltungDie Wohnungen überzeugen mit einem gehobenen und modernen Ausbaustandard. Käufer haben die Möglichkeit, den Innenausbau individuell zu gestalten, entsprechend dem im Baubeschrieb definierten Budget.Nachhaltigkeit und EnergieeffizienzDank der Bauweise nach dem Zertifikat GEAK A-A profitieren Sie von einem angenehmen Wohnklima, niedrigen Energiekosten und einer umweltfreundlichen Bauweise.Flexible Gewerberäume im UntergeschossZusätzlich stehen im Untergeschoss zwei attraktive Gewerberäume ab 126 m2 zur Verfügung - ideal für Büros, Praxisräume oder andere Geschäftszwecke.Baubeginn: Sommer 2025Schlüsselübergabe: März 2027Lassen Sie sich diese Gelegenheit nicht entgehen und sichern Sie sich Ihre Wunschwohnung in diesem exklusiven Neubauprojekt. Gerne stehen wir Ihnen für weitere Informationen oder eine persönliche Beratung zur Verfügung.Appartements en propriété exclusive et locaux commerciaux sur la Commune de Courgevaux - Votre nouveau chez-vous dans une architecture moderne.Situé sur la Commune de Courgevaux, avec adresse postale à Morat, un nouveau projet immobilier de qualité verra le jour, comprenant 16 appartements en propriété et 2 locaux commerciaux. Ces deux immeubles résidentiels seront construits avec le certificat CECB A-A et équipés d'une installation photovoltaïque.Offre de logements:12 x appartements de 4.5 pièces 130 m2 - idéals pour les familles et les couples ayant besoin d'espace (encore 10 à disposition)4 x appartements attiques de 3.5 pièces 99 m2 - pour un confort optimal avec de grandes terrasses (vendus)Des finitions haut de gamme et une personnalisation selon vos enviesLes appartements séduisent par un standard de finition moderne et de haute qualité. Les acquéreurs ont la possibilité de personnaliser l'aménagement intérieur en fonction du budget défini dans le descriptif de construction.Durabilité et efficacité énergétiqueGrâce à la construction en certificat CECB A-A, vous bénéficiez d'un climat intérieur agréable, de faibles coûts énergétiques et d'une conception respectueuse de l'environnement.Des locaux commerciaux flexibles au sous-solDeux locaux commerciaux attrayants dès 126 m2 sont également disponibles au sous-sol, parfaits pour des bureaux, des cabinets ou d'autres activités professionnelles.Début des travaux: Été 2025Livraison prévue: Mars 2027Ne manquez pas cette opportunité et réservez dès maintenant votre appartement dans ce projet immobilier exclusif. Nous restons à votre disposition pour toute information complémentaire ou un entretien personnalisé.

Travel time
-
1 / 13
  • Parking space
  • Balcony / Terrace
  • Garage
  • +4
3.5 rooms97m²CHF 700,000.–
Unterdorfstrasse 31, 3236 Gampelen

Superbe appartement 3,5 pièces au rapport qualité-prix imbattable

À découvrirAu cœur du Seeland, entre les lacs de Neuchâtel, de Bienne et de Morat, le Groupe JR développe à Gampelen (Champion) un petit immeuble résidentiel de seulement 4 appartements. Un cadre rare, à l'équilibre entre nature, tranquillité et accessibilité.Ce 3,5 pièces de 97 m² au rez-de-chaussée bénéficie d'un accès direct à l'extérieur, d'une terrasse privative et d'un environnement résidentiel calme.🏡 L'appartement • 3,5 pièces de 97 m² habitables • 2 chambres + pièce de vie ouverte sur cuisine • Rez-de-chaussée avec accès direct extérieur • Cuisine moderne entièrement équipée • Salle de bains contemporaine • Cave privative incluse 🌳 L'extérieur • Terrasse privative • Environnement résidentiel calme avec peu de vis-à-vis • Cadre verdoyant et ensoleillé 🎨 Personnalisation sur planAcheter aujourd'hui, c'est concevoir votre intérieur sur mesure. Vous rencontrez l'architecte et le promoteur dans le bureau d'étude pour : • Choisir vos revêtements, matériaux et coloris • Adapter certains aménagements à votre mode de vie • Définir vos finitions dans le budget prévu 📍 Situation – Gampelen / Champion (BE) • Lac de Neuchâtel : 5 min en voiture • Lac de Bienne : 15 min • Lac de Morat : 15 min • Berne : 35 min • Neuchâtel : 20 min • Arrêt de bus à 5 min à pied • Gare CFF à 12 min à pied • Accès rapide à l'autoroute A5 💰 Conditions • Prix de vente : CHF 700'000.– • Livraison prévisionnelle : courant 2027 📩 Pré-réservez dès maintenantLes lots sont attribués par ordre de réservation, et le choix des finitions reste ouvert tant que la construction n'est pas avancée. Contactez-nous pour recevoir le dossier complet et organiser une rencontre avec l'architecte et le promoteur.--Small building of 4 apartmentsIn the heart of the Seeland, between the lakes of Neuchâtel, Biel and Murten, Groupe JR is developing a small residential building of just 4 apartments in Gampelen (Champion). A rare setting, perfectly balanced between nature, tranquillity and accessibility.This 3.5-room ground-floor apartment of 97 m² benefits from direct outdoor access, a private terrace, and a quiet residential setting. A generous surface area for a 3.5-room apartment — ideal for a couple seeking space or as a high-quality buy-to-let investment.🏡 The apartment • 3.5 rooms of 97 m² of living space • 2 bedrooms + open-plan living/kitchen area • Ground-floor unit with direct outdoor access • Modern fully-equipped kitchen with integrated dishwasher • Contemporary bathroom • Private cellar included 🌳 Outdoor space • Private terrace • Quiet residential setting with minimal facing neighbours • Leafy, sun-filled surroundings ⚡ Construction & energy • New-build, delivery scheduled for 2027 • Air-to-water heat pump • Compliant with current Swiss energy standards 🎨 Customisation on planBuying now means designing your interior to your own taste. You'll meet the architect and developer at the design office to: • Choose your finishes, materials and colours • Adapt certain layouts to suit your lifestyle • Define your finishes within the allocated budget 📍 Location – Gampelen / Champion (BE) • Lake Neuchâtel: 5 min by car • Lake Biel: 15 min • Lake Murten: 15 min • Bern: 35 min • Neuchâtel: 20 min • Bus stop 5 min on foot • Train station 12 min on foot • Quick access to the A5 motorway 💰 Terms • Sale price: CHF 700,000.– • Expected delivery: 2027 📩 Reserve yours todayUnits are allocated on a first-come, first-served basis, and the choice of finishes remains open until construction is well underway. Contact us to receive the full dossier and arrange a meeting with the architect and developer.

  • Parking space
  • Balcony / Terrace
  • Garage
  • +4
Courtier Groupe JR

Courtier Groupe JR

Courtier

Travel time
-
1 / 13
  • Parking space
  • Balcony / Terrace
  • Garage
  • +4
3.5 rooms97m²CHF 700,000.–
Unterdorfstrasse 31, 3236 Gampelen

Superbe appartement 3,5 pièces au rapport qualité-prix imbattable

À découvrirAu cœur du Seeland, entre les lacs de Neuchâtel, de Bienne et de Morat, le Groupe JR développe à Gampelen (Champion) un petit immeuble résidentiel de seulement 4 appartements. Un cadre rare, à l'équilibre entre nature, tranquillité et accessibilité.Ce 3,5 pièces de 97 m² au rez-de-chaussée bénéficie d'un accès direct à l'extérieur, d'une terrasse privative et d'un environnement résidentiel calme.🏡 L'appartement • 3,5 pièces de 97 m² habitables • 2 chambres + pièce de vie ouverte sur cuisine • Rez-de-chaussée avec accès direct extérieur • Cuisine moderne entièrement équipée • Salle de bains contemporaine • Cave privative incluse 🌳 L'extérieur • Terrasse privative • Environnement résidentiel calme avec peu de vis-à-vis • Cadre verdoyant et ensoleillé 🎨 Personnalisation sur planAcheter aujourd'hui, c'est concevoir votre intérieur sur mesure. Vous rencontrez l'architecte et le promoteur dans le bureau d'étude pour : • Choisir vos revêtements, matériaux et coloris • Adapter certains aménagements à votre mode de vie • Définir vos finitions dans le budget prévu 📍 Situation – Gampelen / Champion (BE) • Lac de Neuchâtel : 5 min en voiture • Lac de Bienne : 15 min • Lac de Morat : 15 min • Berne : 35 min • Neuchâtel : 20 min • Arrêt de bus à 5 min à pied • Gare CFF à 12 min à pied • Accès rapide à l'autoroute A5 💰 Conditions • Prix de vente : CHF 700'000.– • Livraison prévisionnelle : courant 2027 📩 Pré-réservez dès maintenantLes lots sont attribués par ordre de réservation, et le choix des finitions reste ouvert tant que la construction n'est pas avancée. Contactez-nous pour recevoir le dossier complet et organiser une rencontre avec l'architecte et le promoteur.--Small building of 4 apartmentsIn the heart of the Seeland, between the lakes of Neuchâtel, Biel and Murten, Groupe JR is developing a small residential building of just 4 apartments in Gampelen (Champion). A rare setting, perfectly balanced between nature, tranquillity and accessibility.This 3.5-room ground-floor apartment of 97 m² benefits from direct outdoor access, a private terrace, and a quiet residential setting. A generous surface area for a 3.5-room apartment — ideal for a couple seeking space or as a high-quality buy-to-let investment.🏡 The apartment • 3.5 rooms of 97 m² of living space • 2 bedrooms + open-plan living/kitchen area • Ground-floor unit with direct outdoor access • Modern fully-equipped kitchen with integrated dishwasher • Contemporary bathroom • Private cellar included 🌳 Outdoor space • Private terrace • Quiet residential setting with minimal facing neighbours • Leafy, sun-filled surroundings ⚡ Construction & energy • New-build, delivery scheduled for 2027 • Air-to-water heat pump • Compliant with current Swiss energy standards 🎨 Customisation on planBuying now means designing your interior to your own taste. You'll meet the architect and developer at the design office to: • Choose your finishes, materials and colours • Adapt certain layouts to suit your lifestyle • Define your finishes within the allocated budget 📍 Location – Gampelen / Champion (BE) • Lake Neuchâtel: 5 min by car • Lake Biel: 15 min • Lake Murten: 15 min • Bern: 35 min • Neuchâtel: 20 min • Bus stop 5 min on foot • Train station 12 min on foot • Quick access to the A5 motorway 💰 Terms • Sale price: CHF 700,000.– • Expected delivery: 2027 📩 Reserve yours todayUnits are allocated on a first-come, first-served basis, and the choice of finishes remains open until construction is well underway. Contact us to receive the full dossier and arrange a meeting with the architect and developer.

  • Parking space
  • Balcony / Terrace
  • Garage
  • +4
Courtier Groupe JR

Courtier Groupe JR

Courtier

Travel time
-
1 / 13
4.5 rooms106m²Price on request
Rosenweg 6, 3232 Ins

Attic highlight with spectacular outdoor area

In the well-maintained residential area in Ins, this modern 4.5-room attic apartment with an exceptional outdoor area, plenty of daylight, and a living feel that immediately convinces awaits you. The spacious terrace with Jura views, the open living areas, and the high-quality finish create a combination of comfort, privacy, and modern living.Your advantages at a glance:- Spacious 4.5 rooms with a well-thought-out floor plan and around 106 m² of net living space- Inviting entrance area with practical wardrobe and a built-in closet- Bright living and dining area with large window fronts and direct access to the terrace- Modern kitchen with cooking island, plenty of workspace, and high-quality Miele appliances- Main bedroom with stylish en-suite bathroom and comfortable walk-in shower- Direct terrace access from all bedrooms and study rooms- Second bathroom with freestanding bathtub and integrated washing tower- A réduit and a separate cellar compartment provide ample storage space- Own connections for a washing tower in the shared laundry room- Spacious attic terrace with around 107 m² of space, covered seating area, optimal sunlight, and breathtaking Jura views- Two underground parking spaces with electric charging station included, one of which is a disabled parking space- Two additional motorcycle parking spaces included in the offer- Bicycle cellar and covered outdoor parking spaces for bicycles- Sustainable energy generation through solar collectors- Family-friendly residential area with a communal children's playgroundDon't miss the opportunity to experience this dream home! Would you like more information? Order the detailed sales documentation now using the contact form – we look forward to your contact!

Travel time
-
1 / 13
5.5 rooms139m²CHF 1,585,000.–
Rue de Lausanne 34, 3280 Meyriez

Family villas with 5.5 rooms and lake view in Meyriez

2 new family villas with 5.5 rooms, located in a completely renovated old building from 2025. Enjoy the breathtaking view of the lake and the valley, consisting of:The villa Lot 2 (198 m2/ 903 m3) :On the ground floor: an entrance hall of 7.5 m2 with wardrobe, 1 living/dining room of 40.5 m2 with exit to the terrace with bioclimatic pergola of 38 m2 and garden, 1 open, equipped kitchen, 1 office of 11 m2, 1 bathroom of 4.5 m2 with shower / WC / sink.On the 1st floor: 1 corridor / available of 19.2 m2, 2 bedrooms of 12.5 m2 and 12.75 m2, 1 bathroom with bathtub / WC / sink.In the attic: 1 parental bedroom of 17.75 m2 with balcony of 3.5 m2, 1 dressing room of 3.75 m2, 1 private bathroom of 4.25 m2 with shower / WC / sink.In the basement: 1 cellar of 19.25 m2 with exit to the outside, 1 technical room of 10 m2 with the PAC installation (geothermal + freecooling), 1 laundry room of 8 m2.The villa Lot 3 (203 m2 / 911 m3) :On the ground floor: an entrance hall of 8.5 m2 with wardrobe, 1 living/dining room of 45.5 m2 with exit to the terrace with bioclimatic pergola of 38 m2 and garden, 1 open, equipped kitchen, 1 bathroom of 5.5 m2 with shower / WC / sink, 1 pantry of 3.75 m2.On the 1st floor: 1 hall of 5.5 m2, 3 bedrooms of 12.5 m2 and 13.25 m2 and 14 m2, 1 bathroom with bathtub / WC / sink.In the attic: 1 parental bedroom of 18.5 m2 with balcony of 3.6 m2, 1 dressing room of 3.75 m2, 1 private bathroom of 4.25 m2 with shower / WC / sink.In the basement: 1 cellar of 25 m2, 1 technical room of 10 m2 with the PAC installation (geothermal + freecooling), 1 laundry room of 6.5 m2.Each unit has a private garden of 593 m2 (Lot 2) and 453 m2 (Lot 3). 2 garages are planned for each plot. The selection of finishes or fittings will be defined by the buyers according to the progress of the work. The work is currently in progress.Magnificent situation with a view of Lake Morat and the Vully, close to the hospital and all amenities. The shores of Lake Morat, the panoramic view of Mont Vully and the Jura, near Lausanne, Neuchâtel, Biel, Bern and Fribourg, without forgetting the immediate proximity to Morat, make this commune a preferred residential area. The commune benefits from a favorable tax policy.Villa Lot 2: CHF 1'585'000.-Villa Lot 3: CHF 1'585'000.-Planned delivery in summer 2026.Video visit available on www.ivac.ch.

Travel time
-
1 / 17
4.5 rooms115m²CHF 915,000.–
Bielstrasse 36, 3270 Aarberg

Beautiful 4.5-room garden apartment in Aarberg with a lot of comfort

The "Aarberg Living" development is more than a home - it's a new way of life!In two modern buildings with nine apartments each, you can expect a spacious garden apartment. An open living concept and sustainable, energy-efficient construction ensure the highest level of comfort.The two multi-family houses in solid construction are well-located and suitable for young and old. All apartments are wheelchair accessible from the entrance hall to the top floor. The well-thought-out floor plans offer bright, open spaces with high-quality parquet or plank flooring, combined with timeless white walls.Spacious kitchens and practical reducers with their own washing tower make everyday life easier and offer ample storage space.The floor-to-ceiling, triple-glazed windows flood your home with natural light and create a welcoming atmosphere. The modern equipment gives you a lot of leeway for your personal design – a place where you can feel completely at home.Parking is available in a shared entrance hall on the lower floor, and all apartments are accessible by elevator and a shared staircase. There are 36 parking spaces for sale in the entrance hall. A basement belongs to each apartment.Highlights of the apartment: • Spacious living space: With 115 m² of living space, this garden apartment offers plenty of space to live and relax. • Flooded with light: Thanks to the floor-to-ceiling windows, you can enjoy plenty of sunlight. • Garden seating area: A private garden seating area - ideal for children and perfect for relaxed moments outdoors. • Barrier-free: With an elevator and wheelchair-accessible design for maximum accessibility. Location and surroundings: • Quiet location despite central position in Aarberg • Excellent connection: Bus stop "Bielstrasse" just 1 minute's walk away • Aarberg train station can be reached in 11 minutes on foot • Shopping opportunities: Coop supermarket in 11 minutes on foot • Education: Traffic kindergarten in 5 minutes on foot • Health care: TopPharm pharmacy in 8 minutes on foot • Nearby river for leisure activities Discover our exceptional 4.5-room garden apartment in the heart of Aarberg. This new apartment, which is expected to be completed by the end of 2027, combines modern comfort with sustainable construction.Flexible living concepts according to your ideasThe currently planned 4.5-room apartment is just one of many possible room layouts. As the construction progresses, buyers have the opportunity to make individual adjustments and design the apartment entirely according to their personal needs.Alternative concepts – such as a spacious loft apartment – are also statically feasible and can be implemented on request. This creates a home that not only convinces architecturally but also reflects your lifestyle.Our sales object is ideal for discerning buyers who value quality, sustainability, and a prime location. The apartment not only offers a luxurious living experience but also a future-proof investment in one of the most attractive municipalities in the canton of Bern. Whether as a family home or as a sophisticated domicile for couples - here you will find your new home with style and comfort. Welcome to your new center of life!On the website www.aarberg-living.ch, you can find out more about our property. We look forward to seeing you!

Travel time
-
  • A modern, multi-story apartment building with a clean, minimalist design. The building features large windows and balconies, surrounded by trees and greenery. The exterior is primarily made of light-colored materials, creating a sleek and contemporary loo
  • Modern, minimalist kitchen with white cabinets, black countertops, and built-in appliances including a dishwasher. The kitchen has an open layout with a central island and recessed lighting.
  • Spacious living room with large windows overlooking a lush green garden, grey sofa, white ottoman, coffee table, and framed artwork on the wall
  • The image shows an open concept living room and kitchen area with a modern, minimalist design. The living room features a large gray sectional sofa, a black coffee table, and a round black leather ottoman. The kitchen has white cabinets, a black counterto
  • The image shows a modern, open-concept living and dining area with large windows overlooking a lush, green outdoor space. The living room features a gray sofa and minimalist artwork on the walls. The dining area has a black glass table with black chairs.
  • The image shows a modern, open-plan living room and kitchen area with large windows overlooking a green outdoor space. The room has a minimalist, gray color scheme with hardwood floors. The kitchen features sleek, white cabinets and countertops, while the
  • Spacious bedroom with gray walls, large windows, a gray upholstered bed, a freestanding bathtub, and a black floor lamp
  • Modern bathroom with gray tile walls, vanity with sink, toilet, and large window overlooking the outdoor garden area.
  • Modern bathroom with dark gray tile walls, floating vanity with sink, mirror cabinet, toilet, and shower area
  • Spacious living room with large windows overlooking a lush green outdoor area, grey sectional sofa, coffee table, and artwork on the walls
  • Spacious open-plan kitchen and dining area with modern, minimalist design. The kitchen features white cabinets, black countertops, and built-in appliances including a dishwasher. The dining area has a large black table with chairs. The room has hardwood f
  • The image shows an open-concept living room and kitchen area with large windows overlooking a green outdoor space. The living room features a gray sofa and a black dining table with chairs. The kitchen has a sleek black countertop and minimalist cabinetry
  • Modern, minimalist kitchen with white cabinets, black countertops, built-in appliances including a dishwasher, and large windows providing natural light
  • The image shows an open-concept living and dining area with a modern, minimalist design. The living room features a gray sofa and framed artwork on the walls. The dining area has a rectangular glass-top table with black chairs. The kitchen is visible in t
  • Spacious modern kitchen with white cabinets, black countertops, and large windows overlooking the outdoor garden area. The kitchen features a central island with a dining table and chairs. The overall design is minimalist and sleek.
  • A modern multi-story apartment building with a uniform facade made of light-colored bricks. The building has multiple balconies and large windows. There is a grassy lawn in the foreground with some people walking around.
  • Two multi-story apartment buildings with white facades, surrounded by trees and greenery, with a road and other residential buildings visible in the background.
  • A modern, multi-story apartment building with a clean, minimalist design. The building features a white facade with large windows and balconies on each floor. The building is surrounded by trees and greenery, creating a pleasant outdoor environment.
1 / 18
4.5 rooms117m²CHF 895,000.–
Bielstrasse 36, 3270 Aarberg

Aarberg Living - New construction of 18 exclusive residential units in Aarberg

The "Aarberg Living" development is more than just a home - it's a new way of life!In two modern buildings with nine apartments each, you'll find 18 spacious 4.5-room apartments. An open living concept and sustainable, energy-efficient construction ensure the highest level of comfort.The two multi-family houses in solid construction are well-located and suitable for young and old alike. All apartments are wheelchair accessible from the parking garage to the top floor. The well-thought-out floor plans offer bright, open spaces with high-quality parquet or plank flooring, combined with timeless white walls.Spacious kitchens and practical laundry rooms with their own washing tower make everyday life easier and provide ample storage space.The floor-to-ceiling, triple-glazed windows flood your home with natural light and create a welcoming atmosphere. The modern equipment leaves you with plenty of room for your personal design – a place where you can feel completely at home.Parking is available in a shared parking garage in the basement, and all apartments are accessible by elevator and a shared staircase. There are 36 parking spaces for sale in the parking garage. Each apartment has a basement room.Highlights of the apartments: • Spacious living space: With 113 m2 to 159 m² of living space, the attractive apartments offer plenty of room to live and relax. • Flooded with light: Thanks to the floor-to-ceiling windows, you can enjoy plenty of sunlight. • Terrace / panoramic view: A unique view over Aarberg and the surrounding landscape. Perfect for relaxed moments outdoors. • Barrier-free: With an elevator and wheelchair-accessible design for maximum accessibility. Location and surroundings: • Quiet location despite central position in Aarberg • Excellent connection: Bus stop "Bielstrasse" just 1 minute's walk away • Aarberg train station can be reached in 11 minutes on foot • Shopping opportunities: Coop supermarket in 11 minutes on foot • Education: Traffic kindergarten in 5 minutes on foot • Health care: TopPharm pharmacy in 8 minutes on foot • Nearby river for leisure activities Discover our exceptional 4.5-room apartments in the heart of Aarberg. These new apartments, which are expected to be completed by the end of 2027, combine modern comfort with sustainable construction and offer a breathtaking view of the picturesque surroundings.Space for your ideas – diversity with design flexibilityThe currently planned apartments serve as exemplary floor plan variants and can be flexibly adapted to the individual wishes of the buyers. Depending on the progress of the construction, it is possible to freely design room divisions and actively participate in the design of the future home.Even extraordinary living concepts – such as open loft apartments with a spacious room feel – are statically feasible and can be implemented on request. This creates living spaces that not only convince architecturally but also perfectly reflect different lifestyles.Our sales objects are ideal for demanding buyers who value quality, sustainability, and a prime location. The apartments offer not only a luxurious living experience but also a future-proof investment in one of the most attractive municipalities in the canton of Bern. Whether as a family home or as a sophisticated domicile for couples - here you'll find your new home with style and comfort. Welcome to your new center of life!On the website www.aarberg-living.ch, you can learn more about our construction project. We look forward to seeing you!

Travel time
-
1 / 13
  • Balcony / Terrace
  • Elevator
3.5 rooms68m²CHF 600,000.–
Les Condémines 4, 2525 Le Landeron

Beautiful apartment on the 1st floor in a contemporary building with pure lines!

The project has made good progress! Rarely is there something that impresses both families and lovers of refined architecture so much. "A l'Ombre du Tilleul" residence: Discover this magnificent apartment ideally located on the 1st floor of a contemporary building designed to offer a living environment that combines aesthetics, modernity, and absolute comfort. Located on a plot of 938 m², this small building with 4 floors houses 7 apartments. Situated near the lake, shops, and schools, this residence embodies a new way of living and offers its inhabitants much more than just a home ... a true way of life. The "A l'Ombre du Tilleul" residence consists of: 3 apartments with 3.5 rooms 3 apartments with 4.5 rooms 1 exceptional attic occupying the last floor This apartment offers a beautiful living area where the open kitchen integrates harmoniously into the living room. Large windows flood the spaces with natural light and extend the living area onto the balcony. The master bedroom with its private shower ensures comfort and intimacy, while the high-quality finishes bring elegance and serenity to each space. Additionally, the apartment benefits from a private herb garden located on the roof of the parking garage, a true invitation to cultivate, share, and enjoy. A common meeting area has also been designed on the suspended terraces around a centuries-old linden tree. The apartment presents itself as follows: - 1 entrance hall with built-in wardrobe of ~7 m² - 1 living area with open kitchen of ~ 27.50 m² - 1 master bedroom with bathroom of ~18 m² - 1 bedroom of ~10 m² - 1 shower of ~3 m² - 1 cellar of ~6 m² - 1 outdoor parking space, not covered - 1 balcony of ~9.5 m² - 1 private herb garden Price: CHF 600,000.-- In addition, covered outdoor parking: CHF 25,000.-- Highlights: - Building with high standards on a human scale - Contemporary architecture - High-quality materials - Finishes chosen by the buyer - Bright, open spaces to the outside - Master bedroom with private bathroom - Elevator - Private herb garden - Suspended common area - Outdoor parking - Outdoor bike parking with 27 spaces - Preparation for charging stations - Close to all amenities and public transport Nestled on the border between the cantons of Neuchâtel and Bern, Le Landeron is the only Neuchâtel commune located on the shores of Lake Biel. Its medieval village is a carefully maintained architectural gem. Its paved streets, colorful arcades, and fountains make it an unavoidable place. Living in Le Landeron means choosing the perfect balance between nature, authenticity, and urban proximity. A peaceful refuge, inspiring and warm, ideal for families or retirees seeking calm and quality of life. The nearest major centers are: - Neuchâtel: 13 minutes/15km - Biel: 16 minutes/18km - Murten: 20 minutes/24km - La Chaux-de-Fonds: 26 minutes/34km - Bern: 42 minutes/50km Request the sales brochure, where you will find more information and photos. Don't miss this opportunity! Contact: Florence Delay, Tel: +41 (0)78 624 38 94 Florence DELAY

  • Balcony / Terrace
  • Elevator
Florence DELAY

Florence DELAY

Agent immobilier qualifiée USPI

Travel time
-
1 / 13
  • Parking space
  • Balcony / Terrace
  • Elevator
4.5 rooms88m²CHF 800,000.–
Les Condémines 4, 2525 Le Landeron

Beautiful apartment on the 2nd floor in a contemporary building with purified lines!

The project has made good progress! Rarely is there something that appeals to both families and lovers of refined architecture. The "A l'Ombre du Tilleul" residence offers a beautiful 4.5-room apartment on the 2nd floor of a contemporary building designed to provide a living environment that combines aesthetics, modernity, and absolute comfort. Situated on a 938 m² plot, this small, exclusive building rises over 4 floors and houses 7 apartments. Located near the lake, shops, and schools, this residence embodies a new way of living and offers its inhabitants more than just a home ... a true art of living. The "A l'Ombre du Tilleul" residence consists of: 3 apartments with 3.5 rooms 3 apartments with 4.5 rooms 1 exceptional attic occupying the last floor This apartment offers a beautiful living area where the open kitchen harmoniously integrates into the living room. Large windows flood the spaces with natural light and extend the living area onto the balcony. The parental bedroom with its private shower room guarantees comfort and intimacy, while the high-quality finishes bring elegance and serenity to each space. Additionally, the apartment benefits from a private herb garden located on the roof of the parking garage, a true invitation to cultivate, share, and enjoy. A common meeting area has also been designed on the suspended terraces around a centuries-old linden tree. The apartment presents itself as follows: - 1 entrance hall with built-in wardrobe of ~7 m² - 1 living area with open kitchen of ~30.5 m² - 1 parental bedroom with bathroom of ~20 m² - 2 bedrooms of ~11 and ~10 m² - 1 bathroom of ~5 m² - 1 cellar of ~6.5 m² - 1 covered outdoor parking space - 1 balcony of ~9.5 m² - 1 private herb garden Price: CHF 800,000.-- In addition, covered outdoor parking space: CHF 25,000.-- Highlights: - Exclusive building in human size - Contemporary architecture - High-quality materials - Finishes chosen by the buyer - Bright, open spaces with outdoor views - Parental bedroom with private bathroom - Elevator - Private herb garden - Common meeting area - Covered outdoor parking space - Outdoor bicycle parking with 27 spaces - Preparation for the installation of charging stations for electric vehicles - Close to all amenities and public transport Le Landeron, located directly on the border between the cantons of Neuchâtel and Bern, is the only Neuchâtel commune on the shores of Lake Biel. The medieval village is a carefully maintained architectural jewel. Its paved streets, colorful arcades, and fountains make it an indispensable place. Living in Le Landeron means finding the perfect balance between nature, authenticity, and urban proximity. A peaceful, inspiring, and warm refuge, ideal for families or retirees seeking calm and quality of life. The nearest major centers are: - Neuchâtel: 13 minutes/15km - Biel: 16 minutes/18km - Murten: 20 minutes/24km - La Chaux-de-Fonds: 26 minutes/34km - Bern: 42 minutes/50km Request the sales brochure, where you will find more information and photos. Don't miss this opportunity! Contact: Florence Delay, Tel: +41 (0)78 624 38 94 Florence DELAY

  • Parking space
  • Balcony / Terrace
  • Elevator
Florence DELAY

Florence DELAY

Agent immobilier qualifiée USPI

Travel time
-
1 / 13
  • View
  • Elevator
  • Wheelchair access
4.5 rooms88m²CHF 825,000.–
Les Condémines 4, 2525 Le Landeron

Beautiful apartment on the ground floor in a contemporary building with pure lines!

The project has made good progress! Rarely is there something that appeals to both families and lovers of refined architecture. The "A l'Ombre du Tilleul" residence offers a beautiful 4.5-room apartment on the ground floor with a terrace and garden in a contemporary building designed to provide a living environment that combines aesthetics, modernity, and absolute comfort. Located on a plot of 938 m², this small, exclusive building rises over 4 floors and houses 7 apartments. Situated near the lake, shops, and schools, this residence embodies a new way of living and offers its inhabitants more than just a home - a true art of living. The "A l'Ombre du Tilleul" residence consists of: 3 apartments with 3.5 rooms 3 apartments with 4.5 rooms 1 exceptional penthouse occupying the top floor This apartment offers a beautiful living area where the open kitchen is harmoniously integrated into the living room. Large windows flood the spaces with natural light and extend the living area onto the balcony. The master bedroom with its private shower room guarantees comfort and intimacy, while the high-quality finishes bring elegance and serenity to each space. Additionally, the apartment benefits from a private vegetable garden located on the roof of the parking garage, a true invitation to cultivate, share, and enjoy. A common meeting area has also been set up on the suspended terraces around a centuries-old linden tree. The apartment presents itself as follows: - 1 entrance hall with built-in wardrobe of ~7 m² - 1 living area with open kitchen of ~30.5 m² - 1 master bedroom with shower room of ~20 m² - 2 bedrooms of ~11 and ~10 m² - 1 shower room of ~5 m² - 1 cellar of ~6.5 m² - 1 covered outdoor parking space - 1 terrace of ~40 m² - 1 garden ~145.5 m² - 1 private vegetable garden Price: CHF 825,000.-- In addition, covered outdoor parking space: CHF 25,000.-- Highlights: - Exclusive building on a human scale - Contemporary architecture - High-quality materials - Finishes chosen by the buyer - Bright, open spaces with outdoor views - Master bedroom with private bathroom - Elevator - Private vegetable garden - Common meeting area - Covered outdoor parking space - Outdoor bike parking with 27 spaces - Preparation for the installation of charging stations for electric vehicles - Close to all amenities and public transportation Le Landeron, located on the border between the cantons of Neuchâtel and Bern, is the only Neuchâtel commune on the shores of Lake Biel. The medieval village is a carefully maintained architectural jewel. Its paved streets, colorful arcades, and fountains make it an indispensable place. Living in Le Landeron means choosing the perfect balance between nature, authenticity, and urban proximity. A peaceful, inspiring, and warm refuge, ideal for families or retirees seeking calm and quality of life. The nearest major centers are: - Neuchâtel: 13 minutes/15 km - Biel: 16 minutes/18 km - Murten: 20 minutes/24 km - La Chaux-de-Fonds: 26 minutes/34 km - Bern: 42 minutes/50 km Request the sales brochure, which contains more information and photos. Don't miss this opportunity! Contact: Florence Delay, Tel: +41 (0)78 624 38 94 Florence DELAY

  • View
  • Elevator
  • Wheelchair access
Florence DELAY

Florence DELAY

Agent immobilier qualifiée USPI

Travel time
-
1 / 13
  • Parking space
  • Balcony / Terrace
  • Elevator
4.5 rooms88m²CHF 805,000.–
Les Condémines 4, 2525 Le Landeron

Beautiful high-standard apartment on the 1st floor in a contemporary building with pure lines!

The project has made good progress! Rarely is there something that impresses both families and lovers of refined architecture so much. "A l'Ombre du Tilleul" residence: Discover this beautiful apartment, ideally located on the 1st floor of a contemporary building designed to offer a living environment that combines aesthetics, modernity, and absolute comfort. Located on a 938 m² plot, this small, human-scale building rises over 4 floors and houses 7 apartments. Situated near the lake, shops, and schools, this residence embodies a new way of living and offers its inhabitants much more than just a home ... a true way of life. The "A l'Ombre du Tilleul" residence consists of: 3 apartments with 3.5 rooms 3 apartments with 4.5 rooms 1 exceptional attic occupying the top floor This apartment offers a beautiful living area where the open kitchen integrates harmoniously with the living room. Large windows flood the spaces with natural light and extend the living area onto the balcony. The master bedroom with its private shower room guarantees comfort and intimacy, while the high-quality finishes bring elegance and serenity to each space. Additionally, the apartment benefits from a private herb garden located on the roof of the parking garage, a true invitation to cultivate, share, and enjoy. A common meeting area has also been set up on the suspended terraces around a centuries-old linden tree. The apartment presents itself as follows: - 1 entrance hall with built-in wardrobe of approximately 7 m² - 1 living area with open kitchen of approximately 30.5 m² - 1 master bedroom with bathroom of approximately 20 m² - 2 bedrooms of approximately 11 and 10 m² - 1 bathroom of approximately 5 m² - 1 cellar of approximately 6.5 m² - 1 covered outdoor parking space - 1 balcony of approximately 9.5 m² - 1 private herb garden Price: CHF 805,000.-- In addition, covered outdoor parking space: CHF 25,000.-- Highlights: - High-standard building on a human scale - Contemporary architecture - High-quality materials - Finishes chosen by the buyer - Bright, open spaces with a view of the outside - Master bedroom with private bathroom - Elevator - Private herb garden - Common area on the terraces - Covered outdoor parking space - Outdoor bicycle parking with 27 spaces - Preparation for the installation of charging stations for electric vehicles - Close to all amenities and public transportation Nestled on the border between the cantons of Neuchâtel and Bern, Le Landeron is the only Neuchâtel commune located on the shores of Lake Biel. Its medieval village is a carefully maintained architectural jewel. Its paved streets, colorful arcades, and fountains make it an indispensable place. Living in Le Landeron means finding the perfect balance between nature, authenticity, and urban proximity. A peaceful, inspiring, and warm refuge, ideal for families or retirees seeking calm and quality of life. The nearest major centers are: - Neuchâtel: 13 minutes/15 km - Biel: 16 minutes/18 km - Murten: 20 minutes/24 km - La Chaux-de-Fonds: 26 minutes/34 km - Bern: 42 minutes/50 km Request the sales brochure, where you will find more information and photos. Don't miss this opportunity! Contact: Florence Delay, Tel: +41 (0)78 624 38 94 Florence DELAY

  • Parking space
  • Balcony / Terrace
  • Elevator
Florence DELAY

Florence DELAY

Agent immobilier qualifiée USPI

Travel time
-