1 result - Properties for sale with Balcony / Terrace, New building: Würenlos

More objects in your automatically expanded search area
20 results - Radius: + 10km
New building
1 / 8
3.5 rooms101m²CHF 1,890,000.–
Premium
Geeringstrasse 68, 8049 Zürich

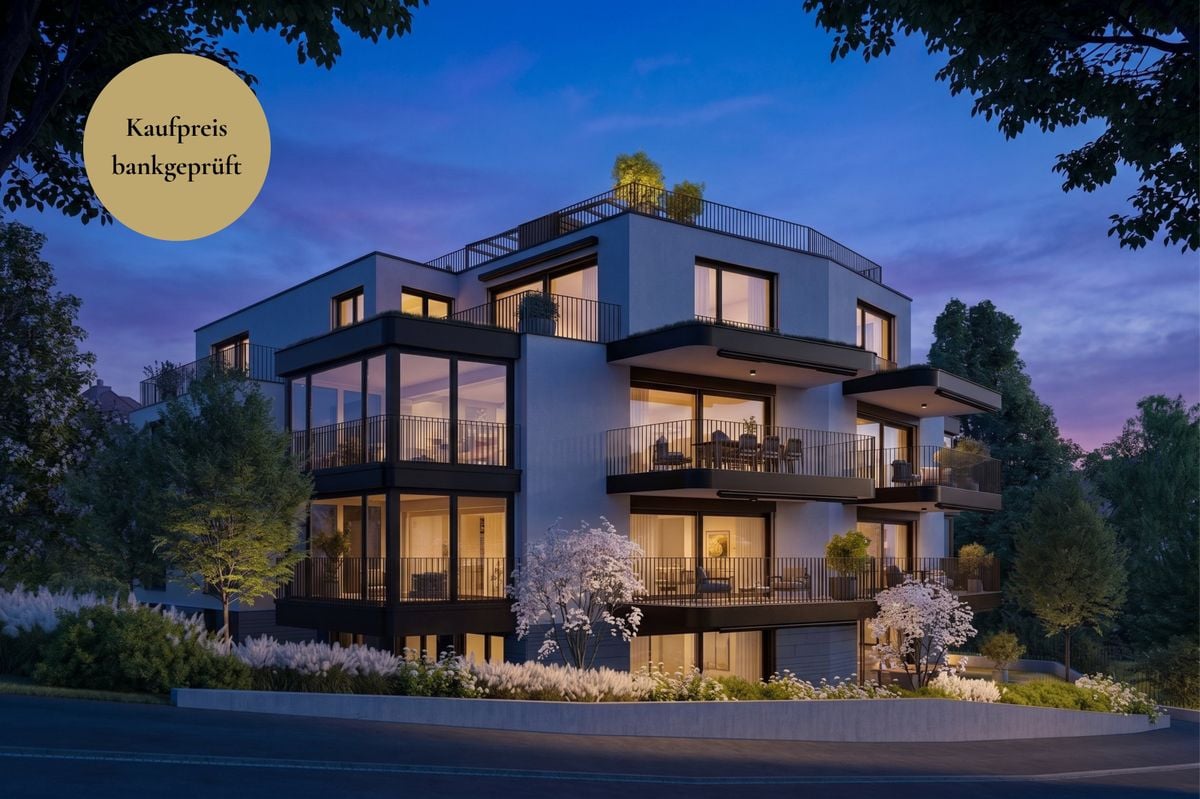
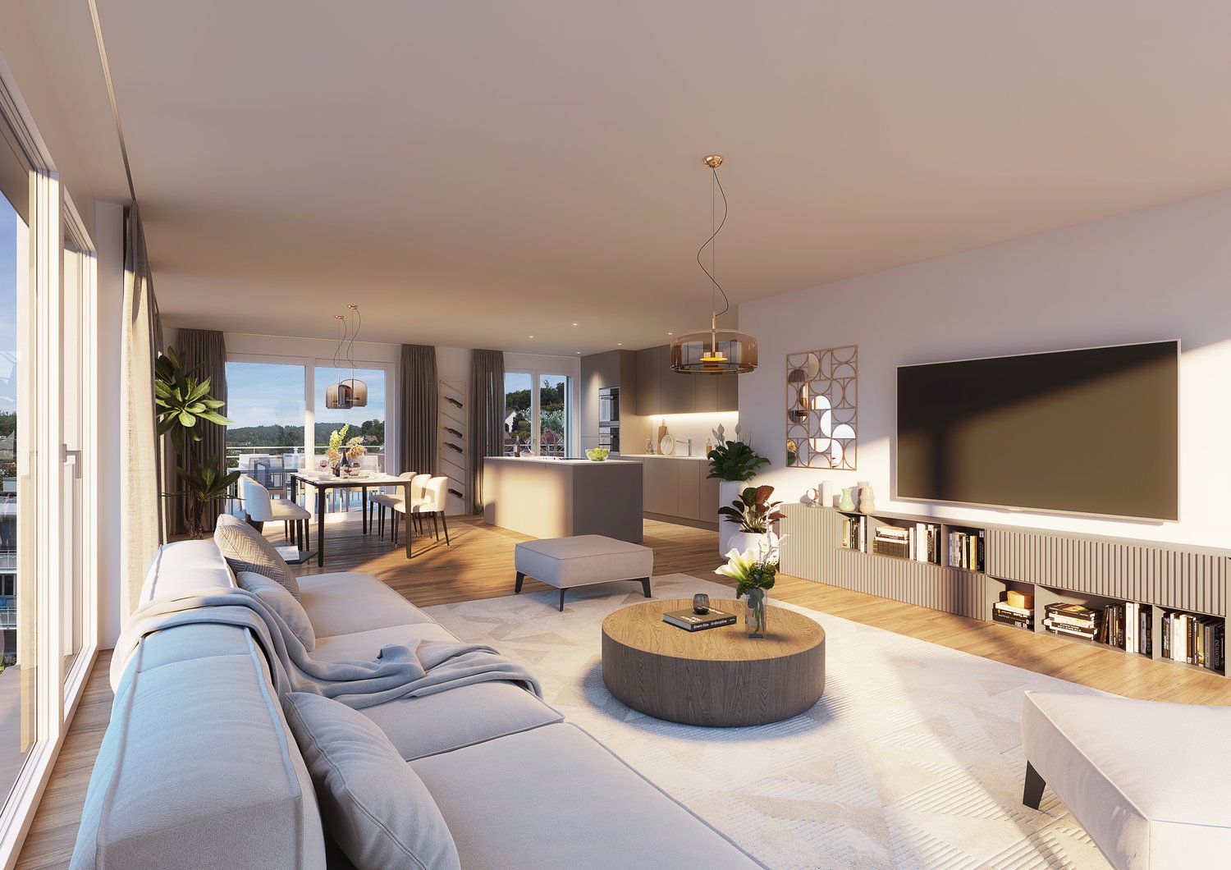
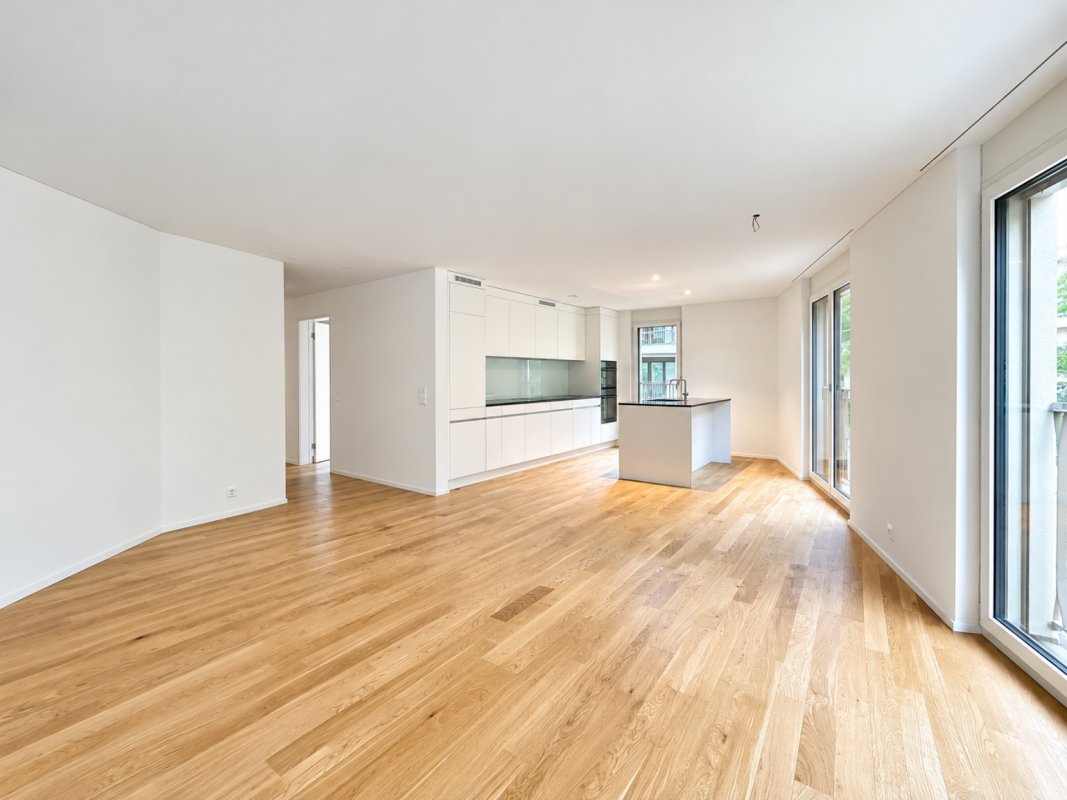
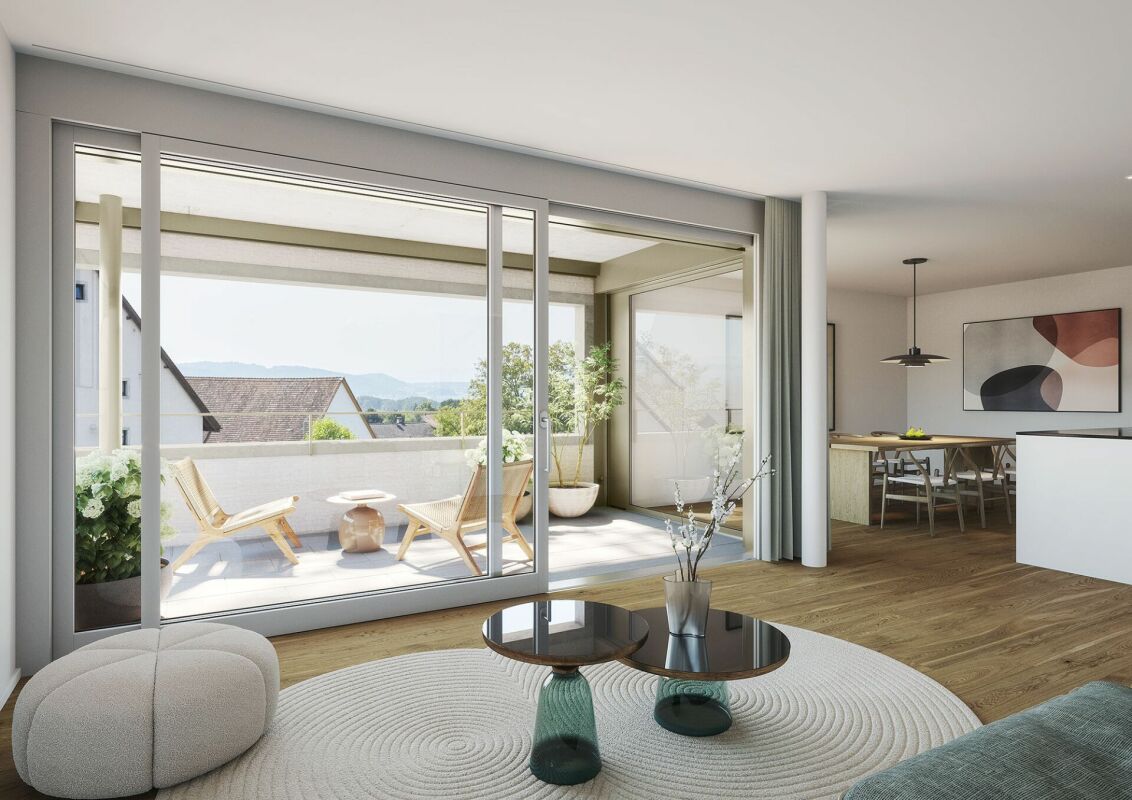
3.5 rooms – plenty of space, plenty of light, high quality of life

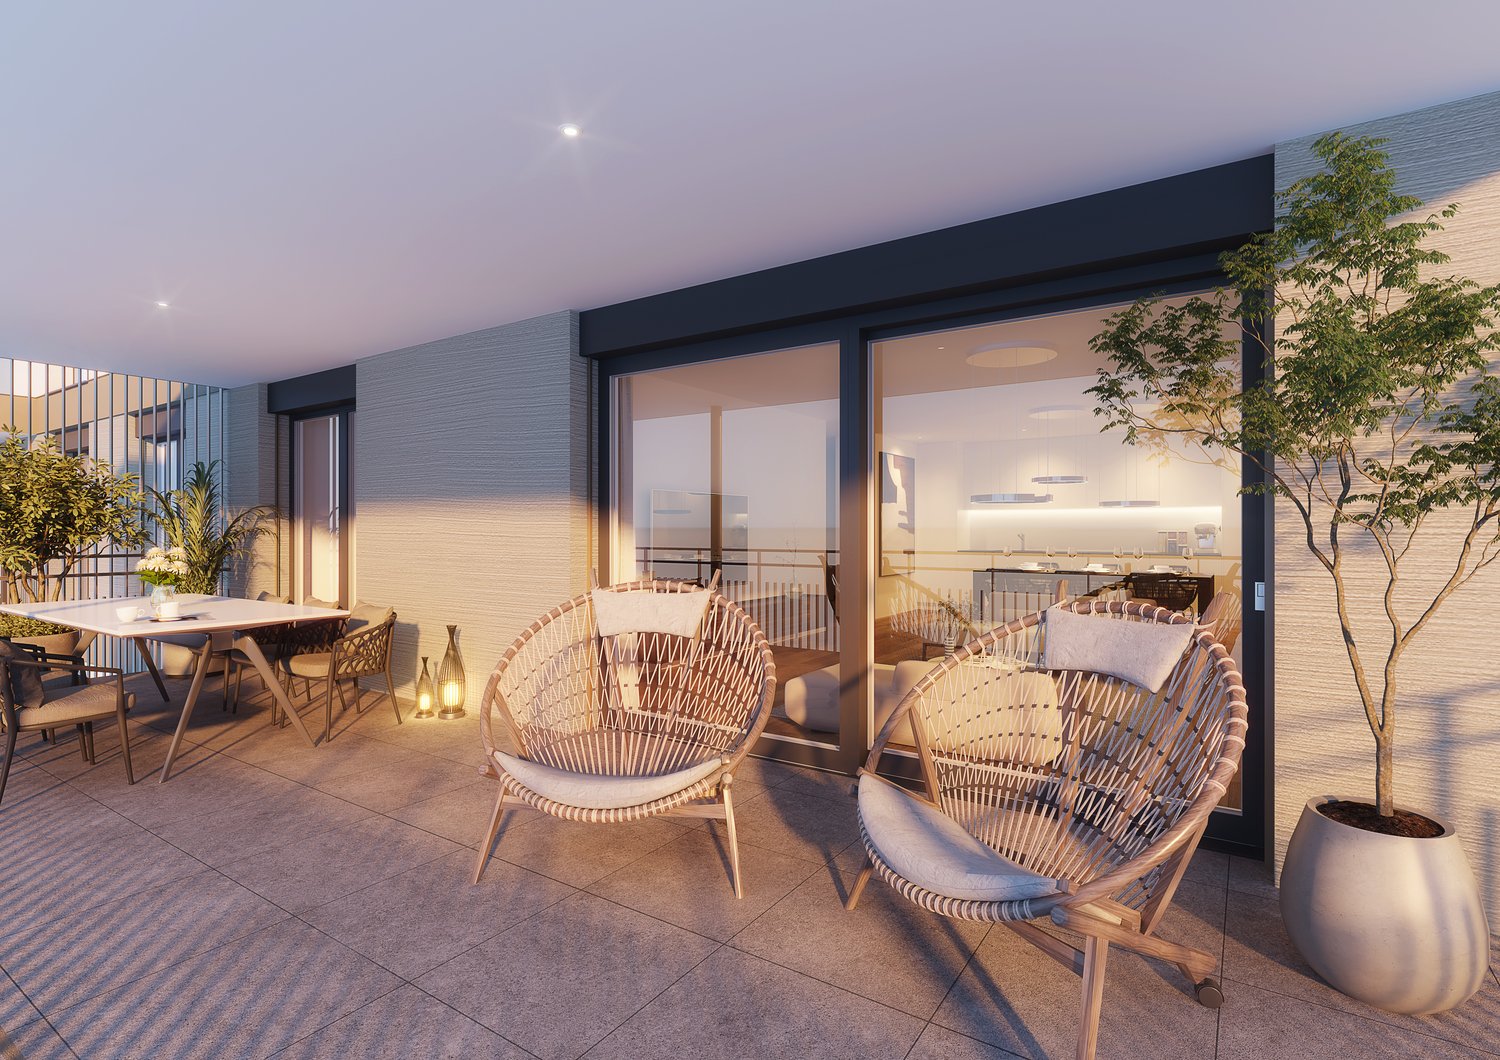
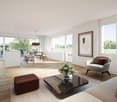
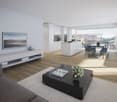
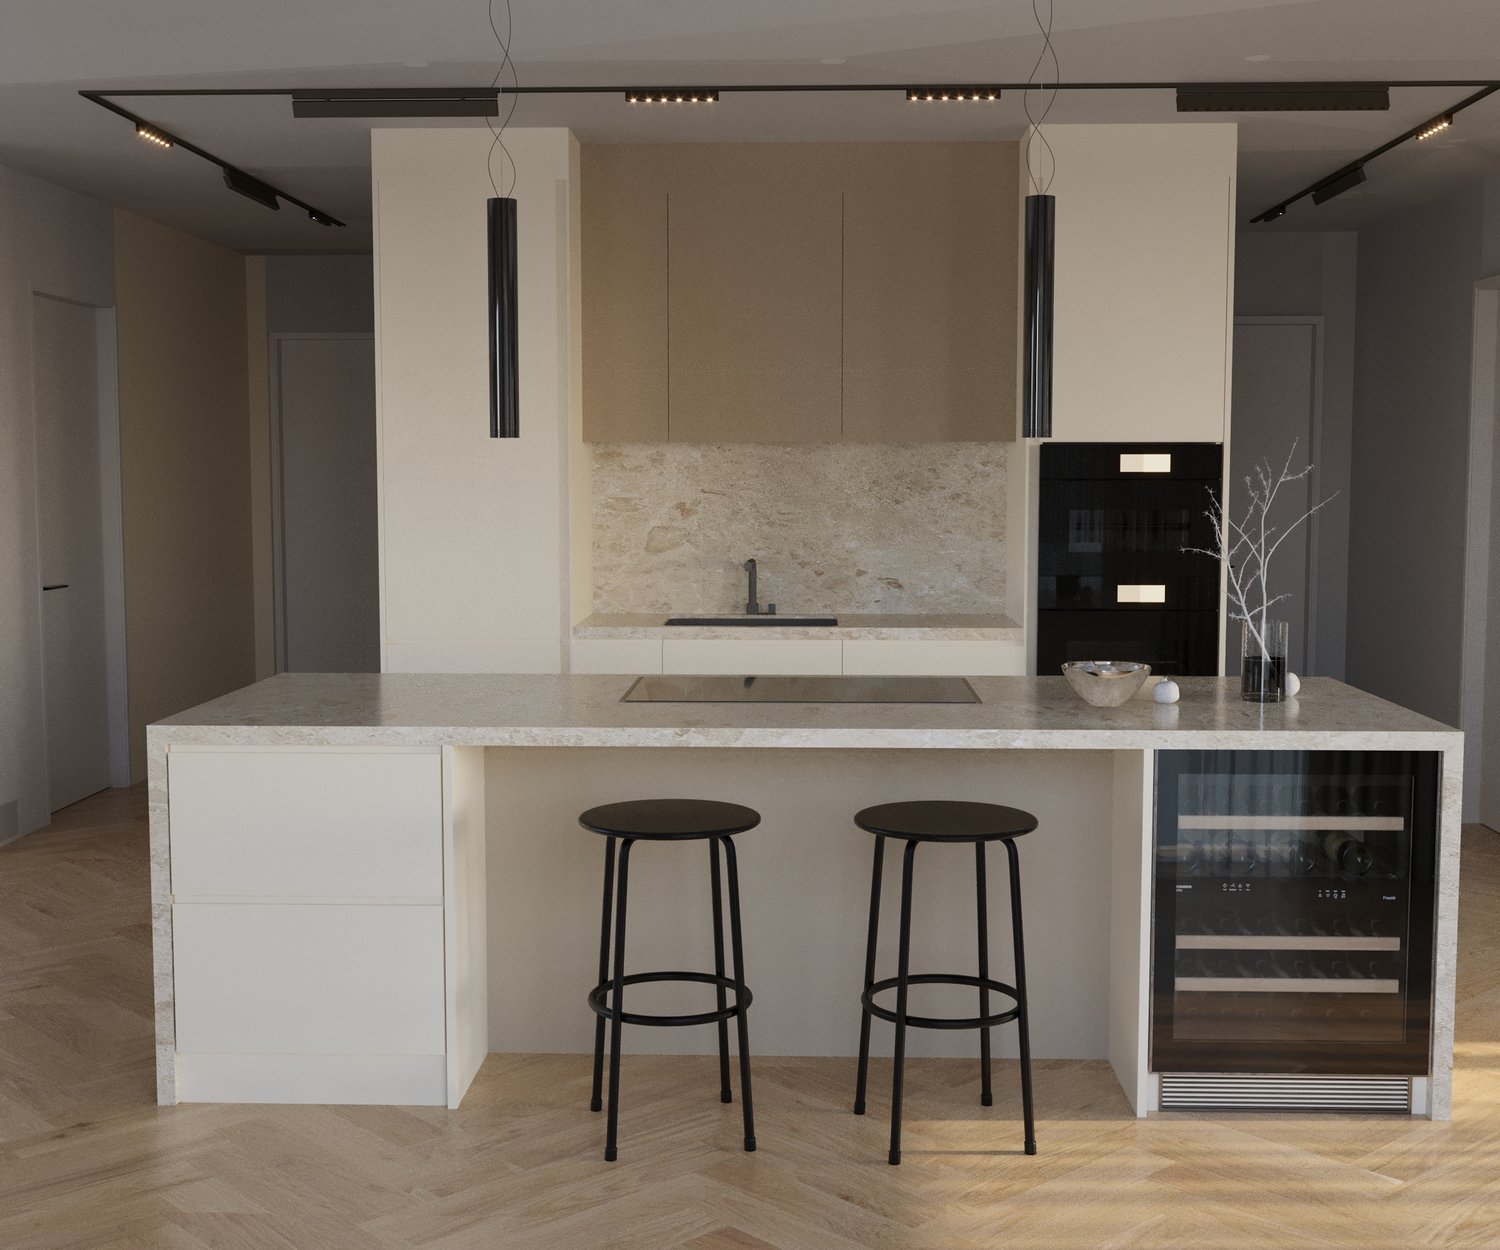
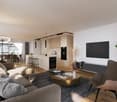
This attractive 3.5-room apartment with 101 m² of living space is ideal for couples and small families who value spacious living, comfort, and a quiet environment – without having to sacrifice good connections.The city, Zurich main station, and Zurich Airport are quickly accessible thanks to the optimal location and excellent public transportation links.The "Im Alte Räbberg" complex consists of a total of 33 high-quality apartments. This exclusive apartment impresses with the following highlights: • Spacious living and dining area Plenty of space for shared living, cooking, and receiving guests – with an open room concept and direct access to the outdoor area. • Designer kitchen High-quality kitchen from Herzog with top-class appliances and elegant design – ideal for those who enjoy cooking together. • Light-filled rooms Floor-to-ceiling windows and optimal orientation provide plenty of daylight and a pleasant living atmosphere. • Private garden seating area A protected outdoor area in a green setting – perfect for relaxed evenings, outdoor breakfast, or time for two. • Direct elevator access Convenient and barrier-free access directly to the apartment. • Smart-Home-ready Preparation for individual Smart-Home solutions. • Underfloor heating Pleasant living comfort thanks to modern, energy-efficient technology. Exclusive Shared Spaces: • Fitness room: 75 m² with premium equipment from Technogym • Office area: Four fully equipped individual offices and a meeting room • Community room: Ideal for private events and celebrations Arrange a personal meeting with us at our showroom. We look forward to seeing you.https://im-alte-räbberg.chOur current apartment offer "Im Alte Räbberg" also includes other apartment sizes:2.5-room apartment from CHF 1'750'0003.5-room apartment from CHF 1'690'0004.5-room apartment from CHF 2'300'0005.5-room apartment from CHF 3'280'000

Travel time
-
New building
Dionis Fetahaj

Dionis Fetahaj

1 / 14
Dionis Fetahaj

Dionis Fetahaj

  • Balcony / Terrace
  • Garage
  • Elevator
  • +2
4.5 rooms103m²CHF 1,170,000.–
Premium
Hiltibergstrasse 16, 5443 Niederrohrdorf

Am Hiltiberg – natural and well-connected

Your new home in NiederrohrdorfOn Hiltibergstrasse 16 in Niederrohrdorf, a modern multi-family house with five high-quality condominiums is being built. The new construction project impresses with a clear architectural language, high-quality materials, and a quiet, elegant appearance – ideal for people who want to live close to nature and at the same time benefit from good accessibility.Architecture & DesignThe building presents itself with a restrained, timeless architecture. Generous window areas, loggias, and terraces create a harmonious transition between indoors and outdoors, giving the house a modern, balanced appearance. The arrangement of the apartments ensures privacy and a pleasant living feeling.Spacious rooms – clear linesThe living rooms are openly designed and form the heart of each apartment. Flowing transitions between cooking, eating, and living create a modern living feeling with high everyday practicality. Large, partially room-high windows provide plenty of daylight and a bright, friendly atmosphere. High-quality materials, subtle colors, and a clear room structure underline the timeless character of the construction.The kitchen as the heart of livingThe openly designed kitchens blend harmoniously into the living room. Clear lines, calm surfaces, and high-quality equipment give them an elegant, timeless effect. Generous workspaces and a functional arrangement offer ideal conditions for everyday life as well as for special moments.Timeless bathroomsThe bathrooms are clearly structured and of high quality. Floor-level showers with glass partitions, modern fittings, and large-format plates create a calm, modern atmosphere. Where possible, daylight provides additional comfort and increases well-being. The bathrooms are low-maintenance, functional, and designed for long-term living requirements.Comfort & FunctionalityWell-thought-out floor plans, an elevator from the basement to the attic floor, and a parking garage with parking spaces provide high living comfort. Private cellar compartments, bike room, and functional ancillary rooms complement the offer sensibly and make everyday life comfortable.Location – natural and well-connectedNiederrohrdorf is located in the canton of Aargau and benefits from its strategically favorable location between Baden, Zurich, and the Limmattal. Thanks to good connections to public transport and the supraregional road network, workplaces, schools, and urban centers are quickly accessible. At the same time, the surroundings offer a high quality of life with nearby recreational areas, walking and cycling paths, and diverse leisure activities. Shopping facilities, schools, and kindergartens are within short walking distance.Your new home in NiederrohrdorfWhether for couples, families, or discerning owners – Am Hiltiberg combines modern living, clear architecture, and an attractive location into a coherent overall project.Construction has already started. The expected move-in date is planned for December 2026.Have we sparked your interest?We would be happy to send you the detailed sales documents with construction description or are available for a personal consultation.Further information can be found at: www.amhiltiberg.ch

  • Balcony / Terrace
  • Garage
  • Elevator
  • +2
Travel time
-
New building
1 / 5
5.5 rooms216m²CHF 2,250,000.–
Premium
Katharinenweg 14, 5420 Ehrendingen

Exclusive semi-detached house in wooden construction in a central location in Ehrendingen

Welcome to your future home! This spacious and exclusive 5.5-room semi-detached house in the idyllic municipality of Ehrendingen (5420) will be completed in 2027 and offers you the unique opportunity to be part of a new chapter from the beginning. With a spacious living area of 216 m², this new building combines modern living with the highest comfort.The house offers, among other things: • Living area: The spacious floor plans on 3 living floors allow a certain flexibility and can be designed according to your wishes. 216 m² • Outdoor area: In addition to a covered loggia in the living area and a large attic terrace, your own garden can also be used. (Terraces 85 m²) • Garage: On the ground floor, there is a spacious double garage directly at the house. 37 m² • Basement: The basement offers a lot of additional space for cellar and technical rooms and convinces with its versatile usability. 92 m² Equipment & Highlights:An attractive aesthetic and a high-quality living feeling are created by the high-quality interior design: Oak parquet in the main areas, large-format ceramic tiles in the bathrooms, and a spacious, high-quality carpentry kitchen in the bright rooms provide a stylish and modern ambiance.Sustainable energy generation is also taken care of for each house individually. A photovoltaic system will be installed on the flat roof, and the heat generation will be done via an air-water heat pump. The future-oriented construction method in wood is not only ecologically valuable in the long term but also very comfortable and energy-conscious. Location and surroundings:The two semi-detached houses are located in a quiet neighborhood without through traffic. Shopping facilities are in the immediate vicinity, and the next bus stop is only 3 minutes' walk away. The nearest school is only 5 minutes' walk away - perfect for families with children.This new semi-detached house combines modern living comfort with a quiet, family-friendly environment in Ehrendingen. Secure your dream home now and design your new home according to your wishes.

Travel time
-
New building
1 / 8
4.5 rooms119m²CHF 2,480,000.–
Premium
Weingartenweg 2 & 4, 8049 Zürich

LAST APARTMENT (Move-in end of August 2026)

"Weingarten" - Your new homeIn the center of Höngg, at the corner of Ackersteinstrasse/Weingartenweg, right next to Meierhofplatz, attractive condominiums with a view are being built in a quiet residential area.Last available apartment.The expected move-in date is planned for the end of August 2026.The project includes fifteen condominiums with 3.5 and 4.5 rooms, distributed over two residential buildings and five floors each. Each apartment has outdoor areas such as seating areas, balconies, and winter gardens. The penthouse apartments have an additional rooftop terrace. The majority of the apartments enjoy a wonderful view of the city of Zurich and the Uetliberg.Here are some advantages:- Elegant and timeless architecture that blends harmoniously into the surroundings- attractively designed floor plans- high-quality interior design with modern designer kitchen and selected materials- controlled living space ventilation- several outdoor areas per apartment, such as seating areas, balconies, and winter gardens- Heating: Geothermal heat pump with passive free-cooling system in summer- Photovoltaic system: Sustainable power generation for self-sufficiency- E-charging stations: Prepared connections for electric vehicles in the underground garage- Excellent public transportation connection: Tram and bus connections within short walking distance to the property- Central location: All infrastructure just a few minutes' walk awayHave we piqued your interest?We're glad!Your INIZIA sales team

Travel time
-
1 / 11
6.5 rooms167m²CHF 1,650,000.–
Top
Oberdorfstrasse 2, 5445 Eggenwil

Last house available! 6.5-room semi-detached house in new building

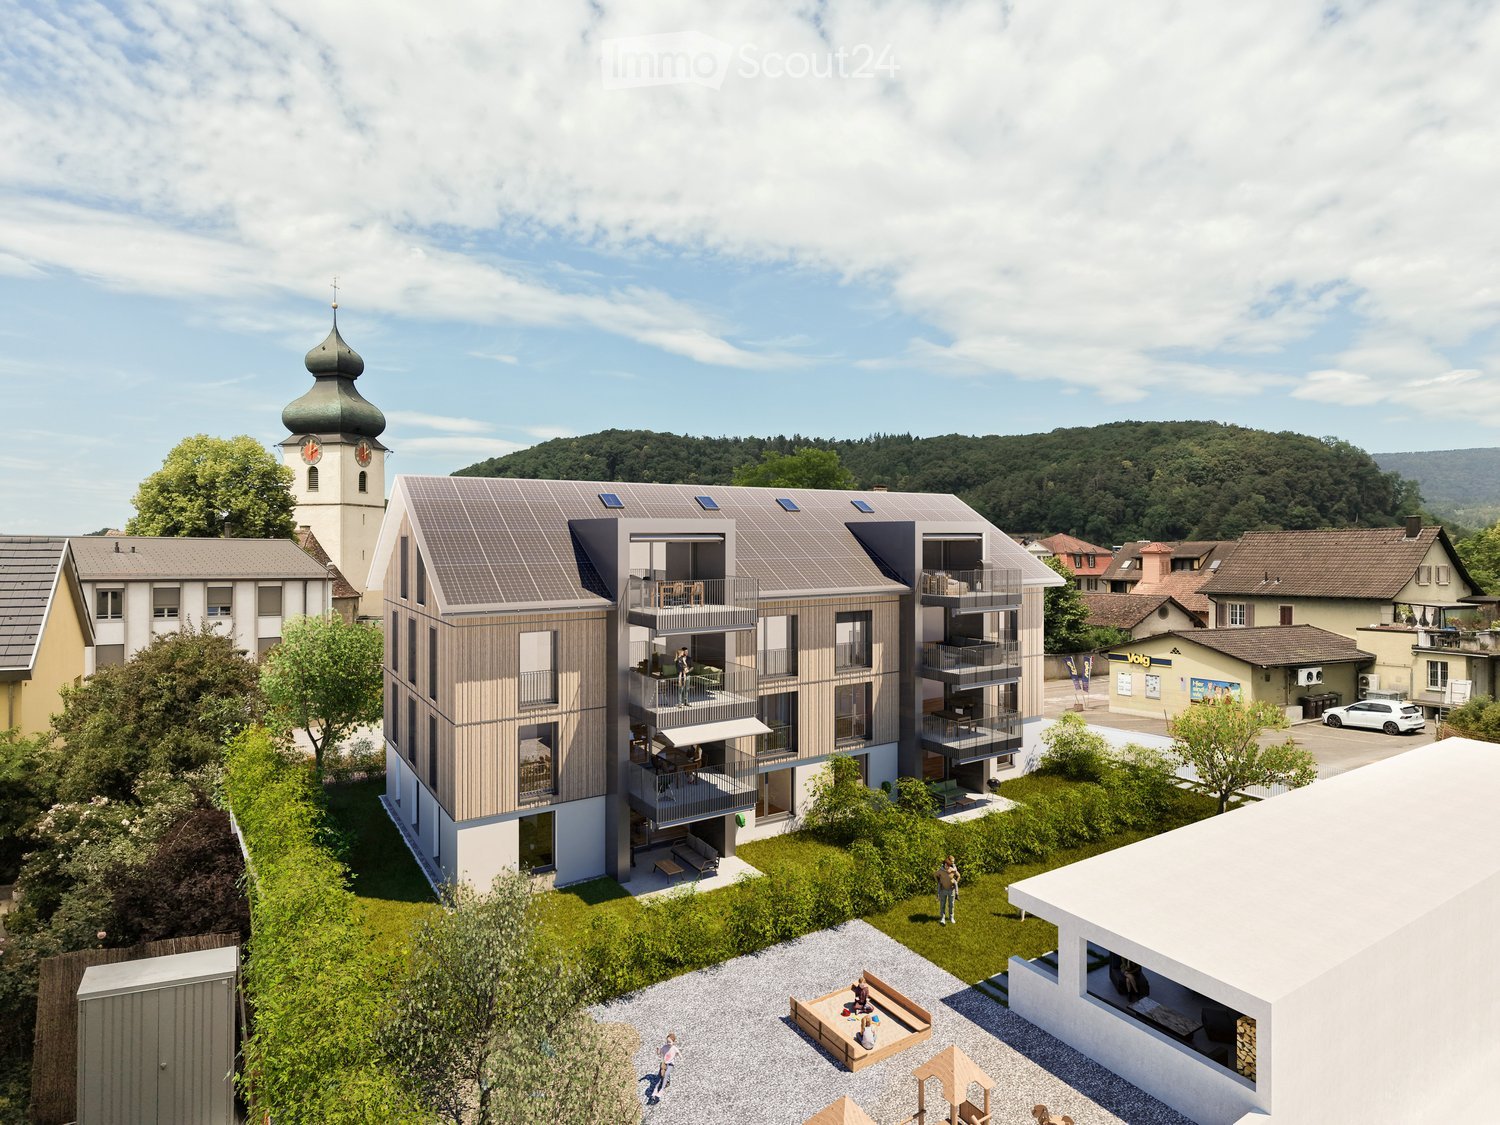
In a quiet location, directly on the idyllic Junebach and embedded in the rural surroundings of Eggenwil, this stylish new building residential oasis is being created. Here, two spacious 6.5-room semi-detached houses and a detached single-family house are being built, which harmoniously combine modern living, thoughtful architecture, and a natural location.The floor plans convince with a practical, well-thought-out room layout. Special highlight: The selection of kitchen, floor coverings, sanitary facilities, and house technology is made according to individual taste within the framework of the cost plan - so you can design your new home entirely according to your wishes. Further individual adjustments are also possible.Sustainability is a central theme: The property is heated with a ground probe heat pump and is also equipped with a photovoltaic system - for an energy-efficient, future-oriented lifestyle.Exclusive use includes a double garage in the communal garage and one outdoor parking space each.Your highlights at a glance- New building with modern equipment standard- Design freedom for kitchen, floor coverings, and bathrooms- Individual wishes can be considered- Quiet, child-friendly residential area in a rural setting- Bus stop and school within 3 minutes' walk- Garden, sunny terrace, and a cozy balcony- Double garage in the communal garage- 1 additional outdoor parking space each- 98 m² terrace area- 17 m² balcony area- 2 bathrooms- 1 guest toiletLive where others seek relaxationThe Reusstal, between Bremgarten and the Aare estuary, is one of the most species-rich and scenically attractive regions of the Swiss Plateau. Eggenwil, located on the sunny southwest slope of the Reuss, as a suburb of Bremgarten AG, offers a unique mix of nature, tranquility, and central proximity: Not far from Zurich and Baden, you can enjoy a view of the Reuss, the Jura Mountains, and on clear days even the Alps.Interested? We would be happy to provide you with the detailed sales documentation with further information and floor plans in a first step. In a second step, we can gladly arrange a meeting on the property. We look forward to your contact.
Travel time
-
1 / 9
4.5 rooms118m²CHF 1,320,000.–
Top
Buacherstrasse, 5452 Oberrohrdorf

"Bänkliwiese" Oberrohrdorf - Living in the village center

Are you looking for a home in a central location with a family-friendly environment that is also ideal for living in old age?Then an ownership apartment in the Bänkliwiese development might be exactly what you are looking for. Thanks to barrier-free access, well-thought-out floor plans, and proximity to shopping facilities, the project offers the highest living comfort for all phases of life.The project:- Construction has started!- Modern 2.5- to 5.5-room ownership apartments with versatile floor plans- Attic and maisonette apartments with high ceilings and charm- High-quality finish and attractive materialization to participate in- Bright rooms with well-thought-out layout for an open living feeling- Spacious outdoor areas in the form of loggias or roof balconies- All residential units are wheelchair accessible and conveniently accessible by elevator - ideal also for comfortable living in old age- Practical reduction with own washing machine and tumble dryer in every apartment- Photovoltaic system on the roof- Sustainable heat generation thanks to geothermal heat pump- Available from winter 2028/2029The location:- Central, family-friendly location near the village center- A large Coop is being built directly in the development - for convenient shopping without distances- Further shopping facilities, services, and restaurants are easily accessible on foot- Very good traffic connections (car and public transport)- Kindergarten, primary and secondary school can be reached in a few minutes- Nearest cantonal schools in Baden and Wettingen- Diverse leisure activities and idyllic local recreation areasYou can find more information on our project website: www.baenkliwiese.chDo you have questions or would you like personal advice?Don't hesitate to contact us - we look forward to your call at 056 203 50 12.We would be happy to send you the detailed project brochure and look forward to getting to know you better in a personal conversation.

1 / 9
3.5 rooms105m²CHF 1,130,000.–
Top
Buacherstrasse, 5452 Oberrohrdorf

Living in the village center - "Bänkliwiese" Oberrohrdorf

Are you looking for a home in a central location with a family-friendly environment that is also ideal for living in old age?Then an apartment in the Bänkliwiese development might be exactly what you're looking for. Thanks to barrier-free access, well-thought-out floor plans, and proximity to shopping facilities, the project offers the highest living comfort for all phases of life.The project:- Construction has started!- Modern 2.5- to 5.5-room apartments with versatile floor plans- Attic and maisonette apartments with high ceilings and charm- High-quality finish and attractive materials to design with- Bright rooms with a well-thought-out layout for an open living feeling- Spacious outdoor areas in the form of loggias or roof balconies- All apartments are wheelchair accessible and easily accessible by elevator - ideal also for comfortable living in old age- Practical reduction with own washing machine and dryer in each apartment- Photovoltaic system on the roof- Sustainable heat generation thanks to geothermal heat pump- Available from winter 2028/2029The location:- Central, family-friendly location near the village center- A large Coop is being built directly in the development - for convenient shopping without distances- Further shopping facilities, services, and restaurants are easily accessible on foot- Very good traffic connections (car and public transport)- Kindergarten, primary and secondary school within a few minutes' walk- Nearest cantonal schools in Baden and Wettingen- Diverse leisure activities and idyllic local recreation areasYou can find more information on our project website: www.baenkliwiese.chDo you have questions or would you like personal advice?Don't hesitate to contact us - we look forward to your call at 056 203 50 12.We would be happy to send you the detailed project brochure and look forward to getting to know you better in a personal conversation.

1 / 16
4.5 rooms94m²CHF 1,590,000.–
Haldenstrasse 25a, 5415 Nussbaumen

New exclusive attic maisonette terrace apartment in top location in Nussbaumen

Welcome to Nussbaumen - your new home!In an excellent, very quiet and sun-drenched location all day, on the border with the green zone, exclusive terrace apartments are being built.The living units are being constructed in the Minergie standard with active comfort ventilation. The heat generation is done using the environmentally friendly and cost-effective district heating of the regional plant "Fernwärme Siggenthal AG”.The still available 4.5-room attic maisonette terrace unit convinces with a comfortable room concept and an exclusive interior design with high-quality materials.Let yourself be convinced by these exclusive details:• Nussbaumen AG, attractive residential community with first-class infrastructure, supermarkets/public transport/schools - everything can be reached quickly• Terrassenhaus Limmatblick in a sunny top location all day• New building project with 6 exclusive units, completed in May 2026• Last, exclusive attic maisonette unit on top• Exclusive interior design with high-quality materials• Covered apartment entrance with separate outdoor storage room• Entrance with wardrobe and built-in cupboards, built-in spots• Bright attractive living area with plenty of daylight, sliding door• Sensational kitchen with exclusive cooking island, high-quality appliances• Dining area with additional access to the terrace, sliding door• Great sun terrace with unobstructed view, covered area, large awning, power and water connection, greening• Comfortable room, ideal as a guest or work room• Attractive bathroom with shower/WC/sink on the living level• Large technology/laundry/hobby room, high-quality finish, trough• 2 comfortable bedrooms on the upper floor, access to the terrace• Exclusive bathroom with shower/WC/sink on level 7• Further sun terrace with panoramic view and view of the Limmat• MINERGIE standard with controlled living room ventilation• Heat generation via district heating with floor heating distribution, room thermostat per room• Comfortable double garage for CHF 80,000.-- with visitors' parking spaces in front• And many more details …Nussbaumen - an attractive residential community with excellent infrastructure:Nussbaumen, part of the municipality of Obersiggenthal, is idyllically situated between the Siggenberg and the northern Limmat bank. This attractive residential location near Baden offers an excellent infrastructure and quiet, sunny quarters in the green, just a few minutes' walk from the center. Buses run every eight minutes to Baden, the train station is ten minutes away by bike. Trains to Zurich run hourly, during peak hours every six minutes, and to Basel every 30 minutes. Nussbaumen is connected to the A1 and A3 highways, with journey times of five minutes to Baden and 30 minutes to Zurich. The "Markthof" shopping center and the surrounding neighboring communities offer comprehensive shopping opportunities. Nussbaumen has a well-developed school offer, from kindergarten to district school, while cantonal schools in Baden and Wettingen are quickly accessible. Nussbaumen offers numerous leisure activities: over 90 clubs, indoor and outdoor pool, sports fields, library and game library. In the nearby area, in Baden, there are further activities and thermal baths. Nature lovers can hike and bike on the Siggenberg and the Lägern. In summer, the Limmat and the Kappisee invite you to swim.Further information about the place of residence at www.obersiggenthal.chADVICE AND SALE:Let yourself be convinced by this exclusive living space offer. For further interesting information, Martin and Roman Strebel from MARBEL Immobilien are available at 056 491 15 79 and 079 261 41 51 at any time.Secure this spot in the sun - call us!

Travel time
-
New building
1 / 7
3.5 rooms123m²CHF 2,140,000.–
Geeringstrasse 68, 8049 Zürich

For people who want to live generously and consciously enjoy life.

Enjoy modern living in a quiet, green environment – and benefit from the excellent connection to the city at the same time: The next stop is within a 5-minute walk and offers a direct connection to Zurich's main station as well as optimal access to Zurich Airport.33 high-quality owner-occupied apartments with readiness for occupancy in summer 2027.The 3.5-room apartment E21 with approximately 123 m² of living space is aimed at couples who value spacious rooms, high-quality materials, and a home with special living comfort.The highlights of the apartment: • Approximately 123 m² of spacious living space – plenty of room for living, working, guests, and personal retreats • Spacious living and dining area – open, bright, and ideal for relaxed hours together or social evenings with guests • High-quality designer kitchen from Herzog – with top-class appliances and elegant designOutdoor seating area – as a natural extension of the kitchen area and ideal for lingering, reading, or enjoying a glass of wine in the evening • Additional balcony by the bedroom – a small, private retreat with morning sun for a coffee in the early morning • Bright rooms – floor-to-ceiling windows create a bright and pleasant living atmosphere • Direct elevator access – comfortable and barrier-free directly into the apartment • Smart-Home-ready – prepared for individual Smart-Home solutions • Underfloor heating – pleasant living comfort at any time of the year Exclusive Shared Spaces: • Fitness room: 75 m² with premium equipment from Technogym • Office area: Four fully equipped individual offices and a meeting room • Community room: Ideal for private events and celebrations Arrange a personal appointment with us. We look forward to seeing you. https://im-alte-räbberg.chOur current apartment offer "Im Alte Räbberg" also includes other apartment sizes:2.5-room apartment from CHF 1'750'0003.5-room apartment from CHF 1'690'0004.5-room apartment from CHF 2'300'0005.5-room apartment from CHF 3'280'000

Travel time
-
New building
1 / 7
3.5 rooms93m²CHF 1,690,000.–
Geeringstrasse 68, 8049 Zürich

Your home with two private outdoor areas

Enjoy modern living in a quiet, green environment – and at the same time benefit from the excellent connection to the city, Zurich main station and Zurich Airport.In the «Im Alte Räbberg» development, 33 high-quality owner-occupied apartments are being built with a move-in date in summer 2027. This attractive 3.5-room apartment offers a particularly high quality of life with its two outdoor areas – ideal for a couple or a small family who value comfort, privacy and a home with a lot of reference to the outside.The highlights of the apartment: • Two private outdoor areas – plenty of space for breakfast in the green, relaxed evenings or time with the family • Spacious living and dining area – open-plan and ideal for shared living and guests • High-quality designer kitchen from Herzog – with first-class appliances and elegant design • Light-filled rooms – floor-to-ceiling windows create a bright and pleasant living atmosphere • Direct lift access – comfortable and barrier-free directly into the apartment • Smart-Home-ready – prepared for individual Smart-Home solutions • Underfloor heating – pleasant living comfort at any time of the year Exclusive Shared Spaces: • Fitness room: 75 m² with premium equipment from Technogym • Office area: Four fully equipped individual offices and a meeting room • Community room: Ideal for private events and celebrations Arrange a personal appointment with us. We look forward to seeing you. https://im-alte-räbberg.chOur current apartment offer "Im Alte Räbberg" also includes other apartment sizes:2.5-room apartment from CHF 1'750'0003.5-room apartment from CHF 1'690'0004.5-room apartment from CHF 2'300'0005.5-room apartment from CHF 3'280'000

Travel time
-
New building
1 / 8
4.5 rooms127m²CHF 2,300,000.–
Geeringstrasse 68, 8049 Zürich

A home where family life has space

Enjoy modern and high-quality living in a quiet, green environment – with excellent connections to the city, Zurich main station, and Zurich Airport.The 33 high-quality condominiums of the "Im Alte Räbberg" development will be ready for occupancy in the summer of 2027. The 4.5-room apartment combines spacious living with a lot of comfort and an environment where families can feel at home in the long term.The highlights of the apartment: • Spacious living and dining area – the center for shared meals, cozy evenings, and time with the family • High-quality designer kitchen from Herzog – with first-class appliances and plenty of space for shared cooking • Light-filled rooms – floor-to-ceiling windows provide plenty of daylight and an open atmosphere • Private outdoor area – additional free space for breakfast, playtime, or relaxed family evenings • Direct elevator access – comfortable and barrier-free directly into the apartment • Smart-Home-ready – prepared for individual Smart-Home solutions • Underfloor heating – pleasant living comfort at any time of the year As an owner, you will also benefit from exclusive communal areas: • 75 m² fitness area with Technogym equipment • Four individual offices and meeting rooms – ideal for home office and concentrated work • Community room – for birthdays, family celebrations, and private events Arrange a personal viewing appointment and discover "Im Alte Räbberg" on site. We look forward to seeing you. www.im-alte-räbberg.chOther available apartments in "Im Alte Räbberg": • 2.5-room apartment from CHF 1'780'000 • 3.5-room apartment from CHF 1'690'000 • 4.5-room apartment from CHF 2'300'000 • 5.5-room apartment from CHF 3'280'000

Travel time
-
New building
1 / 7
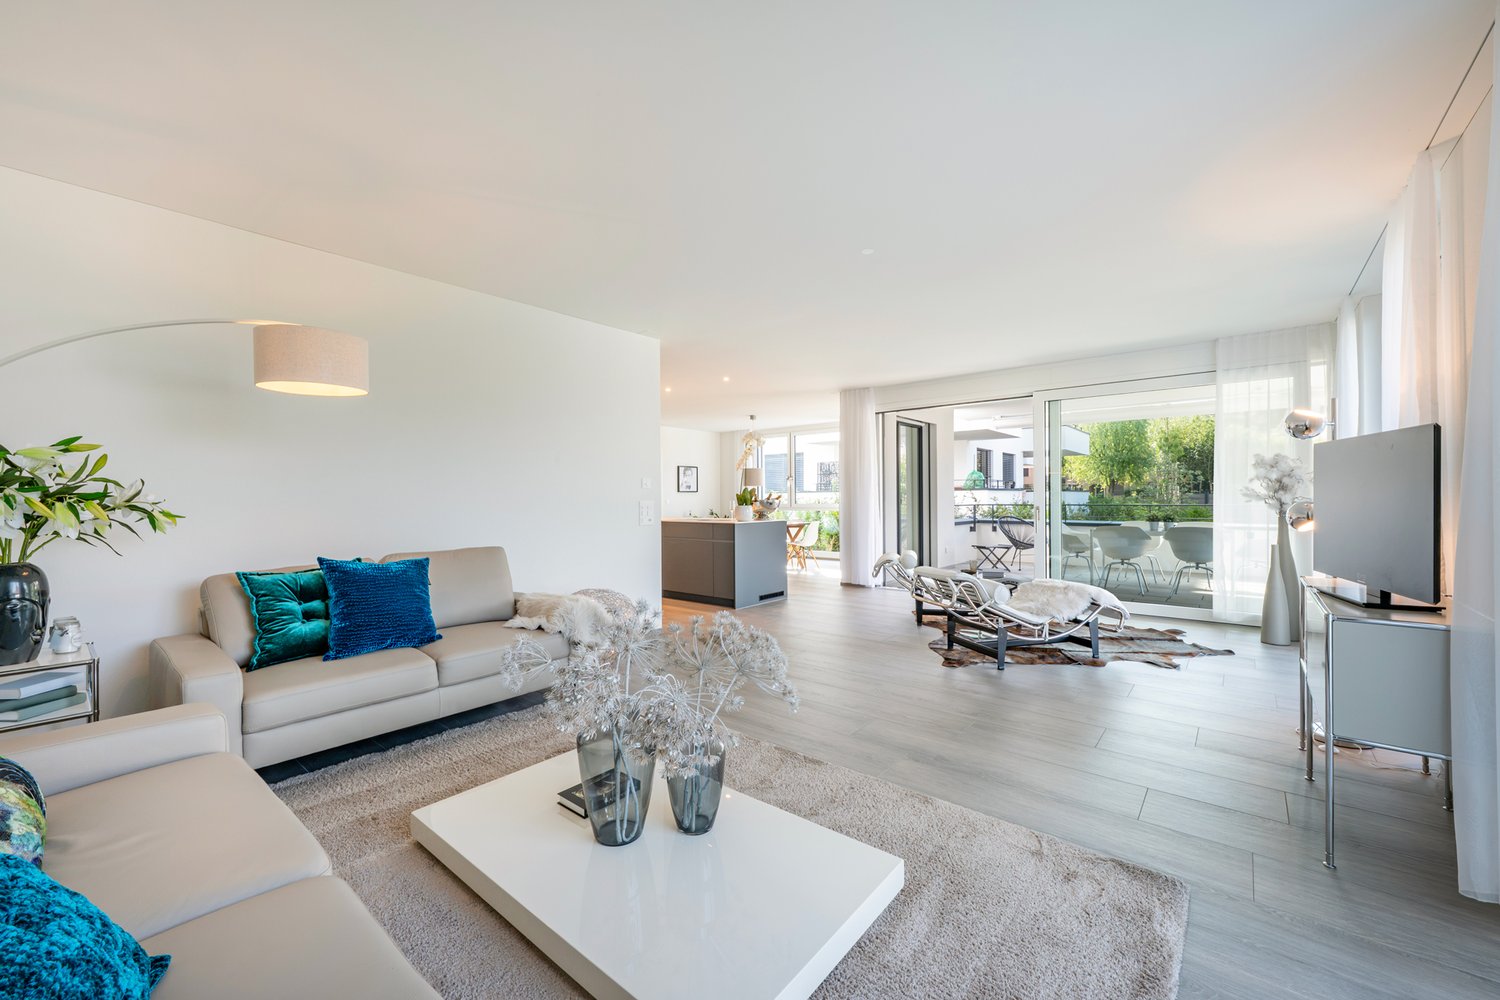
3.5 rooms119m²CHF 1,990,000.–
Geeringstrasse 68, 8049 Zürich

3.5 rooms on the ground floor – plenty of space, plenty of light, high quality of life

This attractive 3.5-room garden apartment with 118.6 m² of living space is ideal for couples who appreciate spacious living, comfort, and a quiet environment – without having to sacrifice good connections.The city, Zurich's main train station, and Zurich Airport are quickly accessible thanks to the optimal location and excellent public transportation links.The "Im Alte Räbberg" development comprises a total of 33 high-quality apartments. This exclusive ground-floor apartment impresses with the following highlights: • Spacious living and dining area Plenty of space for shared living, cooking, and receiving guests – with an open-room feel and direct access to the outdoor area. • Designer kitchen High-quality kitchen from Herzog with top-class appliances and elegant design – ideal for those who enjoy cooking together. • Light-filled rooms Floor-to-ceiling windows and optimal orientation provide plenty of natural light and a pleasant living atmosphere. • Private garden seating area A sheltered outdoor area in a green setting – perfect for relaxed evenings, outdoor breakfast, or time together. • Direct lift access Convenient and barrier-free access directly to the apartment. • Smart-Home-ready Preparation for individual Smart-Home solutions. • Underfloor heating Comfortable living comfort thanks to modern, energy-efficient technology. Exclusive Shared Spaces: • Fitness room: 75 m² with premium equipment from Technogym • Office area: Four fully equipped individual offices and a meeting room • Community room: Ideal for private events and celebrations Arrange a personal meeting with us at our showroom. We look forward to seeing you.https://im-alte-räbberg.chOur current "Im Alte Räbberg" apartment offer also includes other apartment sizes:2.5-room apartment from CHF 1'750'0003.5-room apartment from CHF 1'690'0004.5-room apartment from CHF 2'300'0005.5-room apartment from CHF 3'280'000

Travel time
-
1 / 13
4.5 rooms126m²CHF 1,190,000.–
Dorfstrasse 116, 5244 Birrhard

Bright 4.5-room terrace apartment with a far-reaching view in Birrhard AG

"GRÜNBLICK Birrhard" Terraced living with a far-reaching view - stylish, quiet, and close to natureThe Grünblick Birrhard project combines modern architecture with a rural living feel - in a sunny hillside location with an unobstructed view of the surrounding countryside, the adjacent forest, and open nature. The well-thought-out planning includes four spacious 4.5-5.5 room terrace apartments, one of which has a particularly large garden area, as well as an exclusive 5.5-room maisonette apartment on two floors with a far-reaching view of nature.All units have two bathrooms, an open-plan living/dining area with a modern kitchen, and high-quality furnishings that you can choose individually within the budget during the sampling. The bright living rooms open onto spacious terraces, which, thanks to their orientation and far-reaching view, create a feeling of freedom and tranquility.Highlights at a glance • Modern architecture with a flat roof, wood-metal windows, and triple glazing • Energy-efficient ground-source heat pump with underfloor heating • High-quality interior fittings with parquet flooring, built-in lighting, and smart home option • Private outdoor areas with spacious terraces or garden shares • Parking spaces can also be purchased Birrhard AG convinces not only with its natural location but also with the good accessibility of everyday life: shopping facilities, pharmacies, banks, motorway access A2, and schools are located in Brugg, Lupfig, or Mellingen just a few minutes' drive away. Leisure activities are also not neglected - with the Aarsports Sports Center Birrhard and a tennis academy directly in the village, as well as extensive local recreation areas along the Reuss.The expected completion date is planned for autumn 2027. Have we sparked your interest? Then we look forward to your contact!

Travel time
-
1 / 13
5.5 rooms175m²CHF 1,720,000.–
Buechraiweg 6, 5452 Oberrohrdorf

Terraced 5.5-room new semi-detached house in elevated location

Exclusive double-family homes Oberrohrdorf AG Four high-quality, terraced semi-detached houses in a village environment in the popular, tax-friendly Oberrohrdorf are looking for new owners. The modern and well-equipped house offers plenty of space for a large family and is located near shops, banks, pharmacies, and restaurants. The infrastructure is excellent and ideal for families with children.Room conceptThe spacious living area of 175.4 m², spread over 5.5 rooms and three floors, offers plenty of space for individual living and the highest living comfort. The four new buildings convince with a high-quality construction standard, modern architecture, and a well-thought-out and contemporary room concept.A beautiful balcony on the ground floor and two exclusive roof terraces in the attic floor create attractive outdoor areas and extend the living space in a special way.The central location also offers short distances to schools, shopping opportunities, bus stops, and a quick connection to the highway.The successful combination of modern design, generous space, and a pleasant living atmosphere makes these houses the ideal home for families, couples, and all those who value quality and contemporary living.The property is located in Buechraiweg 6, in a single-family home quarter. An ideal place for a modern and comfortable lifestyle in a beautiful area. We are happy to be at your disposal for a consultation and look forward to your contact.Expected completion of the project beginning of 2028.Interest aroused?Then we look forward to your contact at 041 511 45 41.

Travel time
-
1 / 13
4.5 rooms124m²CHF 1,200,000.–
Dorfstrasse 116, 5244 Birrhard

Bright 4.5-room garden apartment with a far-reaching view in Birrhard AG

"GRÜNBLICK Birrhard" Terraced living with a far-reaching view - stylish, quiet, and close to natureThe Grünblick Birrhard project combines modern architecture with a rural sense of living - in a sunny hillside location with an unobstructed view of the greenery, the adjacent forest, and free nature. The well-thought-out planning includes four spacious 4.5-5.5 room terraced apartments, one of which has a particularly large garden area of 235 m², as well as an exclusive 5.5-room maisonette apartment on two floors with a far-reaching view of nature.All units have two bathrooms, an openly designed living/dining area with a modern kitchen, as well as high-quality equipment that you can choose individually within the framework of the sampling according to your budget. The bright living rooms open up to spacious terraces, which, thanks to their orientation and far-reaching view, create a feeling of freedom and tranquility.Highlights at a glance • Modern architecture with a flat roof, wood-metal windows, and 3-fold glazing • Energy-efficient ground probe heat pump with underfloor heating • High-quality interior design with parquet flooring, built-in lighting, and smart home option • Private outdoor areas with spacious terraces or garden shares Birrhard AG convinces not only with its natural location but also with the good accessibility of daily life: shopping facilities, pharmacies, banks, motorway access A2, as well as schools are located in Brugg, Lupfig, or Mellingen just a few minutes' drive away. Leisure activities are also not neglected - with the Aarsports Sports Center Birrhard and a tennis academy directly in the village, as well as extensive local recreation areas along the Reuss.The expected key handover will take place in autumn 2027. Have we piqued your interest? Then we look forward to your contact and inquiry.

Travel time
-

Suggested properties for you based on search results

Other interesting objects