Wittnau - Properties for sale

We recommend expanding your search criteria to get similar results. The current filters didn’t return any matches.

If you don’t want to change your current search criteria, we recommend creating a search alert, so you’ll be notified when matching offers become available.

More objects in your automatically expanded search area
13 results - Radius: + 10km
1 / 6
2.5 rooms57m²CHF 620,000.–
Breite 527, 5112 Thalheim AG

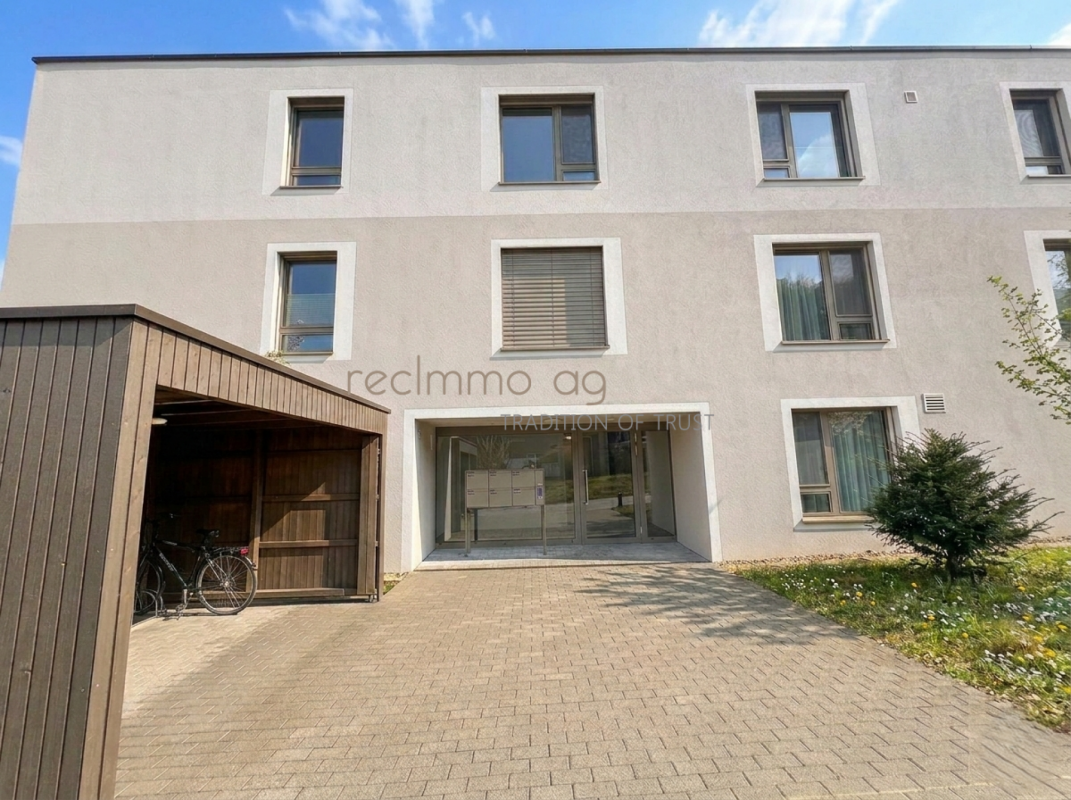
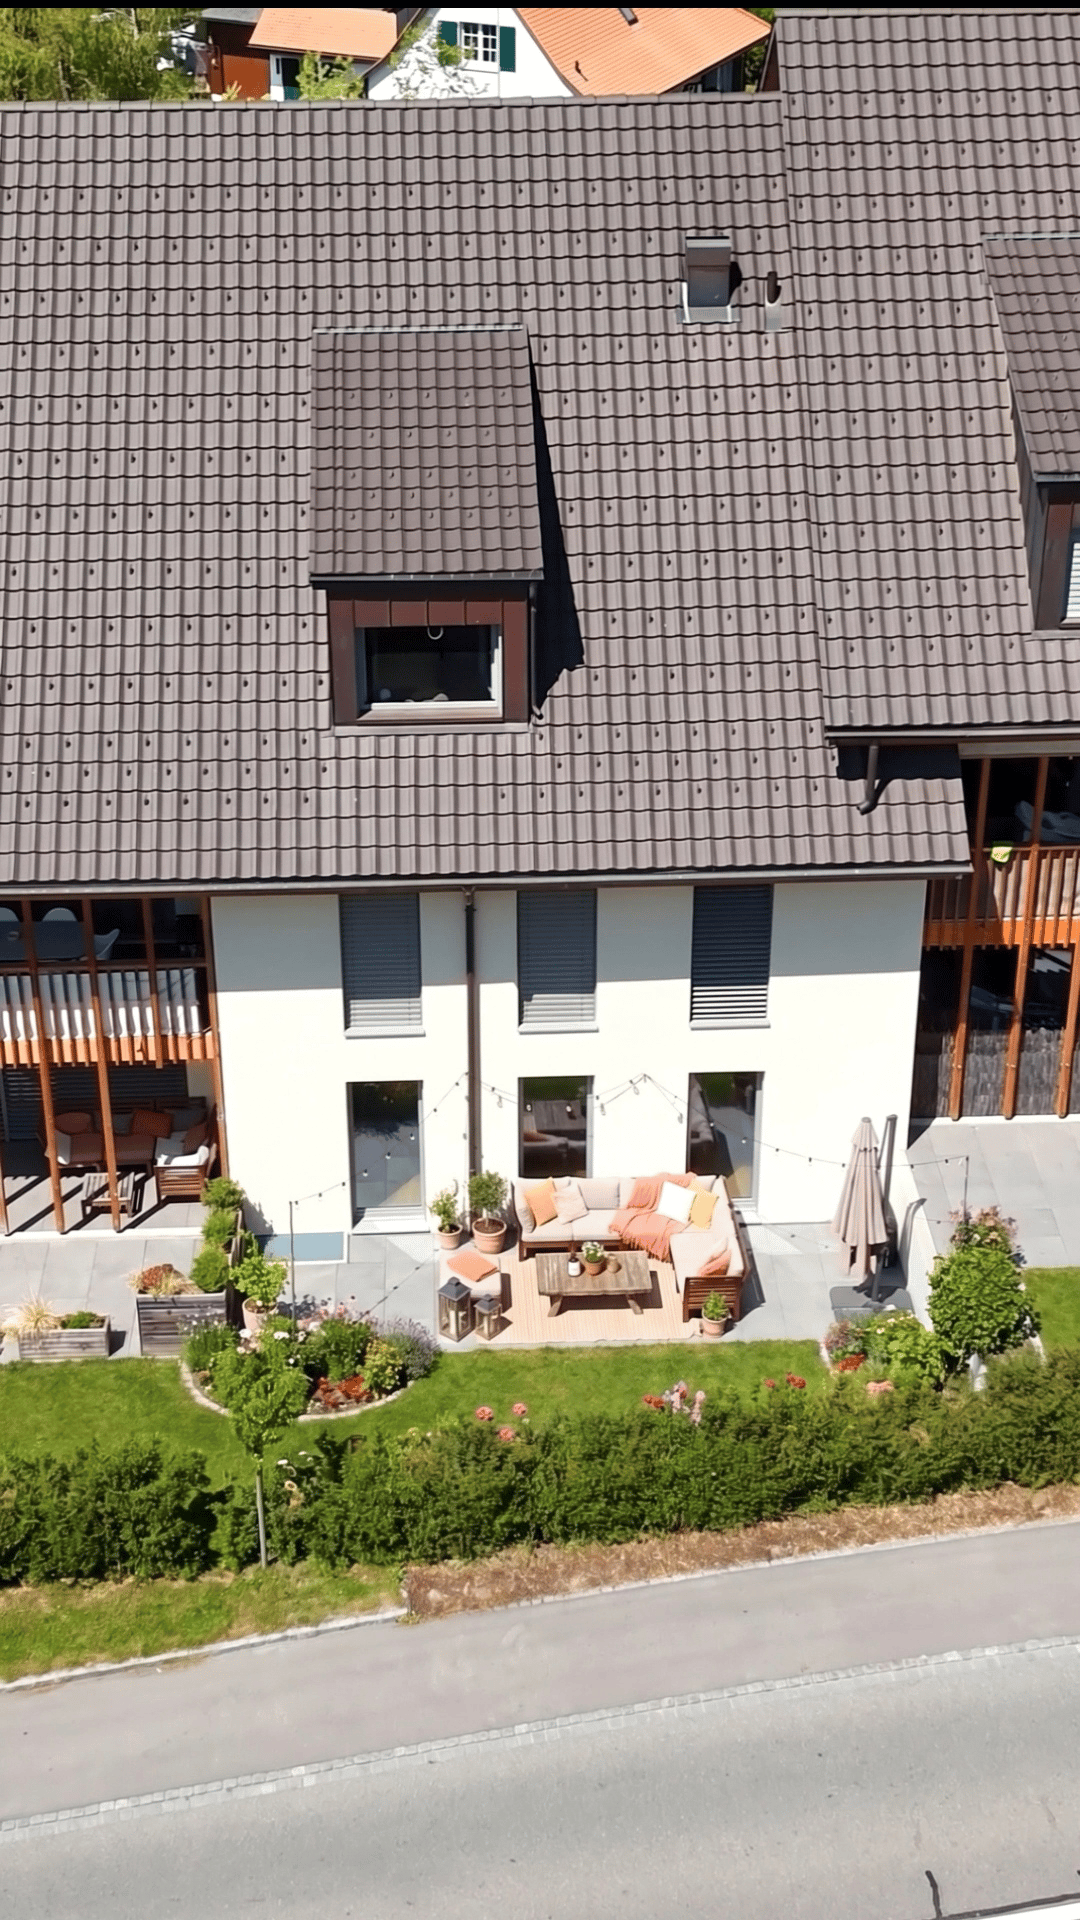
Moderne 2.5-Zimmer-Wohnung mit grosser Terrasse - Minergie

An der Breite 527 in Thalheim präsentieren wir Ihnen eine moderne und nachhaltig konzipierte 2.5-Zimmer-Wohnung mit 57 m² Nettowohnfläche sowie einer grosszügigen 26 m² Terrasse. Die Liegenschaft wurde im Jahr 2020 erstellt und überzeugt durch zeitgemässe Architektur, energieeffiziente Bauweise und stabile Vermietbarkeit.Die Wohnung befindet sich in einem gepflegten Mehrfamilienhaus mit Lift und bietet eine ideale Kombination aus Werterhalt, Nachhaltigkeit und komfortabler Wohnqualität.Nachhaltige Bauweise & tiefe BetriebskostenDie Immobilie wurde in Minergie-Bauweise erstellt und verfügt über eine moderne Energieversorgung mittels: • Erdsondenheizung • Wärmeverteilung über Bodenheizung • Solarenergie Diese zukunftsorientierte Bauweise sorgt für ein angenehmes Wohnklima, geringe Unterhaltskosten sowie langfristige Werthaltigkeit - ein entscheidender Faktor für Kapitalanleger.Wohnkonzept & AusstattungDie 57 m² Nettowohnfläche sind optimal aufgeteilt: • Heller Wohn- und Essbereich mit direktem Zugang zur 26 m² Terrasse • Grosszügiges Schlafzimmer • Modernes Badezimmer • Eigene Waschmaschine & Tumbler in der Wohnung • Lift im Haus • 1 Tiefgaragenplatz inklusive Die Wertquote beträgt 26/1000 bei einer Gesamtgrundstücksfläche von 3'788 m².Aktuelle Vermietung - Sofortige EinnahmenDie Wohnung ist derzeit für CHF 1'790.- inkl. Nebenkosten vermietet.Die Mieterin würde die Wohnung gerne weiterhin bewohnen, was eine nahtlose Übernahme mit laufendem Ertrag ermöglicht.Somit eignet sich das Objekt ideal für Investoren, die: • sofortigen Cashflow suchen • ein modernes, junges Objekt bevorzugen • geringen Instandhaltungsbedarf wünschen • auf nachhaltige Bauweise setzen Eine Eigennutzung ist ebenfalls möglich.FazitDiese Immobilie vereint: • junges Baujahr (2020) • nachhaltige Energieversorgung • solide Vermietbarkeit • attraktive Aussenfläche • moderne Ausstattung Eine interessante Gelegenheit für Kapitalanleger mit Fokus auf Qualität und langfristige Stabilität.Gerne stellen wir Ihnen die vollständige Verkaufsdokumentation inklusive weiterer Objektangaben zur Verfügung.recImmo ag - Ihr Ansprechpartner rundum ImmobilienEnglisch:Located at Breite 527 in Thalheim, this modern and sustainably designed 2.5-room apartment offers 57 m² of net living space and a generous 26 m² terrace. Built in 2020, the property combines contemporary architecture, energy-efficient construction and strong rental appeal.The apartment is situated in a well-maintained multi-family building with elevator access and represents an ideal combination of long-term value retention, sustainability and comfortable living quality.Sustainable Construction & Low Operating CostsThe building was constructed in Minergie construction style and benefits from a modern energy concept including: • Ground-source heat pump (geothermal system) • Underfloor heating distribution • Solar energy This forward-looking construction ensures a comfortable indoor climate, reduced energy costs and long-term value stability ? key factors for investors seeking sustainable assets.Layout & FeaturesThe 57 m² net living area is well designed and efficiently distributed: • Bright living and dining area with direct access to the 26 m² terrace • Spacious bedroom • Modern bathroom • Private washing machine and tumble dryer within the unit • Elevator in the building • 1 underground parking space included The ownership quota amounts to 26/1000, with a total land area of 3,788 m². Rental Situation - Immediate IncomeThe apartment is currently rented at CHF 1,790 per month including ancillary costs.The current tenant would be pleased to remain in the property, offering investors the advantage of a seamless transition with immediate rental income.This makes the property particularly attractive for buyers seeking: • Immediate cash flow • A modern, recently built asset • Low maintenance requirements • Sustainable construction standards Owner-occupation is also possible.ConclusionThis property combines: • Young construction year (2020) • Sustainable energy concept • Stable rental potential • Attractive outdoor space • Modern interior standards An excellent opportunity for investors focusing on quality, sustainability and long-term stability.We would be pleased to provide you with the full sales documentation and further details upon request.recImmo ag - Your Comprehensive Real Estate Partner

Travel time
-
1 / 13
2.5 rooms89m²CHF 695,000.–
Unterdorf 9a, 5073 Gipf-Oberfrick

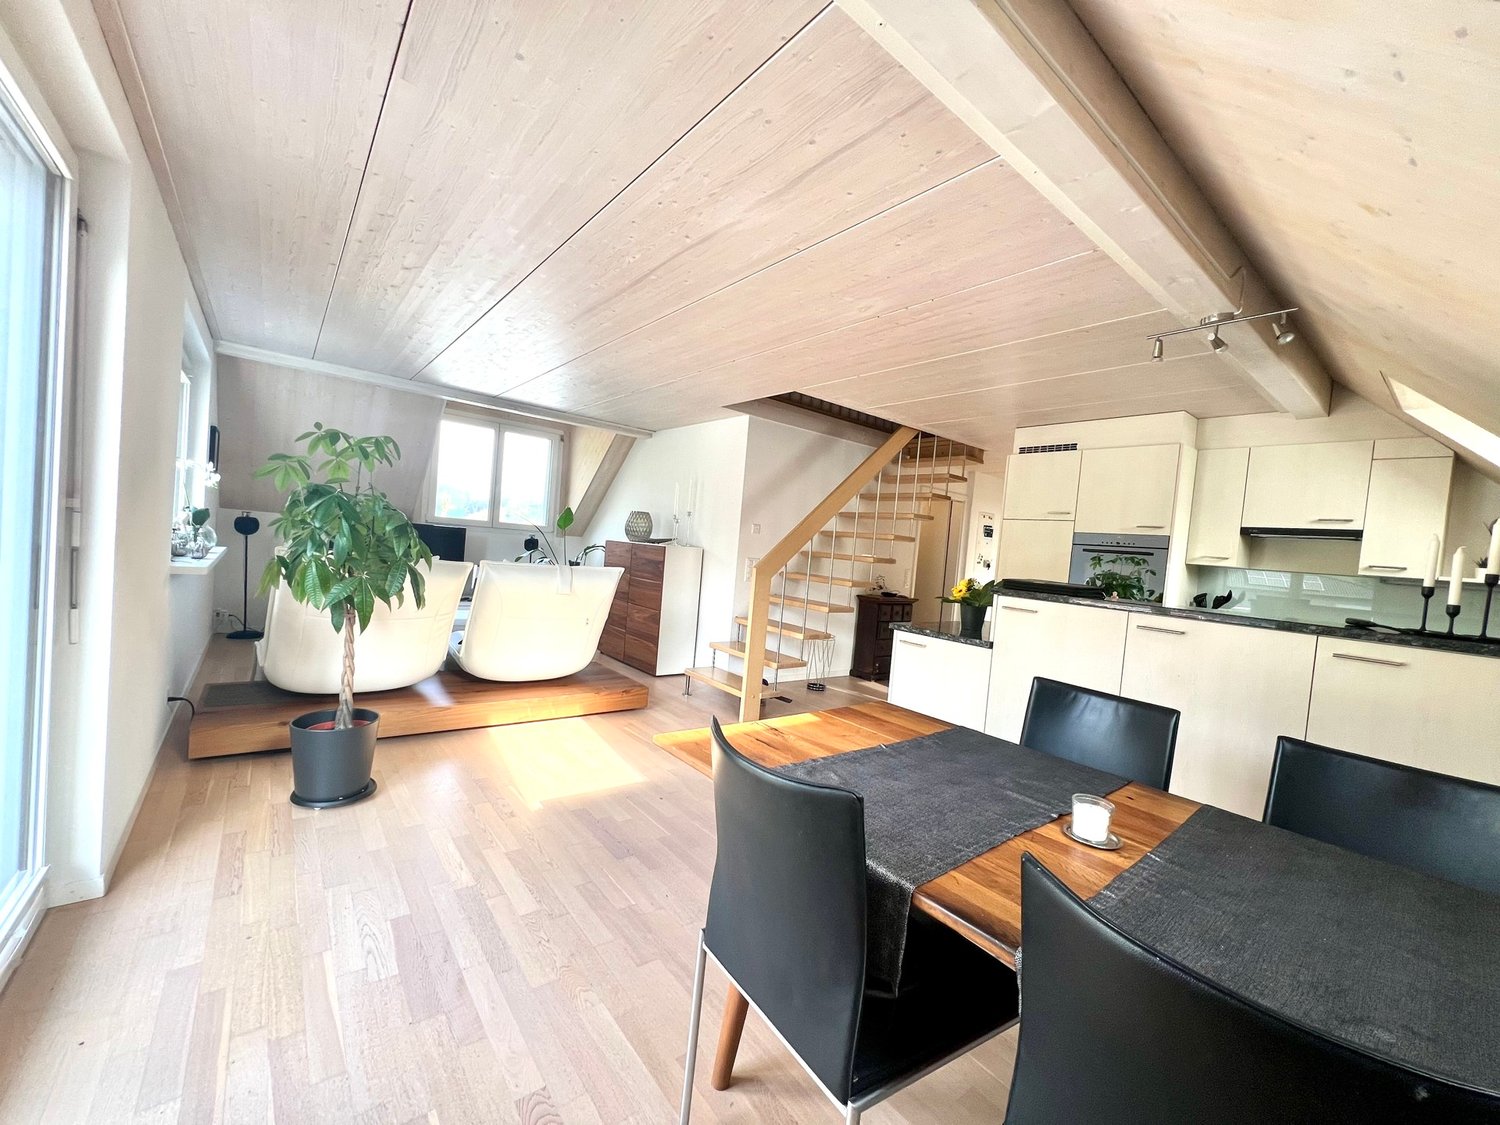
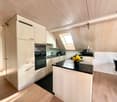
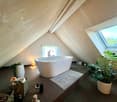
Quiet and well-maintained: 2.5 room attic apartment with gallery (WIR payment possible)

Looking for a well-maintained, unusual apartment for yourself? Or are you looking for an investment property? Both options fit perfectly!Object2.5 room attic apartment with gallery, MINERGIE standard, built in 2017, living area approx. 89.2 m², additional areas approx. 34.3 m², loggia/seat, basement, parking space CHF 35,000.Location within Gipf-OberfrickThe building with a total of 4 multi-family houses is located in a relatively central and yet very quiet location in the old and popular Gipf district, close to the village stream. Thanks to the central entrance hall, the entire property is traffic-free. The distance to the village center with shopping facilities, post office, and bank is easily accessible on foot. The next bus stop with direct connections to the train station in Frick is only a two-minute walk away.Special featureThe open gallery gives the apartment a sense of spaciousness and an exceptional living feeling. The apartment is ready for occupancy.For whom is the property suitableThis apartment is ideal for singles looking for something special or investors who want to achieve a secure return.Room programBasement:Basement 8.8 m²Parking space 15 m²Bicycle storage room (shared use)Attic:Entrance/hallway 3.4 m²Living/dining/kitchen 37.3 m²Bedroom 13.8 m²Laundry room 3.7 m²Shower/WC 7.0 m²Loggia 10.5 m²Gallery 24.0 m²Equipment and conditionThe interior design is timelessly modern and of very good quality. You can expect the following:- Laundry room with washing machine/tumble dryer- Large-format ceramic tiles - Spacious and floor-level shower, Joulia shower channel with heat recovery- Electric shutters and skylights (with remote control)- Numerous built-in lights- Comfort ventilation- Well-equipped L-shaped kitchen with granite countertopThe apartment was built to the MINERGIE standard, which provides a comfortable living comfort, lower heating costs, and improved value retention.The apartment is in a very good and well-maintained condition and can be occupied without further renovations.Interested? We look forward to your inquiry!Do you want to know the value of your property? Our free and non-binding real estate valuation tool will be happy to help you under https://www.remax.ch/de/immobilien/bewerten

Travel time
-
1 / 9
2.5 rooms63m²CHF 695,000.–
Schützenmattweg 13, 4460 Gelterkinden

Construction start: Living with a garden paradise

Today, we are pleased to introduce a project that is one of a kind: Timber Cross! In the midst of the picturesque surroundings in the southwestern part of the municipality, twelve unique wooden apartments are being built, which not only impress with architectural elegance but also convince with their well-thought-out concept for sustainable living. Timber Cross combines naturalness with engineering art. This creates a home that is not only ecological and durable but also aesthetically pleasing and comfortable. You can expect a variety of living forms here, choosing between 2.5 to 4.5 room apartments, between a green garden or a view from the attic to the idyllic surroundings. Each apartment is barrier-free and guarantees carefree living for all. Large windows provide bright rooms and a view of the greenery. The open, airy atmosphere conveys a pleasantly light feeling of life and brings a lot of satisfaction. The construction method also contributes to this satisfaction: thanks to CO²-neutral Swiss wood and resource-efficient, safe construction, you benefit from excellent room climate and low energy consumption. Wood not only provides a cozy living atmosphere but also reduces your energy costs due to its excellent insulation. Furthermore, the wooden system construction offers excellent sound insulation values. By the way, your ideas are still in demand: the choice of materials for the floor has not yet been made, and the kitchen equipment as well as the furnishings of the bathrooms and showers are entirely up to your wishes. So: get started and create your very own living paradise! You can find more information at www.timber-cross.ch You can also expect: - Varied living forms with charm: 2.5 to 4.5 room apartments - Consideration of individual expansion wishes - Close to nature, sunny, and yet central - High-quality construction with Swiss wood - Facade in wooden element construction with energetic insulation - Cladding with ventilated wooden cladding - Sustainable investment - Comfortable room climate - Barrier-free living - Sleeping and living area with high-quality parquet - Open, modern kitchen - One bathroom - Separate guest toilet - Electric shutters - Wood-metal windows with 3-fold insulating glazing - PV system on the flat roof - Preparation for wall boxes for electric cars - Energy, heat, and water meters per apartment - Own laundry room with washing machine and dryer - Heat generation via air-water heat pump - Elevator - Several visitor parking spaces - Garage spaces at CHF 40,000 each - Outdoor parking spaces at CHF 15,000 each The new building project has been estimated by various financial institutions as market-conform. Take the opportunity and call us to convince yourself! Do you want to sell your house or apartment and need an evaluation? As a certified member of the Swiss Real Estate Association SMK, we guarantee you a market-based assessment and a free initial consultation for the marketing of your property. Visit us at www.nobilimmo.ch Gelterkinden is located at 404m above sea level in the sunny and fog-free Ergolztal (Oberbaselbiet), surrounded by densely wooded hills. The new multi-family house is located in the southwestern part of the settlement area, and thus in the immediate vicinity of the train station and just a few steps from the town center. There, a diverse range of services and shopping awaits you.

Travel time
-
1 / 9
2.5 rooms66m²CHF 550,000.–
Dorfstrasse 21, 5082 Kaisten

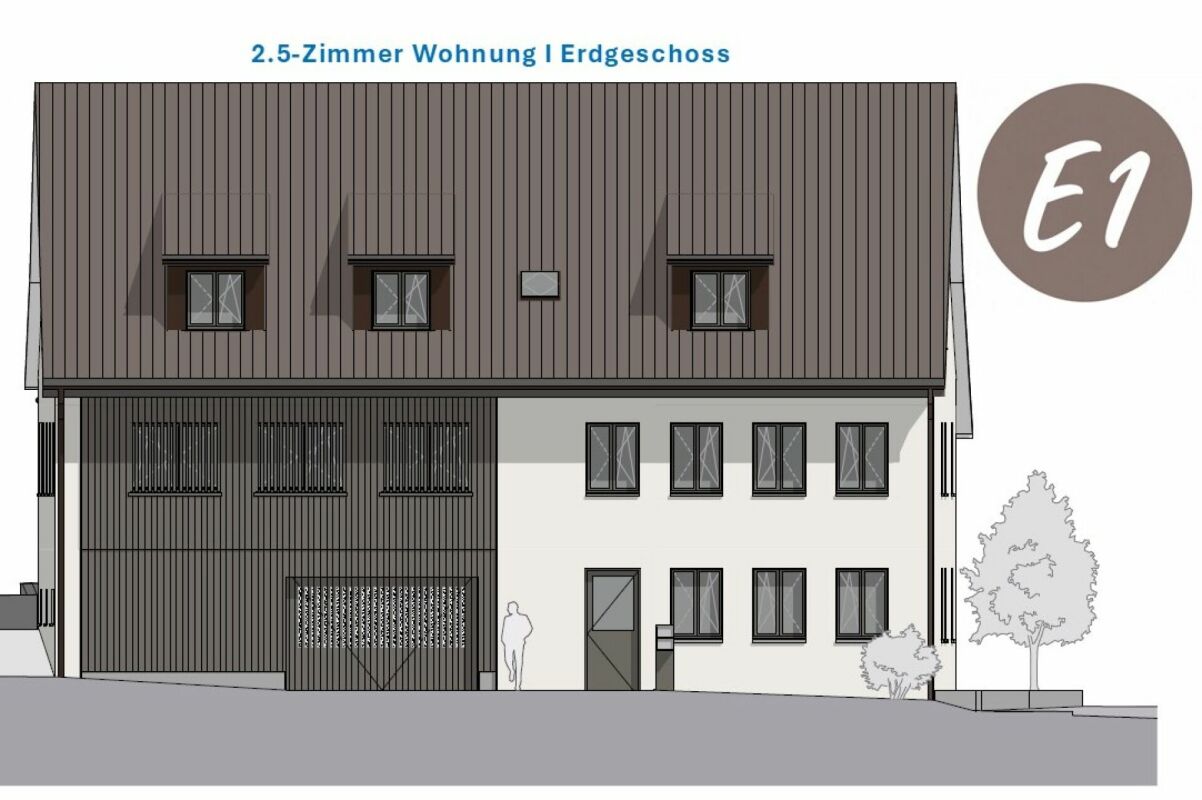
Multi-family house "Bachblick" - Ground floor apartment

Multi-family house "Bachblick"The newly planned multi-family house "Bachblick" with four residential units is located in the village center of Kaisten. The architecture of the new building consciously references the formal language of the former historical building at this location. This creates a building that combines modernity with history.The bedrooms of all residential units are oriented towards the cooler north side, while the living areas open towards the sunny south side.From the spacious outdoor areas, you can enjoy the sound of the Kaisterbach stream. Parking is available in the ground-level parking garage, which is directly connected to the staircase.Look forward to an energy-efficient construction method according to the latest standards with a air-water heat pump, comfortable underfloor heating, and excellent sound insulation. Spacious wood-metal windows with triple glazing provide bright living rooms and a pleasant living climate.The stylish kitchens are equipped with high-quality appliances and offer an individual selection budget. You also benefit from attractive selection options for flooring, sanitary appliances, and other interior fittings, and can design your new home according to your personal ideas. Spacious terraces, seating areas, or arbors round off the attractive offer.Your highlights at a glance • Sustainable construction method according to modern energy standards • Air-water heat pump & underfloor heating • High-quality kitchens and individual construction options • Triple-glazed wood-metal windows • Elevator and barrier-free access • Own washing machine and dryer in each apartment • Preparation for e-mobility • Quiet, natural location with attractive outdoor areas • Expected move-in date: Summer 2027 Construction progress [July 2026] The raw construction of the ground and upper floor, including the ceiling above the upper floor, has already been completed. The roof floor and the Kehl floor will follow in August 2026, so that the raw construction will be completed by the end of August 2026.Another important milestone is already pending: The erection of the roof truss is scheduled for mid-September 2026.

Travel time
-
1 / 13
2.5 rooms82m²CHF 590,000.–
Kellermatt 2a, 5082 Kaisten

Exclusive attic apartment with balcony - modern & new

If you like it cozy and quiet, then you're in the right place.Living in the countryside and yet living centrally. In the village center, two multi-family houses (House A and House B) with four and six condominiums, respectively, were planned. House B is a genuine, renovated farmhouse that is currently still under construction. House A was built in 2023. A new building with an elevator, takes up the details of the old barn in the facade and combines history with modernity in a new village image.Here you can expect rural-modern living comfort.The attic apartment for sale is spacious and has a cleverly designed and well-furnished, cozy floor plan. The living area is open up to the gable and offers an above-average room height. Partially floor-to-ceiling windows provide a pleasant, bright, and generous living feeling. The natural building material wood and natural stone characterizes the ambiance, inside and out. The interior design is very high-quality. Color and material concept are ideally coordinated. Air-water heat pump, external thermal insulation, and underfloor heating ensure a sustainably good climate.The apartment includes 1 parking space in the underground garage. This is not included in the purchase price and must be acquired for CHF 30,000.00.Everything at a glance:- central location- elevator- open construction- 2.5 rooms- dressing room- own laundry tower in the apartment- 1 bathroom with shower- high-quality interior design- modern kitchen with cooking island- pleasant living climate- covered balcony- 1 basement room- 1 storage space in the underground garageHave we sparked your interest? We would be happy to show you this property and look forward to your contact. Are you also thinking of selling your property and want to know the true value of your property?Don't be satisfied with a free online tool that gives you a price range of 35% from the lower to the upper value. If so, then do it right!Don't hesitate, and contact us. Let us surprise you with our service offer.Fill out the contact form or call us at +41 61 831 45 45 and let us know which service package you want!More information can be found on our homepage.www.rinaudo-kiss.ch

Travel time
-
1 / 13
2.5 rooms63m²CHF 530,000.–
Eigenmatt, 5082 Kaisten

Modern living in a green environment

Are you looking for a new home in an architecturally unusual, if not unique, development? And would you like to design the interior of your future home yourself? In close proximity to the green zone, next to a quiet stream and just a few steps from the village center, this development with a total of 28 apartments, spread over four multi-family houses, is being built. You can expect bright and airy rooms with cleverly arranged loggias, which provide a lot of privacy.The most important facts:- Modern and elegant architecture with floor-to-ceiling panoramic windows- Bright and airy living rooms with beautiful views- Exceptional facades- Outdoor areas with loggias or roof terraces- Clever and thoughtful arrangement of the apartments with privacy- High-quality interior design according to your wishes- Comfort ventilation for each apartment- Good transport links thanks to the nearby bus stop- Various hobby rooms- Car parking garage with preparation for electric cars- Construction start summer 2026, move-in around summer 2028The following apartments are available:2.5 room garden apartments with 62 - 70 m² living space, shower/WC, loggia 15 - 21 m², garden share 35 - 62 m², from CHF 530,0002.5 room floor apartments with 63 - 70 m² living space, shower/WC, loggia 11 - 17 m², from CHF 530,0002.5 room attic apartment with 60 m² living space, shower/WC, terrace 80 m², CHF 630,0003.5 room garden apartments with 86 - 91 m² living space, bathroom/WC, shower/WC, loggia 18 - 23 m², garden share 17 - 69 m², from CHF 680,0003.5 room floor apartments with 86 - 94 m² living space, bathroom/WC, shower/WC, loggia 13 - 19 m², from CHF 680,0003.5 room attic apartment with 86 - 93 m² living space, bathroom/shower/WC, separate WC or shower/WC, terrace 75 - 136 m², from CHF 865,0004.5 room garden apartments with 104 - 114 m² living space, bathroom/WC, shower/WC, loggia 21 - 37 m², garden share 47 - 118 m², from CHF 760,0004.5 room floor apartments with 104 - 114 m² living space, bathroom/WC, shower/WC, loggia 15 - 30 m², from CHF 790,0004.5 room attic apartment with 108 - 130 m² living space, bathroom/WC, shower/WC, terrace 102 - 128 m², from CHF 1,060,0005.5 room attic apartment with 170 m² living space, shower/WC, bathroom/shower/WC, dressing room, terrace 160 m², CHF 1,490,000Location within KaistenThe development is located in a very quiet area and partly with direct access to the stream. The through road leads only to the Ittenthal district and is therefore little frequented. The bus stop with regular connections to Frick (with excellent express train connections) and Laufenburg is only two minutes' walk away. The village center with Volg store, including post office, various restaurants, bank, primary school, kindergarten, and other service offerings is also within walking distance. The next motorway exits are located in Frick and Eiken. Basel can be reached in 30, Zurich in 40 minutes by car.Special featuresIn addition to the perfect location and the exceptional architecture, the development impresses with a generous meeting area in the midst of plenty of greenery and without traffic. Here, people not only live, but also live!For whom are the objects suitable?The different apartment sizes appeal to all age groups with different (living) needs. Whether family, singles, working or retired couples, everyone will find their ideal home here.FinishingYou can expect a high-quality interior design that you can help design. Suitable budgets are available for this. Your wishes and ideas are welcome!RemarksThe development is being realized by JKB Immobilien AG, Frick, which was already responsible for the Triangolo development (Im Brüel, former kindergarten, see also the pictures) in Kaisten. The well-known architectural firm Bäumlin + John AG from Frick is responsible for the planning and execution.

1 / 13
2.5 rooms60m²CHF 630,000.–
Eigenmatt, 5082 Kaisten

Modern living in a green environment - Attic apartments

Are you looking for a new home in an architecturally unusual, if not unique, development? And would you like to design the interior of your future home yourself? In close proximity to the green zone, next to a picturesque brook and just a few steps from the village center, this development with a total of 28 apartments, spread over four multi-family houses, is being built. You can expect bright and airy rooms with cleverly arranged loggias, which provide a lot of privacy.The most important facts:- Modern and elegant architecture with floor-to-ceiling panoramic windows- Bright and airy living rooms with beautiful views- Exceptional facades- Outdoor areas with loggias or roof terraces- Clever and thoughtful arrangement of apartments with privacy- High-quality interior design according to your wishes- Comfort ventilation for each apartment- Good transport links thanks to nearby bus stop- Various hobby rooms- Car garage with preparation for electric cars- Construction start summer 2026, move-in around summer 2028The following apartments are available:2.5-room attic apartment with 60 m² living space, shower/WC, terrace 80 m², CHF 6300003.5-room attic apartment with 86 - 93 m² living space, bathroom/shower/WC, separate WC or shower/WC, terrace 75 - 136 m², from CHF 8650004.5-room attic apartment with 108 - 130 m² living space, bathroom/WC, shower/WC, terrace 102 - 128 m², from CHF 10600005.5-room attic apartment with 170 m² living space, shower/WC, bathroom/shower/WC, dressing room, terrace 160 m², CHF 1490000Location within KaistenThe development is located in a very quiet area and partially with direct access to the brook. The through road leads only to the Ittenthal district and is therefore little trafficked. The bus stop with regular connections to Frick (with excellent express train connections) and Laufenburg is only two minutes' walk away. The village center with Volg store, including post office, various restaurants, bank, primary school, kindergarten, and other service offerings is also within walking distance. The next motorway exits are located in Frick and Eiken. Basel can be reached in 30, Zurich in 40 minutes by car.Special featuresIn addition to the perfect location and exceptional architecture, the development impresses with a spacious meeting area in the midst of plenty of greenery and without traffic. Here, you don't just live, you live life to the fullest!For whom are the objects suitable?The different apartment sizes appeal to all age groups with different (living) needs. Whether family, singles, working or retired couples, everyone will find their ideal home here.FinishingYou can expect a high-quality interior design that you can help shape. Suitable budgets are available for this purpose. Your wishes and ideas are welcome!RemarksThe development is being realized by JKB Immobilien AG, Frick, which was already responsible for the Triangolo development (Im Brüel, former kindergarten, see also the pictures) in Kaisten. The well-known architectural firm Bäumlin + John AG from Frick is responsible for planning and execution. https://eigenmatt-kaisten.ch Interested? Then simply contact us so that we can provide you with detailed documents.Do you want to know the value of your property? Our free and non-binding real estate valuation tool will be happy to help you further at https://www.remax.ch/de/immobilien/bewerten

1 / 10
2.5 rooms80m²CHF 560,000.–
Bühlmattweg 485a, 4325 Schupfart

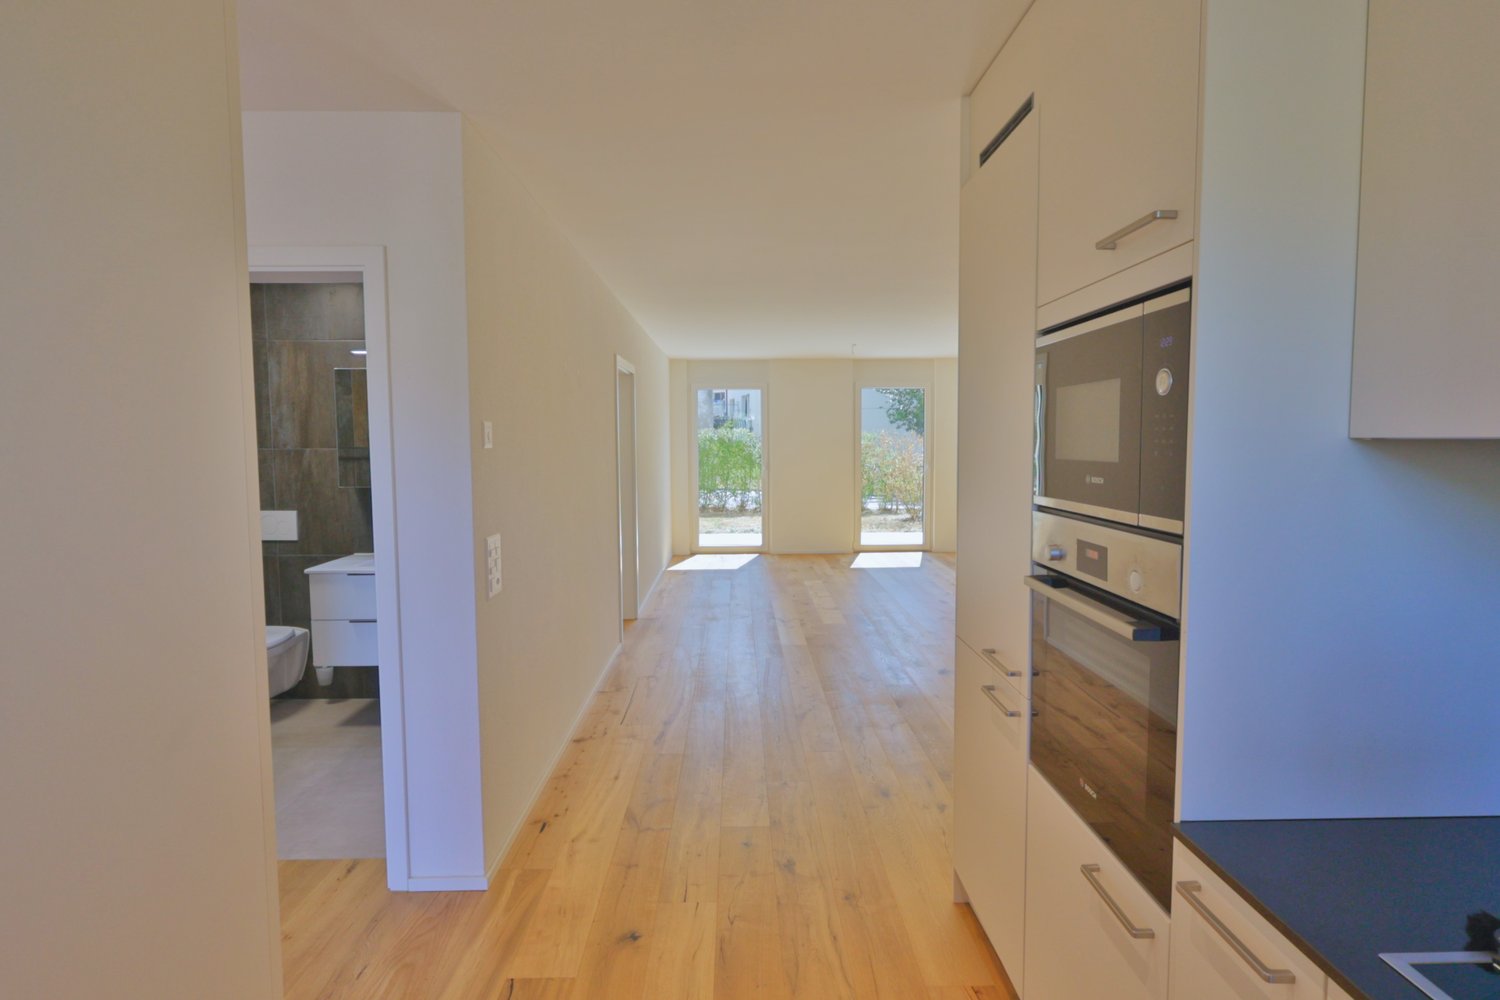
Bright 2.5 room apartment on the ground floor available immediately

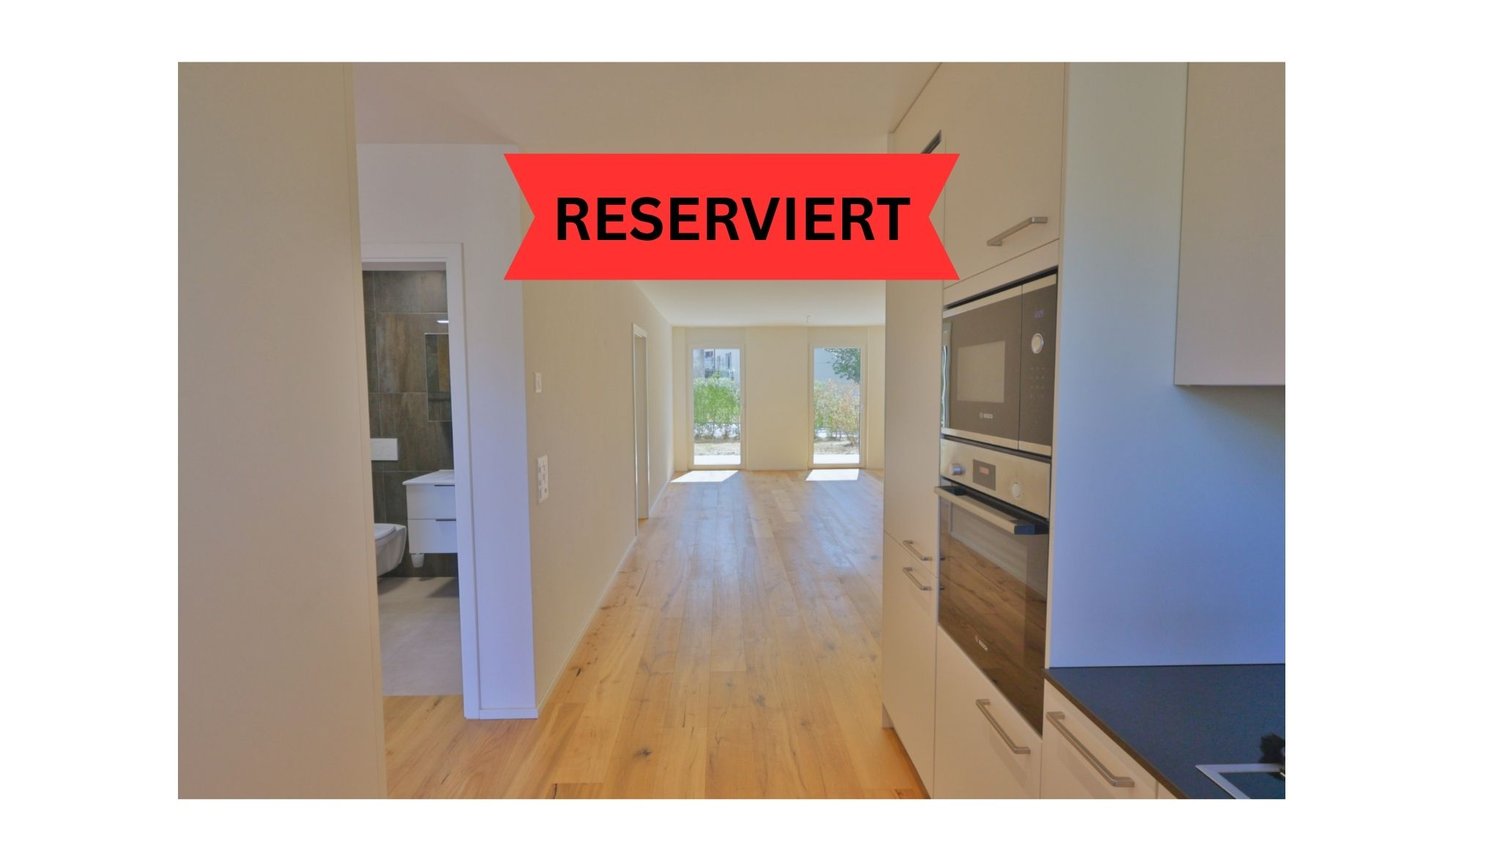
Welcome to this modern and stylish 2.5 room apartment on the ground floor, built in 2021, in the quiet community of Schupfart (4325). With a living area of approximately 80 m², this apartment offers contemporary living with high-quality equipment, ideal for couples, single people or families with children.The apartment impresses with the following highlights: • Modern bathroom: Equipped with modern tile walls, white sink, toilet and an elegant glazed shower area. A large mirror with built-in lighting gives the bathroom a contemporary and high-quality flair. • Bright living area: With wooden floor, white walls and direct access to the outside. Flooded with light and inviting. • Terrace: Enjoy the sunny days on your 20 m² terrace • Garage: A private underground parking space is available. • Wheelchair accessible: The apartment is barrier-free and wheelchair-friendly. • Cable TV & Dishwasher: For maximum comfort in everyday life. • Child-friendly: Perfectly suitable for families. Location & EnvironmentThe apartment at Bühlmattweg 485a in Schupfart is located in a quiet and pleasant residential area.In the summer, the good sunlight provides plenty of natural light, and in the winter, the apartment is also pleasantly sunny. The bus stop Schupfart Dorf is only about 2 minutes' walk away and provides a convenient connection to the surrounding communities.For daily shopping, the Volg Schupfart is located in the nearby area. You will find a wide range of products for your daily needs. Additionally, the Volg has a post office, which saves you extra trips in everyday life.This well-maintained new apartment is available immediately and is waiting to become your new home. Convince yourself of this attractive offer. We look forward to your contact!

Travel time
-
1 / 7
2.5 rooms71m²CHF 695,000.–
Thiersteinstrasse 19b, 4313 Möhlin

Where the village merges into the green: New construction project Thierstein with 7 condominiums in Möhlin

Two multi-family houses (Thiersteinstrasse 19b + 11e) with a shared underground parking garage are being built.The property is located in the southwestern part of Möhlin, near the agricultural zone.Whether it's a 2.5-room apartment or an attic apartment: The living spaces are significantly above average (from 70 to 152 m²) and therefore meet higher demands. What you can expect- Spacious, unconventional floor plans and living areas- Complete interior design according to your wishes- Recreational areas and city center are nearby- Skilled and thoughtful arrangement of the apartments- Outdoor areas with plenty of privacy- Excellent connection to public transport, shopping, infrastructure, etc.- Construction start summer 2026The following apartments are available:Ground floor2.5-room garden apartment with approx. 70 m² living space, shower/WC, guest WC, réduit, loggia 13.66 m², garden share 85 m², cellar 11 m², purchase price CHF 725,000.-3.5-room garden apartment with approx. 90 m² living space, bathroom/WC, guest WC, réduit, loggia 13.65 m², garden share 90 m², cellar 13.84 m², purchase price CHF 935,000.-4.5-room garden apartment with approx. 111 m² living space, bathroom/WC, shower/WC, dressing room, réduit, loggia 14.10 m², garden share 80 m², cellar 18.46 m², purchase price CHF 1,130,000.-Upper floor2.5-room apartment with approx. 71 m² living space, shower/WC, guest WC, réduit, loggia 13.42 m², cellar 11 m², purchase price CHF 695,000.-3.5-room apartment with approx. 90 m² living space, bathroom/WC, guest WC, réduit, loggia 13.41 m², cellar 13.84 m², purchase price CHF 895,000.-4.5-room apartment with approx. 111.5 m² living space, bathroom/WC, shower/WC, dressing room, réduit, loggia 14.10 m², cellar 18.46 m², purchase price CHF 1,080,000.-Attic4.5-room apartment with approx. 152 m² living space, bathroom/WC, shower/WC, dressing room, réduit, lounge, loggia 1 / 14.65 m², loggia 2 / 10.31 m², loggia 3 / 20.97 m², loggia 4 / 11.27 m², terrace 131.42 m², cellar 20.47 m², purchase price CHF 1,990,000.-NoteThe project is being planned by the renowned architectural firm i3 Architekten in Winterthur, which is also the builder.Interested? We would be happy to provide you with the sales documents.Would you like to know the value of your property? Our free and non-binding real estate valuation tool will be happy to help you at https://www.remax.ch/de/immobilien/bewerten


Travel time
-
1 / 12
2.5 rooms97m²Price on request
5000 Aarau

Unique 2.5 room loft jewel with historic soul in Aarau

In the midst of Aarau's center, an architectural rarity is hidden in a historic house from 1790, which was extensively renovated in 2008 with a great sense of historical substance.This exceptional 2.5-room loft on the ground floor, set back behind the Osterrieth houses of Laurenzenvorstadt, can be reached through a characteristic private inner courtyard with high shade-providing deciduous trees. Inside, the spacious living room impresses with the interplay of classic modernity and historic charm: a noble, dark cast floor and a minimalist white Forster kitchen meet original beam work, as well as a puristic chimney. Another architectural special feature is the long, drawn-out window front, above which an ornamentally decorated and restored wooden layer rises on the facade. The bedroom is openly designed with a direct view into the private garden and to the Jura.In front of the house, a separate entrance leads to the historic vaulted cellar for private use or expansion. A private parking space is located directly in front of the house. Enjoy an absolutely quiet oasis in the midst of Aarau's old town, from which the train station and all shopping facilities are within walking distance. A unique refuge for aesthetes who appreciate fine architecture and urban life.This property offer is characterized by: • Spacious 2.5-room loft apartment in the center of Aarau • Private courtyard garden (64m2) • High-quality Forster metal kitchen • Puristic chimney • Private laundry tower • Impressive vaulted cellar with guest toilet • Outdoor parking space included • 500m from Aarau train station Interested? Contact us for a non-binding consultation!
Other interesting objects