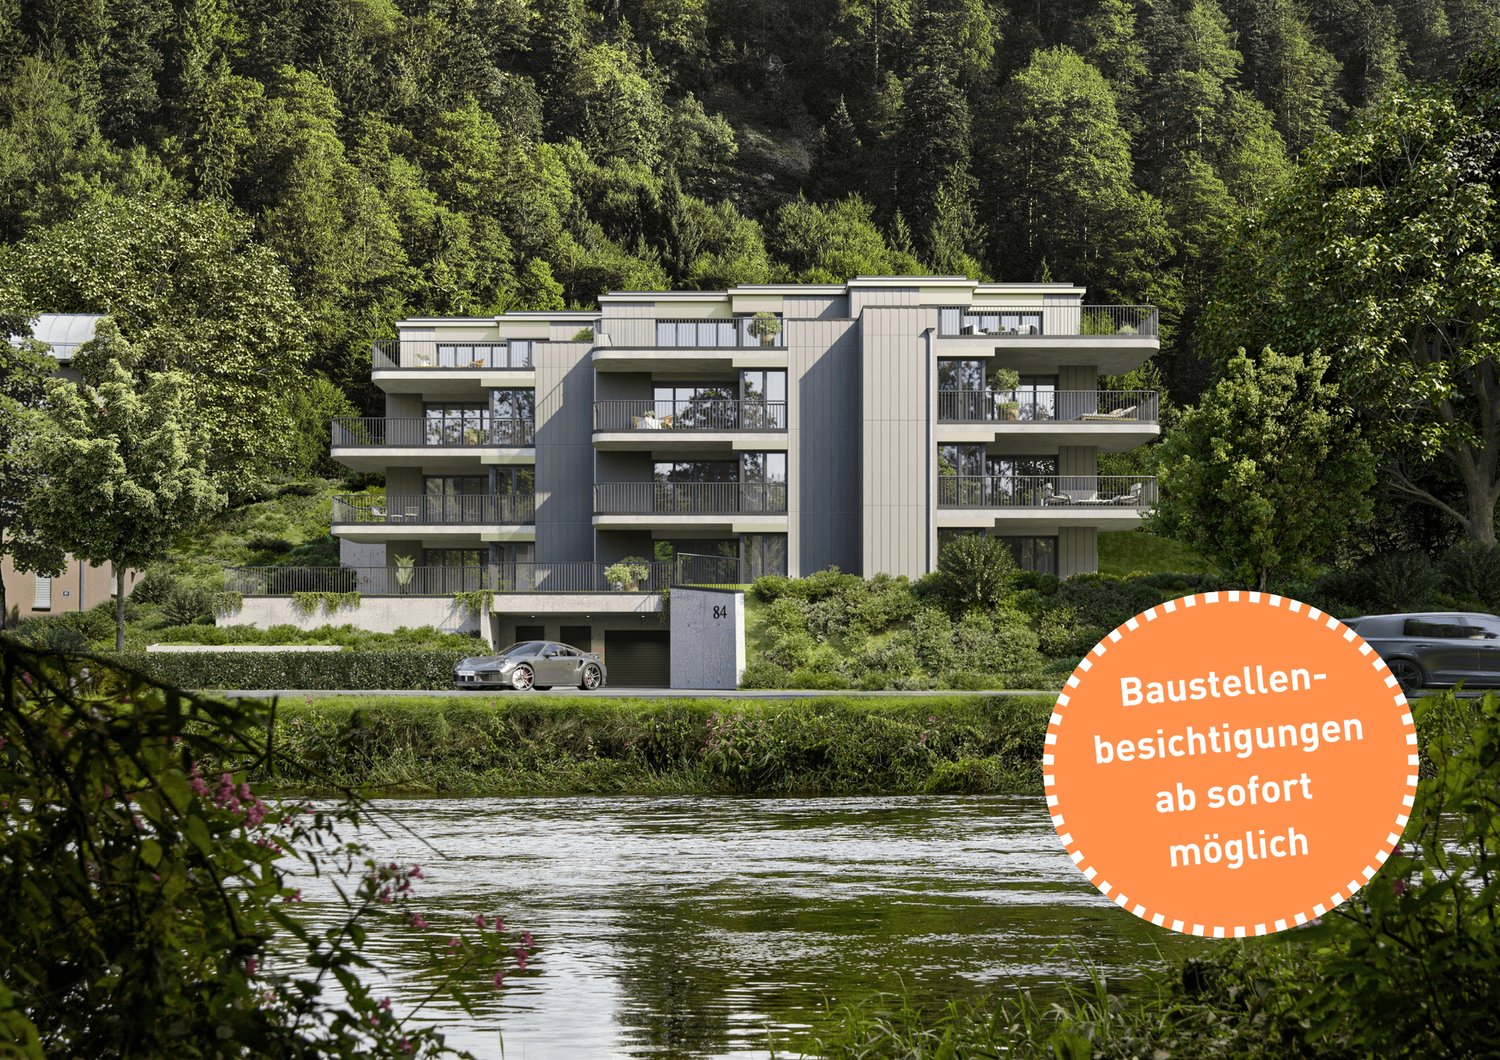
46 results - Properties for sale with Balcony / Terrace: Winterthur

1 / 13
5.5 rooms, 155m², CHF 1,350,000.–
Top
Im Grafenstein 28b, 8408 Winterthur

Lebensqualität an sonniger Hanglage

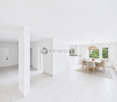
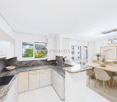
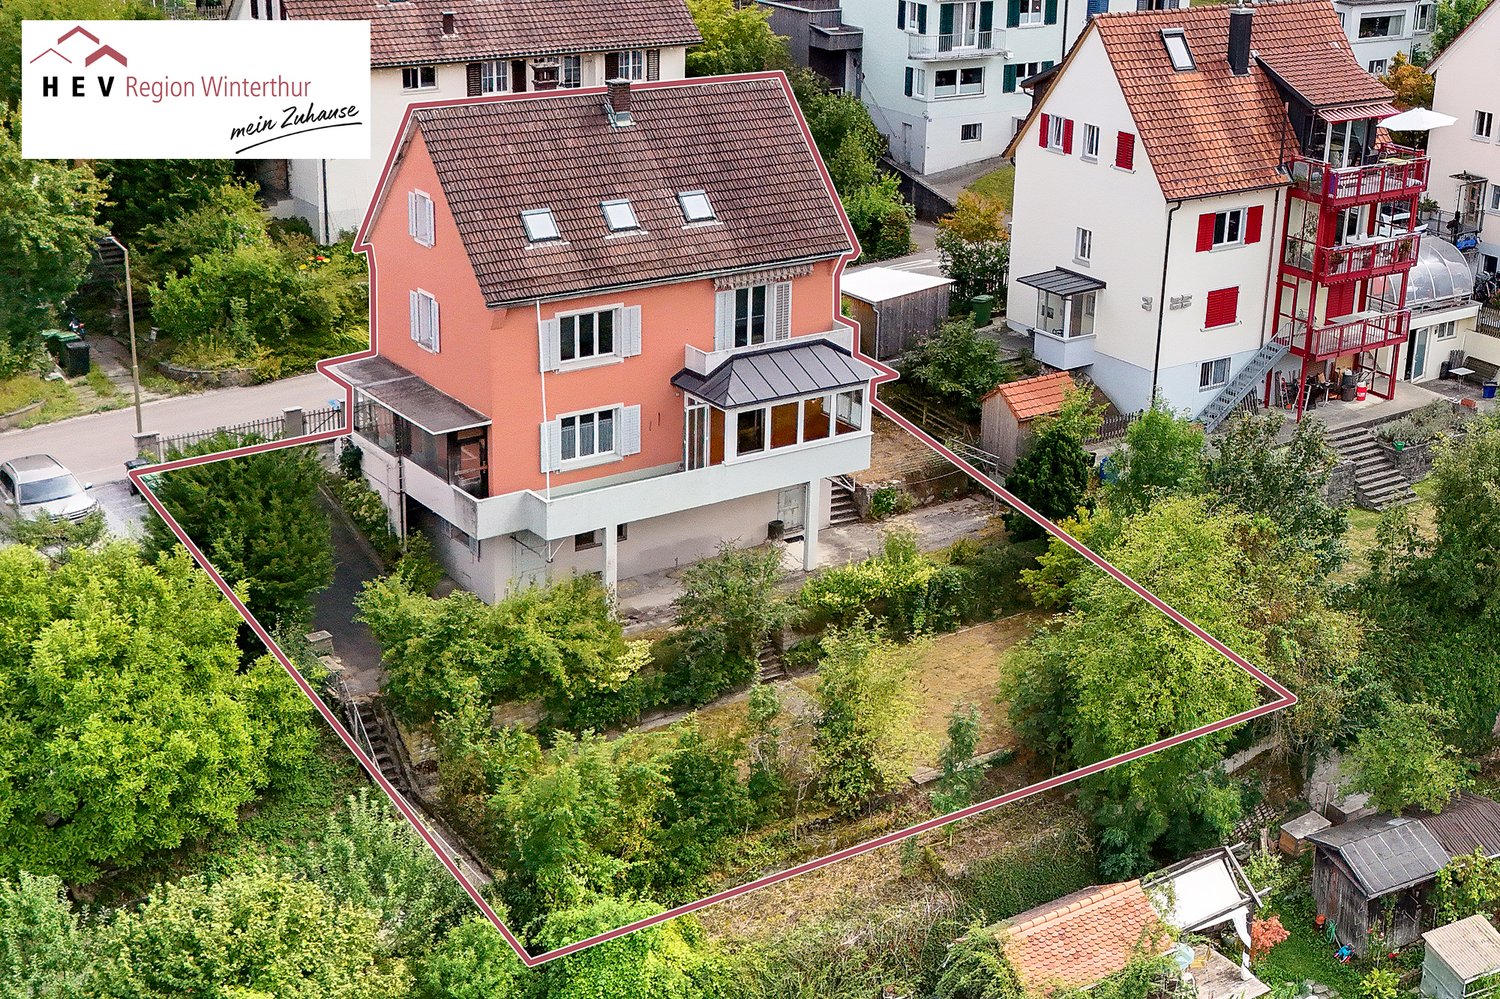
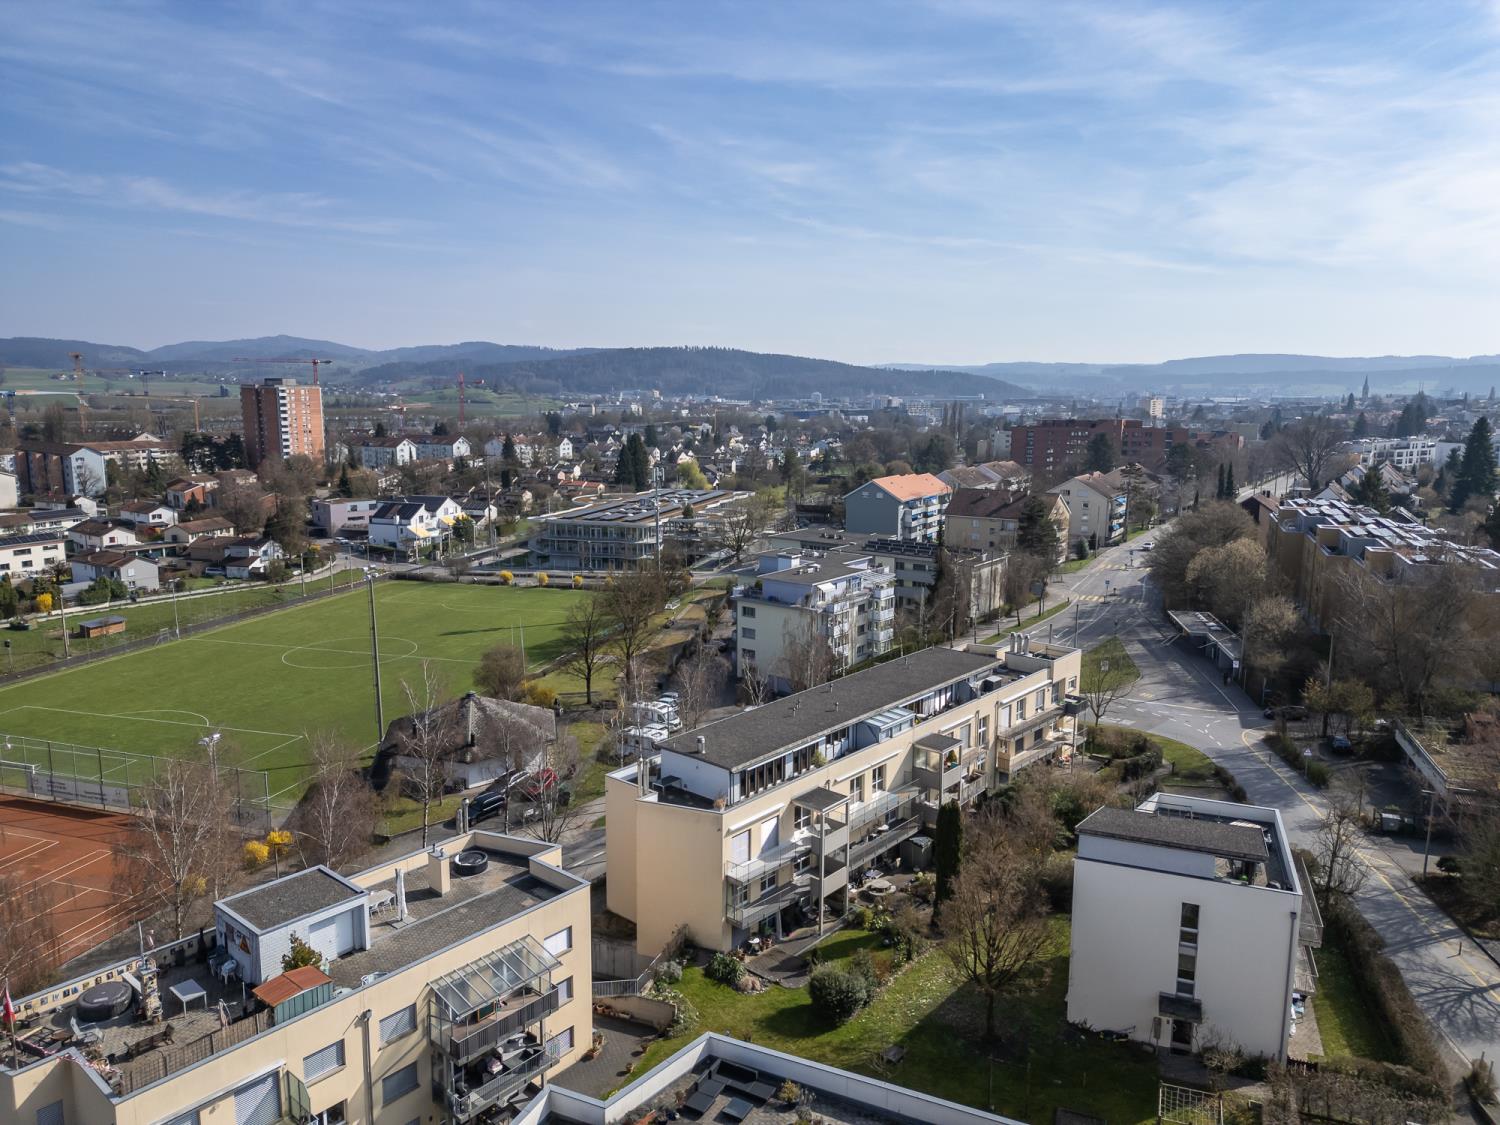
Weitblick trifft CharakterAn bevorzugter Wohnlage in Winterthur präsentiert sich dieses gepflegte Reihenmittelhaus als attraktives Zuhause mit klaren Vorzügen. Die besondere Lage sowie die guten Anbindungen an die Stadt und Infrastruktur bieten beste Voraussetzungen für ein komfortables Wohnen. Eine attraktive Wahl für Paare und Familien, die Wert auf Lagequalität und Erreichbarkeit legen.Das Reihenfamilienhaus überzeugt durch: • einen durchdachten Grundriss und vielseitige Nutzungsmöglichkeiten • eine Sauna für entspannte Stunden • moderne Haustechnik mit Wärmepumpe und Photovoltaikanlage • einen sonnigen Wintergarten, Balkon und Garten mit Bewässerungssystem • eine Garagenbox ist im Verkaufspreis inkludiert Haben wir Ihr Interesse geweckt? Bestellen Sie noch heute unsere ausführliche Verkaufsdokumentation mittels Kontaktformular und Sie erhalten weitere spannende Informationen zur Immobilie. Wir freuen uns über Ihre Kontaktaufnahme.La vision d'avenir allie au caractèreSituée dans un quartier résidentiel privilégié de Winterthur, cette maison mitoyenne centrale bien entretenue se présente comme un logement attrayant offrant des avantages indéniables. Son emplacement exceptionnel ainsi que ses bonnes liaisons avec la ville et les infrastructures offrent les meilleures conditions pour un cadre de vie confortable. Un choix séduisant pour les couples et les familles qui accordent de l'importance à la qualité de l'emplacement et à l'accessibilité.Cette maison mitoyenne séduit par : • un agencement bien pensé et des possibilités d'utilisation variées • un sauna pour des moments de détente • des équipements techniques modernes avec pompe à chaleur et installation photovoltaïque • une véranda ensoleillée, un balcon et un jardin avec système d'arrosage • une place de garage est incluse dans le prix de vente Avons-nous éveillé votre intérêt ? Commandez dès aujourd'hui notre dossier de vente détaillé via le formulaire de contact et vous recevrez de plus amples informations sur ce bien immobilier. Nous nous réjouissons de votre prise de contact.Vision Meets CharacterLocated in a prime residential neighborhood in Winterthur, this well-maintained middle townhouse offers an attractive home with distinct advantages. Its exceptional location and excellent access to the city and local amenities provide the ideal conditions for comfortable living. An attractive choice for couples and families who value a prime location and easy access.This townhouse stands out for: • a well-thought-out floor plan and versatile usage options • a sauna for relaxing moments • modern home technology with a heat pump and solar panel system • a sunny sunroom, balcony, and garden with an irrigation system • a garage space is included in the sale price Have we piqued your interest? Request our detailed sales brochure today using the contact form, and you'll receive more exciting information about the property. We look forward to hearing from you.

Travel time
-
Nergiz Pomier

Nergiz Pomier

1 / 11
Nergiz Pomier

Nergiz Pomier

  • Parking space
  • Balcony / Terrace
  • Garage
  • +6
5.5 rooms, 170m², CHF 1,470,000.–
Top
8408 Winterthur

Living quality at the highest level - spacious, bright and close to nature

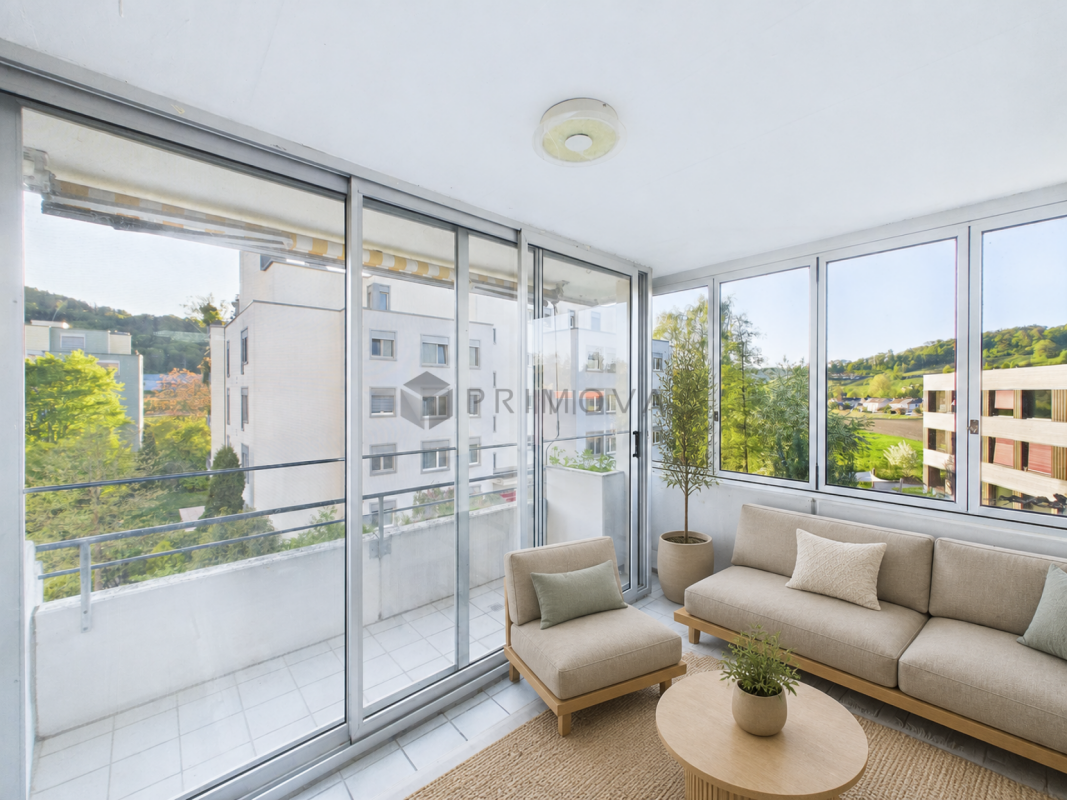
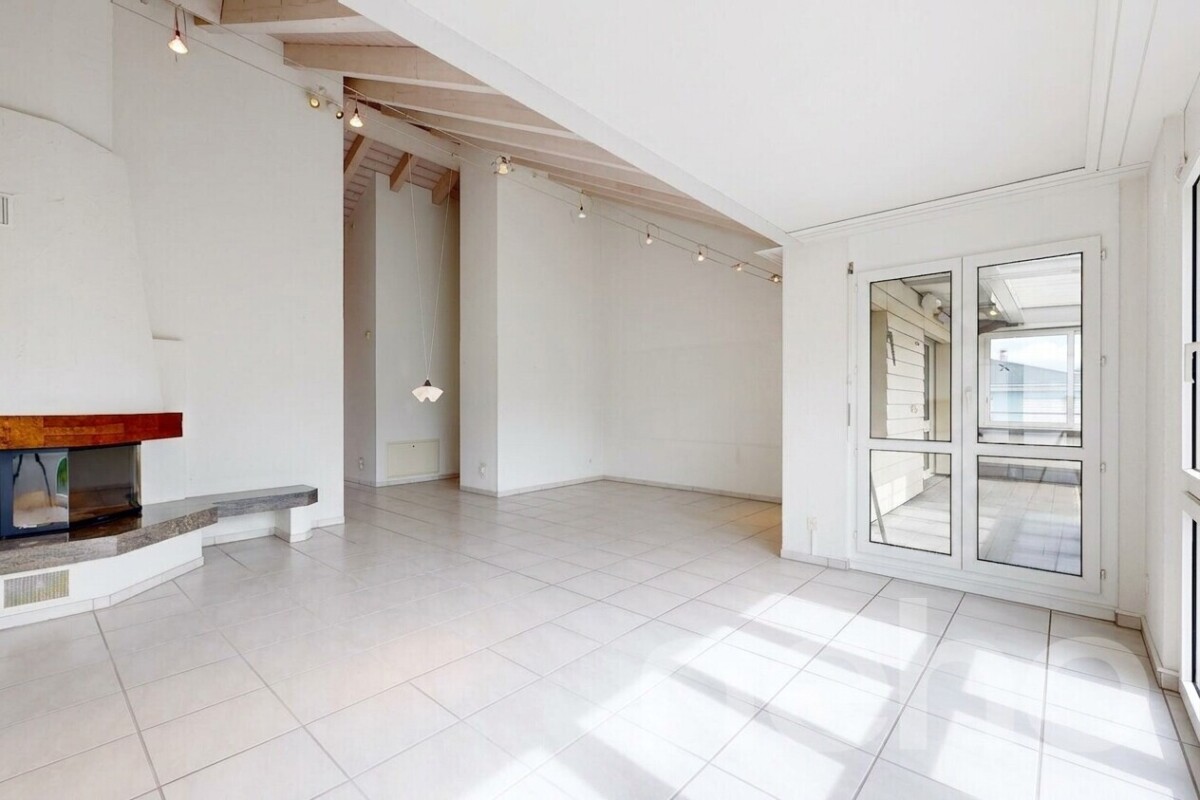
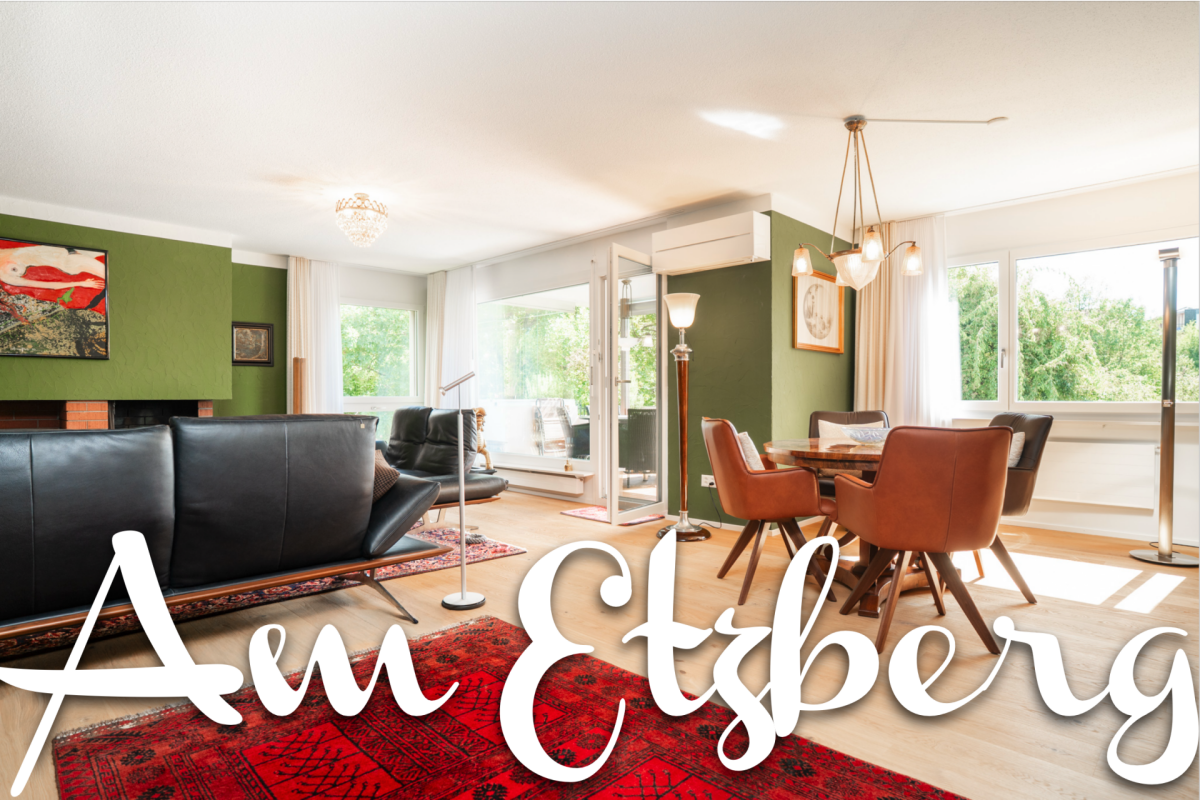
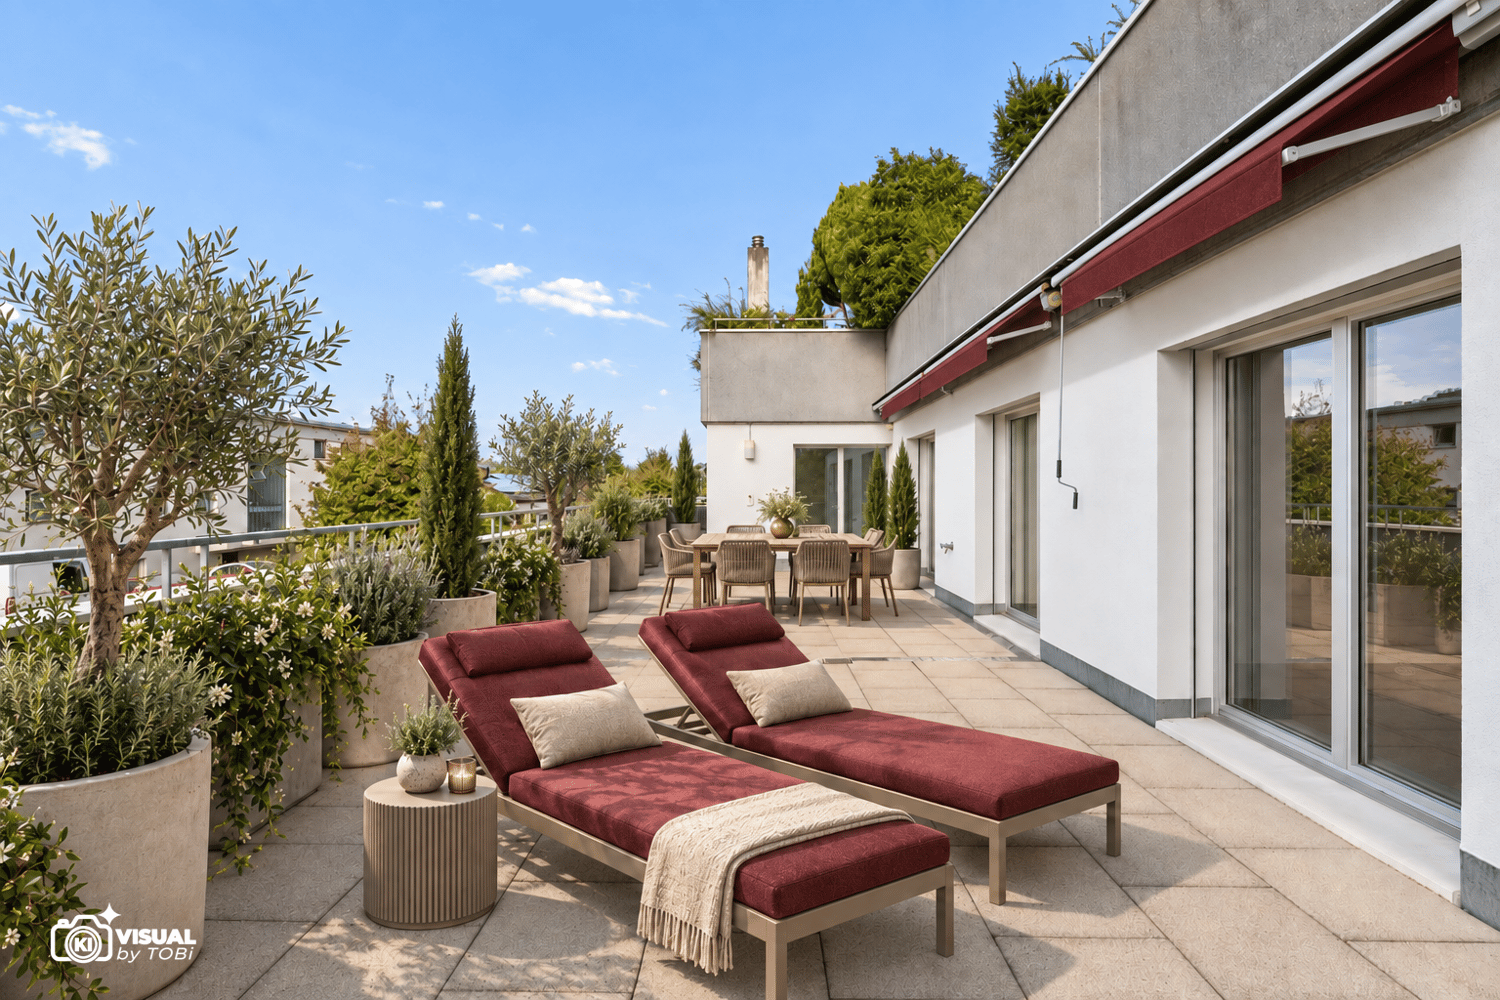
In a quiet and popular residential area of Winterthur-Wülflingen, this exceptionally spacious apartment awaits you in a well-maintained multi-family house with only a few units and a lift. Here, you can enjoy a pleasant living environment with a lot of privacy and high-quality living.Already when entering, the apartment convinces with an open, wide entrance area that offers a lot of space and is equipped with practical built-in closets. From here, all rooms can be easily reached, which ensures a clear and well-thought-out room layout. The living and dining area presents itself spaciously and invitingly. The living room with a stylish chimney flows smoothly into the dining area and forms the heart of the apartment. One entire side of this area is characterized by spacious window fronts that let in a lot of daylight and create a bright, friendly atmosphere. The adjacent kitchen is functional and modern in design and offers sufficient workspace as well as a high-quality stone cover. It is optimally integrated into the living area and is ideal for everyday life as well as for social occasions. The apartment offers a lot of space for the whole family. A large master bedroom and three other rooms are available and can be flexibly used as children's, guest or home offices. For additional comfort, there are two bathrooms - a larger bathroom with a bathtub and another, more compact bathroom. A separate laundry room within the apartment with a washing machine and dryer not only offers practical functionality but also serves as an ideal ironing room thanks to the window. A special highlight is the balcony, which is also used as a winter garden and can be directly accessed from the living room. This extends the living space and offers a beautiful view of the greenery - a perfect place to relax at any time of the year. Thanks to the existing solar system, there is also the possibility of charging an electric or hybrid vehicle at a low cost - a clear added value for future-oriented living.The following highlights are offered by this property: • Spacious living and dining area with chimney and large window fronts • Balcony/winter garden with a beautiful view of the greenery • Separate laundry room in the apartment with a window • 1 x underground parking space for CHF 35,000.- excl. • Excl. brokerage fee • The apartment is sold to the highest bidder I would be happy to show you this property personally and look forward to your contact.Please note that we have virtually furnished the pictures. The room layout and room sizes, of course, correspond to the actual circumstances.

  • Parking space
  • Balcony / Terrace
  • Garage
  • +6
Vanessa Palinkas

Vanessa Palinkas

1 / 11
Vanessa Palinkas

Vanessa Palinkas

  • Parking space
  • Balcony / Terrace
  • Garage
  • +2
5.5 rooms, 128m², CHF 1,250,000.–
Wässerwiesenstrasse 83, 8408 Winterthur

Sunny 5.5-room attic apartment in Winterthur

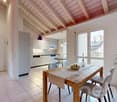
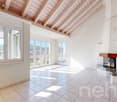
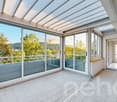
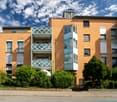
This 5.5-room apartment in Winterthur is generously spread over four levels on the fourth floor of a well-maintained multi-family house with eight units and is centrally located yet quiet, with an unobstructed view. With one hundred and twenty-eight square meters of net living space and four bedrooms, it offers plenty of space and is ideal for families. Built in 1997, the apartment presents itself in a good general state of maintenance. One of the bathrooms with a shower was partially renovated in 2007. The kitchen is kept in standard construction and connects openly with the living area, a chimney provides additional coziness on cool days. The floors are laid with tiles throughout, the windows are double-glazed with wooden frames and equipped with electric slats and sun blinds. Facing south, the apartment benefits from plenty of natural light. The apartment includes two balconies on opposite sides, one facing north and one facing south, with the larger of the two on the south side, totaling a total area of 44 square meters. This allows the outdoor area to be used flexibly depending on the time of day and sun position. Two bathrooms provide comfort in everyday life. Two underground parking spaces with e-mobility connections are included, supplemented by visitor parking spaces for guests. The building also features a solar system, an elevator, a playground, a bike and stroller room, and wheelchair-accessible access. Heating is provided via district heating with gas as the main energy source.INTERESTED IN A VIEWING? PLEASE REGISTER: https://neho.ch/b/8408-26-1

  • Parking space
  • Balcony / Terrace
  • Garage
  • +2
Travel time
-
1 / 20
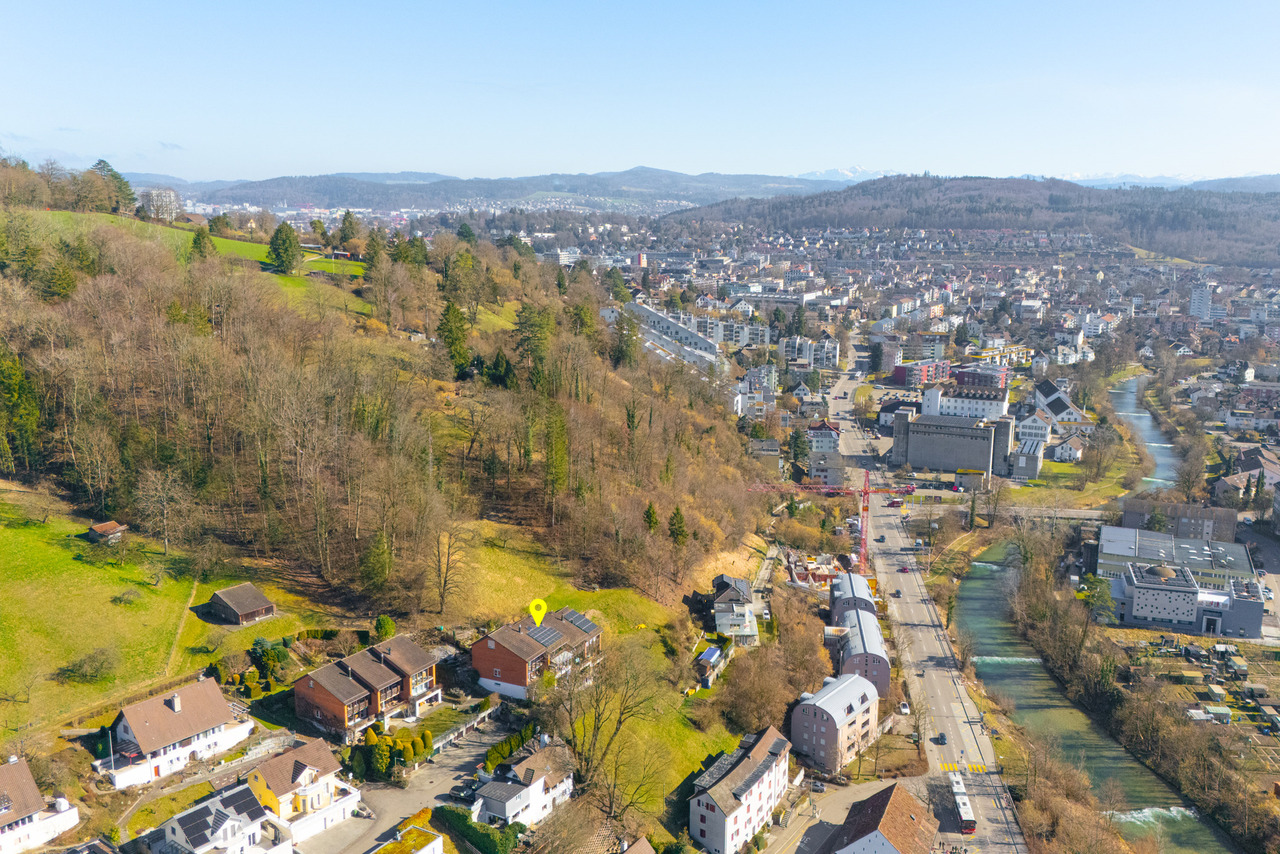
3.5 rooms, 94m², CHF 950,000.–
Heinrich-Bosshard-Strasse 22, 8405 Winterthur

Attractive 3.5-room apartment with two balconies in Winterthur-Seen

Floor plan, more pictures, a video and additional information can be found at www.stoehr-immobilien.chThis attractive 3.5-room apartment on the 2nd floor of a multi-family house convinces with a spacious net living area of 94 m², a well-maintained and partially renovated condition, as well as a well-thought-out room layout. The apartment, built in 1999, offers a modern living ambiance and is ideal for couples, small families, or people who value comfort and a well-maintained living environment.In 2020, the kitchen, floors, and painting work were renewed for around CHF 50,000. The heating has been provided by a geothermal system since 2024.A special highlight is the two balconies with east and west orientation, which allow for sunny hours outdoors both in the morning and in the afternoon and evening.The apartment has two bathrooms, one with a shower and one with a bathtub. A private basement and a separate laundry room offer additional storage space.An underground parking space with an e-charging station can be purchased for CHF 35,000.The most important things in brief: • Object type: 3.5-room apartment on the 2nd floor • Year of construction: 1999 • Net living area: approx. 94 m² • Construction type: Solid construction • Room height: 2.40 m • Value ratio: 56/1000 • Condition: Very well-maintained, partially renovated • Two bathrooms • Balcony east: approx. 5 m² • Balcony west: approx. 13 m² • Heating system: Geothermal (2024) via underfloor heating • Renovations: 2020 - kitchen, floor, and painting work, approx. CHF 50,000 • Ancillary rooms: basement and separate laundry room • Underground parking space CHF 35,000 • Elevator Location:The apartment is located in a quiet, family-friendly neighborhood in Winterthur-Seen. Shopping facilities, schools, public transport, and recreational areas are easily accessible. The connection to the Winterthur city center and towards Zurich is convenient, making the location particularly attractive for commuters.Detailed distances to schools and shopping can be found in the documentation on our website.We are happy to answer any questions or arrange a viewing. All information is subject to error and omission.Stöhr Immobilien GmbHwww.stoehr-immobilien.chAbout Stöhr Immobilien:As an established family business with a branch office in the heart of Winterthur, we combine long-standing experience, in-depth expertise, and a broad network of relationships with a genuine passion for real estate. Our aim is to sell every property promptly, professionally, and with an optimal result.We offer an all-inclusive service with a pure success fee. From the initial consultation to marketing and through to the transfer of ownership, we take care of all tasks related to the sale. We take care of every detail with foresight, commitment, and a sense of proportion.Our clients appreciate not only our technical competence but also our personal and human accompaniment. Thanks to our database with over 7,500 verified interested parties, we find the right buyer even with a discreet sales wish.We are particularly proud of the numerous 5-star reviews on Google, which reflect our seriousness, quality, and great commitment. Every property has its own special story, and we help with heart to write its next chapter.
Travel time
-
1 / 26
4.5 rooms, 145m², CHF 1,295,000.–
Grundstrasse 46, 8405 Winterthur

Stylish 4.5-room apartment with 145 m² living space and high-quality total renovation

Floor plan, more pictures, a video and additional information can be found at www.stoehr-immobilien.chThis spacious 4.5-room apartment is located in a family-friendly area in a well-maintained multi-family house with 7 parties. It impresses with 145 m² of living space, a well-thought-out room layout and a stylish, individual interior design. Originally designed as a 5.5-room apartment, it offers particularly spacious living and recreational areas today.The apartment was completely renovated in 2025 and presents itself in a very well-maintained and modern condition. The living and dining area with a fireplace forms the center of the apartment and the large windows provide plenty of daylight and a nice view of the greenery.The room offer is complemented by two wet cells, one with a shower and one with a bathtub. The apartment also has its own laundry room directly inside the apartment. A private lattice cellar complements the offer.Investments have also been made in energy efficiency in recent years: an earth probe system for heating and hot water was installed in 2026. The renovation of the facade with new plaster and paint is also planned for 2027. Details of the renovations can be requested from us.The approximately 12 m² large, covered south balcony offers a protected outdoor area and invites you to relax outside.An underground parking space can be purchased for an additional CHF 35,000.Highlights: • Year of construction: 1983 • 4.5 rooms, originally 5.5 rooms • Net living area: 145 m² • Total renovation: 2025 • Masonry construction • Room height: 2.40 m • Practical, separate entrance area with office • Spacious living and dining area with fireplace • Modern kitchen • Two wet cells: shower and bathtub • South-facing, covered balcony (approx. 12 m²) • Heating system: earth probe (2026) via radiators • One lattice cellar • Value ratio: 141/1000 • Underground parking space: CHF 35,000 • Lift with convenient access to all levels Location:The location convinces with its tranquility and at the same time excellent connection. Shopping facilities, schools and public transport are within a few minutes' reach. The family-friendly environment ensures a high quality of life and is ideal for a permanent home. Detailed distances to schools and shopping facilities can be found in the documentation on our website.We are happy to answer any questions or arrange a viewing. All information is subject to error and omission.Stöhr Immobilien GmbHwww.stoehr-immobilien.ch

Travel time
-
1 / 24
4.5 rooms, 90m², CHF 945,000.–
Bleichestrasse 14, 8400 Winterthur

Urban living in the heart of Winterthur

Floor plan, more pictures, a video, and additional information can be found on www.stoehr-immobilien.chThis charming 4.5-room apartment convinces with its great central location and is located in a well-maintained multi-family house from 1988. On approximately 90 m² of living space, it offers a cozy home with a practical floor plan and plenty of room for individual living ideas.A great plus is the approximately 6 m² large balcony with northwest orientation - a wonderful place to relax at the end of the day. Thanks to the central location, everything that makes daily life pleasant is easily accessible on foot: shopping facilities, restaurants, cafes, public transport, and much more are practically located right outside the front door.The apartment is in a well-maintained condition. It has not been renovated yet and therefore offers a great opportunity to refresh it according to your own ideas and turn it into a modern, personal home.An underground parking space can be purchased for CHF 40,000.The most important things in brief: • Year of construction: 1988 • Living space: approx. 90 m² • Balcony with approx. 6 m² and northwest orientation • Windows on 3 (house) sides • Bathroom with bathtub • A guest toilet • Own lattice cellar for additional storage space • Heating system: air-water heat pump with supplementary oil emergency heating via floor • Photovoltaic system • Great potential for individual and contemporary design • Underground parking space with covered entrance and preparation for an individual wall box • Well-maintained building with a total of 13 apartments. Garden with seating area, sandbox, and play area Location:The location leaves hardly anything to be desired: here you live centrally, urbanely, and uncomplicatedly. Shopping facilities, schools, restaurants, cafes, public transport, and numerous offers of daily life are easily accessible on foot. Those who appreciate short distances and the lively Winterthur directly in front of the door will feel particularly comfortable here.Detailed distances to schools and shopping can be found in the documentation on our website.We are happy to answer any questions or arrange a viewing. All information is subject to error and omission.Stöhr Immobilien GmbHwww.stoehr-immobilien.ch About Stöhr Immobilien:We offer an all-inclusive service with a pure success fee. From the first consultation to marketing and through to the transfer of ownership, we take care of all tasks related to the sale. We take care of every detail with foresight, commitment, and a sense of touch.Our customers appreciate not only our technical competence but also our personal and human accompaniment. Thanks to our database with over 7,500 verified interested parties, we find the right buyer even with a discreet sales wish.We are particularly proud of the numerous 5-star reviews on Google, which reflect our seriousness, quality, and great commitment. Every property has its own special story, and we help with heart to write its next chapter.
Travel time
-
Sven Neeser

Sven Neeser

1 / 12
Sven Neeser

Sven Neeser

  • Parking space
  • Balcony / Terrace
  • Garage
  • +3
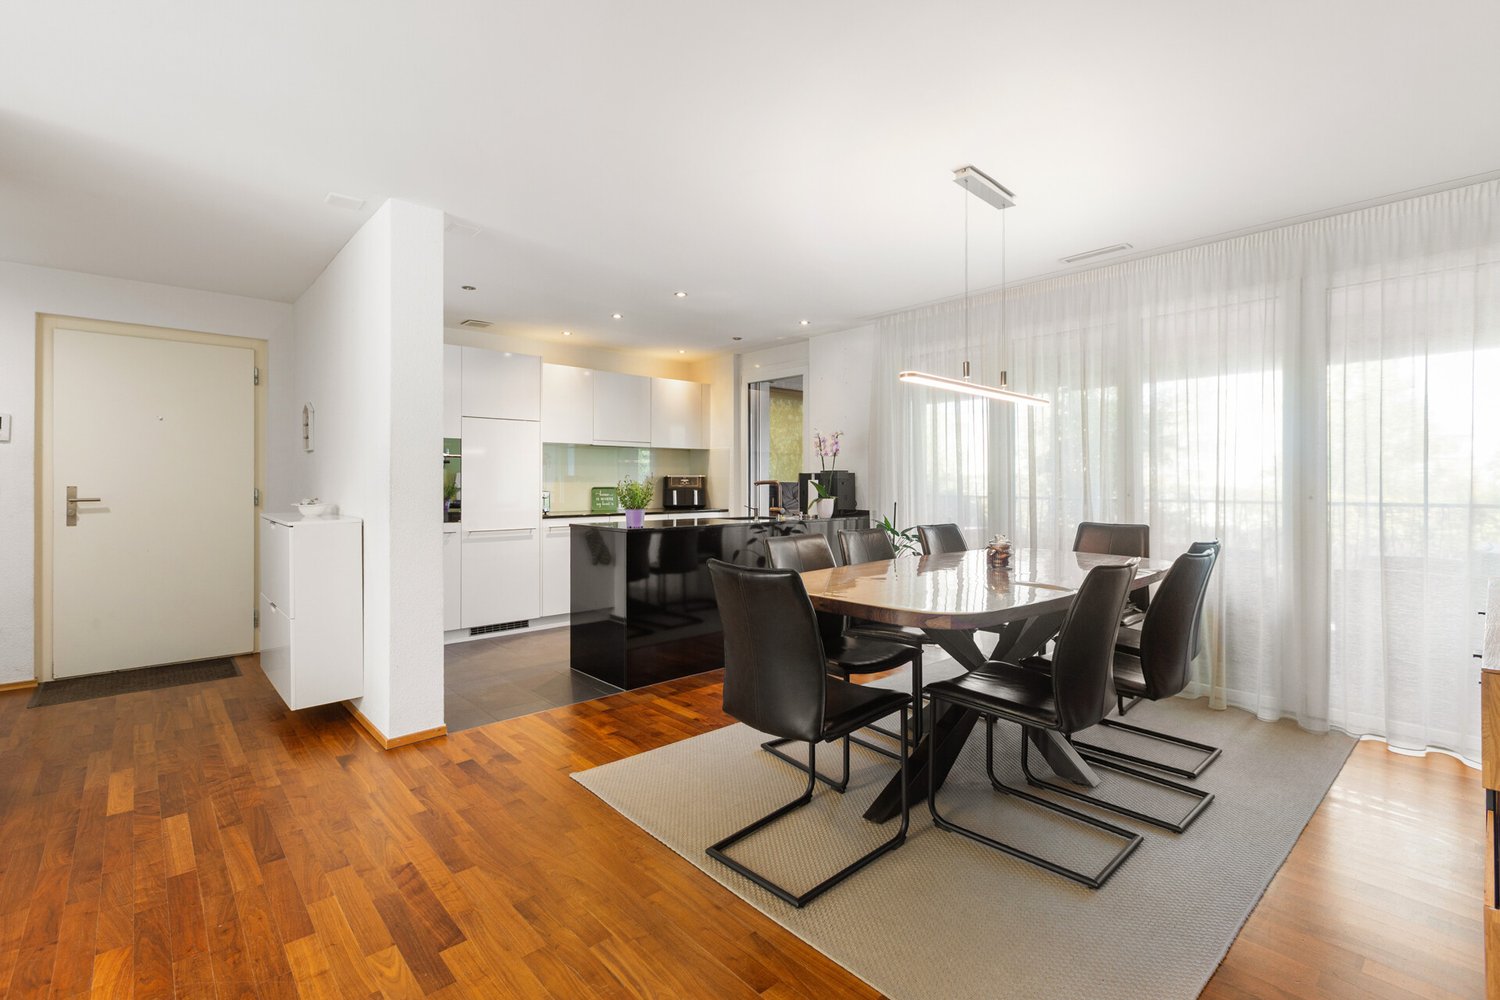
4.5 rooms, 160m², CHF 1,395,000.–
Winterthur, 8405 Winterthur

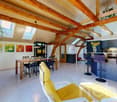
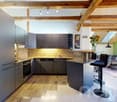
Unique attic apartment with fireplace and visible beams

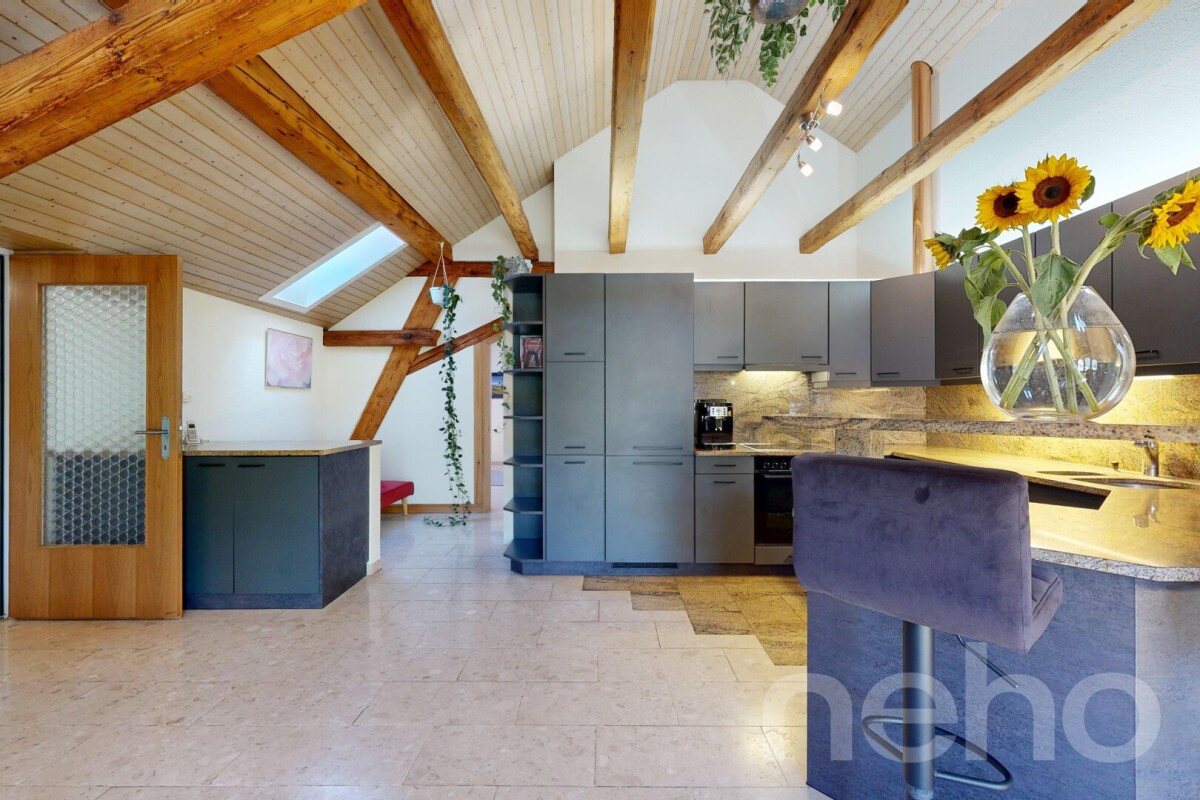
This charming 4.5-room attic apartment in Winterthur-Seen offers an exceptionally spacious living experience on around 160 m² of net living space. The heart of the apartment is the open living, dining, and kitchen area with high ceilings and striking visible wooden beams, which give the apartment its special attic character. The fireplace in the living area also creates a cozy atmosphere. Large window areas and skylights bring a lot of daylight into the rooms and emphasize the open spatial feeling. The apartment has three bedrooms and two beautiful modern bathrooms, one with a shower and bathtub, the second with a shower. The approximately 12 m² large, northeast-facing balcony offers additional space for relaxation outdoors. The property was built in 1992 and the apartment was last renovated in 2025. The development also includes a communal grill house and a playground, which are available to the residents. An elevator, a parking space in the underground garage, and the good connection and proximity to shopping facilities, schools, and recreational areas round off the attractive overall offer. Highlights • 4.5-room attic apartment • Approx. 160 m² of net living space • High ceilings with characteristic visible wooden beams • Spacious, open living, dining, and kitchen area • Fireplace in the living room • Three bedrooms • Two modern beautiful bathrooms: one with shower and bathtub, one with shower • Approx. 12 m² large balcony with northeast orientation • Numerous skylights for plenty of natural light • Elevator • 1 parking space in the underground garage • Well-maintained condition, last renovation 2025 • Attractive residential location in Winterthur-Seen Exact address available after registration on neho.ch.INTERESTED IN A VIEWING? PLEASE REGISTER: https://neho.ch/b/8405-26-3



  • Parking space
  • Balcony / Terrace
  • Garage
  • +3
1 / 17
4.5 rooms, 121m², CHF 1,470,000.–
Schlosshofstrasse 32, 8400 Winterthur

Attic apartment, garage, basement compartment

The property is located in an attractive location on the lower south slope of Brühlberg and benefits from excellent sunlight and a beautiful view.The multi-family house comprises four identically designed apartments, all of which were created without barriers. Thanks to the arrangement of only one apartment per floor, the residents enjoy a high level of privacy and living quality. The access is via an external staircase with a lift.The well-thought-out floor plan is divided into two areas: the eastern building section contains the wet cells, the entrance hall, and the kitchen, while the western building section accommodates the living and sleeping areas. The spacious balconies extend along the entire south facade and lead around the corner to the west side.Details of the room layout can be found in the attached floor plan. With the lift, you can easily reach the basement, where the garage box belonging to the apartment and the basement compartment are located.The apartment was recently occupied by the ownership itself and presents itself in a well-maintained, good general condition. Depending on individual requirements and ideas, the kitchen and wet cells offer potential for modernization. The living room has a chimney connection. The hot water preparation is done via solar collectors.As an attic apartment, the object benefits from an above-average room height, a particularly pleasant light influx, and an attractive view compared to the units below.

Travel time
-
1 / 13
5.5 rooms, 151m², CHF 1,338,000.–
Haltenrebenstrasse 74, 8408 Winterthur

Terrace House - Quietly live above Wülflingen and still be quickly in the midst of it

Particularly convincing is the clear and well-thought-out structure of this terrace house. On approximately 151 m² of living space, spacious community areas and private retreats are distributed, so that the different uses hardly disturb each other.The centerpiece of this single-story house is the impressive living and dining area. Due to its open design, it offers plenty of space for a large dining table and a comfortable living landscape. The kitchen is located right next to it, but is slightly separated - a nice compromise between an open living kitchen and a classic kitchen.Attractive for families is the private sleeping area with three well-proportioned bedrooms. Children's rooms and parents' bedrooms are located next to each other, yet remain pleasantly separated from the actual living and dining area. All rooms have direct access to the large terrace.Another plus point is the separate home office. It is deliberately located a bit away from the living area and is therefore perfectly suited for concentrated work or as an additional guest room.The secondary rooms are also exceptionally comfortable for an object of this size: a wardrobe, a separate guest toilet, a bathroom with shower and bathtub, a private laundry room and technical room, as well as an additional storage room and built-in cabinets provide storage space and ensure that the actual living rooms remain free of everyday objects.A special highlight is finally the approximately 80 m² large, L-shaped terrace. Due to its location along the living and sleeping rooms, different outdoor areas are created: for example, for eating, sunbathing, lounging, and planting. So the terrace is less a single balcony, but rather a consistent extension of the living space into the outdoors and offers interesting views in and out.The object can be purchased with 1 underground parking space and 1 outdoor parking space for an additional CHF 50,000.

Travel time
-
1 / 11
  • Balcony / Terrace
  • Garage
  • Elevator
  • +4
3.5 rooms, 106m², CHF 1,610,000.–
Johannes-Beugger-Strasse 106, 8408 Winterthur

Attic apartment with over 140 m2 terrace

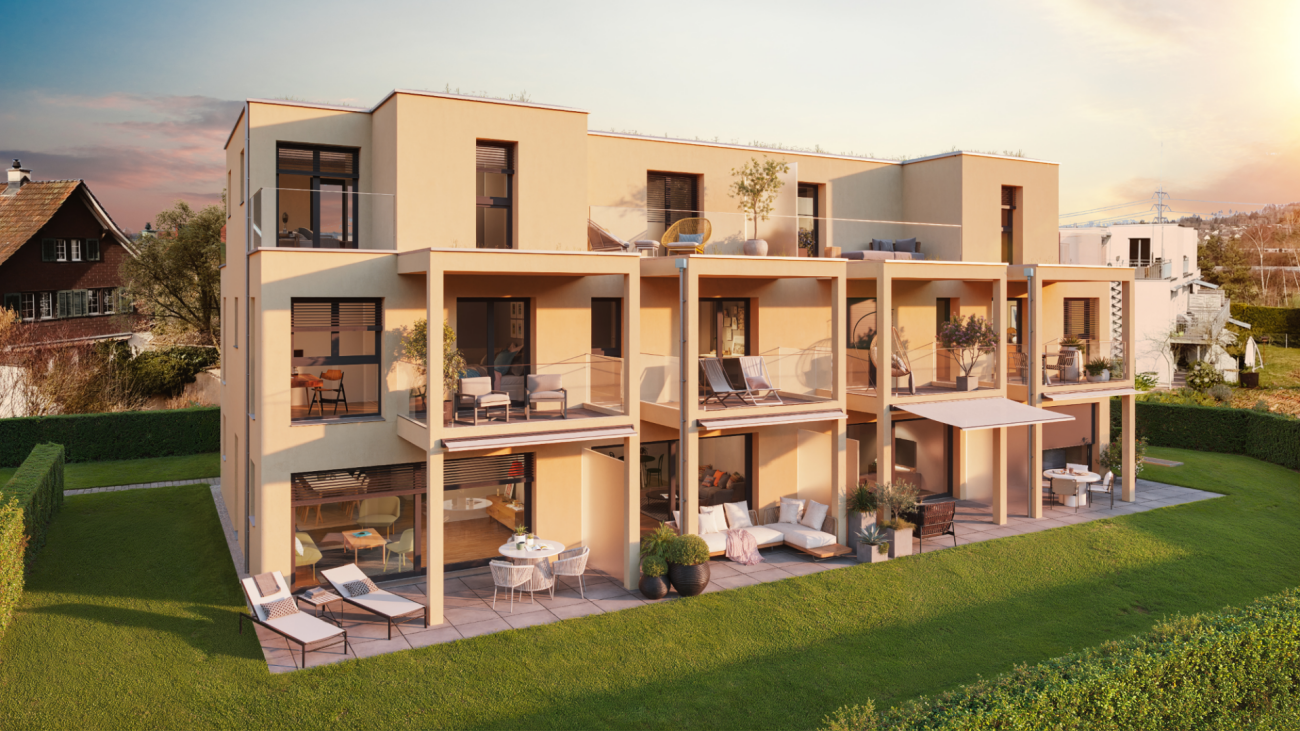
Modern, high-quality and in the heart of Winterthur-Wülflingen: The project «Zorra» creates 13 attractive 2.5- and 3.5-room owner-occupied apartments for all those who want to combine urban living with comfort, quality and a personal touch.More information can be found at www.zorra-winterthur.chWhether as your own home or as a long-term investment in home ownership - the well-thought-out apartment sizes, good accessibility and location in the city of Winterthur make Zorra interesting for different needs.The apartments convince with cleverly planned floor plans, open living, dining and kitchen areas as well as spacious private outdoor areas. Whether a garden apartment, an apartment with balcony and/or open loggia or the exclusive attic apartment with a approximately 148 m² large roof terrace - here everyone finds the right space for their lifestyle.A special focus is on the high-quality and individually selectable interior design. Generous selection budgets make it possible to design materials, colors and surfaces according to your own ideas. High-quality kitchens with V-ZUG devices, modern wet cells as well as wardrobes and integrated dressing rooms already provide a convincing quality level in the basic equipment.Highlights at a glance: • spacious floor plan with open living area • large 148 m² roof terrace and pergola • direct lift access to the apartment • High-quality, individually selectable interior design - the planned budgets are generous • Built-in kitchens with V-ZUG devices and high-quality Neolith coverings • Own washing machine and dryer in each apartment • Spacious built-in closets and dressing room in the bedroom (included in the purchase price) • Smart-Home networking for light and blinds • Underground parking with preparation for electric mobility • Wheelchair-accessible elevator • Bus stop practically in front of the house door - approximately 15 minutes to Winterthur main station • expected construction start in spring 2027, move-in from autumn 2028 Zorra is located in the popular Winterthur district of Wülflingen. Shopping facilities such as Coop and Migros, schools, kindergartens and sports and leisure facilities are located in the nearby area. At the same time, the nearby motorway connection and direct bus connection provide short distances to the Winterthur city center and beyond.Thus, Zorra is suitable for people who are looking for their new home in Winterthur, as well as for buyers who specifically want to invest in a modern owner-occupied apartment in an urban location.We look forward to your inquiry and will be happy to provide you with further information.

  • Balcony / Terrace
  • Garage
  • Elevator
  • +4
Travel time
-
1 / 11
  • Balcony / Terrace
  • Garage
  • Elevator
  • +4
2.5 rooms, 59m², CHF 830,000.–
Johannes-Beugger-Strasse 106, 8408 Winterthur

Zorra - living in the heart of Wülflingen

Modern, high-quality, and in the heart of Winterthur-Wülflingen: The "Zorra" project creates 13 attractive 2.5- and 3.5-room owner-occupied apartments for those who want to combine urban living with comfort, quality, and a personal touch.More information can be found at www.zorra-winterthur.chWhether as your own home or as a long-term investment in home ownership - the well-planned apartment sizes, good accessibility, and location in the city of Winterthur make Zorra interesting for different needs.The apartments convince with cleverly planned floor plans, open living, dining, and kitchen areas, as well as spacious private outdoor spaces. Whether a garden apartment, an apartment with a balcony and/or open loggia, or the exclusive attic apartment with a approximately 148 m² large roof terrace - here, every living style finds the right space.Particular attention is paid to the high-quality and individually selectable interior design. Generous selection budgets make it possible to design materials, colors, and surfaces according to your own ideas. High-quality kitchens with V-ZUG appliances, modern wet cells, as well as wardrobes and integrated dressing rooms already provide a convincing level of quality in the basic design.Highlights at a glance: • Interesting for owner-occupiers as well as for private small investors • Clever, well-utilizable floor plans with open living areas • Private garden areas, balconies, and/or open loggias • Attic apartment with approximately 148 m² large roof terrace and pergola • High-quality, individually selectable interior design - the planned budgets are generous • Built-in kitchens with V-ZUG appliances and high-quality Neolith coverings • Own washing machine and dryer in each apartment • Spacious built-in wardrobes and dressing room in the bedroom (included in the purchase price) • Smart home networking for lighting and blinds • Underground parking with preparation for electric mobility • Barrier-free elevator • Bus stop practically in front of the house door - approximately 15 minutes to Winterthur main station • Expected construction start in spring 2027, move-in from autumn 2028 Zorra is located in the popular Winterthur district of Wülflingen. Shopping facilities such as Coop and Migros, schools, kindergartens, as well as sports and leisure facilities are located in the nearby area. At the same time, the nearby motorway connection and direct bus connection provide short distances to the Winterthur city center and beyond.Thus, Zorra is suitable for people who are looking for their new home in Winterthur, as well as for buyers who want to invest specifically in a modern owner-occupied apartment in an urban location.We look forward to your inquiry and will be happy to provide you with further information.

  • Balcony / Terrace
  • Garage
  • Elevator
  • +4
Travel time
-
1 / 11
  • Balcony / Terrace
  • Garage
  • Elevator
  • +4
3.5 rooms, 84m², CHF 1,100,000.–
Johannes-Beugger-Strasse 106, 8408 Winterthur

Your home in a central location

Modern, high-quality, and in the heart of Winterthur-Wülflingen: The "Zorra" project creates 13 attractive 2.5- and 3.5-room owner-occupied apartments for those who want to combine urban living with comfort, quality, and a personal touch.More information can be found at www.zorra-winterthur.chWhether as your own home or as a long-term investment in residential property - the well-planned apartment sizes, good accessibility, and location in the city of Winterthur make Zorra interesting for different needs.The apartments convince with cleverly planned floor plans, open living, dining, and kitchen areas, as well as spacious private outdoor spaces. Whether a garden apartment, an apartment with a balcony and/or open loggia, or the exclusive attic apartment with a approximately 148 m² large roof terrace - here, every living style finds the right space.A special focus is on the high-quality and individually selectable interior design. Generous selection budgets allow materials, colors, and surfaces to be designed according to your own ideas. High-quality kitchens with V-ZUG appliances, modern wet cells, as well as wardrobes and integrated dressing rooms already provide a convincing level of quality in the basic equipment.Highlights at a glance: • Interesting for owner-occupiers as well as for private small investors • Clever, well-utilizable floor plans with open living areas • Private garden areas, balconies, and/or open loggias • Attic apartment with approximately 148 m² large roof terrace and pergola • High-quality, individually selectable interior design - the planned budgets are generous • Built-in kitchens with V-ZUG appliances and high-quality Neolith coverings • Own washing machine and dryer in each apartment • Spacious built-in wardrobes and dressing room in the bedroom (included in the purchase price) • Smart home networking for lighting and blinds • Underground parking with preparation for electric mobility • Barrier-free elevator • Bus stop practically in front of the house door - approximately 15 minutes to Winterthur main station • Expected construction start in spring 2027, move-in from autumn 2028 Zorra is located in the popular Winterthur district of Wülflingen. Shopping opportunities like Coop and Migros, schools, kindergartens, as well as sports and leisure facilities are nearby. At the same time, the nearby motorway connection and direct bus connection provide short distances to the Winterthur city center and beyond.Thus, Zorra is suitable for people who are looking for their new home in Winterthur, as well as for buyers who want to invest specifically in a modern owner-occupied apartment in an urban location.We look forward to your inquiry and will be happy to provide you with further information.

  • Balcony / Terrace
  • Garage
  • Elevator
  • +4
Travel time
-
1 / 11
  • Balcony / Terrace
  • Garage
  • Elevator
  • +4
2.5 rooms, 51m², CHF 740,000.–
Johannes-Beugger-Strasse 106, 8408 Winterthur

Zorra - urban living. individual life.

Modern, high-quality, and right in the heart of Winterthur-Wülflingen: The "Zorra" project creates 13 attractive 2.5- and 3.5-room owner-occupied apartments for those who want to combine urban living with comfort, quality, and a personal touch.For more information, visit www.zorra-winterthur.chWhether as your own home or as a long-term investment in residential property - the well-planned apartment sizes, good accessibility, and location in the city of Winterthur make Zorra interesting for different needs.The apartments impress with cleverly planned floor plans, open living, dining, and kitchen areas, as well as spacious private outdoor spaces. Whether a garden apartment, an apartment with a balcony and/or open loggia, or the exclusive attic apartment with a approximately 148 m² large roof terrace - here, every living style finds the right space.Particular attention is paid to the high-quality and individually selectable interior design. Generous selection budgets allow materials, colors, and surfaces to be designed according to your own ideas. High-quality kitchens with V-ZUG appliances, modern wet cells, as well as wardrobes and integrated dressing rooms already provide a convincing level of quality in the basic design.Highlights at a glance: • Interesting for owner-occupiers as well as for private small investors • Clever, well-utilizable floor plans with open living areas • Private garden areas, balconies, and/or open loggias • Attic apartment with approximately 148 m² large roof terrace and pergola • High-quality, individually selectable interior design - the planned budgets are generous • Built-in kitchens with V-ZUG appliances and high-quality Neolith coverings • Own washing machine and dryer in each apartment • Spacious built-in closets and dressing room in the bedroom (included in the purchase price) • Smart home networking for lighting and blinds • Underground parking with preparation for electric mobility • Wheelchair-accessible elevator • Bus stop practically in front of the house door - approximately 15 minutes to Winterthur main station • Expected construction start in spring 2027, move-in from autumn 2028 Zorra is located in the popular Winterthur district of Wülflingen. Shopping facilities such as Coop and Migros, schools, kindergartens, as well as sports and leisure facilities are nearby. At the same time, the nearby motorway connection and direct bus connection provide short distances to the Winterthur city center and beyond.Thus, Zorra is suitable for people who are looking for a new home in Winterthur, as well as for buyers who want to invest specifically in a modern owner-occupied apartment in an urban location.We look forward to your inquiry and will be happy to provide you with further information.

  • Balcony / Terrace
  • Garage
  • Elevator
  • +4
Travel time
-
1 / 9
  • Balcony / Terrace
  • Garage
  • Pets allowed
  • +4
4.5 rooms, 138m², CHF 1,220,000.–
Riedhofstrasse 98b, 8408 Winterthur

Your own four walls in a green residential area

Welcome to the Lantig project - eight modern 4.5-room row houses in a quiet, natural location in the idyllic hamlet of Lantig near Winterthur-Wülflingen.More information at www.lantig-winterthur.chThe houses convince with a well-thought-out room layout over three living floors plus basement. On the ground floor, you can expect an open living, dining, and kitchen area with direct access to the private garden. Two rooms and a comfortable bathroom on the upper floor offer space for family, guests, or a home office. The attic floor forms your personal retreat with a master area, dressing room, and two terraces with a view of the greenery.A high-quality construction standard with individual design options leaves room for your personal living ideas. Sustainable house technology with a geothermal heat pump, photovoltaics, and preparation for e-mobility rounds out the offer.Highlights at a glance: • 8 modern 4.5-room row houses • Well-thought-out room layout on 3 floors plus ancillary rooms and laundry room in the basement • Open living, dining, and kitchen area with direct garden access • Balcony on the upper floor and two terraces in the attic floor • Master area in the attic with dressing room and private bathroom • Direct access to the underground garage • High-quality construction standard with individual design options • Modern kitchens and bathrooms as well as smart home networking • Sustainable energy concept with geothermal heat pump & photovoltaics • Preparation for electric mobility • Planned construction start in winter 2026/2027, ready for occupancy from summer 2028 Lantig combines rural tranquility with urban proximity - ideal for all those who want to live close to nature and yet close to the city.We look forward to your inquiry!

  • Balcony / Terrace
  • Garage
  • Pets allowed
  • +4
Travel time
-
1 / 9
  • Balcony / Terrace
  • Garage
  • Pets allowed
  • +4
4.5 rooms, 141m², CHF 1,400,000.–
Riedhofstrasse 98a, 8408 Winterthur

Lantig: Row End House with Large Garden Area

Welcome to the Lantig project - eight modern 4.5-room row houses in a quiet, natural location in the idyllic hamlet of Lantig near Winterthur-Wülflingen.More information at www.lantig-winterthur.chThe houses convince with a well-thought-out room layout over three living floors plus basement. On the ground floor, you can expect an open living, dining, and kitchen area with direct access to the private garden. Two rooms and a comfortable bathroom on the upper floor offer space for family, guests, or a home office. The attic floor forms your personal retreat with a master area, dressing room, and two terraces with a view of the greenery.A high-quality construction standard with individual design options leaves room for your personal living ideas. Sustainable house technology with geothermal heat pumps, photovoltaics, and preparation for e-mobility rounds out the offer.Highlights at a glance: • 8 modern 4.5-room row houses • Well-thought-out room layout on 3 floors plus additional rooms and laundry room in the basement • Open living, dining, and kitchen area with direct garden access • Balcony on the upper floor and two terraces in the attic floor • Master area in the attic with dressing room and private bathroom • Direct access to the underground garage • High-quality construction standard with individual design options • Modern kitchens and bathrooms as well as smart home networking • Sustainable energy concept with geothermal heat pumps and photovoltaics • Preparation for electric mobility • Planned construction start in winter 2026/2027, move-in from summer 2028 Lantig combines rural tranquility with urban proximity - ideal for all those who want to live close to nature and yet close to the city.We look forward to your inquiry!

  • Balcony / Terrace
  • Garage
  • Pets allowed
  • +4
Travel time
-

Suggested properties for you based on search results

Other interesting objects