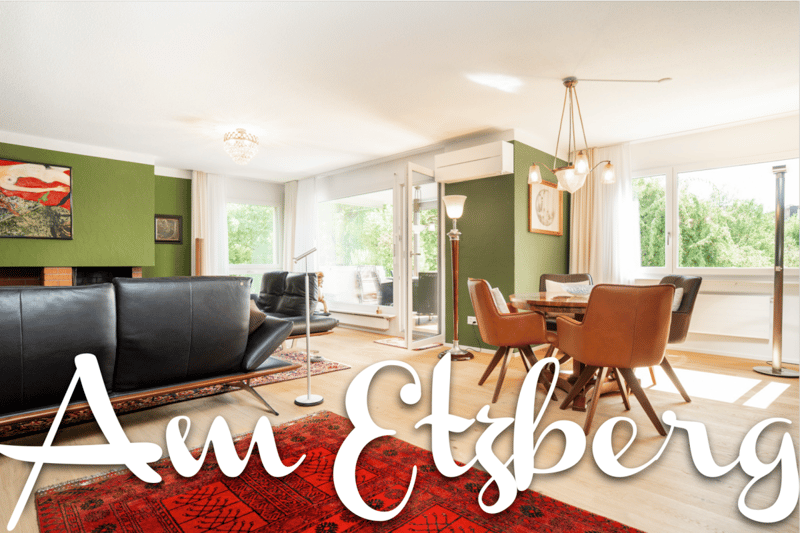
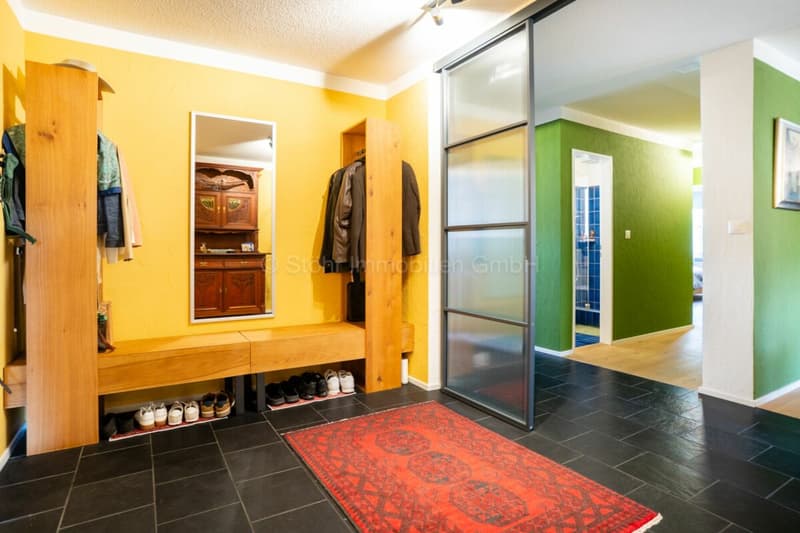
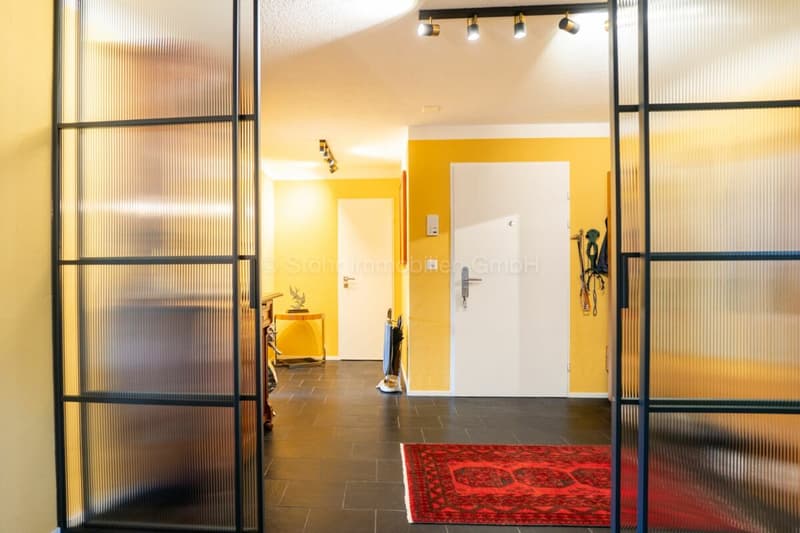
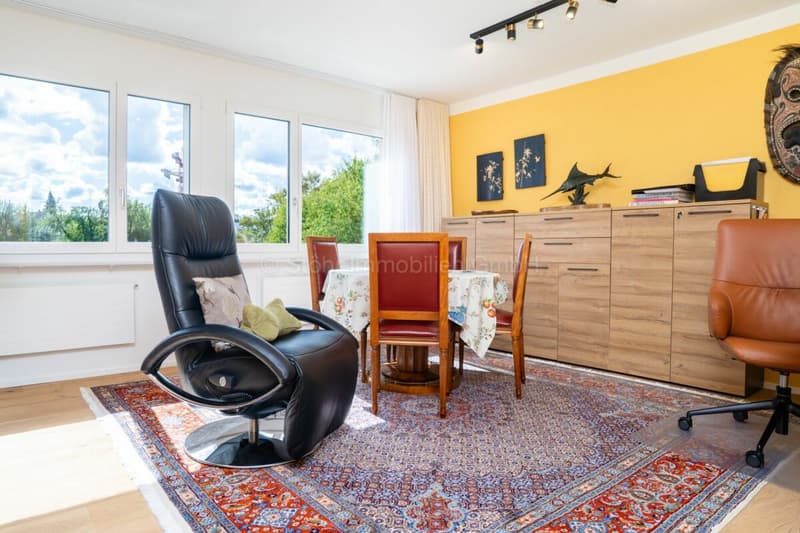

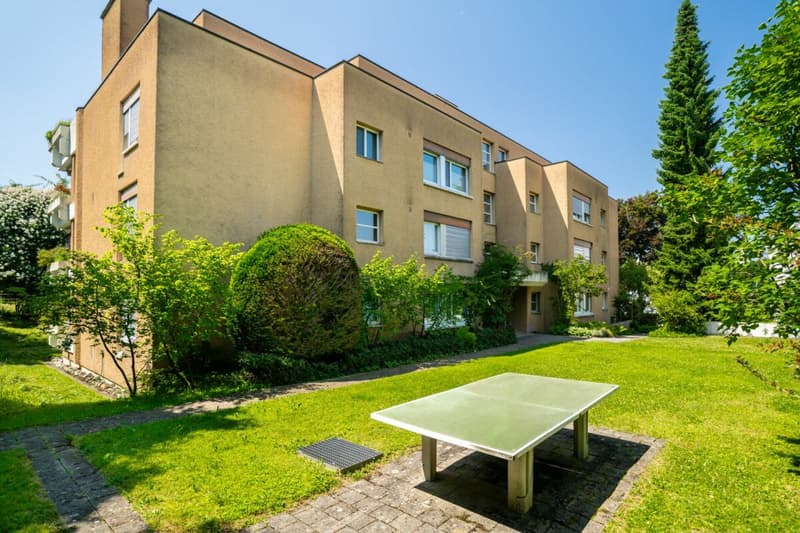
• Stilvolle 4.5-Zimmer-Wohnung mit 145 m² Wohnfläche und hochwertiger Totalsanierung (1)
  • Stilvolle 4.5-Zimmer-Wohnung mit 145 m² Wohnfläche und hochwertiger Totalsanierung (2)
  • Stilvolle 4.5-Zimmer-Wohnung mit 145 m² Wohnfläche und hochwertiger Totalsanierung (3)
  • Stilvolle 4.5-Zimmer-Wohnung mit 145 m² Wohnfläche und hochwertiger Totalsanierung (4)
  • Stilvolle 4.5-Zimmer-Wohnung mit 145 m² Wohnfläche und hochwertiger Totalsanierung (5)
  • Stilvolle 4.5-Zimmer-Wohnung mit 145 m² Wohnfläche und hochwertiger Totalsanierung (6)
  • Stilvolle 4.5-Zimmer-Wohnung mit 145 m² Wohnfläche und hochwertiger Totalsanierung (7)
  • Stilvolle 4.5-Zimmer-Wohnung mit 145 m² Wohnfläche und hochwertiger Totalsanierung (8)
  • Stilvolle 4.5-Zimmer-Wohnung mit 145 m² Wohnfläche und hochwertiger Totalsanierung (9)
  • Stilvolle 4.5-Zimmer-Wohnung mit 145 m² Wohnfläche und hochwertiger Totalsanierung (10)
  • Stilvolle 4.5-Zimmer-Wohnung mit 145 m² Wohnfläche und hochwertiger Totalsanierung (11)
  • Stilvolle 4.5-Zimmer-Wohnung mit 145 m² Wohnfläche und hochwertiger Totalsanierung (12)
  • Stilvolle 4.5-Zimmer-Wohnung mit 145 m² Wohnfläche und hochwertiger Totalsanierung (13)
  • Stilvolle 4.5-Zimmer-Wohnung mit 145 m² Wohnfläche und hochwertiger Totalsanierung (14)
  • Stilvolle 4.5-Zimmer-Wohnung mit 145 m² Wohnfläche und hochwertiger Totalsanierung (15)
  • Stilvolle 4.5-Zimmer-Wohnung mit 145 m² Wohnfläche und hochwertiger Totalsanierung (16)
  • Stilvolle 4.5-Zimmer-Wohnung mit 145 m² Wohnfläche und hochwertiger Totalsanierung (17)
  • Stilvolle 4.5-Zimmer-Wohnung mit 145 m² Wohnfläche und hochwertiger Totalsanierung (18)
  • Stilvolle 4.5-Zimmer-Wohnung mit 145 m² Wohnfläche und hochwertiger Totalsanierung (19)
  • Stilvolle 4.5-Zimmer-Wohnung mit 145 m² Wohnfläche und hochwertiger Totalsanierung (20)
  • Stilvolle 4.5-Zimmer-Wohnung mit 145 m² Wohnfläche und hochwertiger Totalsanierung (21)
  • Stilvolle 4.5-Zimmer-Wohnung mit 145 m² Wohnfläche und hochwertiger Totalsanierung (22)
  • Stilvolle 4.5-Zimmer-Wohnung mit 145 m² Wohnfläche und hochwertiger Totalsanierung (23)
  • Stilvolle 4.5-Zimmer-Wohnung mit 145 m² Wohnfläche und hochwertiger Totalsanierung (24)
  • Stilvolle 4.5-Zimmer-Wohnung mit 145 m² Wohnfläche und hochwertiger Totalsanierung (25)
  • Stilvolle 4.5-Zimmer-Wohnung mit 145 m² Wohnfläche und hochwertiger Totalsanierung (26)
  • Get full property details

    Contact Stöhr Immobilien GmbH for the exact address, floor plans and additional documents.

1 / 27
Rooms
4.5
Living space
145 m2
Selling price
CHF 1,295,000.–
Notify on price drop

"Stylish 4.5-room apartment with 145 m² living space and high-quality total renovation"

Find the right mortgage for your new home

Address

Grundstrasse 46, 8405 Winterthur

Travel time

  • 6 min.Station: Winterthur Seen

Surrounding information

Source of this data

The data displayed is provided by one of our third-party suppliers.

Please note that the locations displayed may not be up to date and there may be some deviations.

  • School

    3 min.Schule Tägelmoos
  • Supermarket

    7 min.ALDI
  • Pharmacy

    7 min.Post Apotheke
  • Public Transport

    5 min.Seen

Times refer to the route on foot.

Price

Purchase price:
CHF 1,295,000.–
Notify on price drop

Main information

Availability:
By agreement
Type:
Apartment
No. of rooms:
4.5
Number of bathrooms:
2
Floor:
2
Surface living:
145 m2
Year built:
1983

Characteristics

  • Balcony / Terrace

  • Child-friendly

  • Garage

  • Elevator

Documents (0)

Description

Floor plan, more pictures, a video and additional information can be found at www.stoehr-immobilien.ch

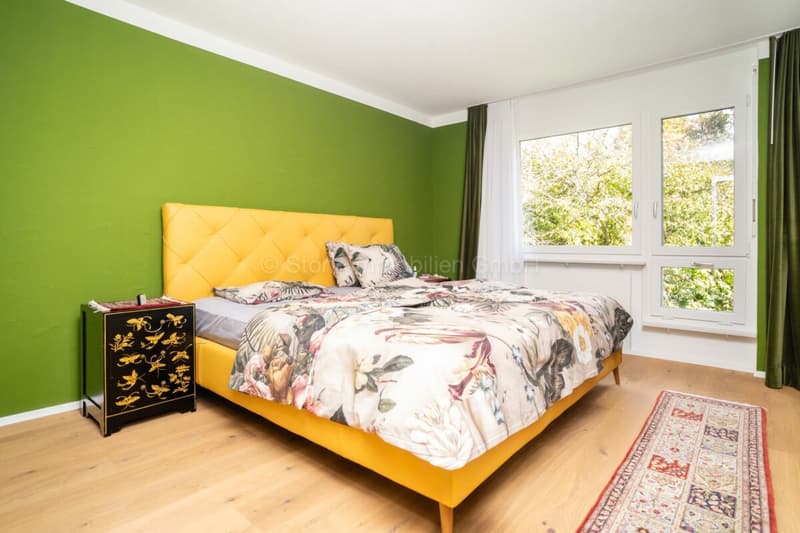
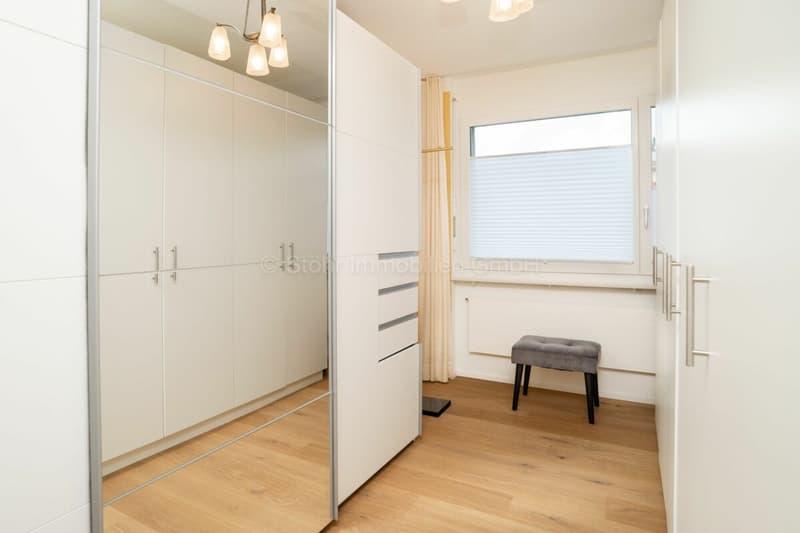
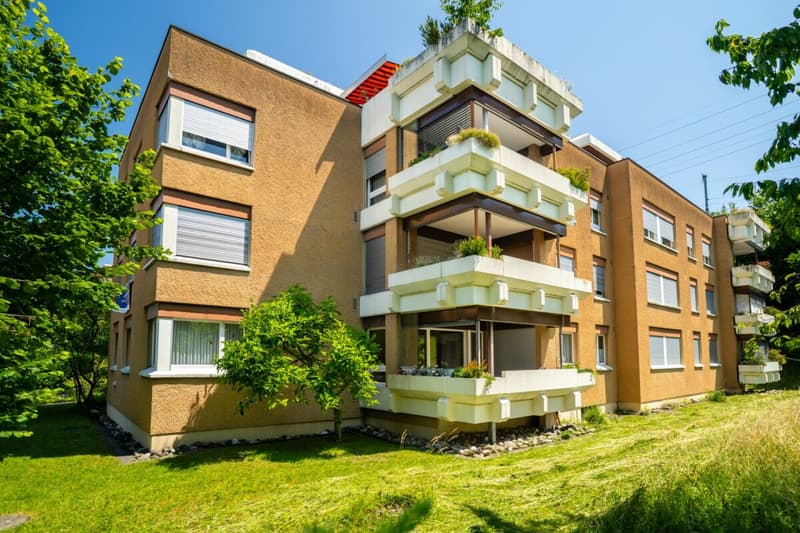
This spacious 4.5-room apartment is located in a family-friendly area in a well-maintained multi-family house with 7 parties. It impresses with 145 m² of living space, a well-thought-out room layout and a stylish, individual interior design. Originally designed as a 5.5-room apartment, it offers particularly spacious living and recreational areas today.

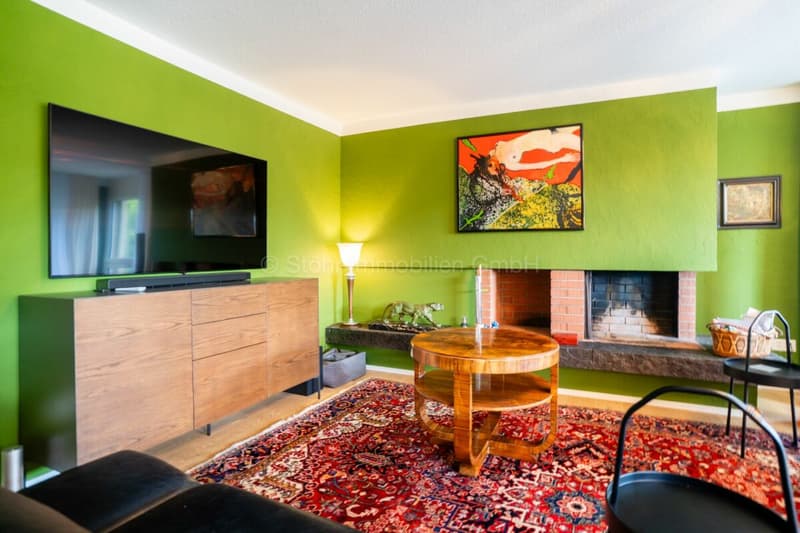
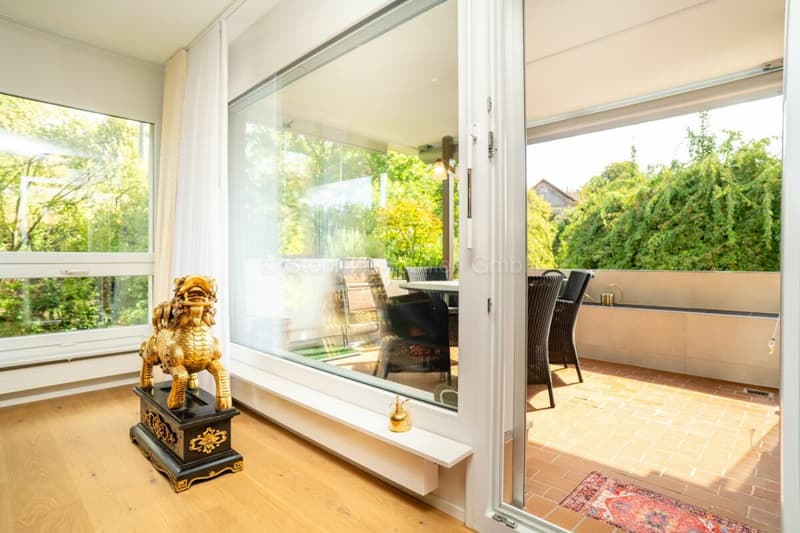
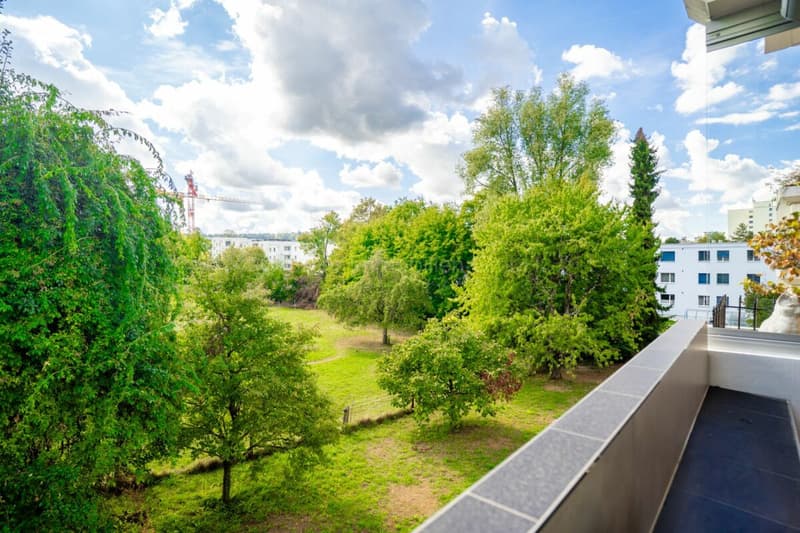
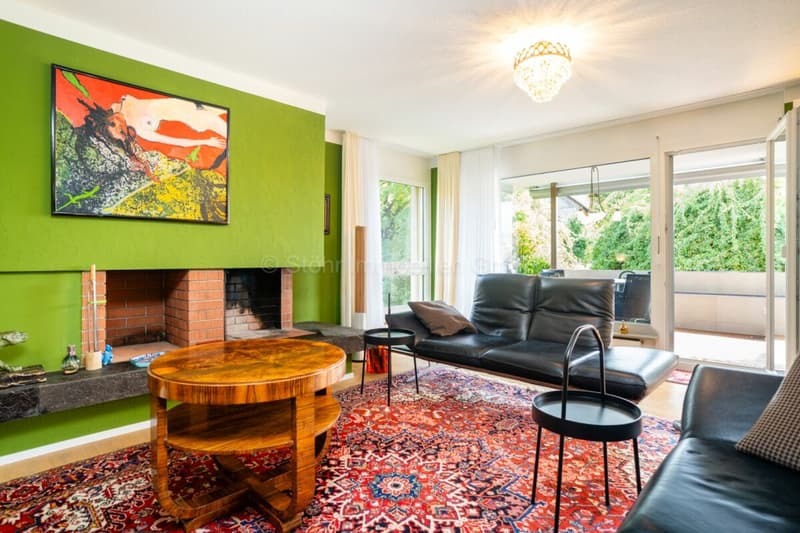
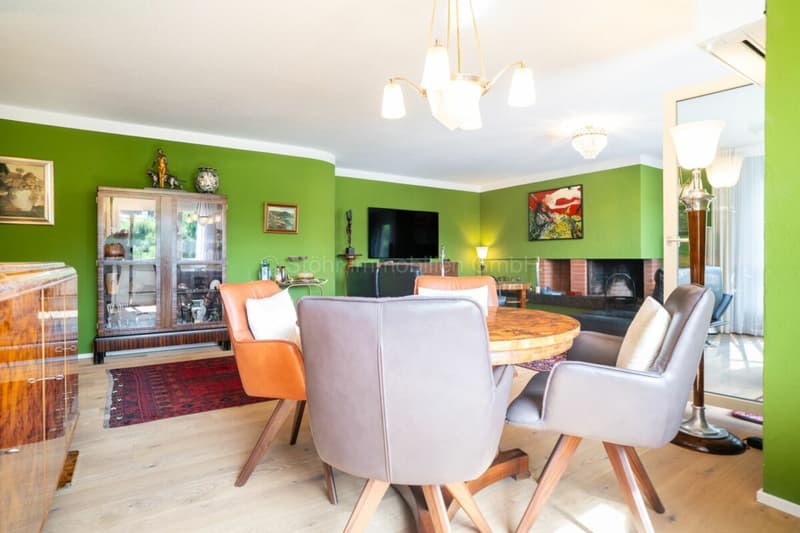
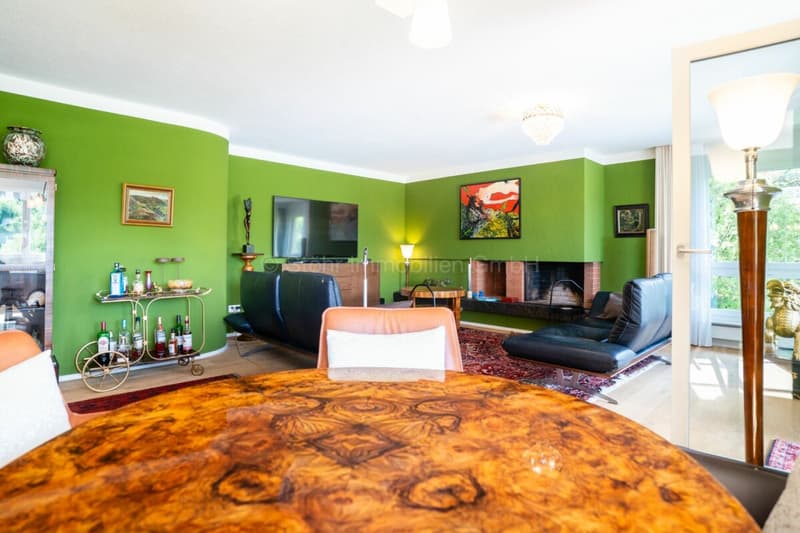
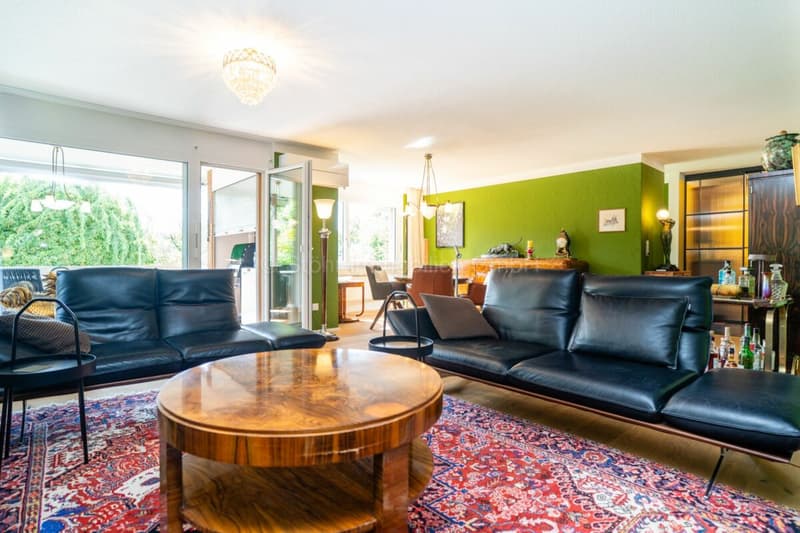
The apartment was completely renovated in 2025 and presents itself in a very well-maintained and modern condition. The living and dining area with a fireplace forms the center of the apartment and the large windows provide plenty of daylight and a nice view of the greenery.

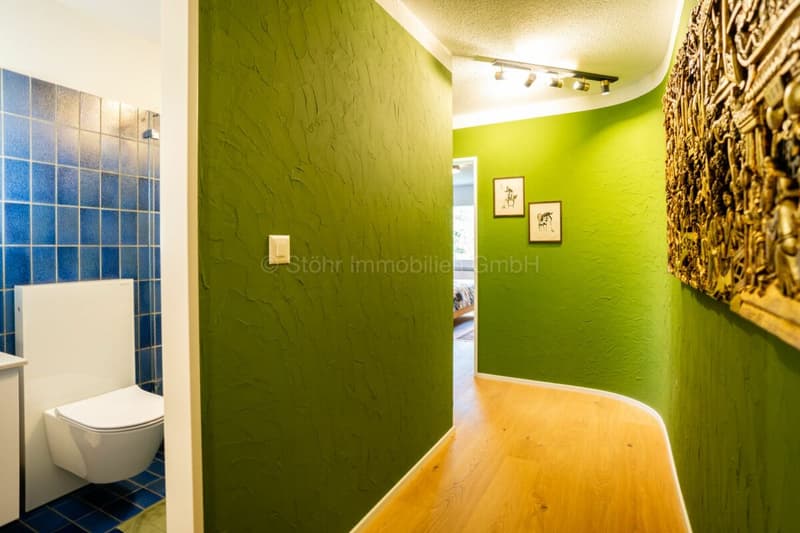
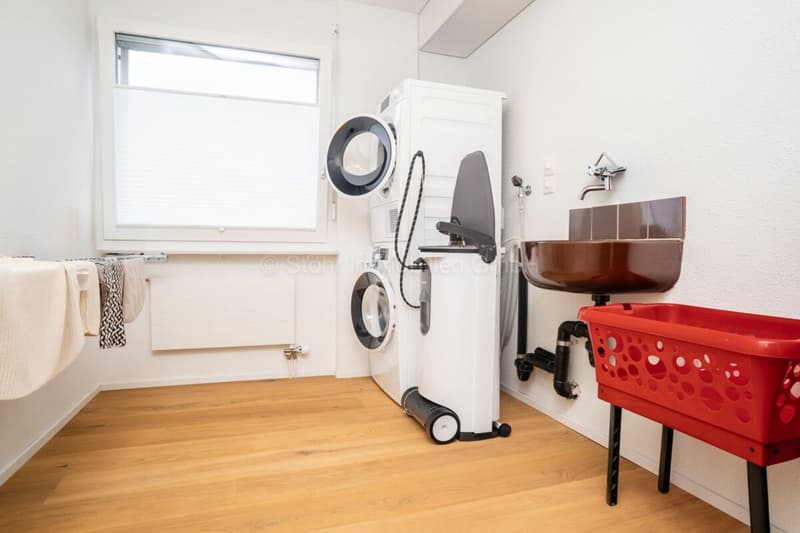
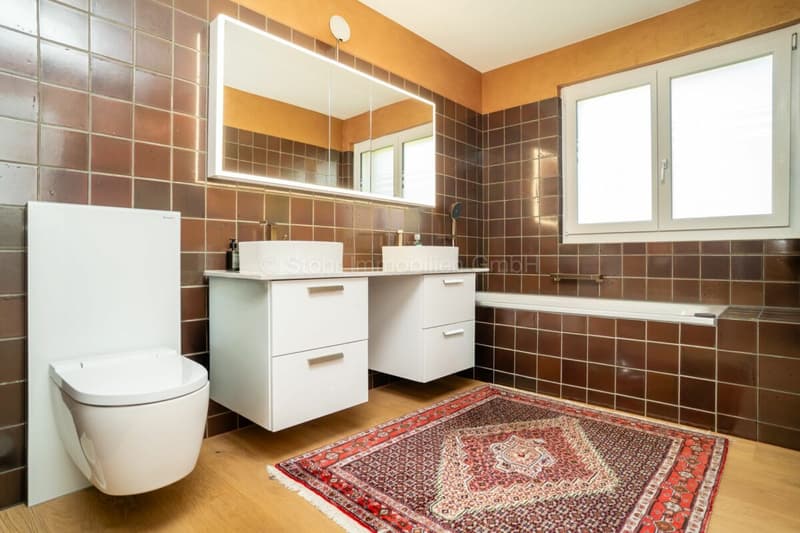
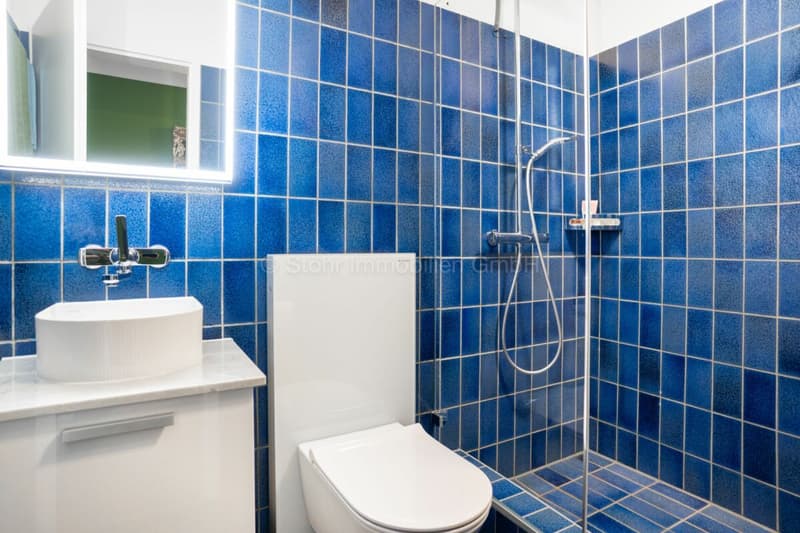
The room offer is complemented by two wet cells, one with a shower and one with a bathtub. The apartment also has its own laundry room directly inside the apartment. A private lattice cellar complements the offer.

Investments have also been made in energy efficiency in recent years: an earth probe system for heating and hot water was installed in 2026. The renovation of the facade with new plaster and paint is also planned for 2027. Details of the renovations can be requested from us.

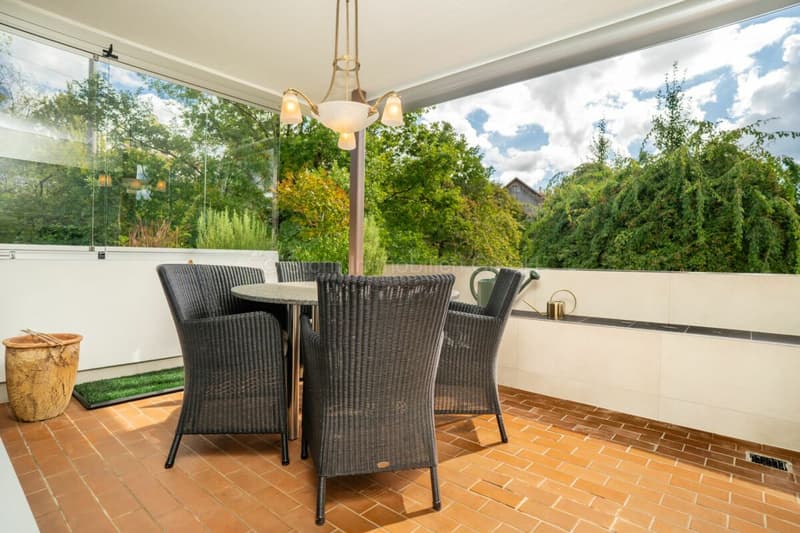
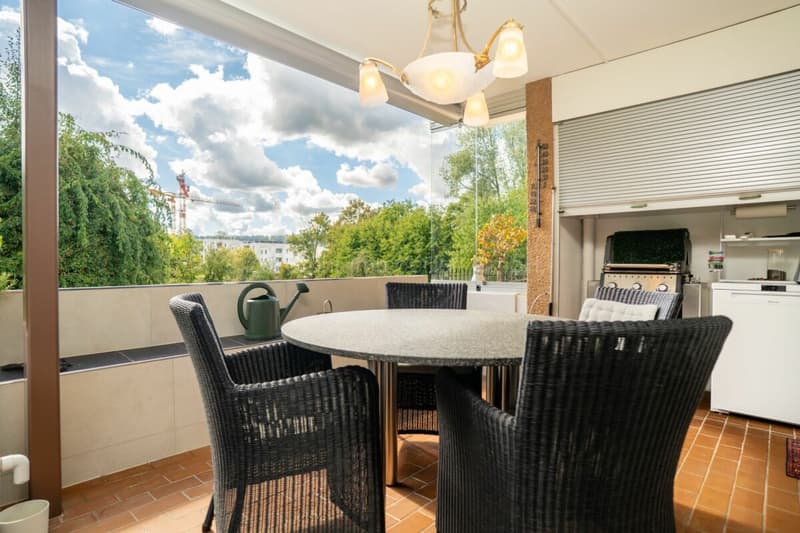
The approximately 12 m² large, covered south balcony offers a protected outdoor area and invites you to relax outside.

An underground parking space can be purchased for an additional CHF 35,000.

Highlights:

  • Year of construction: 1983
  • 4.5 rooms, originally 5.5 rooms
  • Net living area: 145 m²
  • Total renovation: 2025
  • Masonry construction
  • Room height: 2.40 m
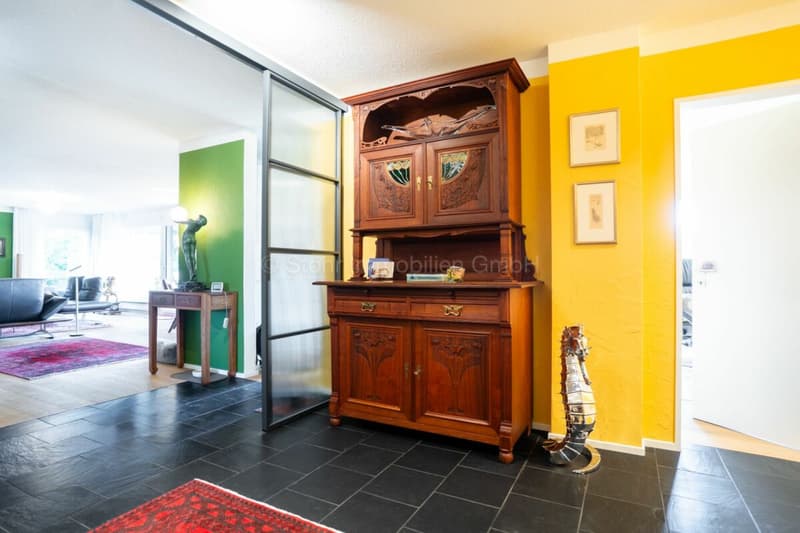
  • Practical, separate entrance area with office
  • Spacious living and dining area with fireplace
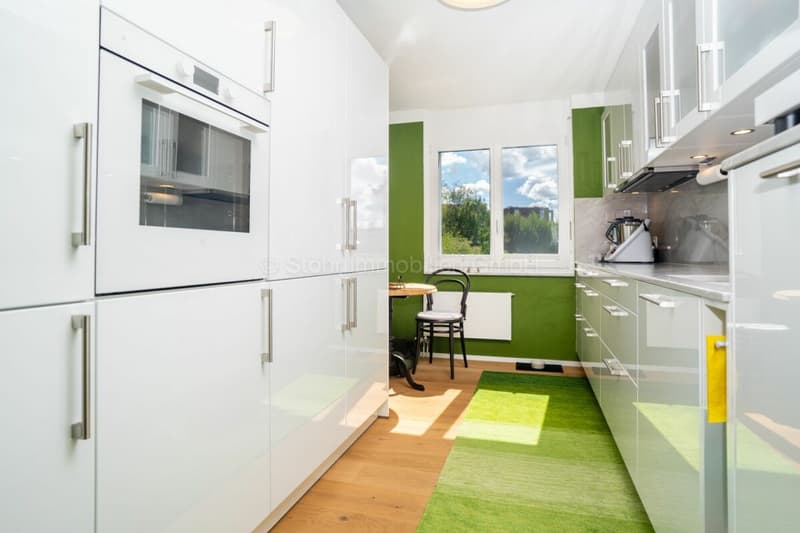
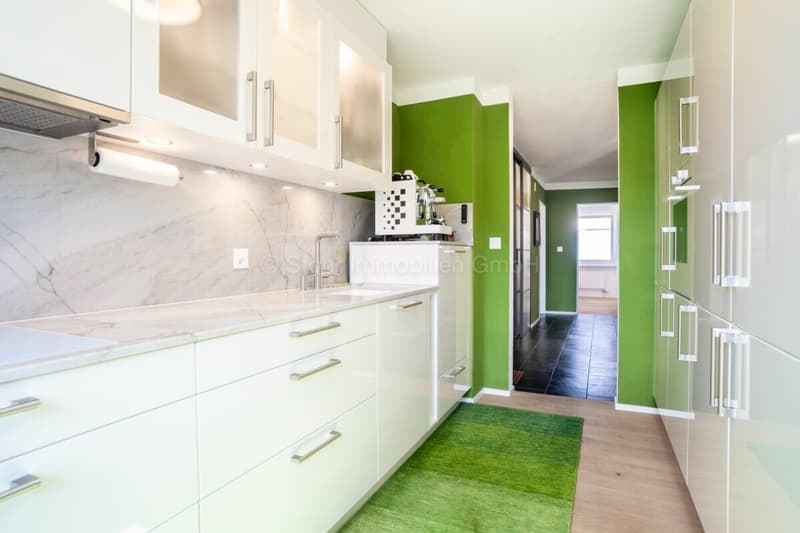
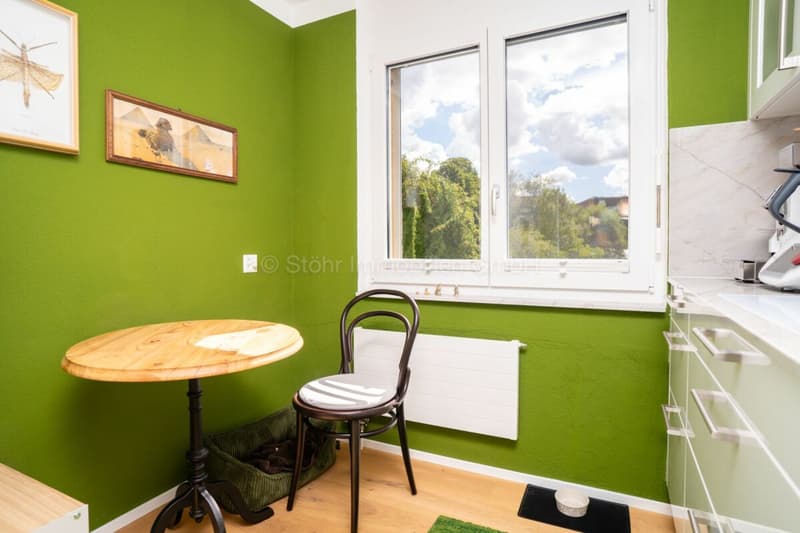
  • Modern kitchen
  • Two wet cells: shower and bathtub
  • South-facing, covered balcony (approx. 12 m²)
  • Heating system: earth probe (2026) via radiators
  • One lattice cellar
  • Value ratio: 141/1000
  • Underground parking space: CHF 35,000
  • Lift with convenient access to all levels

Location:

The location convinces with its tranquility and at the same time excellent connection. Shopping facilities, schools and public transport are within a few minutes' reach. The family-friendly environment ensures a high quality of life and is ideal for a permanent home. Detailed distances to schools and shopping facilities can be found in the documentation on our website.

We are happy to answer any questions or arrange a viewing. All information is subject to error and omission.

Stöhr Immobilien GmbH
www.stoehr-immobilien.ch

Mortgage Calculator

From dream house to home ownership: the mortgage calculator can help you estimate the affordability of this property.

Purchase price
Household income

Annual gross income of all persons applying for the mortgage (including 13th month salary or bonus payment).

The mortgage is affordable if the living costs do not exceed one third (33%) of your income.

Equity capital

You must finance at least 20% of the property value with your own funds. This includes savings, advance inheritance, gifts, all retirement assets (3a, 3b) and pension fund assets. You may withdraw a maximum of 10% of the purchase price from the pension fund.

Create your account
Free

Create an account for more options

Create your account to manage your favorites across all devices, keep track of your search alerts, and never miss an update. Everything you need for your home search, all in one place!

Advertiser

Stöhr Immobilien GmbHSilver Partner
Stöhr Immobilien GmbH
Wartstrasse 33
8400Winterthur

Contact

Stöhr Immobilien

Listing ID
4003507910
Object ref.
Grunds2809
Stöhr Immobilien GmbH
Silver Partner

Contact the advertiser

Equity capital (optional)

By continuing, I declare that I accept the GTC and acknowledge the privacy policy, and that personal aggregated data related to my interests may be shared with the advertiser.

* By selecting “Yes”, I agree that ImmoScout24 may process this information as described here.

Similar properties which might be interesting for you

Fraud prevention: a few useful tips

  • Never transfer money in advance
  • Be careful if the price appears too low
  • Never share personal data such as bank details or copies of ID upfront
  • Do not sign a contract before you have visited the property

Tips and services
