Rooms
5.5
Living space
128 m2
Selling price
CHF 1,250,000.–
Notify on price drop
"Sunny 5.5-room attic apartment in Winterthur"
Address
Wässerwiesenstrasse 83, 8408 WinterthurTravel time
- 13 min.Station: Winterthur Wülflingen
Surrounding information
Supermarket
12 min.CoopSchool
9 min.Schule LangwiesenPharmacy
12 min.Drogerie Wülflingen GmbHPublic Transport
3 min.Wülflingen
Times refer to the route on foot.
Price
- Purchase price:
- CHF 1,250,000.–
- Notify on price drop
Main information
- Availability:
- Immediately
- Type:
- Apartment
- No. of rooms:
- 5.5
- Floor:
- 4
- Number of floors:
- 4
- Surface living:
- 128 m2
- Year built:
- 1997
Characteristics
Balcony / Terrace
Fireplace
Wheelchair access
Parking space
Garage
Elevator
Documents (1)
Description
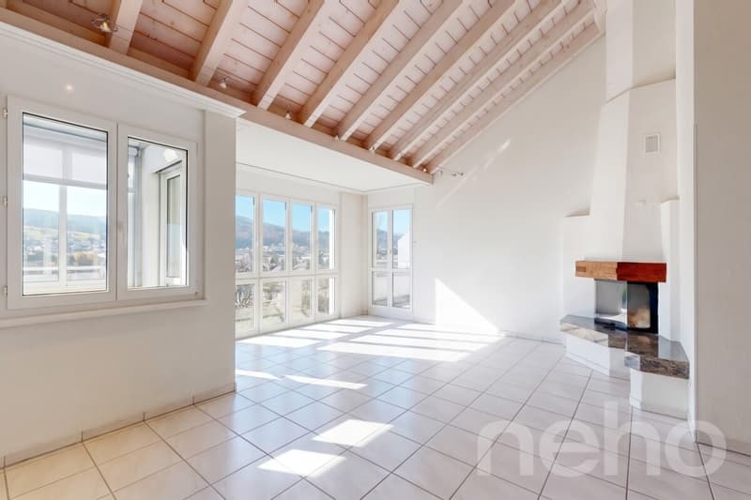
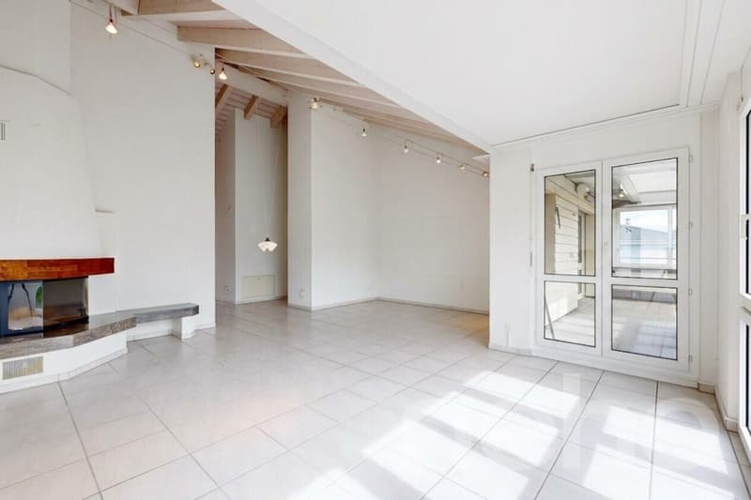
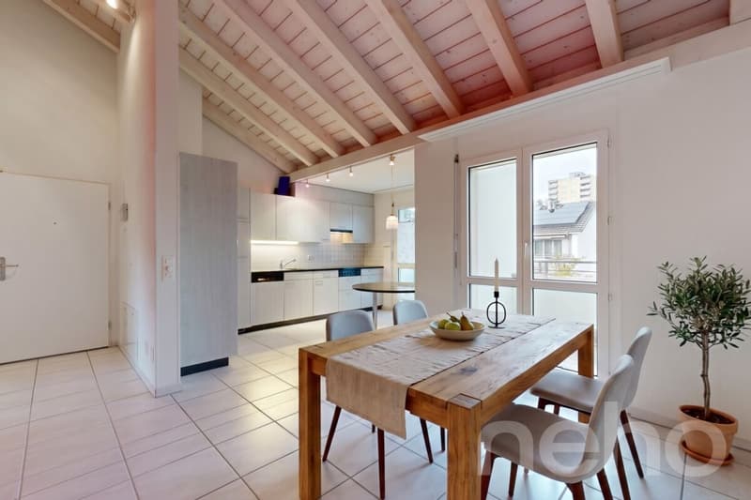
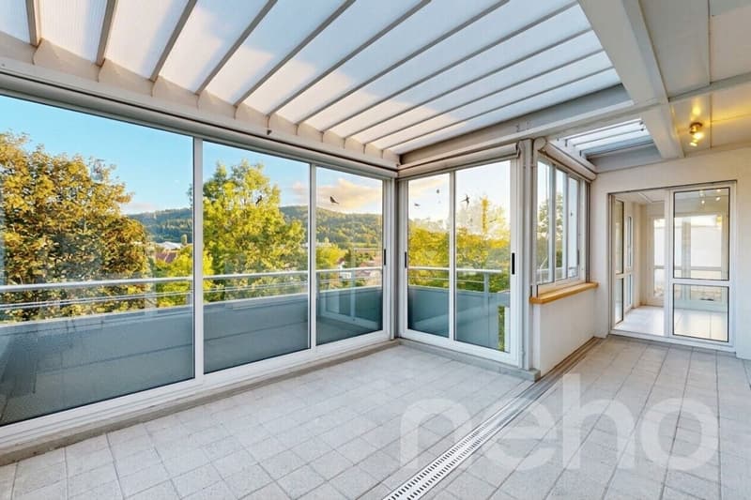
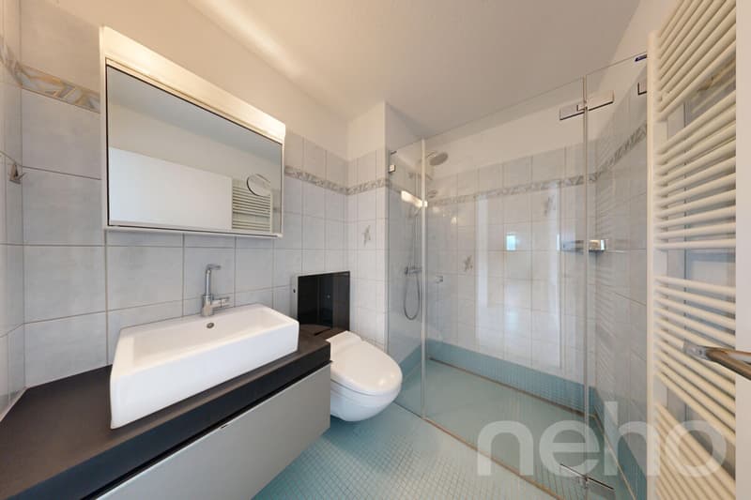
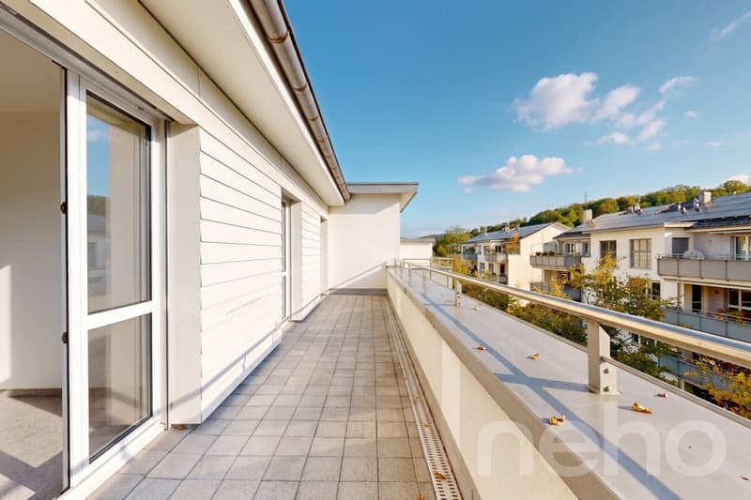
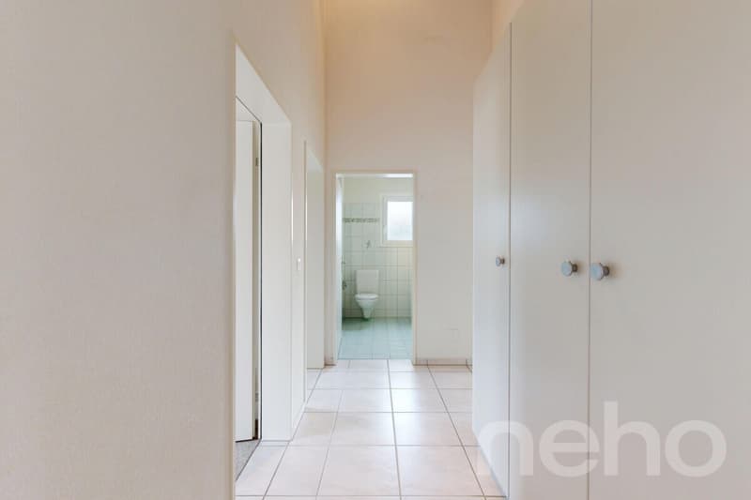
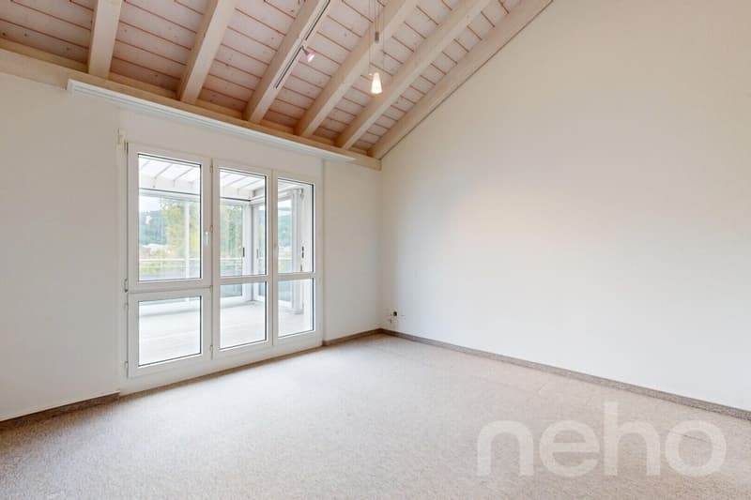
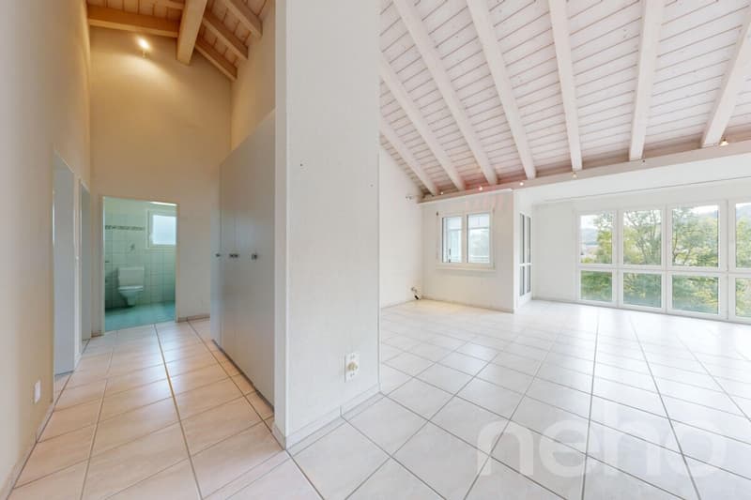
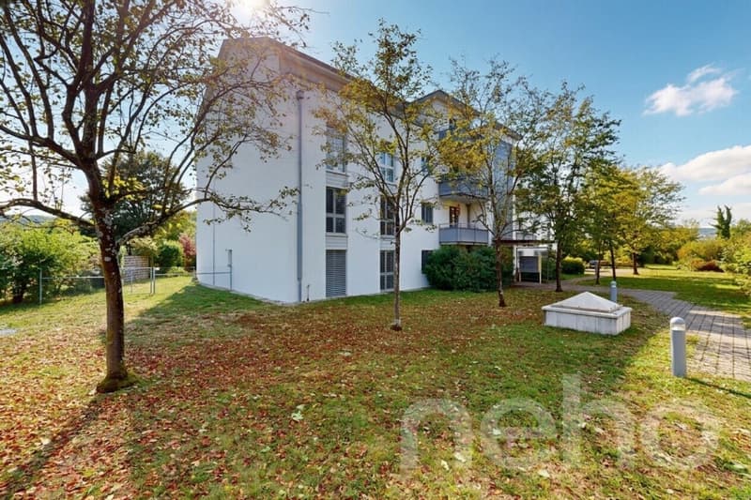
This 5.5-room apartment in Winterthur is generously spread over four levels on the fourth floor of a well-maintained multi-family house with eight units and is centrally located yet quiet, with an unobstructed view. With one hundred and twenty-eight square meters of net living space and four bedrooms, it offers plenty of space and is ideal for families. Built in 1997, the apartment presents itself in a good general state of maintenance. One of the bathrooms with a shower was partially renovated in 2007. The kitchen is kept in standard construction and connects openly with the living area, a chimney provides additional coziness on cool days. The floors are laid with tiles throughout, the windows are double-glazed with wooden frames and equipped with electric slats and sun blinds. Facing south, the apartment benefits from plenty of natural light. The apartment includes two balconies on opposite sides, one facing north and one facing south, with the larger of the two on the south side, totaling a total area of 44 square meters. This allows the outdoor area to be used flexibly depending on the time of day and sun position. Two bathrooms provide comfort in everyday life. Two underground parking spaces with e-mobility connections are included, supplemented by visitor parking spaces for guests. The building also features a solar system, an elevator, a playground, a bike and stroller room, and wheelchair-accessible access. Heating is provided via district heating with gas as the main energy source.
INTERESTED IN A VIEWING? PLEASE REGISTER: https://neho.ch/b/8408-26-1
INTERESTED IN A VIEWING? PLEASE REGISTER: https://neho.ch/b/8408-26-1
Mortgage Calculator
From dream house to home ownership: the mortgage calculator can help you estimate the affordability of this property.

Free
Create an account for more options
Create your account to manage your favorites across all devices, keep track of your search alerts, and never miss an update. Everything you need for your home search, all in one place!


Vanessa PalinkasImmobilienmaklerin
- Listing ID
- 4003446250
- Object ref.
- 8408-26-1