4 results - Balcony / Terrace rent: Winterthur

1 / 13
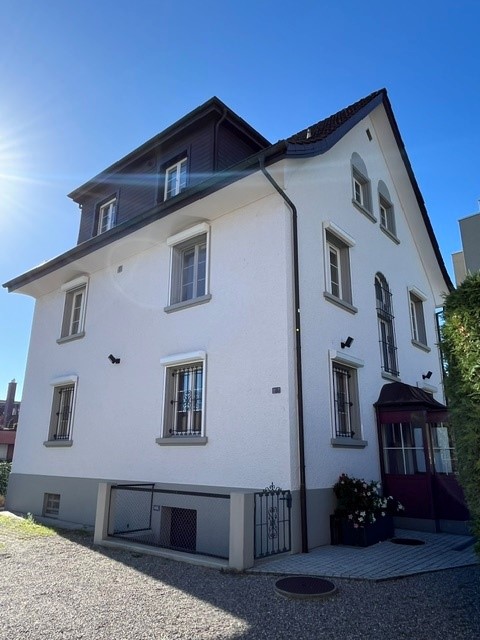
6.5 rooms230m²CHF 8,500.–
Bäumlistrasse 32, 8400 Winterthur

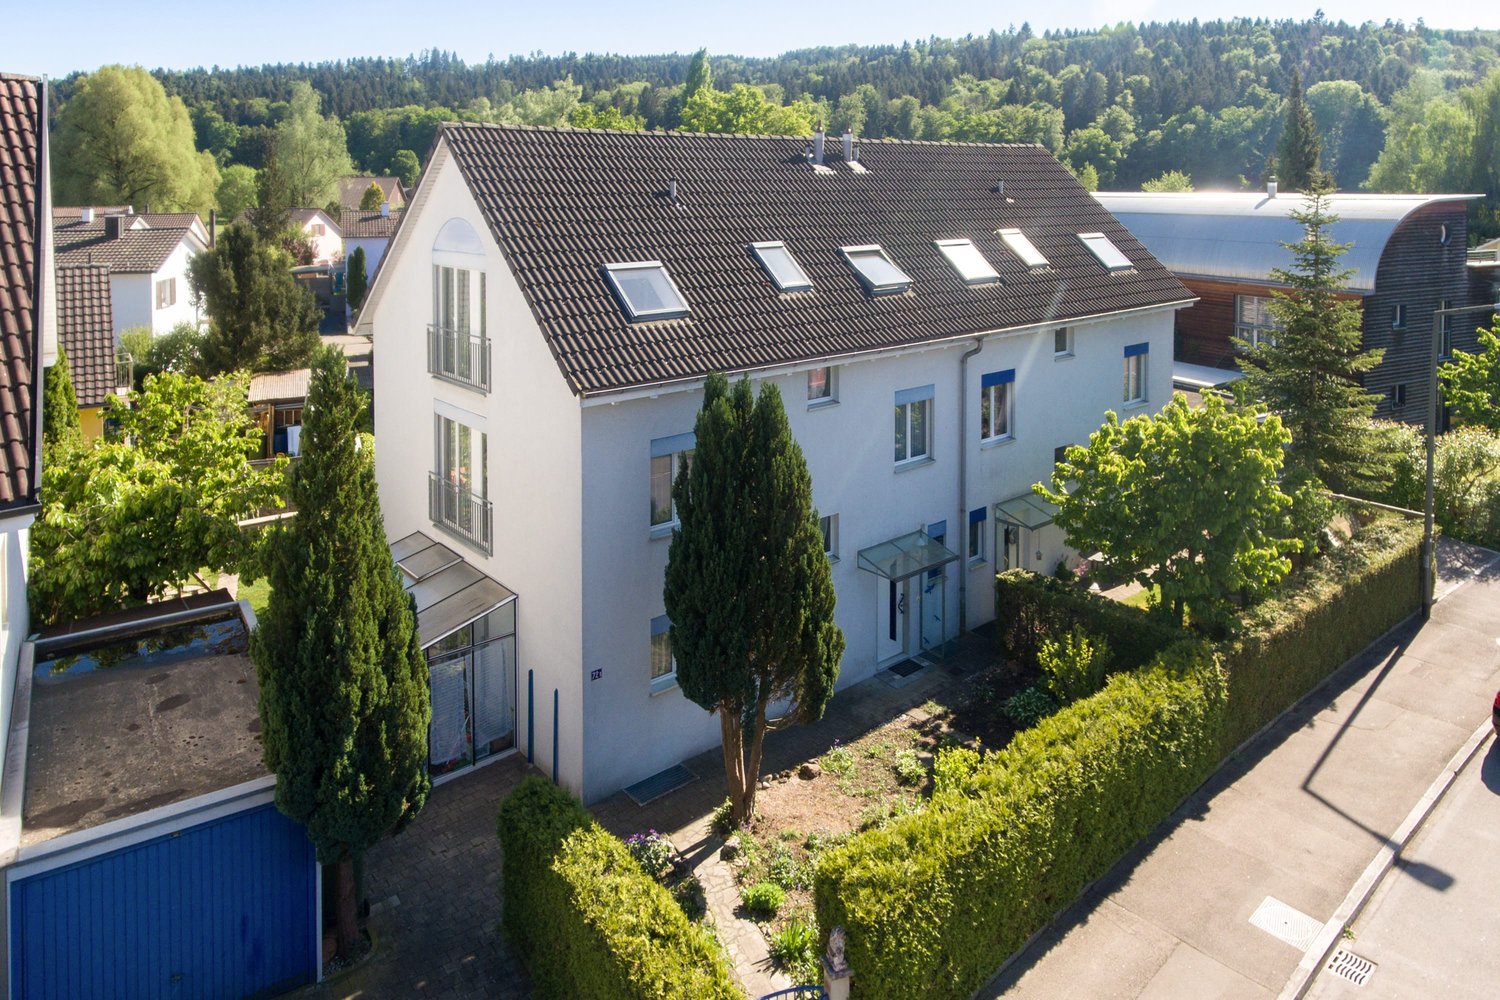
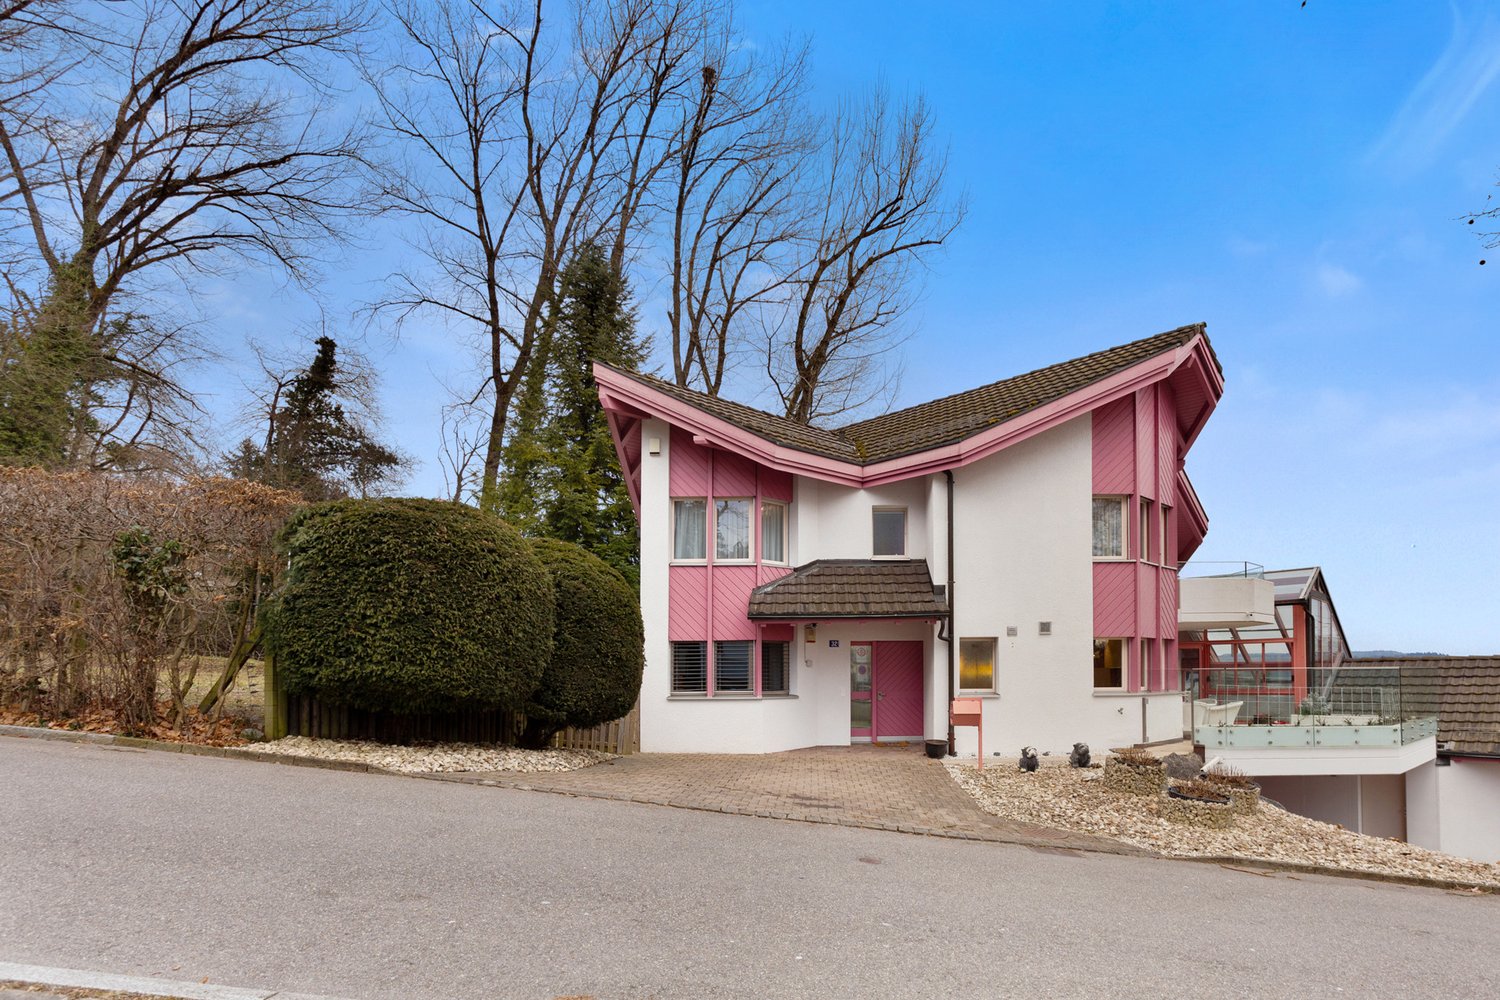
Spacious single-family house with garden, gallery, and wellness area

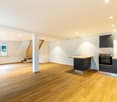
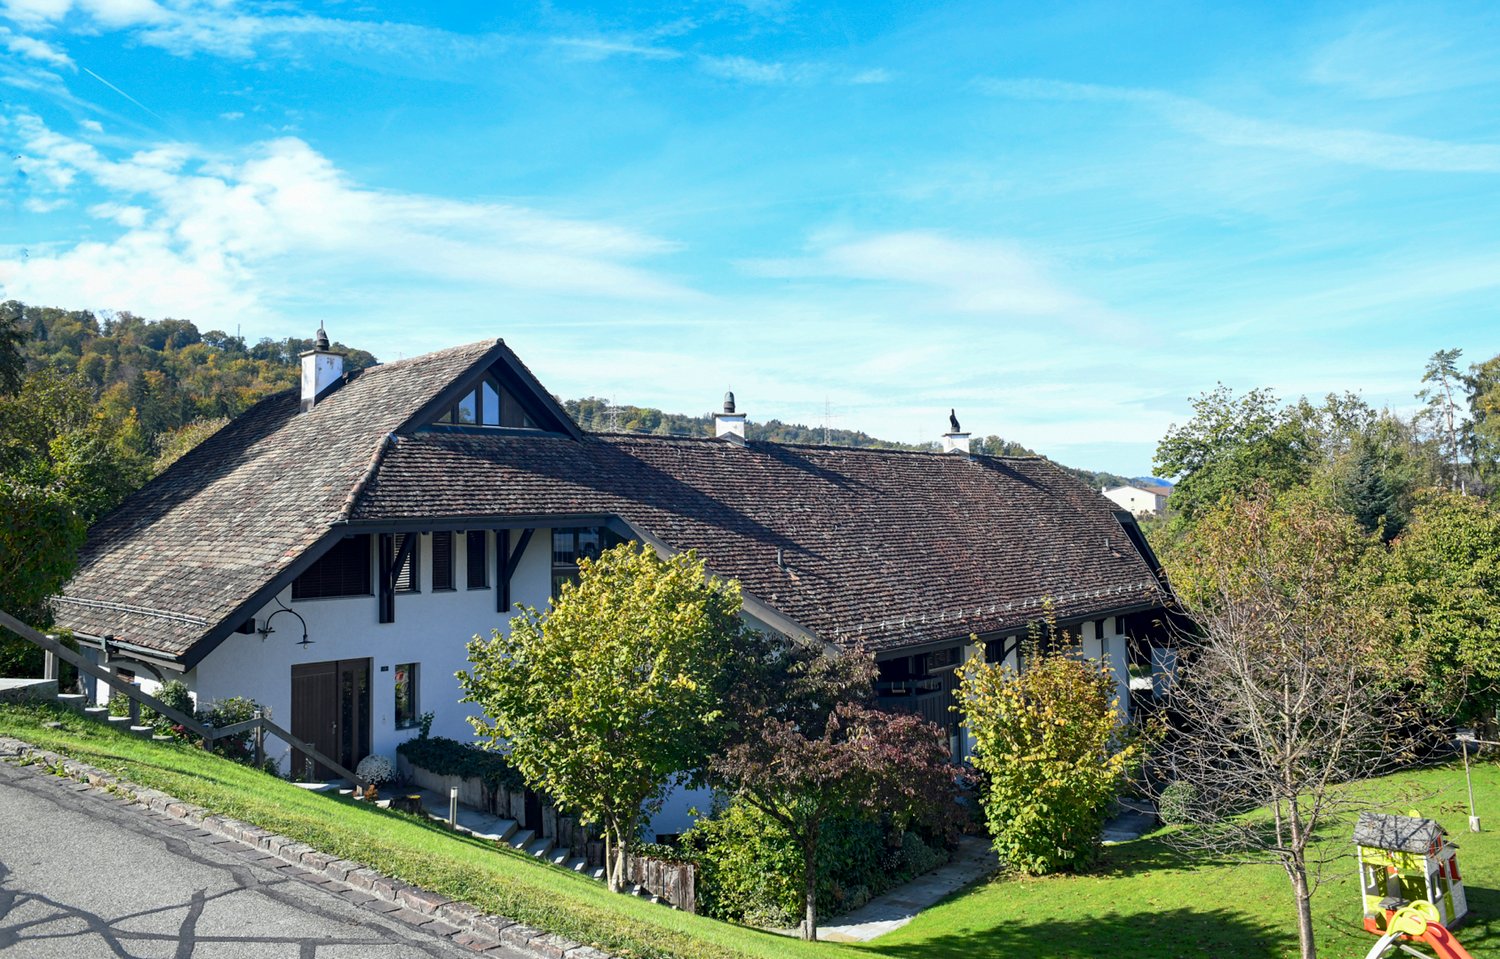
This exceptional single-family house offers a spacious room layout, high-quality equipment, and a living concept that harmoniously combines comfort, design, and functionality. The property is ideal for tenants who value space, privacy, and a high level of living quality. The openly designed living and dining area forms the heart of the house. Large window areas provide plenty of daylight, the fireplace creates a pleasant living atmosphere, while the open gallery gives the room additional height and spaciousness. The modern kitchen impresses with high-quality Miele appliances, steamer, Quooker, and wine fridge, and offers direct access to the garden and the spacious seating areas. In total, five flexibly usable bedrooms are available. Several stylish bathrooms offer high comfort, including a bathroom with a whirlpool and another with a special shower. In the basement, a private wellness area with sauna, shower, and toilet complements the offer. The approximately 1000 m² large garden offers plenty of space for relaxation and outdoor activities. Several seating areas extend the living space outside. A double garage and four outdoor parking spaces are available. Modern home technology such as smart home control, heat pump, and underfloor heating ensures an energy-efficient and pleasant living climate. A particular plus point is the family-friendly location: The house is located directly opposite the Lindberg primary school, which enables short and safe school routes. A high-quality home for rent for all those who appreciate spaciousness, comfort, and an excellent location.

Travel time
-
1 / 6
  • Balcony / Terrace
4.5 rooms126m²CHF 3,940.–
8400 Winterthur

Dream Home on Eschenberg

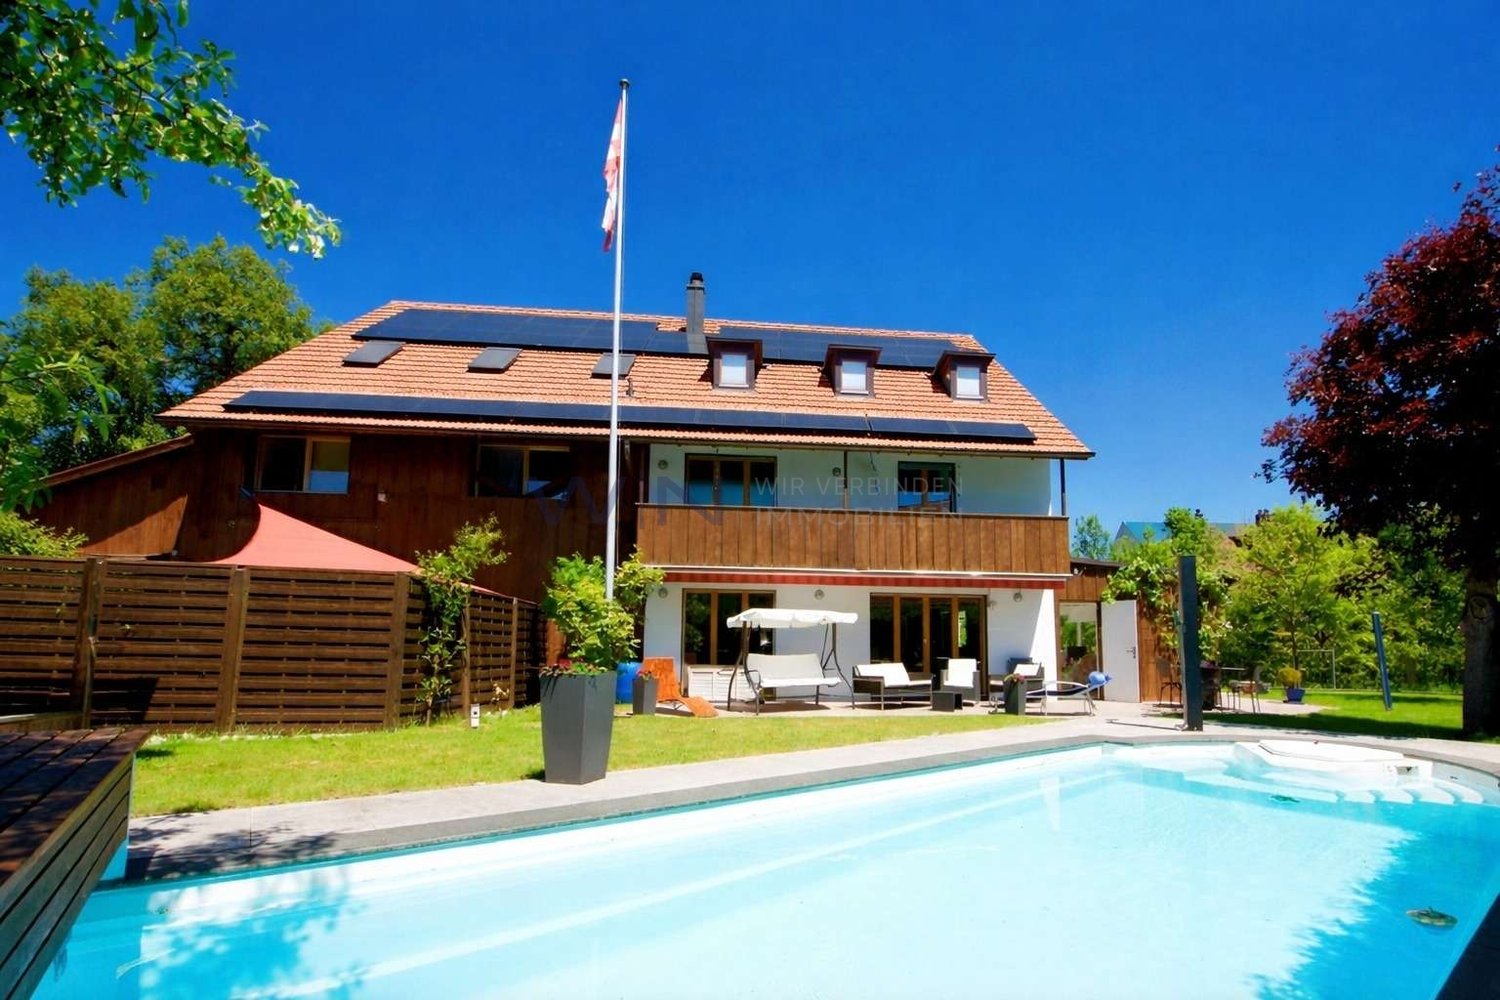
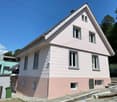
This 1935 built semi-detached house was extensively renovated since 2022 and offers modern high-end luxury in a quiet location with a view in Winterthur. Thanks to a heat pump, top insulation, and a photovoltaic system with storage, the property meets the future-proof Minergie standard. The entire house is equipped as a smart wellness home with a home cinema, fireplace, and an exclusive Miele kitchen. The upper floor offers two rooms with a south-facing balcony, while the attic is a private master suite with its own whirlpool bath. A sunny terrace garden with a waterfall and quick bus connections to the main station round off the offer.This BETTERHOMES offer is characterized by the following advantages:- top location: desirable, quiet Mattenbach quarter (Eschenberg)- massive, charming semi-detached house- spacious, sunny garden- well-connected (public transport/city center)- modern living comfort thanks to Smart Home- Minergie certified- photovoltaic system with storage- facade newly painted- new outdoor lighting, smart-controlled- and, and, and...- and, and, and ...Interested? Contact us for a non-binding viewing, also online viewing possible!Not found anything suitable? Over 2,000 more offers at: www.betterhomes.ch - the real estate fair mediatorWant to market your own property?Benefit from our know-how: https://www.betterhomes.ch/de/profitierenYou want to have a property valued?Find out its value now through our free valuation, immediately and non-binding!https://www.betterhomes.ch/de/knowledge/estimationMore detailsLocation: quiet, family-friendly location directly at the Eschenberg recreational areaCondition: very goodBathrooms / wet cells: 2 (1x whirlpool bathtub / shower toilet / sink, 1x shower cabin / shower / toilet / sink)Heating system: heat pumpPublic transport: bus, 80 mSchools: kindergarten, 450 m / schools 1.3 kmShops: Spar, 900 m / Coop, 900 m / Migros, 1.1 km

  • Balcony / Terrace
More objects in your automatically expanded search area
16 results - Radius: + 10km
1 / 12
5 rooms160m²CHF 3,290.–
Im Geren 21, 8352 Elsau

Single-family house in a quiet environment near Winterthur

A charming, detached, 5 1/2 room single-family house is available for rent immediately or by agreement. • The house has a modern kitchen, a spacious living room with a chimney, a guest toilet, and a separate room on the ground floor. On the first floor, there are 3 bedrooms and a bathroom with a shower and bathtub. The open ceiling in the hallway on the first floor makes the rooms bright. • In the basement, there is an air heat pump, a laundry room, a workshop, and a large hobby room. • The house includes two parking spaces in the underground garage, which is directly connected to the house. Additionally, there is an extra outdoor parking space. The rent of the parking spaces is included in the rent of the house and does not come separately. • The beautifully maintained house is surrounded by a equally well-maintained, spacious garden with a fish pond. • Several seating areas complement the garden: one directly attached to the house as a garden hall, the other under shade-providing vines. The house is very suitable for a family with children, but also for a couple who appreciates the peace and seclusion of a single-family house. The new tenants should have an affinity for gardening. This task belongs to the house just like the periodic maintenance of the general access paths within the development according to the allocation plan of all 9 participating houses.Is this property something for you? Then secure a viewing appointment and let the house, the surroundings, and the beautiful garden take effect. Maybe it will be your home soon.Note: It is planned to completely renovate the bathroom on the first floor and the guest toilet on the ground floor before the next tenant change and bring them up to date.As is usual with the rental of single-family houses, the published rent is the net rent. All incidental costs are borne by the tenant.

Travel time
-
New building
1 / 18
6.5 rooms163m²CHF 4,960.–
Stutzweg 6, 8308 Illnau

Luxurious New-Build House with Modern Living Comfort and Flexible Usage Options

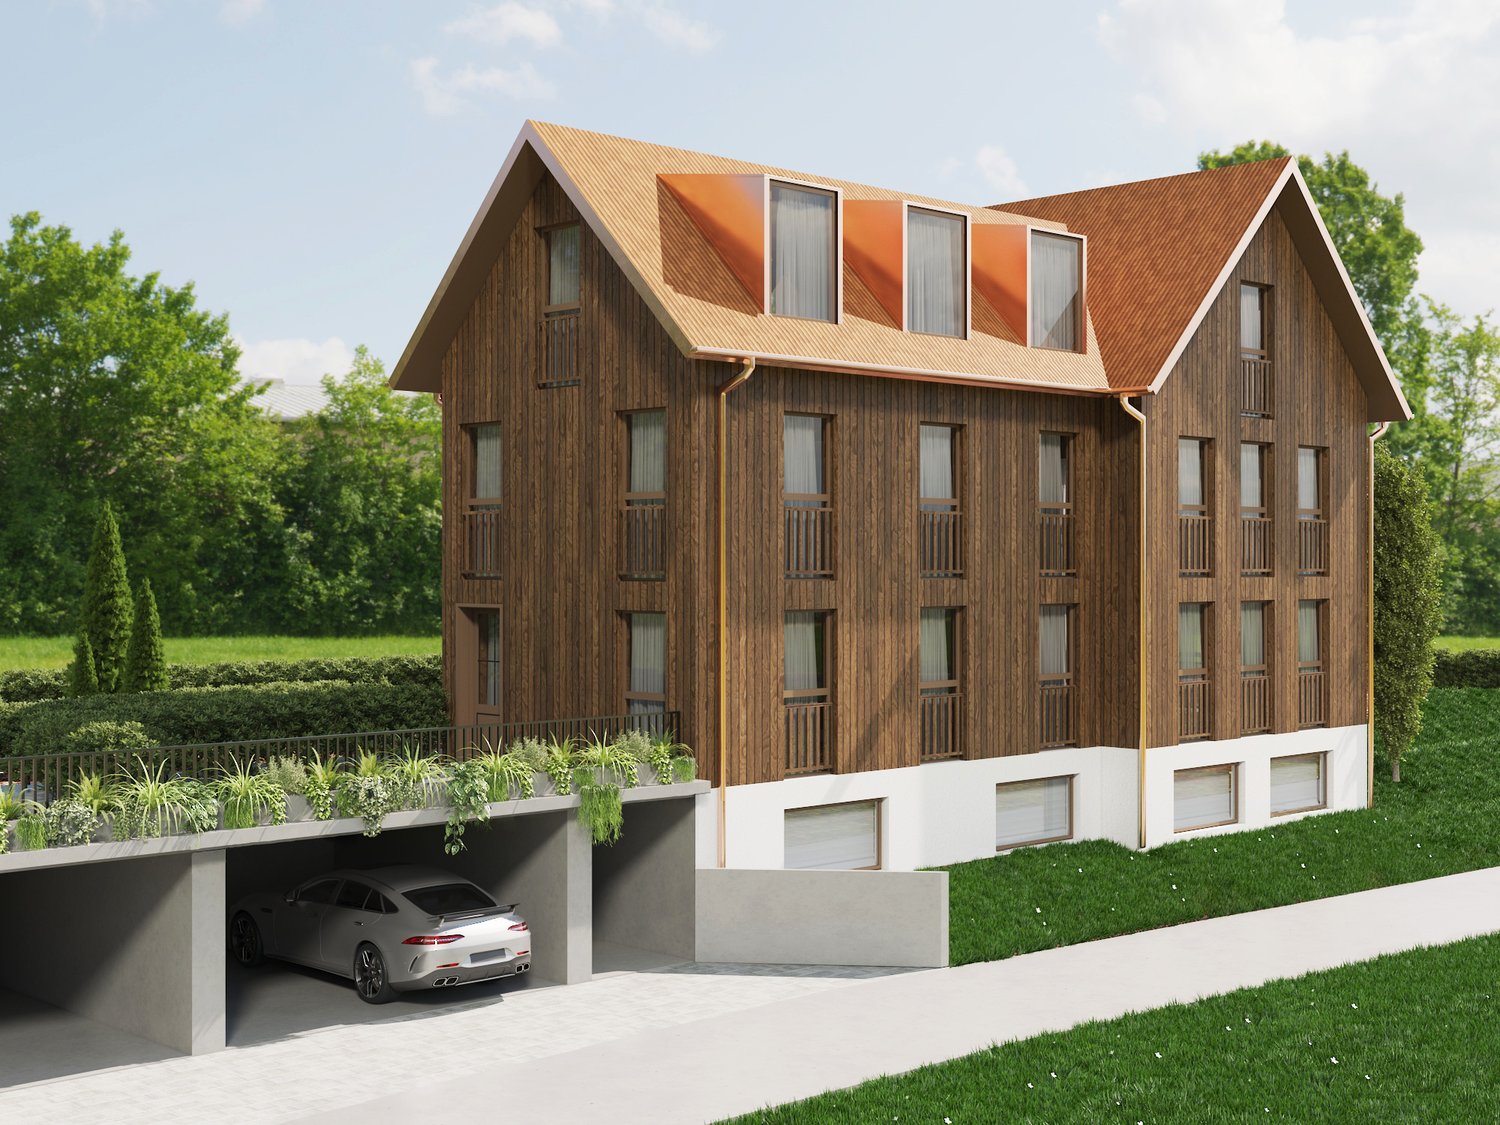
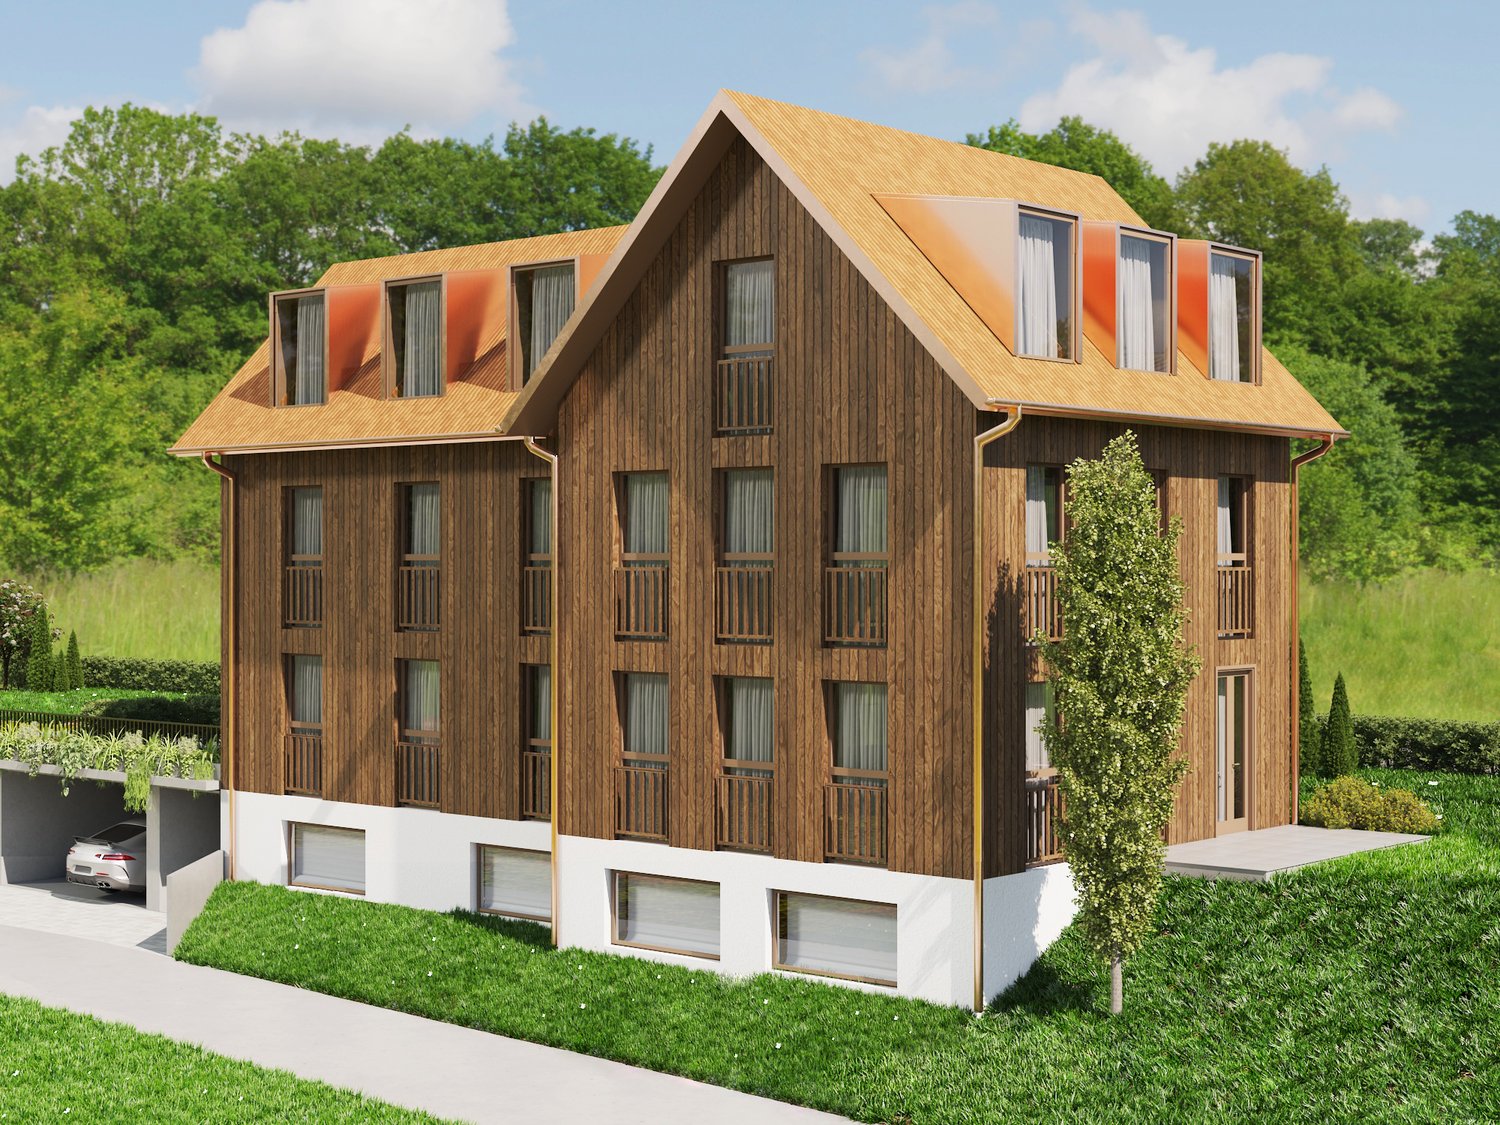
Luxurious and modern new semi-detached house with studio at Stutzweg 6 in 8308 IllnauWelcome to this modern, newly built semi-detached house at Stutzweg 6 in Illnau. The attractive property combines contemporary architecture with high-quality construction standards and offers a particularly energy-efficient and sustainable living experience thanks to the Minergie standard.The characteristic wooden facade, the steep pitched roof with dormer windows, and the well-maintained surroundings give the house a unique and stylish character.First rental from 01 October 2026Monthly rental costs • Net rent for the house: CHF 4,960.– • Additional costs: CHF 300.– • Parking spaces with direct access to the house: CHF 155.– per parking space (2 spaces available) • Outdoor parking spaces: CHF 65.– per parking space (2 spaces available) The most important details • Living area of approximately 163 m² on four floors • 6.5 rooms • Minergie standard • Quiet and sunny living location with beautiful views • High-quality interior design • Two parking spaces with direct access to the house • Two outdoor parking spaces • Seating area and well-maintained garden Living and dining areaThe spacious living and dining area impresses with an open floor plan, elegant wooden floors, and large window fronts that provide plenty of daylight. The inviting atmosphere makes this area the ideal center of the house.Modern kitchenThe stylish kitchen with a cooking island combines design and functionality. High-quality appliances such as a built-in oven and dishwasher, as well as elegant pendant lights, provide the highest level of living comfort.Bedrooms to suit your needsSeveral bright and spacious rooms offer a variety of usage options. Dark wood accents, built-in wardrobes with mirror doors, and large windows create a modern and cozy atmosphere.Two stylish bathroomsThe high-quality bathrooms feature modern vanities and mirror cabinets, wall-hung toilets, and spacious, glazed showers with elegant fittings.Independent studio with separate kitchen and bathroomThe separate studio has its own kitchen and a fully equipped bathroom, offering a variety of usage options. It is ideal for adult children, relatives, guests, or as an independent living and working area. The studio is also perfect as a home office, practice, or studio, providing a high level of privacy and flexibility.Seating area and gardenSeveral seating areas and a well-maintained garden with lawns invite you to relax and linger outdoors. Thanks to the excellent sunlight, you can enjoy plenty of natural light in both summer and winter.Further advantages • Minergie standard for energy-efficient living • Electric shutters in all living rooms for maximum comfort • Modern LED light strips in the staircase, corridors, and garage • Private washing machine and dryer in the house • Cable TV connection • Two parking spaces with direct access to the house • Two outdoor parking spaces • Seating area and well-maintained garden • Possible later expansion of a winter garden • Pleasantly quiet living location • Excellent sunlight throughout the year • Beautiful views • Family-friendly environment Family-friendly locationThe property is located in a popular and family-friendly residential area in Illnau-Effretikon. • Bus stop Weisslingerstrasse can be reached in just 2 minutes on foot • New Migros supermarket on Illnauerstrasse can be reached in just 2 minutes on foot • Illnau train station can be reached in about 7 minutes on foot • Migrolino, pharmacy, and other shopping facilities are in the immediate vicinity • Primary school Hagen can be easily reached on foot The excellent infrastructure and quiet living location make this house the ideal home for families and discerning couples who appreciate modern living and high-quality construction.Interested?We would be happy to send you the rental application documents. Please contact us via the ad.We are available to answer any further questions you may have by phone or email at any time.Life Immobilien & Generalunternehmung AGNeuhofstrasse 19 CH-8315 Lindau ZHPhone: +41 44 597 24 44Mobile: +41 76 608 55 84Email: info@lifegu.chWebsite: www.lifegu.ch

Travel time
-
1 / 13
4.5 rooms156m²CHF 2,800.–
Bodenackerstrasse 11, 8453 Alten

Modern, bright 4.5-room single-family house

In the quiet and idyllic surroundings of Alten, directly on the picturesque natural landscape, this modern single-family house with five practical intermediate floors and a thoughtful, flexible living concept awaits you. The house with MINERGIE standard convinces with contemporary comfort and high-quality equipment, making it ideal for couples or families. It is located in a rural area, where all the amenities of everyday life are easily accessible by car. In the nearby municipality of Andelfingen, there is a train station with excellent train connections to Zurich and Schaffhausen, as well as several bus stops. You will also find shopping facilities, kindergarten, schools up to secondary level, and childcare centers there.Ground floor:When entering the house, you enter the entrance area, from which you can directly access the first bedroom. Intermediate floor ground floor - 1st floor:On this floor is the modern kitchen with kitchen island and a practical recess behind the kitchen, which offers storage space for supplies or household items. The kitchen is equipped with a combination device (microwave/steamer/oven), a dishwasher, and a Quooker for hot and sparkling water. From here, you can directly access the terrace and the garden, where you can relax and enjoy nature.1st floor:The open and bright living room is the heart of the house and offers the perfect space for cozy evenings or social gatherings.Intermediate floor 1st floor - 2nd floor:Here you will find another bedroom and a modern bathroom with bathtub.2nd floor:On the second floor, a gallery with a view of the living room below awaits you.Intermediate floor 2nd floor - 3rd floor:This floor includes an additional bedroom and a bathroom with shower and skylight, which provides pleasant daylight.Basement:The basement includes another bathroom with shower, a practical cellar room, and a laundry and technical room with washing machine and dryer. The direct access to the garage provides additional comfort. Two garage parking spaces are available, one of which is equipped for electric vehicles.Equipment:The entire house has large window surfaces, which provide plenty of daylight. All sun blinds are electrically operated and offer additional comfort.Garage spaces:Two garage spaces are available for CHF 150.- per month each.For further information about this property and for an individual viewing appointment, we are at your disposal: 052 635 10 37

Travel time
-
1 / 12
7 roomsCHF 3,500.–
Hinterdorfstrasse 16, 8309 Nürensdorf

Charming single-family home in Nürensdorf – available immediately!

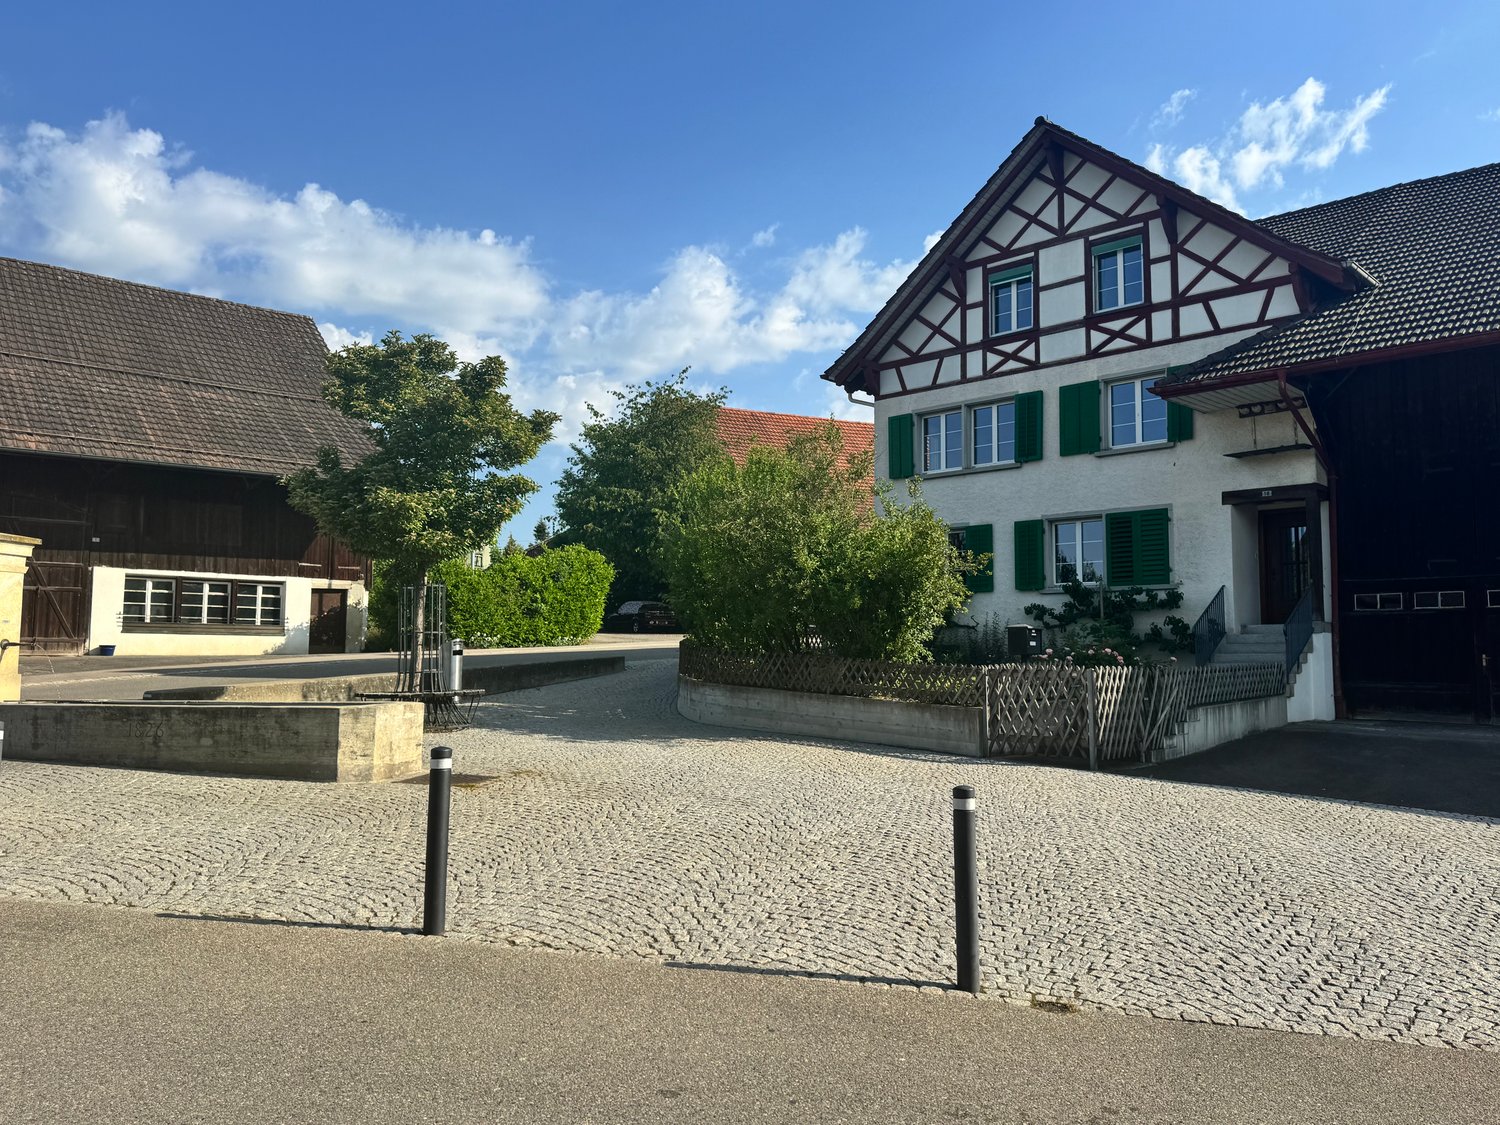
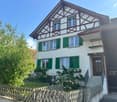
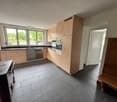
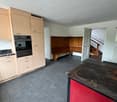
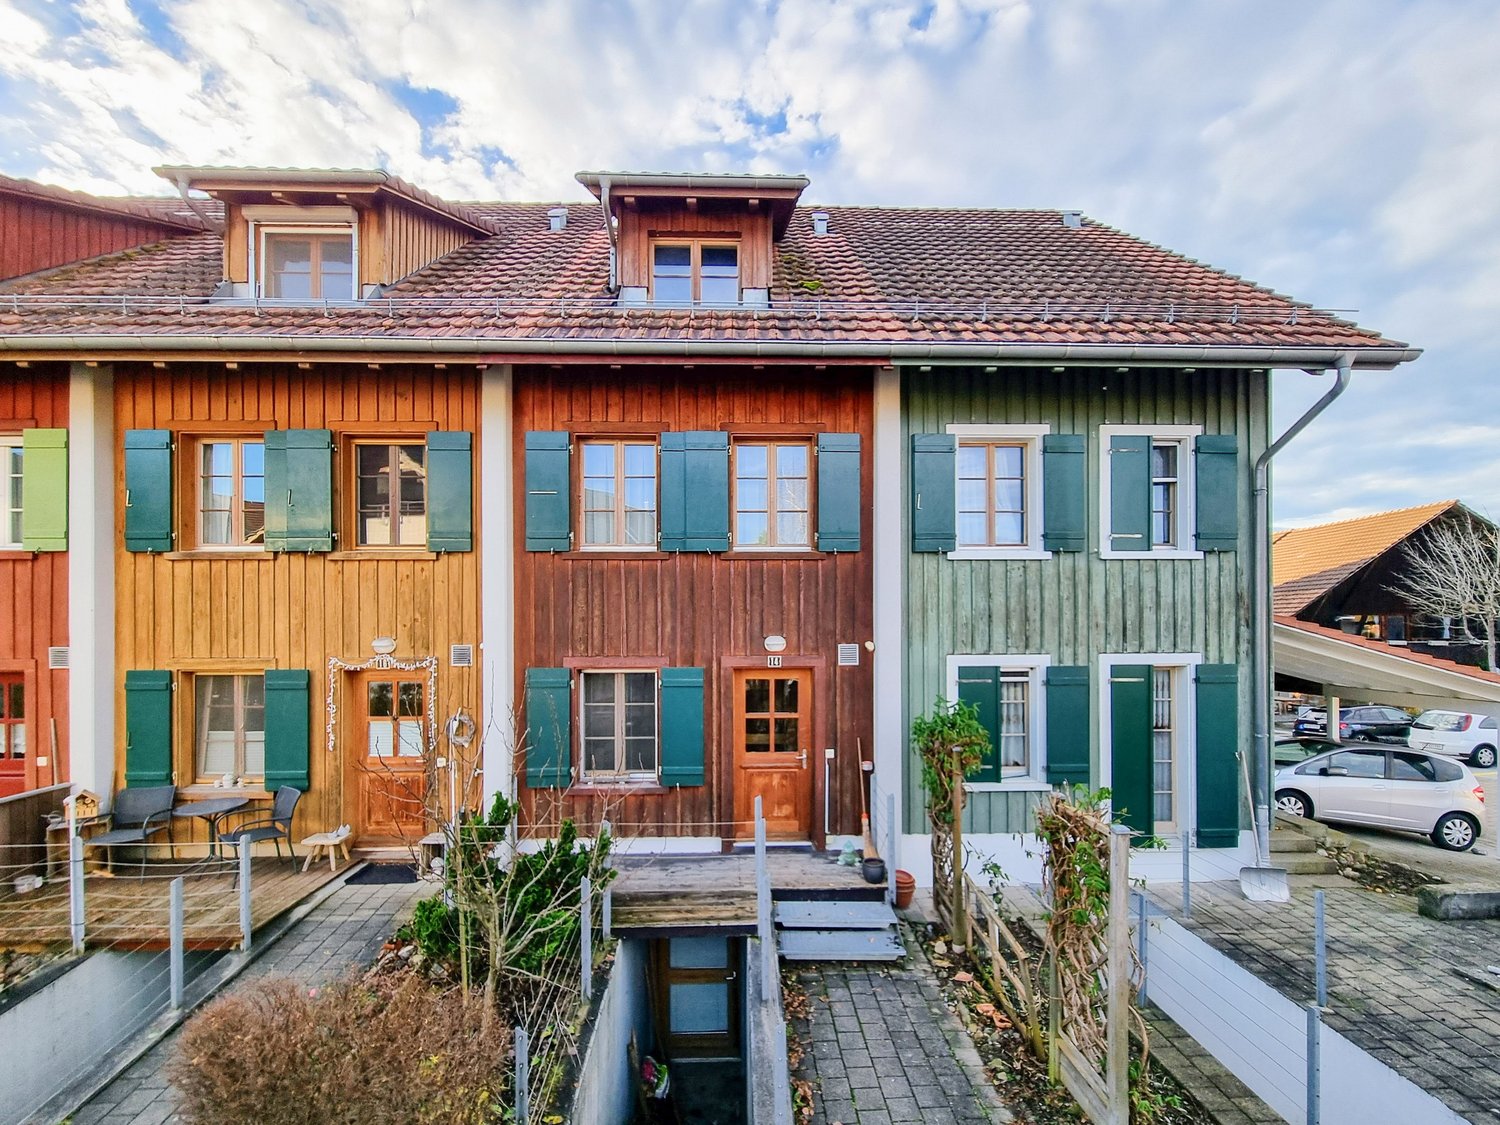
This beautiful, antique single-family home combines the charm of a historic building with modern living comfort. The spacious single-family home is available immediately for a period of three years (fixed-term rental contract) and offers plenty of space for all those looking for a special home.The house impresses with its traditional architecture, white facades, green shutters, and a stylish cobblestone driveway. The well-maintained outdoor area with lawn, wildflowers, and natural stone paths creates an idyllic atmosphere and invites you to linger.The single-family home offers you the following advantages: • Bright and spacious living rooms: Several spacious rooms with beautiful wooden floors, bright walls, and large windows provide a friendly living atmosphere. • Charming tile stove: A decorative tile stove forms the heart of the living area and creates a particularly cozy atmosphere. • Kitchen: The well-maintained kitchen has bright wooden fronts, high-quality stainless steel appliances, a built-in oven, a dishwasher, and a low-maintenance tile floor. A traditional, well-preserved kitchen stove gives the kitchen a special old-building charm and reminds of the original construction of the house. • Bathroom: Modern bathroom with bathtub, sink, and toilet • Shower: spacious walk-in shower for added comfort • Guest toilet: practical for family and visitors • Balcony, garage, and outdoor parking: A balcony as well as a garage and additional parking spaces offer high living comfort and sufficient space for vehicles. • Plenty of storage space: A large attic and a spacious cellar offer ample storage and storage space. Location and surroundingsThe single-family home is located in a central and family-friendly residential area in Nürensdorf and benefits from excellent sunlight. • Bus stop Nürensdorf center: approx. 3 minutes walk • Volg supermarket: approx. 4 minutes walk • School house: approx. 8 minutes walk • Further shopping opportunities in Bassersdorf, Kloten, and Effretikon are only a few minutes' drive away • Numerous hiking, walking, and cycling trails start practically in front of the house. Important notes • The house is available immediately. • The rental is done with a fixed-term contract of three years. • All ancillary and operating costs are borne by the tenant. Interested?We look forward to your contact via the contact form.Bär-Gerber Immobilien AGBramenring 18302 Kloten

Travel time
-
1 / 13
4.5 rooms208m²CHF 4,990.–
Säntisstrasse 3B, 8442 Hettlingen

Dream Home Arrival

Welcome to this exclusive, modern semi-detached house. The house, built in 2017 and Minergie-certified, impresses with high-quality equipment, spacious rooms, and a quiet location – ideal for families and couples who love something special. • Spacious living area: 208 m² of living space, spread over three floors. • High-quality kitchen: Modern kitchen with food center, induction cooktop, steamer, oven, dishwasher, and a spacious cooking island. • Three bedrooms: Bright rooms with parquet flooring and direct access to the terrace. • Three bathrooms: Modernly equipped bathrooms with spacious showers. • Balcony and terrace areas: Direct access from the bedroom and office to the outdoor areas. • Natural pool: Self-cleaning natural swimming pool in the outdoor area. • Garage and parking: Garage and additional outdoor parking spaces with space for at least two vehicles. • Further equipment: Basement, energy-efficient Minergie construction, heat pump, and central water softening system. The semi-detached house is located in a well-maintained and quiet single-family home district, embedded in a green and family-friendly environment.The train station and schools are conveniently accessible within about five minutes' walk. The nearest highway entrance is only about seven minutes' drive away and ensures excellent connections to the regional and supra-regional traffic network.By train, you can reach the main station Winterthur in about 10 minutes and the main station Zurich in about 25 minutes. The combination of natural living and excellent accessibility makes this location particularly attractive.The rent is exclusive of ancillary costs. All ancillary costs are to be borne directly by the tenants and are not charged as a flat rate. Thanks to the energy-efficient Minergie construction and modern building technology, the consumption costs are usually moderate.I look forward to your contact.

Travel time
-
1 / 12
6.5 rooms170m²CHF 3,650.–
Carl Spitteler-Strasse 24, 8352 Elsau

One-sided semi-detached single-family house with winter garden

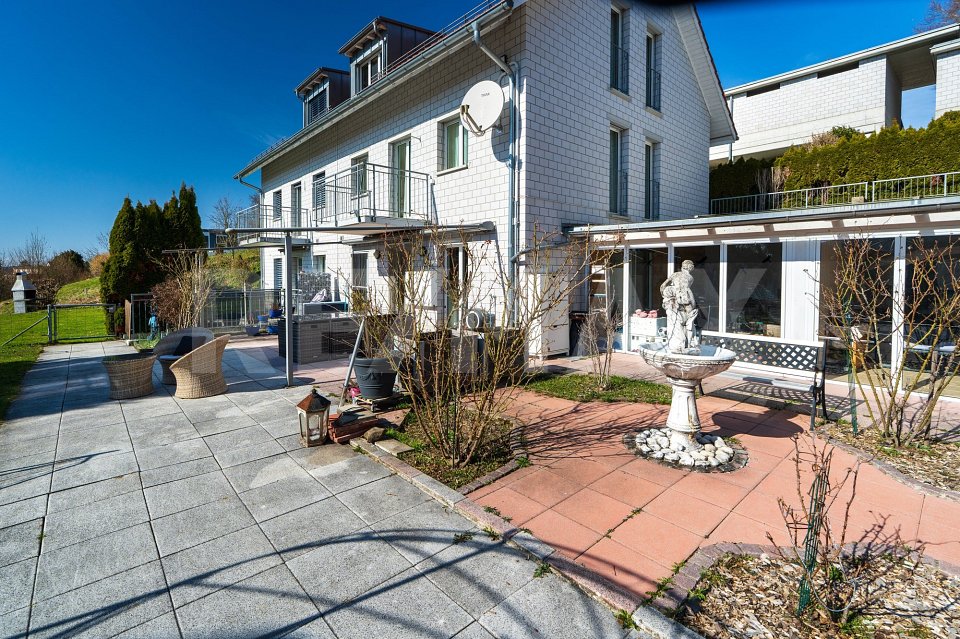
A home with peace, views, and quality of lifeThis attractive, one-sided semi-detached single-family house in a slight slope location convinces with its solid construction and the well-maintained visible masonry, which gives the building a modern, timeless, and high-quality character. The elevated location ensures a pleasant living feeling as well as excellent lighting conditions. Already in the entrance floor, you are greeted by an inviting entrance hall with two versatile rooms and a spacious bathroom. The rooms are ideal as an office, guest room, or home office area and also offer themselves excellently as a parent area with practical wardrobe. From here, you can reach the spacious living rooms and the attic above via the stairsThe living floor delights with a bright, openly designed living and dining area, as well as a high-quality equipped kitchen that also convinces demanding hobby cooks. A chimney creates a particularly cozy atmosphere and makes this area the cozy center of the house. The spacious seating area invites you to sunny hours outdoors, while the winter garden offers a protected place to relax and enjoy all year round.The attic expands the room offer in an attractive way: Two more rooms, a spacious work area, and a separate bathroom with shower make this level the ideal retreat for teenagers, guests, or a private living area with a lot of privacy.In the basement, there are technical rooms, laundry room, and cellar spaces available. Additionally, a heatable disposal room offers flexible usage possibilities - whether hobby, fitness, or work. A home that inspires on all levels.Spacious room proportions, a well-thought-out floor plan, and high living comfort create the best conditions for relaxed living - ideal for families and all those who appreciate quiet and spacious living.

Travel time
-
New building
1 / 18
6.5 rooms200m²CHF 5,240.–
8308 Illnau-Effretikon

Luxurious new building with modern living comfort and flexible usage possibilities 6.5 rooms

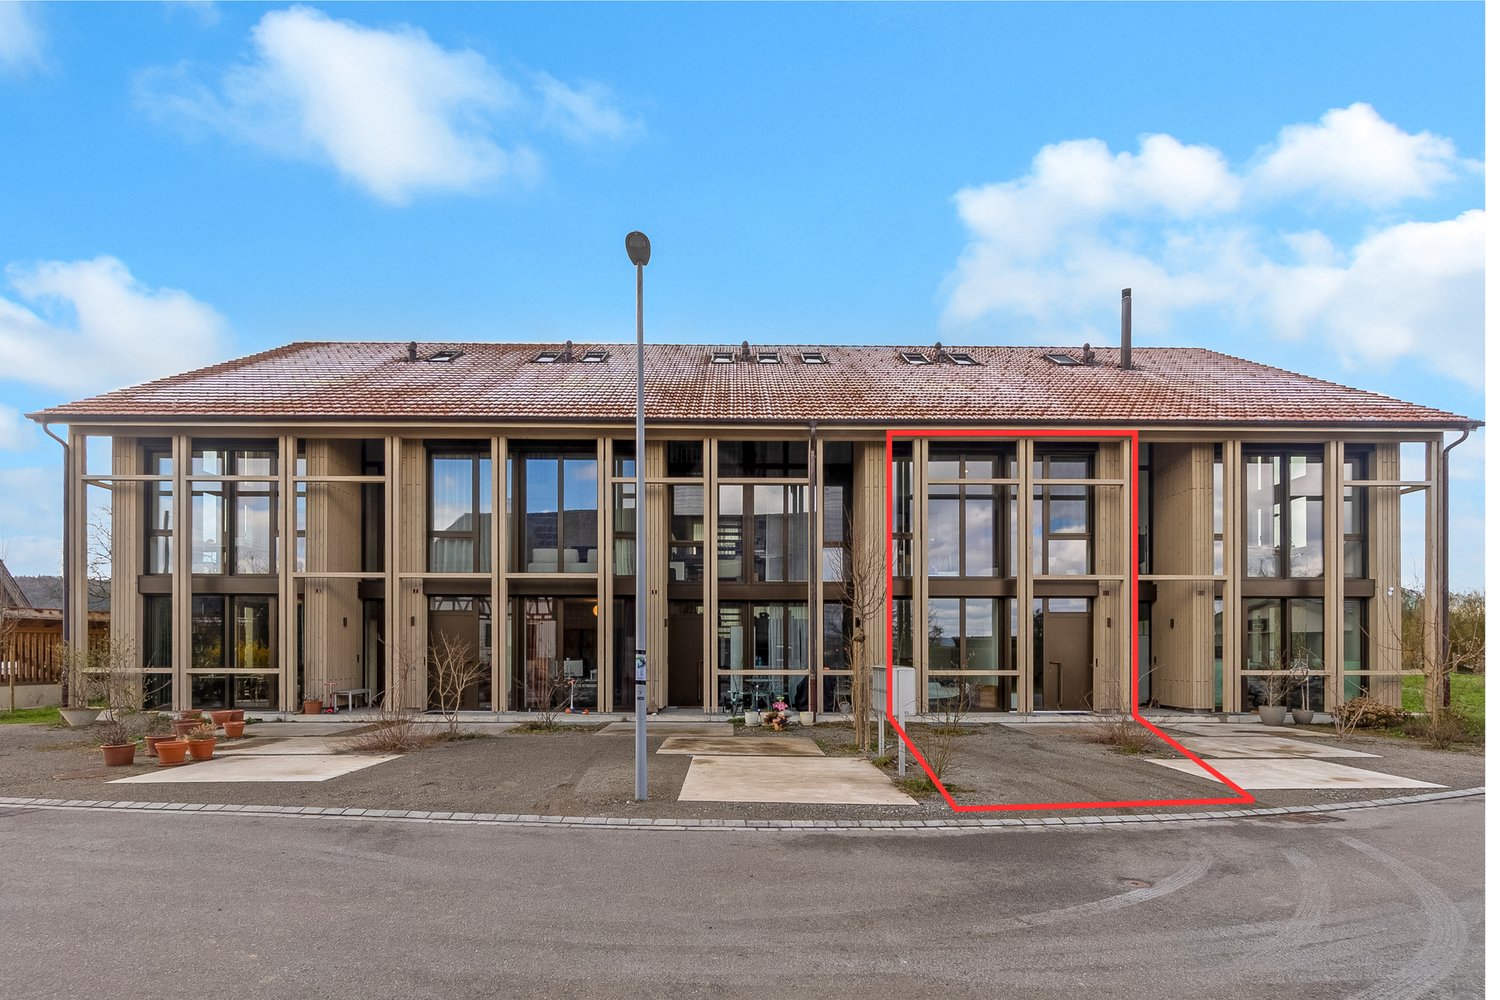
Luxurious and modern 6.5 room house with its own 2 room unit at Stutzweg 6 in IllnauWelcome to this modern, newly built semi-detached house at Stutzweg 6 in Illnau-Effretikon. The attractive property combines contemporary architecture with high-quality construction standards and offers a particularly energy-efficient and sustainable living experience thanks to the Minergie standard.The characteristic wooden facade, the steep pitched roof with dormer windows, and the well-maintained surroundings give the house a unique and stylish character.First rental from 01 October 2026Monthly rent • Net rent for the house: CHF 5,240.– • Additional costs: CHF 300.– • Parking spaces with direct access to the house: CHF 155.– per parking space (2 spaces available) • Outdoor parking spaces: CHF 65.– per parking space (2 spaces available)The most important key figures • • 6.5 rooms • Minergie standard • Quiet and sunny living location with beautiful views • High-quality interior design • Two parking spaces with direct access to the house • Two outdoor parking spaces • Seating area and well-maintained garden The spacious living and dining area impresses with an open floor plan, elegant parquet flooring, and large window fronts that provide plenty of daylight. The inviting atmosphere makes this area the ideal center of the house.Modern kitchenThe stylish kitchen with a cooking island combines design and functionality. High-quality appliances such as a built-in oven and dishwasher, as well as elegant pendant lights, provide the highest level of living comfort.Bedrooms according to your needsSeveral bright and spacious rooms offer a variety of usage possibilities. Dark wood accents, built-in closets with mirror doors, and large windows create a modern and cozy atmosphere.Two stylish bathroomsThe high-quality bathrooms are equipped with modern sinks and mirror cabinets, wall-mounted toilets, and spacious, glazed showers with elegant fittings.Independent 2-room unit with separate kitchen and bathroomThe independent 2-room unit has a separate kitchen and a full-fledged bathroom and offers a variety of usage possibilities. It is ideal for adult children, relatives, or guests and can also be used as an independent living area. Furthermore, it is excellently suited as a home office, practice, or studio and offers a high level of privacy and flexibility.Seating area and gardenSeveral seating areas and a well-maintained garden with lawns invite you to relax and linger outdoors. Thanks to the excellent sunlight, you can enjoy plenty of natural light both in summer and winter.Further advantages • Minergie standard for energy-efficient living • Electric shutters in all living rooms for maximum comfort • Modern LED light strips in the staircase, corridors, and garage • Own washing machine and dryer in the house • Cable TV connection • Two parking spaces with direct access to the house • Two outdoor parking spaces • Seating area and well-maintained garden • Possibility of later expansion of a winter garden • Pleasantly quiet living location • Excellent sunlight throughout the year • Beautiful views • Family-friendly environment Family-friendly locationThe property is located in a popular and family-friendly residential area in Illnau-Effretikon. • Bus stop Weisslingerstrasse can be reached in just 2 minutes on foot • New Migros supermarket on Illnauerstrasse can be reached in just 2 minutes on foot • Illnau train station can be reached in about 7 minutes on foot • Migrolino, pharmacy, and other shopping facilities are located in the immediate vicinity • Primary school Hagen can be easily reached on foot The excellent infrastructure and the quiet living location make this house the ideal home for families and discerning couples who appreciate modern living and high-quality construction.Interested?We would be happy to send you the rental application documents. Please contact us via the ad.We are available to answer any further questions you may have by phone or email at any time.Life Immobilien & Generalunternehmung AGNeuhofstrasse 19CH-8315 Lindau ZHPhone: +41 44 597 24 44Mobile: +41 76 608 55 84Email: info@lifegu.chWebsite: www.lifegu.ch

1 / 2
8.5 rooms266m²CHF 3,990.–
Dorfstrasse 24, 8427 Freienstein

3-Generation House, 7 rooms + 2 rooms + garden. Noble, modern, chic restoration, very bright, all bio - or: 7-room apartment and 2-room office / au-pair apartment

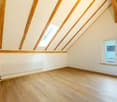
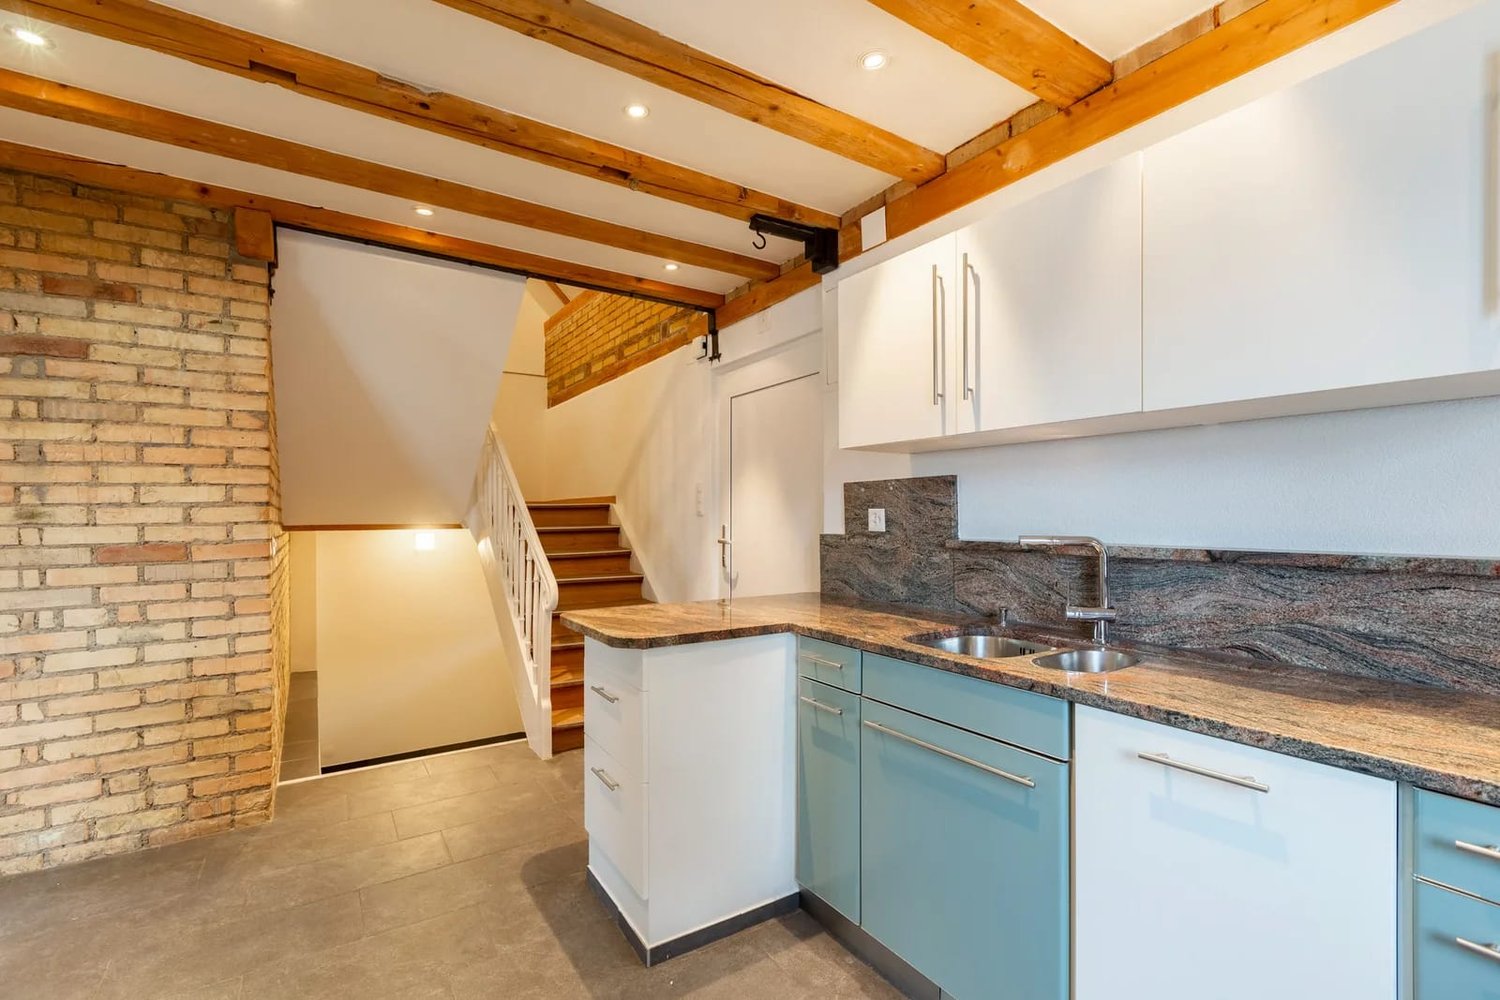
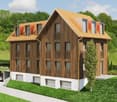
Finally, live together - and also have enough privacy for everyone.New / newly renovated. Very successful combination of historic building substance and modernity.The entrance can be used legally as a garage. Electric car charging station. Ideal as a 3-generation house or for living and working. The annex can also be rented out (or as an office, au-pair accommodation, etc.).Detailed information and plans for download: www.dorfstrasse24.ch.Ready for occupancy.Modern and large rooms in a 374-year-old farmhouse. Allergen-free, baubiological, non-toxic. Ground probe, top insulated / insulated - minimal heating costs. Terrace, garden, forecourt.Outside beam, inside very bright, spacious, modern and chic. Bank financing confirmation is available (max. 80% mortgage).The historic building part (right in the picture; studio with half-timbering) was nobly renovated, the antique building parts integrated into the new:1½-room apartment with kitchen, shower, toilet and sink. Protected as a historical monument, dendrochronologically dated to 1651 (annual rings in the beams), carefully restored and bright. The room height is adapted to today's needs. Natural cellar.The new building part (left in the picture, formerly barn and stable) was created in 2016 and is suitable for a family:4 bedrooms, 20 m² terrace, entrance, large kitchen, 3 wet cells (one with bathtub). Lots of space and light everywhere.Very large, bright attic (for lounge, work, groups, sofa landscape) with windows to the sky and to the west. High, new cellar with washing and drying room.The successful restoration in the media: Wochenspiegel, Tages-Anzeiger, Zürcher Unterländer (see website).All installations in both building parts are carefully selected and new: 3-fold wood / metal windows, sanitary, heating, electrical & media, insulation, floors, etc. White walls (KEIM mineral paint), massive parquet solid wood oak (22 mm, bio-oiled), noble plates, natural floor (mineral floor, very easy to care for).Very good living atmosphere.New tile roof with double covering, heat pump with geothermal energy. The house is better insulated than the Minergie standard, but without mechanical forced ventilation - instead, cross-ventilation through the house with the windows.Heating and hot water costs in both building parts together approx. 60 Fr./month at the expense of the tenants.100 charming details from the 17th and 21st centuries - all very well thought out and extremely appealing.From the large kitchen directly to the seating area and into the small, low-maintenance garden. • In front of the studio, a large glass-covered forecourt (permeable stones) and exit to the natural cellar (ideal for wine and vegetables) • Modern kitchen with everything you could wish for: steam extractor downwards, soft drawers, granite cover, etc. • 4 spacious wet areas: in the family house bath + separate shower / toilet + separate guest toilet; in the studio shower / toilet / sink • Two parking spaces on own land (including electric vehicle charging station), entrance can be used as a garage The hardly driven village street brings no noise, no danger and offers a good neighborhood.Information & Salewww.dorfstrasse24.ch
Travel time
-
1 / 4
  • Balcony / Terrace
6.5 rooms145m²CHF 5,900.–
8600 Dübendorf

Family Paradise with Sunny Garden!

This well-maintained 6.5-room semi-detached house in Dübendorf offers plenty of space for the whole family on three floors. The bright living area with a fireplace, the modern kitchen, and the sunny garden with a terrace create an ideal home to feel good. Two bathrooms, a garage, an outdoor parking space, and spacious secondary rooms provide additional comfort. The quiet, family-friendly location with good public transport connections, schools, and shopping facilities rounds off this attractive offer perfectly.This BETTERHOMES offer is characterized by the following advantages:- freshly renovated (2026)- 135 m² living space on 3 floors- 220 m² plot with garden- large sunny garden with terrace- bright living area with fireplace- modern kitchen with granite countertops- two bathrooms- garage + outdoor parking space- quiet and family-friendly location- ideal for families with children- and, and, and ...Interested? Contact us for a non-binding viewing!Didn't find anything suitable? Over 2,000 more offers at: www.betterhomes.ch - the real estate fair mediatorWant to market your own property?Benefit from our know-how: https://www.betterhomes.ch/de/profitierenDo you want to have a property valued?Find out its value now through our free valuation, immediately and non-binding!https://www.betterhomes.ch/de/knowledge/estimationMore detailsLocation: goodCondition: very goodBathrooms / wet cells: 2 (2x WC / sink / shower) Heating system: woodPublic transport: bus, 350 m / train station, 1 kmSchools: secondary and primary school, 1.4 kmShops: Migros, 2 km / Volg, 2 km

  • Balcony / Terrace

Suggested properties for you based on search results

Other interesting objects