Wildhaus - Buy a new build apartment

We recommend expanding your search criteria to get similar results. The current filters didn’t return any matches.

If you don’t want to change your current search criteria, we recommend creating a search alert, so you’ll be notified when matching offers become available.

More objects in your automatically expanded search area
33 results - Radius: + 10km
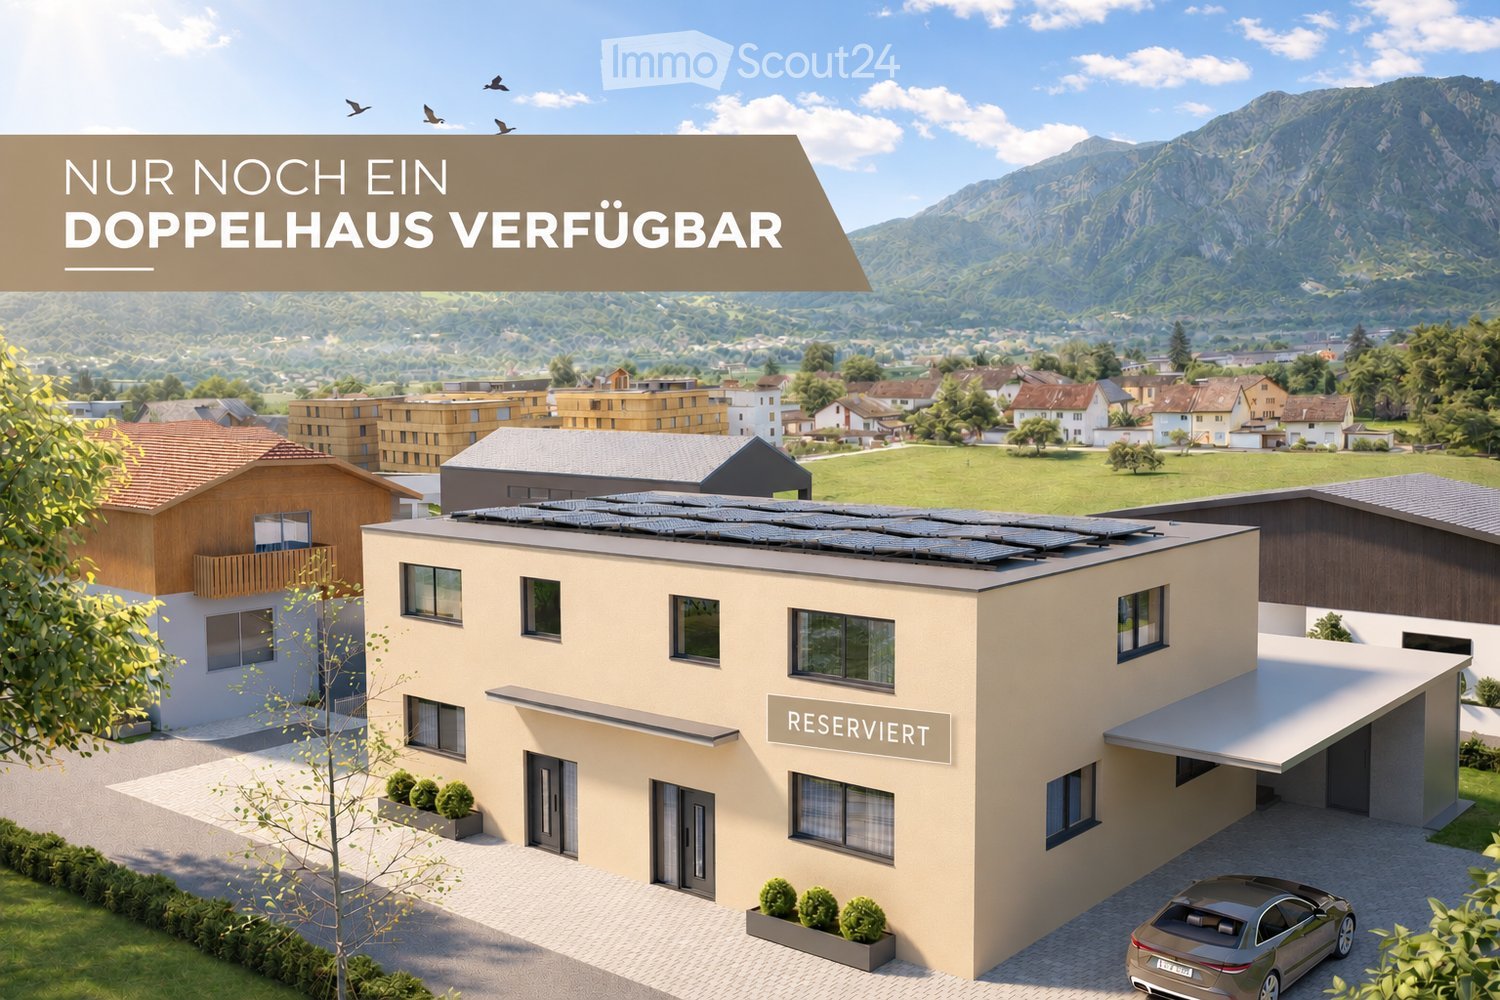
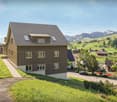
  • A modern two-story house with solar panels on the roof, surrounded by greenery and other residential buildings in a scenic valley.
  • Modern hallway with beige walls, tiled floor, wooden staircase leading upwards, and two closed white doors.
  • Modern living and dining area with a grey sofa, coffee table, TV, side table, dining table with chairs, floor lamp, and decorative items.
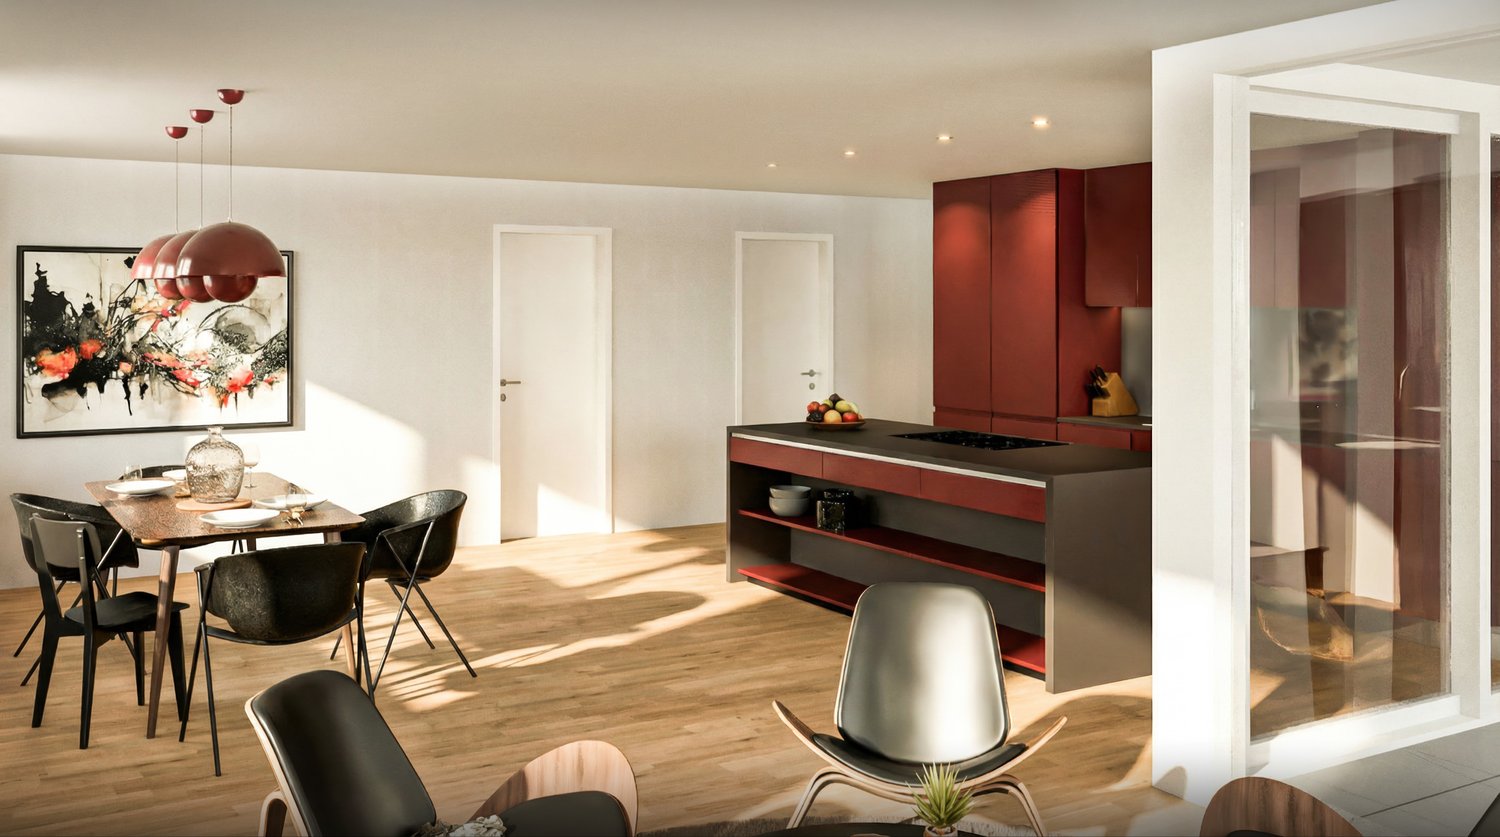
  • Modern open-plan living and dining area with a sleek kitchen, featuring a dining table with chairs, a sofa, a television, pendant lights, and integrated kitchen appliances.
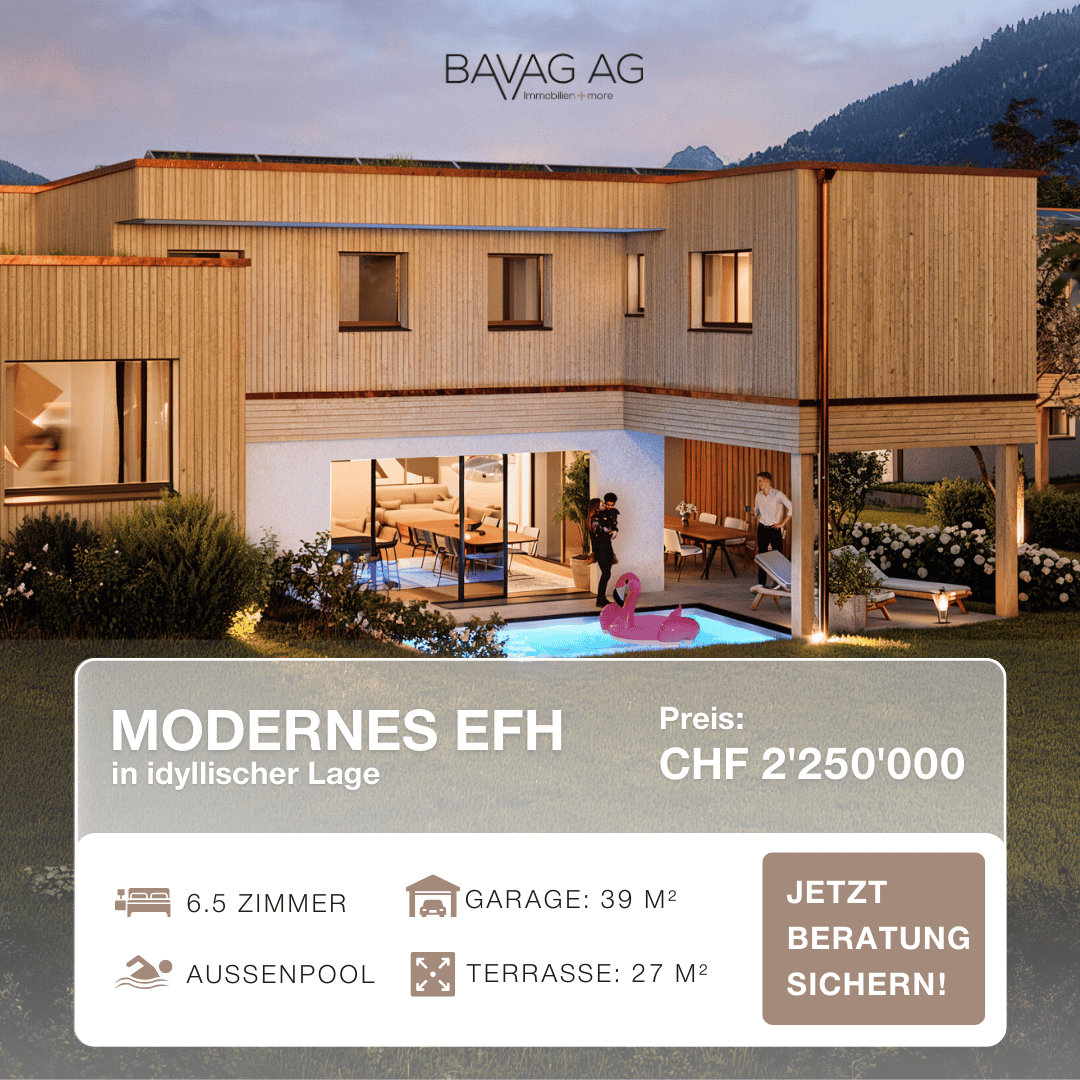
  • Modern two-story house with beige facade, large windows, and a covered patio area with outdoor furniture.
  • A partially constructed building with concrete walls, exposed rebar, and a crane in the background, set against a mountainous backdrop.
1 / 6
5.5 rooms, 150m², CHF 1,195,000.–
Top
Flurweg 9, 9470 Buchs SG

Exclusive 5.5-room DEFH in a beautiful location – last semi-detached house available

Only one semi-detached house left – New double-family house in Buchs SG.Secure the last available unit now and take the opportunity to individually design your new home.In an attractive and quiet location on Flurweg in Buchs SG, a modern double-family house is being built, combining timeless architecture, well-thought-out floor plans, and sustainable construction. The project is aimed at buyers who value quality and want to actively participate in designing their future home.The double-family house offers 5.5 rooms on three floors, approximately 150 m² of living space, and a spacious basement with a versatile hobby room. Large window areas provide bright rooms and a pleasant living feeling. The outdoor area is functional and at the same time cozily designed: A separate storage room offers practical storage space for bicycles, garden tools, or lawn mowers, while the covered seating area in the pavilion style invites you to relax outdoors – regardless of the weather and time of year.Highlights: • New building: Modern construction with solar panels for sustainable living. • Spacious living area: 150 m² of living space with 5.5 rooms. • Basement: Approximately 70 m² of basement space with hobby room, laundry room, and cellar. • Balcony & covered terrace: Ideal for lingering with a view of the mountain landscape. • Beautiful view: Picturesque panorama in a quiet, green environment. • Garage & parking: Comfortable parking options directly at the house. • Plot: Well-maintained garden on 312 m² of plot area. • Child-friendly: Ideal environment for families with children. • Individual design: Some change requests in the interior design can still be considered. • Construction start: The project is already in the implementation phase. Location advantages: Buchs SG is an up-and-coming residential area with excellent transport links to Liechtenstein and Austria. The charming old town, the diverse leisure activities, and the proximity to nature make Buchs an ideal place for families and commuters.Interested? Arrange a consultation today or contact us for more information. We look forward to your inquiry!

Travel time
-
1 / 11
  • Parking space
  • View
  • Mountain view
  • +2
5.5 rooms, 141m², CHF 1,900,000.–
Erlenberg 275, 9473 Gams

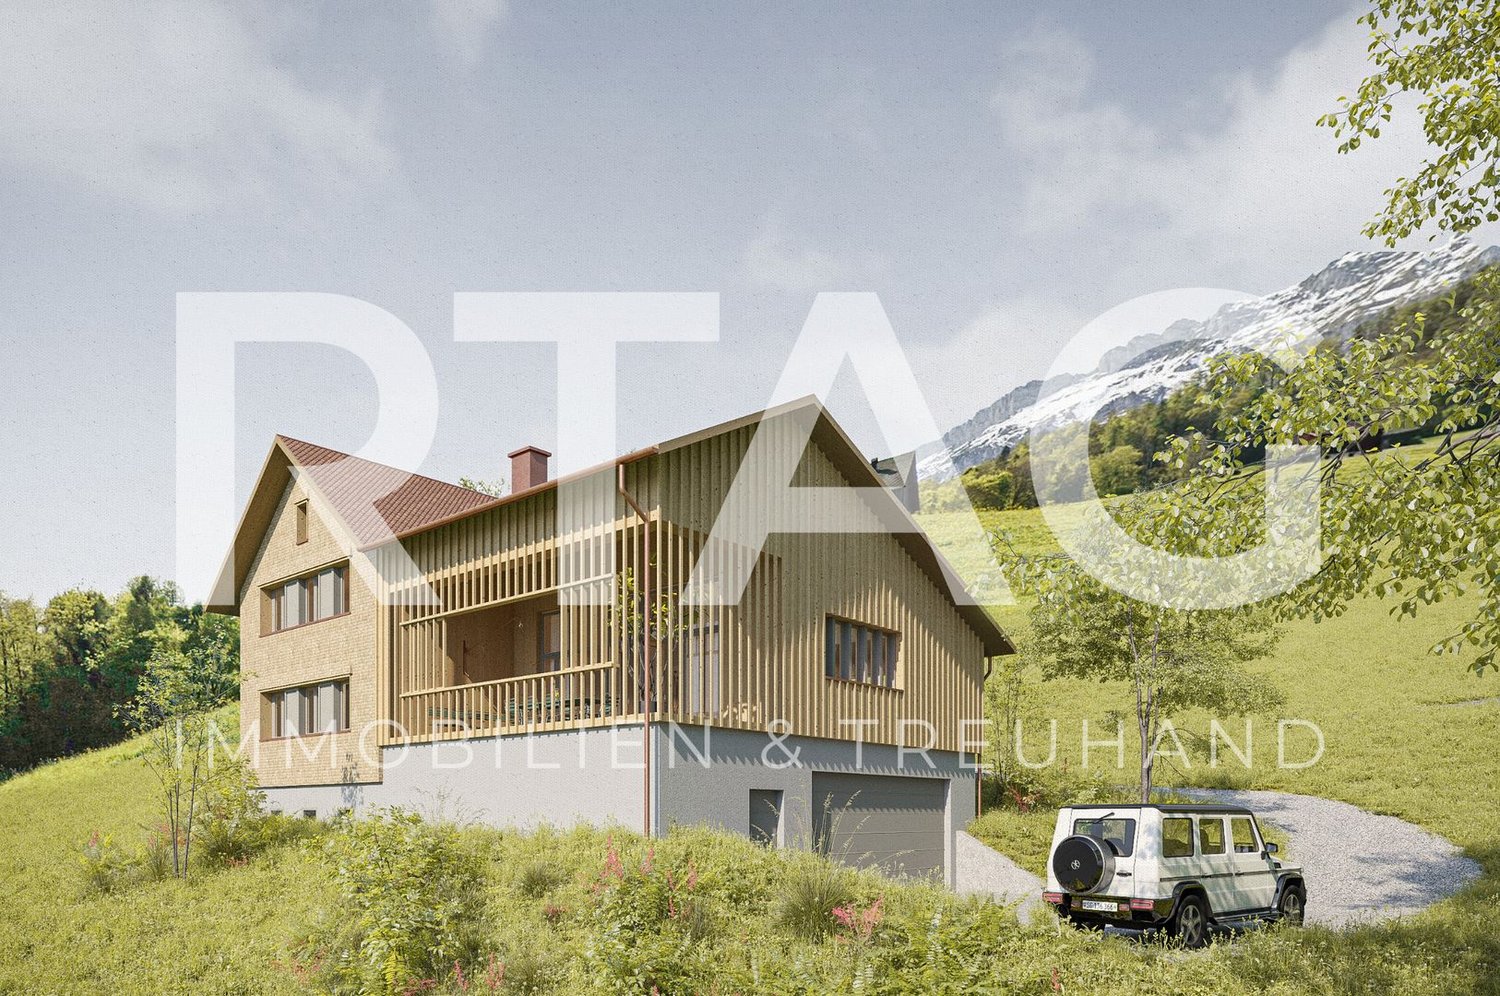
Newly built single-family house project

LOCATION • Absolutely quiet, idyllic hillside location outside the settlement area • Natural surroundings with high quality of life • Plenty of privacy without direct neighbors • Unobstructed panoramic view of the mountains and the Rhine Valley • Sunny southeast orientation for optimal lighting conditions all day • Access via well-developed access road [municipal road 2nd class] • Infrastructure available at medium distances SINGLE-FAMILY HOUSE • Spacious 5.5-room single-family house with impressive main and secondary living areas • Harmoniously integrated replacement new building in style-appropriate architecture • Valid building permit available • High-quality, sustainable building quality in timber frame construction • Durable building envelope [facades made of naturally treated fir shingles and wood slat screens, double roof with clay tiles, etc.] • Modern energy generation with a substantial roof-mounted photovoltaic system and efficient air-water heat pump • Open, well-thought-out floor plan with partially impressive room heights • Bright, light-filled rooms thanks to large-format windows • Skylights for additional daylight • Harmoniously coordinated color and material concept for a consistent, cozy living atmosphere • Interior design partially customizable to individual wishes • Spacious double garage with automatic sectional door, light strip, and internal access • Generous, covered loggia as a protected outdoor space and harmonious extension of the main living area • Large, versatile green surroundings with a fountain, forecourt, traffic areas, and additional outdoor parking spaces Have we sparked your interest? We would be happy to send you our detailed sales documentation and/or answer your questions and arrange a viewing on site.

  • Parking space
  • View
  • Mountain view
  • +2
Travel time
-
1 / 6
  • Parking space
  • View
  • Mountain view
  • +2
5.5 rooms, 125m², CHF 1,150,000.–
Flurweg, 9470 Buchs

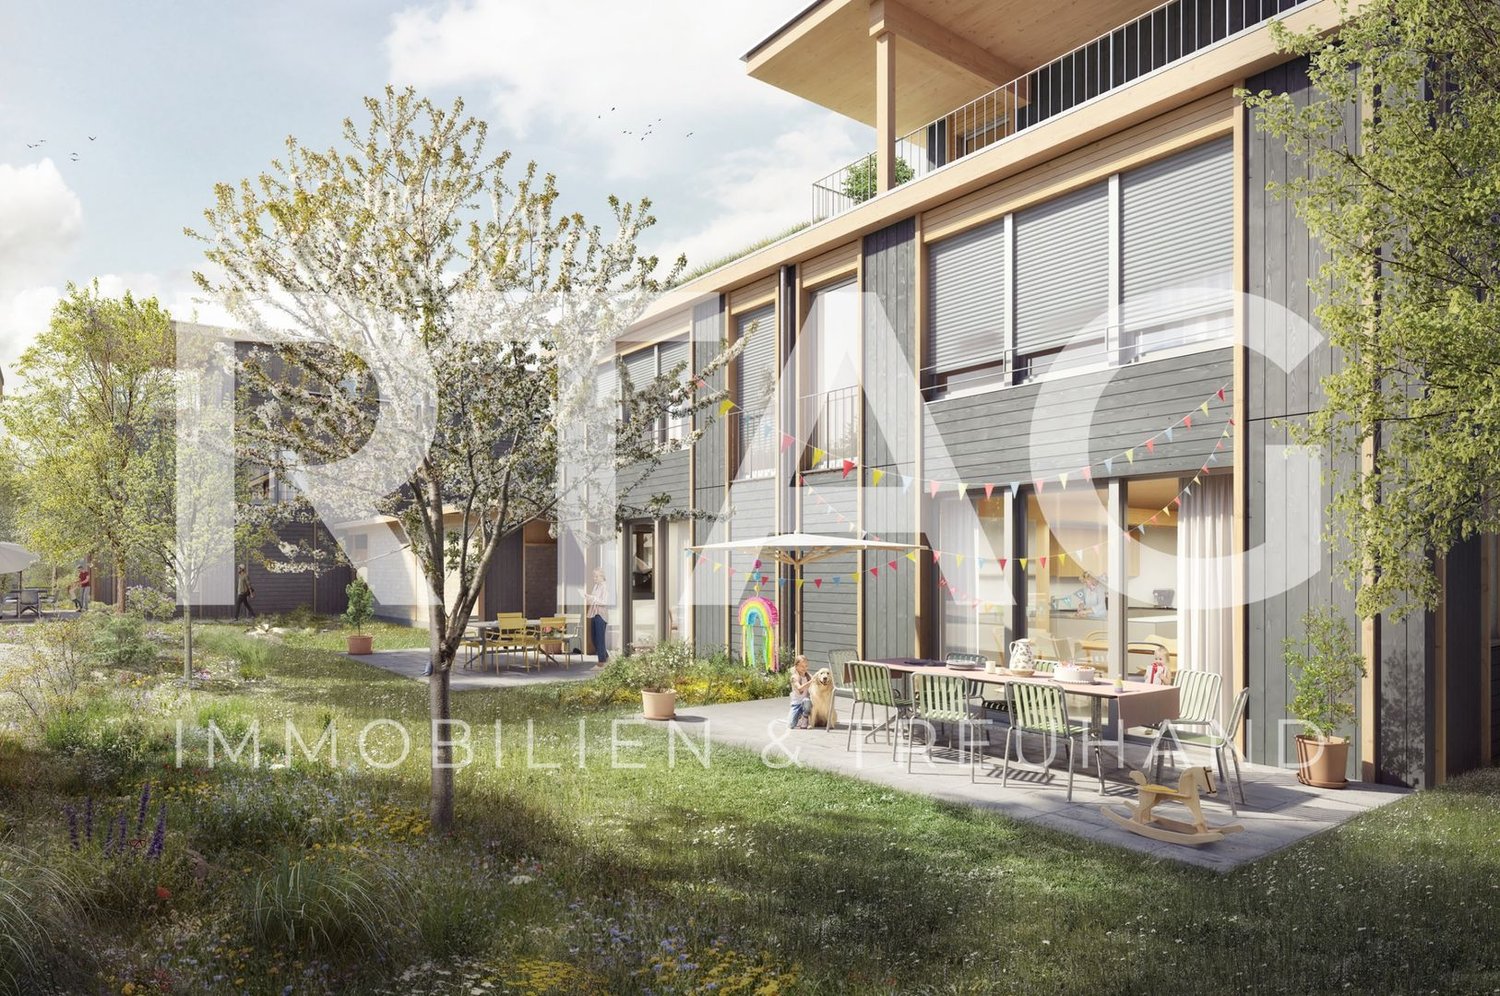
New construction project "Im Sinda" | Double-family house

LOCATION • Well-connected residential area in Räfis [Municipality of Buchs SG] • Quiet and natural surroundings with high quality of living • Bus stop within five minutes' walking distance • Shopping facilities, schools, and services in the nearby area • Excellent transportation links with access to the A13 • Varied leisure and recreational activities in the immediate surroundings • Attractive location between nature, living, and urban infrastructure OVERALL CONSTRUCTION • Part of a sustainable new construction project with communal areas and rentable rooms • Harmoniously coordinated overall concept • Combination of solid and high-quality wooden construction • Uniform material and color concept for the exterior appearance • Well-thought-out and contemporary architecture with high living comfort • Naturally designed surroundings with greenery • Communally used groundwater heat pump for sustainable energy supply DOUBLE-FAMILY HOUSES • 5.5- or 6.5-room double-family houses • Well-planned floor plans with individually usable living and auxiliary rooms • Interior walls as high-quality wood element walls • Ceilings and roofs made of solid wood • Wooden metal windows and 3-fold insulating glazing • Private seating areas and terraces [House 1A | House 2A] • Private carport in wooden construction • Additional storage room as a practical storage space • Cloakroom in the ground floor • Individual design possibilities for the interior rooms • Electric roller shutters as comfortable sun protection INTERIOR FINISHINGS • Individual built-in kitchen • Fine stoneware tiles in kitchen, bathroom/WC, and shower/WC • Floor-level shower with drainage channel and fixed glass partition • Enamelled bathtub as well as ceramic washbasins and toilets • Colored, sanded, and sealed anhydrite subfloors • Wooden metal windows with 3-fold insulating glazing • High-quality wooden interior doors and integrated curtain rails • Comfortable underfloor heating with individual room control and freecooling function • Modern electrical installations with home wiring system and empty pipes Have we sparked your interest? We would be happy to send you our detailed sales documentation and/or answer any questions you may have.

  • Parking space
  • View
  • Mountain view
  • +2
Travel time
-
1 / 6
  • Parking space
  • View
  • Mountain view
  • +2
5.5 rooms, 125m², CHF 1,150,000.–
Flurweg, 9470 Buchs

New construction project "Im Sinda" | Double-family house

LOCATION • Well-connected residential area in Räfis [Municipality of Buchs SG] • Quiet and natural surroundings with high quality of living • Bus stop within five minutes' walking distance • Shopping facilities, schools, and services in the nearby area • Excellent transportation links with access to the A13 • Varied leisure and recreation opportunities in the immediate vicinity • Attractive location between nature, living, and urban infrastructure OVERALL CONSTRUCTION • Part of a sustainable new construction project with communal areas and rentable rooms • Harmoniously coordinated overall concept • Combination of solid and high-quality wooden construction • Uniform material and color concept for the exterior appearance • Well-thought-out and contemporary architecture with high living comfort • Naturally designed surroundings with greening • Communally used groundwater heat pump for sustainable energy supply DOUBLE-FAMILY HOUSES • 5.5- or 6.5-room double-family houses • Well-planned floor plans with individually usable living and auxiliary rooms • Interior walls as high-quality wooden element walls • Ceilings and roofs made of solid wood • Wooden metal windows and 3-fold insulating glazing • Private seating areas and terraces [House 1A | House 2A] • Private carport in wooden construction • Additional storage room as a practical storage space • Cloakroom in the ground floor • Individual design options for the interior spaces • Electric roller shutters as comfortable sun protection INTERIOR FITTINGS • Individual built-in kitchen • Fine stoneware tiles in kitchen, bathroom/WC, and shower/WC • Floor-level shower with drainage channel and fixed glass partition • Enamelled bathtub and ceramic washbasins and toilets • Colored, sanded, and sealed anhydrite subfloors • Wooden metal windows with 3-fold insulating glazing • High-quality wooden interior doors and integrated curtain rails • Comfortable underfloor heating with individual room control and freecooling function • Modern electrical installations with home wiring system and empty pipes Have we sparked your interest? We would be happy to send you our detailed sales documentation and/or answer any questions you may have.

  • Parking space
  • View
  • Mountain view
  • +2
Travel time
-
1 / 6
  • Parking space
  • View
  • Mountain view
  • +2
6.5 rooms, 160m², CHF 1,350,000.–
Flurweg, 9470 Buchs

New construction project "Im Sinda" | Double-family house

LOCATION • Well-connected residential area in Räfis [Municipality of Buchs SG] • Quiet and natural surroundings with high quality of living • Bus stop within five minutes' walking distance • Shopping facilities, schools, and services in the nearby area • Excellent transportation links with access to the A13 • Various leisure and recreation opportunities in the immediate vicinity • Attractive location between nature, living, and urban infrastructure OVERALL CONSTRUCTION • Part of a sustainable new construction project with community areas and rentable rooms • Harmoniously coordinated overall concept • Combination of solid and high-quality wooden construction • Uniform material and color concept for the exterior appearance • Well-thought-out and contemporary architecture with high living comfort • Naturally designed surroundings with greening • Communally used groundwater heat pump for sustainable energy supply DOUBLE-FAMILY HOUSES • 5.5- or 6.5-room double-family houses • Well-planned floor plans with individually usable living and secondary rooms • Interior walls as high-quality wooden element walls • Ceilings and roofs made of solid wood • Wooden metal windows and 3-fold insulating glazing • Private seating areas and terraces [House 1A | House 2A] • Private carport in wooden construction • Additional shed for practical storage • Cloakroom in the ground floor • Individual design options for the interior rooms • Electric roller shutters as comfortable sun protection INTERIOR FINISHINGS • Individual built-in kitchen • Feinsteinzeug plates in kitchen, bathroom/WC, and shower/WC • Floor-level shower with drainage channel and fixed glass partition • Enamelled bathtub and ceramic washbasins and toilets • Colored, sanded, and sealed anhydrite subfloors • Wooden metal windows with 3-fold insulating glazing • High-quality wooden interior doors and integrated curtain rails • Comfortable underfloor heating with individual room control and freecooling function • Modern electrical installations with home wiring system and empty pipes Have we sparked your interest? We would be happy to send you our detailed sales documentation and/or answer any questions you may have.

  • Parking space
  • View
  • Mountain view
  • +2
Travel time
-
1 / 6
  • Parking space
  • View
  • Mountain view
  • +2
6.5 rooms, 160m², CHF 1,350,000.–
Flurweg, 9470 Buchs

New construction project "Im Sinda" | Semi-detached house

LOCATION • Well-connected residential area in Räfis [Municipality of Buchs SG] • Quiet and natural surroundings with high quality of living • Bus stop within five minutes' walking distance • Shopping facilities, schools, and services in the nearby area • Excellent transport links with access to the A13 • Various leisure and recreation opportunities in the immediate vicinity • Attractive location between nature, living, and urban infrastructure OVERALL CONSTRUCTION • Part of a sustainable new construction project with communal areas and rentable rooms • Harmoniously coordinated overall concept • Combination of solid and high-quality wooden construction • Uniform material and color concept for the exterior appearance • Well-thought-out and contemporary architecture with high living comfort • Naturally designed surroundings with greening • Communally used groundwater heat pump for sustainable energy supply SEMI-DETACHED HOUSES • 5.5- or 6.5-room semi-detached houses • Well-planned floor plans with individually usable living and secondary rooms • Interior walls as high-quality wooden element walls • Ceiling and roof made of solid wood • Wooden metal windows and 3-fold insulating glazing • Private seating areas and terraces [House 1A | House 2A] • Own carport in wooden construction • Additional attic space for practical storage • Cloakroom in the ground floor • Individual design possibilities for the interior spaces • Electric roller shutters as comfortable sun protection INTERIOR FINISHINGS • Individual built-in kitchen • Finest stoneware tiles in kitchen, bathroom/WC, and shower/WC • Floor-level shower with drainage channel and fixed glass partition • Enamelled bathtub as well as ceramic washbasins and toilets • Colored, sanded, and sealed anhydrite subfloors • Wooden metal windows with 3-fold insulating glazing • High-quality wooden interior doors and integrated curtain rails • Comfortable underfloor heating with individual room control and freecooling function • Modern electrical installations with home wiring system and empty pipes Have we sparked your interest? We would be happy to send you our detailed sales documentation and/or answer any questions you may have.

  • Parking space
  • View
  • Mountain view
  • +2
Travel time
-
1 / 10
3.5 rooms, 90m², CHF 720,000.–
Wagnereiweg, 9466 Sennwald

3.5 room apartment - 90.2m²

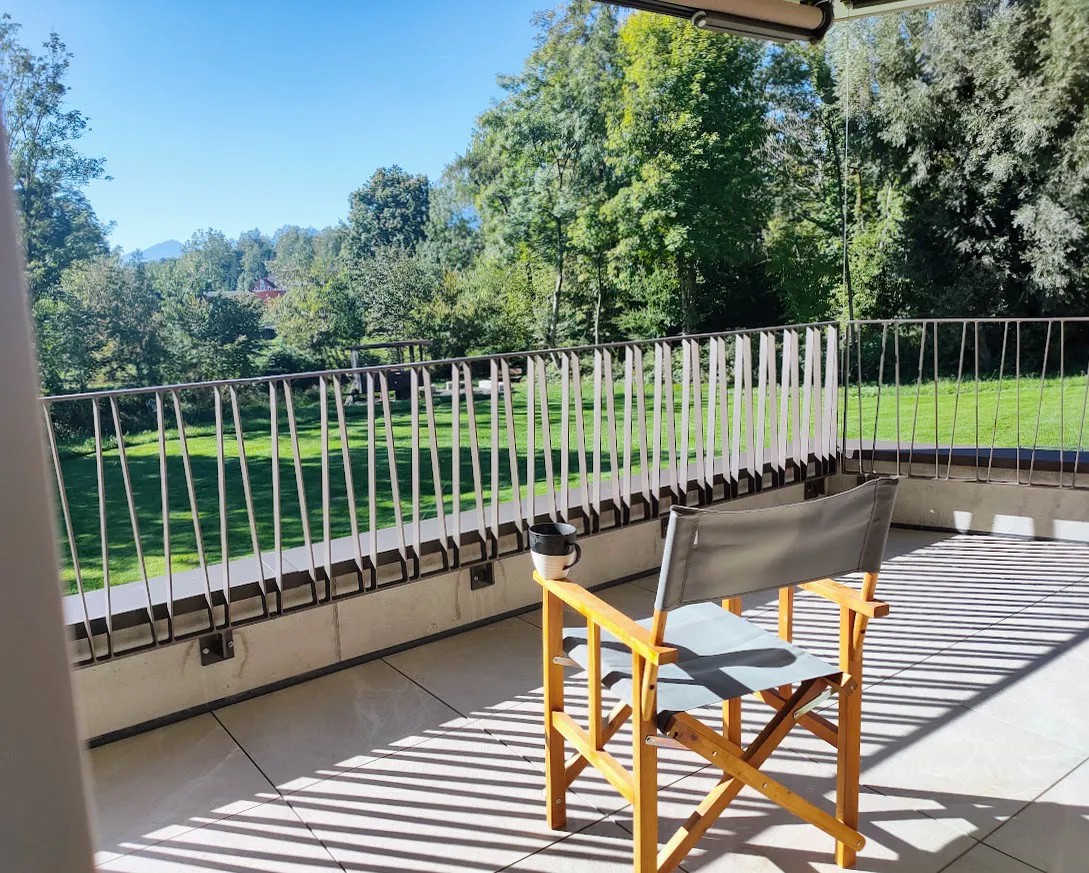
*Unbeatable view of nature – modern 3.5-room apartment in a quiet location* Enjoy the peace, look out into nature, and feel at home: This nearly new 3.5-room apartment at Wagnereiweg 9 in Sennwald combines an unbeatable view with modern living comfort and energy-efficient building technology. The 2023-built apartment offers around 90 m² of living space and is located in a small residential complex with only five units. Bright rooms and a well-thought-out floor plan create a pleasant, inviting living atmosphere. *Unbeatable view and plenty of peace* The heart of the apartment is the large terrace with its unbeatable view of nature. Whether you're having breakfast, reading, or unwinding after a day – here you can enjoy the peace and proximity to nature. A special place for all those who want a home away from the hustle and bustle. *High living comfort with low additional costs* The modern building technology combines pleasant living with economical operation. A ground-source heat pump with heat recovery supplies the building with heat and hot water. The private photovoltaic system generates solar power and reduces electricity consumption from the grid. In winter, the underfloor heating provides cozy warmth. In summer, the freecooling system via the underfloor heating supports a pleasant room temperature. The automatic ventilation system complements the comfort. Together, these systems form the basis for low energy costs. *Short distances in everyday life* The offer includes a private cellar and a carport with an e-charging station. The covered parking space is located directly in front of the private cellar under the building on the ground floor. This allows you to conveniently store purchases and leisure equipment while your electric car can be charged at the private parking space. The good connection to bus, train, and highway complements the quiet, natural living location. *The advantages at a glance* - Unbeatable view of nature - Quiet, natural location and large terrace - Bright 3.5-room apartment with around 90 m² of living space - Built in 2023, small residential complex with only five units - Energy-efficient building technology for low operating costs - Ground-source heat pump with heat recovery - Photovoltaic system for own power generation - Underfloor heating with freecooling in summer - Automatic ventilation system - Private cellar directly in front of the covered parking space - Carport with e-charging station *Purchase price: CHF 720,000.– including carport and e-charging station* Experience the view, the peace, and the living feeling during a personal viewing. We look forward to your contact. Markus Schatzmann Wagnereiweg 9 9466 Sennwald Mail: maschatzmann@outlook.com Fon: +0041 79 5384721

1 / 3
3.5 rooms, 112m², CHF 975,000.–
Altendorferstrasse 57a, 9470 Buchs SG

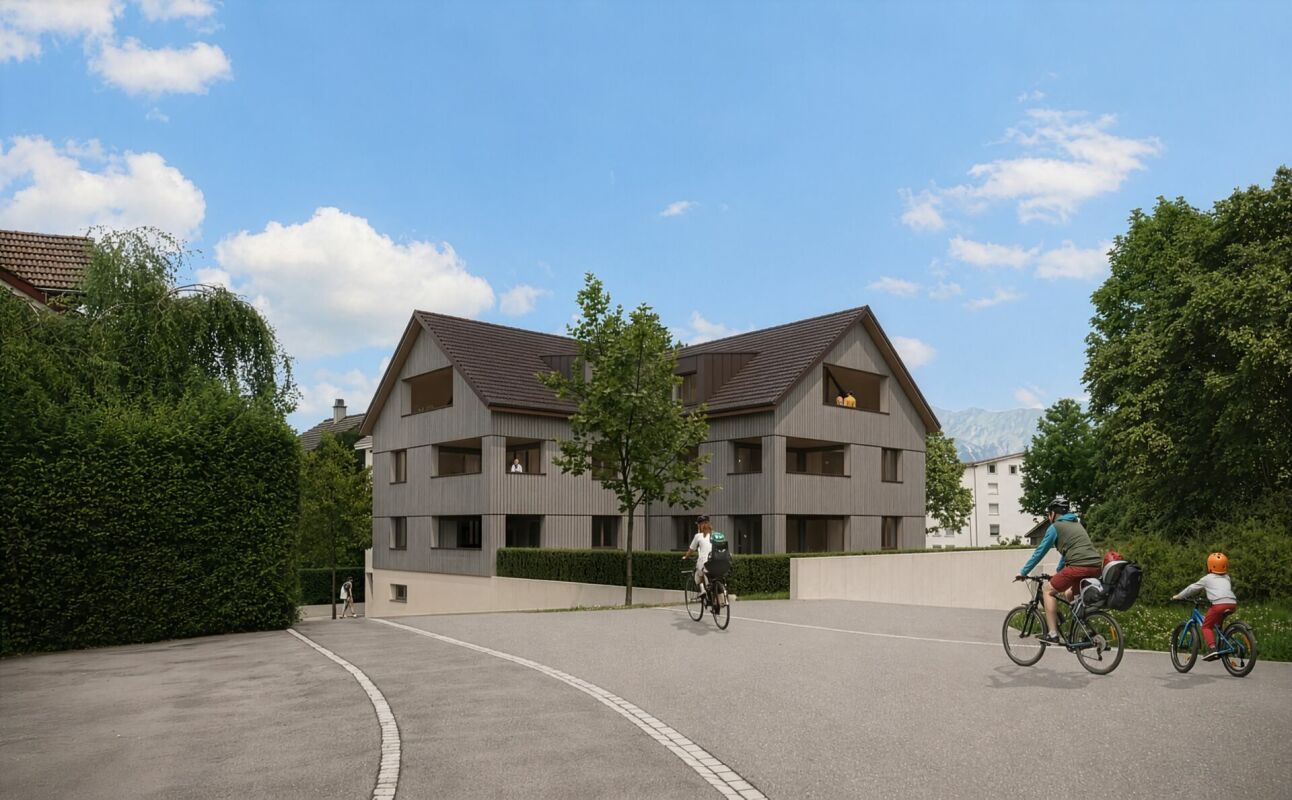
Charming 3 ½-room attic apartment in an idyllic, quiet residential area in Buchs

Charming 3 ½-room attic apartment in a beautiful location with plenty of living space This charming multi-family house is being built in an idyllic, slightly elevated location - directly on the recreational area and yet within walking distance to the urban infrastructure of Buchs. On the top floor, a magnificent 3½-room attic apartment with an impressive view is being created. It has a net living area of 112 m² (including gallery) and a spacious loggia with 19 m², which offers additional living comfort and an attractive outdoor area. The entrance floor houses the basement rooms, the underground garage with 17 parking spaces, and the bike parking spaces. The slightly elevated and idyllic residential location offers a high quality of life. The urban infrastructure, public transport, and shopping facilities within walking distance are ideal for residents of all ages. The beautiful recreational area in and around Buchs begins practically in front of the house. The traditionally designed and attractive architecture of this property is timeless and convincing. Great importance is attached to a high-quality building substance in solid construction and a durable wooden façade cladding. The new multi-family house is also characterized by energy-efficient construction. The spacious windows guarantee bright and cozy living rooms. Move-in is possible from spring 2027 Families, couples, and singles will find high living and life quality here. Underground parking space for CHF 40,000Outdoor parking space for CHF 22,000 We would be happy to inform you in detail and look forward to your contact.

Travel time
-
1 / 4
4.5 rooms, 119m², CHF 960,000.–
Altendorferstrasse 57a, 9470 Buchs SG

4.5-room ownership apartment in an idyllic, quiet residential area in Buchs

Spacious 4.5-room apartment in a beautiful location with plenty of living space This charming multi-family house is being built in an idyllic, slightly elevated location - directly on the recreational area and yet within walking distance to the urban infrastructure of Buchs. On the upper floor, a 4.5-room apartment with a net living area of 119 m² is being built. The cozy loggia (11 m²) offers additional living comfort and an attractive outdoor area. Entrance, wardrobe, kitchen-living-dining room, utility room I, bathroom-toilet-lavatory, shower-toilet-lavatory, utility room II, three rooms, loggia The entrance floor houses the basement compartments, the underground garage with 17 parking spaces, and the bicycle parking spaces. The slightly elevated and idyllic residential location offers a high quality of life. The urban infrastructure, public transport, and shopping facilities within walking distance are ideal for residents at every stage of life. The beautiful recreational area in and around Buchs begins practically in front of the doorstep. The traditionally designed and attractive architecture of this property is timeless and convincing. Great importance is attached to a high-quality building substance in solid construction and a durable facade cladding made of wood. The new multi-family house is also characterized by energy-efficient construction. The large windows guarantee bright and cozy living rooms. Move-in is possible from spring 2027 Families, couples, and singles will find high living and life quality here. Underground parking space à CHF 40,000Outdoor parking space à CHF 22,000 We would be happy to inform you in detail and look forward to your contact.

Travel time
-
1 / 10
5.5 rooms, 172m², CHF 1,040,000.–
Kirchgass 5, 9468 Sax

Open Construction Site Day on 03.11.2026: Modern Row House

Save the Date - Construction Site Day! Visit us on Tuesday, November 3, 2026, between 11:00 and 14:00 at Kirchgass 5 in 9468 Sax and get a direct impression of the construction project on site. We look forward to your visit. In the picturesque village of Sax, nestled in the breathtaking landscape of the St. Gallen Rhine Valley, the exclusive new construction project "Harmonie" is being built. This project offers six modern row houses that convince with the highest construction quality, innovative design, and sustainable construction. Your advantages at a glance: Excellent location: Sax is located in the municipality of Sennwald and offers a quiet, natural environment with excellent connections to the cities of St. Gallen, Buchs, and Vaduz. Natural surroundings: Located at the foot of the majestic Kreuzberge, Sax offers a charming natural setting and numerous leisure activities such as hiking and cycling. High quality of life: The region is characterized by an exceptionally high quality of life and a high density of employers, offering you a wide range of professional opportunities. Houses to feel good in: Well-thought-out floor plans: The spacious living areas are open-plan and offer an inviting atmosphere. The living areas extend over three floors and offer plenty of space for your individual needs. Modern equipment: Each house has a net living area of 171-172 m², a covered terrace with garden access, a loggia on the 1st floor, and a balcony on the 2nd floor. Additionally, each house is equipped with a heat pump. Sustainability and energy efficiency: The row houses are being built to a low-energy standard and offer optimal heat and sound insulation, saving energy costs. Comfortable extras: Carport and storage space: Each house has a carport and an outdoor storage space. High-quality materials: Carefully selected materials and first-class workmanship ensure a durable and attractive design. Take the opportunity to discover this unique residential project in Sax and make your dream of living in one of the most beautiful regions of Switzerland come true. Welcome to your new home - welcome to "Harmonie"! Be impressed by the modern, high-quality row houses and experience a living atmosphere that combines peace, nature, and harmony. We look forward to your inquiry and are happy to provide you with personal advice.9468 Sax is located in the Werdenberg district, in the canton of St. Gallen. The population in the political municipality of Sennwald has changed by an average of +1.9% per year over the last five years to 6101 inhabitants (as of December 31, 2022). The tax burden is 10.1% (canton: 11.7%). Over the last five years, the municipality has had an average annual residential construction activity of 2.4%, while the vacancy rate is currently 0.6% (as of June 1, 2023). The property prices have changed by +27.5% over the last five years (canton: +22.5%). Welcome to Sax - your new home in the idyllic Rhine Valley!
Travel time
-
1 / 7
5.5 rooms, 171m², CHF 1,075,000.–
Krichgass 5, 9468 Sax

Open Construction Site Day on 03.11.2026: Modern Row Single-Family Home

Save the Date - Construction Site Day! Visit us on Tuesday, 3 November 2026, between 11:00 and 14:00 at Kirchgass 5 in 9468 Sax and get a direct impression of the construction project on site. We look forward to your visit. In the picturesque village of Sax, nestled in the breathtaking landscape of the St. Gallen Rhine Valley, the exclusive new construction project "Harmonie" is being built. This project offers six modern row single-family homes that convince with the highest construction quality, innovative design, and sustainable construction. Your advantages at a glance: Excellent location: Sax is located in the municipality of Sennwald and offers a quiet, natural environment with excellent connections to the cities of St. Gallen, Buchs, and Vaduz. Natural surroundings: Located at the foot of the majestic Kreuzberge, Sax offers a charming natural backdrop and numerous leisure activities such as hiking and cycling. High quality of life: The region is characterized by an exceptionally high quality of life and a high density of employers, offering you a wide range of professional opportunities. Houses to feel good in: Well-thought-out floor plans: The spacious living areas are openly designed and offer an inviting atmosphere. The living areas extend over three floors and offer plenty of space for your individual needs. Modern equipment: Each house has a net living area of 171-172 m², a covered terrace with garden access, a loggia on the 1st floor, and a balcony on the 2nd floor. Additionally, each house is equipped with a heat pump. Sustainability and energy efficiency: The row single-family homes are being built to a low-energy standard and offer optimal heat and sound insulation, saving energy costs. Comfortable extras: Carport and storage space: Each house has a carport and an outdoor storage space. High-quality materials: Carefully selected materials and first-class workmanship ensure a durable and attractive design. Take the opportunity to discover this unique residential project in Sax and make your dream of living in one of the most beautiful regions of Switzerland come true. Welcome to your new home - welcome to "Harmonie"! Let yourself be impressed by the modern, high-quality row single-family homes and experience a living atmosphere that combines tranquility, nature, and harmony. We look forward to your inquiry and are happy to provide you with personal advice.9468 Sax is located in the Werdenberg district, in the canton of St. Gallen. The population in the political municipality of Sennwald has changed by an average of +1.9% per year over the last five years to 6101 inhabitants (as of 31 December 2022). The tax burden is 10.1% (canton: 11.7%). Over the last five years, the municipality has had an average annual residential construction activity of 2.4%, while the vacancy rate is currently 0.6% (as of 1 June 2023). The real estate prices have changed by +27.5% over the last five years (canton: +22.5%). Welcome to Sax - your new home in the idyllic Rhine Valley!

Travel time
-
1 / 7
3.5 rooms, 91m², CHF 662,000.–
Pfrundwiesenstrasse 47, 9643 Krummenau

Your retreat in Toggenburg, 3.5-room new apartment ON-TOP

This charming 3.5-room apartment on the top floor with a living area of 90.8 m² combines modern living with a quiet and natural location to create a particularly harmonious overall picture. The well-thought-out room layout, bright living areas, and the outdoor area of 5.8 m² create a cozy home with a high quality of living for couples, small families, and single people who appreciate a stylish living environment in Toggenburg.The open-plan living, dining, and kitchen area is at the heart of the apartment, combining spaciousness and coziness in a pleasant way. Versatile rooms, spacious bathrooms with washing machine and dryer, heated floors, and a private basement compartment underline the modern character of this attractive new building offer.This new building offer from Feliser Immobilien features the following highlights: • New building • Apartment No. 7 • View • South-east orientation • Age-friendly • Elevator • Top floor • Including private basement compartment • Optional underground parking spaces for CHF 37,000 each Location descriptionThe apartment is located in Krummenau in a beautiful residential area in the cozy Toggenburg. The surroundings impress with nature, spaciousness, and an impressive mountain backdrop. Krummenau train station and the bus stop are in the immediate vicinity. Shopping facilities for daily needs are versatile in the region.

Travel time
-
1 / 6
3.5 rooms, 91m², CHF 635,000.–
Pfrundwiesenstrasse 47, 9643 Krummenau

Your new home in the green, 3.5-room new building apartment with charm

This charming 3.5-room apartment on the ground floor with a living area of 90.8 m² convinces with a coherent room concept, modern living comfort and a natural living feeling. The clever division, bright rooms and the private outdoor area of 5.8 m² create a home that is ideal for couples, single people or small households who appreciate peace and quality in a harmonious environment.The openly designed living, dining and cooking area gives the apartment a pleasant generosity and forms the center of everyday life. Well-furnished rooms, spacious bathrooms with washing machine and dryer, a private cellar compartment and heated floors underline the contemporary character of this offer and ensure a completely comfortable living experience.This new building offer from Feliser Immobilien offers the following highlights: • New building • Apartment No. 3 • Elevator • Barrier-free • South-east orientation • Including cellar compartment • Underground parking spaces optional for CHF 37,000 each Location descriptionThe apartment is located in Krummenau, in an idyllic and rural residential environment in the Toggenburg region. Surrounded by nature and plenty of greenery, you can enjoy a quiet home with a high recreational value here, without having to sacrifice good everyday practicality. Shopping opportunities and public transport are easily accessible in the Nesslau / Neu St. Johann region.

Travel time
-
1 / 7
3.5 rooms, 103m², CHF 740,000.–
Pfrundwiesenstrasse 47, 9643 Krummenau

Light, peace and quiet, and living quality, 3.5-room new apartment in Toggenburg

This stylish 3.5-room apartment on the 1st floor with a living area of 102.5 m² combines generosity, modern living, and an idyllic location to create a home with special living quality. The well-thought-out room layout, bright living areas, and the 10.0 m² large loggia create a pleasant living feeling for couples, smaller families who appreciate a harmonious home with additional free space.The openly designed living, dining, and kitchen area forms the heart of the apartment and, together with the well-proportioned rooms, creates a modern and airy room feeling. Spacious bathrooms with washing machine and dryer, heated floors, a private basement compartment, and the high-quality new building concept round off this attractive offer convincingly.This new building offer from Feliser Immobilien features the following highlights: • New building • Apartment No. 4 • South-west orientation • Lift • Barrier-free • Including basement compartment • Good public transport connection • Underground parking spaces optional for CHF 37,000 each Location descriptionThe apartment is located in Krummenau in a beautiful residential area in Toggenburg. A good public transport connection and shopping facilities for daily needs in the Nesslau / Neu St. Johann region complement the advantages of this residential location in an ideal way.

Travel time
-

Other interesting objects