Rooms
6.5
Living space
160 m2
Selling price
CHF 1,350,000.–
Notify on price drop
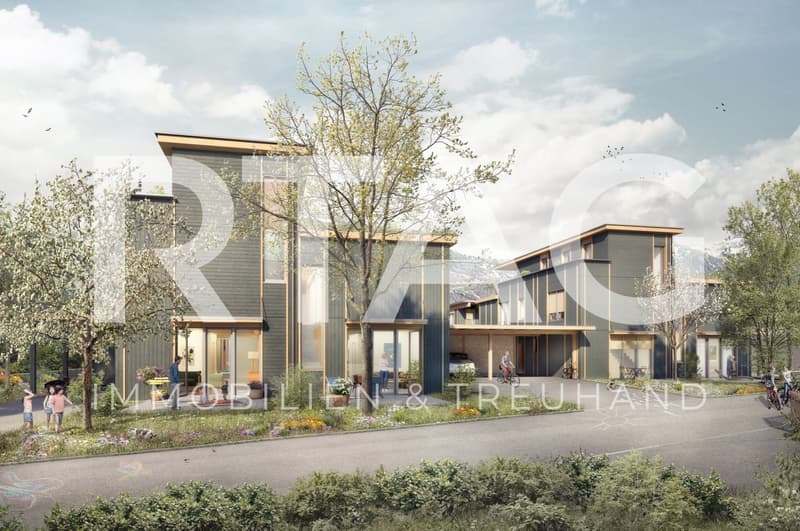
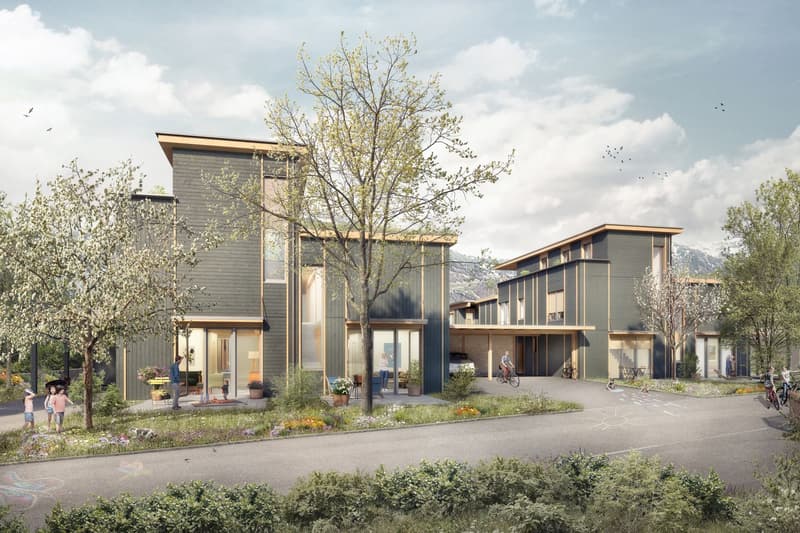
"New construction project "Im Sinda" | Semi-detached house"
Address
Flurweg, 9470 BuchsTravel time
- 32 min.Station: Buchs SG
Surrounding information
School
6 min.Primarschule RäfisSupermarket
9 min.VolgPublic Transport
5 min.Weidweg
Times refer to the route on foot.
Price
- Purchase price:
- CHF 1,350,000.–
- Notify on price drop
Main information
- Availability:
- By agreement
- Type:
- Bifamiliar house
- No. of rooms:
- 6.5
- Number of bathrooms:
- 2
- Number of floors:
- 3
- Surface living:
- 160 m2
- Floor space:
- 13 m2
- Land area:
- 395 m2
- Year built:
- 2027
Characteristics
View
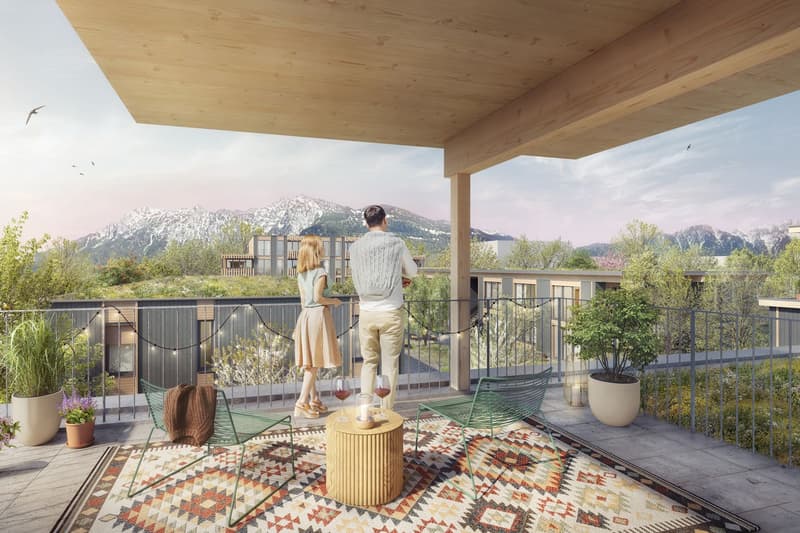
Mountain view
Quiet neighborhood
Child-friendly
Parking space
New building
Documents (0)
Description
LOCATION
- Well-connected residential area in Räfis [Municipality of Buchs SG]
- Quiet and natural surroundings with high quality of living
- Bus stop within five minutes' walking distance
- Shopping facilities, schools, and services in the nearby area
- Excellent transport links with access to the A13
- Various leisure and recreation opportunities in the immediate vicinity
- Attractive location between nature, living, and urban infrastructure
OVERALL CONSTRUCTION
- Part of a sustainable new construction project with communal areas and rentable rooms
- Harmoniously coordinated overall concept
- Combination of solid and high-quality wooden construction
- Uniform material and color concept for the exterior appearance
- Well-thought-out and contemporary architecture with high living comfort
- Naturally designed surroundings with greening
- Communally used groundwater heat pump for sustainable energy supply
SEMI-DETACHED HOUSES
- 5.5- or 6.5-room semi-detached houses
- Well-planned floor plans with individually usable living and secondary rooms
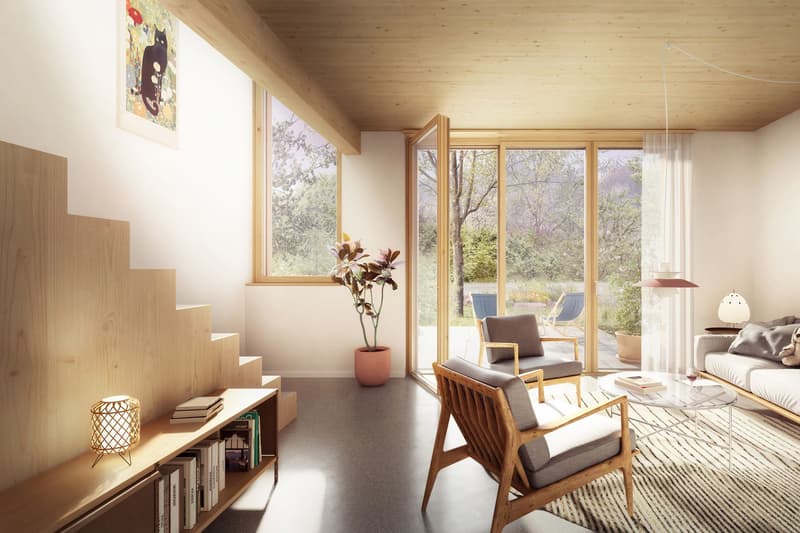
- Interior walls as high-quality wooden element walls
- Ceiling and roof made of solid wood
- Wooden metal windows and 3-fold insulating glazing
- Private seating areas and terraces [House 1A | House 2A]
- Own carport in wooden construction
- Additional attic space for practical storage
- Cloakroom in the ground floor
- Individual design possibilities for the interior spaces
- Electric roller shutters as comfortable sun protection
INTERIOR FINISHINGS
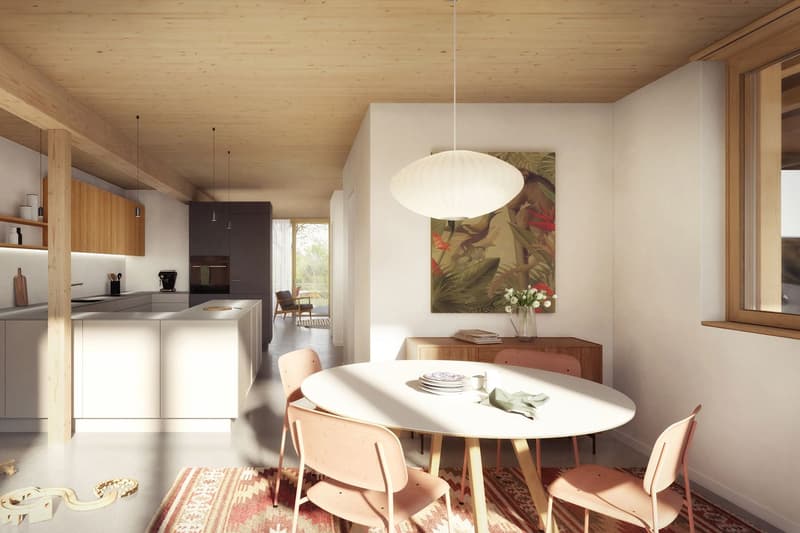
- Individual built-in kitchen
- Finest stoneware tiles in kitchen, bathroom/WC, and shower/WC
- Floor-level shower with drainage channel and fixed glass partition
- Enamelled bathtub as well as ceramic washbasins and toilets
- Colored, sanded, and sealed anhydrite subfloors
- Wooden metal windows with 3-fold insulating glazing
- High-quality wooden interior doors and integrated curtain rails
- Comfortable underfloor heating with individual room control and freecooling function
- Modern electrical installations with home wiring system and empty pipes
Have we sparked your interest? We would be happy to send you our detailed sales documentation and/or answer any questions you may have.
Mortgage Calculator
From dream house to home ownership: the mortgage calculator can help you estimate the affordability of this property.
Advertiser


RTAG Immobilien & Treuhand
Churerstrasse 53
9450Altstätten
Contact
Nico Köppel
- Listing ID
- 4003609811
- Object ref.
- 56335147 - Haus 1A