Quick Filters for your search

Quick-filters

We show you quick-filters based on the most used filters by location.

By using these, you can enhance your search experience by finding new and interesting properties to your likings.

3 results - Properties for sale: Wildhaus

1 / 16
  • Balcony / Terrace
  • View
  • Minergie certified
  • +2
5.5 rooms160m²CHF 1,845,000.–
Hauptstrasse 124, 9658 Wildhaus

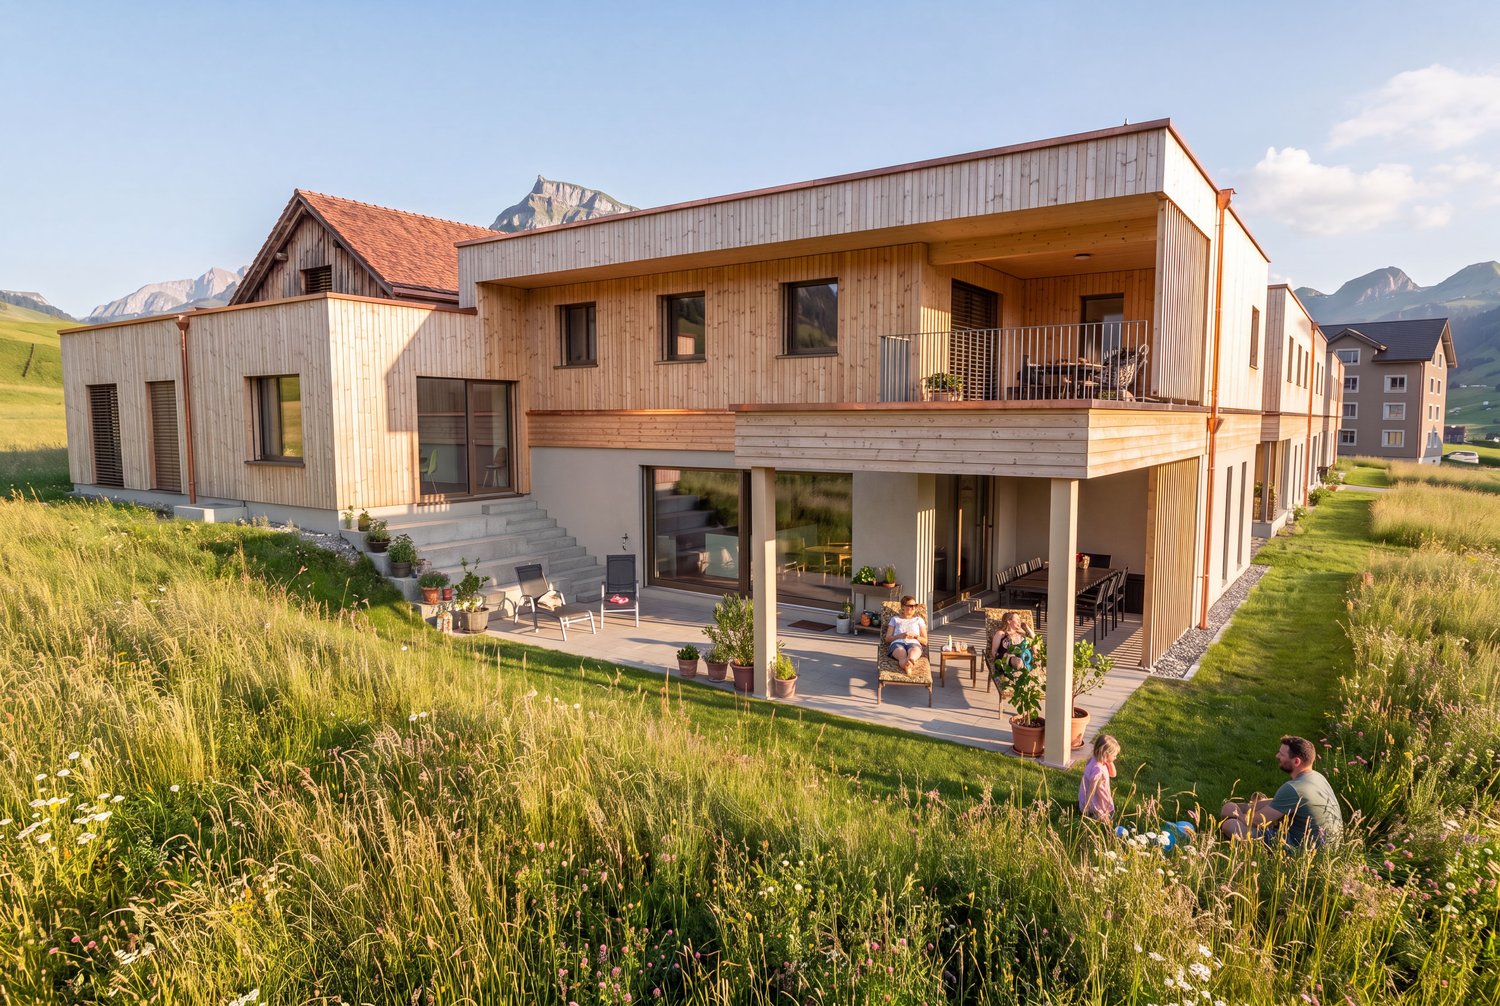
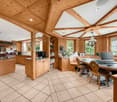
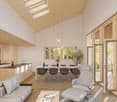
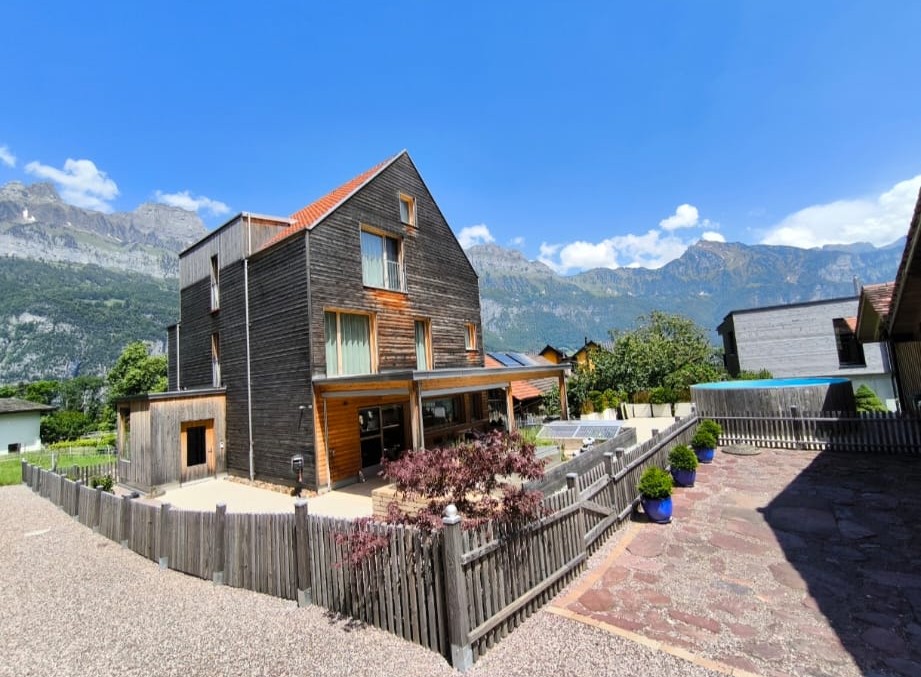
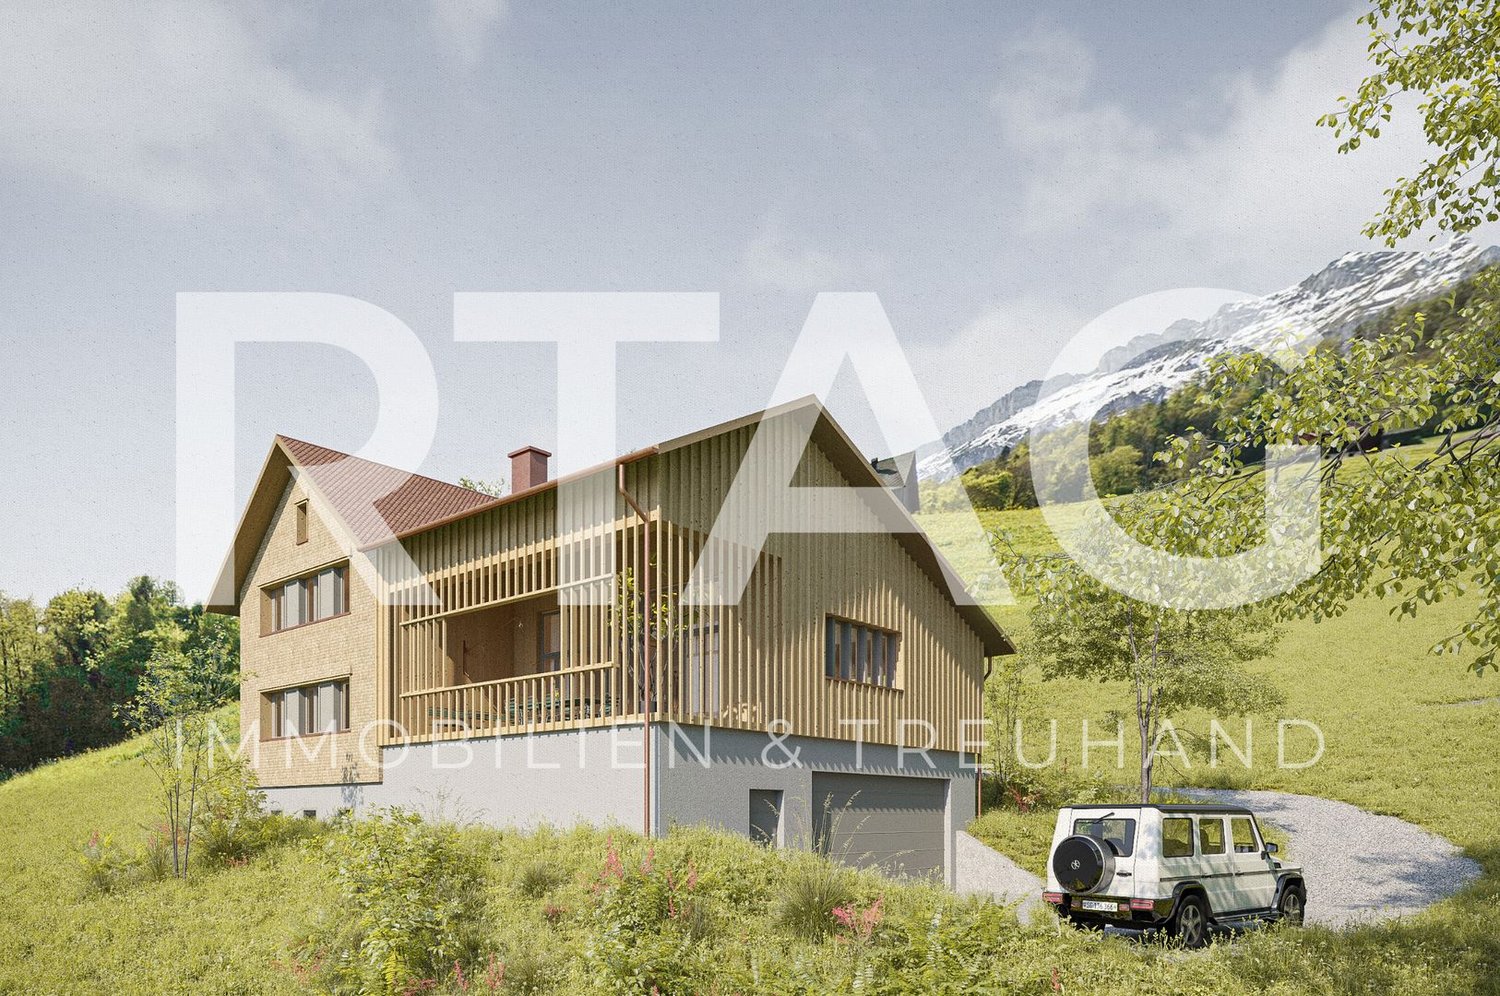
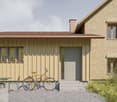
Modern 5.5-room maisonette apartment with panoramic view in Wildhaus

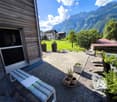
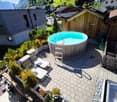
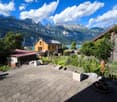
Exclusive 5.5-room maisonette apartment with panoramic views of the ChurfirstenWelcome to one of the most beautiful locations in Wildhaus. This high-quality 5.5-room maisonette apartment with over 160 m² of living space combines spaciousness, modern construction quality, and an unparalleled view of the Churfirsten and the surrounding mountain world.The high-quality new building meets the demanding Minergie-P standardand stands for the highest energy efficiency, sustainable construction, and afirst-class living climate.The apartment is located on the edge of the building zone. This ensures that thefantastic distant view is permanently secured and cannot be built over.Thanks to the generous, floor-to-ceiling windows, you can enjoy bright and airy living rooms and a unique living experience in every season.A special highlight is the impressive living area with a ceiling height of up to 3.40 meters. The open design and large windows create an exceptional living atmosphere and bring the impressive mountain landscape directly into the apartment.The modern, spacious kitchen is equipped with high-quality appliances and offers plenty of space for joint cooking evenings. Three wet cells - bathroom, shower, and a separate guest toilet - provide high living comfort. The toilets are equipped with modern shower toilets.On the ground floor, you benefit from direct access to the apartment.The glazed garden seat extends the living space outdoors andinvites you to relax with a view of the mountains. The associated gardenis exclusively accessible through the apartment and is therefore availableexclusively.In addition, the large glazed balcony on the ground floor offers a protected spot to enjoy the impressive view and the evening sun in any weather.Highlights • High-quality new building in the Minergie-P standard • Over 160 m² of living space • Unobstructable panoramic view of the Churfirsten and the mountain world • Location on the edge of the building zone • Direct apartment access on the ground floor • Ceiling height of up to 3.40 meters • Generous, glazed window fronts • Bright and airy living rooms • Glazed garden seat with exclusive garden share • Large glazed balcony with panoramic view • Modern kitchen with high-quality appliances • Three wet cells including separate guest toilet • Comfortable shower toilets A rare opportunity for people who value the highest living quality, energy efficiency, spaciousness, and a unique view.
  • Balcony / Terrace
  • View
  • Minergie certified
  • +2
Travel time
-
More objects in your automatically expanded search area
19 results - Radius: + 10km
1 / 22
5.5 rooms96m²CHF 670,000.–
Perdeilenstrasse 1B, 9472 Grabs

Living on multiple levels - Maisonette apartment with spacious terrace

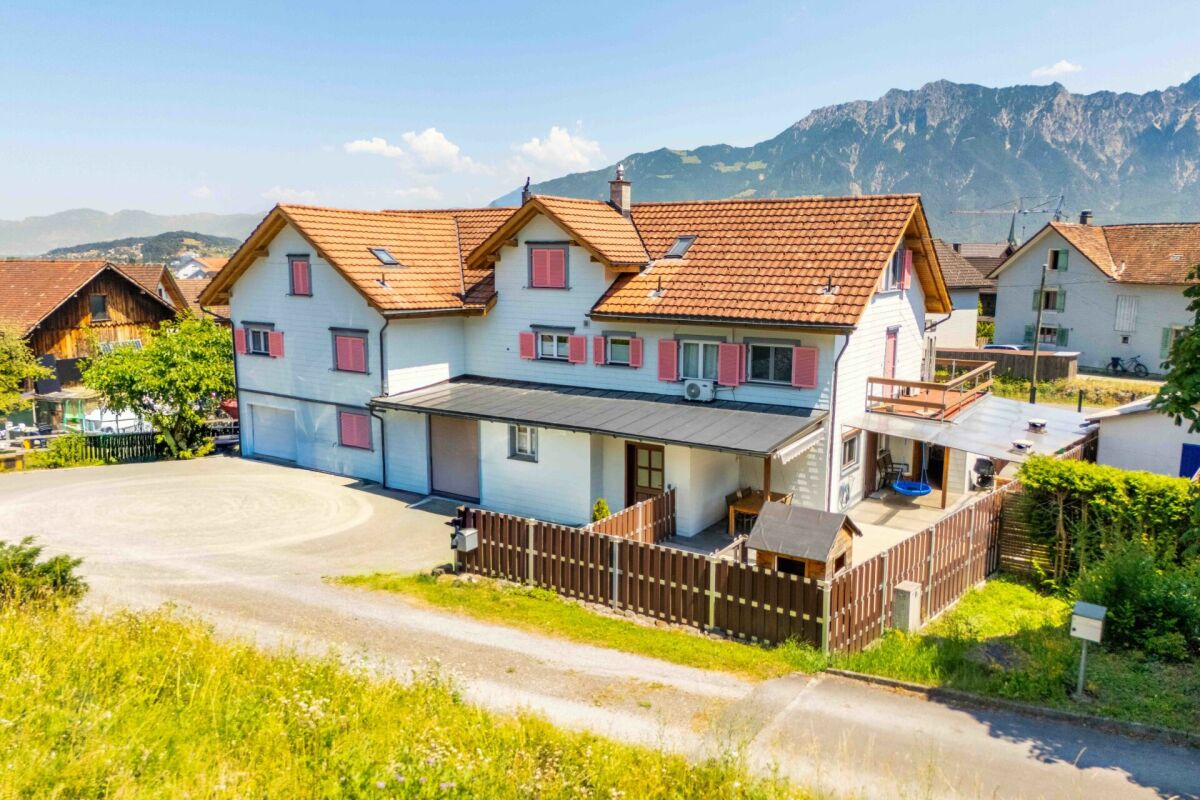
Living on multiple levels - Maisonette apartment with spacious terrace Link to the object videoIn a popular and family-friendly residential area of Grabs, this attractive 5.5-room maisonette apartment with a well-thought-out floor plan and a completely fenced-in terrace awaits you - ideal for families, hobby gardeners, or cozy grill evenings with friends.The apartment spans four floors and offers plenty of space for families, home offices, and individual living needs. Schools, shopping opportunities, numerous sports clubs, and a wide range of leisure activities are located in the surrounding area, making Grabs an ideal place to live for families.On the ground floor, you will find a welcoming entrance area, a charming country-style kitchen, and a bright living and dining room. Thanks to the integrated smart home system, part of the lighting and the cameras can be conveniently controlled via touchscreen or smartphone. Two surveillance cameras at the house entrance and in the parking lot provide additional comfort and a heightened sense of security. An air conditioning system in the living area ensures pleasant temperatures.On the upper floor, there is the parental bedroom with balcony access and a spacious bathroom with a double sink, bathtub, and shower with rain showerhead.The attic offers two more rooms and a practical storage room.In the basement, there is a cellar room converted into an office, another cellar with two washing towers and plenty of storage space.A special highlight is the spacious terrace with a covered seating area, pizza oven, chimney, garden lighting, outdoor sound system, and a practical garden house. Here, children's vehicles, playground equipment, or a cozy outdoor lounge can easily find space.This attractive offer is rounded off by a garage and a gravel parking space belonging to the apartment, with space for up to five additional vehicles.Have we piqued your interest? We would be happy to show you the property during a non-binding viewing.

Travel time
-
1 / 25
6.5 rooms226m²CHF 850,000.–
Churerstrasse 128, 9470 Buchs SG

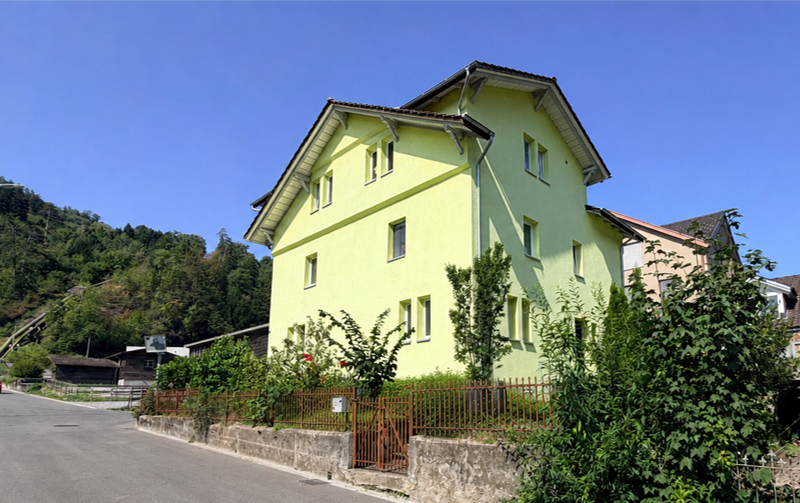
Attractive house with two residential units and versatile use

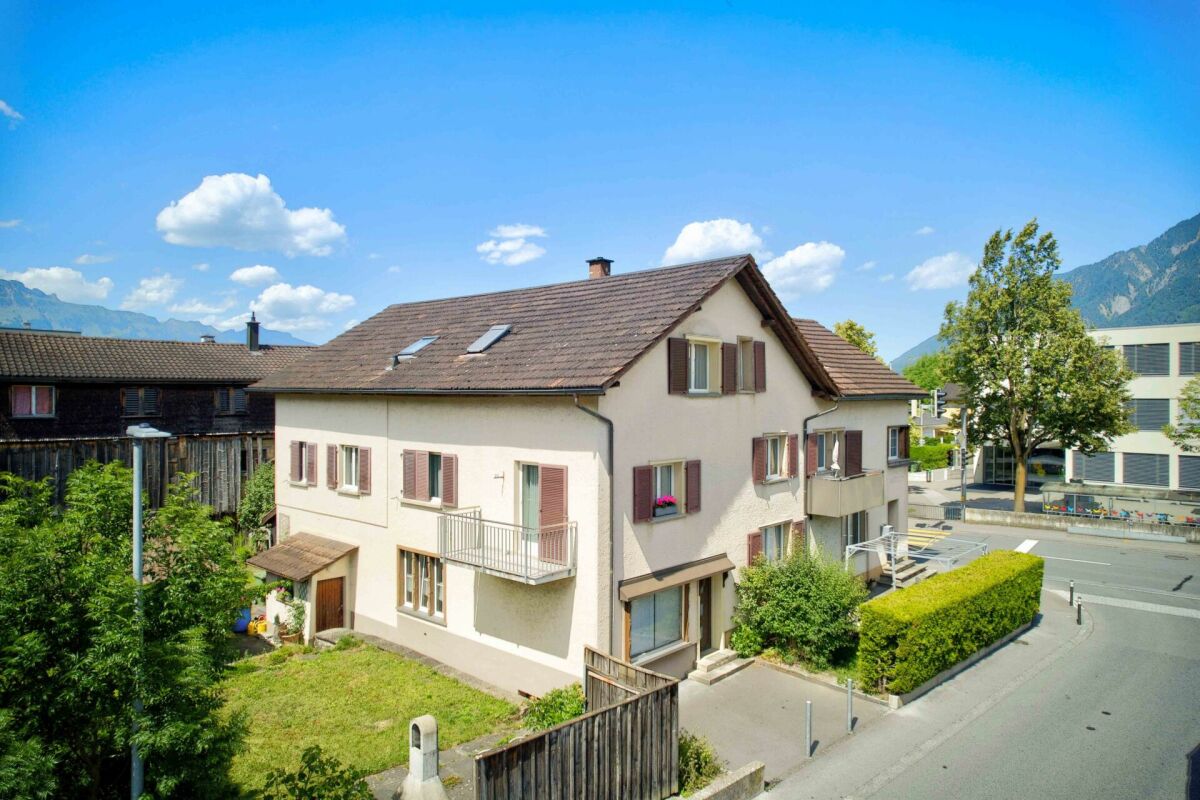
Attractive house with two residential units and versatile use Link to videoIn Räfis, a quiet and family-friendly district of Buchs SG, we are selling an attractive house with two residential units. The property spans four levels (basement, ground floor, 1st floor, and attic) and includes a spacious 6.5-room apartment, a separate 2.0-room apartment, and basement rooms.Overview of residential units: • 6.5-room apartment with 181 m² living space, spread over all four floors • 2.0-room apartment with 45 m² living space on the ground floor Highlights: • Separate entrances for both apartments • Water connection for a washing machine in both apartments • Each apartment has a separate garden share • The 6.5-room apartment also has a balcony • Three outdoor parking spaces and a garage box are included in the purchase price The property has been renovated by the owners over the years. The well-planned room layout offers versatile usage possibilities - ideal for families, multi-generational living, or partial rental.The location is particularly attractive for families: kindergarten and primary school are located directly opposite the property - the school route couldn't be shorter.Shopping facilities, public transport, and other infrastructure are also within a few minutes' reach.An ideal home for all those who want to combine a good living location with practical infrastructure and plenty of living space.Have we piqued your interest? We would be happy to show you the property at a non-binding viewing.

Travel time
-
1 / 13
7.5 rooms165m²CHF 780,000.–
Sonnenfeldstrasse 20a, 9050 Appenzell

Welcome! Charming single-family house with winter garden and building rights

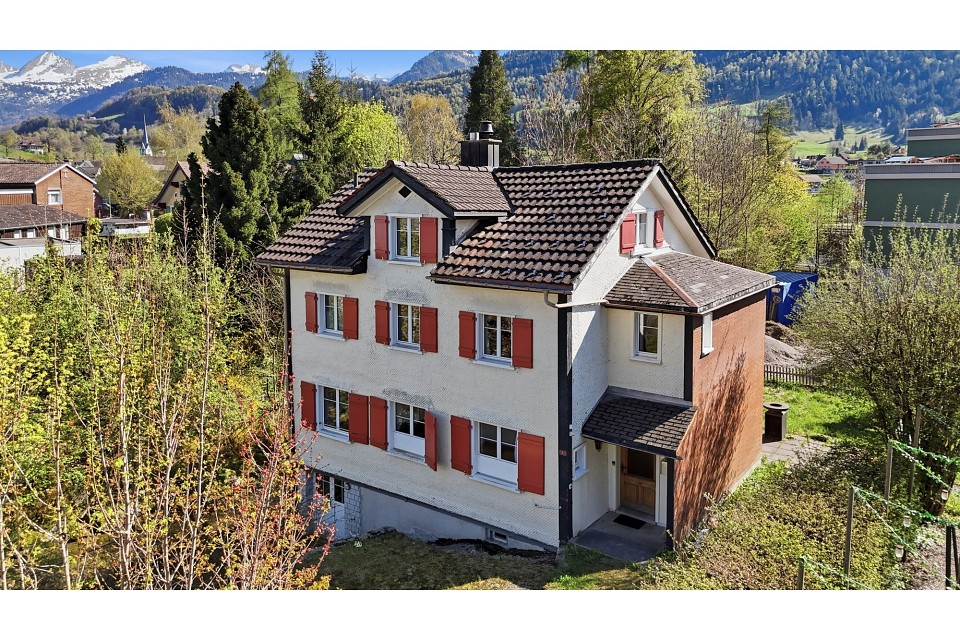
In a quiet and family-friendly residential area on Sonnenfeldstrasse in Appenzell, this detached single-family house awaits you with its charm, generous space, and numerous possibilities for individual design. On approximately 165 m² of living space, the property offers ideal conditions for families, multi-generational households, or people who want to combine spacious living with an attractive outdoor area.Already when entering the house, the property conveys a pleasant living atmosphere. The bright living and dining area forms the heart of the house. Visible wooden beams, the cozy chimney, and large window surfaces give the rooms character and create a cozy living feeling. The adjacent, heated winter garden expands the living space in a harmonious way and creates a light-flooded retreat with direct access to the garden at any time of the year. Here you can enjoy relaxed hours in the green, independent of the weather and season.The functionally designed kitchen is located immediately next to the dining area and offers short distances and sufficient space for everyday life. In total, the house has five bedrooms, which can be flexibly used as children's, guest, work, or hobby rooms. Three bathrooms and additional ancillary rooms in the basement provide a high level of living comfort and versatile usage possibilities.Particularly noteworthy is the generous basement with a hobby room, office, laundry room, air raid shelter, and numerous storage spaces. An integrated garage, an additional freestanding garage, and an outdoor parking space round off the space offer perfectly.The well-kept garden with a sunny seating area, mature tree population, and high privacy invites you to linger, play, or garden. A practical wooden shed provides additional storage space for garden tools or firewood. The quiet surroundings and optimal sunlight make the outdoor area a special highlight of this property.The house is in a well-maintained condition but also offers great potential for individual modernization. Buyers have the opportunity to preserve the existing character and renew the house step by step according to their own ideas. The solid construction, generous room layout, and attractive living location provide an excellent basis for this.Another plus point is the long-term secured building right until 2122 with a comparatively attractive building lease. In combination with the installed photovoltaic system and the air-water heat pump, the property also presents itself as future-oriented from an energy point of view.Appenzell convinces with an excellent infrastructure, short distances to shopping facilities, schools, and public transport, as well as a unique combination of tradition, nature, and high quality of life. The proximity to the Alpstein offers a variety of leisure activities and makes this residential location particularly attractive for families and nature lovers.This property offers the rare opportunity to acquire a detached single-family house with a lot of charm, generous space, and long-term development potential in one of the most popular residential areas of Appenzellerland. A home that creates space for personal living dreams and at the same time promises long-term value.

Travel time
-
1 / 13
7.5 rooms231m²CHF 1,150,000.–
Eichenstrasse 9, 8890 Flums

Pleasant spaciousness meets new perspectives

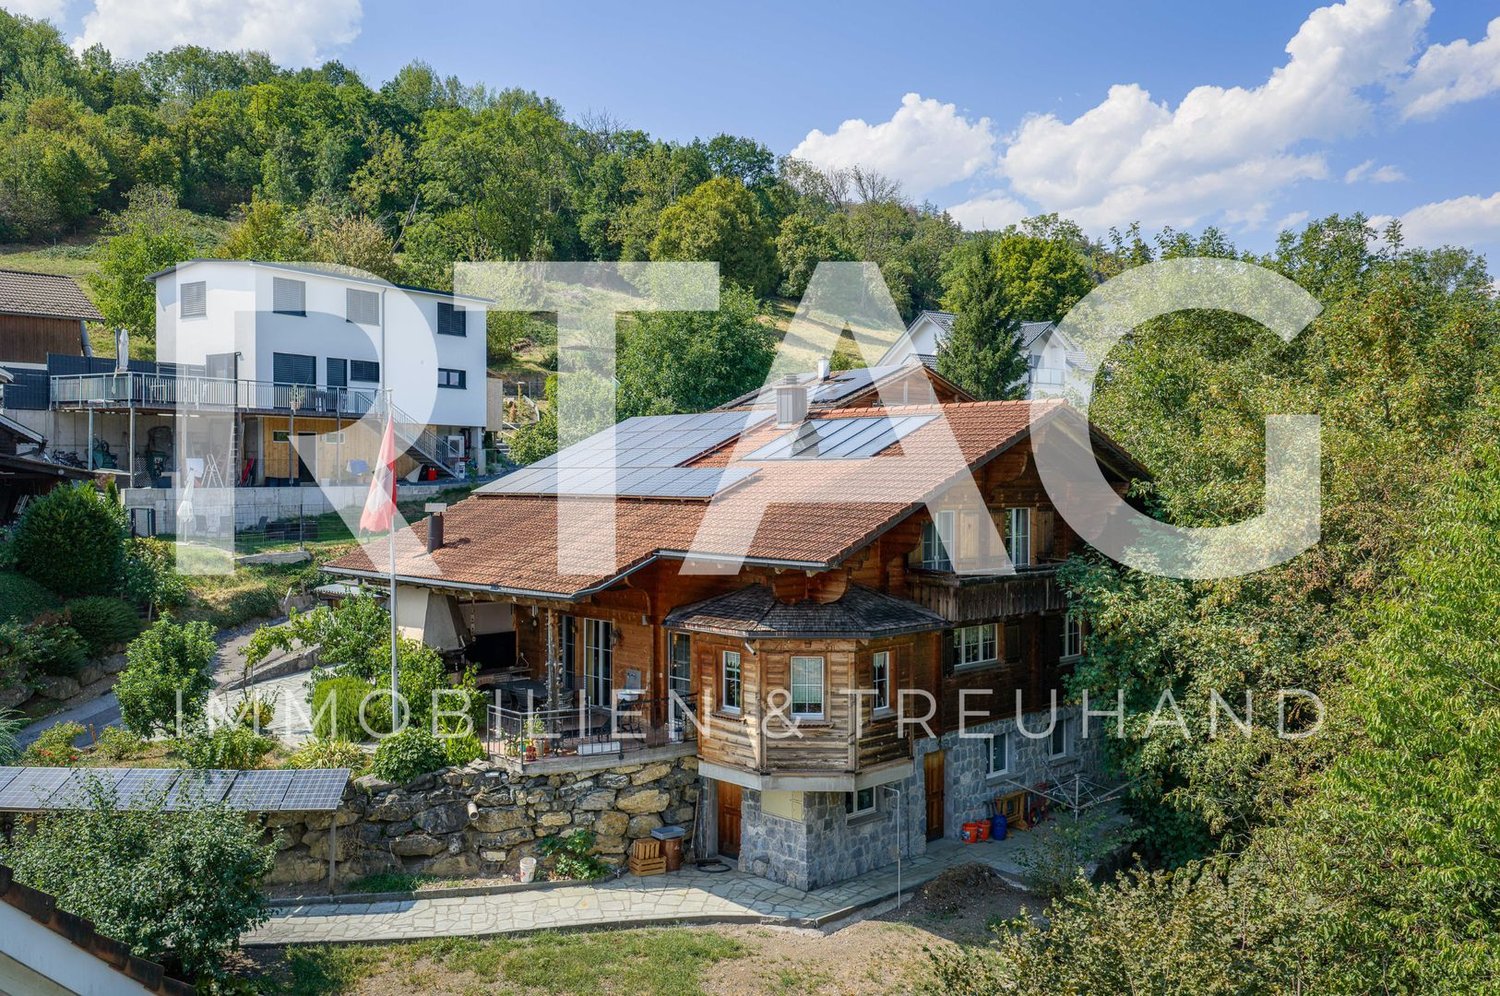
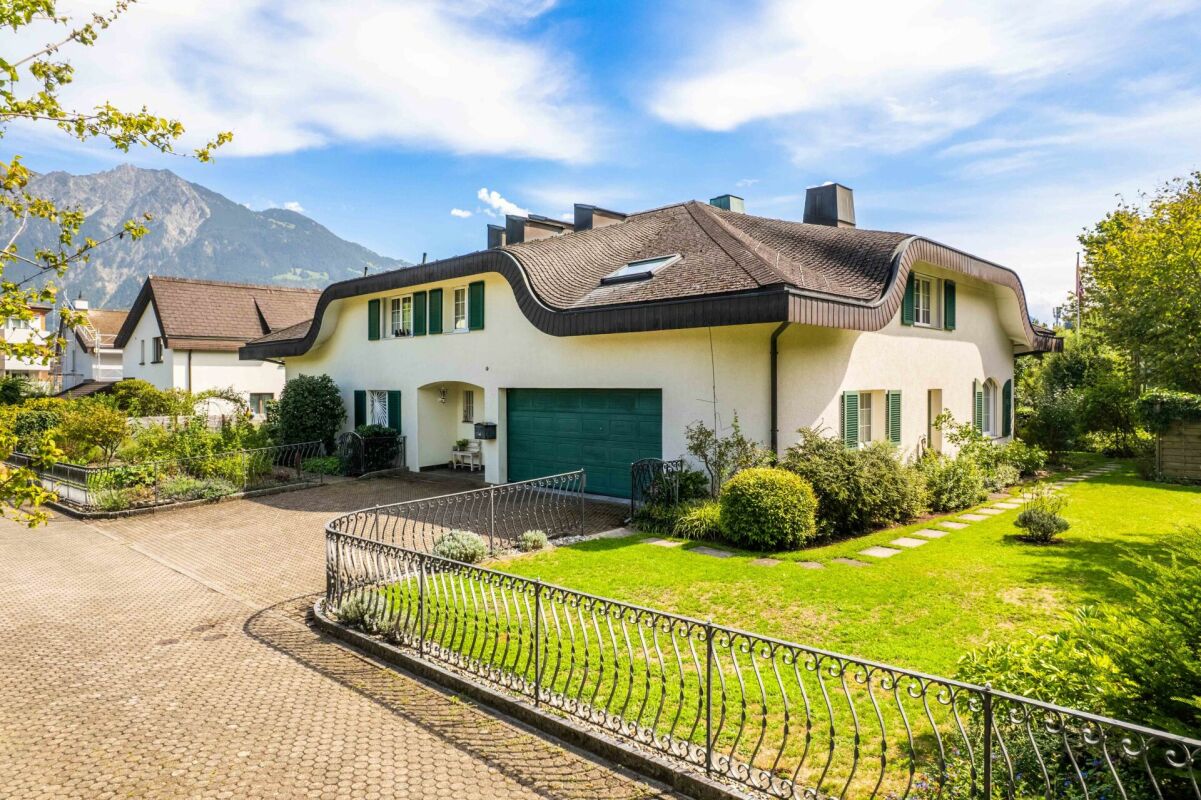
The spacious single-family house at Eichenstrasse 9 in Flums convinces with its quiet location and the extensive plot of land. Embedded in a pleasant living environment, the property offers a lot of privacy as well as diverse possibilities for individual design, ideal for families or anyone who appreciates spacious living.The house, built in 1980, was conceived to be extremely stately for its time and still impresses today with its impressive roominess. On approximately 231 m² of living space, spread over three floors, you can expect versatile usable rooms within a well-thought-out room concept. This offer is complemented by a practical double garage.The property has a solid building substance but requires investment. In particular, in the areas of building envelope, outdoor areas, and interior design, medium- to long-term renovation measures are to be planned. At the same time, this offers the attractive opportunity to further develop the property according to your own needs and ideas.A special highlight is the approximately 1,000 m² large plot of land, which offers considerable expansion potential. Whether an extension or a lovingly designed garden landscape with a pool and pavilion, numerous possibilities are open to you to realize your individual ideas and make your living dreams a reality.The heating system was renewed in 2021 and has since been operated by an efficient heat pump using groundwater, which guarantees sustainable and forward-looking heat supply.Your future home combines spaciousness, potential, and an attractive location. A rare opportunity for all those who are looking for a house with character and want to further develop it according to their own ideas.*The selling price is to be understood as a guide price*

Travel time
-
1 / 13
5.5 rooms176m²CHF 1,150,000.–
Hostetgass 31A, 9470 Buchs SG

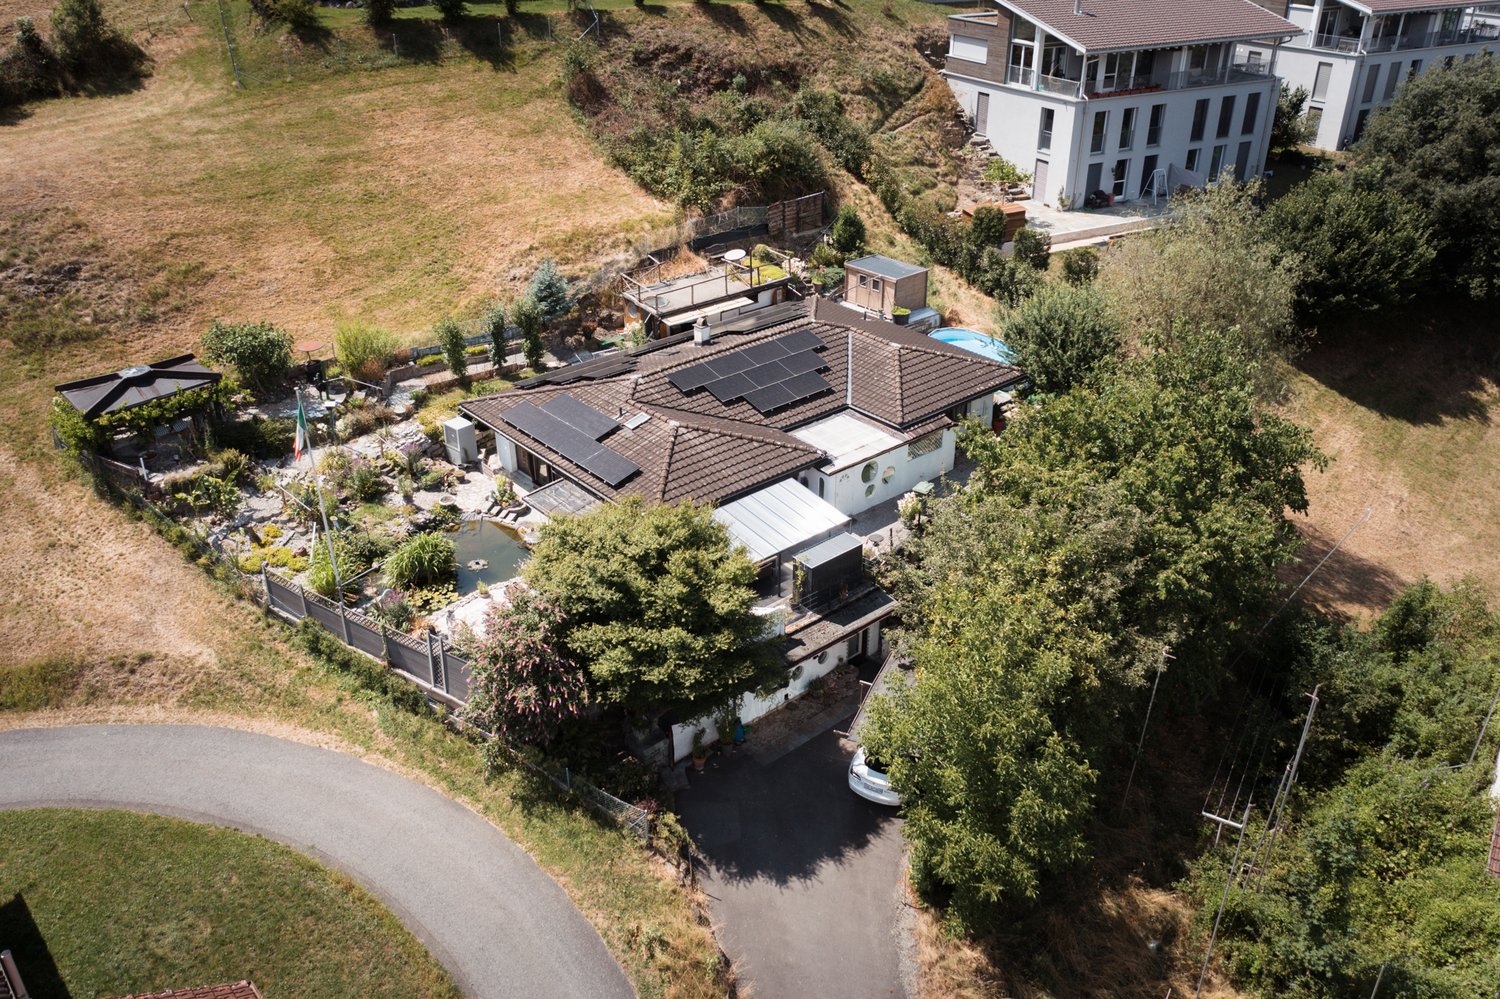
Single-family house with apartment for rent in a quiet location in Buchs

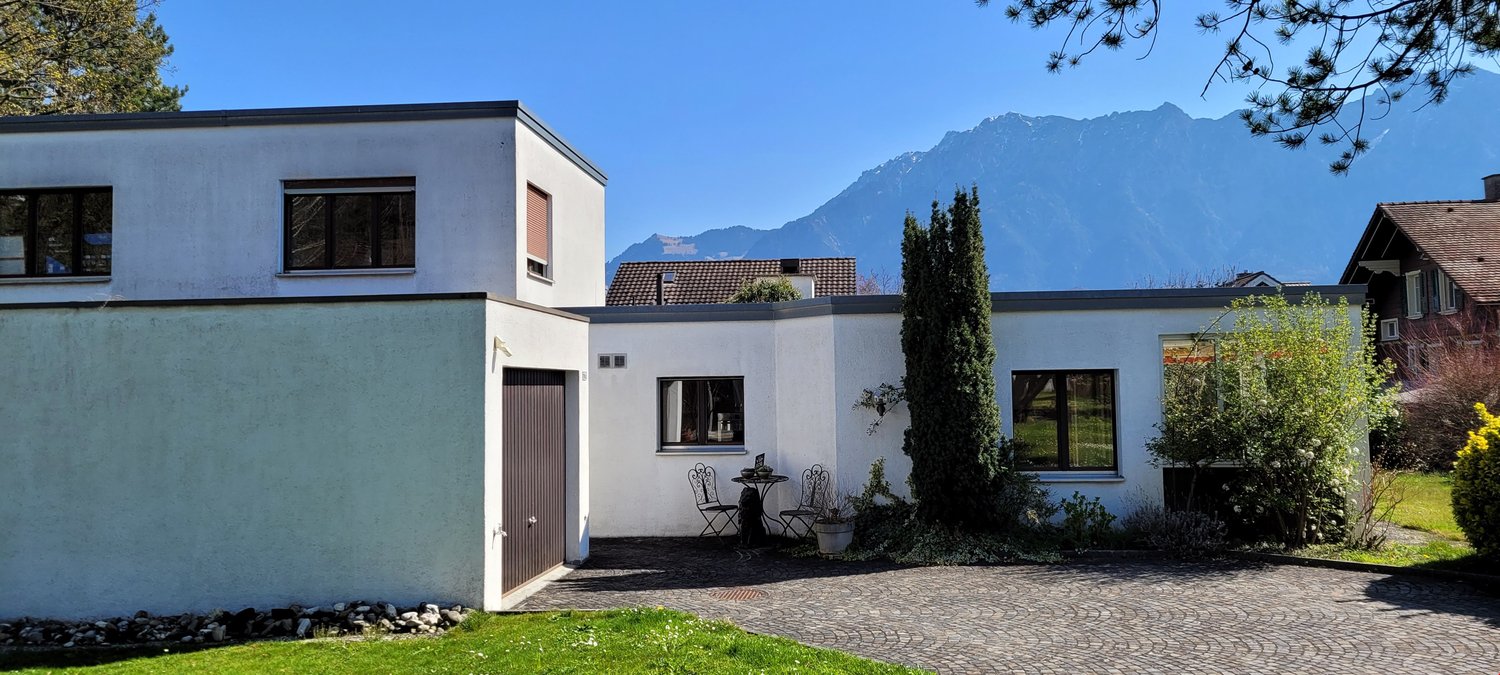
This charming single-family house with an apartment in Buchs, SG, offers plenty of space, a well-thought-out room layout, and an attractive living ambiance for couples and families. On a generous plot of 714 m² and with a living area of around 176 m², the property presents itself as an ideal home with versatile usage options. The house convinces with 5.5 rooms, bright rooms, and a pleasant living comfort. Two bathrooms provide additional comfort in everyday life and underline the practical division of the property. The current apartment, which was originally used as a double garage, has a separate house entrance and offers flexible options, whether for a multi-generation concept, as a workspace, for guests, or for separate use. The property is also attractively equipped from a technical point of view: a photovoltaic system and a heat pump provide a modern and forward-looking energy concept. The combination supports an economical operation of the property and makes the house particularly interesting for buyers who value modern home technology and sustainable living. The outdoor area is a special highlight of this property. The generous plot offers plenty of free space, privacy, and numerous design options. A terrace, several cozy seating areas, and romantic retreats invite you to linger, relax, and enjoy at any time of day. The lovingly designed pond with impressive ornamental fish forms the heart of the garden and gives the entire outdoor area an exceptional atmosphere. For additional quality of life in the summer months, a mobile pool is available, which can be taken over including pool technology. The concrete base in the pool area forms a stable and solid basis for the existing pool solution and underlines the careful design of the outdoor area. A carport rounds off the offer and provides a protected parking space for your vehicle. This property combines spacious living, versatile usage options, and modern home technology with an exceptionally beautifully designed garden. The harmonious overall picture, the quiet living situation, and the numerous loving details make this single-family house a home with a special character, ideal for all those who value living quality, free space, and a well-kept environment.The single-family house is located in Räfis, politically belonging to the municipality of Sevelen, with the postal address Buchs SG. The property is situated in a well-maintained, predominantly residential area and benefits from a slightly elevated slope location. The location is characterized by a pleasant combination of quiet living, good accessibility, and a structured, everyday living environment. Shopping facilities for daily needs, schools, and other service offerings are available in the surrounding area and can be reached within a short time. You also benefit from a well-developed transport connection: public transport and the important traffic axes in the direction of Buchs, Sargans, Rhine Valley, Chur, St. Gallen, and neighboring Liechtenstein can be used comfortably. At the same time, the recreational areas in the Rhine Valley and the surrounding nature offer a variety of opportunities for leisure activities, walks, and sports.

Travel time
-
1 / 13
5.5 rooms171m²CHF 1,075,000.–
Krichgass 5, 9468 Sax

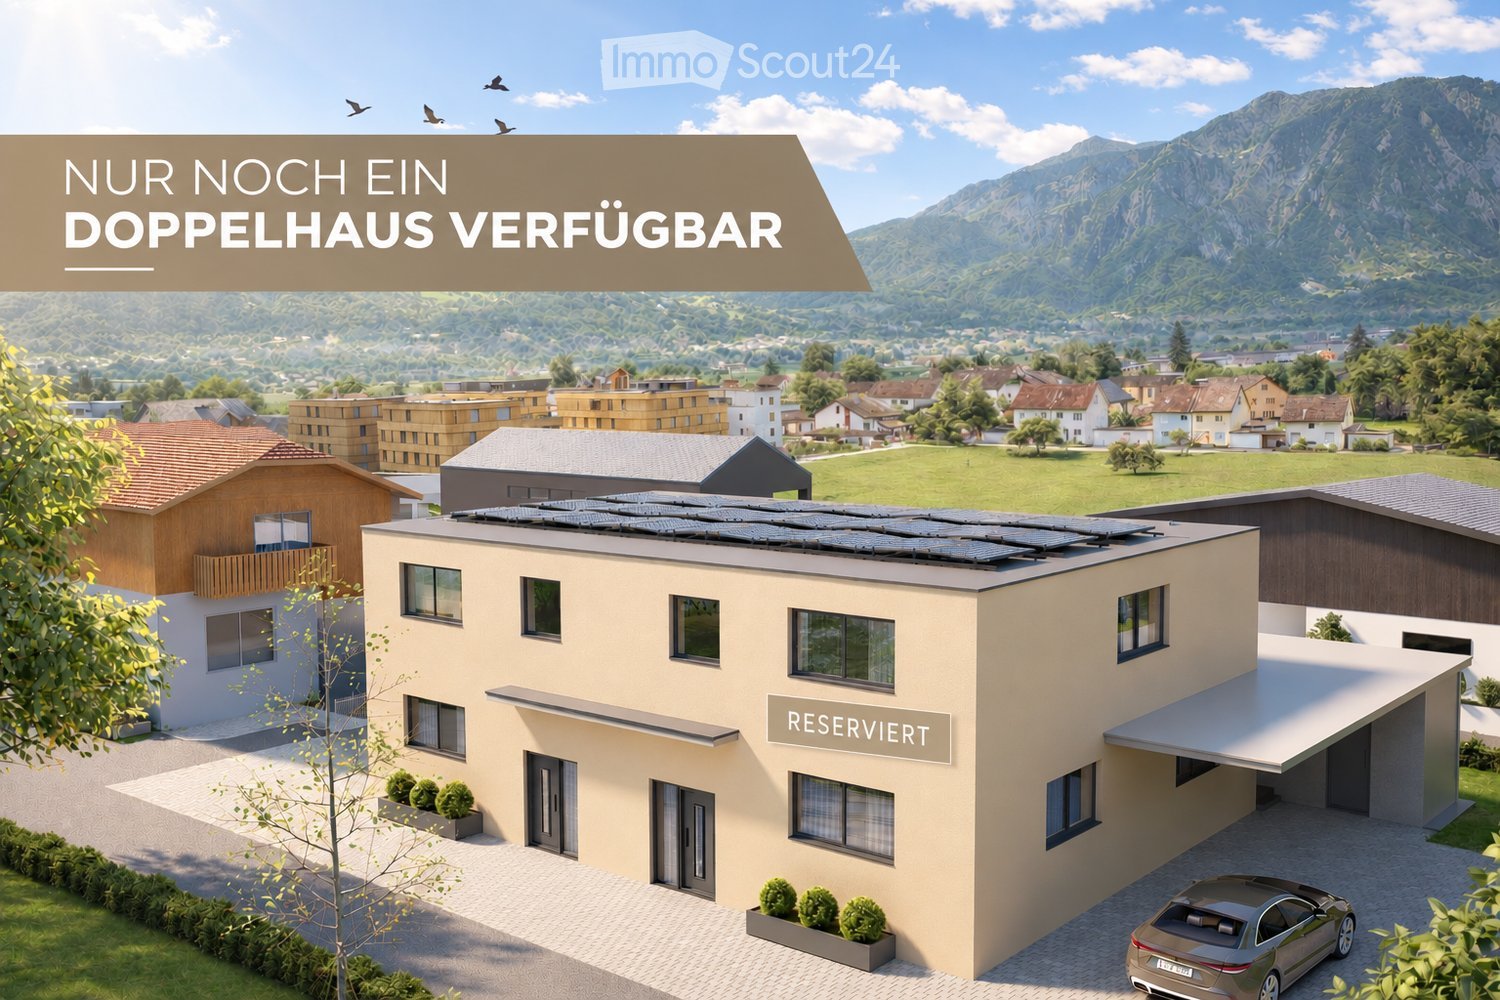
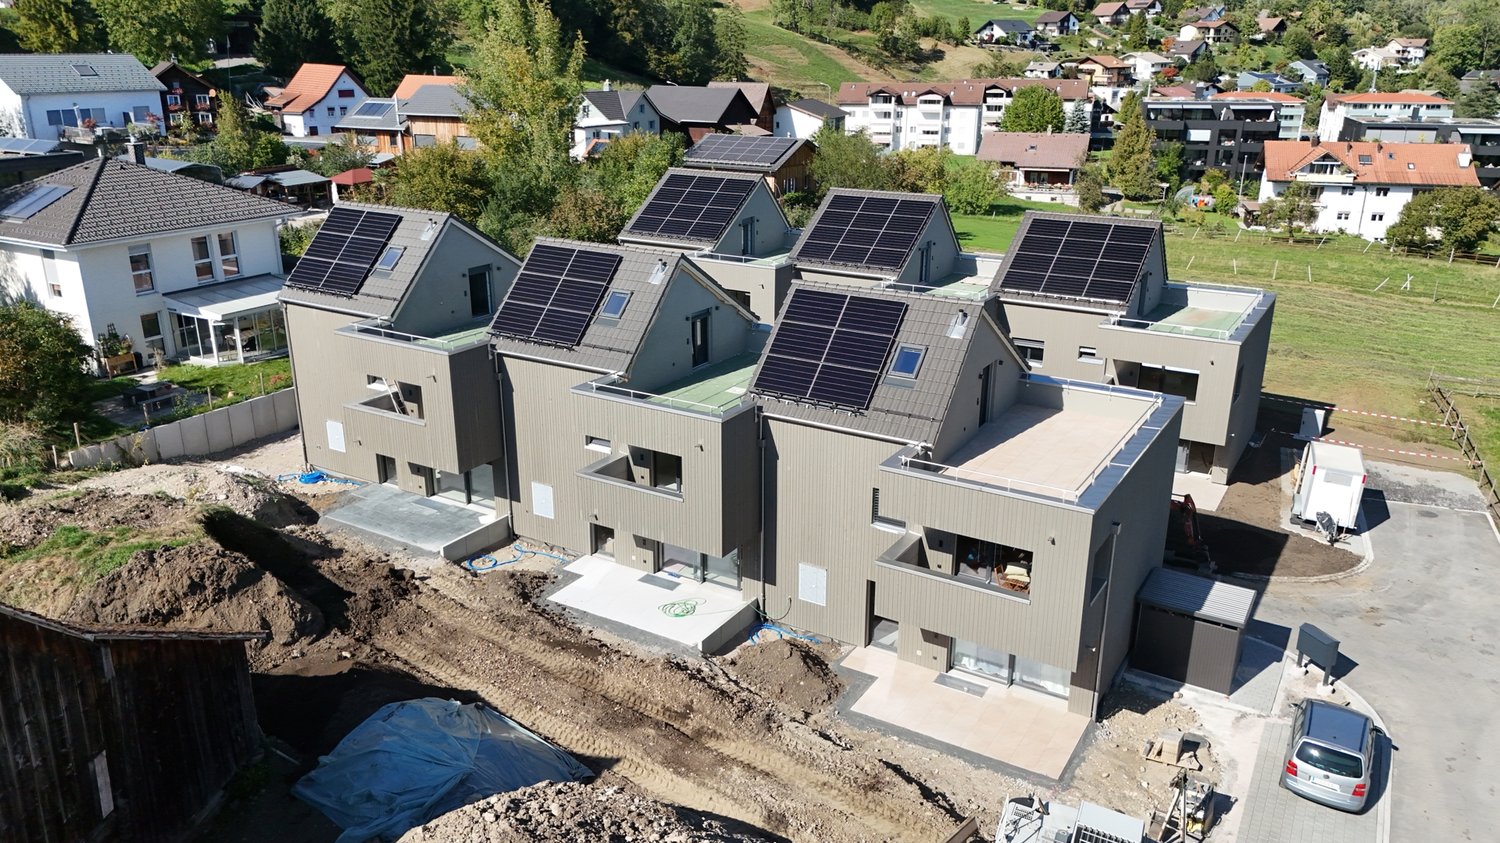
New Build: Modern Row House in Sax for Sale

In the picturesque village of Sax, nestled in the breathtaking landscape of the St. Gallen Rhine Valley, the exclusive new construction project "Harmonie" is being built. This project offers six modern row houses that convince with the highest construction quality, innovative design, and sustainable construction. Your advantages at a glance: Excellent location: Sax is located in the municipality of Sennwald and offers a quiet, natural environment with excellent connections to the cities of St. Gallen, Buchs, and Vaduz. Natural surroundings: Located at the foot of the majestic Kreuzberge, Sax offers a charming natural backdrop and numerous leisure activities such as hiking and cycling. High quality of life: The region is characterized by an exceptionally high quality of life and a high density of employers, offering you a wide range of professional opportunities. Houses to feel good in: Well-thought-out floor plans: The spacious living areas are openly designed and offer an inviting atmosphere. The living areas extend over three floors and offer plenty of space for your individual needs. Modern equipment: Each house has a net living area of 171-172 m², a covered terrace with garden access, a loggia on the 1st floor, and a balcony on the 2nd floor. Additionally, each house is equipped with a heat pump. Sustainability and energy efficiency: The row houses are being built to a low-energy standard and offer optimal heat and sound insulation, which saves energy costs. Comfortable extras: Carport and storage space: Each house has a carport and an outdoor storage space. High-quality materials: Carefully selected materials and first-class workmanship ensure a durable and attractive design. Take the opportunity to discover this unique residential project in Sax and realize your dream home in one of the most beautiful regions of Switzerland. Welcome to your new home, welcome to "Harmonie"! Let yourself be impressed by the modern, high-quality row houses and experience a living atmosphere that combines tranquility, nature, and harmony. We look forward to your inquiry and are happy to provide you with personal advice.9468 Sax is located in the Werdenberg district, in the canton of St. Gallen. The population in the political municipality of Sennwald has changed by an average of +1.9% per year over the last five years to 6101 inhabitants (as of December 31, 2022). The tax burden is 10.1% (canton: 11.7%). Over the last five years, the municipality has had an average annual residential construction activity of 2.4%, while the vacancy rate is currently 0.6% (as of June 1, 2023). The property prices have changed by +27.5% over the last five years (canton: +22.5%). Welcome to Sax, your new home in the idyllic Rhine Valley!Your new home starts here, with us by your side. Have we sparked your interest? We would be happy to provide you with a viewing. Buying a property is more than just a decision, but an important step, where experience, expertise, and trustworthy advice are crucial. That's exactly what we're here for. - Individual advice tailored to your needs - Transparent information, all facts on the table - Professional accompaniment from viewing to contract signing Let's find out in a non-binding conversation whether this home is the right one for you. We take the time for you. Contact us at any time, we look forward to hearing from you. www.rl-immo.ch, your real estate marketer with heart and expertise

Travel time
-
1 / 13
5.5 rooms133m²CHF 420,000.–
Hauptstrasse 18, 9656 Alt St. Johann

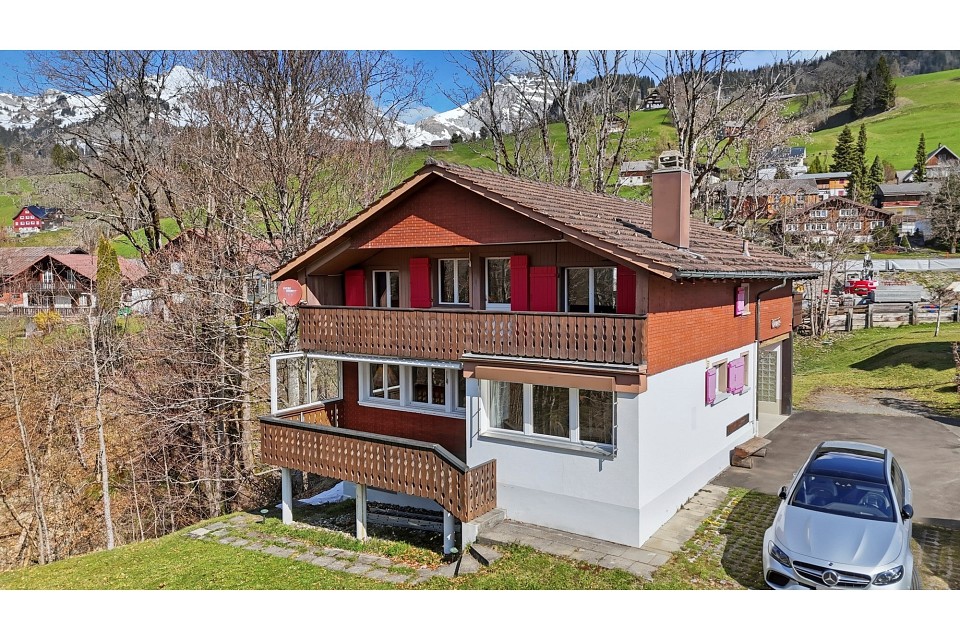
Cozy corner house with beautiful garden and large hobby room

Cozy semi-detached house in a beautiful, quiet location in a unique landscape between Churfirsten, Wildhauser Schafberg, and Säntis. These advantages await you: - Large beautiful terrace/garden - Hobby room 32m2 additionally total 165m2 WF - Quiet location with a view - Can be used as a holiday home or 2nd residence - Usable area 190m2 - Oil heating - Renovations since 2000 Fr. 300,000 Video and exposé on request? Do you also want to sell your property successfully? Arrange a non-binding valuation of your property today.Between the Churfirsten and the Säntis peak in the upper Toggenburg, our municipality is nestled. It is one of the largest municipalities in the canton of St. Gallen in terms of area. In this unique natural and mountainous landscape, around 2,600 people live. The municipality includes the villages of Wildhaus, Unterwasser, Alt St. Johann, and the hamlet of Starchenbach. Even the most beautiful pictures cannot replace the personal experience. Visit and enjoy the unique landscape between Churfirsten, Wildhauser Schafberg, and Säntis. For families, nature lovers, active athletes, and those seeking relaxation - in our hiking and ski paradise, you will experience unforgettable hours.Renovations; 2001 New roof 2002 Entire house painted 2010 Basement renovation 2012 Electrical system replaced 2014 New insulation 2015 New facade 2015 New windows Detailed list in the exposé

Travel time
-
1 / 13
5.5 rooms158m²CHF 650,000.–
9651 Ennetbühl

Historic 5.5 room lover's object

Object description:The historic residential building at Oberdorf 896 is a rare testimony to traditional Toggenburg building culture. The probably over 150-year-old house in characteristic wattle and daub construction stands practically in the village center of Ennetbühl and presents itself as an authentic property with unmistakable lover's character. Such objects are in demand on the market: for those who are looking for something special and want to turn their backs on modern uniform construction.On three floors, the residential building offers a living area of around 158 m2, supplemented by a south-facing annex and basement rooms. The room structure with entrance, living room, kitchen, side room, and several bedrooms corresponds to the typical concept of the epoch. Wooden beam floors, visible wattle, and wooden paneling give the rooms a warm, unmistakable atmosphere.The garden on the south side of the house offers an idyllic spot with a mountain view. Two outdoor parking spaces directly at the house round off the offer. A post bus stop is within a few minutes' walk, and Nesslau with its entire infrastructure is about 2.5 km away.This property appeals to lovers who appreciate craftsmanship, history, authenticity, and peace in a unique landscape. A home that tells stories and offers a lot of room for individual design.Highlights:LOCATION: The municipality of Nesslau is located in the middle of the Toggenburg in the canton of St. Gallen and has around 3,890 inhabitants. It is a rural municipality with a close connection to nature and a vibrant regional culture. Ennetbühl has been a part of Nesslau since 2005 and has a population of just over 400. The Toggenburg is one of the best-known holiday and excursion regions in eastern Switzerland. In the summer, over 200 km of hiking trails invite you to unforgettable experiences in a diverse mountain landscape. From easy walking trails to challenging alpine tours. The Nesslau gliding airfield and the Fimmelsberg kart track offer additional attractions. In the winter, the surrounding ski areas and the proximity to the Schwägalp with the Säntis are tempting. Typical Toggenburg country inns and restaurants, historic buildings, and untouched landscapes along streams and ponds invite you to relax and unwind. And all of this is right on your doorstep.QUALITY: - Authentic, historic wattle and daub construction. An extremely rare and characterful building style in the Toggenburg. - Central village location in Ennetbühl with idyllic charm and good post bus connection (2 minutes' walk away).- Mountain view of the Stockberg and a unique view from the east rooms. - Peace, relaxation, and pure sunshine, thanks to the perfect location in idyllic Ennetbühl. - Spacious garden on the quiet south side. Ideal for lingering and relaxing. - Holiday and excursion region Toggenburg as a preferred location. Hiking, skiing, and relaxing right on your doorstep. - Two outdoor parking spaces directly at the house (asphalted) - Lover's property with a discreet buyer circle and potential for emotional purchase decisions. - Renovation potential: with targeted modernizations to an individual dream house in a unique environment.Floor plan / room layout:Ground floor:- Annex and entrance hall incl. small toilet- Living room- Kitchen- 1 room1st floor- Bathroom- 2 rooms2nd floor- Entrance hall- 1 room incl. attic

Suggested properties for you based on search results

Other interesting objects