5 results - Properties for sale: Wattwil

1 / 10
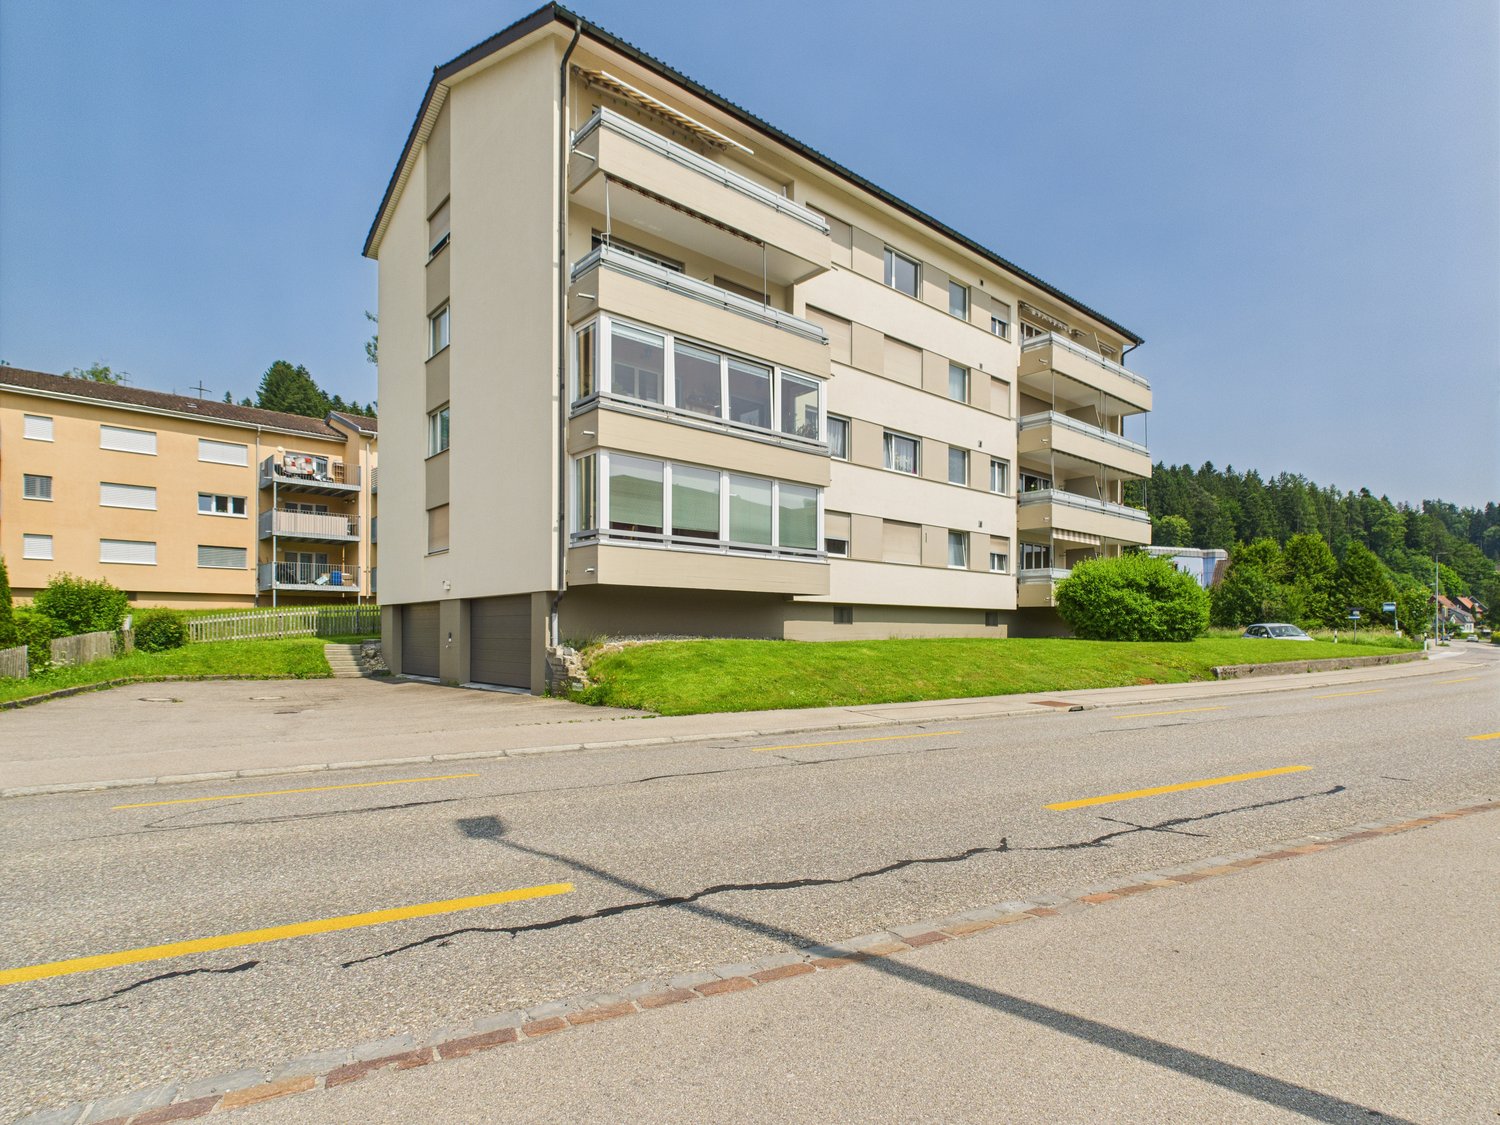
4.5 rooms116m²CHF 680,000.–
9630 Wattwil

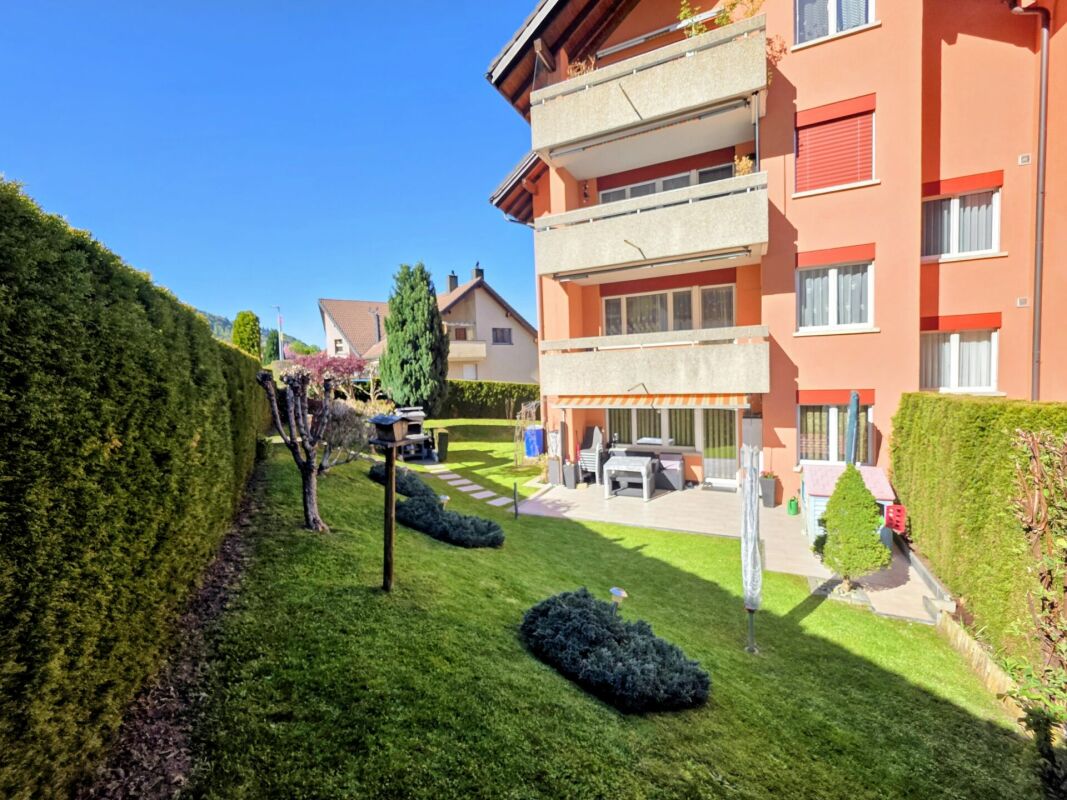
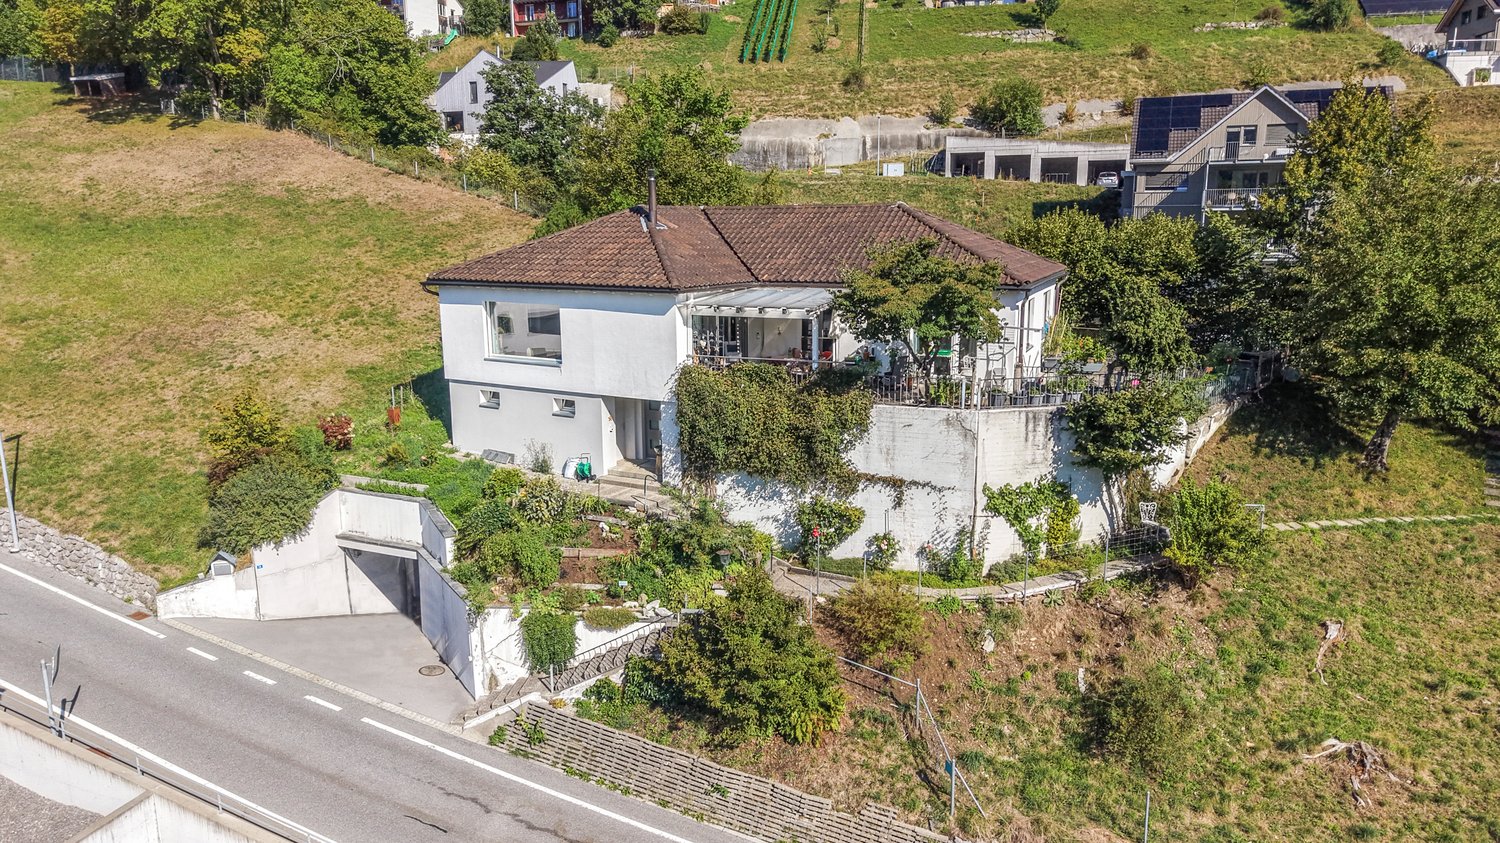
Family paradise with a dreamy garden - space to live, play and arrive

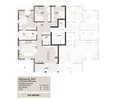
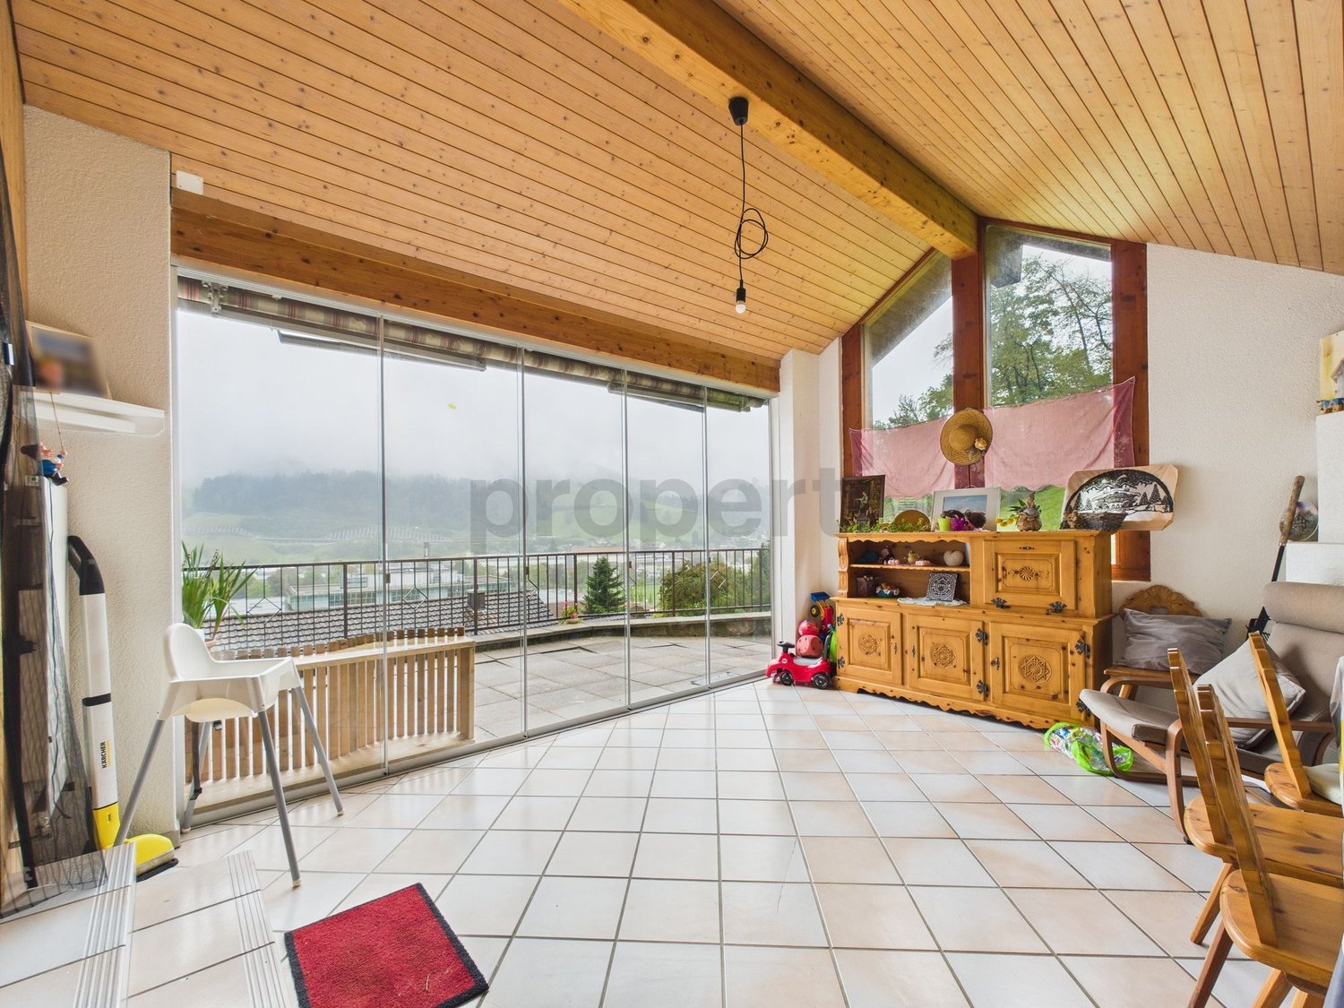
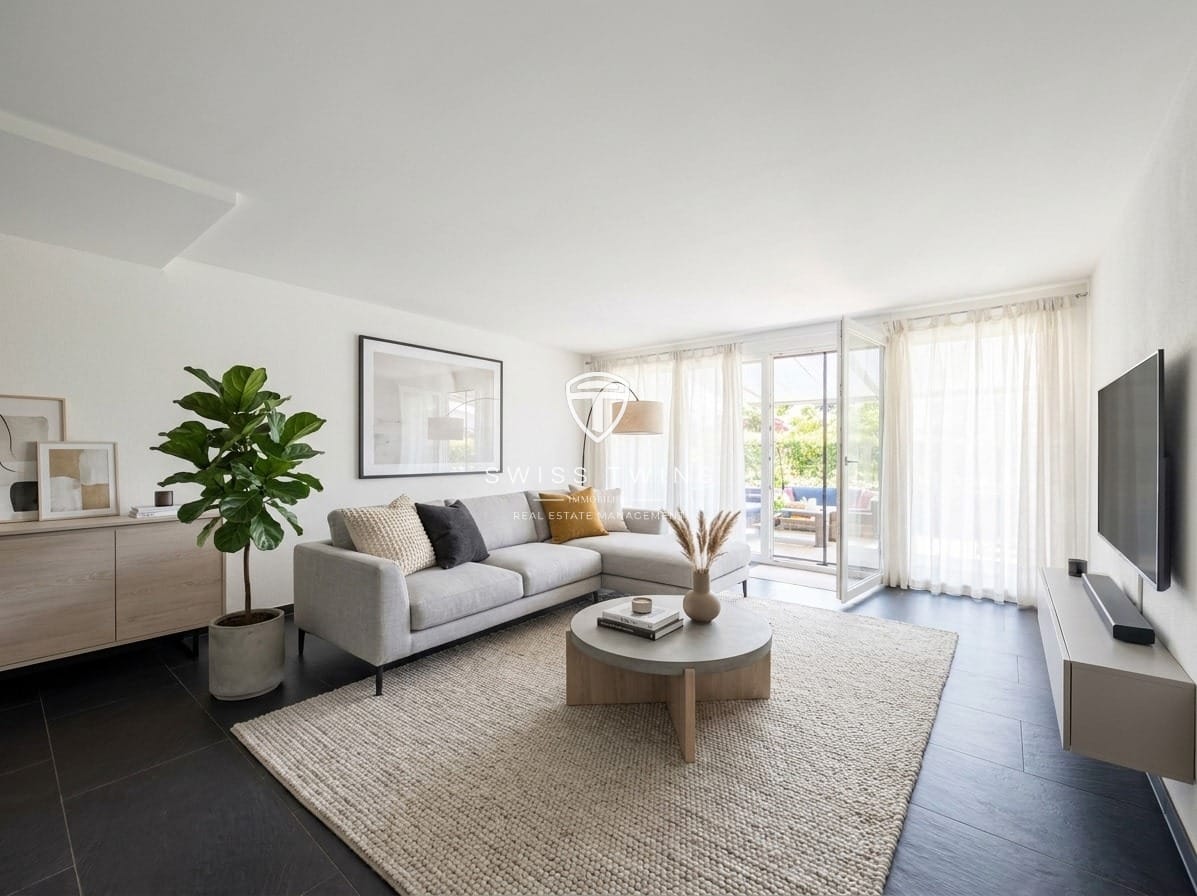
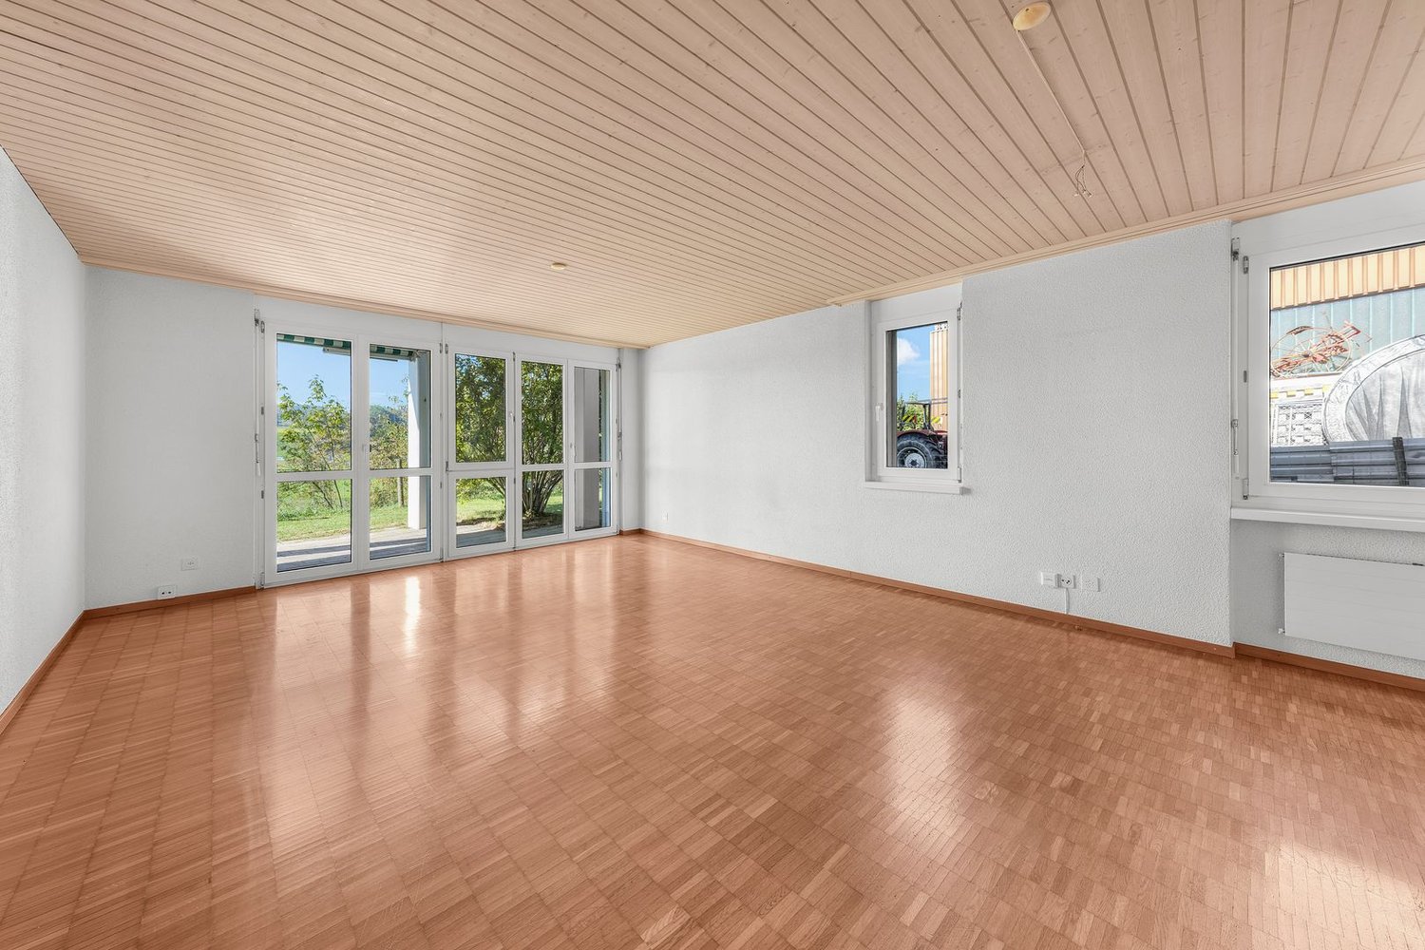
You don't just live here - you grow as a family This lovingly renovated garden apartment is a place where children can grow up and memories are created for life. Embedded in a quiet, family-friendly environment, it offers everything your heart desires - spacious inside, a real natural paradise outside.The absolute highlight is the extensive, well-maintained garden. Here, children have played, laughed, had picnics, and discovered the world. Whether it's a sandbox, a football goal, or cozy barbecue evenings - this garden is not just a green space, but a valuable living space for the whole family.Inside, the apartment also convinces with a well-thought-out, spacious floor plan and plenty of space for shared living as well as retreat possibilities. The large entrance area already provides a pleasant sense of space when entering and offers sufficient storage space for the lively family daily life.Two stylishly built bathrooms bring comfort and relaxation into the daily routine - ideal for families when not everyone has to queue up in the mornings. The apartment was subsequently renovated and presents itself in a well-maintained, modern condition, so you can move in directly and feel at home.A home that gives a sense of security, allows room for development, and offers the perfect framework for family life.This offer from HomeFinders convinces with: • Underground parking space for CHF 35,000.- • Outdoor parking space for CHF 15,000.- • Available for CHF 25,000.- • Large garden share for sole use • Windows renovated two years ago and shutters renewed • Kitchen approximately 10 years old Interested?Contact HomeFinders for a non-binding on-site viewing.Haven't found the right property yet?Discover many more attractive real estate offers on:www.homefinders.chDo you want to sell your property?Rely on the proven expertise of Homefinders - we will accompany you professionally through the entire sales process.What is your property worth?Use our free and non-binding online valuation.

More objects in your automatically expanded search area
20 results - Radius: + 10km
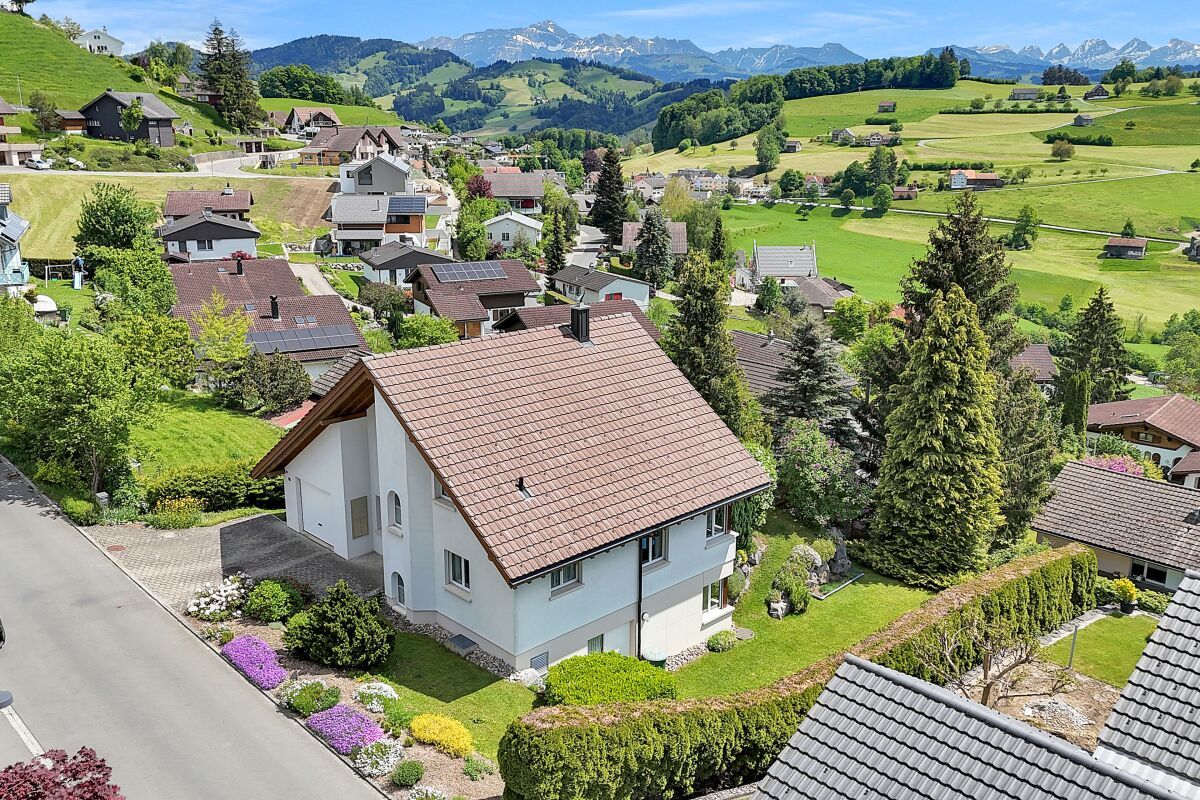
  • Aerial view of a residential area with multiple houses, surrounded by green hills and trees. Houses have various architectural styles, some with solar panels on the roofs.
  • Bright, empty hallway with wooden flooring, modern staircase, and large sliding doors leading to a balcony with a scenic view.
  • Balcony with metal railing, tiled floor, overlooking green hills and trees under a clear blue sky.
  • Modern kitchen with white cabinets, wooden flooring, stainless steel sink, and built-in oven.
  • Modern hallway with wooden flooring, a sleek staircase with glass railing, and large windows allowing natural light to fill the space.
  • Empty attic room with wooden flooring, white walls, and a large skylight window offering a view of green fields and trees.
  • Empty attic room with wooden flooring, white walls, and skylight windows allowing natural light.
  • Modern bathroom with a double sink, mirror, and a separate shower area with a glass enclosure.
  • Modern bathroom with a white bathtub, toilet, and sleek faucet, featuring dark tiled flooring and white tiled walls, with large windows offering a view of the outside.
1 / 9
Bright, empty hallway with wooden flooring, modern staircase, and large sliding doors leading to a balcony with a scenic view.
Balcony with metal railing, tiled floor, overlooking green hills and trees under a clear blue sky.
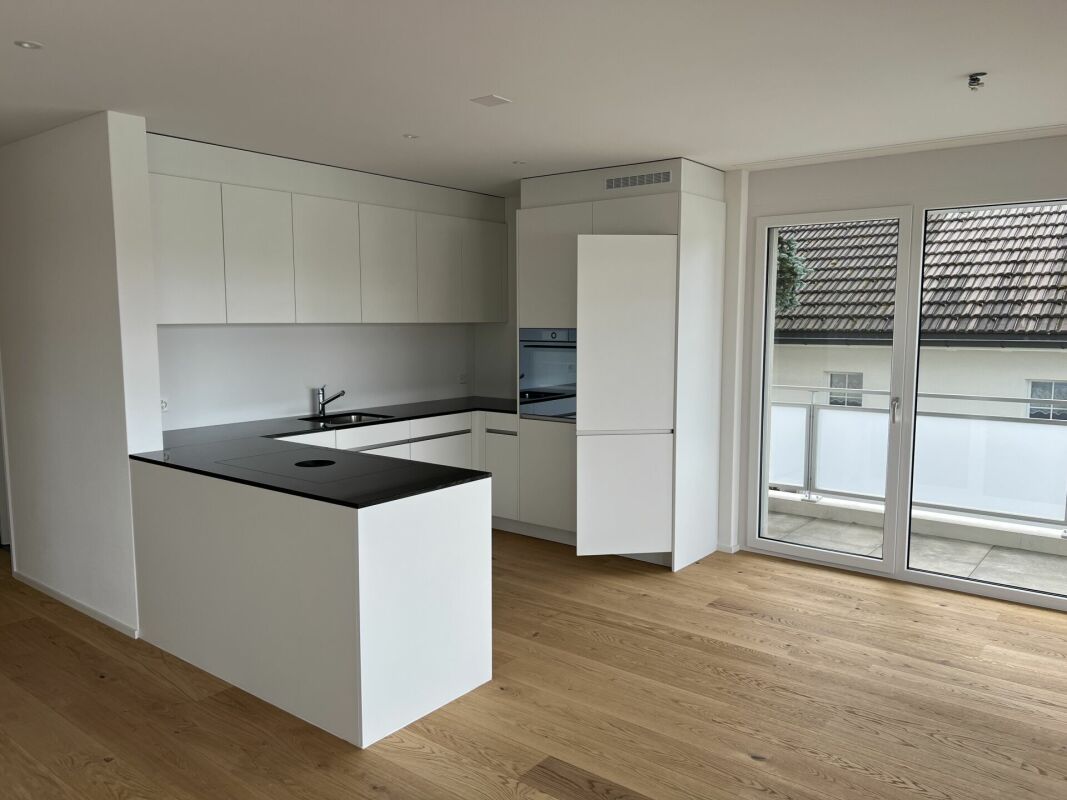
Modern kitchen with white cabinets, wooden flooring, stainless steel sink, and built-in oven.
4.5 rooms138m²CHF 665,000.–
Premium
Wiesenrain 5, 9115 Dicken

Living in the Green: Top 4.5-Room Maisonette Apartment in the Center of Dicken

Nestled in the idyllic landscape of the Neckertal, in the charming village of Dicken, this modern and high-quality 4.5-room maisonette apartment awaits you. With approximately 149 m² of living space, it combines spacious living with contemporary comfort, a natural environment, and ecological and energy-efficient construction. Thanks to the sustainable construction, you benefit from a pleasant living climate, a resource-saving energy concept, and low operating costs – ideal for all those who value modern and sustainable living.As soon as you enter, the apartment convinces with its well-thought-out floor plan and bright, friendly atmosphere. The open living and dining area with large windows forms the heart of the apartment and offers plenty of space for cozy hours with family and friends. The modern kitchen blends harmoniously into the living area and impresses with generous workspaces and plenty of storage space.A special highlight is the stylish staircase with solid oak steps and metal side rails, which leads to the attic. There, you'll find the spacious master bedroom with separate dressing room and built-in closets, as well as two other versatile rooms. The comfortable bathroom features a shower, bathtub, double sink, and a separate washing machine with integrated dryer.The sunny, approximately 12 m² large balcony with south/west orientation offers a wonderful view into the green and invites you to relax. The immediate proximity to meadows, forests, and numerous leisure activities makes this apartment an ideal home for nature lovers.We would be happy to send you the sales dossier by link upon request.Highlights at a glance • 4.5-room maisonette apartment • Year of construction 2020 • Approx. 149 m² living space | approx. 138 m² net living space • Bright living and dining area with open kitchen • High-quality oak parquet floor • Master bedroom with separate dressing room • Bathroom with shower, bathtub, and double sink • Separate washing machine and dryer in the apartment • Sunny balcony with unobstructed view into the green • Large storage room of over 18 m² • Photovoltaic system on the roof • Heat pump heating with ground probes • Energy-efficient house technology = lower ancillary costs • Only four parties in the multi-family house Parking (Optional) • 1 storage space in double garage: Optional at CHF 30,000.– • 1 outdoor storage space at the shelter: Optional at CHF 20,000.–We would be happy to provide you with further information or an on-site visit. We look forward to your first contact.

Travel time
-
  • A modern multi-story building with balconies and terraces, featuring outdoor seating areas, potted plants, and a view of a green landscape with houses in the background.
  • Bright, modern living and dining area with large windows offering a scenic mountain view. Features a white tufted sofa, coffee table, dining table with chairs, stainless steel refrigerator, and decorative elements like a clock and vase with dried flowers.
  • Modern living room with a grey sofa, coffee table, armchairs, ottoman, floor lamp, television, and a decorative wall. The room features a balcony with a railing and a potted plant.
  • A modern hallway leading to a kitchen area, featuring light-colored cabinets, a black countertop, and a double sink with a modern faucet.
  • Modern hallway with wooden flooring, sleek staircase, and a large mirror on the wall. Features a door leading to a balcony area.
  • Cozy bedroom with a single bed, nightstand, small stool, and a picture frame on the wall. The room features large windows with curtains and a view of the outdoor area.
  • Modern bedroom with a large bed, white bedding, multiple pillows, a nightstand, and a view of greenery outside. The room features light green walls, a ceiling light, and decorative wall-mounted shelves with small plants.
  • Bright bedroom with large windows offering a scenic mountain view, featuring a neatly made bed with white linens and pillows, a framed picture on the wall, and grey curtains.
  • Balcony with lounge chairs, potted plants, and a scenic mountain view.
  • Balcony with outdoor furniture, potted plants, overlooking a suburban neighborhood with houses and greenery.
  • Well-maintained garden with various plants, a greenhouse, and a scenic mountain view in the background.
  • A small wooden shed with tools hanging on the side, a green plant cover with shelves holding gardening supplies, and potted plants nearby.
  • Underground parking area with several parked cars, yellow pillars, and marked parking spaces.
  • A modern multi-story building with a raised ground floor leading to a covered garage entrance. The structure features clean lines, a mix of yellow and gray facades, and a balcony on the upper level.
1 / 14
4.5 rooms115m²CHF 1,095,000.–
Top
Gasterweg 11F, 8730 Uznach

Charming 4.5-room attic apartment with mountain views in Uznach

Welcome to this beautiful 4.5-room attic apartment on the 3rd floor of a well-maintained multi-family house at Gasterweg 11F in Uznach. With a spacious living area of 115 m² and a magnificent mountain panorama, this apartment offers an exceptional living experience in a quiet location.The apartment is sunny and located in a quiet environment – ideal for all those seeking relaxation and comfort.The apartment impresses with the following highlights: • Bright living and dining area: Spacious, modern living and dining area with large windows that offer a picturesque mountain view – perfect for relaxing and enjoying. • Modern kitchen: Functional kitchen with bright cabinets, black countertop, and modern sink. • Bedrooms: Several cozy and bright bedrooms, some with mountain views and large windows. • Balcony with views: Spacious balcony with a breathtaking view of the surrounding mountain landscape. • Modern hallway: Inviting entrance area with vinyl flooring and elegant staircase. • Private garden included: Well-maintained garden with greenhouse, various plants, and picturesque mountain views in the background. • Parking space: Underground parking garage with two private parking spaces directly in the building. • Elevator: The building has an elevator and is wheelchair accessible. Object details: • Year of construction: 1997, last renovated 2018 • Living area: 115 m² • Rooms: 4.5 • Floor: 3rd floor • Balcony, elevator, garage, and parking space available • Child-friendly and wheelchair accessible Location: The apartment is located in Uznach (8730) in the canton of St. Gallen and is close to the bus stop Rotfarb (about 3 minutes on foot). The train station is also nearby. The quiet residential area offers an ideal combination of nature and good public transportation connections.This charming attic apartment is a rare opportunity

Travel time
-
1 / 11
4.5 rooms110m²CHF 880,000.–
Sankt Josefstrasse 4E, 8730 Uznach

Cozy 4.5-room house with private garden

Highlights • Near schools, shopping & public transport • Swedish stove with pizza baking function • Private garden with terrace and tool shed • Multi-purpose basement • Underground parking space with direct access and electric connection Quality of living on two levels - with garden, balconies and comfort details This property impresses with a lot of privacy, continuous investments and plenty of space in the outdoor area. The barrier-free entrance leads to the entrance hall with bathroom and shower. From here, the bright living and dining room with a cozy Swedish stove and the modern, comfortable kitchen (2018) open up. Large windows let in plenty of light and connect the living room directly to the sunny terrace and private garden. A storage room and a garden house provide additional storage space outdoors. Upstairs, you'll find three rooms, two of which have their own balcony, ideal for quiet moments in the fresh air. A bathroom with bathtub completes this floor. Triple-glazed windows (2014), an alarm system (2022), freshly painted areas (2024), and regularly replaced appliances underline the very well-maintained condition of the house. In the basement, you have a cellar, a laundry room, and a multi-purpose room at your disposal: perfect as a fitness, hobby, or playroom. The offer includes an underground parking space with electric preparation, which is available for an additional CHF 30,000. Let yourself be impressed by this special home, we look forward to your contact for a viewing!

Travel time
-
1 / 17
4.5 rooms109m²CHF 650,000.–
Hofacker 9, 8733 Eschenbach

Sold: Sunny 4.5-room apartment at Hofacker – stylish and versatile

Your new home at Hofacker 9 – light, space & potential in Eschenbach SG This charming and extremely well-maintained 4.5-room apartment convinces with its generous room layout and a remarkable development potential. With a living area of 109 m², two bathrooms, bright rooms, and a sunny balcony, the object is ideal for couples, families, or anyone who values comfort and spatial feel. The apartment has been continuously maintained and scores with a renovated, high-quality kitchen, underfloor heating, large window areas, fiber optic connection, and a well-thought-out floor plan with plenty of light and flowing transitions. The two bathrooms also offer attractive expansion options – with a manageable investment framework, a completely modernized apartment can be realized here. Highlights of the apartment - Generous 4.5 rooms with ideal room layout - Renovated kitchen with modern appliances and clear lines - Underfloor heating for a pleasant room climate - Fiber optic connection for high internet speeds - Two bathrooms for additional comfort - 2 x sunny balcony with pleasant orientation - Reduit, own cellar compartment in the basement, and attic for plenty of storage space - Outdoor parking space for CHF 20,000.– - Car wash station available in the outdoor area - Property renovated in 2015, gas heating renewed – renovation list available - Well-maintained multi-family house in a quiet and family-friendly environment - Location – central, quiet, and ideal for families Hofacker 9 is located in a quiet residential area of Eschenbach SG, just a few minutes' walk from shopping facilities, schools, and public transport. Eschenbach offers an excellently developed infrastructure, an active club life, and nature-friendly walking and recreational opportunities – ideal for families, commuters, and nature lovers. Parking A practical outdoor parking space can be purchased for CHF 20,000.–. Curious? We invite you to get to know this attractive apartment personally. Contact us for more information or to arrange a viewing appointment. Discover for yourself how much living comfort and potential this home at Hofacker 9 has to offer.

Patrick Scala

Patrick Scala

Inhaber & Geschäftsführer

Travel time
-
1 / 11
  • Parking space
  • Balcony / Terrace
  • Garage
  • +1
4.5 rooms169m²CHF 1,760,000.–
Uznach, 8730 Uznach

Luxurious 4.5-room apartment with a dreamlike, unobstructed view

In an attractive location in Uznach, this exclusive and spacious 4.5-room apartment awaits you, which meets the highest standards of living. The combination of luxurious living comfort, high-quality materials, and an impressive view of Lake Zurich and the Alps makes this property a very special home. As soon as you enter the apartment, you can feel the exceptional quality and attention to detail. Noble materials, first-class workmanship, and a stylish, modern design create an elegant living atmosphere with the highest level of comfort. The spacious living and dining areas with their large window fronts provide bright, airy rooms and offer a beautiful view of the surrounding mountain landscape and Lake Zurich. A particular highlight is the luxurious master suite with its own walk-in closet and a spacious en-suite bathroom, which meets the highest standards and creates a private wellness oasis. The apartment has a lift, which provides comfortable and barrier-free access. Two underground parking spaces are already included in the purchase price and round off this attractive offer perfectly. This exceptional apartment combines luxurious living, high-quality architecture, and a unique view to create an exclusive overall package. Have we sparked your interest? We would be happy to show you this special property in person during a viewing. The exact address is available after registration on neho.chINTERESTED IN A VIEWING? PLEASE REGISTER: https://neho.ch/b/8730-26-3

  • Parking space
  • Balcony / Terrace
  • Garage
  • +1
Remo Leferink

Remo Leferink

Immobilienmakler

1 / 11
  • Parking space
  • Balcony / Terrace
  • Garage
4.5 rooms92m²CHF 560,000.–
Uznach, 8730 Uznach

4.5-room apartment with great potential in Uznach

In an attractive location in Uznach, this spacious and bright 4.5-room apartment with versatile potential awaits you. The apartment is in a state requiring renovation and offers you the ideal opportunity to realize your own living dreams and design an individual home according to your ideas. A special highlight is the two balconies on opposite sides of the apartment, which provide all-day sunshine and allow you to enjoy the fresh air at any time. Due to the well-thought-out floor plan, the apartment presents itself as very bright and open, creating a pleasant living feeling and leaving a lot of room for individual design. The apartment has two wet cells, making it particularly attractive for families or couples with space requirements. The offer is complemented by a parking space in the underground garage, which can be purchased for an additional CHF 35,000. Some of the photos show visualizations that demonstrate how the apartment can be designed after a renovation and what potential this property has. The location in Uznach convinces with a good infrastructure and the proximity to shopping facilities, schools, and public transport (train station within walking distance) and at the same time offers a pleasant living environment. This apartment is the perfect opportunity for buyers with a vision who want to modernize and upgrade a spacious property according to their own ideas.Exact address available after registration on neho.ch.INTERESTED IN A VIEWING? PLEASE REGISTER: https://neho.ch/b/8730-26-2

  • Parking space
  • Balcony / Terrace
  • Garage
Remo Leferink

Remo Leferink

Immobilienmakler

New building
1 / 11
4.5 rooms156m²CHF 1,025,000.–
Lehwies-Weg 3a, 9608 Ganterschwil

Exclusive 4.5 room attic apartment with gallery and spacious terrace

This exclusive 4.5 room attic apartment impresses with modern design, high-quality interior construction, and a natural location with unobstructed views. The heart of the apartment is the spacious, openly designed living and dining area with an impressive gallery and a high-quality kitchen with a central cooking island. From here, you can directly access the covered terrace. High-quality materials such as herringbone parquet and elegant ceiling cladding underline the exclusive character of the apartment. Highlights at a glance: Covered and open terrace totaling approximately 21 m² Unobstructed views into the green Open living/dining area with high ceiling High-quality kitchen with cooking island Parental area with master bathroom Two bathrooms, one with washing machine/tumbler Gallery floor with additional storage room including sink Private PV system Heat pump with ground probes Empty pipes for e-mobility Large bicycle storage room Private basement compartment approximately 15 m² Price offer: Apartment for CHF 1025'000.00 + 2 underground parking spaces for CHF 70'000.00 + workshop for CHF 30'000.00 = Total CHF 1125'000.00 This special attic apartment offers the perfect combination of exclusive living, high-quality construction, and quiet location. We invite you to take a look and look forward to your contact.

Travel time
-
1 / 13
4.5 rooms124m²CHF 790,000.–
Rosenstrasse 2, 9642 Ebnat-Kappel

Modern 4.5-room apartment with mountain panorama in Ebnat-Kappel

This nearly new 4.5-room apartment impresses with high-quality interior design, generous space and a quiet, natural location on the outskirts of Ebnat-Kappel. With a net living area of 124 m² and a covered balcony of 25 m², it offers plenty of space to feel good.The bright, openly designed living and dining area delights with warm oak parquet and a harmonious room concept. The modern kitchen with a large island, granite countertop, oven and steamer is a real highlight for cooking enthusiasts.Two stylish bathrooms (WC/shower and WC/shower/bathtub) provide comfort in everyday life. Particularly practical: washing machine and dryer are located directly in the apartment. A cellar compartment in the basement also belongs to it.The property also convinces energetically: geothermal heat pump with underfloor heating, photovoltaic system and triple-glazed windows stand for sustainable living comfort and low energy costs.The covered balcony with a panoramic view of the mountains invites you to linger and relax – a real plus of this apartment.Short overview: • 4.5-room apartment • Year of construction 2023 • Net living area: approx. 124 m² • Balcony: approx. 25 m² • 1st floor • 2 bathrooms • Geothermal heat pump, underfloor heating, photovoltaics • 2 underground parking spaces + 1 outdoor parking space • Purchase price of the apartment including 3 parking spaces: CHF 860,000.– Have we sparked your interest? We would be happy to send you the detailed sales documents and arrange a personal viewing appointment.

Travel time
-
1 / 13
4 rooms120m²CHF 650,000.–
Hüslibergstrasse 33, 9642 Ebnat-Kappel

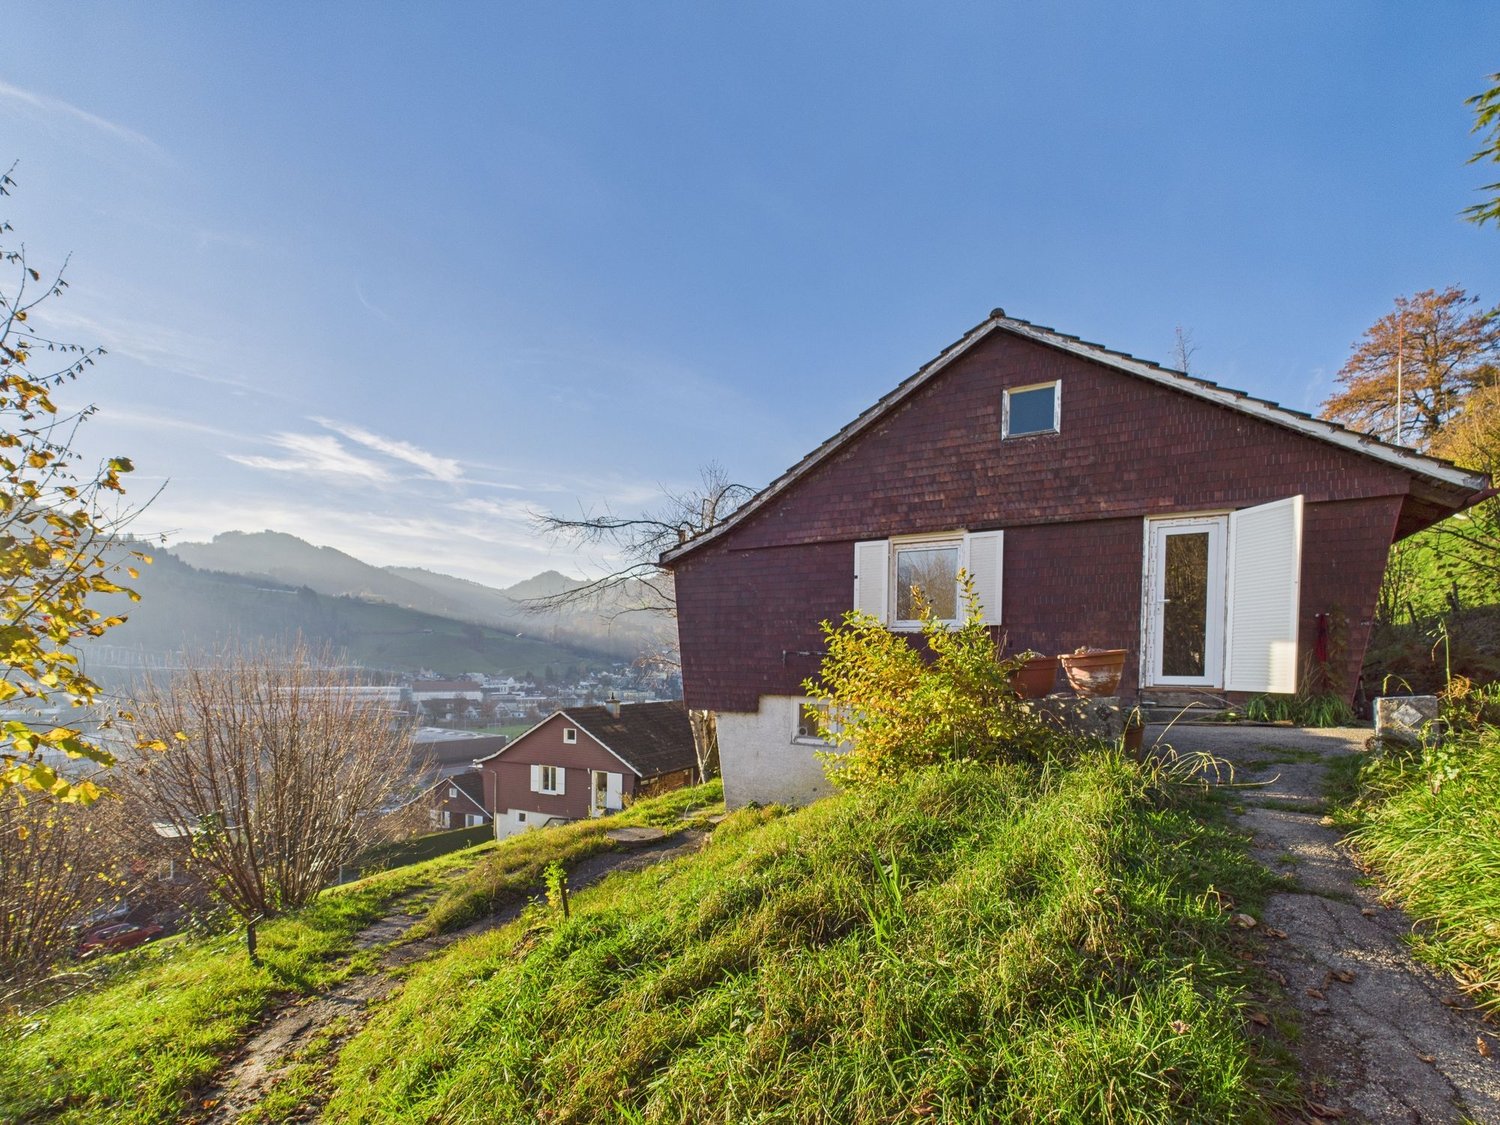
Renovation-requiring 4-room Toggenburg house with multi-purpose room and two separate meadow land parcels

Renovation-requiring 4-room Toggenburg house with multi-purpose room and two separate meadow land parcels The residential house is located on a elevated south-west slope in the family-friendly residential area of Wier in Ebnat-Kappel. All local infrastructures are easily accessible within a few minutes' walk.The separate woodshed parcel is located above the residential house and has a small woodshed for garden equipment or small animal husbandry. Opposite the residential house parcel, the third parcel extends with approximately 790 m² of meadow area.The single-family house offers a beautiful view of the surrounding Toggenburg mountains and is very well sunlit. On the north side, the bypass road runs along.The house has a living area of approximately 120 m² and is divided as follows:Basement • Multipurpose room with rustic stone wall and a stone oven • Storage room / cellar • Natural cellar Ground floor • Covered seating area with chimney • House entrance • Living room with tile stove • Secondary room • Kitchen in raw state with Swedish stove • Shower / toilet • Entrance hall / staircase to the upper floor Upper floor • Sloping bedroom with cozy wooden beams • Separate bedroom / office • Attic Outdoor • Green area • 3-4 parking spaces The house does not have central heating, but is equipped with a tile stove, Swedish stove, and stone oven.Discover the property comfortably from home with our virtual tour! https://tour.giraffe360.com/4f93edfd54ee4cf985f263d2c1c9087dAlso, get a realistic sense of space with our 3D floor plan! https://my.giraffe360.com/3dflp/dq712k8Have we sparked your interest? We would be happy to answer any questions you may have or show you the property on site!

Travel time
-
1 / 13
4.5 rooms100m²CHF 750,000.–
Gass 852, 9127 St. Peterzell


Retreat in the green - Charming chalet with plenty of surroundings

The detached single-family house is located in a quiet, rural environment in St. Peterzell in the Toggenburg region and offers an idyllic view of the surrounding hillside landscape and the green nature. The natural surroundings ensure a high quality of life while also providing good access. Kindergarten and primary school are directly available in the village. Shopping facilities for daily needs are easily accessible: St. Peterzell has a village shop, and further opportunities are available in Brunnadern, Hemberg, Waldstatt, and Schönengrund. Additional offers, specialist shops, and services can be found in the regional center of Wattwil. The bus stop is only about four minutes' walk away and guarantees regular connections and access to the rail network in Wattwil.On the ground floor, a practical room layout with two versatile rooms awaits you upon entry, which are ideal as children's, guest, or workrooms. This level is complemented by a separate toilet, the heating and laundry room, and an air raid shelter.On the upper floor, a spacious, open living and dining area unfolds, which convinces with its pleasant effect. The high ceiling height in combination with the charming wooden elements gives this area a particularly cozy and inviting atmosphere. On cooler days, the fireplace provides cozy warmth and underlines the homely character. From the living area, you can directly access the extensive, partially covered veranda, which offers a magnificent view of the surrounding mountain landscape - a perfect place to enjoy peace and nature to the fullest. A comfortable bedroom and a bathroom with a bathtub and toilet complete this floor.The spacious plot of land with a total of 1,235 m², divided into a 661 m² large residential and commercial zone and a 574 m² large agricultural zone, offers you a variety of uses. Whether a natural garden, self-sufficiency with your own vegetables and fruit, or animal husbandry - different life concepts can be realized here. A practical garden house provides additional storage space for garden tools and utensils.This home combines peace, nature, and freedom, giving you the space to realize your very personal life vision.

Travel time
-
1 / 9
  • Parking space
  • Balcony / Terrace
  • Elevator
  • +2
4.5 rooms143m²CHF 1,290,000.–
Rickenstrasse 129, 8738 Uetliburg SG

Exclusive 4.5-room attic apartment with lake and mountain views in Uetliburg

Exclusive 4.5-room attic apartment with panoramic lake and mountain viewsThis exclusive 4.5-room attic apartment in Uetliburg combines modern architecture, high-quality materials, and breathtaking views of the lake and mountain landscape. The property, built in 2020, is in very good condition and impresses with a well-thought-out living concept and high comfort standards.The spacious living area with open floor plan opens up to an elegantly designed kitchen with natural stone countertops and high-quality V-ZUG appliances. The bathroom is equipped with a walk-in shower and a Geberit AquaClean Premium WC, offering modern luxury. Noble parquet flooring, underfloor heating, and a comfort ventilation system ensure a pleasant, consistent room climate and continuous fresh air in all living areas.Two separate storage rooms provide practical storage space. A special additional feature is the converted basement room with ventilation system and integrated boiler, which is currently used as a fitness room and offers versatile usage possibilities.The approximately 25 m² large balcony with all-day sun exposure invites you to enjoy the impressive view in a quiet atmosphere.The apartment includes two underground parking spaces, one with an Optec charging station for electric vehicles and an additional socket.An ideal home for discerning couples, singles, or professionals who appreciate modern living, high-quality equipment, and a unique view location on a high level.

  • Parking space
  • Balcony / Terrace
  • Elevator
  • +2
Travel time
-
1 / 23
  • Tumble dryer
  • Washing machine
  • Child-friendly
  • +1
4.5 rooms123m²CHF 1,090,000.–
8636 Wald ZH

Family-friendly, bright & modern - stylish garden apartment.

Family-friendly, bright & modern - stylish garden apartment. This charming garden apartment impresses with its well-maintained condition, high-quality construction standard, and quiet, family-friendly location in a private development with only four residential units.Since 2019, the apartment has been continuously renovated with great attention to detail and presents itself today in a modern and tasteful style. The development was built in 1991. The heart of the apartment is now the new, open kitchen with high-quality appliances and a spacious cooking island as the center of the living and dining area. The stylish Feinsteinzeug floors and the completely renovated bathroom also give the home an exclusive touch. A separate guest toilet is also available.Thanks to the well-thought-out room layout and the large window areas, the apartment appears particularly bright and inviting. The direct access to the spacious, low-maintenance garden area creates additional living comfort and makes this property a small paradise for families, couples, or singles seeking peace and quiet.Highlights at a glance:- New, high-quality kitchen from 2024- Freshly renovated bathroom with shower and bathtub- Lots of light and a bright, spacious floor plan- Covered seating area with approx. 37?m²- Garden paradise with approx. 220?m²- Optimal southwest orientation- Community house with fireplace and sauna for shared use- 1x carport and 1x outdoor parking space (extra)This garden apartment is particularly suitable for young families or couples with space requirements who appreciate the proximity to nature and a quiet living environment.

  • Tumble dryer
  • Washing machine
  • Child-friendly
  • +1
Albin Suma

Albin Suma

Immobilienberater | Partner

1 / 9
4.5 rooms126m²CHF 950,000.–
Gütschweg 18, 8733 Eschenbach

Spacious living in a quiet location

This generously proportioned 4.5-room apartment, built in 2007, presents itself in a quiet location, ideal for families. The infrastructure leaves nothing to be desired: public transport, kindergarten, schools, and shopping facilities are easily accessible on foot, making everyday life particularly pleasant.The apartment is located on the second floor of a well-maintained multi-family house, which has a personnel lift that conveniently takes you to your front door. Inside, you'll find three bright bedrooms, one with direct access to the large balcony. From here, you can enjoy the wonderful view every day - ideal for your morning coffee or an outdoor dinner in the evening.The open and bright kitchen delights with its extensive workspace and ample storage space. It borders the extensive dining and living area. Here, you have plenty of space for cozy evenings with the family or social gatherings with friends.The apartment has two modern bathrooms. One, particularly bright and equipped with a large bathtub and a toilet, is separately accessible from the bedroom. The second bathroom with shower and toilet also contains a washing tower, which allows washing and drying in your own apartment.A basement compartment that offers additional storage space, the underground parking garage, and an outdoor parking space round off the offer perfectly - a suitable home for families who appreciate living close to nature without wanting to sacrifice the amenities of the city.Convince yourself of this dream home. I would be happy to present this object to you in person during a non-binding viewing.

Travel time
-
1 / 12
4.5 rooms148m²CHF 878,000.–
Dorfstrasse 19, 9621 Oberhelfenschwil

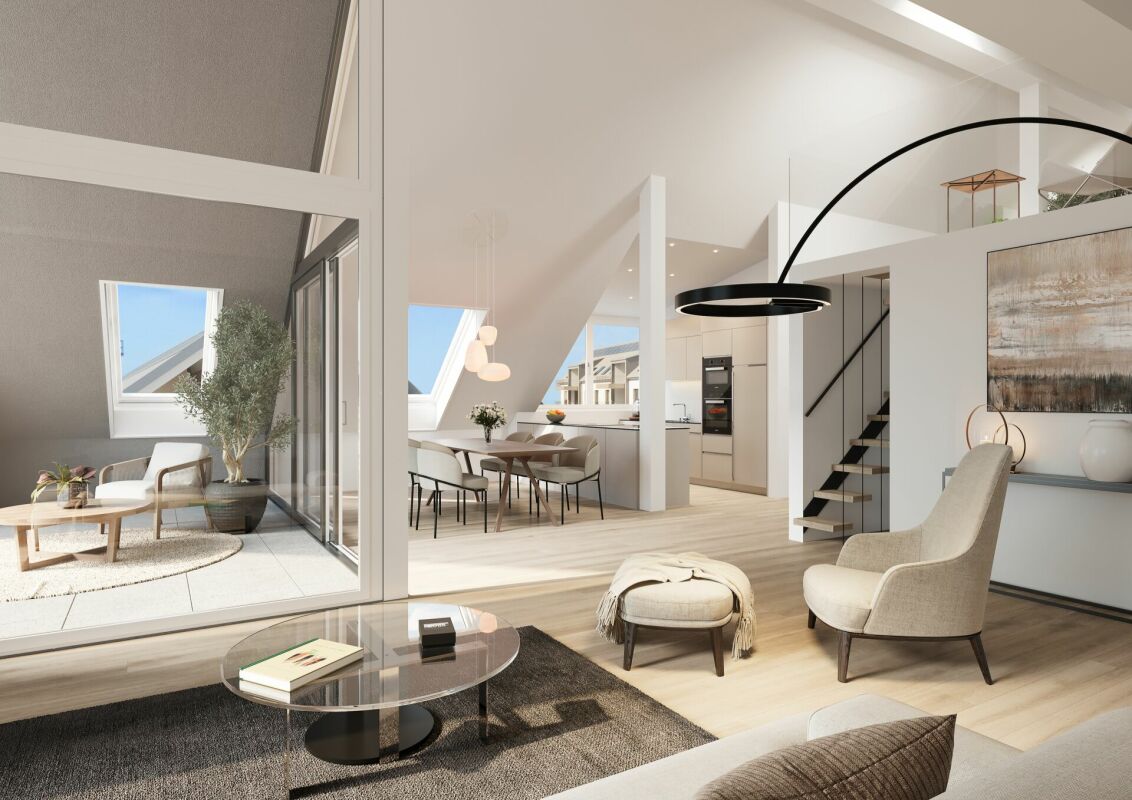
New Build - First Occupancy / 4.5-Room Maisonette Apartment Attic

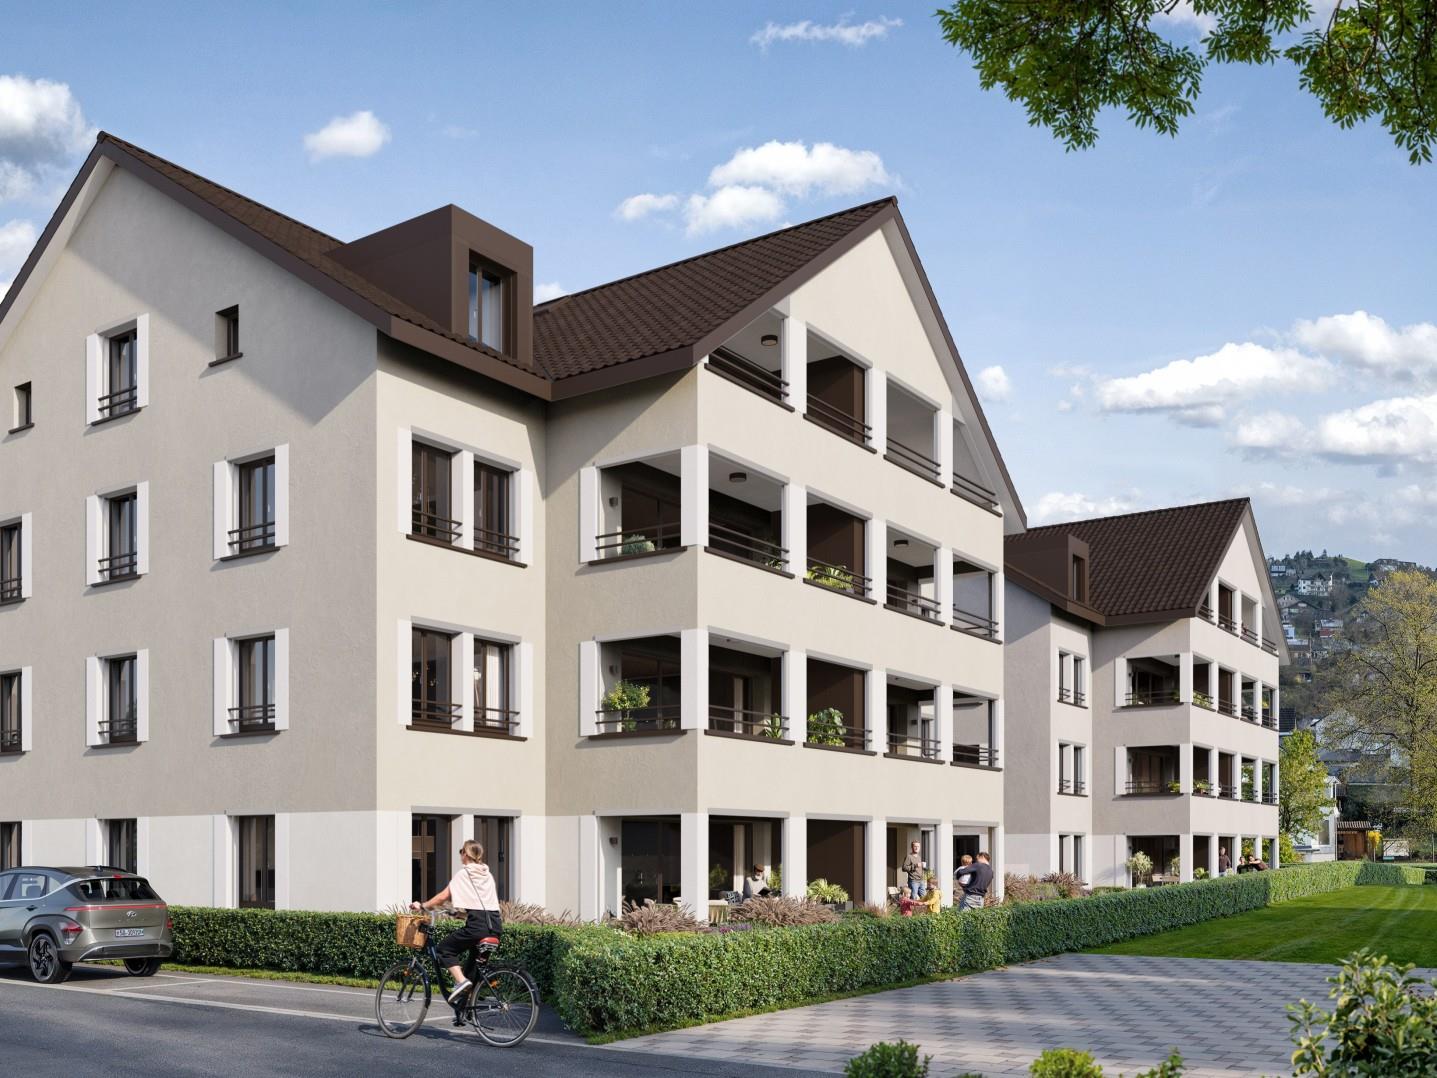
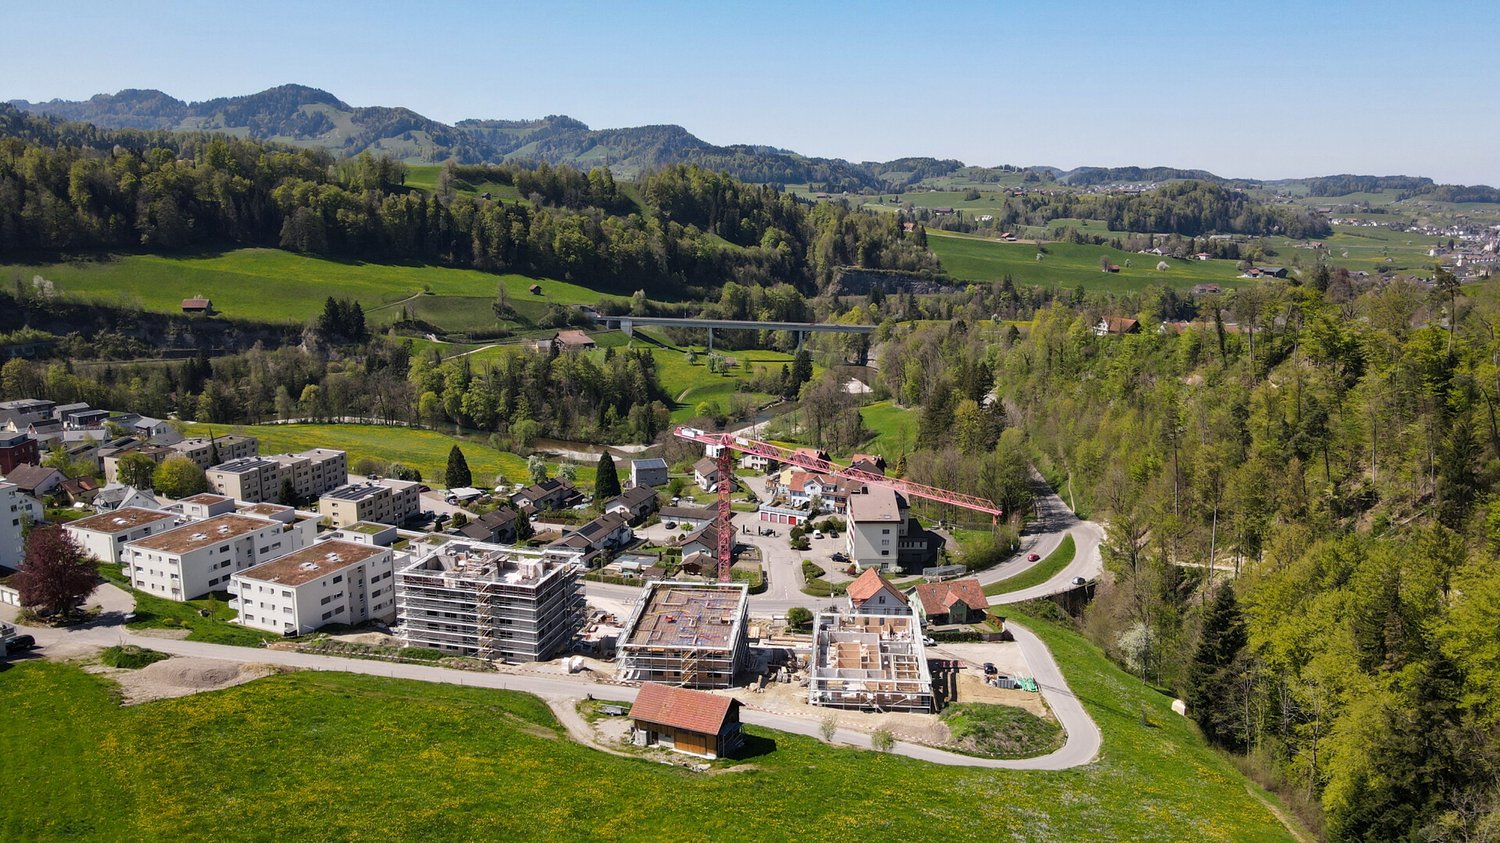
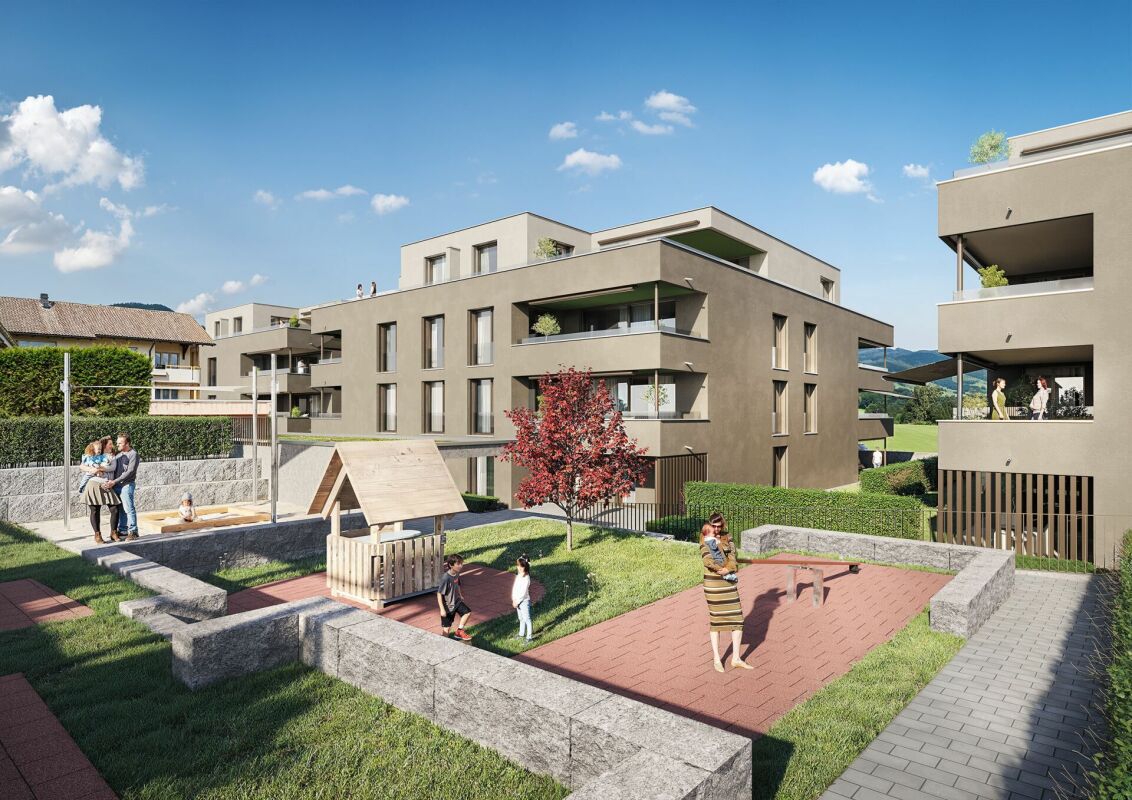
About the new building project In the village center of Oberhelfenschwil, a multi-family house in the owner-occupier standard with a total of eight residential units is being built. The construction start was in January 2025 and the move-in date for the apartments is planned for July 2026. The apartment sizes vary from 2.5 to 4.5 rooms.All apartments are optimally sunlit due to their location and layout and offer a breathtaking view. The floor plans are modern and correspond to the current spirit of the times.The multi-family house has an elevator and at least one underground parking space is available per apartment. Additionally, extra storage spaces will be realized in the open air.The sunny balconies invite you to linger. Enjoy your after-work beer on the balcony with a lovely view of the greenery in the future.Thanks to the connection to the district heating network and a photovoltaic system, the new building will be equipped with efficient building technology. This not only guarantees sustainable living but also low operating costs.The spacious cellar compartments offer sufficient storage space.Details about all available apartments can be found under the following link: www.weitblick-oberhelfenschwil.ch The owner-occupied apartments at a glance In total, eight residential units, nine underground parking spaces, and three storage spaces will be built.Ground floor • 2.5-room apartment with approx. 72 m² living space and approx. 12 m² seating area • 3.5-room apartment with approx. 94 m² living space and approx. 12 m² seating area 1st upper floor • 4.5-room apartment with approx. 101 m² living space and approx. 12 m² veranda • 4.5-room apartment with approx. 103 m² living space and approx. 12 m² veranda 2nd upper floor • 4.5-room apartment with approx. 101 m² living space and approx. 12 m² veranda • 4.5-room apartment with approx. 103 m² living space and approx. 12 m² veranda Attic (maisonette) • 3.5-room maisonette apartment with approx. 136 m² living space and approx. 12 m² veranda • 4.5-room maisonette apartment with approx. 148 m² living space and approx. 12 m² veranda Some apartments also have a storage room and offer additional storage space.Except for the 2.5-room apartment, all apartments have two wet cells. All apartments have their own washing machine and dryer.The apartments will be built in a modern, contemporary interior design (kitchen with current appliances / wet cells with ceramic tiles, shower, bathtub, toilet, sink, and mirror cabinet / living and bedrooms with wooden parquet / ceiling lighting with spots, etc.).Details about all available apartments can be found under www.weitblick-oberhelfenschwil.ch

Travel time
-
1 / 12
4.5 rooms103m²CHF 674,000.–
Dorfstrasse 19, 9621 Oberhelfenschwil

New building - first occupancy / 4.5-room apartment OG1

About the new building projectIn the village center of Oberhelfenschwil, a multi-family house is being built in the owner-occupier standard with a total of eight residential units. The construction start was in January 2025 and the move-in date for the apartments is planned for July 2026. The apartment sizes vary from 2.5 to 4.5 rooms.All apartments are optimally sunlit due to their location and layout and offer a breathtaking view. The floor plans are modern and meet today's standards.The multi-family house has an elevator and at least one underground parking space is available per apartment. Additionally, extra storage spaces will be realized in the open air.The sunny verandas invite you to linger. Enjoy your after-work beer on the balcony with a great view of the greenery in the future.Thanks to the connection to the district heating network and a photovoltaic system, the new building will be equipped with efficient building technology. This not only guarantees sustainable living but also low operating costs.The spacious basement areas offer sufficient storage space.Details about all available apartments can be found under the following link: www.weitblick-oberhelfenschwil.ch The owner-occupied apartments at a glance A total of eight residential units, nine underground parking spaces, and three storage spaces are being built.Ground floor • 2.5-room apartment with approx. 72 m² living space and approx. 12 m² seating area • 3.5-room apartment with approx. 94 m² living space and approx. 12 m² seating area 1st floor • 4.5-room apartment with approx. 101 m² living space and approx. 12 m² veranda • 4.5-room apartment with approx. 103 m² living space and approx. 12 m² veranda 2nd floor • 4.5-room apartment with approx. 101 m² living space and approx. 12 m² veranda • 4.5-room apartment with approx. 103 m² living space and approx. 12 m² veranda Attic (maisonette) • 3.5-room maisonette apartment with approx. 136 m² living space and approx. 12 m² veranda • 4.5-room maisonette apartment with approx. 148 m² living space and approx. 12 m² veranda Some apartments also have a storage room and offer additional storage space.Except for the 2.5-room apartment, all apartments have two wet cells. All apartments have their own washing machine and dryer.The apartments will be built with a modern, contemporary interior design (kitchen with current appliances / wet cells with ceramic tiles, shower, bathtub, toilet, sink, and mirror cabinet / living and bedrooms with wood parquet / ceiling lighting with spots, etc.).Details about all available apartments can be found at www.weitblick-oberhelfenschwil.ch


Travel time
-

Suggested properties for you based on search results

Other interesting objects