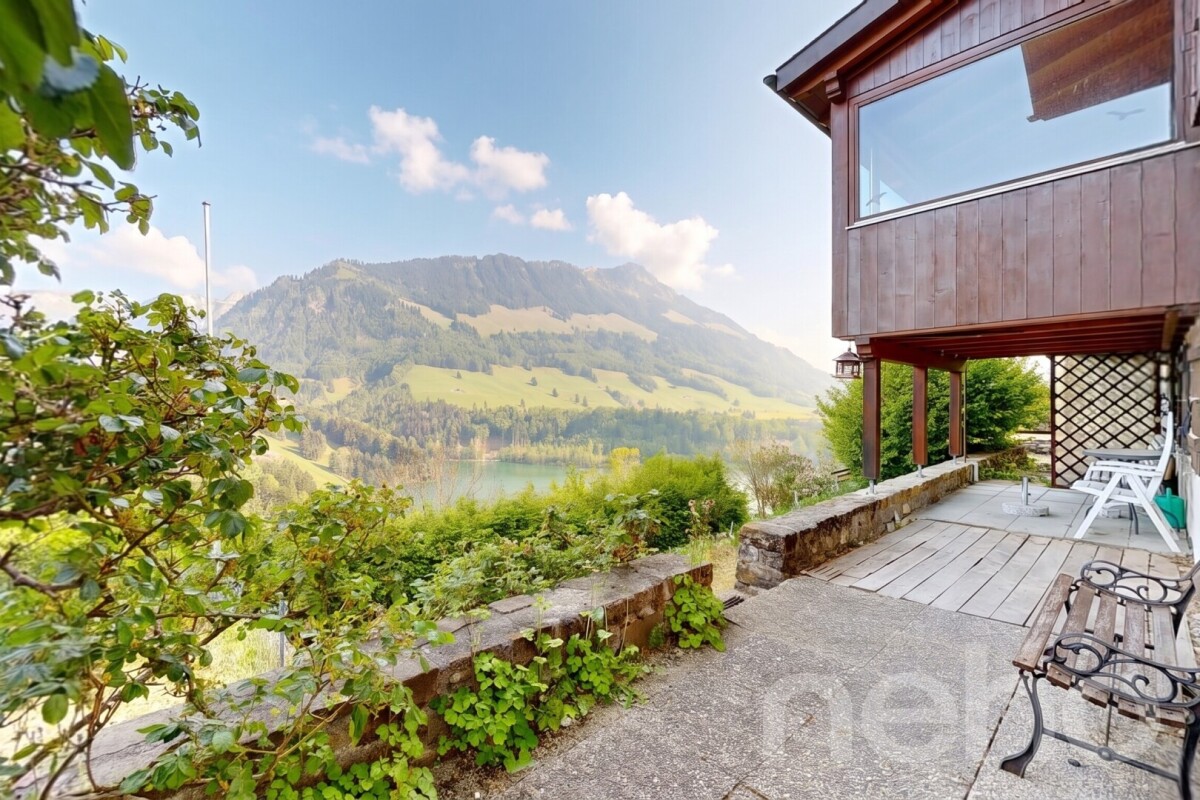
Vuippens - Properties for sale with Balcony / Terrace

We recommend expanding your search criteria to get similar results. The current filters didn’t return any matches.

If you don’t want to change your current search criteria, we recommend creating a search alert, so you’ll be notified when matching offers become available.

More objects in your automatically expanded search area
102 results - Radius: + 10km
Tony André

Tony André

1 / 12
Tony André

Tony André

  • Parking space
  • Balcony / Terrace
  • Garage
  • +2
9 rooms423m²CHF 1,790,000.–
Premium
La Roche FR, 1634 La Roche FR

Discreet luxury in La Roche: Exceptional villa with panoramic views

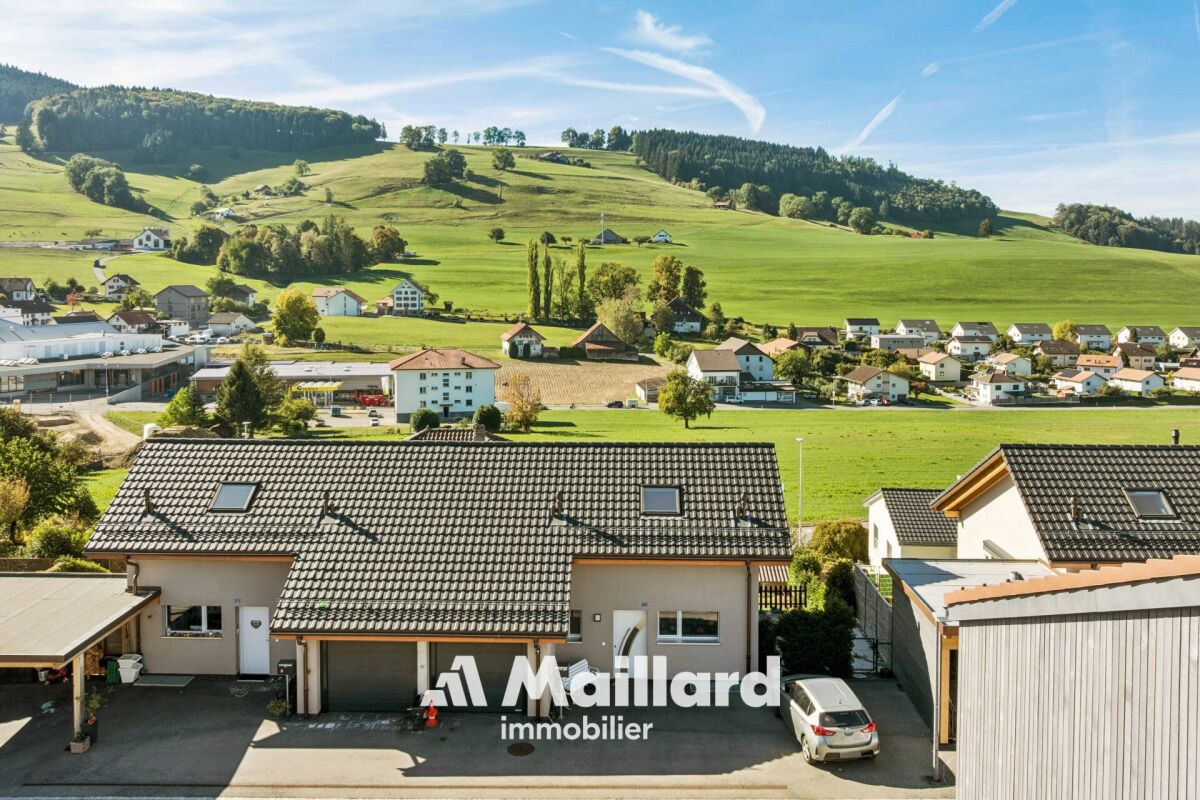
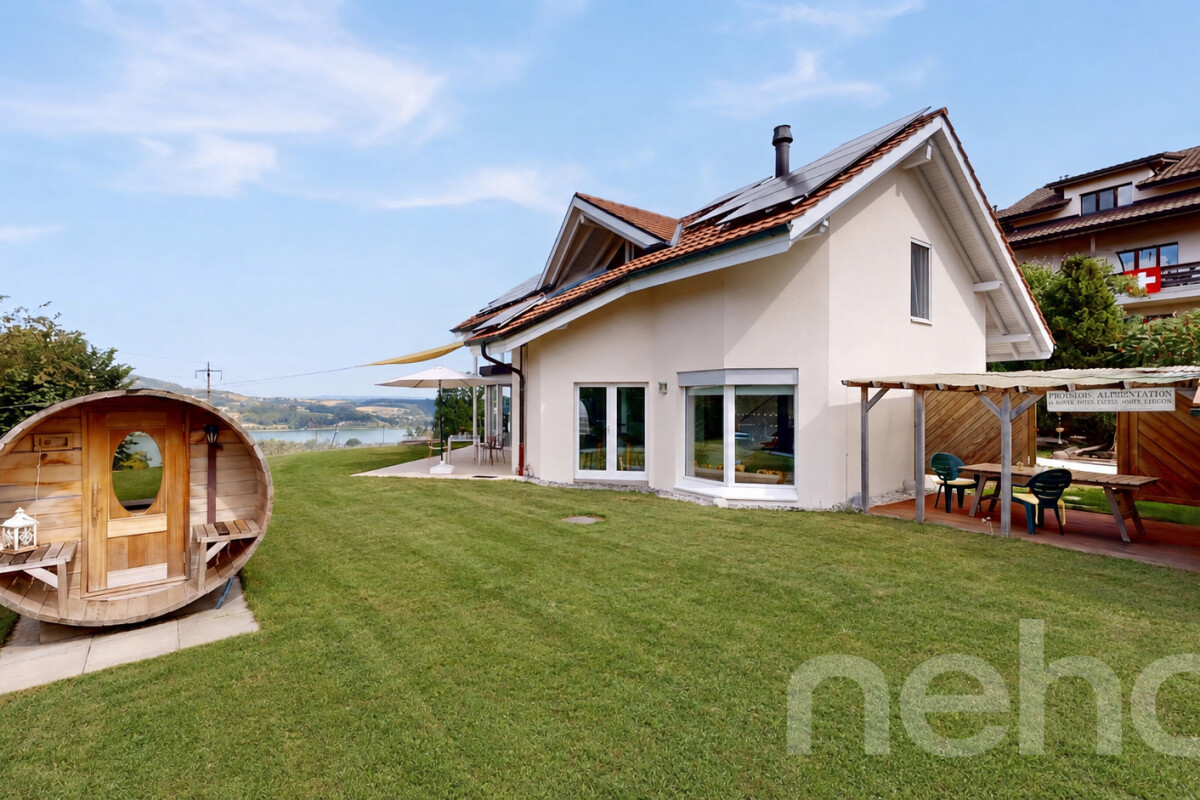
Perched in a quiet impasse, dominating the village of La Roche, this beautiful individual villa with generous volumes offers a unique living environment. Here, light invites itself from morning to evening, carried by an ideal exposure and a breathtaking view of Lake Gruyère and the Fribourg Pre-Alps. Built in 1997 and maintained with exemplary care, the property combines careful architecture, quality materials, and perfectly thought-out spaces for a rare living comfort. Its great asset: two separate accommodations - a 6.5-room main residence and a 2.5-room independent apartment - offer ideal flexibility to accommodate two generations, exercise a professional activity, or receive rental income. A bright and warm interior, designed to live fully The heart of the house unfolds in a vast living space of approximately 80 m², bathed in light. A beautiful fireplace harmoniously structures the living room, dining area, and contemporary kitchen renovated in 2014. This living area opens onto a magnificent terrace, equipped with a pergola and a pizza oven - the perfect place to enjoy summer evenings facing the panorama. The central staircase, a true architectural signature, connects the floors with elegance. The sleeping areas accommodate five bedrooms, including a parental suite with dressing room, as well as two carefully designed bathrooms. The lower level, with its three bright rooms, is perfectly integrated into the garden. An independent apartment for total flexibility A charming duplex apartment with 2.5 rooms, with mezzanine, terrace, and garden access, completes the ensemble. Currently rented, it offers excellent potential: family accommodation, independent office, or rental income. Magnificent exteriors for a privileged daily life The exteriors have been designed as a true oasis: • Heated pool with lounge area, • Panoramic terrace adjacent to the kitchen, • Enclosed garden ideal for relaxation, • Perfectly organized technical spaces. In addition, there is a double garage with direct access, several cellars, a laundry room, and numerous parking spaces. ...

  • Parking space
  • Balcony / Terrace
  • Garage
  • +2
Manu Wolf

Manu Wolf

1 / 12
Manu Wolf

Manu Wolf

  • Parking space
  • Balcony / Terrace
  • Garage
  • +1
5.5 rooms300m²CHF 1,600,000.–
Premium
Bulle, 1630 Bulle

Havre de paix lumineux et prestations haut de gamme

Découvrez une propriété rare où l'architecture alpine contemporaine, la qualité des matériaux et un environnement d'une sérénité absolue s'unissent pour créer un lieu de vie unique.Situé dans un environnement paisible et préservé, ce chalet bénéficie d'une situation privilégiée : niché au calme tout en restant facilement accessible, il se trouve à seulement 20 minutes de Bulle, offrant ainsi un équilibre idéal entre tranquillité, nature et proximité des commodités.À l'abri des regards, dans un cadre privilégié sans vis-à-vis, ce chalet offre une intimité remarquable et une atmosphère propice à la détente. Dès l'arrivée, les vastes ouvertures invitent la lumière naturelle à entrer et dévoilent des vues panoramiques exceptionnelles sur les montagnes environnantes, offrant un spectacle permanent au fil des saisons.Réalisé par Schuwey, constructeur reconnu pour l'excellence de son savoir-faire, ce chalet témoigne d'un niveau de finition supérieur et d'une attention particulière portée à chaque détail. Des matériaux nobles soigneusement sélectionnés, une conception pensée pour durer et des prestations haut de gamme reflètent une exigence rare, à la hauteur des attentes les plus élevées.Avec environ 250 m² de surface habitable nette et 300 m² de surface utile, répartis sur trois niveaux, la propriété propose quatre chambres généreuses et trois salles de bains élégamment aménagées. Les espaces de vie offrent des volumes harmonieux, chaleureux et lumineux, créant un équilibre parfait entre convivialité familiale et élégance.Pensé aussi bien comme résidence principale que comme chalet de week-end haut de gamme ou résidence secondaire, ce bien offre un cadre idéal pour profiter pleinement de la montagne tout au long de l'année. Sa configuration permet également d'imaginer un véritable espace de télétravail, dans un environnement calme et inspirant, loin de l'agitation quotidienne.L'une des salles de bains accueille un authentique sauna finlandais, véritable espace bien-être privé, parfait pour prolonger les moments de relaxation après une journée en plein air.Grâce à son exposition est, le chalet bénéficie d'une luminosité exceptionnelle dès les premières heures de la journée, sublimant les espaces intérieurs et mettant en valeur les paysages alpins qui l'entourent.Implantée sur une parcelle de 703 m², la propriété profite également d'un extérieur soigneusement aménagé, idéal pour savourer la tranquillité des lieux, partager des moments privilégiés ou simplement contempler la beauté du panorama.Entre nature, confort absolu et prestations de grande qualité, ce chalet représente une opportunité unique pour celles et ceux qui recherchent un bien d'exception, alliant authenticité alpine, intimité et art de vivre.Une visite s'impose pour découvrir toute la singularité de cette propriété.Adresse exacte disponible après inscription sur neho.ch.VOUS SOUHAITEZ VISITER ? MERCI DE BIEN VOULOIR VOUS INSCRIRE D'ABORD : https://neho.ch/b/1656-26-1Discover this exceptional chalet where tranquility, natural light, and breathtaking mountain views come together to create a truly unique living environment. Nestled in a ?????, private setting with no overlooking neighbors, this property immediately stands out for its warm atmosphere, elegant architecture, and outstanding quality of finishes.Built by Schuwey, renowned for its craftsmanship and high construction standards, the chalet has been designed using carefully selected premium materials throughout. Every detail reflects a strong commitment to quality, comfort, and durability.With a net living area of approximately 250 sqm and a total usable space of 283 sqm...

  • Parking space
  • Balcony / Terrace
  • Garage
  • +1
  • Modern rooftop terrace with glass railings, potted plants, and a view of the surrounding area.
  • Empty room with wooden flooring, large windows, and sliding glass doors leading to a balcony.
  • Modern, open-concept kitchen with white cabinets, stainless steel appliances, and light wood flooring.
  • Empty room with wooden flooring, white walls, built-in white cabinets, and large windows offering a view of the outside.
  • Empty room with light grey built-in wardrobes, wooden flooring, and a red curtain on the right side.
  • Modern bathroom with red cabinets, white sink, mirrored cabinet, and glass shower enclosure.
  • Modern bathroom with pink tiles, a glass sink, a large mirror, a toilet, and a shower area with a glass enclosure.
  • Modern balcony with large glass walls, tiled floor, and a view of the surrounding landscape and buildings.
  • Modern rooftop terrace with tiled flooring, white gravel planters, and potted shrubs, overlooking a cityscape with modern buildings and distant mountains.
1 / 9
Empty room with wooden flooring, large windows, and sliding glass doors leading to a balcony.
Modern, open-concept kitchen with white cabinets, stainless steel appliances, and light wood flooring.
Empty room with wooden flooring, white walls, built-in white cabinets, and large windows offering a view of the outside.
7 rooms260m²CHF 1,920,000.–
Premium
Rue du Stade 87, 1630 Bulle

Magnificent 7-room attic apartment in Bulle

Discover this exceptional attic apartment with 7 rooms, located on the 4th floor of a modern building in the heart of Bulle, in the canton of Fribourg. With its 260 m² of living space, including two enclosed verandas of 27 and 12 m² and a 85 m² terrace, this unusual apartment, built in 2007 and partially renovated in 2026, offers a luxurious and refined living space, available immediately.The highlights of this apartment: • Generous space: 260 m² of living space offering large, bright and comfortable living areas. • Fully equipped kitchen (semi-professional) with storage room. • One bathroom with bathtub, a second with shower and a separate toilet. • Three dressing rooms. • Private laundry room with washing machine. • Breathtaking view: Enjoy the magnificent view from your attic, ideal for admiring the landscapes of the Gruyère. • Private balcony: A privileged outdoor space to relax and enjoy the sun. • Large cellar on the ground floor. • Parking and garage: Two indoor boxes with remote control and a private outdoor parking space. • Elevator: Easy and comfortable access directly to your apartment. • Recent renovation: Partially renovated in 2026, ensuring modern and high-quality finishes. The apartment benefits from generous sunlight and a particularly quiet environment, both day and night, for optimal living quality.Location and amenities: Ideally located at Rue du Stade 87, this apartment enjoys excellent accessibility. The Stade bus stop is just 2 minutes on foot, while the Bulle train station is accessible in 15 minutes on foot. The Denner supermarket and the Pharmacie Amavita Condémine are 7 minutes on foot, and the Bouleyres forest is 15 minutes on foot, perfect for a couple with a child.This exceptional property represents a rare opportunity on the Bulle real estate market. Whether you are looking for a spacious family home or a prestigious second home in the Gruyère, this attic apartment will meet all your expectations.

Travel time
-
  • A well-maintained garden with a lawn, flower beds, a small tree, and a patio area with a table and chairs near the house.
  • Two-story house with wooden siding, a garage, and a small balcony. Two cars are parked in front.
  • A garden area with a wooden bench, surrounded by lush greenery and blooming red roses, with a wooden structure in the background.
  • Garden area with a round table, four chairs, and an umbrella, surrounded by colorful flowers and greenery, with a well-maintained lawn and trees in the background.
  • Modern kitchen with light-colored cabinets, stainless steel appliances, granite countertops, and a hanging light fixture.
  • Bright dining area with wooden dining table and chairs, large windows, exposed wooden beams, and a decorative sign on the wall.
  • Bright living room with wooden beams, red leather sofa, coffee table, ottoman, and a wooden cabinet. Large windows with curtains, decorative items, and a stack of firewood.
  • A cozy room with a modern black fireplace, a wooden woodpile, and a decorative curtain on the left side.
  • A cozy living room with wooden walls and flooring, featuring a white sofa with pillows, a coffee table, a TV stand with a flat-screen TV, a floor lamp, and decorative items including a mirror and small plants.
  • Cozy wooden bedroom with a single bed, nightstand, bookshelf, and potted plants. The room features wooden walls and a large window with white curtains.
  • Bright bedroom with wooden floor, large wardrobe, bed with green and orange patterned duvet, potted plant, and a mirror on the wardrobe.
  • Bright living room with a grey sectional sofa, white throw pillows, a small wooden coffee table with a potted plant, and a wicker basket on the floor. The room features wooden beams on the ceiling and large windows letting in natural light.
  • Cozy attic workspace with wooden slanted ceilings, a black standing desk, a stool, a laptop, a monitor, a small plant, and a wooden shelf with books, a furry throw, and decorative items.
  • Bathroom with a bathtub, toilet, sink, and mirror. Features wooden beams on the ceiling, tiled walls, and decorative items including vases and picture frames.
  • Spacious attic room with wooden beams, exposed wooden staircase, built-in wooden cabinets, and a small wooden chest. The floor is covered with herringbone-patterned wooden planks and a white rug is placed near the staircase.
  • Bright hallway with wooden flooring, white walls, and a wooden door leading to another room. Features built-in wooden cabinets and a small white rug on the floor.
  • Modern bathroom with a toilet, glass-enclosed shower, and a small shelf holding toiletries and a potted plant. The shower features a handheld sprayer and a fixed head, with a sleek black frame. The floor is wooden, and a small white rug is placed in front
  • A well-organized hallway with wooden walls, a clothing rack, shelves, a bench, and a colorful rug.
  • A small utility room with a table holding laundry supplies, a drying rack, and an ironing board against the wall.
  • A small storage room with a wine rack, plastic crate, wooden crate, and various bottles and milk cartons.
  • Empty room with bare walls, green carpet, and a wooden door. Various construction materials and tools are scattered around, including wooden planks, a ladder, and storage boxes.
1 / 21
6.5 rooms181m²CHF 1,200,000.–
Top
rte du Village 130, 1724 Oberried FR

Charming single-family house in a peaceful setting in Le Mouret

Located in Oberried (FR) in the commune of Le Mouret, this charming single-family house with a wooden frame benefits from a calm and green residential environment, offering a peaceful living space. Without any opposite neighbors on the southwest side and with an unobstructed panoramic view, it is a rare property. Its location offers an ideal balance between the tranquility of the countryside and the proximity by car to the cities of Fribourg and Bulle (20 minutes) and the highway in Rossens (15 minutes).The house, with 6.5 rooms, is organized into six half-levels and offers a living area of approximately 181 m². It includes: • 4 bedrooms, one with built-in closets; • a large, bright living room with a wood stove; • an open, convivial kitchen; • 2 bathrooms (bath/shower with WC); • a mezzanine with spacious built-in storage; • a workshop; • a large entrance hall; • a large basement, including a large room with a window, a cellar, a laundry room, and a technical room; • a carport with a closed storage room of 8 m²; • two south- and west-facing terraces; • a large garden of 737 m². Some additional information: • Underfloor heating (air-water heat pump installed in 2024). • Built in 1998 according to a mixed system with a wooden frame and a partially underground reinforced concrete base. • Regular renovations (including all windows) and very well maintained. This property represents a beautiful opportunity for a family or a couple looking for space and tranquility in an environment where it is good to live. Its original, half-level arrangement, the wooden frame, the generous outdoor spaces, and the panoramic view make it a rare property, combining charm, functionality, and quality of life.

Travel time
-
Surya Ecabert-Cotting

Surya Ecabert-Cotting

1 / 12
Surya Ecabert-Cotting

Surya Ecabert-Cotting

  • Parking space
  • Balcony / Terrace
  • View
5.5 rooms167m²CHF 1,330,000.–
Top
Fribourg, 1644 Avry-devant-Pont

Villa with terrace and magnificent view of the lake and the Pre-Alps

Located in Avry-devant-Pont, in the municipality of Pont-en-Ogoz, this terraced house, rare on the market, combines the advantages of a contemporary attic and the comfort of a villa, while offering a quality of life without the constraints of outdoor maintenance.This property occupies the entire top floor of a small building with only three apartments, and develops 167 m² of living space on one level, in a peaceful and green setting.Built in 2014 with quality materials, it seduces with its through volumes, omnipresent natural light, and beautiful exteriors.To the south, a long balcony reveals a spectacular and totally unobstructed view of nature, the Pre-Alps, and Lake La Gruyère. To the west, a large semi-covered terrace, surrounded by trees and planted flower boxes, forms an intimate green cocoon, with a wooden area around the jacuzzi, ideal for relaxation.Transformed into a generous 4.5-room apartment (originally 5.5 rooms), the property houses a parental suite with an integrated dressing room behind the headboard and with its own bathroom, all benefiting from direct access to the balcony, for sun-filled mornings with a breathtaking panorama. Two children's rooms have a common patio terrace and each benefit from built-in wardrobes. The ensemble is completed by a second bathroom, a separate laundry room, a storage room behind the kitchen, and a central living area with a convivial island.Two places in the underground garage (in addition to the price), a cellar, and an outdoor storage room complete the services.With 215 m² of weighted surface area, the possibility of finding a fourth bedroom, and very limited outdoor maintenance, this terraced villa embodies a way of life where elegance, comfort, and serenity come together on a daily basis.If you want to have a full view, do not hesitate any longer and come visit this exceptional property!Avry-devant-Pont is part of the municipality of Pont-en-Ogoz, grouping 3 localities on the left bank of Lake La Gruyère. The village has a bakery, a small teahouse, and a dairy. The other necessary amenities are found in Bulle, located about a ten-minute drive away. Avry-devant-Pont offers a kindergarten, an out-of-school reception, and a primary school. Adolescents then attend the Cycle d'Orientation in Riaz.

  • Parking space
  • Balcony / Terrace
  • View
Surya Ecabert-Cotting

Surya Ecabert-Cotting

1 / 12
Surya Ecabert-Cotting

Surya Ecabert-Cotting

  • Parking space
  • Balcony / Terrace
  • View
5.5 rooms167m²CHF 1,330,000.–
Top
Pont-en-Ogoz, 1644 Avry-devant-Pont

Villa with terrace and magnificent view of the lake and the Pre-Alps

Located in Avry-devant-Pont, in the municipality of Pont-en-Ogoz, this terraced house, rare on the market, combines the advantages of a contemporary attic and the comfort of a villa, while offering a quality of life without the constraints of external maintenance.This property occupies the entire top floor of a small building with only three apartments, and develops 165 m² of living space on one level, in a peaceful and green setting.Built in 2014 with quality materials, it seduces with its cross-volumes, omnipresent natural light and beautiful exteriors.To the south, a long balcony reveals a spectacular and completely unobstructed view of nature, the Pre-Alps and Lake La Gruyère. To the west, a large semi-covered terrace, surrounded by trees and flower boxes, forms an intimate green cocoon, with a wooden space arranged around the jacuzzi, ideal for relaxation.Transformed into a generous 4.5 rooms (originally 5.5 rooms), the property has a parental suite with an integrated dressing room behind the headboard and with its own bathroom, all benefiting from direct access to the balcony, for wake-ups flooded with light facing a breathtaking panorama. Two children's rooms have a common patio terrace and each have built-in wardrobes. The whole is completed by a second bathroom, a separate laundry room, a storage room behind the kitchen, and a central living space with a convivial island.Two places in the underground garage (in addition to the price), a cellar and an external shed complete the services.With 215 m² of weighted surface, the possibility of finding a fourth bedroom and very limited external maintenance, this terraced villa embodies a way of life where elegance, comfort and serenity are combined on a daily basis.If you want to have a full view, don't hesitate any longer and come visit this exceptional property!Avry-devant-Pont is part of the municipality of Pont-en-Ogoz, grouping 3 localities on the left bank of Lake La Gruyère. The village has a bakery, a small tea-room and a dairy. Other necessary amenities are found in Bulle, located about ten minutes away by car. Avry-devant-Pont offers a kindergarten, an after-school program and a primary school. Teenagers then attend the Riaz Orientation Cycle.

  • Parking space
  • Balcony / Terrace
  • View
  • Three modern houses with wooden exteriors, red roofs, and balconies. Each house has a garage with a car parked in front. The houses are surrounded by a well-maintained lawn and garden with various plants and trees.
  • Two modern houses with solar panels on the roof, double garages, and outdoor seating areas.
  • Spacious living room with large windows, beige sofa, wooden coffee table, and a rug. Potted plants and a TV are on the left side.
  • Dining area with a large wooden table, chairs, and a vase of flowers. The room has wooden floors and large windows with sliding doors leading to a patio.
  • Bedroom with wooden walls, bed, nightstands, lamps, rug, plants, and balcony with a view.
  • Modern kitchen with marble countertops, wooden cabinets, and a dining area with a round table.
  • Modern living room with a beige couch, coffee table, and a large window with white curtains.
  • A bedroom with a large bed, wooden nightstands, and a picture frame on the wall. The room has a view of a grassy field and trees through a large glass door.
1 / 8
5.5 rooms235m²CHF 980,000.–
Top
Chemin du Champ Clos 1, 1695 Gibloux

Detached house near Farvagny

New promotion - 5 detached houses with garden, terrace and covered parking spaces in Villarsel-le-Gibloux -Description In Villarsel-le-Gibloux, discover a new promotion of 5 detached houses in the heart of the Fribourg countryside, in a quiet, sunny and ideal environment for families. These modern houses offer spacious and bright rooms, with finishes to the tenant's liking and the possibility of personalizing the interior layout.Houses A and B: 235 m² living space - plot of around 400 m² eachHouses C, D and E: 202 m² living space - plot of around 300 m² to 359 m² each Each house is designed to meet current standards, both in terms of comfort and energy efficiency. -Main features Typology: 4.5 or 5.5 rooms (spacious bedrooms, large living room, several bathrooms according to Swiss standards) Heating: geothermal heat pump with optional reversible air conditioning.Exterior: large private garden and terrace Park: 2 covered parking spaces per house + visitor spaces available Architecture: modern, bright and functional.Location and amenities Villarsel-le-Gibloux benefits from a privileged location: 5 minutes from Farvagny-Le-Grand (schools, secondary schools, post office, bank, hairdresser, restaurant...)School bus 3 minutes on foot10 minutes from Romont (CFF station, supermarkets, services)20 minutes from Fribourg28 minutes from Moudon40 minutes from Lausanne -Price From CHF 980,000.-Find more information on our website. Interested?Contact us today for a free visit or a free estimatehttps://aximo-conseil.ch/promotion-du-champs-clos/

Travel time
-
1 / 13
5.5 rooms133m²CHF 890,000.–
Ruelle de la Forge 9A, 1742 Autigny

Semi-detached corner house with 5.5 rooms

Points forts • New construction from 2024 • Geothermal heat pump • Photovoltaic panels • High ceilings in the rooms • Unobstructed view of nature • Terrace and garden • 2 parking spaces • Fiber optic connection This beautiful semi-detached corner house with 5.5 rooms is located in the heart of the village of Autigny, in the canton of Fribourg. Situated at the western end of a new construction, it seduces with its unobstructed view and calm situation.Interior layout: Built in 2024, the property has been designed with taste and maintained with care. On the ground floor, the entrance offers a guest toilet and a storage closet. The kitchen is open to the dining area and the living room. The latter has a large bay window with a magnificent unobstructed view. On the upper floor, three bedrooms and a complete bathroom (equipped with a bathtub and a large Italian shower) are available. In the attic, an additional room is present, ideal for a home office or a playroom. In the basement, there is a laundry room/technical room, a storage room, and a cellar. Discover the house on YoutubeOutdoor spaces: Accessible from the kitchen and the living room, a terrace and a garden constitute a pleasant relaxation area.Parking: Included in the sale price, 2 outdoor parking spaces are available.Sale price: Preferred offer at CHF 890,000.- under the condition of taking over the current mortgage loan.Verification of your purchasing power necessary before any visit

Travel time
-
1 / 13
6.5 rooms180m²CHF 1,180,000.–
Sur-carro 5, 1727 Corpataux

Individual architect's villa with magnificent views of Moléson

DESCRIPTIONWe have the pleasure of presenting to you exclusively this wooden-framed, eco-friendly house surrounded by greenery. It consists of 6 rooms with a garden, terrace, and balcony. It offers a privileged living space between nature and comfort. THE ADVANTAGES AT A GLANCE- Good accessibility to reach major cities - Residential area, quiet and green - Sunny - View of a large field without vis-à-vis - Many possibilities for walks, bike paths, and MTB trails- Close to Lac de la Gruyère- Schools within walking distance- Rainwater collection: 6,000-liter tank SITUATIONLocated in Corpataux, in a quiet and residential area, near public transportation, highways, and shops, this bright house benefits from an exceptional location.Corpataux is appreciated for its convivial atmosphere and peaceful living environment and is part of the Gibloux commune:- 15 minutes from Fribourg city center- 15 minutes from Bulle THE HOUSEBuilt in 2007, this property has optimal brightness and a highly sought-after quality of life. The living area of approximately 180 m2 is divided as follows:GROUND FLOOR:- Entrance hall- 1 Office- 3 Bedrooms - 1 Bathroom with shower- 1 Laundry roomUPPER FLOOR:- 1 Parental bedroom with bathroom/WC and shower- Living room/Dining room- Kitchen- Large terrace with view of the field BASEMENT:- CellarOUTDOOR SPACESThe total area of the plot is approximately 723 m2, offering a magnificent view in a remarkable calm.A covered parking space and 2 outdoor parking spaces complete this property.COMFORT- Bus stop: 5 minutes on foot- Shops: 3 minutes on foot - Schools: 5 minutes on foot - Restaurants: 2 minutes on foot NUMEROUS ADVANTAGES- Large terrace with view of the field and Moléson- Garden with fruit trees- Several parking spaces- Quiet and green- Beautiful, unobstructed viewMORE PHOTOS ON OUR WEBSITE: www.synergimmo.chAre you already an owner and want to coordinate the purchase of this house with the sale of your current home?Do not hesitate to ask us for a free estimate. We will be happy to meet with you to guide you through the right steps.To visit our website: www.synergimmo.ch

Travel time
-
1 / 13
9 rooms241m²CHF 1,790,000.–
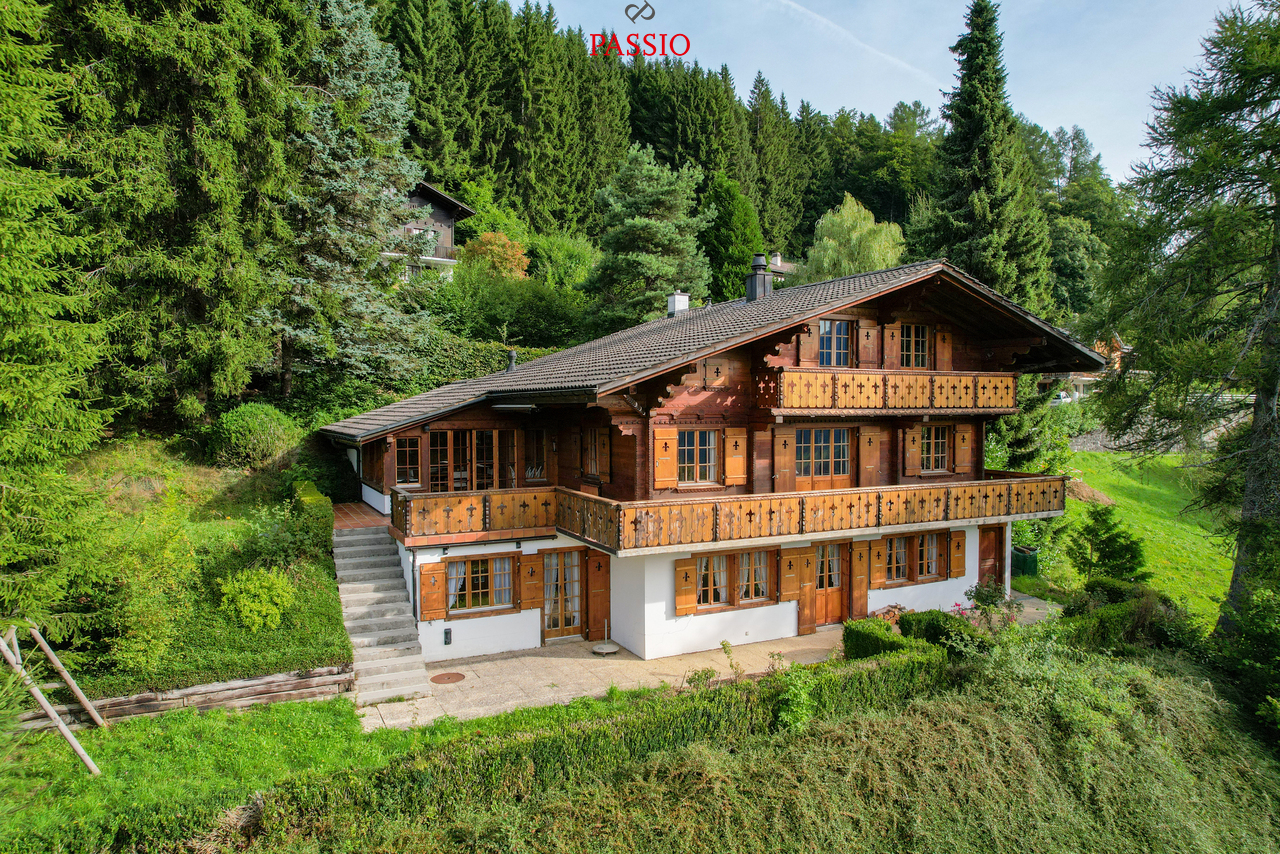
Route de la Brèteneire 52, 1634 La Roche FR

Superb villa with pool, exceptional location and panorama

Located in a quiet residential area on a hill, at the end of a cul-de-sac, this magnificent individual villa with heated pool seduces from the first moments.Its privileged location offers an exceptional panorama over the Fribourg Pre-Alps and Lake Gruyère, bathed in light throughout the day thanks to an ideal exposure. Moreover, this house comprises two perfectly separate dwellings of 6.5 and 2.5 rooms, to accommodate two families or to practice a profession at home.Built in 1997 and carefully maintained over the years, the property has benefited from regular renovations, which gives it an impeccable condition. The materials, finishes, and layout have been thought out with taste and quality, offering a rare living comfort.The villa unfolds over three levels and offers a very generous surface area. The heart of the house beats in a bright living space of nearly 80 m². Equipped with a fireplace that harmoniously separates the day area from the contemporary kitchen and dining area, the floor is extended by a pleasant terrace with pergola and pizza oven. The staircase, a true central architectural piece, harmoniously connects the different levels and brings an aesthetic signature to the home. Five bedrooms, two bathrooms, an outdoor pool with terrace and pergola to relax, a fenced garden, and many spaces are to be discovered.An independent 2.5-room apartment, plus mezzanine, terrace, and garden, adds beautiful flexibility of use.The whole is completed by a large garage, cellars, a laundry room, and several parking spaces.The house benefits from a calm environment and an impregnable view, just a stone's throw from shops, schools, and transport. La Roche offers a true quality of life: a magnificent natural setting, useful infrastructure for everyday life, and a convivial atmosphere, proximity to the lake and the La Berra ski area. A place where it is good to live.A rare and exceptional property, to be discovered without delay!

Travel time
-
Patrick Geissbühler

Patrick Geissbühler

1 / 13
Patrick Geissbühler

Patrick Geissbühler

  • Parking space
  • Balcony / Terrace
  • Garage
  • +2
6.5 rooms225m²CHF 1,495,000.–
Route de l'Esserté 13, 1653 Crésuz

Exklusives 6.5-Zimmer-Chalet mit Panorama und Zweitwohnsitz-Option

Dieses charmante und gepflegte 6.5-Zimmer-Chalet in Crésuz bietet eine einmalige Kombination aus viel Platz, atemberaubender Aussicht und einem riesigen Grundstück von 1'618 m². Die Liegenschaft überzeugt durch ihren Zustand, wurde laufend instand gehalten und kann flexibel als grosses Einfamilienhaus oder aufgeteilt in zwei separate Wohnungen genutzt werden. Das Chalet wird vollständig möbliert verkauft - die stilvolle Einrichtung ist bereits im Kaufpreis inbegriffen. Dank moderner Technik lässt sich die Heizung bequem per App steuern. Zudem ist die Immobilie auch als Zweitwohnsitz zugelassen, was sie zu einer echten Rarität macht.Untergeschoss: • Grosser Vorraum, ideal nutzbar als zweites Wohnzimmer • Zwei grosszügige Schlafzimmer, eines davon mit direktem Zugang zum Badezimmer mit Badewanne und Dusche • Direkter Zugang zur Terrasse und in den Garten • Waschküche • Weinlagerraum • Heizungsraum • Separater Abstellraum (von aussen zugänglich) Erdgeschoss: • Helles, grosszügiges Wohnzimmer mit Essbereich und direktem Zugang zum Balkon • Cheminée als Herzstück des Hauses • Abgetrennte, gut ausgestattete Küche • Wintergarten mit herrlicher Aussicht und Zugang zum Balkon • Grosser Eingangsbereich • Gäste-WC • Praktisches Réduit Obergeschoss: • Grosszügige Galerie • Ein Schlafzimmer mit direktem Zugang zum Badezimmer mit Badewanne • Zugang zu einem charmanten Balkon mit atemberaubender Aussicht auf die Berge und das Tal Parkierung: • Ein Garagenparkplatz (im Verkaufspreis inklusive) • Bis zu drei Aussenparkplätze (im Verkaufspreis inklusive) Highlights der Lage: • Traumhafte Panoramalage mit unverbaubarer Aussicht auf die Freiburger Voralpen und ins Greyerzerland • Nähe zum Lac de Montsalvens und dem bekannten Tourismusort Charmey mit Thermalbädern, Restaurants und Einkaufsmöglichkeiten • Vielfältige Freizeitmöglichkeiten: Wandern, Biken und Skifahren in unmittelbarer Umgebung • Ruhige und idyllische Wohnlage mit viel Privatsphäre, dennoch gute Erreichbarkeit von Freiburg, Bulle und Bern Dieses Chalet vereint Charme, Komfort und eine einmalige Lage - eine Top-Gelegenheit für alle, die ein gepflegtes Zuhause oder ein stilvolles Zweitwohnsitz-Domizil in den Bergen suchen.Überzeugen Sie sich selbst und vereinbaren Sie noch heute Ihren Besichtigungstermin.Wir freuen uns auf Ihre Kontaktaufnahme!Ce charmant et soigné chalet de 6,5 pièces à Crésuz offre une combinaison unique d'espace, de vues imprenables et d'un vaste terrain de 1'618 m². La propriété séduit par son excellent état, ayant été régulièrement entretenue, et peut être utilisée de manière flexible comme une grande maison familiale ou divisée en deux appartements distincts. Le chalet est vendu entièrement meublé - l'ameublement élégant est déjà inclus dans le prix de vente. Grâce à une technologie moderne, le chauffage peut être facilement commandé via une application. De plus, le bien est autorisé en tant que résidence secondaire, ce qui en fait une véritable rareté.Sous-sol : • Grand hall, idéal comme deuxième salon • Deux chambres spacieuses, dont une avec accès direct à la salle de bain avec baignoire et douche • Accès direct à la terrasse et au jardin • Buanderie • Cave à vin • Local technique • Local de rangement séparé (accessible de l'extérieur) Rez-de-chaussée : • Séjour lumineux et spacieux avec coin repas et accès direct au balcon • Cheminée comme coeur de la maison • Cuisine séparée et...

  • Parking space
  • Balcony / Terrace
  • Garage
  • +2
Travel time
-
1 / 13
5 rooms119m²CHF 790,000.–
Route d'Arconciel 1, 1731 Ependes FR

A nature-inspired lifestyle, 5 minutes from Ependes!

ECOLOGICAL PROJECT WITH OPTIMIZED SELF-CONSUMPTION: solar tiles on the entire roof of the villas + solar batteries, heat pump and wood frame construction.This plot 5 offers a beautiful semi-detached villa with 5 rooms and 119 m² of living space, located on a 144 m² plot with garden and terrace in Mouret. Ideal for a family!Only 10 minutes from the highway and 15 minutes from Fribourg.COMFORTSolar tiles on the entire roofSolar batteryFloor heating with heat pumpWood frame constructionQuiet environmentView of the Fribourg Pre-AlpsA beautiful terrace of 12.5 m² without neighborsLarge glass frontSpacious and brightFloors, sanitary and kitchen: choice of the tenantA covered parking space for CHF 15,000.- extraAn uncovered parking space for CHF 10,000.- extraAvailability: Spring 2027ACCESS10 minutes from the highway15 minutes from Fribourg20 minutes from Bulle35 minutes from VeveyPUBLIC TRANSPORT10 minutes walk from the busGROUND FLOORAn entrance hall with built-in wardrobe and guest toilet, a large separate kitchen with dining room, a beautiful living room with a view of the Fribourg Pre-Alps and access to the terrace and garden.UPPER FLOORA parental bedroom with shower, two beautiful bedrooms and a bathroom.BASEMENTCellar and laundry room.OUTDOOR FACILITIESA southeast-facing terrace of 12.5 m² and a garden. Two outdoor parking spaces, one of which is covered.NOTE15 villas are offered for sale in this project, discover them on www.muller-immobilier.ch/mouret

Travel time
-
1 / 13
5 rooms119m²CHF 790,000.–
Rte d'Essert 57, 1724 Essert FR

House with self-consumption at the forefront of progress!

Eco-friendly project with complete self-consumption = NO ELECTRICITY BILL PER YEAR thanks to the solar tiles on the entire roof of the villas + solar batteries + heat pump.This plot 14 offers a beautiful semi-detached house with 5 rooms and 119 m² of living space, located on a plot of 148 m² with garden and terrace in Mouret. Ideal for a family!Only 10 minutes from the highway and 15 minutes from Fribourg.COMFORTSolar tiles on the entire roofSolar batteryFloor heating with heat pumpWooden frame constructionQuiet environmentView of the countrysideView of the Fribourg Pre-AlpsA beautiful terrace of 12.5 m² without neighborsLarge glass frontage Spacious and brightFloors, sanitary facilities, and kitchen: choice according to the tenant's wishesA covered parking space for CHF 15,000.- extraAn uncovered parking space for CHF 10,000.- extraAvailability: autumn 2026.ACCESS10 minutes from the highway15 minutes from Fribourg20 minutes from Bulle35 minutes from VeveyPublic transport10 minutes on foot from the busGROUND FLOORAn entrance hall with built-in wardrobe and guest toilet, a large separate kitchen with dining room, a beautiful living room with access to the terrace and garden.UPPER FLOORA parental bedroom with shower, two beautiful bedrooms, and a bathroom. BASEMENTCellar and laundry room.OUTDOOR FACILITIESA southeast-facing terrace of 12.5 m² and a garden. Two outdoor parking spaces, one of which is covered.NOTE15 villas are offered for sale in this project, discover them on www.muller-immobilier.ch/mouret

1 / 13
5 rooms119m²CHF 890,000.–
Rte d'Essert 57, 1724 Essert FR

Beautiful country villa in a quiet area!

Eco-friendly project with complete self-consumption = NO ELECTRICITY BILL PER YEAR thanks to solar tiles on the entire roof of the villas + solar batteries + heat pump.This plot 3 offers a beautiful semi-detached villa with 5 rooms and 119 m² of living space, located on a 217 m² plot with garden and terrace in Mouret. Ideal for a family!Only 10 minutes from the highway and 15 minutes from Fribourg.COMFORTSolar tiles on the entire roofSolar batteryFloor heating with heat pumpWooden frame constructionQuiet environmentView of the countrysideView of the Fribourg Pre-AlpsA beautiful terrace of 14.9 m² without neighborsLarge glass front Spacious and brightFloors, sanitary and kitchen facilities: at the discretion of the tenantA covered parking space for CHF 15,000.- extraAn uncovered parking space for CHF 10,000.- extraAvailability: Spring 2027 ACCESS10 minutes from the highway15 minutes from Fribourg20 minutes from Bulle35 minutes from VeveyPublic transport10 minutes on foot from the busGROUND FLOORAn entrance hall with built-in wardrobe and guest toilet, a large separate kitchen with dining room, a beautiful living room with access to the terrace and garden.UPPER FLOORA parental bedroom with shower, two beautiful bedrooms and a bathroom. BASEMENTCellar and laundry room.OUTDOOR FACILITIESA southeast-facing terrace of 14.9 m² and a garden. Two outdoor parking spaces, one of which is covered.NOTE15 villas are offered for sale in this project, discover them on www.muller-immobilier.ch/mouret

Other interesting objects