Vuibroye - Properties for sale with Balcony / Terrace, Elevator

We recommend expanding your search criteria to get similar results. The current filters didn’t return any matches.

If you don’t want to change your current search criteria, we recommend creating a search alert, so you’ll be notified when matching offers become available.

More objects in your automatically expanded search area
29 results - Radius: + 10km
1 / 9
  • Parking space
  • Balcony / Terrace
  • Garage
  • +7
5.5 rooms, 280m², CHF 5,700,000.–
Top
Chemin de Jolimont 13, 1091 Grandvaux

Magnifique villa de 5.5 pièces avec vue panoramique sur le Léman

Magnifique villa de 5.5 pièces avec vue panoramique sur le Léman Découvrez cette magnifique villa individuelle perchée sur les hauteurs paisibles de Grandvaux, offrant une vue panoramique et un cadre de vie exclusif. Avec une surface habitable d'environ 280 m² répartie sur deux niveaux, cette résidence propose un espace généreux avec des finitions de haut standing et modulable selon vos goûts. Construite sur un terrain d'environ 1'117 m², cette propriété vous offre une oasis de tranquillité dans un environnement préservé, tout en restant à proximité des commodités essentielles.Parking inclus : 3 places en garage et 2 places extérieurePiscine en sus : 250'000 CHFDiscover this magnificent detached villa perched on the peaceful heights of Grandvaux, offering panoramic views and an exclusive living environment. With approximately 280 m² of living space spread over two levels, this residence features a spacious layout with high-end finishes, customizable to suit your preferences. Set on a plot of around 1'117 m², this property provides an oasis of tranquility in a preserved setting while remaining close to essential amenities.Included parking: 3 garage spaces and 2 outdoor spaceSwimming pool available for an additional cost of 250,000 CHF

  • Parking space
  • Balcony / Terrace
  • Garage
  • +7
Travel time
-
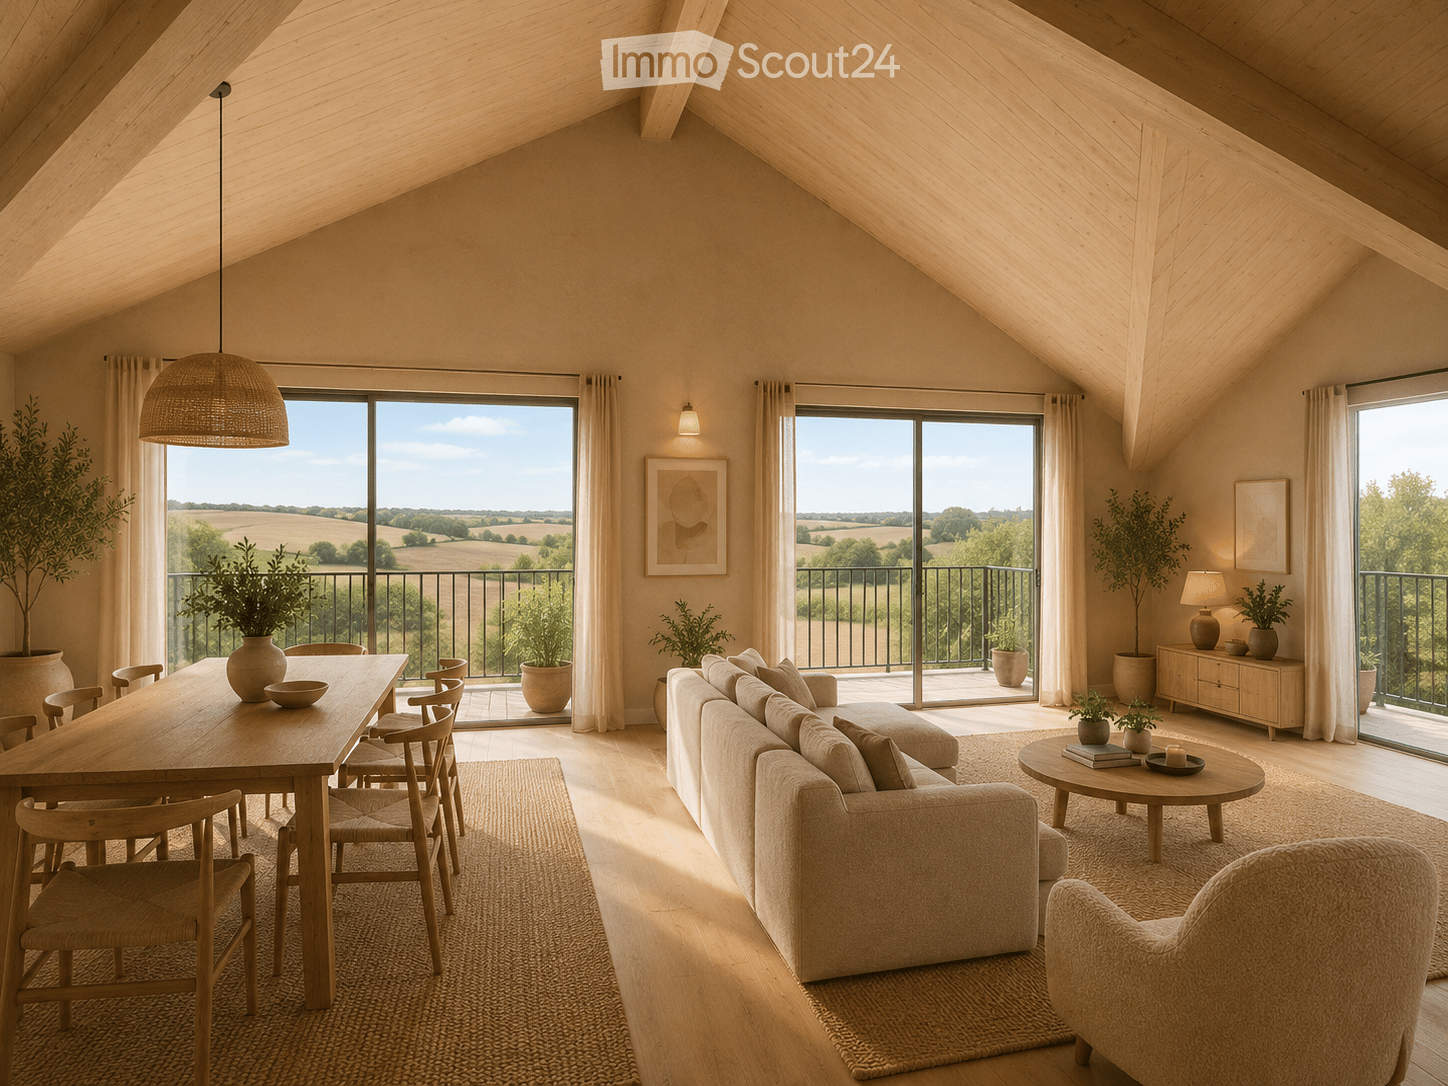
  • Bright, airy living and dining area with large windows and a balcony overlooking a scenic countryside view. Features a beige sofa, wooden coffee table, dining table with chairs, side table, and decorative plants.
  • 3 bedrooms, 2 bathrooms, living room, kitchen, balcony
  • 2-story apartment with living room, kitchen, 1 bedroom, bathroom, and a balcony. There is also a garage and parking space.
  • Modern living room with a sectional sofa, coffee table, armchair, and large window. Features wooden floors, built-in shelving, and decorative plants.
  • Cozy bedroom with a large window offering a view of greenery, featuring a bed with pillows and a blanket, nightstand with lamp, drawer, picture frames, and plants.
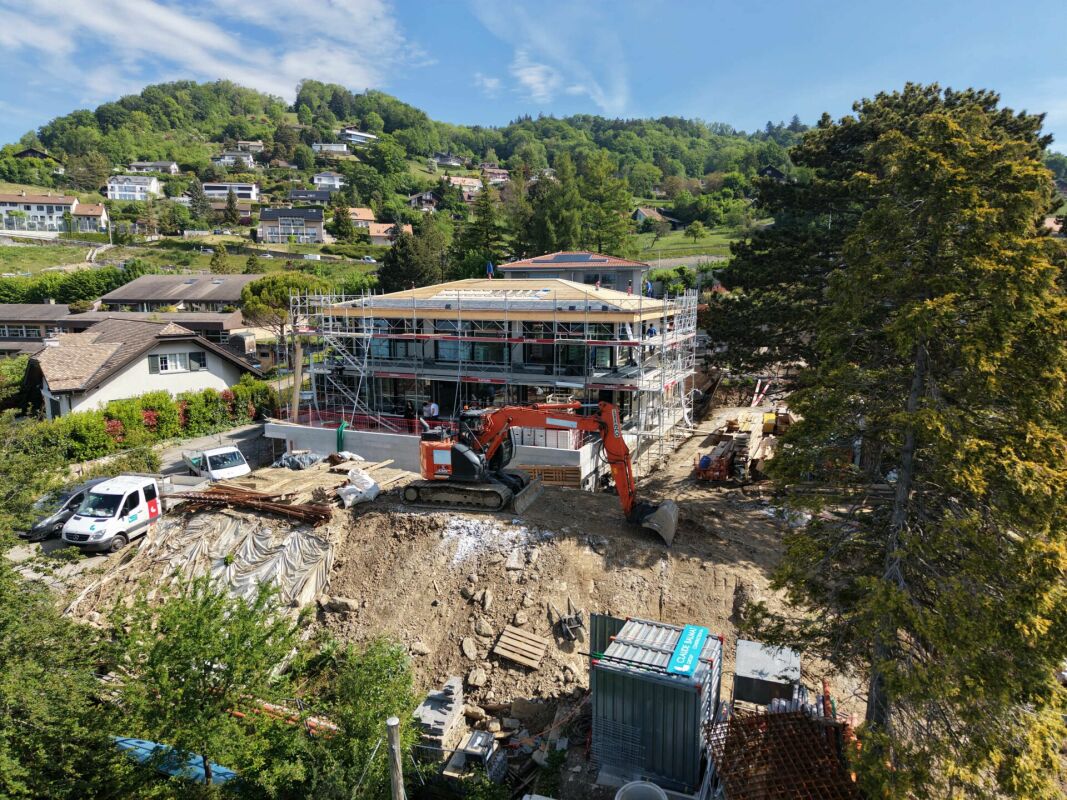
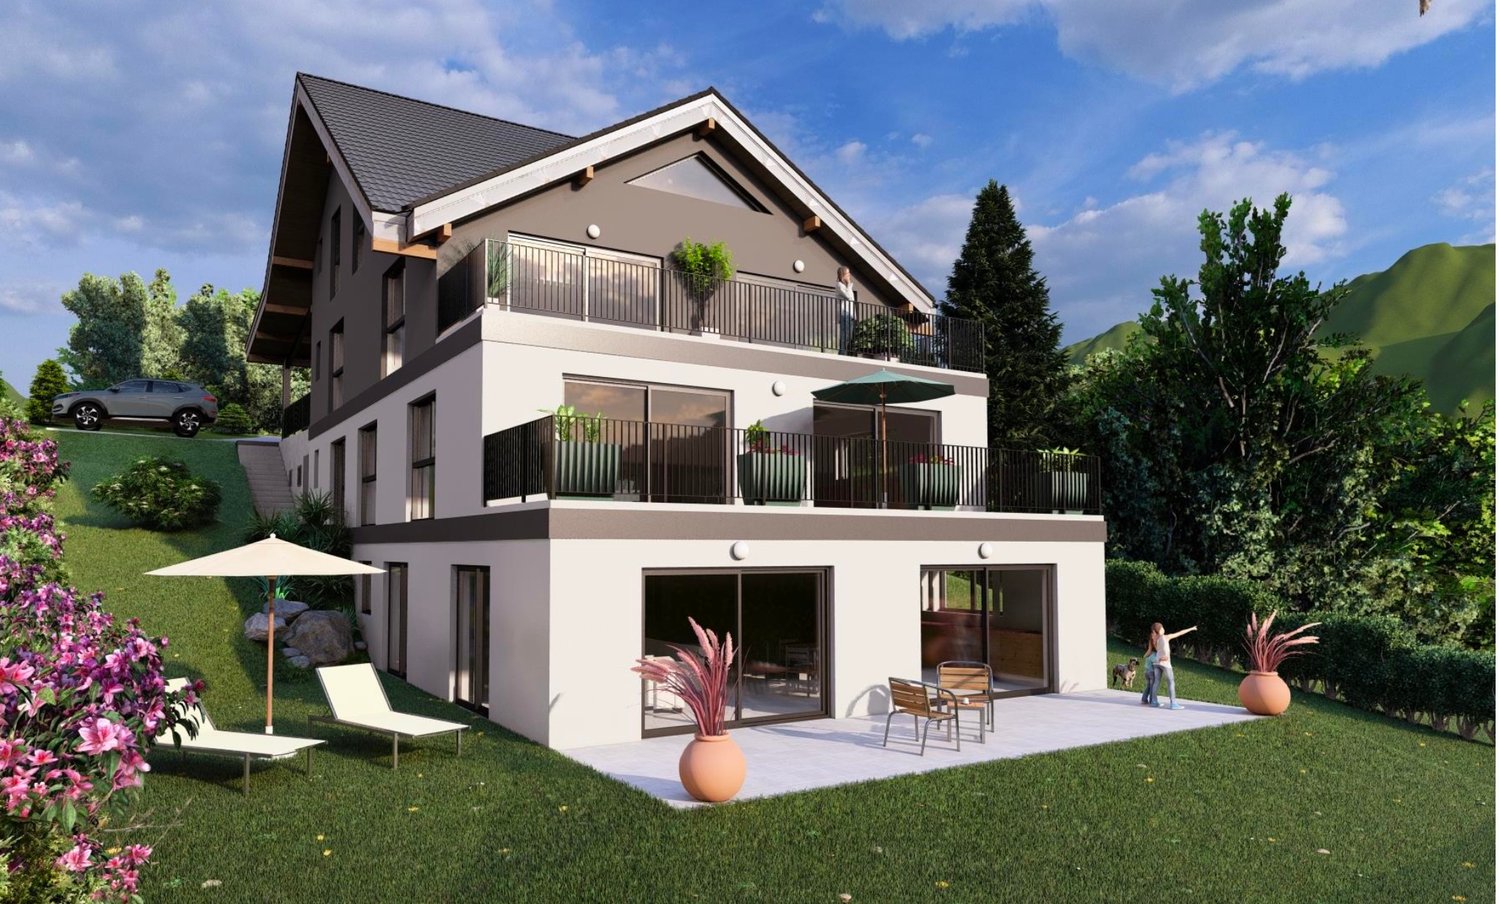
  • 3-story modern house with a gray roof, white exterior walls, and large balconies. The house is surrounded by a lush garden with trees and flowers. There is a parking space in front of the house.
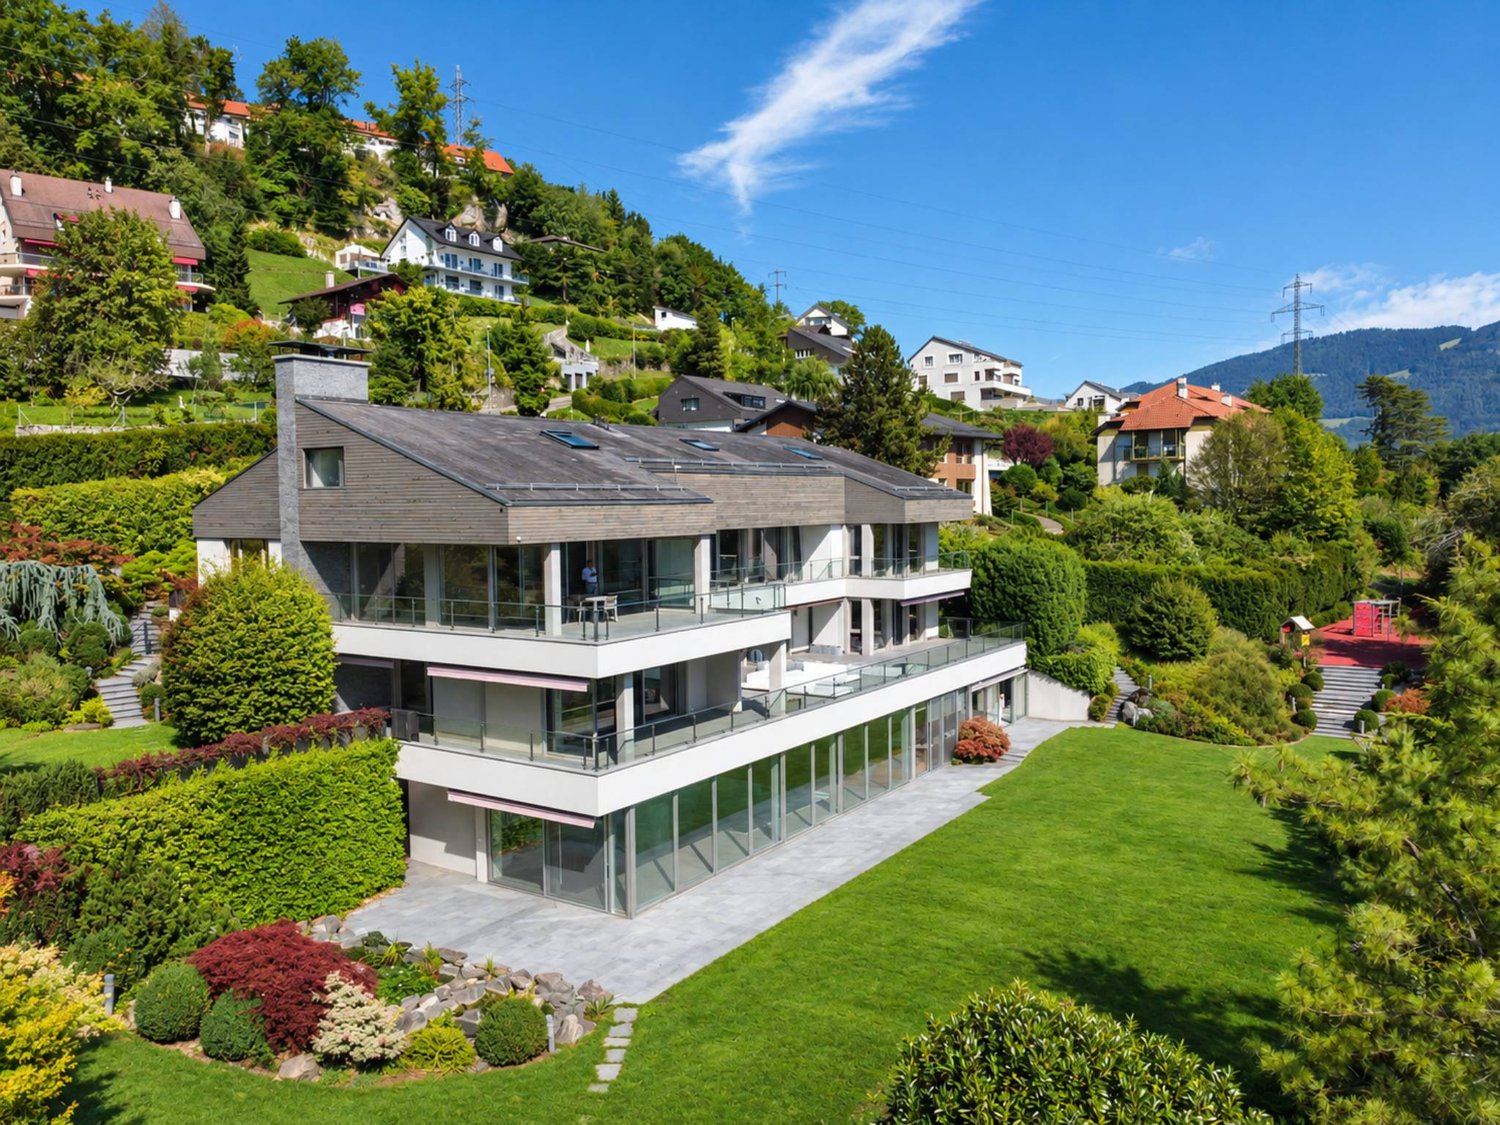
  • 3-story modern house with gray exterior, large balconies, and a patio area with outdoor furniture. The house is surrounded by lush greenery and mountains in the background.
1 / 7
5.5 rooms, 162m², CHF 1,320,000.–
Top
Chemin de la Bovery 9, 1614 Granges (Veveyse)

RÉSIDENCE BOVERY 9 - 5.5 room attic - Construction site open - Last available lot!

RÉSIDENCE BOVERY 9Choosing Granges (Veveyse) means opting for a peaceful and natural living environment. This charming municipality in the canton of Fribourg is ideally located between Vevey, Châtel-Saint-Denis, and the Tour-de-Trême, in the heart of a green and hilly environment. At an altitude of 753 meters, Granges offers a remarkable panorama of the Fribourg Pre-Alps, while remaining close to major axes: just 10 minutes from Châtel-Saint-Denis, 15 minutes from Vevey, and 20 minutes from Fribourg.Thanks to its proximity to the A12 motorway and the Châtel-Saint-Denis train station, the municipality benefits from quick access to urban centers while preserving its rural and authentic character. In recent years, the quality of life offered by Granges has attracted many inhabitants seeking tranquility and nature.Located in the village area of the municipality of Granges (Veveyse), this small building with 3 apartments in PPE with modern design makes room for well-being, each apartment has been designed to make its interior a special place, ideal for recharging.Pleasant duplex with 5.5 rooms, terrace, and open view: With a gross floor area of 162 m², this duplex offers harmonious volumes distributed over 2 levels as follows:Ground floor: Entrance hall with guest toilet, open kitchen to the living/dining room with pantry that extends to a terrace for moments of relaxation with family or friends. A parental suite with shower and laundry room.Upper floor: Two bedrooms, a bathroom with separate toilet, and a third bedroom with its own private shower complete this floor.It is noted that each property also has two parking spaces (CHF 40,000.- in addition to the sale price), located directly in front of the building's entrance, for practical and secure access to daily life.We remain at your disposal for any questions or information about this promotion.

Travel time
-
1 / 13
  • Parking space
  • Balcony / Terrace
  • View
  • +3
5.5 rooms, 162m², CHF 1,190,000.–
Impasse du Pontonney 37, 1678 Siviriez

Magnificent attics 5.5 rooms of 162m² and terrace of 153m²

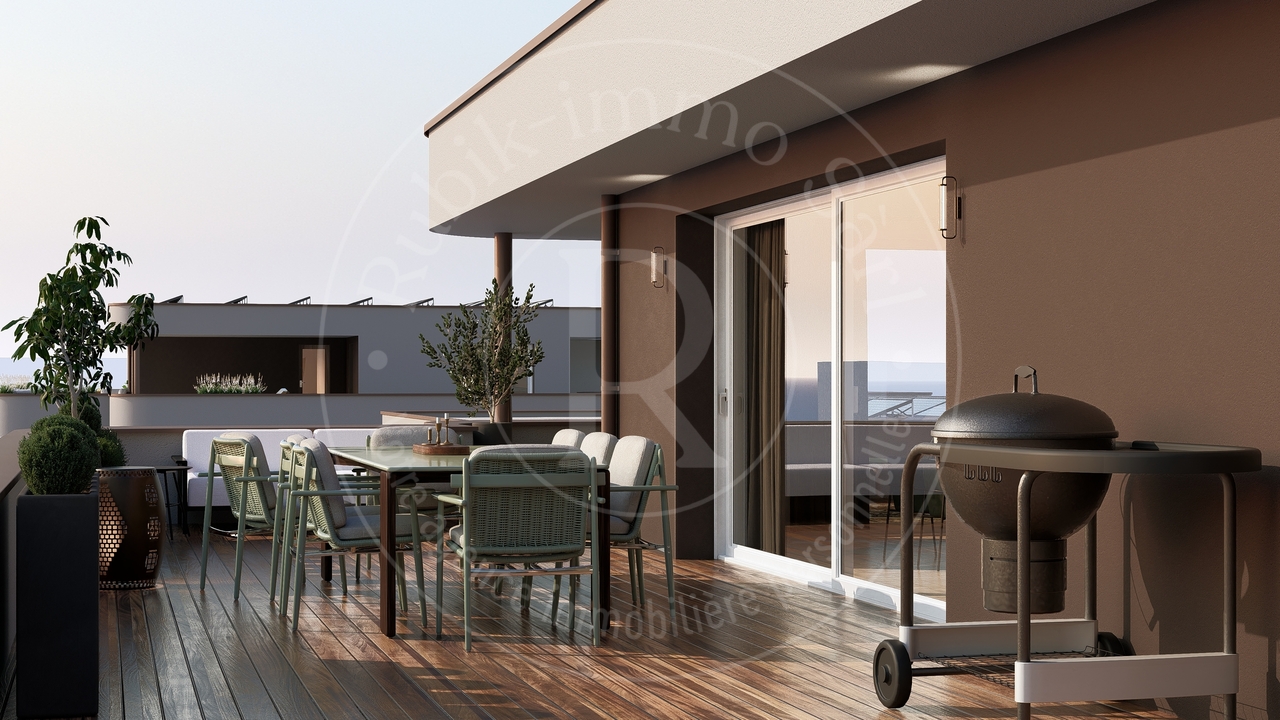
Appartement B201We are offering for sale this magnificent attic 5.5 rooms on plans, with its exceptional 153m² terrace!Only 35 minutes from Lausanne and 5 minutes from Romont train station!The apartment is divided as follows: • Apartment of 162m² on the 3rd floor • Entrance hall with built-in storage closets • Open, fitted kitchen with large, bright living room of 52m² • Panoramic terrace of 153m² • Parental bedroom with private bathroom and dressing room: 30m² • Three beautiful bedrooms of 13.5m² • Family bathroom with laundry connections, guest toilet and storage room • The apartment has a large cellar of 7.7m² Price for an indoor car parking space: CHF 40'000.-Price for an indoor motorcycle parking space: CHF 12'000.-The advantages of the apartment: • Optimal sunlight • Large terrace • Parental bedroom with private bathroom • Private laundry room • Parking spaces • Close to Romont, Bulle, Payerne, Fribourg, Lausanne • Very well connected and close to all amenities • Choice of finishes • Budget for additional expenses of CHF 25'000.- The advantages of the building: • Geothermal heating • Free cooling • Photovoltaic panels • Quality finishes • Bicycle room • Underground garage • Playground Other available 5.5-room attics:Building A:Lot A301: 5.5 rooms in the attic of 162m² - 3rd floor: CHF 1'225'000.-Building B:Lot B301: 5.5 rooms in the attic of 162m² - 3rd floor: CHF 1'190'000.-Building C:Lot C301: 5.5 rooms in the attic of 162m² - 3rd floor: CHF 1'220'000.-Do not hesitate to contact us to organize a visit!Information and visits:Charlotte Lalancette026 652 81 63c.lalancette@rubik-immo.ch

  • Parking space
  • Balcony / Terrace
  • View
  • +3
Sandra Shipley

Sandra Shipley

1 / 15
Sandra Shipley

Sandra Shipley

  • Balcony / Terrace
  • Garage
  • Elevator
  • +2
6.5 rooms, 180m², CHF 1,470,000.–
1803 Chardonne

Magnificent 6.5-room apartment with panoramic views of the Alps

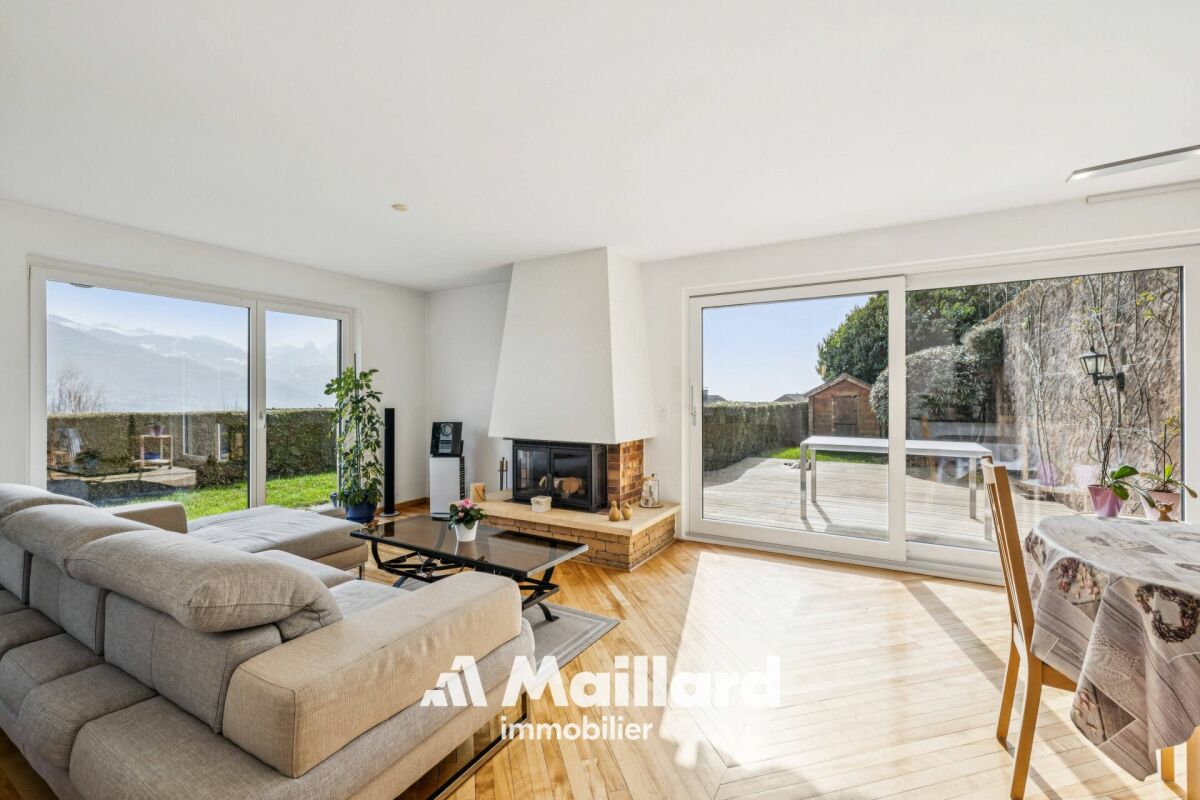
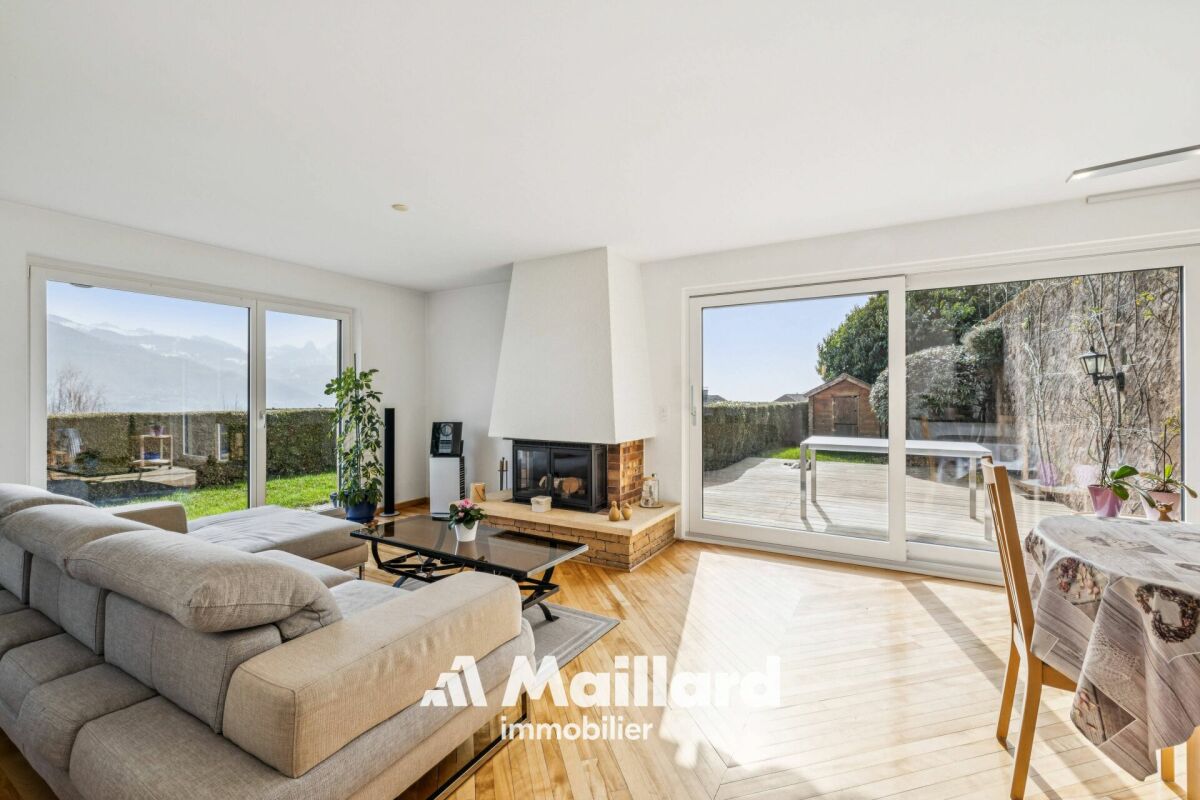
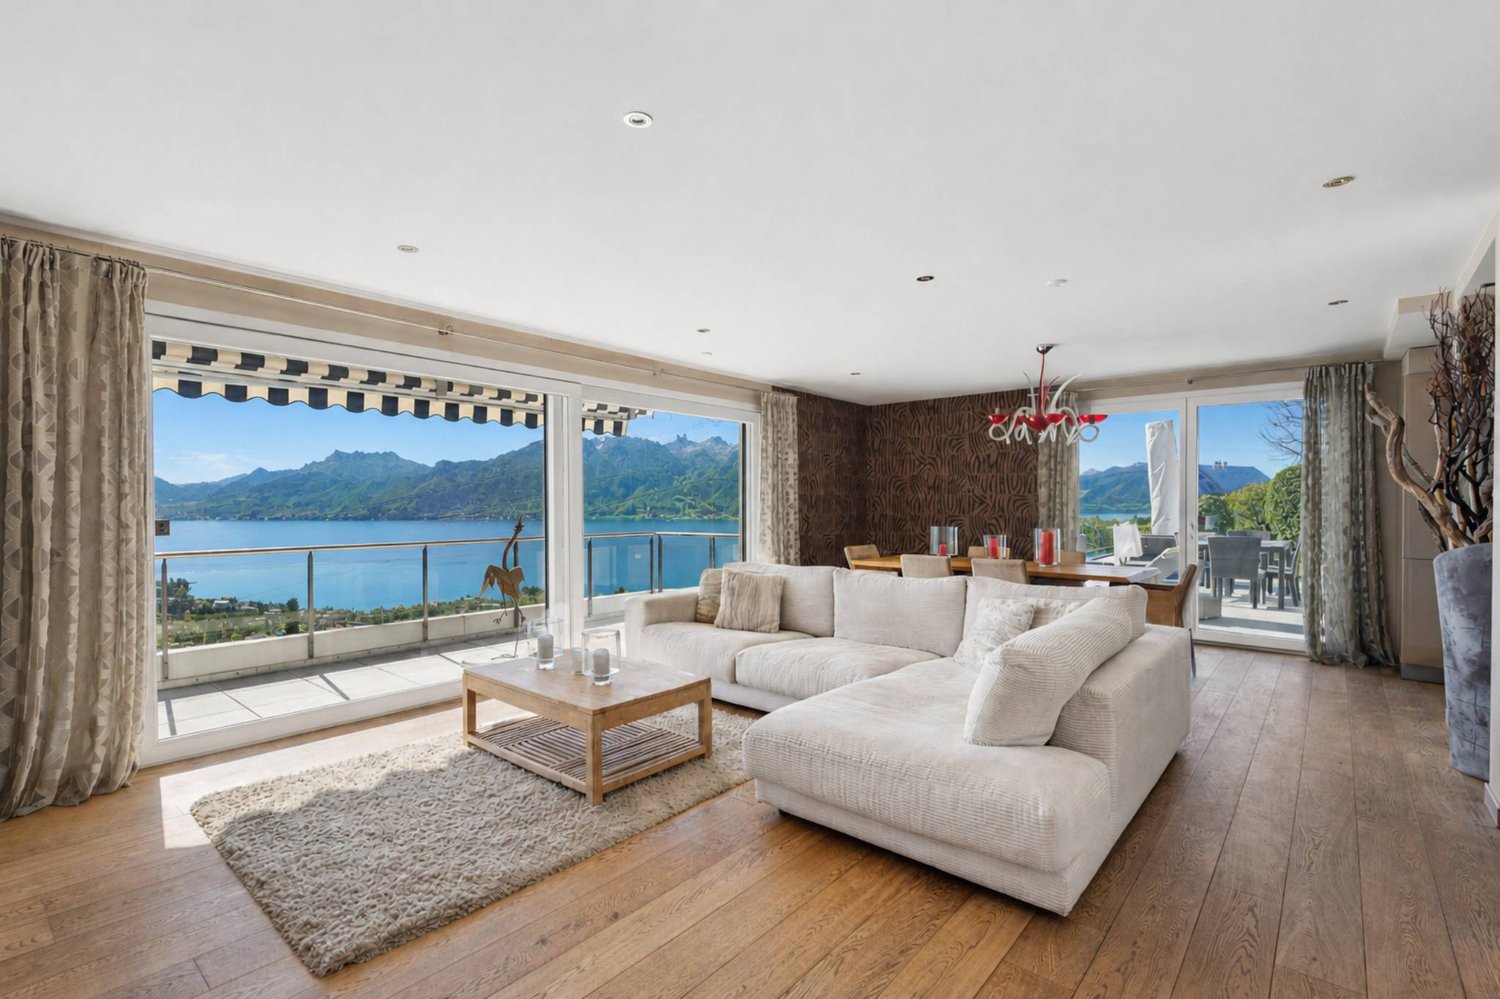
Located in Chardonne, in the heart of the Vaud Riviera, this superb 6.5-room apartment occupies the entire ground floor of a high-standard residence and benefits from a magnificent unobstructed view of the Alps.With a weighted area of approximately 211 m², it offers generous volumes and an ideal layout. The living areas, bathed in light thanks to large windows, open onto a pleasant terrace allowing you to fully enjoy the panorama. The apartment includes four bedrooms, including a parental suite, as well as three bathrooms, offering optimal comfort for the whole family.Carefully maintained, this property seduces with the quality of its materials, its warm atmosphere, and its private access by elevator.Two cellars, two garages, and two outdoor parking spaces complete this property.ASSETS • Apartment occupying the entire ground floor • Direct access by elevator • Spacious living room with fireplace • Large open kitchen • Terrace with panoramic views of the Alps • 4 bedrooms and 3 bathrooms • Quiet environment, close to nature • Quick access to amenities and numerous leisure activities of the Riviera RECENT RENOVATIONS • Triple glazing of windows (2015) • Renovation of bathrooms (2023) • Replacement of some floor coverings (2024) • New gas boiler (2024) Do not hesitate to contact us for more information.Contact : Sandra Shipley - 079 293 53 00 - sandra@maillard-immo.ch

  • Balcony / Terrace
  • Garage
  • Elevator
  • +2
Sandra Shipley

Sandra Shipley

1 / 15
Sandra Shipley

Sandra Shipley

  • Balcony / Terrace
  • Garage
  • Elevator
  • +2
6.5 rooms, 180m², CHF 1,470,000.–
1801 Le Mont-Pèlerin

Magnificent 6.5-room apartment with panoramic views of the Alps

Located in Chardonne, in the heart of the Vaud Riviera, this superb 6.5-room apartment occupies the entire ground floor of a high-standard residence and benefits from a magnificent unobstructed view of the Alps.With a weighted area of approximately 211 m², it offers generous volumes and an ideal layout. The living areas, bathed in light thanks to large windows, open onto a pleasant terrace allowing you to fully enjoy the panorama. The apartment includes four bedrooms, including a parental suite, as well as three bathrooms, offering optimal comfort for the whole family.Carefully maintained, this property seduces with the quality of its materials, its warm atmosphere, and its private access by elevator.Two cellars, two garages, and two outdoor parking spaces complete this property.ASSETS • Apartment occupying the entire ground floor • Direct access by elevator • Spacious living room with fireplace • Large open kitchen • Terrace with panoramic views of the Alps • 4 bedrooms and 3 bathrooms • Quiet environment, close to nature • Quick access to amenities and numerous leisure activities of the Riviera RECENT RENOVATIONS • Triple glazing windows 2015 • Renovation of bathrooms (2023) • Replacement of some floor coverings (2024) • New gas boiler (2024) Do not hesitate to contact us for more information.Contact : Sandra Shipley - 079 293 53 00 - sandra@maillard-immo.ch

  • Balcony / Terrace
  • Garage
  • Elevator
  • +2
Keck Stéphane

Keck Stéphane

1 / 13
Keck Stéphane

Keck Stéphane

  • Parking space
  • Balcony / Terrace
  • Garage
  • +2
6.5 rooms, 234m², CHF 3,490,000.–
1803 Chardonne

Duplex with villa charm and breathtaking view of the lake

Located in a small co-ownership in Chardonne, on the heights of Vevey, this splendid 6.5-room duplex apartment offers approximately 234 m² of living space. It also benefits from a magnificent private garden of 550 m², a 60 m² terrace and four balconies totaling 52 m², for a weighted area of approximately 290 m².The residence is situated in a quiet and residential area, with no noise pollution, just 5 minutes' walk from the La Baume funicular stop, allowing quick access to the center of Vevey and all its amenities.Its south-facing orientation provides optimal brightness throughout the day, as well as a breathtaking view of Lake Geneva and the surrounding mountains.The apartment has a private elevator serving the ground floor and the floor, offering rare comfort and optimal accessibility.The night area consists of four bedrooms, including a spacious master suite of 56 m².In the basement, this property also offers a Carnotzet equipped with a kitchen, a climate-controlled wine cellar and a cellar, providing additional reception and storage spaces that are particularly appreciated.Two outdoor parking spaces and three garages complete this exceptional property.Apartment price: CHF 3'490'000. | Garage price: CHF 150'000. | Outdoor parking price: CHF 40'000. | Total sale price: CHF 3'680'000.Plans available upon request

  • Parking space
  • Balcony / Terrace
  • Garage
  • +2
1 / 5
  • Parking space
  • Balcony / Terrace
  • Elevator
  • +2
5.5 rooms, 131m², CHF 1,075,000.–
Chemin du Verger 27, 1673 Auboranges

An exceptional location at the gates of Lausanne

A privileged living environment awaits you at the foot of the village of Auboranges, in this magnificent contemporary residential building of twelve apartments. Combining elegant architectural lines, sustainable materials, and a privileged location, this project perfectly embodies the balance between modern comfort and surrounding nature. The twelve apartments, from 3.5 to 5.5 rooms, are spread over three levels. They offer varied spaces and generous living areas, capable of meeting the needs of large families and couples. Each apartment benefits from a very large balcony (nearly 3.5m deep) or a very large terrace, arranged to find maximum sunlight while maintaining private space. Ventilated wooden facades (pre-grayed Northern spruce) covering a structure in reinforced concrete and traditional masonry will offer the ensemble aesthetics and durability. The lift-and-slide doors as well as all windows are in PVC with triple glazing, equipped with motorized slat blinds in all living rooms. The heating system by geothermal heat pump of the latest generation integrating a free cooling system with regulation in each room will offer you unparalleled comfort in winter and summer, even during heatwaves. All inhabitants of the building will benefit from the production of electricity from the photovoltaic installation. The blind rooms are equipped with mechanical ventilation, natural elsewhere. There are electric slat blinds in all living rooms, electric canvas blinds on balconies and terraces, and mosquito nets. The buyers will benefit from a wide choice of high-quality finishes included in the prices, with comfortable budgets to personalize their future home with approved suppliers in terms of parquet, sanitary ware, tiles and ceramics, intermediate furniture, and finish plaster. The fitted kitchens, with packages of over CHF 20,000, depending on the type of apartment, can be chosen from Gheza Cuisines SA in Oron and Carrouge. Located on the ground floor of the "Le Verger" promotion, this large 5.5-room apartment at the gates of Lausanne will seduce you with its ideal location at the end of a private road, its bucolic setting, and its breathtaking view of the Swiss and French Alps. Entrance with built-in wardrobe and cellar, living area of over 48m² with access to the terrace and garden, high-quality fitted kitchen, four bedrooms of 14.5m², 12.5m², and two of 11.5m², two bathrooms with bathtub and shower and pre-equipment for washing machine and dryer. Cellar, bicycle and stroller room, covered and uncovered outdoor parking spaces, large-format tiles, solid, vitrified parquet floor in the bedrooms, geothermal heat pump with free cooling, photovoltaic panels, pre-equipment for electric vehicle charging station, grassed and treed outdoor area.

  • Parking space
  • Balcony / Terrace
  • Elevator
  • +2
Travel time
-
1 / 5
  • Parking space
  • Balcony / Terrace
  • Elevator
  • +2
5.5 rooms, 131m², CHF 1,060,000.–
Chemin du Verger 27, 1673 Auboranges

An exceptional location at the gates of Lausanne

A privileged living environment awaits you at the foot of the village of Auboranges, in this magnificent contemporary residential building of twelve apartments. Combining elegant architectural lines, sustainable materials, and a privileged location, this project perfectly embodies the balance between modern comfort and the surrounding nature. The twelve apartments, from 3.5 rooms to 5.5 rooms, are spread over three levels. They offer varied spaces and generous living areas, capable of meeting the needs of large families as well as couples. Each apartment benefits from a very large balcony (nearly 3.5m deep) or a very large terrace, arranged to find maximum sunlight while maintaining private space. Ventilated wood facades (pre-grayed Northern spruce) covering a structure in reinforced concrete and traditional masonry will offer aesthetic and durability to the whole. The lift-and-slide doors as well as all windows are in PVC with triple glazing, equipped with motorized slat blinds in all living rooms. The heating system by geothermal heat pump of the latest generation integrating a free cooling system with regulation in each room will offer you unparalleled comfort in winter and summer, even during heatwaves. All inhabitants of the building will benefit from the production of electricity from the photovoltaic installation. The blind rooms are equipped with mechanical ventilation, natural elsewhere. There are electric slat blinds in all living rooms. There are electric canvas blinds on the balconies and terraces. There are mosquito nets. The buyers will benefit from a wide choice of high-quality finishes included in the prices, with comfortable budgets to personalize their future home with approved suppliers in terms of parquet, sanitary ware, tiles and ceramics, intermediate furniture, and finish plasters. The fitted kitchens, with packages of over CHF 20,000, depending on the type of apartment, can be chosen from Gheza Cuisines SA in Oron and Carrouge. Located on the 1st floor of the "Le Verger" promotion, this large 5.5-room apartment of superior standing at the gates of Lausanne will seduce you with its ideal location, at the end of a private road, its bucolic setting, and its breathtaking view of the Swiss and French Alps. Entrance with wardrobe and cellar, living space of over 48m2 with 22.5m2 balcony, high-quality fitted kitchen, four bedrooms of 14.5m2, two of 12m2, and one of 12.5m2, bathrooms with bathtub, shower, and pre-equipment for LL and SL, cellar, bicycle and stroller room, covered and uncovered outdoor parking spaces, large-format tiles, solid, vitrified parquet flooring in the bedrooms, geothermal heat pump with free cooling, photovoltaic panels, pre-equipment for electric vehicle charging station, grassed and treed outdoor area.

  • Parking space
  • Balcony / Terrace
  • Elevator
  • +2
Travel time
-
Keck Stéphane

Keck Stéphane

1 / 13
Keck Stéphane

Keck Stéphane

  • Parking space
  • Balcony / Terrace
  • Garage
  • +3
20 rooms, 900m², CHF 10,500,000.–
1803 Chardonne

Master property with panoramic view of the lake

Nestled in a privileged environment in Chardonne, this sumptuous master property offers an absolutely remarkable living space, sublimated by an unobstructed view of Lake Geneva from practically every room in the house.Developing approximately 900 m² of living space on a generous plot of 4'396 m², this exceptional home immediately seduces with its spectacular volumes, elegance, and quality of maintenance.Completely renovated in 2013 with high-quality services, the property has since been meticulously maintained and presents itself today in a very good condition.Spread over 20 rooms, it includes 8 bedrooms and 8 bathrooms, offering comfort, intimacy, and space for a large family or to receive many guests.The areas dedicated to well-being occupy a central place in the property, with a beautiful indoor pool, a jacuzzi, and a fitness area, allowing you to enjoy a true universe of relaxation directly at home.Outside, the vast flat and carefully landscaped garden constitutes a true haven of peace. A large play area for children completes this exceptional family property ideally.The property also benefits from numerous parking possibilities, with over 10 outdoor spaces as well as 4 closed garages.The light, the generous volumes, and above all the spectacular panorama of Lake Geneva accompany every moment of life and confer on this residence a rare atmosphere.A unique prestige property in Chardonne, combining a privileged location, an exceptional view, generous volumes, leisure areas, and an unparalleled quality of life.A home intended for lovers of exceptional properties looking for a confidential residence in the heart of one of the most sought-after regions of the Vaudois Riviera.Plans available upon request

  • Parking space
  • Balcony / Terrace
  • Garage
  • +3
Thomas Jaquet

Thomas Jaquet

1 / 5
Thomas Jaquet

Thomas Jaquet

  • Parking space
  • Balcony / Terrace
  • Garage
  • +2
5.5 rooms, 165m², CHF 2,060,000.–
., 1071 Chexbres

Chexbres - new 5.5-room duplex with a view of Lake Geneva

In Chexbres, lot B301 occupies the top two floors of building B in the Feuille de Vigne residence. This new 5.5-room duplex benefits from an unobstructed view of Lake Geneva and the Alps, with the village roofs in the foreground.The main level features the living room, dining area, and open kitchen. This space extends to a lake-facing balcony for outdoor dining or enjoying the scenery.Two bedrooms, including one with a dressing room, are located on this level, as well as a bathroom with a bathtub and a shower room with WC.An interior staircase leads to the upper floor, which is built under the eaves. It accommodates two additional bedrooms, a spacious landing, and a bathroom with a bathtub, double sink, and WC. Four bedrooms and three bathrooms, with a layout that allows each person to have their own space.The amenities include an Armony kitchen with a granite countertop and V-ZUG appliances, triple glazing, electric shutters, and underfloor heating with geothermal energy.The construction site is in progress. The finishes can be personalized within the planned budgets and depending on the progress of the work.Feuille de Vigne consists of only 14 apartments spread over three buildings, with an elevator and underground parking.Selling price: CHF 2'060'000.-Indoor parking spaces: CHF 40'000.- per unit, in addition.Expected delivery: summer 2028.Main residence, secondary residence, or rental investment. Sale to foreign non-residents is authorized.Brochure, information, and visits on request by sending your complete contact details by email or through the contact form.Thomas Jaquetthomas@proximmo.ch | +41 79 449 82 53PROXIMMO - Real Estate Agency SàrlPlace Bel-Air 1, 1003 Lausanne021 351 08 08 | info@proximmo.chwww.proximmo.chDiscover all our promotions:https://www.proximmo.ch/buy/Do you want to sell your property?Contact us for a free, non-binding evaluation.

  • Parking space
  • Balcony / Terrace
  • Garage
  • +2
New building
1 / 6
  • Parking space
  • Balcony / Terrace
  • View
  • +2
5.5 rooms, 162m², CHF 1,320,000.–
Chemin de la Bovery 9, 1614 Granges (Veveyse)

Magnificent 5.5-room attic apartment in Granges (Veveyse) – Last opportunity!

Discover this exceptional attic apartment with 5.5 rooms, a living area of 162 m², located in a new building in Granges (Veveyse). Available from February 2027, this exceptional property offers a modern, bright and peaceful living environment.The highlights of this apartment: • Spacious and bright:With a gross floor area of 162 m², this duplex offers harmonious spaces on 2 levels, as follows:Ground floor: Entrance hall with guest toilet, cloakroom, open kitchen to living/dining room with cellar, which extends to a terrace with a pleasant view of the surroundings for moments of relaxation with family or friends. A parental bedroom with shower. A laundry room.Upper floor: A bedroom/office, a main bathroom and two bedrooms with their own showers complete this floor. • New construction: The building was completed in late 2026, ensuring contemporary finishes and current energy standards. • Quiet environment: Quiet residential area, protected from railway and road noise. • Sunlight: Very well exposed in summer, with pleasant sunlight in winter as well. It is worth noting that this property has 2 parking spaces, one of which is covered. (40,000 CHF extra)Location and accessibility: Ideally located at Chemin de la Bovery 9, this apartment benefits from excellent accessibility thanks to the La Cuvigne bus stop, which can be reached in just 4 minutes on foot. Granges offers a remarkable panorama of the Freiburg Pre-Alps, while remaining close to the main axes: only 10 minutes from Châtel-Saint-Denis and Palézieux, 15 minutes from Vevey, and 20 minutes from Fribourg.This rare property, combining space, modernity and serenity, is a unique opportunity for families or individuals looking to settle in a privileged living area in Veveyse. Don't miss this chance to acquire your future home in this beautiful region of French-speaking Switzerland.

  • Parking space
  • Balcony / Terrace
  • View
  • +2
Travel time
-
Loic Dentan

Loic Dentan

1 / 10
Loic Dentan

Loic Dentan

  • Parking space
  • Balcony / Terrace
  • View
  • +2
5 rooms, 175m², Price on request
1091 Grandvaux

Magnifique duplex au coeur du Lavaux avec vue imprenable!

Situé au coeur du Lavaux, cet appartement en duplex bénéficie d'un emplacement exceptionnel et d'une vue panoramique totalement dégagée sur le lac Léman et les Alpes. En surplomb des vignobles en terrasses classés, il offre un cadre de vie rare, alliant tranquillité, luminosité et proximité des commodités ainsi que des axes principaux.Implanté dans une PPE composée de seulement deux lots, l'appartement garantit discrétion et intimité. Sa conception contemporaine, la qualité des matériaux et le soin apporté aux finitions en font un bien de standing, pensé pour un confort quotidien optimal.Développant près de 175 m² habitables, il s'organise sur deux niveaux avec une distribution fluide et cohérente.Au niveau supérieur - accès principalCe niveau accueille l'espace parental, conçu comme une suite privée, à l'écart de l'espace de vie et des autres chambres. • Une accueillant hall d'entrée • Une suite parentale avec balcon privatif permettant de profiter de la vue spectaculaire • Une salle de bain attenante comprenant baignoire balnéo, hammam avec douche et WC séparé Au niveau inférieur - espace de vieCe niveau dévoile un vaste espace de réception baigné de lumière grâce à de larges baies vitrées ouvertes sur le paysage, avec : • Un lumineux séjour avec vue dominante • Une cuisine contemporaine avec îlot central ouverte sur l'espace repas. Elle donne sur une magnifique terrasse dinatoire. • Un salon en contrebas avec accès à un large balcon face au lac • Deux belles chambres • Une salle de bain avec douche à l'italienne Les espaces extérieurs constituent un véritable prolongement des pièces de vie. Entre les deux balcons et la superbe terrasse, chaque lieu invite à contempler un panorama grandiose, dans un cadre d'une sérénité absolue.Un ascenseur intérieur privatif relie directement le niveau route au logement et renforce le confort au quotidien. Le bien dispose également d'une généreuse cave avec espace buanderie. Deux places de parc extérieures, proposées en sus, complètent cette propriété.La construction récente, réalisée en 2010, répond aux standards actuels les plus exigeants en matière de qualité et de performance.Ce bien rare conjugue emplacement d'exception, vue et prestations raffinées. Une opportunité unique d'acquérir un appartement contemporain dans l'un des secteurs les plus prisés et confidentiels du Lavaux.Diese Maisonette-Wohnung im Herzen des Lavaux besticht durch ihre außergewöhnliche Lage und einen völlig unverbauten Panoramablick auf den Genfer See und die Alpen. Mit Blick auf die unter Denkmalschutz stehenden Terrassenweinberge bietet sie ein einzigartiges Wohnambiente, das Ruhe, Helligkeit und die Nähe zu Annehmlichkeiten sowie zu den Hauptverkehrsachsen vereint.Die Wohnung befindet sich in einer Eigentumswohnanlage mit nur zwei Einheiten und garantiert somit Diskretion und Privatsphäre. Ihr zeitgemäßes Design, die hochwertigen Materialien und die sorgfältige Ausführung der Oberflächen machen sie zu einer Luxusimmobilie, die auf optimalen Alltagskomfort ausgelegt ist.Mit einer Wohnfläche von fast 175 m² erstreckt sie sich über zwei Ebenen und besticht durch eine fließende und stimmige Raumaufteilung.Im Obergeschoss - HaupteingangAuf dieser Ebene befindet sich der Elternbereich, der als private Suite konzipiert ist und abseits des Wohnbereichs und der anderen Schlafzimmer liegt. • Eine einladende Eingangshalle • Ein Elternschlafzimmer mit eigenem Balkon, von dem aus man die spektakuläre Aussicht genießen kann • Ein angrenzendes Badezimmer mit Whirlpool-Badewanne, einem Hammam mit Dusche und separatem WC Auf der unteren Ebene -...

  • Parking space
  • Balcony / Terrace
  • View
  • +2
1 / 7
  • Parking space
  • Balcony / Terrace
  • View
  • +1
8.5 rooms, 290m², CHF 6,850,000.–
A Cully, 1096 Cully

Exceptional waterfront property

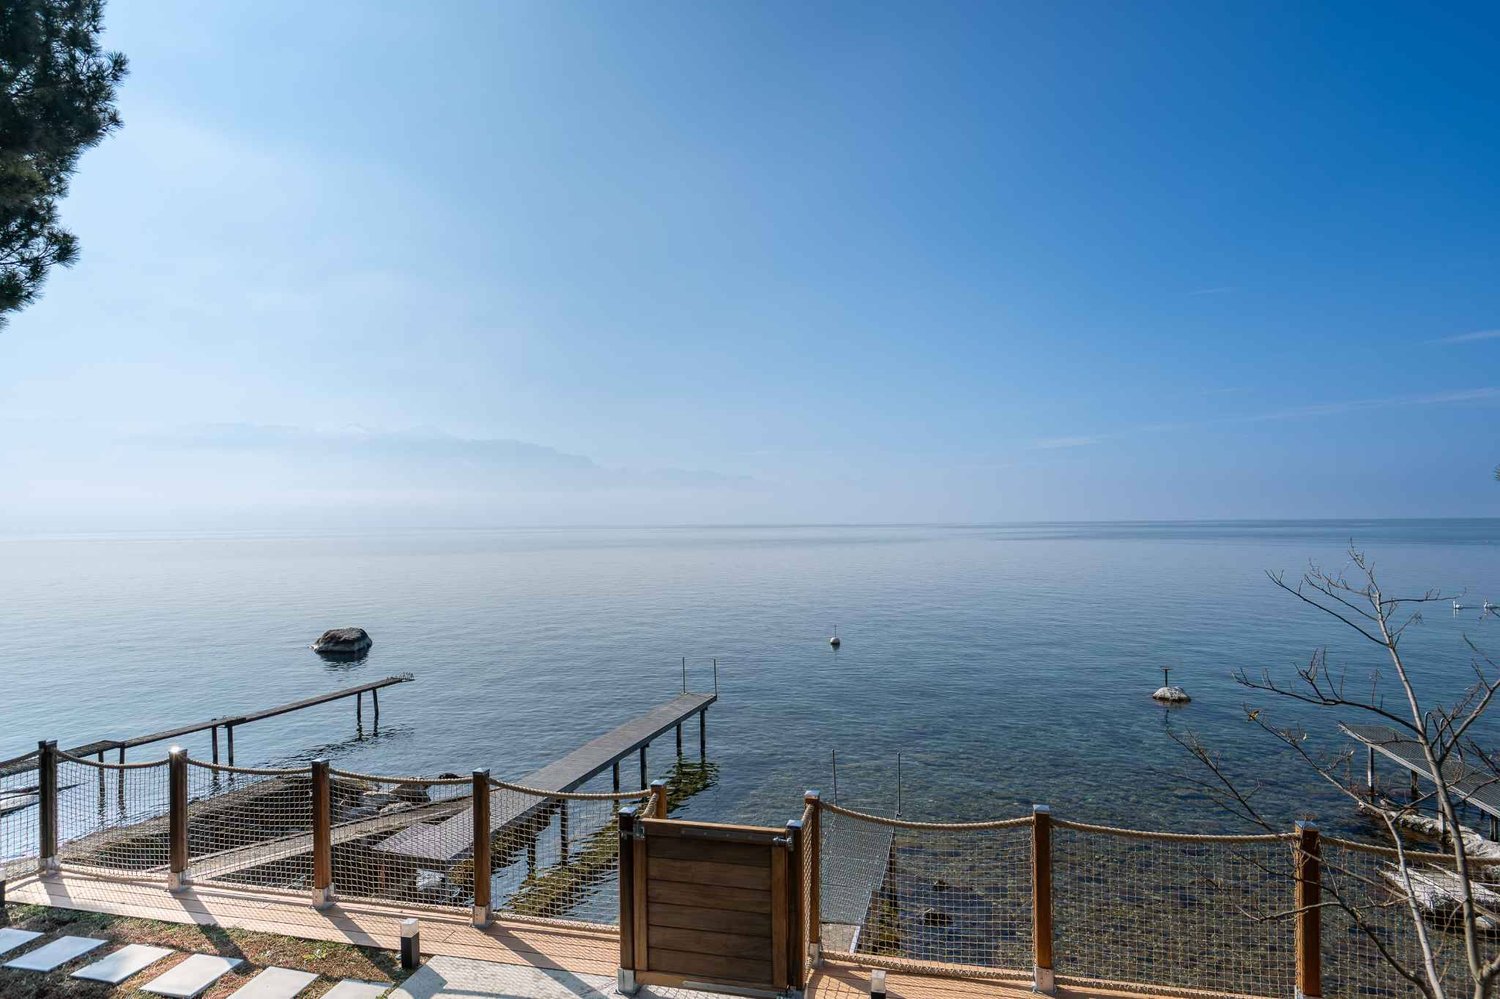
Ideally located on the first line of the lake, this contemporary recently built property benefits from a privileged location with direct access to the lake. Offering a unique living space between water and mountains, it seduces with its high-end amenities, generous volumes, and exceptional panoramic views.Deployed over approximately 290m2 of living space and implanted on a 520m2 plot, this villa consists of two duplex apartments, allowing great flexibility of use, whether for a main residence, secondary or a multigenerational project.The main duplex of 5.5 rooms is directly accessible by a private elevator and consists of:On the ground floor:- A vast living room bathed in light, open to the garden and the lake- A modern kitchen with central island and pantry, with external access- A room that can be used as a bedroom or office- A bathroom- A cinema room- A laundry room On the first floor:- Three bedrooms, including a parental suite with dressing room and bathroom- A second bathroom - A balcony offering a spectacular panoramic view of the lakeThe secondary duplex of 3.5 rooms includes:On the first floor:- Two large bedrooms - Two bathrooms On the second floor:- An elegant living room with open kitchen and living/dining room- A guest toilet- A balcony with an unbeatable view of the lakeThe whole is completed by:- Direct access to the lake - A private dock with mooring - A boat shed - Two large external cellars- Six covered parking spaces! A lease is currently in effect for the 3.5-room apartment until 31/03/2029 !For more information, contact:Anabela Ramuz +41 (0)79 641 50 57Elena Heurtevent 021 331 18 46

  • Parking space
  • Balcony / Terrace
  • View
  • +1
Thomas Marchand

Thomas Marchand

1 / 9
Thomas Marchand

Thomas Marchand

  • Parking space
  • Balcony / Terrace
  • Elevator
5.5 rooms, 187m², CHF 2,490,000.–
1090 Lutry

For sale new project in Lutry? Exceptional attic totaling 187 m² facing the lake

New CASALAGO promotion in Lutry, live the exception in the heart of Lavaux!PERMIT IN FORCE, construction starts in November 2025.Don't miss the opportunity to position yourself on the last available unitsIn a breathtaking setting, between the terraced vineyards classified by UNESCO and the blue of Lake Geneva, discover this sumptuous 5.5-room attic, perched on the top of the new Casalago residence in Lutry.With a total sales area of 187 m², including a private terrace of 161 m² with four exposures, this unique attic combines elegance, comfort, and sustainability, offering a spectacular panoramic view of the lake and the vineyards, bathed in light throughout the day.The sleeping area includes 4 spacious bedrooms, including a master suite of 19 m² with dressing room and en-suite bathroom, as well as a bedroom located on the lower floor, benefiting from direct access and a private bathroom.The large living room with open kitchen, extended by large windows, opens directly onto the terrace. Numerous built-in storage spaces as well as a winter garden complete this exceptional property.The high-end finishes and careful layout ensure optimal living comfort.A contemporary architecture, elegantly dressed in wood and perfectly integrated into its environment.A home turned towards the future:- Minergie certified- Geothermal heat pump with geocooling- Photovoltaic panels- Individual double-flow ventilationA privileged location:- Absolute calm in an exclusive residential area- 150 m from public transport, 4 minutes from the highway, close to schools and shops- Accessible via a private path from the Route des Monts-de-LavauxVisit the promotion website: https://casalago.cydonia.swiss/This rare property is more than just an apartment: it's an art of living, between nature, comfort, and modernity.

  • Parking space
  • Balcony / Terrace
  • Elevator
1 / 13
6.5 rooms, 180m², CHF 1,470,000.–
Chemin de Champ Pallet 2, 1801 Le Mont-Pèlerin

MAGNIFICENT 6.5-ROOM APARTMENT WITH TERRACE AND GARDEN

CHARDONNE - ELEGANT 6.5-ROOM APARTMENT WITH TERRACES AND GARDEN Located in Chardonne, in the heart of the Vaudois Riviera, this superb 6.5-room apartment occupies the entire ground floor of an elegant residence. It benefits from a privileged environment, beautiful luminosity, and an unobstructed view of the surrounding mountains. Developing a generous living area of approximately 211 m², this property seduces with its volumes, harmonious layout, and numerous outdoor spaces. A configuration particularly suited to a family seeking space, comfort, and tranquility. A RARE AND EVOLUTIVE CONFIGURATION One of the peculiarities of this property lies in its configuration: the current owners have combined two initially separate apartments to create a single, vast dwelling occupying the entire ground floor. This combination allows today to benefit from particularly generous volumes and great fluidity between the different living areas. However, the possibility of re-establishing two separate units remains, offering a particularly interesting flexibility according to the needs and projects of the future buyer. This configuration can notably respond to different lifestyles, whether it is to preserve a vast family apartment or to consider in the long term a separation into two independent dwellings, subject to the necessary authorizations and the provisions of the PPE. The day area is centered around a large living room with a fireplace, largely open to the outside thanks to large windows giving access to the terrace. An adjacent room, separated from the living room by an elegant glass door, offers an additional space that can easily be arranged as a dining room, office, or complementary living room. The large open kitchen integrates naturally into this convivial and luminous living space. The night area includes four bedrooms, including a pleasant parental suite of approximately 26 m² with a private shower room. Two additional bathrooms and a guest toilet ensure comfort and functionality in daily life. The apartment also benefits from direct access by elevator, reinforcing the exclusive and comfortable character of this property. The terraces and garden naturally extend the interior spaces and allow you to fully enjoy the beautiful days in a green and peaceful setting. DISTRIBUTION : Entrance hall with direct access to the apartment by elevator Spacious living room with fireplace and access to the terrace through large windows Room adjacent to the living room, connected by a glass door Large open kitchen Three bedrooms of beautiful dimensions Parental suite of approximately 26 m² with private shower room Bathroom with bathtub Shower room Separate guest toilet ANNEXES : The property is complemented by particularly appreciable annexes : Two cellars Two garage boxes Two outdoor parking spaces STATE OF THE APARTMENT AND RENOVATIONS : The apartment is in an excellent state of general maintenance and has benefited from several renovations and improvements over the years, contributing to its current comfort : 2015 - Replacement of windows with triple glazing 2023 - Renovation of bathrooms 2024 - Refurbishment of certain floor coverings 2024 - Replacement of the gas boiler 2025 - OIBT control With its generous volumes, four bedrooms, outdoor spaces, private access by elevator, and numerous annexes, this apartment constitutes a rare opportunity on the heights of the Vaudois Riviera. Its configuration, resulting from the combination of two separate apartments, with the possibility of considering their future separation, gives it a particularly sought-after flexibility, allowing the property to be adapted to the evolution of the needs and projects of its future owners. CHARDONNE - ELEGANT...


Travel time
-
1 / 21
5.5 rooms, 222m², Price on request
Chemin du Signal, 1071 Chexbres

Magnifique attique de 5.5 pièces à vendre avec vue exceptionnelle sur le lac Léman

Les Terrasses du Lavaux – Bâtiment C2--English description below--Vente autorisée comme résidence secondaire et aux non-résidents Suisse.Nous avons tous un jour entendu parler des fameux vignobles en terrasses de la région du Lavaux surplombant le Lac Léman et inscrit au patrimoine mondial de l’UNESCO.Dans ce cadre idyllique entouré de verdure et dans une ambiance tranquille où la vue y est privilégiée, nous vous proposons cette résidence de prestige comprenant 65 appartements en PPE.Un service hôtelier pourra vous être proposé ainsi qu’un accès au futur centre sportif / wellness.Proche de toutes les commodités nécessaires à votre rythme de vie.Ces appartements de haut standing dont les surfaces agréables sont un réel atout pour nos lieux de vie. Lumineux, spacieux et fonctionnels, ils seront construits à l'aide de matériaux de qualité. De plus, ils vous offriront une vue imprenable sur le lac Léman avec leurs balcons et jardins privatifs.Les appartements sont vendus non-meublés (images d'illustration).Places de parc sont disponibles dans le parking souterrain (en sus).N'hésitez pas à nous contacter.En cas d'intérêt, vous trouverez la brochure complète avec tous les détails sur les appartements encore disponibles sur christian-constantin.ch--English--Sale authorized to foreigners.We have all once heard about the famous terraced vineyards of the Lavaux region overlooking Lake Geneva and listed as a UNESCO World Heritage Site.In this idyllic setting surrounded by greenery and in a quiet atmosphere where the view is privileged, we offer you this prestigious residence with 65 apartments in PPE.A hotel service will be offered as well as access to the future sports / wellness centre.Close to all the amenities necessary for your pace of life.These apartments of high standing whose pleasant surfaces are a real asset for our living spaces. Bright, spacious and functional, they will be built using quality materials. In addition, they will offer you a breathtaking view of Lake Geneva with their balconies and private gardens.Finishes at the choice of the lessee. Do not hesitate to contact us.Download the full brochure on christian-constantin.ch.Appartement C2-05.15

Travel time
-
1 / 13
5.5 rooms, 254m², CHF 2,225,000.–
1805 Jongny

SOMPTUEUX APPARTEMENT EN DUPLEX DE 5.5 PIÈCES AVEC VUE SUR LE LAC

Duplex d'exception avec vue imprenable sur le lac et les montagnesPlongez dans un univers de raffinement avec ce somptueux appartement en duplex, conçu pour offrir un confort absolu et des finitions haut de gamme. Chaque espace a été pensé avec élégance et fonctionnalité pour un cadre de vie unique.Un espace de vie lumineux et ouvertLe vaste séjour s'ouvre sur une superbe terrasse plein sud de 63 m², offrant une vue panoramique spectaculaire sur le lac et les montagnes. Un cadre idyllique pour vos moments de détente.Une cuisine haut de gamme, pensée pour l'excellenceEntièrement équipée, avec un garde-manger et une buanderie attenante, cette cuisine spacieuse allie modernité et praticité pour un confort au quotidien.Suite parentale élégante & raffinéeDressing sur mesure et armoires intégréesSalle de bains privée avec douche à l'italienne en cascade, une véritable expérience sensorielle, cette chambre a également un accès privatif au balcon côté Sud.Deuxième suite avec salle de douche privative et un accès au balcon côté Ouest. Chambre supplémentaire à l'étage avec salle de bains privative et baignoireUn espace bureau sous les comblesParfaitement aménagé avec des matériaux de qualité, cet espace offre un cadre idéal pour télétravailler en toute sérénité, des armoires murales faites sur-mesure viennent compléter cet espace. Un confort absolu, été comme hiverChauffage au sol pour une douceur permanenteTriple vitrage pour une isolation acoustique et thermique optimalePanneaux solaires pour une gestion énergétique écoresponsablePrestations exclusives & accès privilégiéAscenseur privatif reliant directement l'appartement au parking souterrainDeux places de parc intérieures viennent compléter ce bien, proposées au prix de CHF 35'000.- par unité.Grande cave privative pour un rangement optimalUn bien rare, une opportunité à saisir !Ce duplex d'exception allie prestige, modernité et confort absolu.Ne manquez pas cette occasion unique ! Contactez-nous dès maintenant pour une visite.Außergewöhnliche Maisonettewohnung mit atemberaubendem Blick auf den See und die BergeTauchen Sie mit dieser prächtigen Maisonette-Wohnung in ein Universum der Raffinesse ein. Sie wurde so konzipiert, dass sie absoluten Komfort und eine hochwertige Ausstattung bietet. Jeder Raum wurde mit Eleganz und Funktionalität durchdacht, um ein einzigartiges Lebensumfeld zu schaffen.Ein heller und offener WohnbereichDer geräumige Wohnbereich öffnet sich zu einer wunderschönen 63 m² großen Südterrasse, die einen spektakulären Panoramablick auf den See und die Berge bietet. Ein idyllischer Rahmen für Ihre Entspannungsmomente.Eine hochwertige Küche, die auf Exzellenz ausgelegt ist.Vollständig ausgestattet, mit einer Speisekammer und einem angrenzenden Waschraum, vereint diese geräumige Küche Modernität und Praktikabilität für täglichen Komfort.Elegante & raffinierte MastersuiteMaßgeschneidertes Ankleidezimmer und EinbauschränkePrivates Badezimmer mit begehbarer Dusche mit Wasserfall, ein wahres Erlebnis für die Sinne. Dieses Zimmer hat außerdem einen privaten Zugang zum Balkon auf der Südseite.Zweite Suite mit eigenem Duschbad und Zugang zum Balkon auf der Westseite.Zusätzliches Schlafzimmer im Obergeschoss mit eigenem Bad und BadewanneEin Bürobereich unter dem Dach.Perfekt mit hochwertigen Materialien eingerichtet, bietet dieser Raum den idealen Rahmen für entspannte Telearbeit. Maßgefertigte Wandschränke vervollständigen diesen Raum.Absoluter Komfort, Sommer wie WinterFußbodenheizung für permanente BehaglichkeitDreifach verglaste Fenster für optimale Schall- und Wärmedämmung.Sonnenkollektoren für ein umweltbewusstes EnergiemanagementExklusive Leistungen & privilegierter ZugangPrivater Aufzug, der die Wohnung direkt mit der Tiefgarage verbindetZwei Innenparkplätze vervollständigen diese Immobilie, die zum Preis von CHF 35'000 pro Einheit angeboten wird.Großer privater Keller für...
1 / 13
6.5 rooms, 240m², CHF 3,750,000.–
1803 Chardonne

Exceptional property ? Panoramic view and high-end amenities

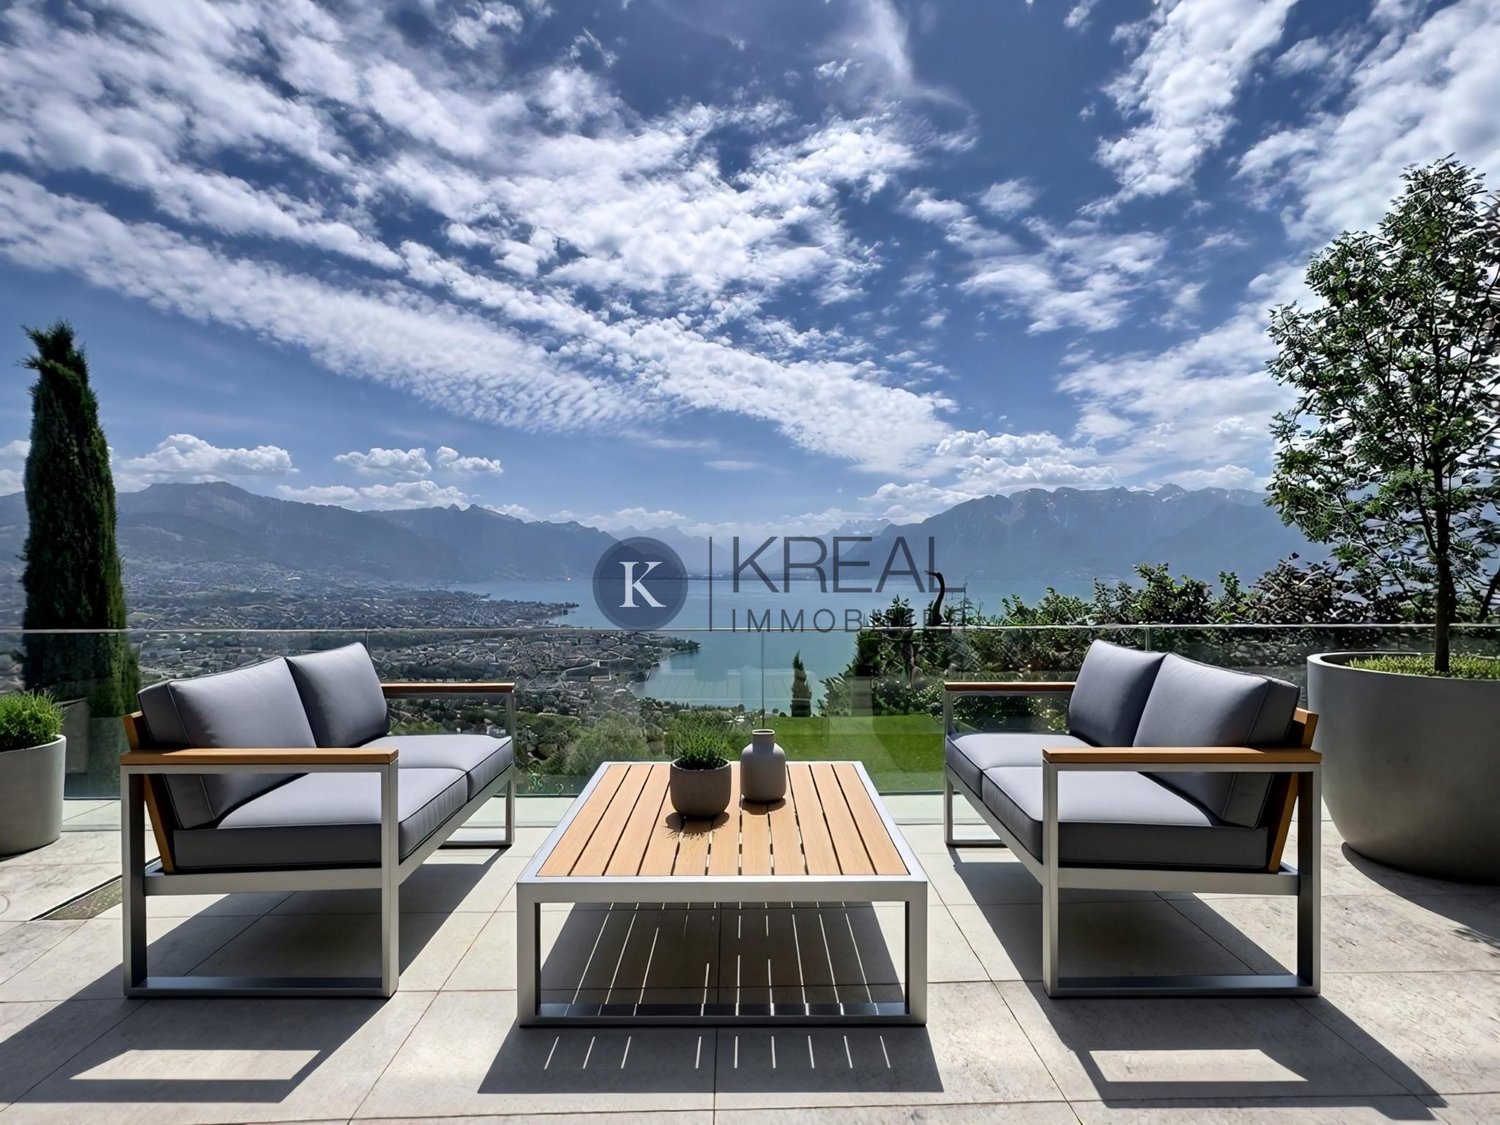
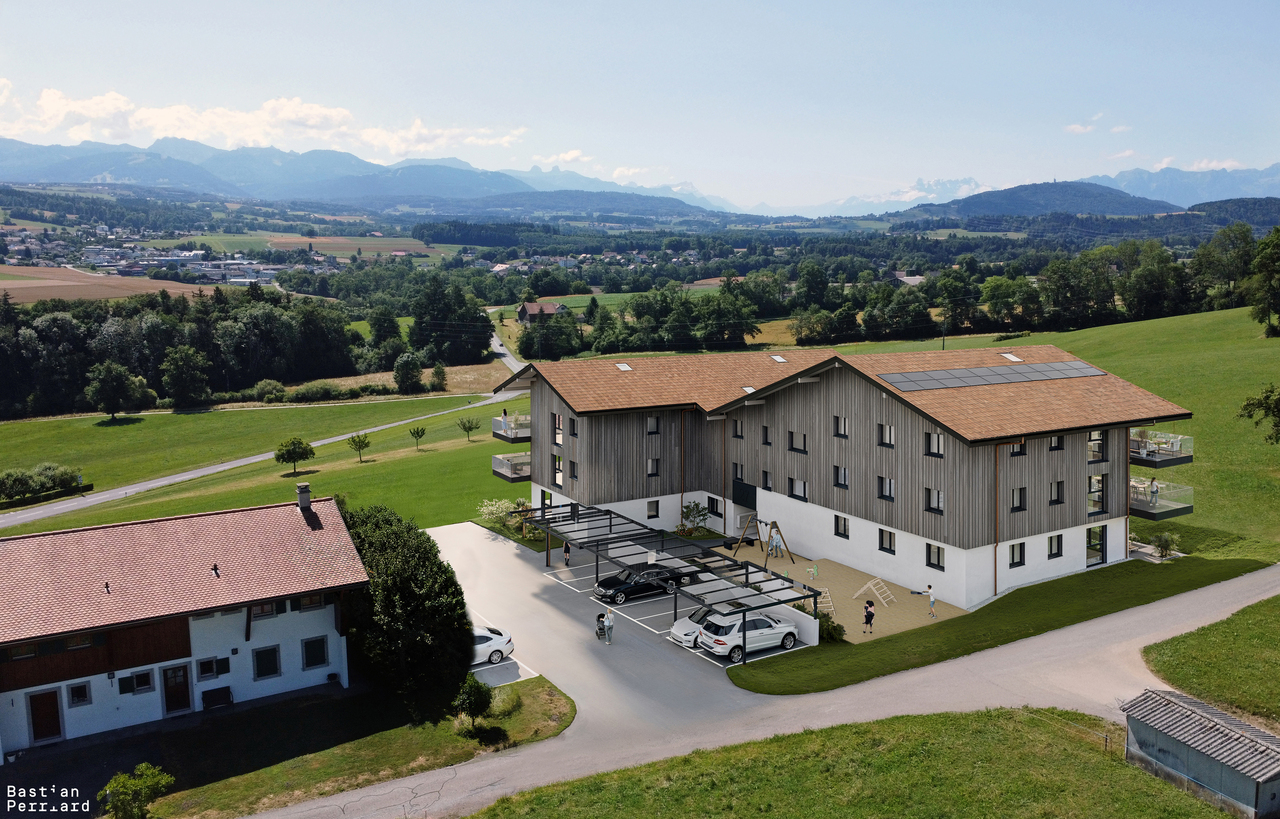
KREAL Immobilier presents to you, in the prized heights of Chardonne, this exceptional property that combines elegance, modern comfort, and breathtaking panoramic views. Built in 1962 and entirely renovated in 2011, it has benefited from regular work, including interior painting carried out in 2024. The house is now in excellent condition and is available immediately.Spread over three levels, including a basement, this property offers a living area of 240 m² and a thoughtful layout to maximize light, space, and views.On the ground floor, the living space opens onto a vast, bright living room, extended by a fully equipped open kitchen. Thanks to the large windows, the room is bathed in natural light throughout the day. This level also includes a bedroom with an adjacent shower room, as well as an additional shower room, ideal for guests.Upstairs, you will find three bedrooms, including a parental suite with a dressing room, private bathroom with shower and toilet, as well as a magnificent terrace with a view. All bedrooms have large windows offering an impregnable view of Lake Geneva and the surrounding mountains.The exterior is a true haven of peace, with several spacious terraces, a swimming pool with refined finishes, and a 180-degree panoramic view of the surrounding landscape. A dream setting to enjoy the beautiful days !The property also has a double garage, an outdoor parking space, as well as a private elevator that directly connects the garage to the basement of the house.A true gem nestled in an exclusive setting, combining tranquility, modernity, and high-end amenities.A visit is a must ! Contact us without delay to discover this unique property.

Other interesting objects