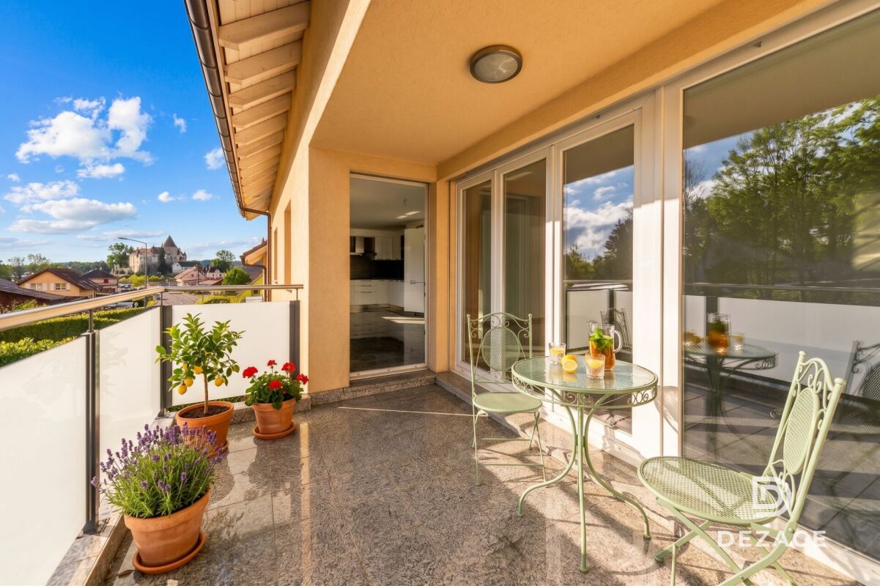
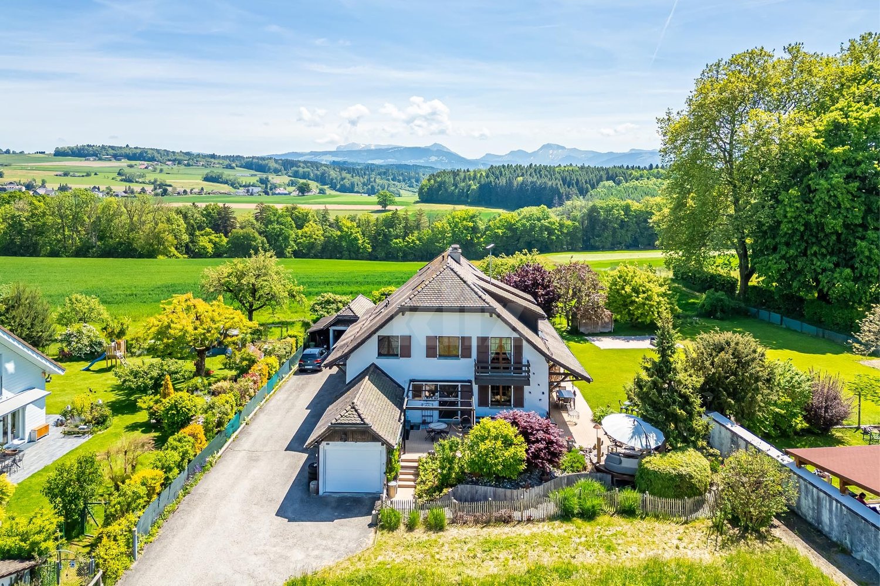
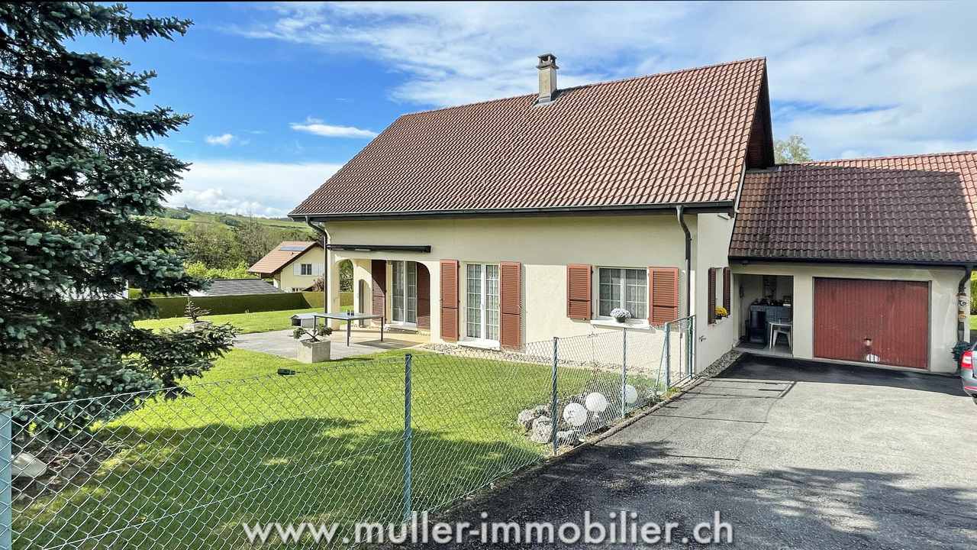
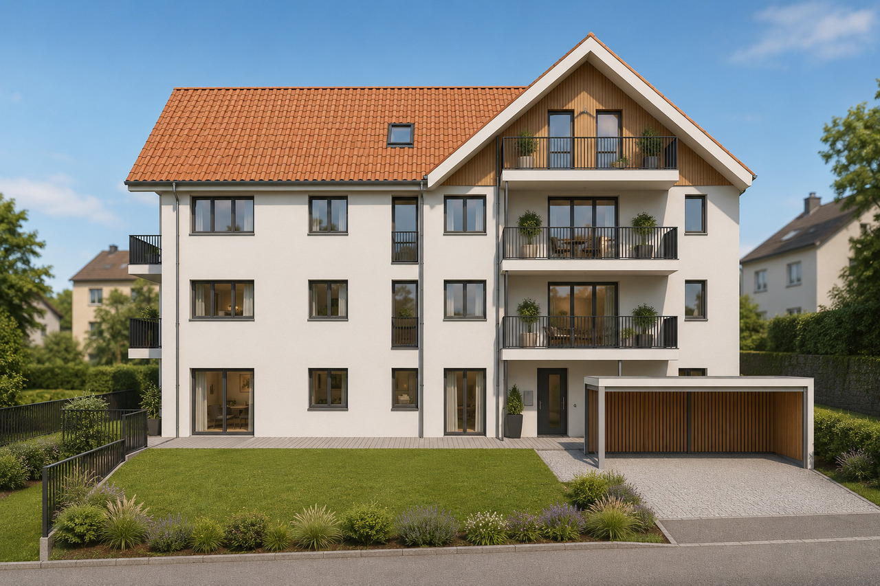
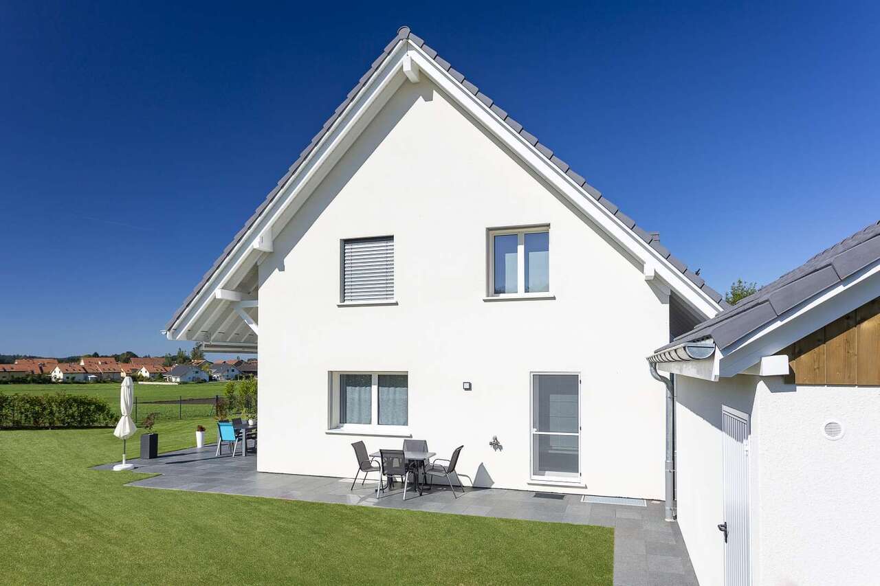
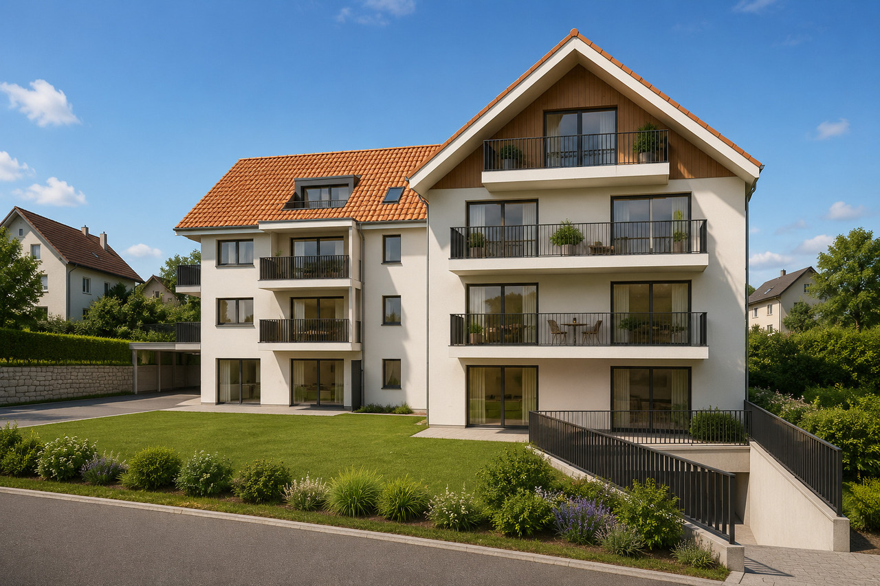
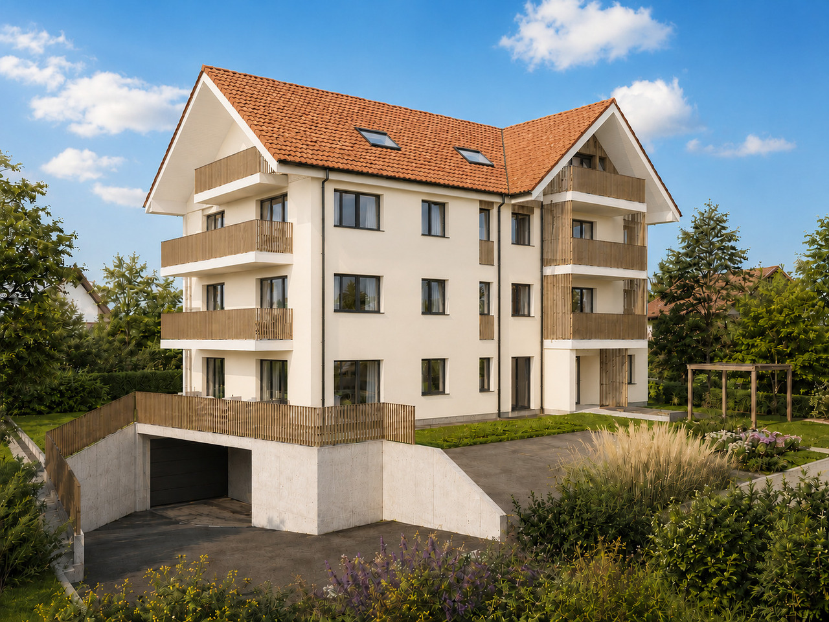
Semi-detached house with 5.5 rooms and garage in Oron-la-Ville
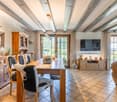
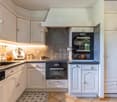
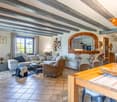
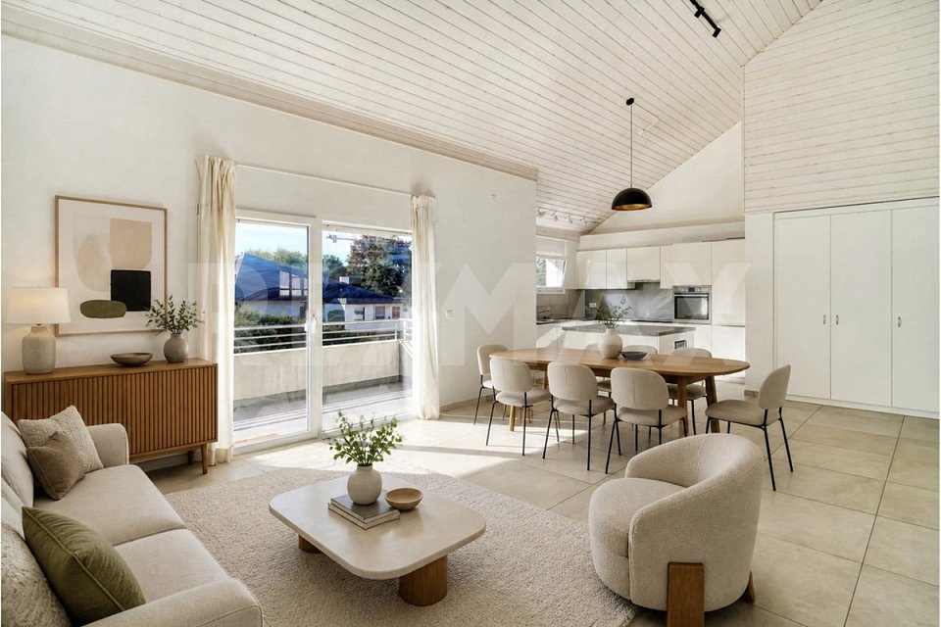
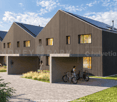
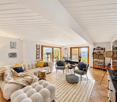
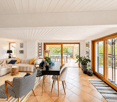
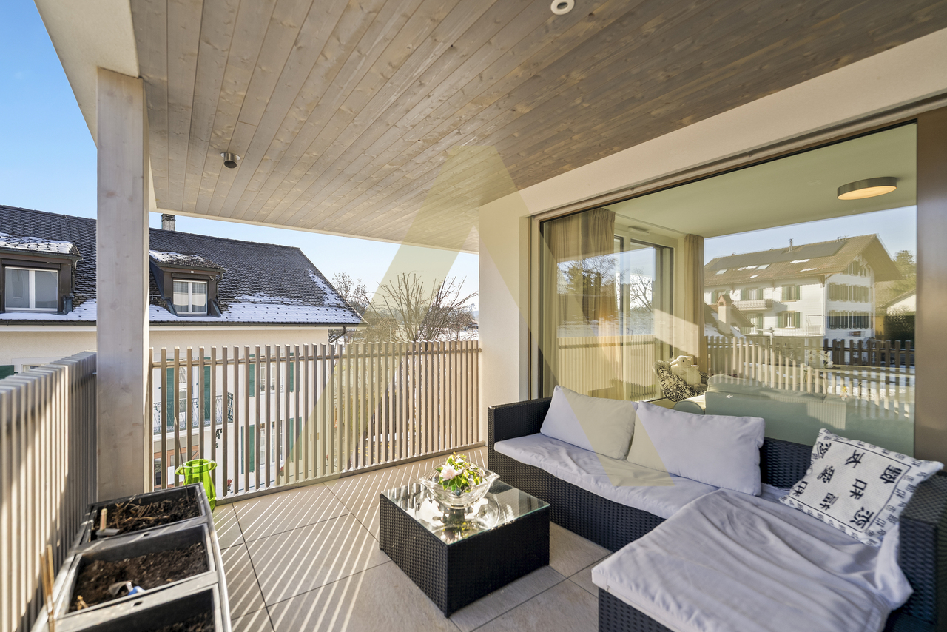
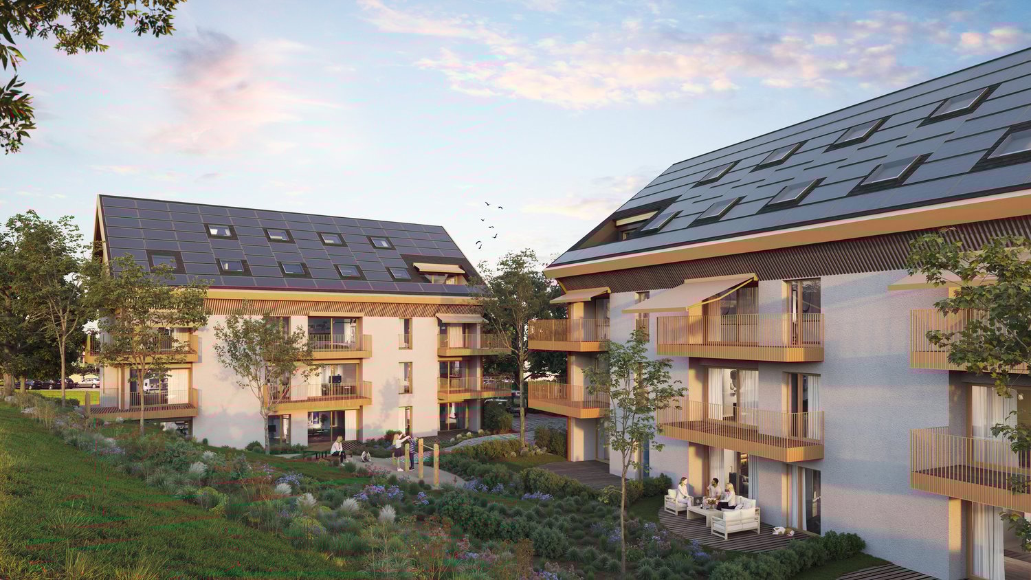
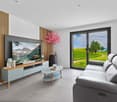
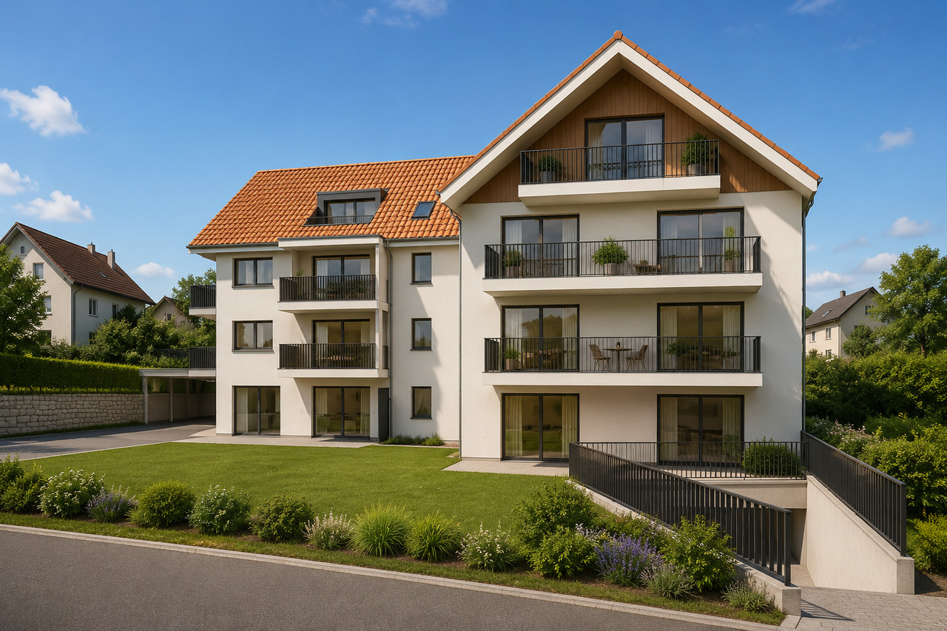
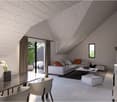
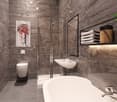
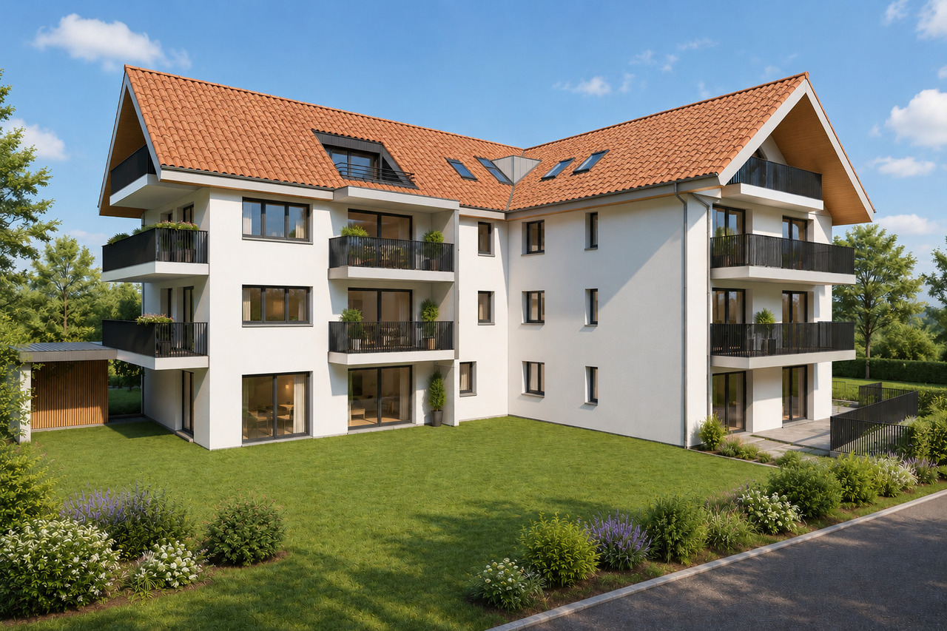
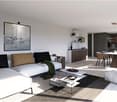
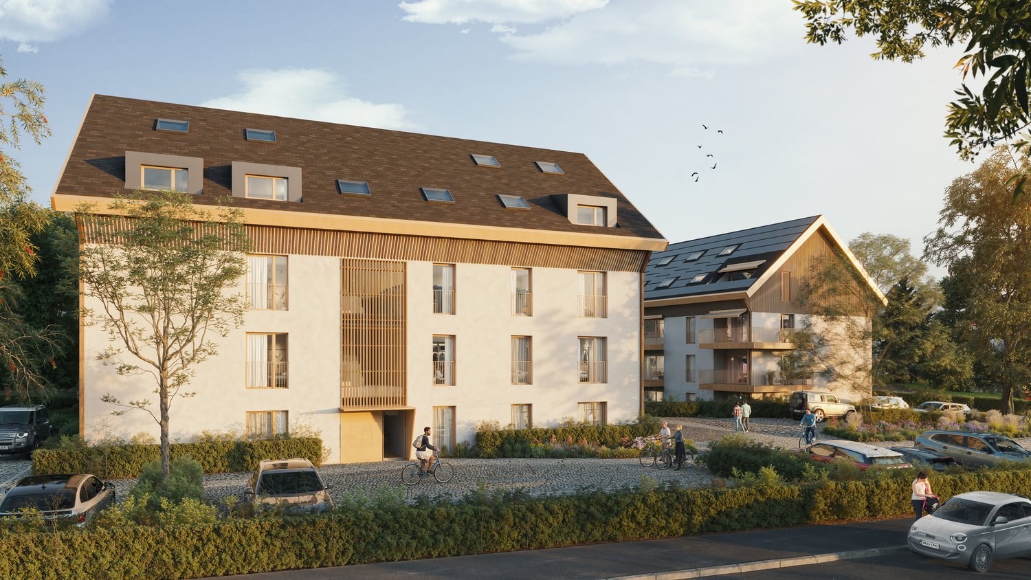
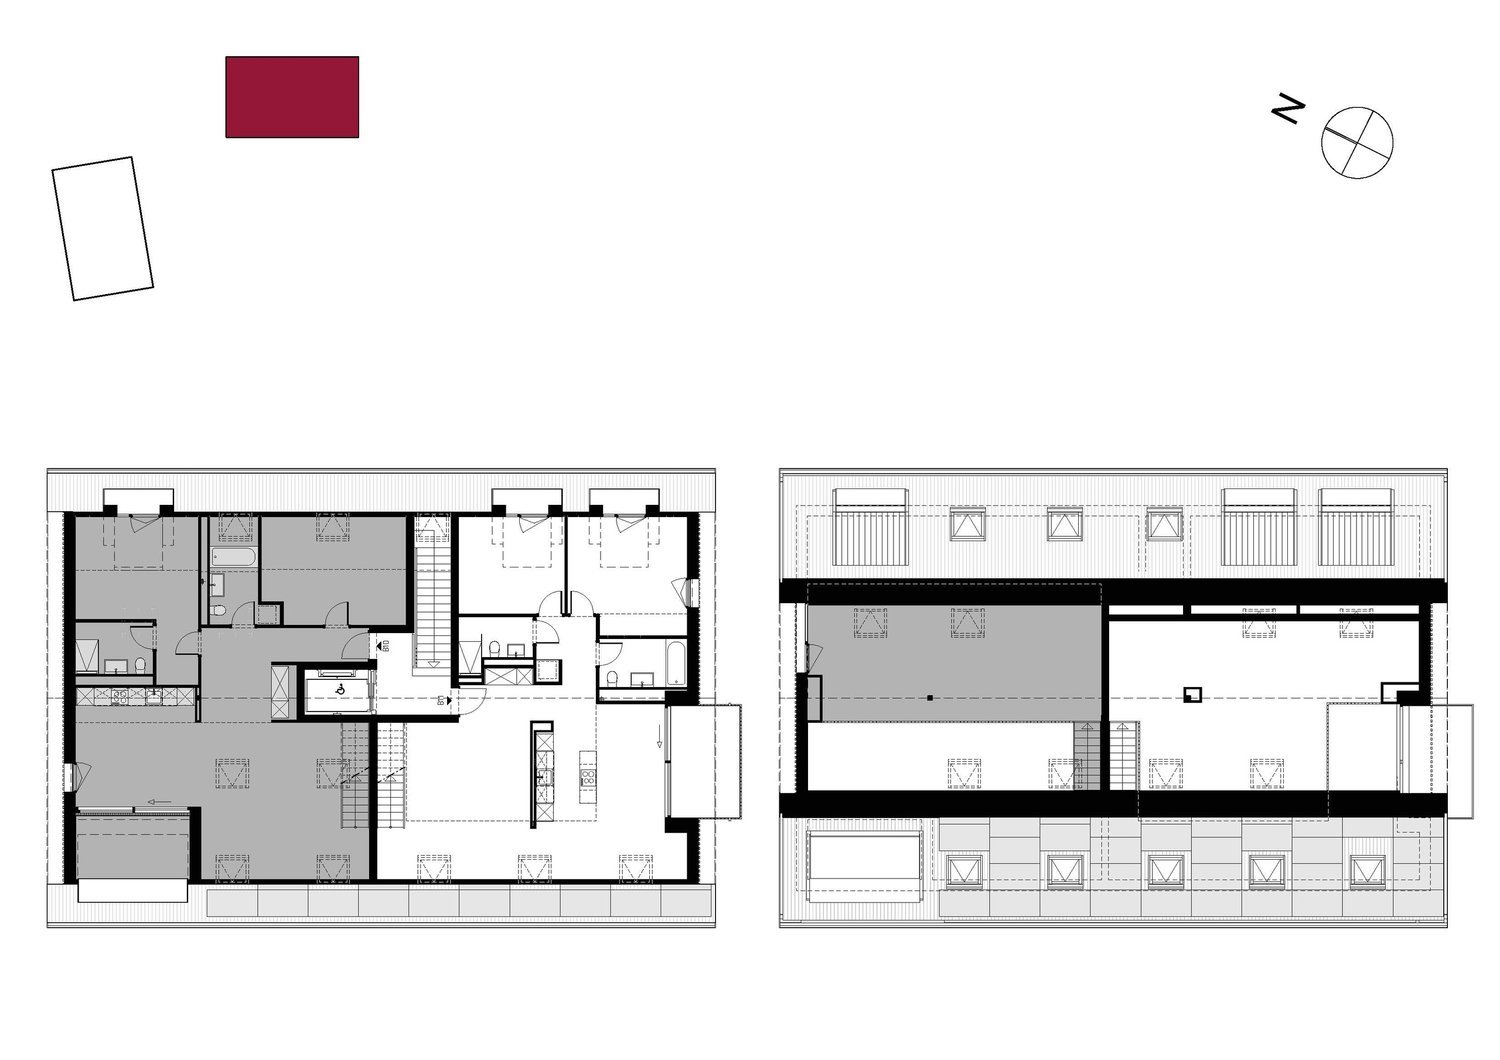
Project of semi-detached houses with garage in the peaceful village of Vuibroye"Your house in Oron-la-Ville: A tailor-made project in a green oasis!" from 1548 CHF/month!*We present to you a project of 3 beautiful, individual semi-detached houses with garage, 5.5 rooms, on a plot of approximately 600 m² each. These properties offer a beautiful, unobstructed view in an idyllic setting, where comfort and tranquility meet.Located on the edge of the construction zone, these plots benefit from a privileged location. The southern part of the plot is cleared, guaranteeing an optimal view and sunlight throughout the year. A rare opportunity to enjoy a peaceful and preserved environment.These houses are located in the peaceful village of Vuibroye, which is now part of Oron-la-Ville. The municipality merged on January 1, 2012, with the municipalities of Bussigny-sur-Oron, Châtillens, Chesalles-sur-Oron, Écoteaux, Les Tavernes, Les Thioleyres, Oron-le-Châtel, and Palézieux to form the new large municipality of Oron. Just 2 minutes from the center of Oron, this village combines tranquility, nature, and practicality, ideal for families and those seeking serenity.Our houses are designed to offer optimal living comfort in a quiet and harmonious residential area.This project is a unique opportunity to live in a house that combines modern comfort and an exceptional location.Contact us today to organize a visit to our show houses in Oron-la-Ville!021 908 00 50Construction of homes in French-speaking Switzerland | PrologisYour bright and spacious house adapts to your needs, both in terms of surface area and choice of finishes.Heating with a heat pump is an ecological and economic solution. It is complemented by the use of renewable energies thanks to photovoltaic panels. This equipment is part of our ECO-lomique label, which combines environmental respect and cost control.Because a visit is more telling than plans or pictures, come and visit our show houses in Oron-la-Ville or Aproz to discover the spaces, materials, and quality of our achievements.Specialized in the construction of turnkey houses since 1997, our team accompanies you at every stage of your project: financing search, customization of plans with our architect, choice of finishes, administrative support (bank, notary, pension fund) and construction.Tell us about your project and come visit our show houses!Notary fees are to be expected in addition* Calculation based on a SARON rate negotiated on 16.07.2026 for Prologis at 0.80% and 1% amortization, constituting a forced savings.(Texts, images, and calculations are non-contractual)