1 result - Properties for sale: Villars-le-Grand

More objects in your automatically expanded search area
20 results - Radius: + 10km
New building
Stéphane Langlois

Stéphane Langlois

1 / 5
Stéphane Langlois

Stéphane Langlois

  • Balcony / Terrace
  • Garage
  • Elevator
  • +3
5.5 rooms140m²CHF 1,290,000.–
Premium
Rue de la Côte 158, 2000 Neuchâtel

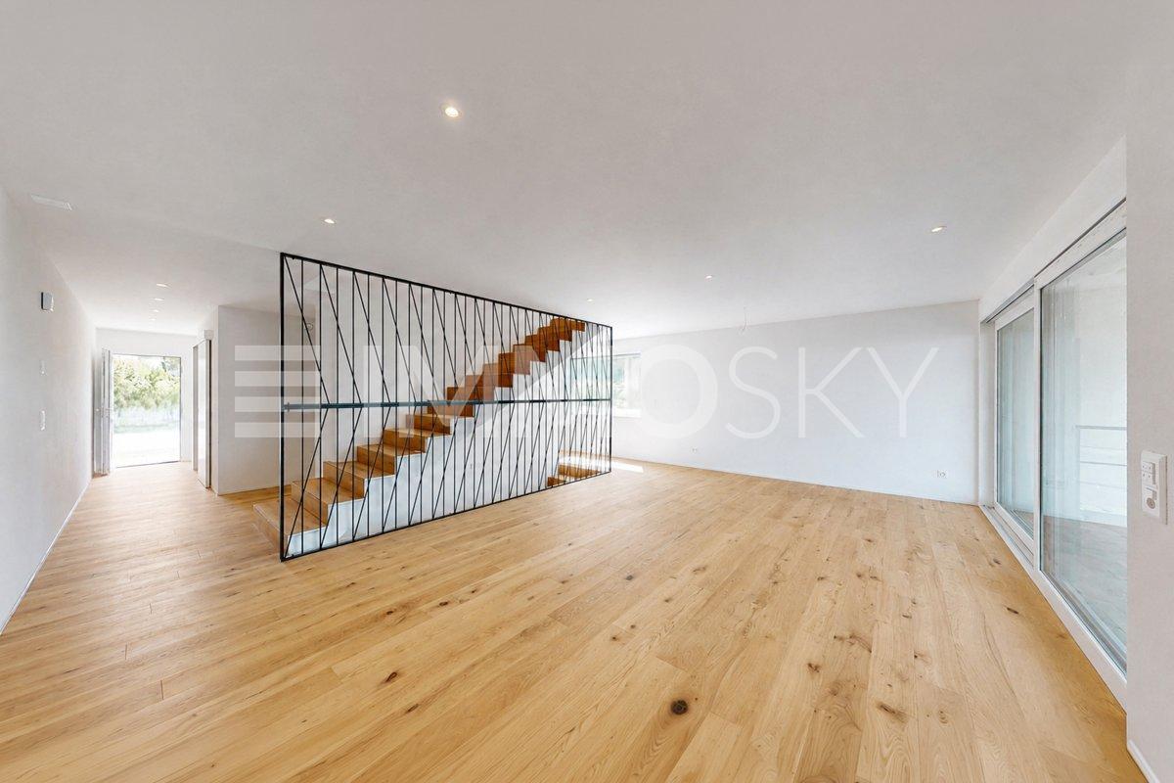
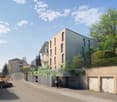
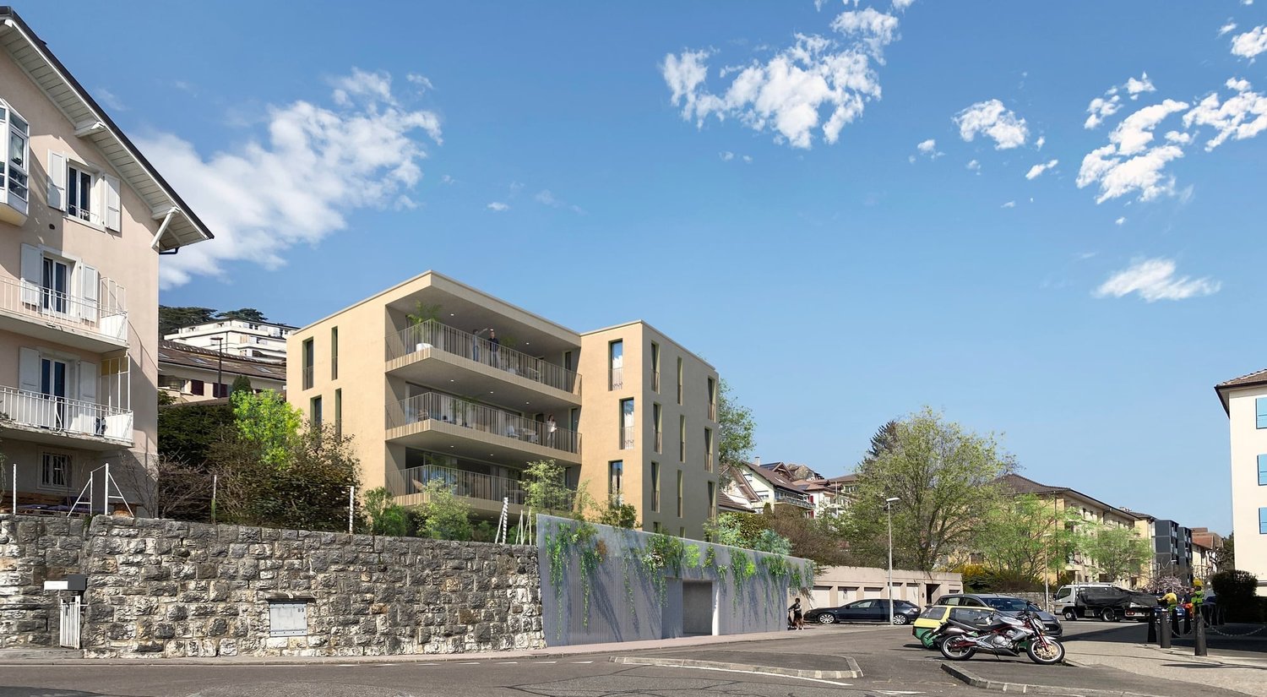
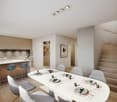
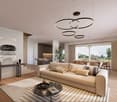
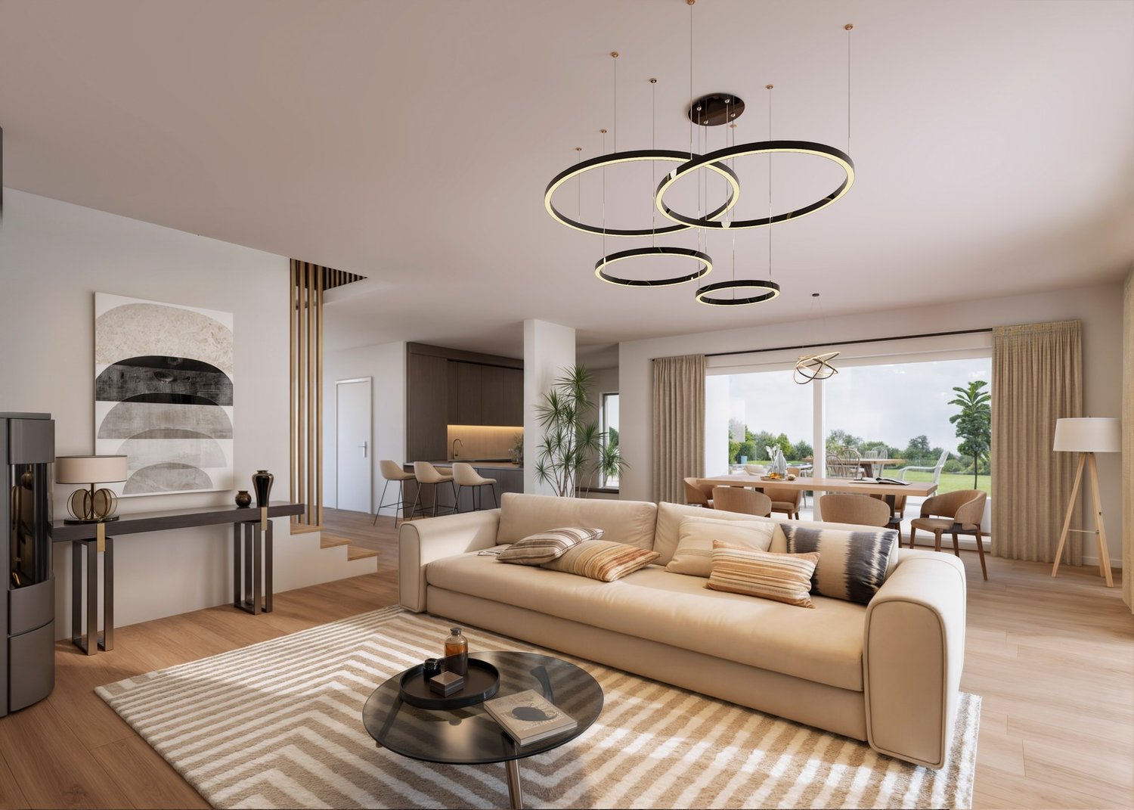
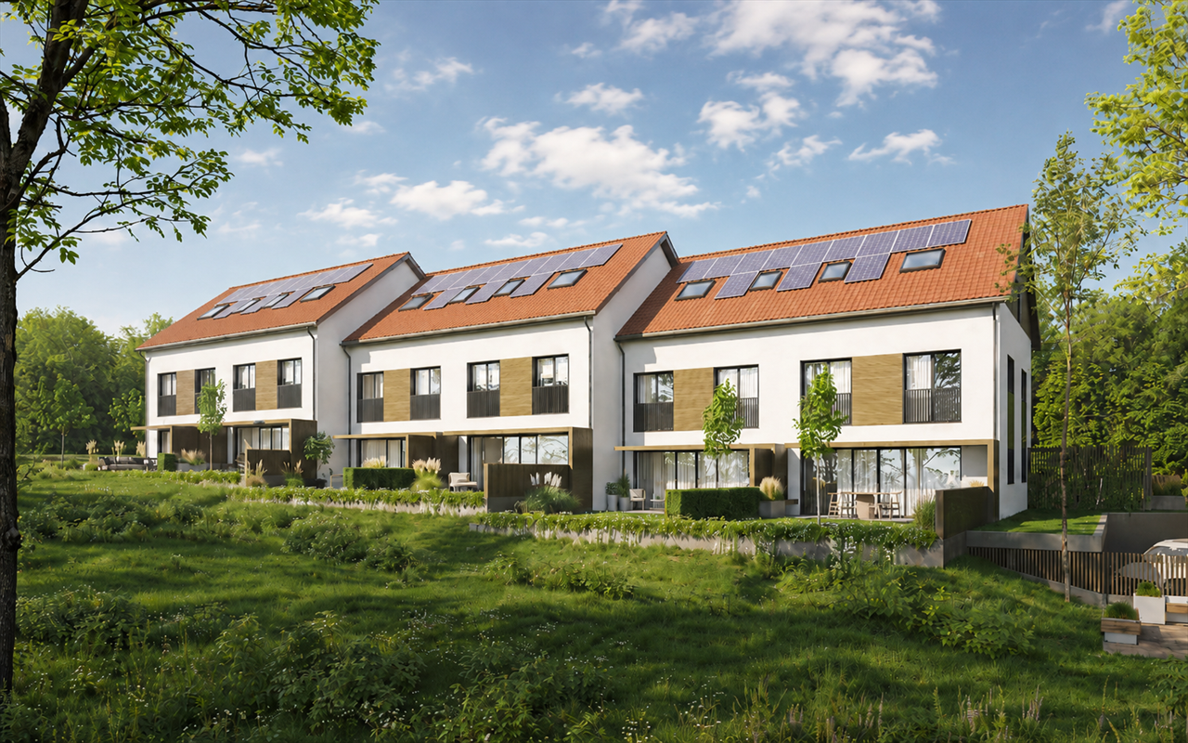
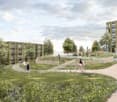
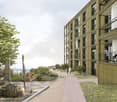
Cotempo Residence: 5.5-Room Apartment on the 3rd Floor - Lot C

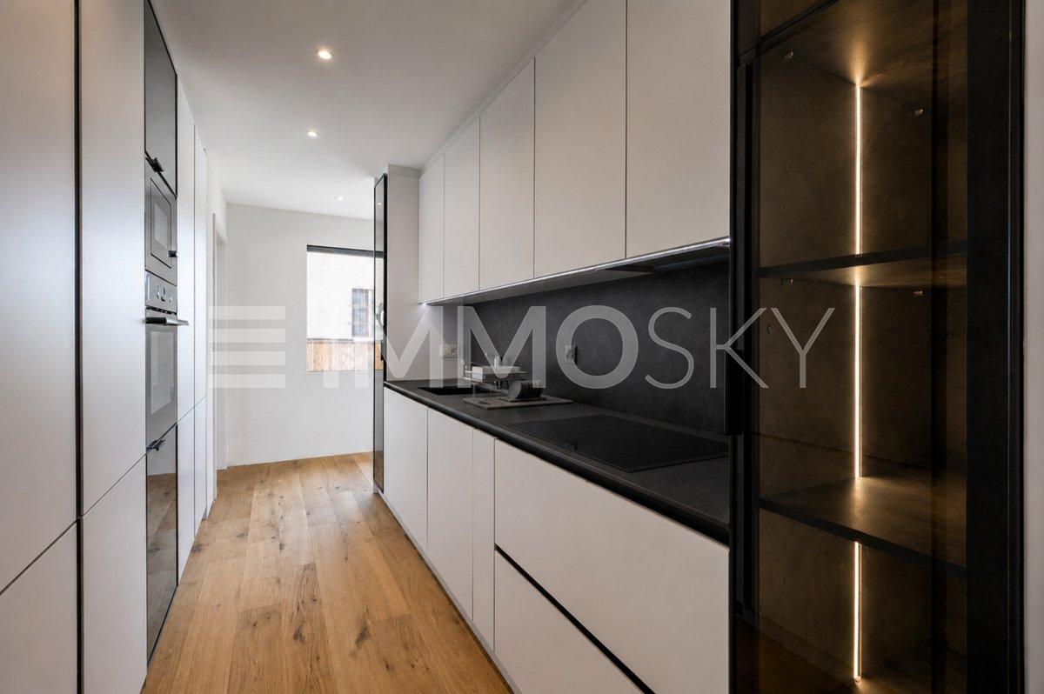
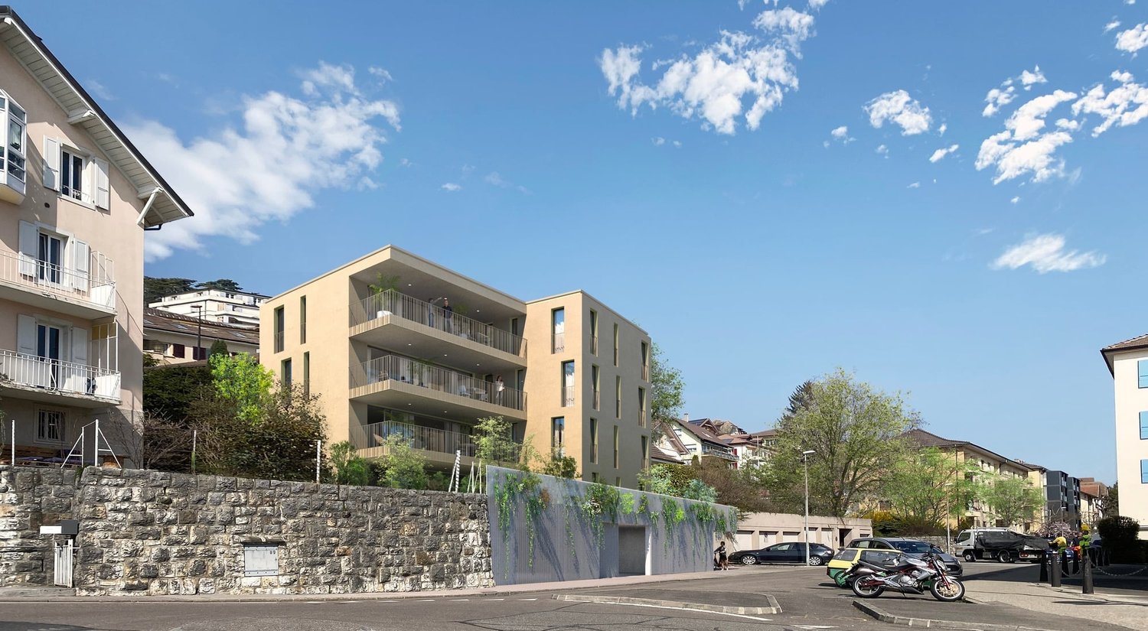
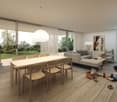
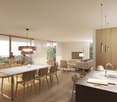
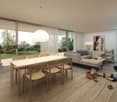
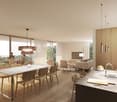
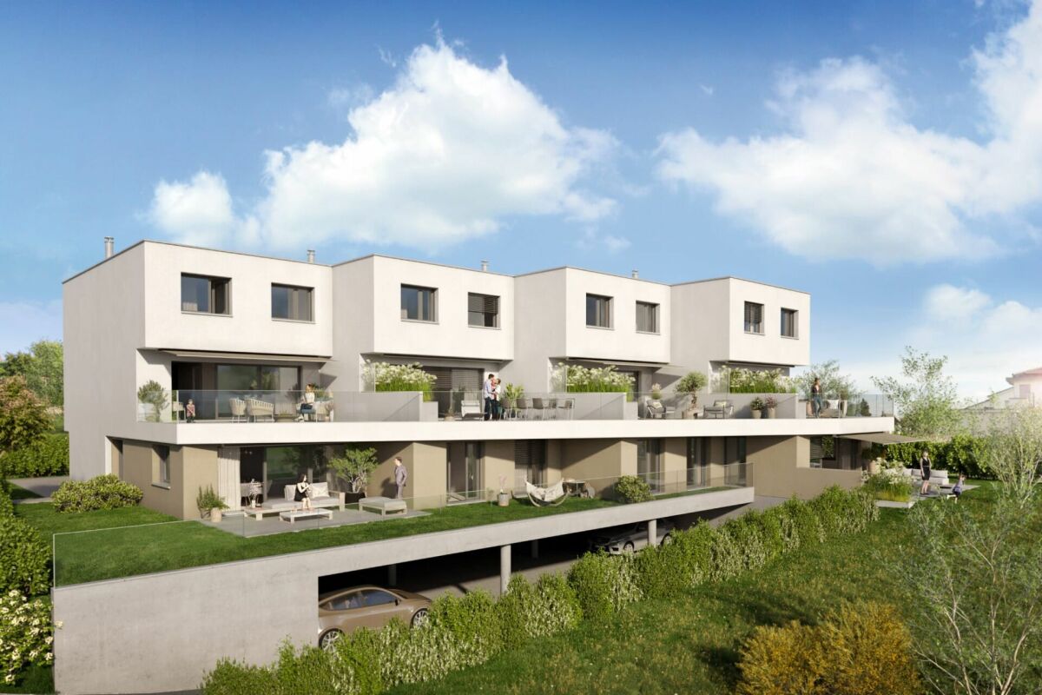
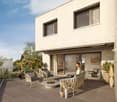
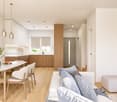
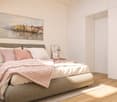
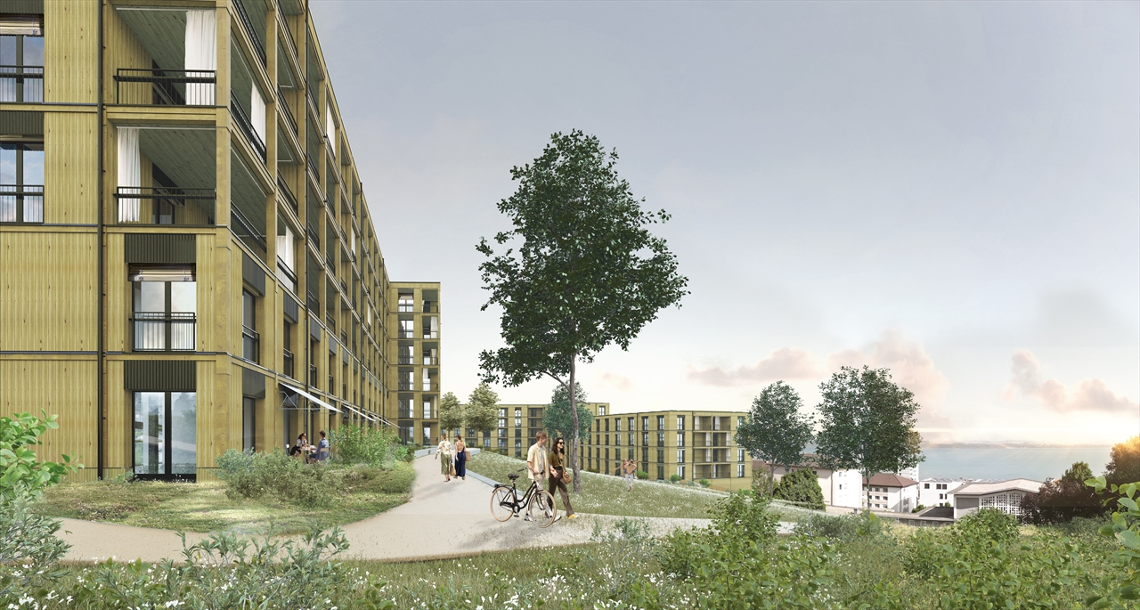
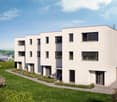
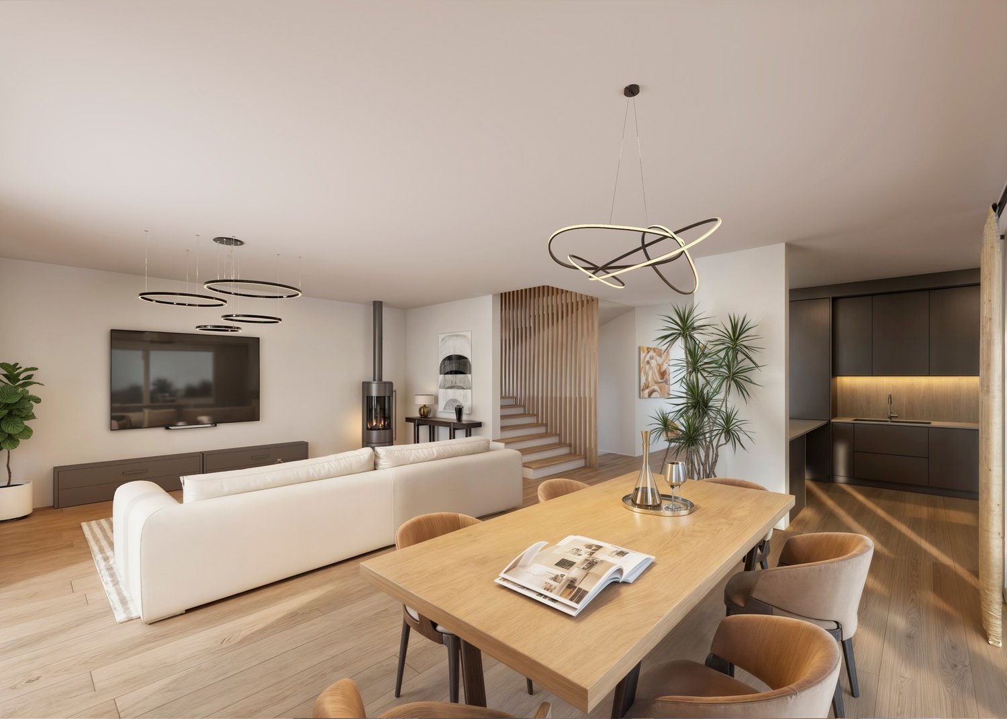
Each floor accommodates only one apartment, offering a rare intimacy and the feeling of living almost like in a villa. COTEMPO - The art of living Neuchâtel differently A confidential residence of only four apartments, designed for those seeking a privileged living environment, between contemporary comfort, generous spaces, and proximity to the city. In COTEMPO, each floor accommodates only one apartment, offering a rare intimacy and the feeling of living almost like in a villa. A concept on a human scale where calm, light, and quality of life are at the heart of every detail. Spacious and customizable apartmentsWith a surface area of approximately 140 m² of living space, the apartments are offered in 5.5 or 4.5 rooms, according to your needs and lifestyle. The living areas, generous and bathed in natural light, open onto vast exteriors that harmoniously extend the living space and invite you to fully enjoy each season. Lot C - Apartment on the 3rd floor Located on the 3rd floor, Lot C apartment seduces with its unobstructed view and high-quality exteriors. It has a 20.9 m² balcony, ideal for fully enjoying the panorama and the beautiful days. This arrangement offers an ideal setting for receiving, sharing family moments, or simply enjoying a green environment in complete tranquility. Each apartment also has: • a private access by elevator, • an individual cellar. Sustainable and contemporary amenitiesThe residence seduces with its sober and elegant architecture, associated with technical equipment that meets current standards of comfort and energy performance: • Air/water heat pump • Photovoltaic panels • High-performance insulation and triple glazing • Green roof Customizable amenities according to your wishesEach element has been designed to offer a sustainable, high-performance, and comfortable living environment, while leaving the freedom to create an interior that resembles you. ParkingTo preserve the harmony of the residence, each apartment is sold with: • two parking spaces in the underground garage (CHF 39,000.- per space), • one motorcycle/bicycle parking space (CHF 5,000.-), in addition to the sale price. A rare opportunity in NeuchâtelWith only four apartments, COTEMPO offers a confidential quality of life in a sought-after environment, combining residential tranquility and immediate proximity to amenities. Start of work: March 2026Expected delivery: December 2027 Technical data: BUDGETSKitchen budget 35,000.-Sanitary budget CHF 15,000.-Parquet budget CHF 90.-/m2Tile budget CHF 65.-/m2

  • Balcony / Terrace
  • Garage
  • Elevator
  • +3
Travel time
-
New building
Stéphane Langlois

Stéphane Langlois

1 / 5
Stéphane Langlois

Stéphane Langlois

  • Balcony / Terrace
  • Garage
  • Elevator
  • +1
5.5 rooms140m²CHF 1,280,000.–
Premium
Rue de la Côte 158, 2000 Neuchâtel

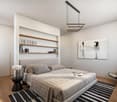
Cotempo Residence: 5.5-Room Apartment on the 2nd Floor - Lot B

Each floor accommodates only one apartment, offering a rare intimacy and the feeling of living almost like in a villa. COTEMPO - The art of living Neuchâtel differently A confidential residence of only four apartments, designed for those seeking a privileged living environment, between contemporary comfort, generous spaces, and proximity to the city. In COTEMPO, each floor accommodates only one apartment, offering a rare intimacy and the feeling of living almost like in a villa. A concept on a human scale where calm, light, and quality of life are at the heart of every detail. Spacious and personalized apartmentsWith a surface area of approximately 140 m² of living space, the apartments are offered in 5.5 or 4.5 rooms, according to your needs and lifestyle. The living areas, generous and bathed in natural light, open onto vast exteriors that harmoniously extend the living space and invite you to fully enjoy each season. Lot B - Apartment on the 2nd floor Lot B, located on the 2nd floor, benefits from particularly generous outdoor spaces. It has a balcony of 20.9 m², a terrace of 18 m², and a private garden of approximately 148 m², a rare asset that harmoniously extends the living space. These amenities offer an ideal setting to receive, share family moments, or simply enjoy a green environment in complete tranquility. Each apartment also has: • a private access by elevator, • an individual cellar. Sustainable and contemporary amenitiesThe residence seduces with its sober and elegant architecture, associated with technical equipment that meets current standards of comfort and energy performance: • Air/water heat pump • Photovoltaic panels • Efficient insulation and triple glazing • Green roof Personalizable finishes according to your desiresEach element has been designed to offer a sustainable, high-performance, and comfortable home, while leaving you the freedom to create an interior that resembles you. ParkingTo preserve the harmony of the residence, each apartment is sold with: • two parking spaces in the underground garage (CHF 39,000.- per space), • one motorcycle/bicycle parking space (CHF 5,000.-), in addition to the sale price. A rare opportunity in NeuchâtelWith only four apartments, COTEMPO offers a confidential quality of life in a sought-after environment, combining residential tranquility and immediate proximity to amenities. Start of work: March 2026Expected delivery: December 2027 Technical data: BUDGETSKitchen budget 35,000.-Sanitary budget CHF 15,000.-Parquet budget CHF 90.-/m2Tile budget CHF 65.-/m2

  • Balcony / Terrace
  • Garage
  • Elevator
  • +1
Travel time
-
New building
Stéphane Langlois

Stéphane Langlois

1 / 5
Stéphane Langlois

Stéphane Langlois

  • Balcony / Terrace
  • Garage
  • Elevator
  • +1
5.5 rooms140m²CHF 1,330,000.–
Premium
Rue de la Côte 158, 2000 Neuchâtel

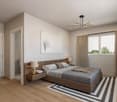
Cotempo Residence: 5.5-Room Apartment on the Ground Floor - Lot A

Each floor accommodates only one apartment, offering a rare intimacy and the feeling of living almost like in a villa. COTEMPO - The art of living Neuchâtel differentlyA confidential residence of only four apartments, designed for those seeking a privileged living environment, between contemporary comfort, generous spaces, and proximity to the city.In COTEMPO, each floor accommodates only one apartment, offering a rare intimacy and the feeling of living almost like in a villa. A concept on a human scale where calm, light, and quality of life are at the heart of every detail.Spacious and customizable apartmentsWith a living area of approximately 140 m², the apartments are offered in 5.5 or 4.5 rooms, according to your needs and lifestyle.The living areas are spacious and bathed in natural light, opening onto large outdoor areas that harmoniously extend the living space and invite you to fully enjoy each season.The apartment on the upper ground floor benefits from a particularly rare privilege in the city: a private garden accompanied by a large terrace, a true outdoor living space ideal for receiving, sharing family moments, or simply enjoying a green environment.Each apartment also features: • a private access by elevator, • an individual cellar. Sustainable and contemporary amenitiesThe residence seduces with its sober and elegant architecture, associated with technical equipment that meets current standards of comfort and energy performance: • Air/water heat pump • Photovoltaic panels • High-performance insulation and triple glazing • Green roof Customizable finishes according to your desiresEach element has been designed to offer a sustainable, high-performance, and comfortable home, while leaving you the freedom to create an interior that resembles you.ParkingIn order to preserve the harmony of the residence, each apartment is sold with: • two parking spaces in the underground garage (CHF 39,000.- per space), • one motorcycle/bicycle space (CHF 5,000.-), in addition to the sale price.A rare opportunity in NeuchâtelWith only four apartments, COTEMPO offers a confidential quality of life in a sought-after environment, combining residential tranquility and immediate proximity to amenities.Start of work: March 2026Expected delivery: December 2027Technical data:BUDGETSKitchen budget 35,000.-Sanitary budget CHF 15,000.-Parquet budget CHF 90.-/m2Tile budget CHF 65.-/m2

  • Balcony / Terrace
  • Garage
  • Elevator
  • +1
Travel time
-
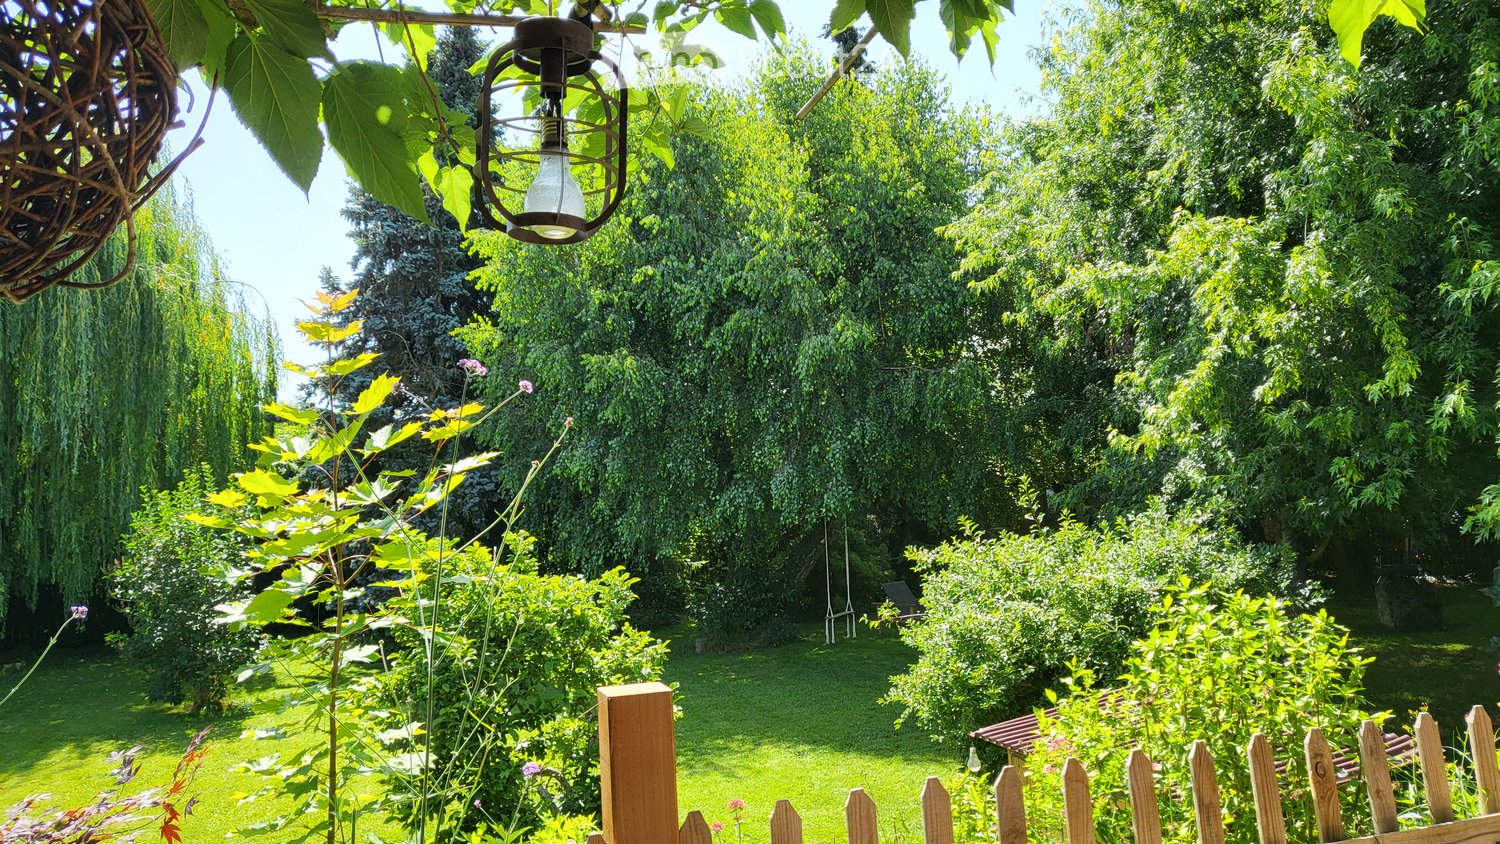
  • A lush garden with a wooden fence, various plants, trees, and a hanging lantern light fixture.
  • A serene garden path lined with lush greenery, featuring a wooden bench under a large weeping willow tree.
  • Cozy living and dining area with a central fireplace, wooden dining table, sofa, and decorative elements including a wreath and picture frames.
  • Cozy bedroom with a wooden bed, white bedding, decorative pillows, and a nightstand. Features a woven wall mirror, a hanging dreamcatcher, and a wooden shelf with baskets and toys.
  • A cozy living room with a wooden bunk bed, a sofa, a coffee table, a television, and a small table with remote controls and headphones.
  • Modern kitchen with white cabinets, wooden bar counter, and three white fur-covered stools. The counter holds various items including a fruit bowl, a bottle, and a blender. A wicker pendant light hangs above the counter, and a large window offers a view o
  • Modern bathroom with wooden flooring, white tiles, a large mirror, a wooden vanity with two sinks, a toilet, and a shower area with a glass enclosure and a window.
  • Cozy bedroom with a wooden bed, pillows, a teddy bear, a vanity area with a mirror, a small table, and a storage box. The room features wooden flooring and a large window with a view of greenery.
  • A lush garden with a swing hanging from a tree, a wooden bench, a picnic table, and a wheelbarrow.
  • A serene outdoor area with a wooden cabin, a hammock, a barbecue, and a birdhouse, surrounded by lush greenery and trees.
  • A well-lit hallway with wooden flooring, white walls, and a hanging woven pendant light. A wooden console table with a lit candle and decorative items is visible on the left, and a mirror and artwork adorn the walls.
  • A modern hallway with wooden flooring, white textured walls, and a hanging woven pendant light. The hallway leads to a living room area with a grey sofa, fireplace, and decorative items.
  • A modern hallway with wooden flooring, white walls, and a hanging woven pendant light. Visible in the background is a living room area with a sofa, fireplace, and decorative items.
  • Autumn garden with a wooden bench, a lounge chair, and a small wooden cabin surrounded by trees and fallen leaves.
  • A cozy, well-lit room with large windows overlooking a garden, featuring wooden floors, wicker chairs, a small table, and decorative items.
  • A well-maintained garden with a grassy lawn, scattered trees, benches, and a small wooden shed.
  • A lush garden with a swing, picnic table, wooden bench, and a small wooden cabin surrounded by trees and greenery.
  • A lush garden with a small wooden table and chairs set up on a grassy area, surrounded by trees and greenery.
  • A cozy outdoor seating area with a grey sofa, wooden coffee table, vase with dried flowers, and a large potted plant, surrounded by lush greenery and string lights.
  • Modern living room with a contemporary fireplace, white chairs, a small table, and artwork on the wall.
1 / 20
A serene garden path lined with lush greenery, featuring a wooden bench under a large weeping willow tree.
Cozy living and dining area with a central fireplace, wooden dining table, sofa, and decorative elements including a wreath and picture frames.
Cozy bedroom with a wooden bed, white bedding, decorative pillows, and a nightstand. Features a woven wall mirror, a hanging dreamcatcher, and a wooden shelf with baskets and toys.
6.5 rooms180m²CHF 1,260,000.–
Premium
Chemin de la Tuilière 6, 1543 Grandcour

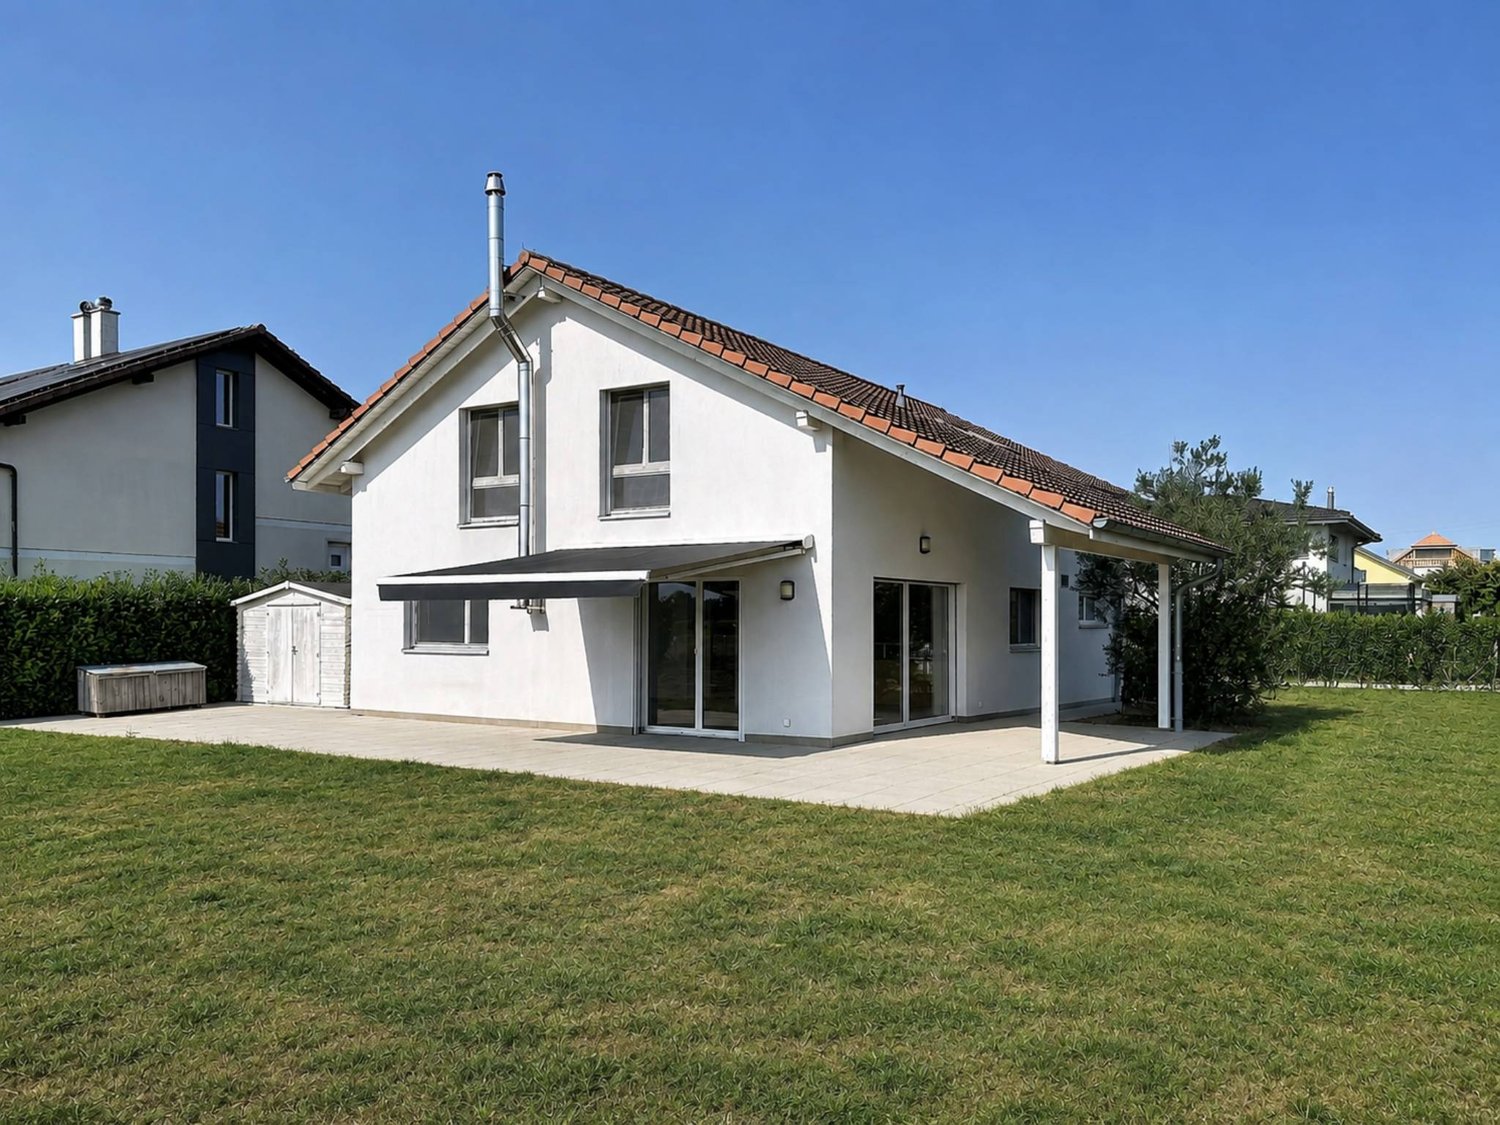
Single-family house on a large, buildable tree-lined plot

If you and your small family are willing to share your garden with many birds or a family of hedgehogs, then this country house, located on a magnificent tree-lined plot, is made for you. We have taken care to preserve the well-being of this neighborhood over time.Located in a peaceful area, 10 minutes by bike from the lake shore, this property has the air of a vacation home. Its large trees will keep you cool and sheltered from views.Most of the living areas (3 bedrooms, including one with a dressing room, an open kitchen with solid wood, a large living room, and a habitable veranda) are developed on the ground floor. The three bedrooms overlook trees that give the rooms a very pleasant atmosphere. The master bedroom even has direct access to the terrace under a magnificent parasol tree.The basement of the house consists of a room that can be easily furnished as a bedroom, a toilet, and a large Italian shower. The basement has just been completely redesigned.A large garden (in a very low-density area) of approximately 1400 m2, beautifully landscaped and fenced, allows you to enjoy its natural freshness under its thick foliage. The entire property is sheltered from views and offers unique intimacy. Let's specify that this plot, in a very low-density area, would offer the possibility of building a second villa, a non-negligible asset in terms of valorization.In winter, a large fireplace and a modern pellet stove (from 2022) will allow you to enjoy pleasant evenings. The rest of the heat is distributed by modern electric radiators (also from 2022). The addition of numerous solar panels this year makes the property economical and ecological.Let's specify that this pleasant home does not require any work. All appliances, paints, and floor coverings are in a brand-new condition. The entrance door, interior doors, and sanitary facilities in the basement are also new.REAL ESTATE AGENTS PLEASE REFRAIN, THANK YOU.

Travel time
-
  • Two-story house with white exterior, multiple windows, garage, and balcony. There are two cars parked in the driveway and a silo in the background.
  • Modern bedroom with a large bed, nightstands, a painting, and a round ceiling light.
  • Modern bathroom with a glass-enclosed shower, toilet, sink, and mirror. Includes a small wooden cabinet, towels, and various toiletries.
  • Modern bathroom with white tiles, a sink with a mirror cabinet, a bathtub, a towel on a rack, and a scale on the floor.
  • Modern bedroom with wooden flooring, a large bed with dark bedding, a nightstand with a lamp, and a small table with decorative items.
  • A well-lit bedroom with a wooden floor, a bed with a yellow blanket, a desk with a chair, a cabinet, and a storage unit. The room has large windows with curtains and a sliding glass door.
  • A small, furnished room with a bed, a chair, a table with an iron and other items, a cabinet, and a shelf with books and other items.
  • A small, narrow hallway with wooden flooring, white walls, a wooden cabinet, a mirror, and a red stool in the background.
  • Spacious hallway with wooden staircase, grey rug, shoe rack, and cat litter box.
  • A modern hallway with a wooden staircase, a cat litter box, a small table with various items, and a grey rug on the floor.
  • Modern wooden staircase with metal railing, leading to an upper level. The walls are painted in a light neutral tone, and there is a small window on the left side providing natural light. A shoe rack is visible at the bottom of the stairs, and a door is s
  • Modern kitchen with a wooden dining table, six chairs, a refrigerator, oven, kitchen island, and various cabinets. The space features black tiled flooring and a sleek, contemporary design with integrated lighting.
  • Open-plan living and dining area with a wooden dining table, chairs, sofa, TV, cabinet, and a cat present.
  • Modern bathroom with white tiles, a sink, toilet, mirror, towel, and small decorative items on the windowsill.
  • A modern, well-lit room with a television on a wooden stand, a printer on a white counter, and a hanging plant. The room features a large window with white curtains, a dark tiled floor, and various decorative items including picture frames and a woven bas
  • Modern kitchen with grey cabinets, stainless steel appliances, wooden dining table, and black tiled floor.
  • Modern outdoor patio with a white sofa, decorative rock, potted plants, and a covered seating area with glass walls.
  • Garden area with wooden planters, stacked bricks, and a modern house with a white exterior and large windows.
  • Modern bathroom with white tiles, a sink with a wooden cabinet, a toilet, a shower with a glass enclosure, and a mirror above the sink.
  • A small, neatly arranged bedroom with a single bed, pillows, a blue bedspread, a nightstand with a lamp, and a handbag hanging on the wall. The room features white walls, a tiled floor, and a window with blinds.
  • A small bedroom with a bed, a bedside table, a laptop, a handbag, and a laundry basket. The room has tiled flooring, white walls, and two windows with curtains.
  • Hallway with tiled floor, coat rack, small wooden shelf, staircase leading upwards, and a small pet bed in the foreground.
  • Living room with a tiled floor, fireplace, sofa, coffee table, armchair, and artwork on the walls.
  • Bright living room with tiled floor, large window, fireplace, sofa, coffee table, and TV.
  • A well-lit hallway with tiled flooring, featuring a wooden table with a plant, a cabinet with a jacket, a cat tree, a pet cage, and a mirror on the wall.
  • {"type": "Kitchen", "objects": ["cat tree", "microwave", "oven", "dishwasher", "refrigerator", "cabinets", "sink", "stove", "cutting board", "faucet", "oven hood", "oven", "cat tree", "oven", "oven", "oven", "oven", "oven", "oven", "oven", "oven", "oven",
  • Bright kitchen with tiled floor, white cabinets, granite countertop, and a dining area with a table and chairs. A large window and sliding glass doors lead to a garden. A refrigerator with notes and magnets is visible, along with a small stool and dog bow
  • Modern two-story house with large glass windows and a spacious garden, featuring a patio area with outdoor furniture.
  • Spiral staircase with wooden handrails and tiled steps, leading to an upper level with visible room and furniture.
  • Staircase with wooden railing and a decorative birdhouse on the landing, leading to an open area with exercise bike and outdoor view.
  • Bright hallway with white walls, wooden ceiling beams, and a staircase leading upwards. Features include a bird feeder on a stand, a small stool, and windows offering a view of the outdoors.
  • Modern bathroom with two sinks, a mirror cabinet, a red radiator, a shower, and a pink chair.
  • Bathroom with white tiled walls and floor, a bathtub with a red towel, a sink, a pink stool, and a shower area with a towel hanging on the side.
  • Loft-style bedroom with wooden floors, slanted wooden ceiling, large windows, bed, shelf, exercise bike, and screen.
  • A multi-purpose room with wooden flooring, an exercise bike, a bed, shelves with books and bags, and a cabinet. The room has large windows and a door leading outside.
  • Cozy attic bedroom with wooden floors, slanted wooden ceiling, large window with curtain, bed with blue bedding, bookshelf, and various personal items.
  • Bright attic bedroom with wooden floors, slanted wooden ceiling, large windows, bed with pink bedding, sofa, bookshelf, piano, and desk area.
  • Balcony with metal railing, white folding chair, and a view of the street and surrounding buildings.
  • A narrow, slanted hallway with white walls, tiled floor, and a white safety gate at the bottom. Shelves on the walls hold hats, small items, and framed artwork.
  • A narrow, cluttered hallway with exposed pipes and storage items, including boxes, bags, and miscellaneous objects on shelves and the floor.
  • Utility room with two water heaters, pipes, valves, and a control panel mounted on the wall.
  • A small bathroom with a washing machine and a dishwasher stacked together, a sink with a faucet, and various items stored around the room.
  • A narrow hallway with tiled flooring, white walls, and a small green shelf holding cleaning supplies. There are three closed doors along the walls, and a decorative ceiling light fixture is visible.
  • Hallway with shoe rack, clock, clothing rack, and a small chair with a shirt draped over it.
  • Garage with a car parked inside, covered by a wooden roof, surrounded by a paved area with trash bins and a small garden area.
  • A modern two-story house with solar panels on the roof, surrounded by a well-maintained lawn, trees, and a fenced area. A tall cylindrical water tower is visible in the background.
  • Two-story house with a tiled roof, solar panels, and a garage. The house has white walls, blue shutters, and a small balcony on the upper level.
  • Garage with concrete floor, wooden ceiling, storage cabinets, bicycles, and various tools.
1 / 48
Modern bedroom with a large bed, nightstands, a painting, and a round ceiling light.
Modern bathroom with a glass-enclosed shower, toilet, sink, and mirror. Includes a small wooden cabinet, towels, and various toiletries.
Modern bathroom with white tiles, a sink with a mirror cabinet, a bathtub, a towel on a rack, and a scale on the floor.
8 rooms275m²CHF 1,690,000.–
Premium
Route de Fribourg 96, 1784 Courtepin

Exclusive property with main house and separate apartment in Courtepin

Exclusive property with annex, beautifully landscaped garden and ideal location in CourtepinThis unique property in Courtepin combines spacious living, privacy, and an ideal location between nature and urban proximity. In just around 10 minutes, you can reach Fribourg and in about 15 minutes, Murten. Shopping facilities such as Migros, Denner, banks, as well as German- and French-speaking schools are located in the immediate vicinity.The property consists of a charming main house and a separate apartment with its own area. Both units are separate from each other and offer maximum privacy. Additionally, there is a lockable connecting door between the two areas in the basement.The main house was built in 1992 and impresses with bright, spacious rooms, impressive window fronts, and a beautifully landscaped garden with all-day sun exposure until the evening hours. Directly adjacent to the property is a forest area, which creates a quiet and natural atmosphere.On the ground floor, in addition to the spacious living and dining area with a large kitchen, there is also a bedroom and a bathroom with a shower, toilet, and sink. On the upper floor, there are three more rooms, two of which have particularly high ceilings and beautiful natural light, as well as a large bathroom with a bathtub, shower, and double sink.The outdoor area offers plenty of space to enjoy and relax. A charming covered area invites you to cozy hours in the garden. Additionally, there are numerous parking spaces, a double garage, and additional outdoor storage spaces available.The separate apartment was built in 2009 and has its own garden share, basement, and garage area. It offers a bedroom, an additional small room, a bathroom with a bathtub and shower, as well as an additional toilet on the upper floor. The open living and dining area with kitchen impresses with its pleasant room layout, brightness, and modern living atmosphere.Technically, the property is very well equipped: • Ground probe • Solar system with battery storage • Underfloor heating in the apartment • Combination of underfloor heating and radiators in the main house • Very high-quality insulation between the house and the apartment with double wall insulation • Plenty of utility and storage space in the basement The last renovations include: • Interior painting work in the main house in 2023 • Renovation of the exterior facade in 2019 An ideal property for families, multi-generational living, or a combination of personal use and rental.

Travel time
-
1 / 22
5.5 rooms194m²CHF 1,790,000.–
Top
Chemin des Nouvelles Rives 27, 1588 Cudrefin

Living on Lake Neuchâtel - in harmony with nature

Located in a privileged position, just a few steps from the shore of Lake Neuchâtel, this exceptional single-family house in block construction presents itself. The 2002-built fir blockhouse combines traditional craftsmanship with modern architecture and meets the highest standards of living comfort, aesthetics, and quality of life.Your highlights at a glance • Spacious dimensions: approx. 194 m² of living space on two floors, plot area 999 m² • Architecture & atmosphere: open living/dining area with stylish gallery, large window fronts, and bright rooms • Exclusive living comfort: Swedish stove, high-quality bathroom with free-standing bathtub and shower • Flexibility & discretion: separate area with two rooms and own bathroom – ideal for guests, home office, or practice • Privileged location: master bedroom with unobstructed view of Lake Neuchâtel • Garden paradise: lovingly designed facility with biotope, fireplace, and various seating areas • Privacy guaranteed: own access, parking for up to three vehicles • High-quality equipment: exclusive Grander water treatment system • Unique environment: just a one-minute walk to the lake, directly adjacent to forest and nature reserve This property is aimed at buyers who are looking for something special – a home that combines naturalness and elegance. The harmonious dialogue between wood, light, and landscape creates a unique living feeling that combines tranquility, exclusivity, and proximity to nature.Here you don't just live – you live here.Sales documentationA detailed sales documentation with further information is stored in the advertisement. The pdf file can be downloaded.We look forward to your contact.Adlatus AG

Travel time
-
Rosset Maryline

Rosset Maryline

1 / 13
Rosset Maryline

Rosset Maryline

  • Parking space
  • Garage
  • View
  • +1
6 rooms170m²Price on request
Top
A Greng, 3280 Greng

Prestigious 6-room apartment with independent studio in an exceptional estate

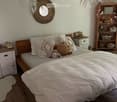
Nestled in a refined and historically charged environment, this remarkable 6-room apartment of approximately 185 m² offers a rare living environment, combining the authentic charm of an exceptional place with contemporary comfort.Entirely renovated with care, this property seduces from the entrance with its impressive volumes, natural light, and the elegant atmosphere that emanates from it. The vast living space, composed of a living room of approximately 40 m² and a generous dining room adjacent to the kitchen, constitutes the heart of the apartment. Prolonged by a large terrace accessible directly from the living room, this space offers privileged access to the castle garden, creating a harmonious continuity between interior and exterior. The unit invites both convivial moments and relaxation in an elegant setting.The sleeping area consists of three spacious rooms, offering comfort and intimacy to each occupant. The main bedroom, with over 24 m², benefits from its private bathroom as well as a sumptuous custom-made dressing room of over 12 m², imagined by an Italian designer, conferring on the whole a rare elegance and exclusive character. An additional shower room completes this space and guarantees optimal comfort in daily life.Note that this property also includes a wine cellar with its tasting area as well as a private laundry room.Each detail has been carefully thought out to preserve the soul of the place while responding to current requirements in terms of comfort and quality of life. The selected materials and careful finishes participate in the timeless elegance of this unique property.A true asset complements this offer: an independent studio is sold with the apartment. Currently rented, it generates rental income that covers approximately 80% of the annual PPE charges, constituting a particularly appreciable financial advantage. Beyond its immediate return, this space also offers great flexibility of use, whether for accommodating family and friends, setting up a professional space, or meeting future needs.Rare on the market, this property is aimed at buyers seeking a characterful, spacious, and exclusive property in a privileged environment where history, serenity, and quality of life meet harmoniously.
  • Parking space
  • Garage
  • View
  • +1
José-Sylvain Bureau

José-Sylvain Bureau

1 / 13
José-Sylvain Bureau

José-Sylvain Bureau

  • Parking space
  • Garage
  • View
  • +1
7 rooms166m²Price on request
Top
1475 Forel FR

Splendid villa on the edge of an agricultural area with access to the lake

It is rare to find a property where every detail testifies to such rigorous maintenance. This individual villa, located on a 1'466 m² plot in a quiet area and on the edge of an agricultural zone, with an unobstructed view to the lake, is one of those that you only encounter once.A construction designed to last:Built in 1986 with double walls and fully renovated in 2020, this house has never ceased to be pampered by its owner. The large windows with triple glazing and PVC, the underfloor heating, the fully renovated kitchen in 2019, the fiber optic already installed for teleworking: nothing has been left to chance. Each renovation has been carefully planned to preserve the value of the property in the long term, and this is felt in every room.Spacious and well-maintained spacesThe villa is spread over two levels plus an attic and offers 166 m² of living space and 322 m² of usable space. You will find:- A bright ground floor with a semi-closed, renovated kitchen, a dining room with terracotta floor, a living room with an open fireplace opening onto the terrace, a veranda, and three bedrooms, one with a built-in dressing room- A complete bathroom (shower, bathtub, double sink, towel warmer)- A functional basement with an isolated office, an equipped laundry room, a wine cellar, and no less than three garages (space for 3 vehicles inside, 5 outside)Everywhere, you will find the marks of meticulous maintenance: moldings, ceiling roses, high-quality wallpaper, custom-made furniture, numerous built-in closets.An exterior designed to enjoy every seasonThe 1'116 m² garden, protected from prying eyes by a carefully maintained hedge, houses a swimming pool, a barbecue area, two terraces (one naturally shaded and a second equipped with an electric sunshade) as well as large parking areas to receive family and friends.A rare property for demanding buyers:This villa is aimed at those who are looking for more than just a house: a living space where construction quality, tranquility, and attention to detail come together to offer long-term comfort. An opportunity to seize for those who know how to recognize the value of a property maintained with passion.For a visit or more information, do not hesitate to contact me.

  • Parking space
  • Garage
  • View
  • +1
Gaschen Patrick

Gaschen Patrick

1 / 13
Gaschen Patrick

Gaschen Patrick

  • Parking space
  • View
5.5 rooms203m²Price on request
Top
A Cudrefin, 1588 Cudrefin

A Haven of Serenity in the Heart of Cudrefin

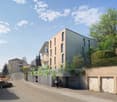
Nestled in a privileged residential environment in Cudrefin, less than 50 meters from the shores of Lake Neuchâtel, this superb property in the style of a contemporary chalet offers a rare living environment between nature, elegance, and serenity.Built in 2002 on a magnificent wooded plot of approximately 1,000 m², this individual 5.5-room house seduces with its warm architecture in massive logs, its generous volumes, and a unique atmosphere reminiscent of the most beautiful holiday residences.As soon as you enter, the noble materials, exposed beams, and omnipresent brightness create an authentic and refined ambiance. The living areas, consisting of a beautiful living room and a dining room with a Swedish stove, open harmoniously onto the outdoors thanks to large windows. The open kitchen perfectly complements this convivial space oriented towards the garden.The ground floor also offers two large rooms that can serve as offices or additional bedrooms, a shower room with WC, as well as a laundry/heating area.Upstairs, an elegant open gallery gives character and volume to the whole. The sleeping area includes a spacious master bedroom with integrated wardrobes, a second bedroom, and a large bathroom.Outside, the property reveals a true haven of peace with a beautiful garden, a private pond, several relaxation areas, a convivial terrace, and a fire pit area, creating a rare and soothing atmosphere.The immediate environment is particularly sought after, with absolute calm, proximity to the lake, walks, harbor, and water sports activities, while remaining close to the village's amenities.A property full of charm, ideal for nature lovers, authenticity, and a gentle way of life.
  • Parking space
  • View
1 / 10
  • Parking space
  • Balcony / Terrace
  • Quiet neighborhood
5.5 rooms160m²CHF 1,250,000.–
Top
1475 Montbrelloz

Spacious modern 5.5-room villa

Located in the heart of a peaceful residential environment, discover this spacious modern 5.5-room villa built on a beautiful fully enclosed plot of 533 m². This house is composed of approximately 160 m² of living space and offers an ideal setting for a family.The property is composed as follows:Ground floor: • Spacious entrance hall • Large living/dining room of 57 m2 • Open, fully equipped kitchen with bar and pantry • 1 bedroom/office • 1 bathroom (shower, sink & WC) • 1 technical room/laundry room First floor: • 1 bedroom of 25 m2 with mezzanine • 1 bedroom of 18 m2 with private balcony • 1 bedroom of 18 m2 • 1 fully equipped bathroom (shower, corner bath, double sink & WC) Outside, you will find a carefully landscaped garden, a covered terrace with bioclimatic pergola, a large garden shed, and several parking spaces.This villa benefits from modern technical equipment: heat pump, underfloor heating, photovoltaic panels, motorized shutters, mosquito screens, etc.Don't wait any longer and contact us at 026 663 14 70 or by email: ventes@lombard-immobilier.ch to organize a visit to this beautiful villa.-------------------------------------------------------------The village of Montbrelloz is a privileged place for nature and calm lovers, close to the city of Estavayer-le-Lac and not far from Lake Neuchâtel.The municipality of Estavayer, located on the shores of Lake Neuchâtel, is a Friborg municipality with 10,000 inhabitants and the capital of the Broye district.The historic center of Estavayer-le-Lac contains architectural treasures, notably the Chenaux castle and the Saint-Laurent collegiate church dating from the Middle Ages. Appreciated by travelers during the beautiful season, this city is recognized for its magnificent lake shore and its relaxed atmosphere.It offers numerous lake activities (sailing, kitesurfing, paddleboarding, wakeboarding, etc.) thanks to its marina and water sports center, the best in Switzerland. It also offers bike rides on several kilometers through nature in the Grande Cariçaie reserve and numerous events such as the "Estivale Open Air" festival, the L'Azimut theater, and many others.The city is well served thanks to the A1 highway (exit in 5 minutes), a train station, and a bus station. It is strategically located between Lausanne (40 minutes) and Bern (35 minutes).

  • Parking space
  • Balcony / Terrace
  • Quiet neighborhood
1 / 13
  • Parking space
  • Balcony / Terrace
  • Garage
  • +2
7.5 rooms158m²CHF 1,295,000.–
Route de Chenaux 32, 1789 Lugnorre

7.5 room villa

PROMOTION "LE CLOS DU VULLY" in LugnorreWhat if you could bring your real estate project to life in a unique setting that combines nature, comfort, and family life?Seize the opportunity to acquire the house of your dreams, with 7.5 rooms, south-facing, in the peaceful village of Lugnorre (FR), just two steps from Lake Morat.With over 158 m² of living space spread over two levels, this villa offers a warm and harmonious atmosphere.Imagine your mornings surrounded by the calm of nature, your children playing in the garden, and your evenings with the family in a green and serene setting. This promotion gives you the chance to personalize the finishes according to your wishes.COMPOSITION OF VILLA CGround floor:-An entrance hall-An office-A guest toilet with washing column-A storage space/room under the stairs-An open kitchen leading to a pleasant living room1st floor:-A distribution hall-A parental suite with bathroom and access to the balcony-4 spacious bedrooms, one with access to the balcony-A bathroomOUTDOOR AREAS:-A pleasant terrace-A private garden-A balcony-A shared technical room in villa BPARKING-Two covered parking spaces in a garageAllocated budgets:Kitchen: CHF 30,000.- incl. VATSanitary: CHF 15,000.- incl. VATParquet: CHF 70.-/m² incl. VATTiling: CHF 70.-/m² incl. VATDiscover all our offers on www.amma.immo and make your dream come true!

  • Parking space
  • Balcony / Terrace
  • Garage
  • +2
Travel time
-
1 / 13
  • Parking space
  • Balcony / Terrace
  • Garage
  • +2
6.5 rooms171m²CHF 1,245,000.–
Route de Chenaux 32, 1789 Lugnorre

Adjacent Villa 6.5 Rooms

PROMOTION "LE CLOS DU VULLY" in LugnorreWhat if you could bring your real estate project to life in a unique setting that combines nature, comfort, and family quality of life?Seize the opportunity to acquire the house of your dreams, with 6.5 rooms, south-facing, in the peaceful village of Lugnorre (FR), just a stone's throw from Lake Morat.With over 171 m² of living space spread over two levels, this adjacent villa offers a warm and harmonious atmosphere.Imagine your mornings surrounded by the calm of nature, your children playing in the garden, and your evenings with the family in a green and serene setting. This promotion gives you the chance to personalize the finishes according to your desires.COMPOSITION OF VILLA BGround floor:-An entrance hall-A shared technical room with the other two villas-A guest toilet with washing facilities-A storage room-A storage space under the stairs-An open kitchen leading to a cozy living room, with access to a pleasant garden and its terrace1st floor:-A distribution hall-A parental suite with bathroom and access to the balcony-3 spacious bedrooms, one with access to the balcony-A bathroom-A storage space, ideal for setting up a dressing room.Outdoor areas:-A pleasant terrace-A private garden-A balconyParking:-Two covered parking spacesAllocated budgets:Kitchen: CHF 30,000.- incl. VATSanitary: CHF 15,000.- incl. VATParquet CHF 70.-/m² incl. VATTiling CHF 70.-/m² incl. VATDiscover all our offers on www.amma.immo and make your dream come true!

  • Parking space
  • Balcony / Terrace
  • Garage
  • +2
Travel time
-
José-Sylvain Bureau

José-Sylvain Bureau

1 / 13
José-Sylvain Bureau

José-Sylvain Bureau

  • Parking space
  • Garage
  • Child-friendly
5.5 rooms231m²CHF 1,290,000.–
Le Bastillon 51, 1563 Dompierre FR

Exclusivity - Family house with large plot, exceptional light and expansion potential.

Family house with large plot and exceptional brightness in DompierreLocated in a quiet and green residential area in Dompierre (FR), this family house built in 2009 offers an ideal environment for a peaceful and comfortable life. With a large, flat plot of over 1,000 m², it combines space, construction quality, and natural brightness.Main features: • Bedrooms: 3 • Bathrooms: 2 • Living area: 156 m² • Usable area: 231 m² • Plot: 1,075 m² Thanks to its large windows, the house benefits from beautiful brightness throughout the day. The spacious living room opens onto a south-facing terrace, offering a pleasant space for outdoor meals and relaxation. The carefully landscaped garden completes this harmonious set.The property also offers the possibility of developing an additional floor under the attic, allowing for the creation of additional bedrooms or a leisure space according to needs.Built by local craftsmen, the house benefits from excellent execution quality and durable materials, ensuring long-term durability.Before the sale, the owners plan some maintenance work, including repainting the interior, to return the property to perfect condition for future buyers.Elements included in the sale price:The owners offer with the house a set of equipment estimated at around CHF 40,000.-, including a lawn mower, a hedge trimmer, various maintenance tools, as well as a swimming pool and more.This house represents a great opportunity for any family looking for a bright, spacious, and well-maintained property in the Dompierre region.For any additional information or to organize a visit, do not hesitate to contact us.
  • Parking space
  • Garage
  • Child-friendly
Travel time
-
1 / 12
  • Parking space
  • Balcony / Terrace
  • Garage
  • +2
7.5 rooms159m²CHF 1,345,000.–
Route de Chenaux 32, 1789 Lugnorre

7.5 room villa

PROMOTION "LE CLOS DU VULLY" in LugnorreWhat if you could bring your real estate project to life in a unique setting that combines nature, comfort, and family life?Take the opportunity to acquire the house of your dreams, with 7.5 rooms, south-facing, in the peaceful village of Lugnorre (FR), just a stone's throw from Lake Morat.With over 159 m² of living space spread over two levels, this villa offers a warm and harmonious atmosphere.Imagine your mornings surrounded by the calm of nature, your children playing in the garden, and your evenings with the family in a green and serene setting. This promotion gives you the chance to personalize the finishes according to your wishes.COMPOSITION OF VILLA AGround floor:-An entrance hall-A study-A guest toilet with washing facilities-A storage room under the stairs-An open kitchen with a pleasant living room1st floor:-A distribution hall-A parental suite with bathroom and access to the balcony-4 spacious bedrooms, one with access to the balcony-A bathroomOUTDOOR AREAS-A pleasant terrace-A private garden-A balcony-A shared technical room in villa BPARKING-Two covered parking spacesAllocated budgets:Kitchen: CHF 30,000.- incl. VATSanitary: CHF 15,000.- incl. VATParquet: CHF 70.-/m² incl. VATTiling: CHF 70.-/m² incl. VATDiscover all our offers on www.amma.immo and make your dream come true!

  • Parking space
  • Balcony / Terrace
  • Garage
  • +2
Travel time
-

Suggested properties for you based on search results

Other interesting objects