1 result - Properties for sale: Villars-Bramard

1 / 13
5.5 rooms, 147m², CHF 1,170,000.–
Chemin des Cerisiers 2, 1682 Villars-Bramard

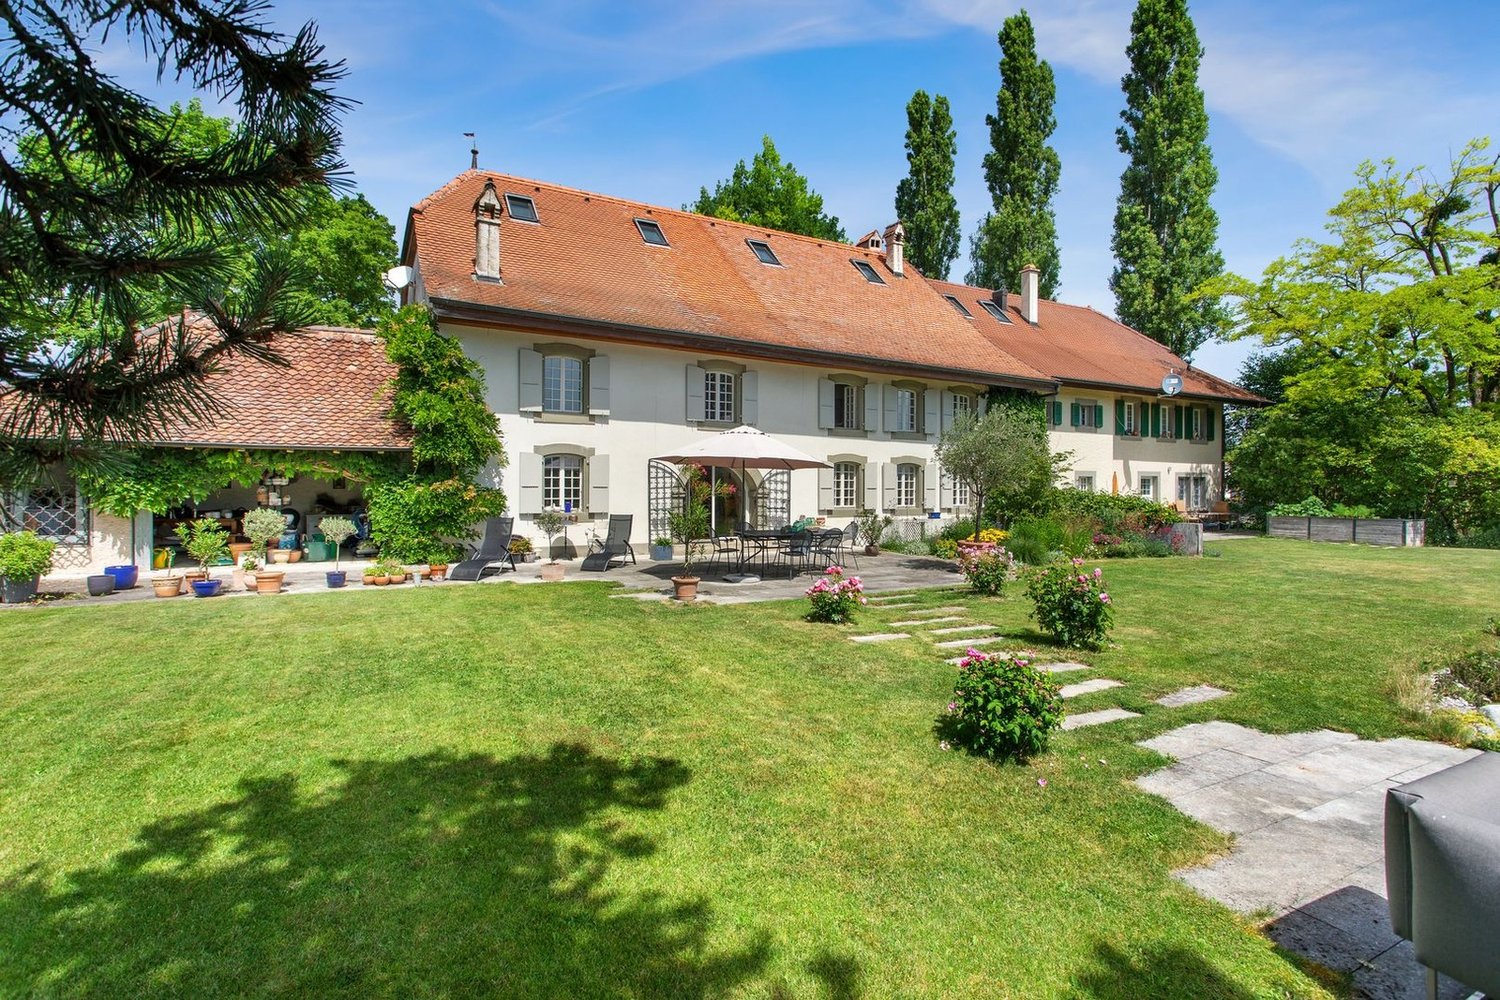
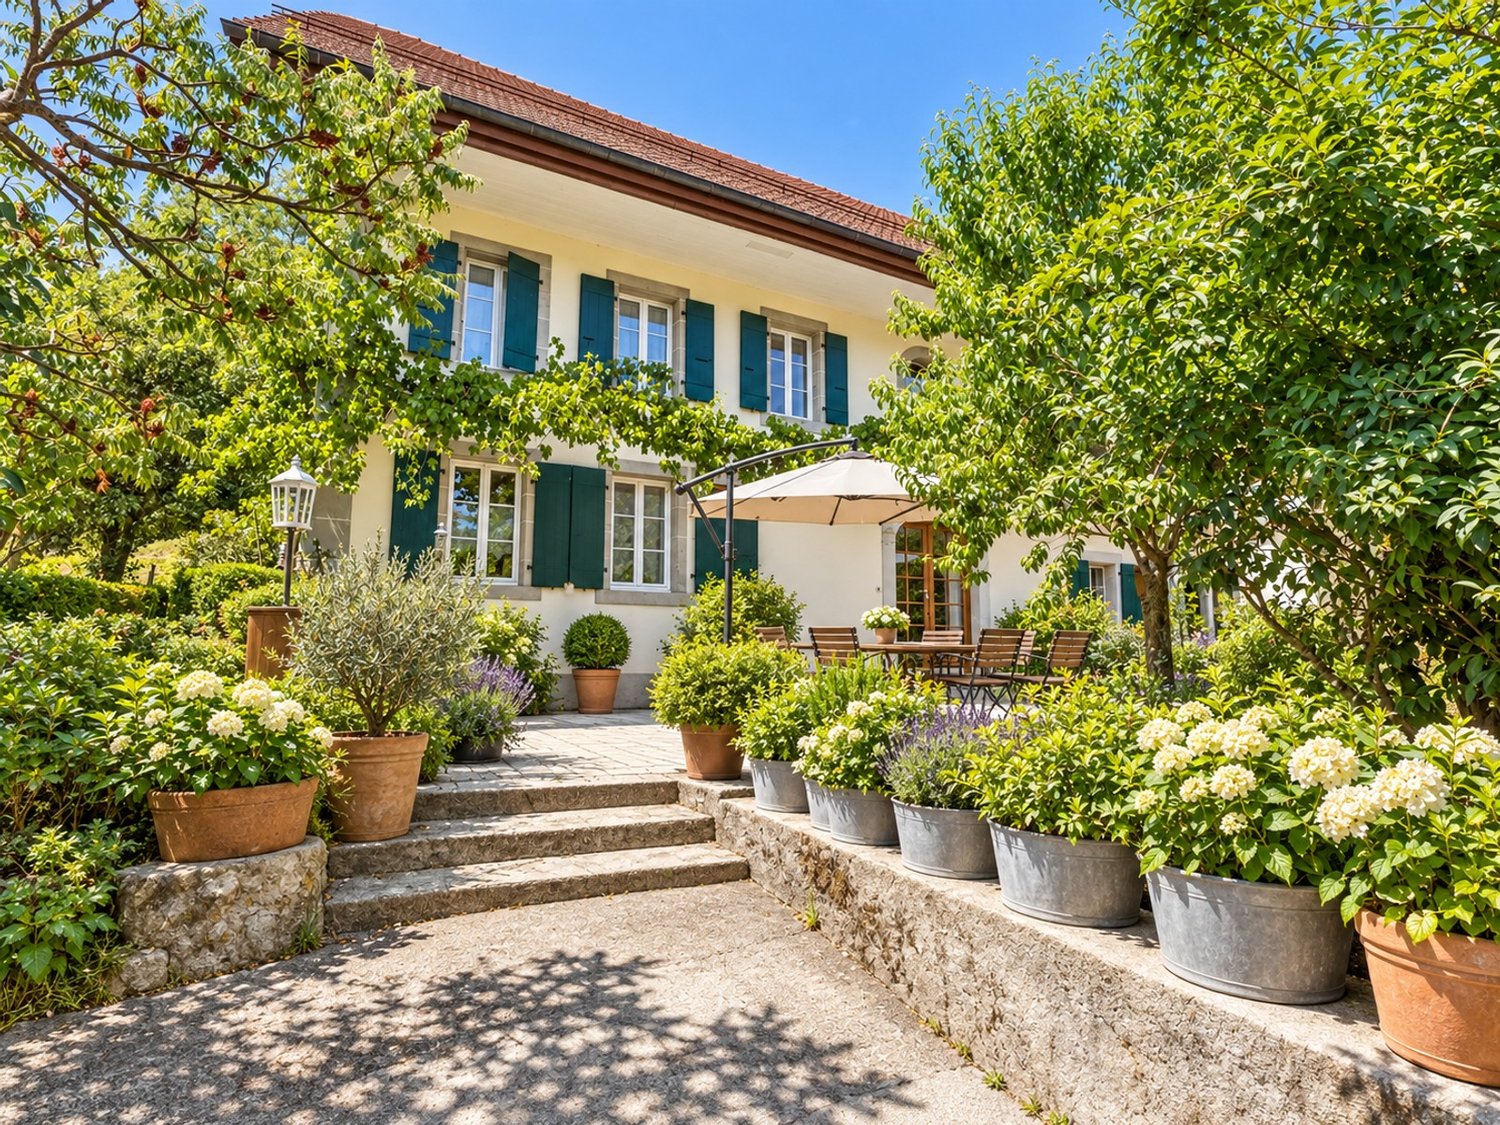
Authentic village house with 5.5 rooms in a green setting of 1'884 m2

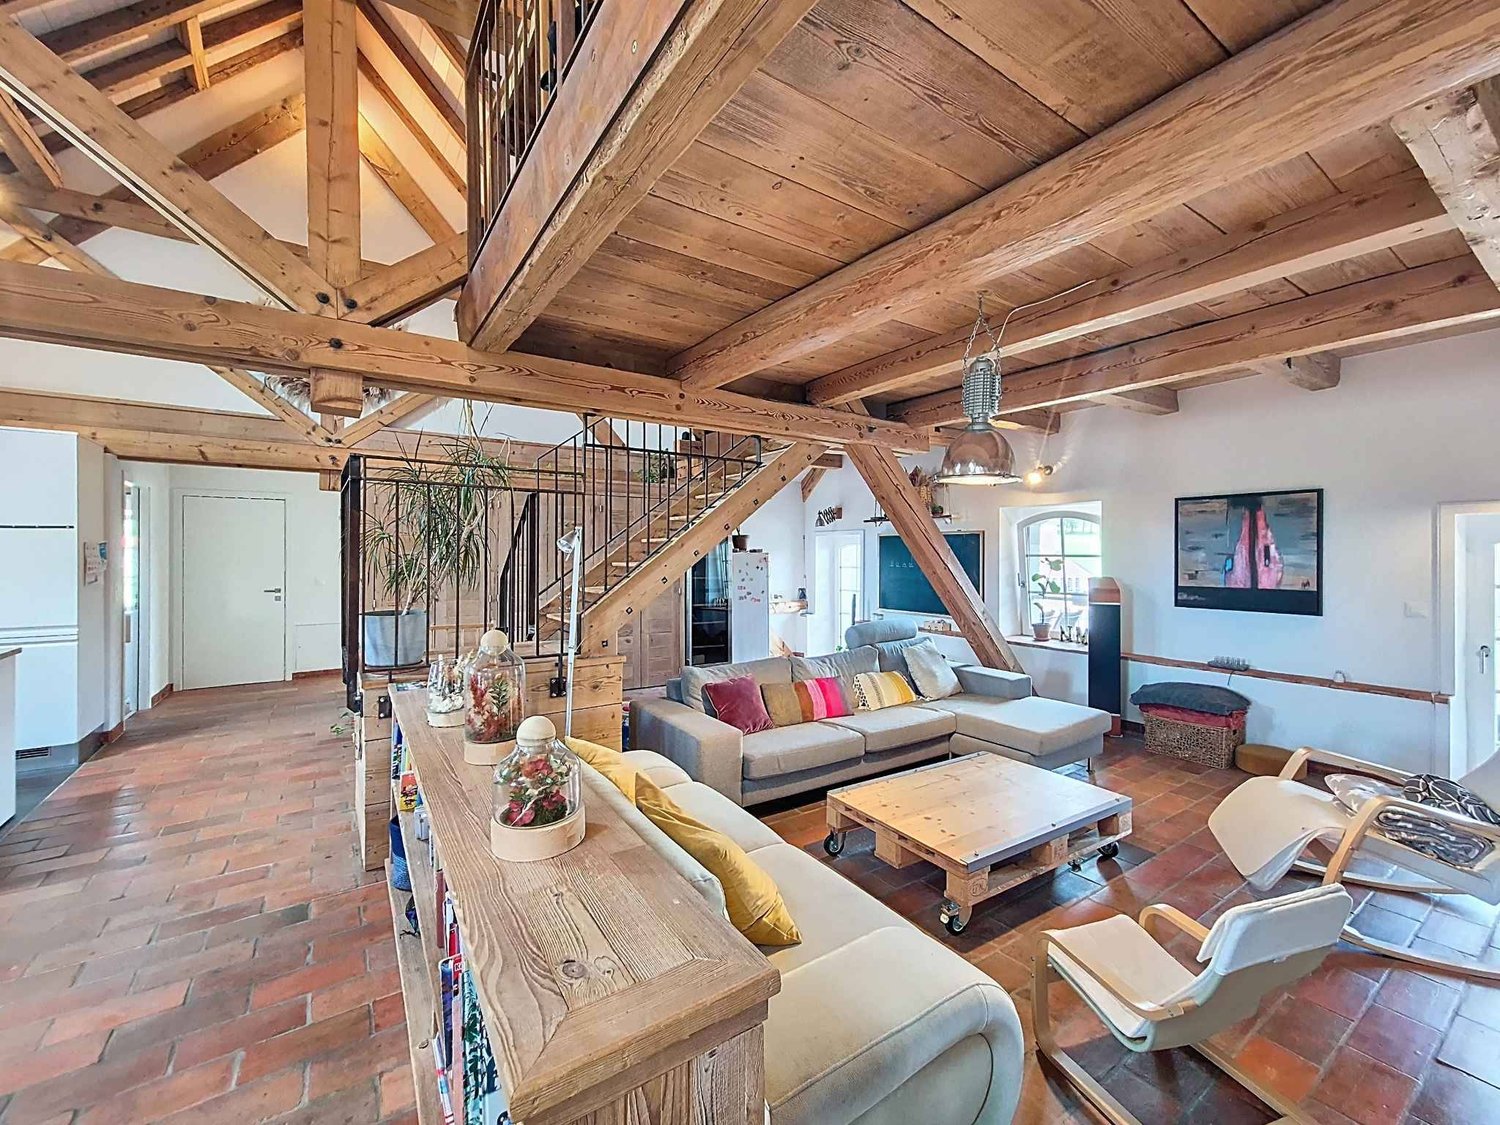
Village house with 5.5 rooms and 147 m2 of living space, with an independent workshop, on a plot of 1884 m2 in the village of Villars-Bramard, 6 minutes from Romont.Quiet environment in nature, ideal for families, independents or investors. Great potential for expansion or enhancement of the plot.15 minutes from the highway and 5 minutes on foot from the bus stop.COMFORTQuiet and greenGood sunshineLarge gardenGreenhouseFruit treesFenced property and entrance gatesIndependent workshopIndependent room with WCCellarFireplace in the living room2 terraces2 parking spaces in the garage 3 uncovered parking spaces Availability: to be agreedACCESS6 minutes from Romont15 minutes from the highway15 minutes from PayernePublic transport5 minutes on foot from the bus stopGROUND FLOOREntrance hall leading to the living room, living room with terrace exit, lounge with fireplace, kitchen, laundry room, separate WC and shower, separate room with terrace exit and WC, independent workshop of 21 m2 and garage of 42 m2.1st FLOORBedroom of 16 m2, bedroom of 13 m2, bedroom of 12 m2 and landing of 10 m2.ATTICAttic of about 120 m2 and technical room.BASEMENTStone cellar. OUTDOOR FACILITIES2 entrances with gates, 2 terraces in concrete, beautiful garden with fruit trees and greenhouse, all on a fenced plot of 1'884 m2.SITUATIONQuiet in the village and on the edge of the agricultural area, Romont is 6 minutes and the highway is 15 minutes away.PARTICULARITIESThis house has been renovated several times, with triple-glazed windows and recent heating. It is perfectly habitable and offers great potential for expansion.This property also offers an attractive opportunity for investors thanks to the potential for developing a new project on the plot.REMARKAre you looking for a quiet place to live in the countryside but close to amenities?Are you looking for a plot to enhance?Come and discover this beautiful property and its great potential, we will be happy to show it to you.

Travel time
-
More objects in your automatically expanded search area
20 results - Radius: + 10km
  • Two-story house with stone and wooden exterior, multiple windows, and a wooden front door. The house is surrounded by a well-maintained lawn and climbing plants.
  • Bright kitchen with wooden island, induction cooktop, oven, sink, and cabinets. Features a vase with flowers and a hanging light fixture.
  • Bright kitchen with wooden cabinets, stainless steel appliances, and a large sink. Features a tiled floor, natural light from windows, and decorative elements like a flower vase and hanging herbs.
  • A rustic kitchen with a wooden island, cabinets, a dining table, and hanging pendant lights.
  • Narrow hallway with stone walls, wooden ceiling beams, tiled floor, small window, wooden chair, and a small wooden cabinet with drawers.
  • Cozy room with tiled floor, wooden ceiling, and large windows. Features a sofa, chairs, a small table, and a radiator.
  • Living room with exposed wooden beams, tiled floor, and large windows. Features a sofa, two armchairs, and a small table.
  • Cozy, wooden-floored room with a lofted workspace area, a bed, bookshelf, and cabinet.
  • Modern bathroom with a bathtub, sink, toilet, and a towel hanging on the wall. The walls are tiled in a wood-like pattern, and the floor is tiled in white.
  • Modern bathroom with a white sink, chrome faucet, mirror, and pink towels hanging on the glass shower enclosure.
  • Entrance to a rustic building with a large wooden door adorned with heart-shaped decorations, a lantern, potted plants, and a cobblestone pathway.
  • A small window with a wooden frame, showing a view of a room inside. The window sill has decorative miniature houses and a bird nest with eggs.
  • A rustic stone house with wooden shutters and a covered wooden porch, surrounded by greenery and a gravel driveway.
  • Traditional two-story house with a stone facade, wooden garage door, and ivy-covered walls. The roof is covered with red tiles, and there is a chimney on the left side.
  • A two-story house with beige stone walls, wooden doors and windows, a balcony with metal railings, and a well-maintained lawn.
  • Lush garden with a large tree, a small table and chairs, and a house in the background.
1 / 16
Bright kitchen with wooden island, induction cooktop, oven, sink, and cabinets. Features a vase with flowers and a hanging light fixture.
Bright kitchen with wooden cabinets, stainless steel appliances, and a large sink. Features a tiled floor, natural light from windows, and decorative elements like a flower vase and hanging herbs.
A rustic kitchen with a wooden island, cabinets, a dining table, and hanging pendant lights.
6.5 rooms, CHF 1,190,000.–
Premium
Ch. des Crochets 1, 1683 Brenles

A charming home in the heart of a preserved hamlet

HOME SWEET HOME ...Let yourself be seduced by this characterful home with a remarkable charm, where every detail has been carefully thought out in a perfect balance between elegance and comfort. The refined choice of materials, the high-quality finishes, and the warm atmosphere of the place give it a rare and authentic personality. It is a unique place, designed for those who are looking for more than just a simple home: a true art of living.Outside, the garden seems to have come straight out of a fairy tale. Richly planted and delicately flowered, it is adorned with small fruits, intimate corners, and spaces conducive to relaxation. A true green jewel inviting you to fully enjoy each season in a peaceful and enchanting environment.The property is located in the heart of a charming hamlet in the Broye-Vully district, where it is good to live. A true village spirit reigns here, far from the hustle and bustle and urban noise, where human beings really count. Each house has its own character, creating a harmonious, living, and preserved ensemble.More than just a house, this property offers a place imbued with serenity, authenticity, and poetry; a unique place, intended for lovers of beautiful homes, in respect of the built heritage and nature ... a privileged environment.5 minutes from Moudon and Romont, all current amenities are available.Built in 1565, this farmhouse has undergone numerous transformations and renovations, while preserving as many original elements as possible.The layout is organized as follows:In the basement:A cellarOn the ground floor:- A welcoming entrance hall with a large vestibule and wall cupboards- A large, through lounge with a fireplace and heat recovery- A very well-equipped kitchen. The choice of materials was carefully considered, integrating unusual elements. Direct access to the garden.- A very bright dining room- A shower room- A laundry room- An annex – workshopOn the first floor:- 4 bedrooms, including one with a mezzanine- A bathroom with a shower and bathtub- An annex with a toilet and sink- The boiler room- A storage room for wood pellets of 25 m3.In the attic:- A large, developable space (possibly a second apartment**). **subject to investigationOther amenities:- A garage with access to the apartment- A space in the barn for storing garden toolsOther information: • Heat source: wood pellets • Heat distribution: radiators • CECB: overall efficiency: C

Travel time
-
1 / 13
  • Parking space
  • View
  • Swimming pool
12.5 rooms, 525m², CHF 4,500,000.–
Premium
Surpierre, 1528 Surpierre

Splendid equestrian farm with vast garden and pool

Built on a plot of 4'929 m² and spread over 3 levels, this property consists of a main residence of 9 rooms of approximately 525 m² as well as an independent duplex of 3.5 rooms of approximately 94 m².The property offers an undeniable quality of life in a green setting, sheltered from views, and proposes large volumes, high ceilings, and very spacious rooms.The charm of the old has been preserved, passing through the stone fireplaces, the faïence stoves, the beautiful exposed beams, and the windows dressed in elegant grilles.The beautiful gallery on the floor has a plunging view of the impressive living room which is bathed in light thanks to the vast height under the ceiling. For your comfort, the parental suite enjoys a bathroom with an Italian shower and bathtub and on the floor a wellness space with fitness and sauna.The large garden has been beautifully laid out, giving a very private aspect and a lot of charm. The overflow pool as well as the pond enhance this relaxation area.A cellar, a wine cellar, a laundry room, a stable, as well as a vast agricultural land of 9999 m² complete this exceptional property.The property has 8 outdoor parking spaces and a garage that allows two cars to be parked.A municipality in the Broye district, Surpierre has a little over 700 inhabitants and benefits from a privileged geographical situation, almost equidistant from Fribourg and Lausanne, both accessible in just over 30 minutes by car. The municipality also has a kindergarten and primary school located a few steps away and is served by public transport, notably by bus line 565 connecting Granges-près-Marnand to Lucens.

  • Parking space
  • View
  • Swimming pool
New building
1 / 10
5.5 rooms, 162m², CHF 960,000.–
Premium
Route de Villarimboud 5, 1553 Châtonnaye

Villa A1

Châtonnaye New 5.5-room villa with garden and terrace in ChâtonnayeDiscover this semi-detached villa with 5.5 rooms offering approximately 147 m² of living space, with a garden, terrace, and balcony. Designed for family life, it offers a functional layout over two levels, complemented by a basement.On the ground floor, the open kitchen overlooking the living and dining area forms a beautiful living space of approximately 42 m². Large windows provide access to a terrace of approximately 24 m² and the garden, to enjoy outdoor meals and relaxation moments. A separate office of approximately 13 m², a hall with a cloakroom, and a guest toilet complete this level.Upstairs, the parental area includes a bedroom with access to the balcony, a dressing room, and a private bathroom equipped with a bathtub, shower, and toilet. Two additional bedrooms and a second bathroom with shower and toilet offer a practical layout for daily needs.In the basement, there is a laundry room, a technical room, and a storage space.This construction provides modern comfort equipment: air-to-water heat pump, underfloor heating, triple-glazed windows, and electric shutters with adjustable slats. The choice of finishes allows personalization of the interior within the budgets and conditions of the construction description.Located in the left part of the project, Villa A benefits from two covered parking spaces in front of the house.Sales price: CHF 960'000.-Two parking spaces extra: CHF 30'000.-Total price: CHF 990'000.-Contact us to obtain the complete sales dossier and discover this project. 1553 Châtonnaye is located in the La Glâne district, in the canton of Fribourg. The population in the political municipality of Châtonnaye has varied over the last five years with an average annual change of +0.7%, reaching 860 inhabitants (as of December 31, 2024). The tax rate is 14.2% (canton: 13.8%). Over the last five years, the construction of housing in the municipality has averaged 1.3% per year, while the current vacancy rate is 1.1% (as of June 1, 2025). Real estate prices have changed by +12.8% over the last five years (canton: +20.2%).

Travel time
-
Carole Javet

Carole Javet

1 / 14
Carole Javet

Carole Javet

  • Balcony / Terrace
  • Child-friendly
  • Quiet neighborhood
6.5 rooms, 240m², CHF 1,980,000.–
Top
1523 Granges-près-Marnand

Exceptional individual villa with 180° view of the Broye plain

Located in a small, particularly quiet residential area, in a dominant position, this superb architect-designed villa offers a panoramic view of 180° over the entire Broye plain.Here, you can enjoy a peaceful and green environment while being perfectly connected to the main urban centers: 10 minutes from Payerne, 30 minutes from Fribourg, and 40 minutes from Lausanne. The village also has all the essential amenities, including schools, shops, and a train station with a direct link to Lausanne.Remarkable volumes and luminous architectureWith 1,606 m³ of volume and nearly 290 m² of total living space, this property impresses with the generosity of its spaces.The heart of the house is a magnificent living area exposed to the southwest, bathed in light thanks to large openings offering an exceptional view of the Broye plain. The living room benefits from a ceiling height of 5 meters, further enhancing the sense of space.The house currently offers 4 bedrooms and 3 bathrooms, including a 32 m² bedroom with an immense dressing room and another with its own en-suite bathroom with an Italian-style shower.The 75 m² mezzanine constitutes an exceptional and versatile space, ideal for an office, a library, a playroom, or a family area. The possibilities for layout are numerous.Impeccable maintenance and high-quality servicesThe property stands out for its excellent state of maintenance. Since its construction, it has been the subject of constant care, and its facilities have benefited from regular revisions.The overall aesthetic favors a sober and timeless elegance, associated with superior quality materials and finishes.The house has been entirely repainted in 2025. Integrated cabinets and a custom-made library have also been recently realized.In terms of energy, the property boasts a global energy efficiency rating of level A, thanks to excellent insulation, a heat pump with geothermal probes, photovoltaic panels, and thermal solar panels. A particularly interesting combination for a house of this size.Exterior spaces worthy of the propertyThe large west-facing terrace becomes a true living space in fine weather. It is equipped with a bioclimatic pergola with adjustable slats and motorized awnings on three sides, allowing it to be enjoyed in all weather conditions.The carefully laid out and planted garden offers an intimate and serene atmosphere, with a splendid weeping willow and a small pond.The property is completed by a double garage with motorized doors and pre-installation for an electric charging point, a carport, numerous outdoor parking spaces, as well as a workshop of around 18 m² and a garden shed.In summaryPanoramic view, generous volumes, high-end services, excellent energy efficiency, and a privileged location: this villa brings together the qualities sought after in a high-standard family residence, in an environment where calm and accessibility are perfectly combined.

  • Balcony / Terrace
  • Child-friendly
  • Quiet neighborhood
1 / 13
5.5 rooms, 133m², CHF 890,000.–
Top
Ruelle de la Forge 9A, 1742 Autigny

Semi-detached corner house with 5.5 rooms

Points of interest • New construction from 2024 • Geothermal heat pump • Photovoltaic panels • High ceilings in the rooms • Unobstructed view of nature • Terrace and garden • 2 parking spaces • Fiber optic connection This beautiful semi-detached corner house with 5.5 rooms is located in the heart of the village of Autigny, in the canton of Fribourg. Situated at the western end of a new building, it seduces with its unobstructed view and quiet location.Interior layout: Built in 2024, the property was designed with taste and maintained with care. On the ground floor, the entrance offers a guest toilet and a storage closet. The kitchen is open to the dining area and living room. The latter has a large window with a magnificent unobstructed view. On the upper floor, three bedrooms and a complete bathroom (equipped with a bathtub and a large Italian shower) are available. In the attic, an additional room is present, ideal for a home office or playroom. In the basement, there is a laundry room/technical room, a storage room, and a cellar. Discover the house on YoutubeOutdoor spaces: Accessible from the kitchen and living room, a terrace and garden constitute a pleasant relaxation area.Parking: Included in the sale price, 2 outdoor parking spaces are available.Sale price: Preferred offer of CHF 890,000.- under the condition of taking over the current mortgage loan.Verification of your purchasing power necessary before visiting

Travel time
-
Rosset Maryline

Rosset Maryline

1 / 13
Rosset Maryline

Rosset Maryline

  • Parking space
5.5 rooms, 233m², CHF 990,000.–
Top
A Romont FR, 1680 Romont

Duplex of 5.5 rooms in the attic near Romont

In the heart of the village of Mézières, in a peaceful and family-friendly neighborhood, just a few minutes from Romont and close to schools and the train station, this attic duplex stands out for its exceptional character.Located in a carefully renovated old dairy from 2019, this property harmoniously combines the charm of yesteryear and modern comfort. The entrance, which is situated on the 2nd level of the building, provides access to a staircase that will take you directly into the living area. You will be seduced by the warm atmosphere that reigns under the magnificent exposed beams. The spacious living room, bright and through, is arranged around a modern kitchen equipped with a central granite island, opening onto a welcoming dining room. The living room, flooded with natural light, is enhanced by a wood stove and a 17 m² balcony that offers an unobstructed view and a serene setting.On the main level, you will find two comfortable bedrooms, two elegant bathrooms, numerous integrated storage spaces, as well as a laundry room. On the upper floor, two additional bedrooms under the eaves are each equipped with their own private bathroom and a dressing room with discreet access. A loft of approximately 80 m² enriches this level, adding volume and undeniable character to the whole.This property is part of a small co-ownership of five lots. Three parking spaces, including two covered ones, complete this atypical duplex.This accommodation seduces with its brightness, its optimized layout, the quality of the materials used, and its convivial atmosphere. It is a rare living space concept, designed for a family seeking comfort, authenticity, and proximity to all amenities.

  • Parking space
1 / 9
  • Parking space
  • Balcony / Terrace
  • Quiet neighborhood
5 rooms, 123m², CHF 1,030,000.–
Top
La Léchère 24, 1483 Vesin

Magnificent new 5-room villa

Last opportunity to seize!Villa B is the last villa still available in this exclusive promotion of four villas. Nestled in a quiet and pleasant residential environment, it benefits from a privileged location, just a few minutes from Estavayer-le-Lac and all amenities.Each villa benefits from a contemporary design with bright and well-arranged spaces. The houses are fully excavated and offer generous storage spaces in the basement.Construction work has already begun and delivery is scheduled for the end of 2027.Villa B is composed as follows:Ground floor: • Entrance hall with wall cupboard • Spacious living and dining room with direct access to the terrace and garden • Open, fully equipped kitchen • Storage room • Guest toilet First floor: • Parental bedroom with private bathroom • Two beautiful rooms of 12 m2 • Additional bathroom with Italian shower Basement: • Large cellar of 21 m2 • Laundry room • Technical room • Additional storage spaces Outside, the villa has a covered parking space for one car as well as an external parking space.Heating is provided by a geothermal heat pump with underfloor heating and photovoltaic panels.All finishes are left to the choice of the buyers.Do not wait any longer and contact us now at 026 663 14 70 to arrange an appointment.--------------------------------------------------------------The commune of Vesin, located in the district of Broye in the canton of Fribourg, is a charming village with a human scale, offering a peaceful and green living environment. Nestled between agriculture and major communication axes, it seduces with its authenticity and quality of life.Surrounded by agricultural landscapes and preserved nature, Vesin benefits from a calm and convivial environment, ideal for families as well as for people seeking tranquility near urban centers.Thanks to its privileged location, the commune allows quick access to the towns of Estavayer-le-Lac, Payerne, and Fribourg. The access to the A1 motorway is just a few minutes away, facilitating travel to Lausanne, Bern, or Yverdon-les-Bains.The region also offers numerous leisure and relaxation opportunities, between walks on foot or by bike, outdoor activities, and the discovery of the shores of Lake Neuchâtel nearby.Vesin thus combines the charm of country life with the advantages of excellent accessibility and nearby regional amenities.

  • Parking space
  • Balcony / Terrace
  • Quiet neighborhood
Travel time
-
New building
1 / 13
5.5 rooms, 196m², CHF 1,100,000.–
Top
Auf Anfrage 1, 1522 Lucens

Modern villa 25 min. from Lausanne

Just 25 minutes from Lausanne, discover this elegant, contemporary-style adjacent villa, designed to offer beautiful volumes, lovely brightness, and optimal comfort for everyday life. An ideal property for families looking for more space and a peaceful environment, while remaining close to the Lausanne agglomeration.This exclusive ImmoSky offer stands out for its main advantages:+ Spacious living room with open kitchen of over 43 m², largely open to the outside+ 3 large bedrooms on the upper floor, as well as a parental suite with a large dressing room of approx. 8.5 m² and a private shower room+ Additional bathroom with bathtub, as well as a guest toilet on the ground floor+ Large sliding glass doors and electric slat blinds+ Air/water heat pump, low-temperature underfloor heating, and photovoltaic panels+ 3 private parking spaces, offering comfortable convenience for everyday life+ Large terrace extended by a beautiful lawn area, ideal for fully enjoying the fine days+ Independent laundry room, cellar, and technical room, offering valuable storage spacesA modern and particularly well-thought-out villa, combining generous volumes, current amenities, and outdoor spaces, all in a pleasant setting near Lausanne. Contact us now to obtain the complete dossier and discover your future living space at +41 79 178 61 23 or by email to vesa.jusufi@immosky.com.

  • A two-story house with a tiled roof, surrounded by lush greenery and a well-maintained garden. The house features multiple windows, a small shed, and solar panels on the neighboring roof.
  • Two-story house with a tiled roof, wooden shutters, and a covered entrance. The garden includes a swing, potted plants, and a small patio area.
  • A well-maintained garden area with a paved driveway leading to a house, surrounded by various trees and shrubs.
  • A two-story house with a red-tiled roof, surrounded by a well-maintained garden with trees, shrubs, and a small pond.
  • Aerial view of a two-story house with a red-tiled roof, surrounded by a well-maintained garden, patio, and outdoor seating area. The property includes a swimming pool, swing set, and various trees and shrubs.
  • Aerial view of a residential area with multiple houses, gardens, and a swimming pool, surrounded by green fields and trees.
  • A brick pathway leads to a wooden front door with a decorative wreath, flanked by greenery and potted plants.
  • Outdoor patio area with wooden deck, brick barbecue, outdoor furniture, potted plants, and a red umbrella.
  • Balcony with wooden decking, a small table, two chairs, and a bench, surrounded by trees and greenery.
  • Living room with exposed wooden beams, a black leather sofa, a coffee table, an armchair, a fireplace, a large TV, and a dining area with a table and chairs.
  • Spacious hallway with wooden staircase, wooden doors, and a small wooden desk. Light-colored walls and tiled flooring.
  • Bright living and dining area with exposed wooden beams, a large dining table with chairs, a sofa, an armchair, a fireplace, and a view to a patio.
  • Bright kitchen with wooden beams, island seating, modern appliances, and ample natural light from windows.
  • A well-lit hallway with wooden doors, a small wooden cabinet, a wall-mounted telephone, a decorative mirror, and a table lamp on a small table.
  • Bright bedroom with wooden floors, large windows, a grey bed with pillows and a duvet, a white wardrobe, and a hanging yellow lamp.
  • A small, well-lit room with a wooden ceiling and colorful geometric patterned floor. It features a black office chair, a wooden desk, a small wooden cabinet, and a tall wooden shelf.
  • Modern bathroom with light blue tiles, wooden cabinet, sink, toilet, shower, and a small window with a view of greenery.
  • Spacious hallway with wooden staircase, wooden railings, and a skylight above. Features include a small table, bookshelves, and decorative wall art.
  • Cozy, wooden-paneled room with a slanted ceiling, skylight, and a staircase leading to an upper level. Features a grey sofa, small round table, potted plants, and a colorful rug.
  • Cozy attic bedroom with wooden slanted ceilings, a large wooden bed, a wardrobe, a desk with a lamp, and a chair.
  • Cozy bedroom with wooden walls and ceiling, featuring a bed with patterned bedding, a nightstand, a wooden desk with a chair, and a window with curtains.
  • A cozy attic study with wooden beams, a large window, a wooden desk, a blue office chair, a bookshelf filled with books and folders, and a small wooden cabinet.
  • A cozy attic room with wooden floors, slanted wooden ceilings, and skylights. It features a cabinet, shelves filled with toys and storage bins, a small table with stools, and a radiator.
  • Bright bedroom with wooden floors, slanted wooden ceiling, red accent wall, white wardrobe with mirror, small table, and baby crib.
  • Cozy attic bedroom with wooden walls and ceiling, large windows, a bed with a quilt, a wooden chair, a small table, and a bookshelf.
  • Bathroom with pink tiles, double sinks, bathtub, toilet, and skylight window. Features wooden ceiling and potted plants on the windowsill.
  • Minimalist room with concrete walls and ceiling, white table, built-in shelves, and a small window.
  • Utility room with tiled floor, washing machine, sink, and various pipes and fixtures.
  • Empty room with concrete walls and floor, featuring a geometric wooden shelving unit and a small ventilation vent on the wall.
  • Empty room with concrete walls and floor, wooden shelves, and a small window.
  • Empty basement or storage room with concrete walls and floor, wooden shelves, and exposed ceiling beams.
1 / 31
7 rooms, CHF 1,390,000.–
Top
Route de la Goille 58, 1741 Cottens FR

Cottens - Single-family house on a beautiful, tree-lined plot of 1,043 m²

A generous garden, two terraces, and the charm of a family home: this property offers a privileged living environment in Cottens, close to schools, shops, and the train station.Built in 1987, the house benefits from a functional layout and welcoming spaces. The living room with a wood-burning stove and the beautiful oak staircase bring warmth and character to the whole.On the ground floor: • An entrance hall and a corridor • A renovated kitchen • A dining room • A living room with a wood-burning stove • A bedroom • An independent office • A bathroom with shower and toilet On the mansard floor: • Three bedrooms • A storage room • A bathroom • A central gallery In the basement: • A laundry room • An available room • A cellar • A garage for two vehicles The property is equipped with a heat pump with a geothermal probe installed in 2007. The windows were replaced in 2016 and the terrace was renovated in 2017.Outside, the two terraces, the carefully tree-lined garden, and the landscaped pond compose an intimate and green setting. Beautiful spaces to receive guests, share family moments, or simply enjoy the calm.Located in a mixed zone, the 1,043 m² plot also offers development prospects: extension of the house or construction of an additional building for residential or mixed use, to be studied according to the constructive possibilities and subject to the necessary authorizations. You can also choose to keep the entire plot to fully enjoy the space and tranquility of a large garden.Complete file and visit on request.Bruno Bays Immo - 079 902 18 79

Travel time
-
1 / 13
5.5 rooms, 170m², CHF 1,290,000.–
Top
1527 Villeneuve FR

Contemporary individual villa with unobstructed view in Villeneuve (FR)

On a 713 m² plot, this 2016 individual villa of 170 m² habitable, 290 m² useful, offers with a living room with open kitchen of more than 55 m², three bedrooms with each a dressing room and a private bathroom, a bedroom on the ground floor, a generous outdoor space composed of a garden, a large terrace and a covered terrace. This property without opposite benefits from an unobstructed view and a very good sunshine. 15 minutes from the highway Year of construction: 2016 Habitable surface: 170 m² Useful surface: 290 m² Plot surface: 713 m² Volume: 1'289 m Floor heating/pump heating air-water Photovoltaic panels Complete excavation Double PVC windows and doors Spacious living room with open kitchen of more than 55 m² Three bedrooms of 22 m², 23 m² and 28 m² with each a dressing room and a private bathroom A bedroom of 11 m² 4 bathrooms (3 private and 1 on the ground floor) Heated room of 22 m² Laundry room Two covered balconies Two terraces, including one covered Beautiful flat garden Double roof Parking spaces Children's playground and primary school at 5 minutes Bus stop at 2 minutes on foot Shops at 5 minutes (Granges-près-Marnand) CO in Estavayer Availability to be agreed ACCESS Road to Bern at 3 minutes Highway at 15 minutes Yverdon at 25 minutes Fribourg at 30 minutes Lausanne at 30-35 minutes SHOPS Shops at 5 minutes TRANSPORT Bus stop and school bus at 2 minutes on foot GROUND FLOOR The ground floor is centered around a large living room of more than 55 m² with open kitchen and plenty of light, leading directly to the covered terrace, an office of 11 m², a bathroom and a storage room UPPER FLOOR The upper floor accommodates three bedrooms of 22 m², 23 m² and 28 m² with each a dressing room and a private bathroom as well as two balconies BASEMENT The basement has a heated room of 22 m², ideal for a leisure or additional storage space, as well as a workshop, a laundry room, a wine cellar and a technical room OUTDOOR ARRANGEMENTS Tree garden, large terrace, covered terrace and garden shed

  • Two-story house with a modern design, featuring a balcony on the upper level, a patio with outdoor furniture, and a well-maintained garden.
  • Two-story house with beige siding, multiple windows, and a small front porch with potted plants.
  • Single-story building with a tiled roof, light-colored walls, and a small entrance area with a sign and a few chairs.
  • A covered patio area with a table, chairs, and a small sofa, surrounded by a well-maintained garden with trees and shrubs.
  • A two-story house with a tiled roof, surrounded by a fenced yard with grass, trees, and a small patio area with outdoor furniture.
  • Spacious living room with hardwood floors, a large sofa, a glass coffee table, a television, a dining area with a table and chairs, and a fireplace. The room is decorated with rugs, framed pictures, and a vase with flowers.
  • Well-furnished living and dining area with a round wooden dining table, six chairs, a sofa, a cabinet, a chandelier, a lamp, and a fireplace.
  • Modern kitchen with light wood cabinets, stainless steel appliances, a round wooden dining table with four chairs, and a hanging light fixture.
  • Cozy bedroom with wooden flooring, a bed with a blue and white duvet, a desk with a chair, a bookshelf, and a large window with orange curtains leading to a balcony.
  • Cozy bedroom with wooden bed, nightstand, wardrobe, and a small table near the door.
  • Cozy bedroom with wooden flooring, slanted wooden ceiling, and large window with sheer curtains. Features a neatly made bed, a wooden desk with a computer and printer, and a chair.
  • Bathroom with blue patterned walls, a toilet with a decorative seat cover, a double sink with a mirror above, a towel on a rack, and a shower area visible through an open doorway.
1 / 12
6.5 rooms, 165m², CHF 1,250,000.–
Top
Route du Centre 98, 1741 Cottens

Charming family house with commercial space

An ideal location, close to amenitiesNear shops, the CFF train station, school, kindergarten, medical office, and less than 10 minutes from the highway access: this single-family house has all the advantages of a practical and pleasant living space, for a family as well as for professionals looking for easy mobility.Highlights • Sunlight all day and bright interior • Large, tree-lined garden • Spacious terrace, ideal for enjoying the nice days • Quality construction (1976), with partial renovation and very well maintained • Large garage with direct access to the house and several parking spaces • Independent commercial space of approx. 40 m² – perfect for a professional activity or additional rental income, currently rented Description of the spaces – 6.5 rooms, approx. 165 m² of living space, excluding commercial spaceGround floor: Through lounge with living and dining area, with fireplace, open kitchen, one bedroom and a WC.First floor: Three bedrooms, bathroom with shower and bathtub, a small, versatile room (e.g. for office or dressing room) and a large balcony.Attic: One bedroom and a space offering great potential for additional development.Basement: Laundry room, cellar, technical room and available.In summaryA spacious and bright house, with solid and well-maintained architecture, in a sought-after neighborhood with all amenities in the immediate vicinity. The large, tree-lined garden and the spacious terrace invite you to fully enjoy the outdoors. The potential for additional development in the attic and an independent commercial space make this property a rare gem, suitable for many life projects.Interested? Contact us to organize a visit at 077 473 65 59

Travel time
-
  • Three modern houses with wooden exteriors, red roofs, and balconies. Each house has a garage with a car parked in front. The houses are surrounded by a well-maintained lawn and garden with various plants and trees.
  • Two modern houses with solar panels on the roof, double garages, and outdoor seating areas.
  • Spacious living room with large windows, beige sofa, wooden coffee table, and a rug. Potted plants and a TV are on the left side.
  • Dining area with a large wooden table, chairs, and a vase of flowers. The room has wooden floors and large windows with sliding doors leading to a patio.
  • Bedroom with wooden walls, bed, nightstands, lamps, rug, plants, and balcony with a view.
  • Modern kitchen with marble countertops, wooden cabinets, and a dining area with a round table.
  • Modern living room with a beige couch, coffee table, and a large window with white curtains.
  • A bedroom with a large bed, wooden nightstands, and a picture frame on the wall. The room has a view of a grassy field and trees through a large glass door.
1 / 8
5.5 rooms, 235m², CHF 980,000.–
Top
Chemin du Champ Clos 1, 1695 Gibloux

Detached house close to Farvagny

New promotion - 5 detached houses with garden, terrace and covered parking spaces in Villarsel-le-Gibloux -Description In Villarsel-le-Gibloux, discover a new promotion of 5 detached houses in the heart of the Fribourg countryside, in a quiet, sunny and ideal environment for families. These modern houses offer spacious and bright rooms, with finishes to the tenant's liking and the possibility of customizing the interior layout.Villa A 235 m² SBP - plot of approximately 400 m²Villa B and D & C sold.Villas C, D and E: 202 m² SBP - plot of approximately 300 m² to 359 m² each Each house is designed to meet current standards, both in terms of comfort and energy efficiency. -Main features Typology: 4.5 or 5.5 rooms (spacious bedrooms, large living room, several bathrooms according to Swiss standards) Heating: geothermal heat pump with optional reversible air conditioning.Exterior: large private garden and terrace Park: 2 covered parking spaces per house + visitor spaces availableArchitecture: modern, bright and functional.Location and amenities Villarsel-le-Gibloux benefits from a privileged location: 5 minutes from Farvagny-Le-Grand (schools, secondary schools, post office, bank, hairdresser, restaurant...)School bus 3 minutes on foot10 minutes from Romont (CFF train station, supermarkets, services)20 minutes from Fribourg28 minutes from Moudon40 minutes from Lausanne -Price From CHF 980,000.-Find more information on our website. Interested?Contact us today for a visit or a free assessmenthttps://aximo-conseil.ch/promotion-du-champs-clos/

Travel time
-
New building
1 / 5
5.5 rooms, 166m², CHF 1,090,000.–
Top
Auf Anfrage 1, 1694 Chavannes sous Orsonnens

Last villa available!

Discover this beautiful contemporary house, built with high-quality wood framing, combining modernity and a warm living space. Located in a new development under construction, it offers an ideal living environment where comfort and tranquility meet.With approximately 166 m², this bright house stands out for its large, cozy living room of 50 m², enhanced with a stove for convivial evenings. The open American kitchen, with its central island, is a perfect space for cooking while keeping in touch with your guests. The large wall cabinets provide optimal storage and emphasize the functional aspect of this home.Upstairs, the three bedrooms offer the sought-after comfort, particularly the master bedroom of over 22 m² with its wall cabinets and private shower room. A study completes this space, ideal for teleworking. The basement includes a room of approximately 38 m², allowing you to imagine multiple layouts: game room, gym, or storage space.Outside, enjoy the southwest-facing terrace to admire the sunset while savoring the tranquility of a private garden without vis-à-vis. An indoor garage and outdoor parking spaces complete this property, facilitating your daily life.Located in a peaceful environment and without vis-à-vis, this house is designed to offer a serene living environment, while meeting the expectations of a modern family. Seize this unique opportunity to become the owner of a house where comfort and quality of life come together! vesa.jusufi@immosky.com or +41 79 178 61 23

1 / 13
6.5 rooms, 150m², Price on request
Top
1690 Lussy FR

Individual Villa - Large garden, pool and magnificent view / 4km from Romont / 25 minutes from Bulle

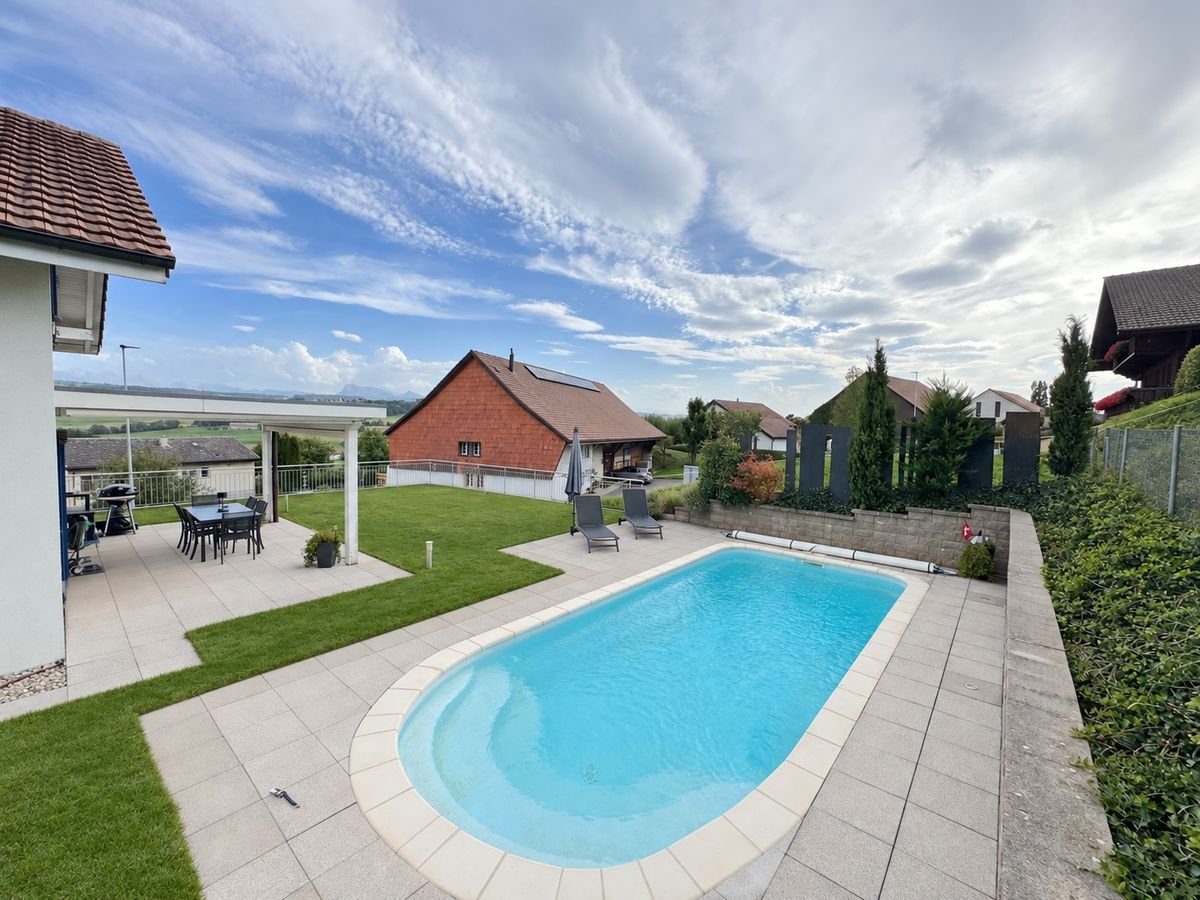
For sale in Villaz / Lussy, 4km from Romont / 25 minutes from BulleBeautiful individual house with 6.5 rooms, calm and green environment, large garden and beautiful view of the mountains.The property offers beautiful living spaces and is particularly distinguished by its exteriors: • a beautiful pool, • a beautiful covered terrace and • a large garden allowing you to fully enjoy the beautiful days. It offers an ideal distribution for daily life and also has a large garage as well as several outdoor parking spaces, providing comfortable comfort for occupants and their visitors.A particularly interesting asset is the presence of a space with its own direct access from the outside. Currently intended for a care activity, it allows receiving customers in complete independence, without encroaching on the private sphere. This space is perfectly suited for a therapeutic, medical, consulting, office or any other professional activity carried out at home.Description:On the ground floor: • living room and open kitchen with direct access to the covered terrace • 1 room/office • WC • laundry room Upstairs: • 3 bedrooms • 1 separate dressing room • 1 office • bathroom Basement: • 1 room/office or activity space • cellar • technical room • garage Outside: • covered terrace • garden • pool • garden shed Heating: • House: oil / pellets / thermal solar panels • Pool: heat pump

1 / 13
  • Parking space
  • Balcony / Terrace
  • View
  • +3
5.5 rooms, 162m², CHF 1,190,000.–
Impasse du Pontonney 37, 1678 Siviriez

Magnificent 5.5-room attics of 162m² and 153m² terrace

Apartment B201We are offering for sale this magnificent attic apartment 5.5 rooms as per plans, with its exceptional 153m² terrace!Only 35 minutes from Lausanne and 5 minutes from Romont train station!The apartment is divided as follows: • Apartment of 162m² on the 3rd floor • Entrance hall with integrated storage closets • Open, fitted kitchen with large, bright living room of 52m² • Panoramic terrace of 153m² • Parental bedroom with private bathroom and dressing room: 30m² • Three beautiful bedrooms of 13.5m² • Family bathroom with connections for washing machines, guest toilet, and storage room • The apartment has a large cellar of 7.7m² Price for an indoor car parking space: CHF 40,000.-Price for an indoor motorcycle parking space: CHF 12,000.-The advantages of the apartment: • Optimal sunlight • Large terrace • Parental bedroom with private bathroom • Private laundry room • Parking spaces • Proximity to Romont, Bulle, Payerne, Fribourg, Lausanne • Very well connected and close to all amenities • Choice of finishes • Budget for additional expenses of CHF 25,000.- The advantages of the building: • Geothermal heating • Free cooling system • Photovoltaic panels • Quality finishes • Bicycle room • Underground garage • Playground Other available 5.5-room attics:Building A:Lot A301: 5.5 rooms in the attic of 162m² - 3rd floor: CHF 1,225,000.-Building B:Lot B301: 5.5 rooms in the attic of 162m² - 3rd floor: CHF 1,190,000.-Building C:Lot C301: 5.5 rooms in the attic of 162m² - 3rd floor: CHF 1,220,000.-Do not hesitate, contact us to organize a visit!Information and visits:Charlotte Lalancette026 652 81 63c.lalancette@rubik-immo.ch

  • Parking space
  • Balcony / Terrace
  • View
  • +3

Suggested properties for you based on search results

Other interesting objects