2 results - Properties for sale: Villaraboud

Jonathan Weibel

Jonathan Weibel

1 / 6
Jonathan Weibel

Jonathan Weibel

18.5 rooms, 433m², Price on request
1679 Villaraboud

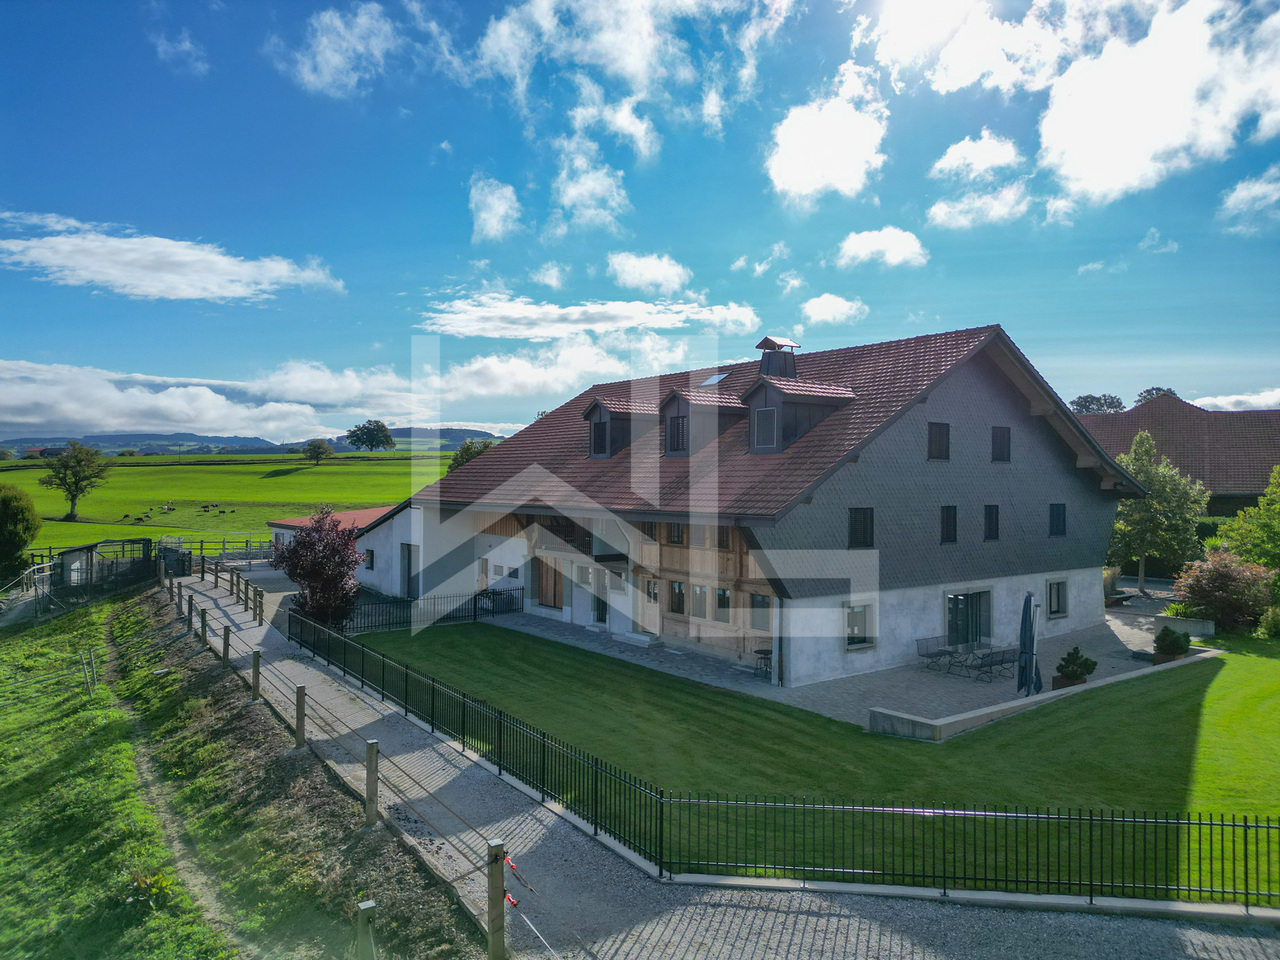
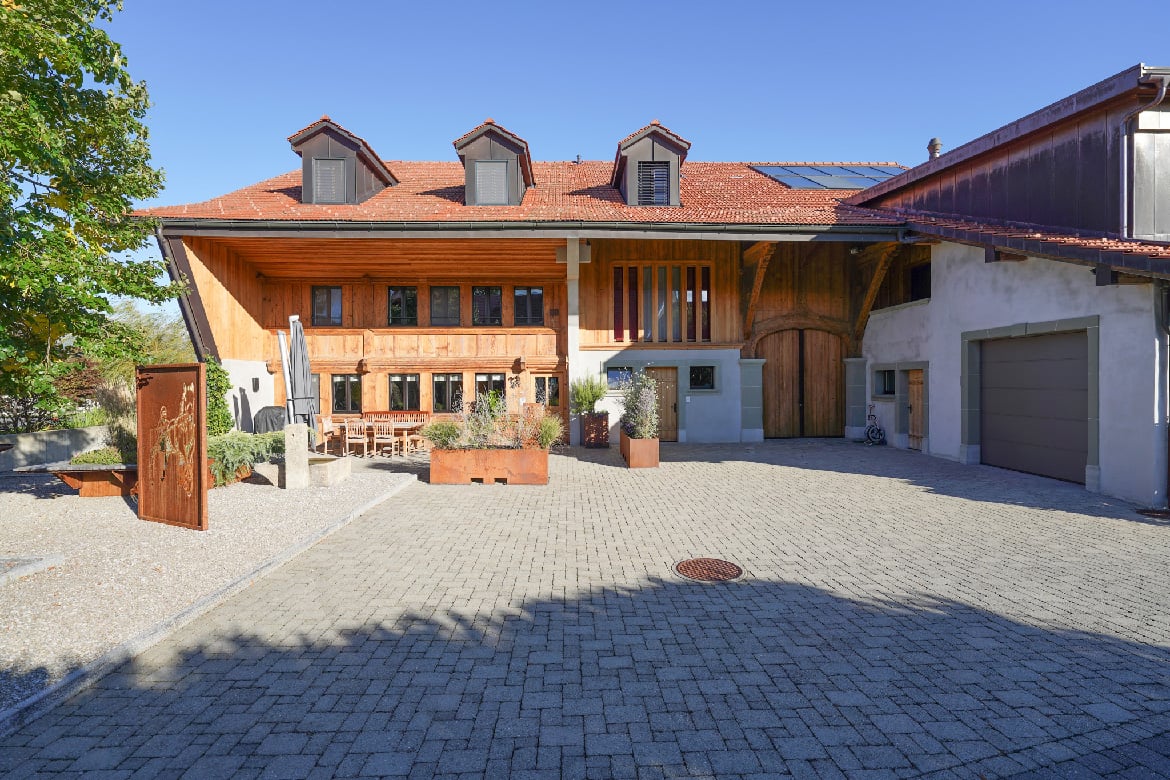
Magnifique propriété équestre composée de 3 logements

Située au coeur du village de Vilarboud, à proximité de Romont, cette propriété équestre est composée de 3 habitations.Rénovée et entretenue avec beaucoup de goût, elle est idéale pour des passionnés de chevaux avec les 4 Box, paddock, champs et enclos. Poutres et pierres apparentes, elle allie charme, caractère, authenticité tout en offrant un confort de vie rêvé.Les pièces de vie sont vastes, chaleureuses, cosy et très fonctionnelles avec une distribution des pièces très fluides.Un jardin privé, une belle terrasse, une piscine, ainsi qu'un garage et de nombreuses places de parking complètent la propriété.C'est une maison coup de coeur pour les amoureux des chevaux.Contactez-nous pour plus d'information.Located in the heart of the village of Vilarboud, near Romont, this equestrian property comprises 3 dwellings.Renovated and maintained with great taste, it is ideal for horse enthusiasts with the 4 Boxes, two paddocks and fields. With its exposed beams and stonework, it combines charm, character and authenticity while offering dream living comfort.The living areas are spacious, warm, cosy and highly functional with a very fluid room layout.A private garden, a beautiful terrace, a swimming pool, as well as a garage and numerous parking spaces complete the property.This is a favorite home for horse lovers.Contact us for additional information.

1 / 20
7.5 rooms, 433m², Price on request
Au village, 1679 Villaraboud

Exceptional equestrian farm in Villaraboud: a haven of peace for you and your horses

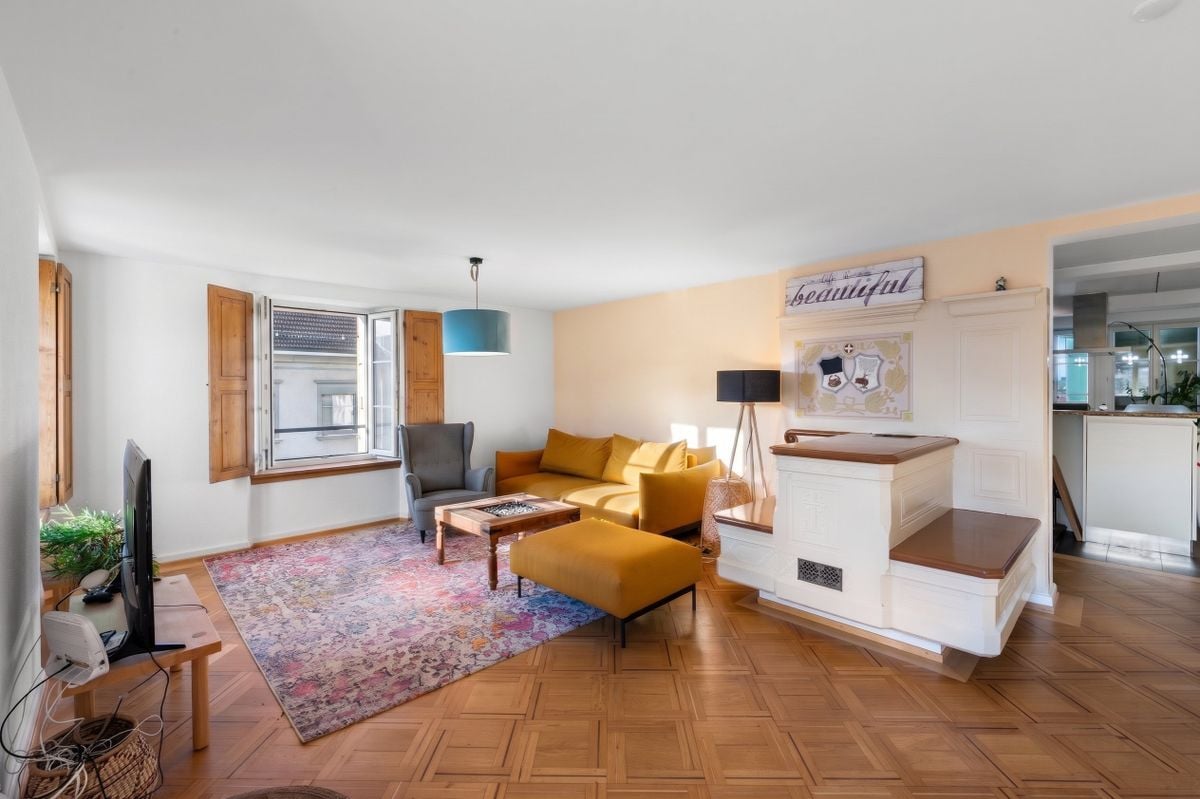
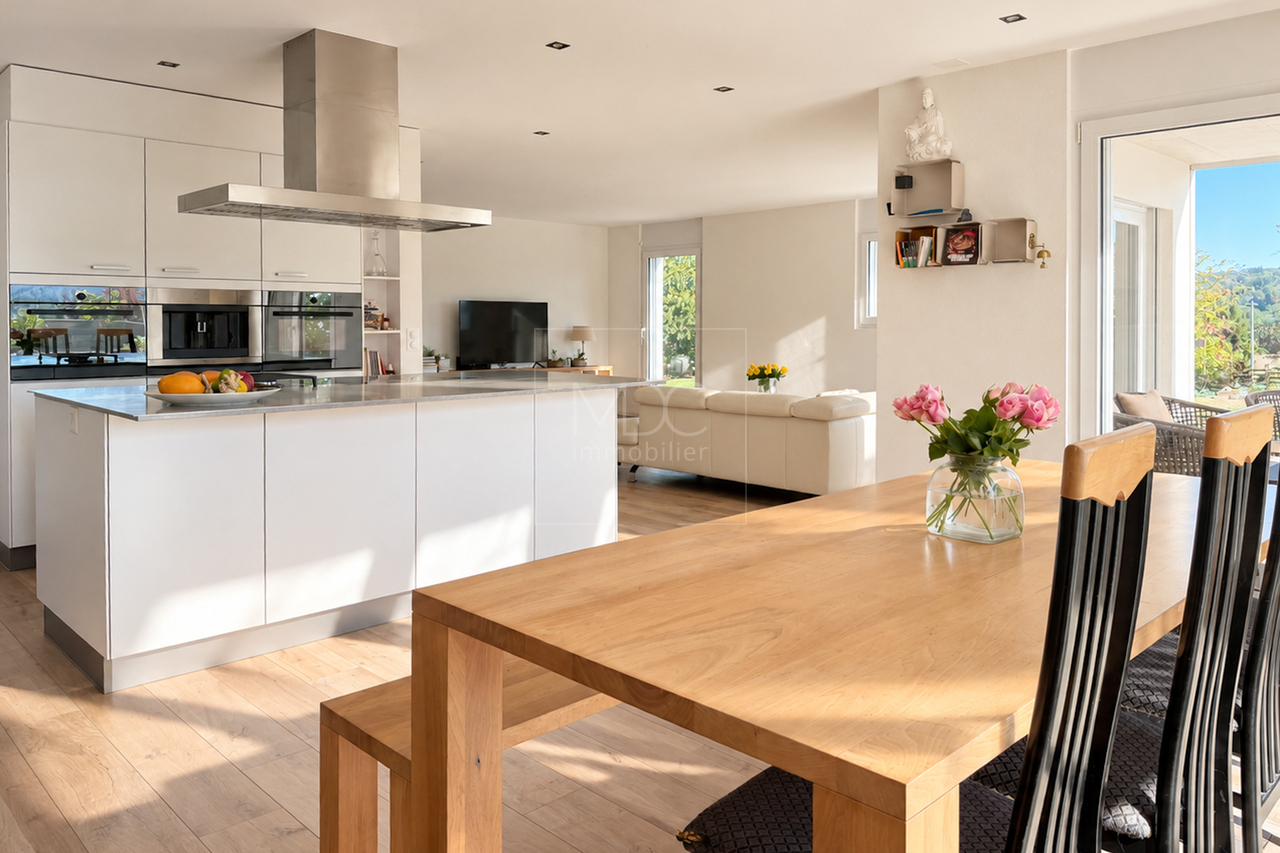
In the heart of the village of Villaraboud, this superb equestrian farm is located 6 minutes by car from Romont, 10 minutes from the A12 highway entrance in Vaulruz, and 20 minutes from Bulle. It extends over a plot of 6,581 m², carefully laid out and fenced, with an electric gate, entrance courtyard in paving stones, fountain, swimming pool of 11.5 m x 5 m, and an old bread oven beautifully transformed into a carnotzet. All in a peaceful setting, sheltered from prying eyes.For families, the primary school belongs to the Siviriez school district, spread across the surrounding villages. The secondary school is located in Romont, and higher education is accessible in Fribourg.Completely transformed into an equestrian property, the former farm now offers a remarkable quality of life, with bright and carefully designed interiors, realized with high-quality materials.The 7.5-room apartment opens onto a spacious entrance hall that leads to a large, warm reception room. This includes a very large kitchen in solid pine, perfectly equipped, a dining room with direct access to the terrace and garden, as well as a living room with a wood-fired stove in molasse. The office, equipped with large cupboards and an external exit, can be transformed into an additional bedroom with a bathroom or accommodate a liberal activity at home. The ground floor also includes a guest toilet and a large laundry room. Upstairs, you will discover three bedrooms, a shower room, and a library/TV space that can also become a bedroom. The attic floor houses a very large parental bedroom with an open bathroom, including a shower, a round bathtub, a washbasin, and a toilet. In the basement, a large wine cellar and an annex complete the ensemble.Two annex apartments of 3.5 and 4.5 rooms, currently rented, provide a considerable income. The first, a duplex, includes on the ground floor an entrance hall, a room with kitchen and dining area, a bedroom or office, and a guest toilet, then on the upper floor a bedroom and the living room. The second offers an entrance hall, a bathroom, a kitchen with a small loggia, a living room with a balcony and a beautiful view of the countryside, a dining room, and two bedrooms, one with wall-to-wall cupboards. The laundry room currently serves as a storage room.The main residence is equipped with a central vacuum cleaner, a laundry chute connecting the floors directly to the laundry room, an oil-fired heating system with underfloor heating and thermostats per room, a water softener, and photovoltaic panels with a battery. A charging station for electric vehicles is installed in the main garage.The stables offer optimal comfort for the horses with 7 boxes in total: 4 indoor boxes and 3 outdoor boxes, a saddlery, a laundry room for horse equipment, and a sand paddock with drainage. The double garage with high storage and the large covered area provide additional practical storage space. A part of the rural building currently serves as a storage room for hay, equipped with a hay fork.To purchase, own funds of Fr. 920,000.- are required. Strong point: with the rental income from the two 3.5 and 4.5 room annex apartments, your rent for the main apartment would amount to approximately Fr. 3,000.- plus operating costs.A true gem, this equestrian farm was designed by nature lovers to live in harmony with horses.


Travel time
-
More objects in your automatically expanded search area
20 results - Radius: + 10km
Arnaud Maillard

Arnaud Maillard

1 / 13
Arnaud Maillard

Arnaud Maillard

  • Parking space
  • Balcony / Terrace
  • View
  • +2
8.5 rooms, 265m², CHF 1,980,000.–
Premium
Chemin du Brit 19, 1680 Romont FR

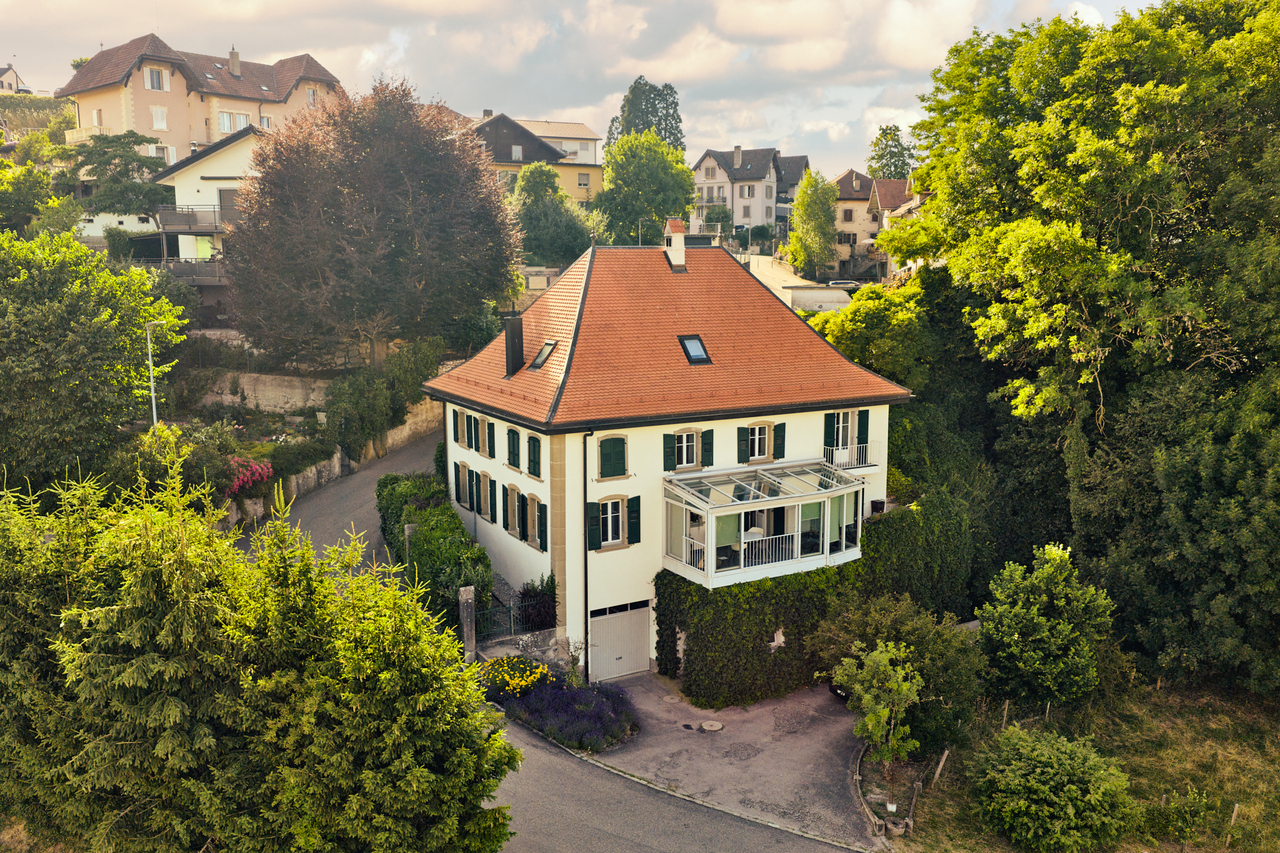
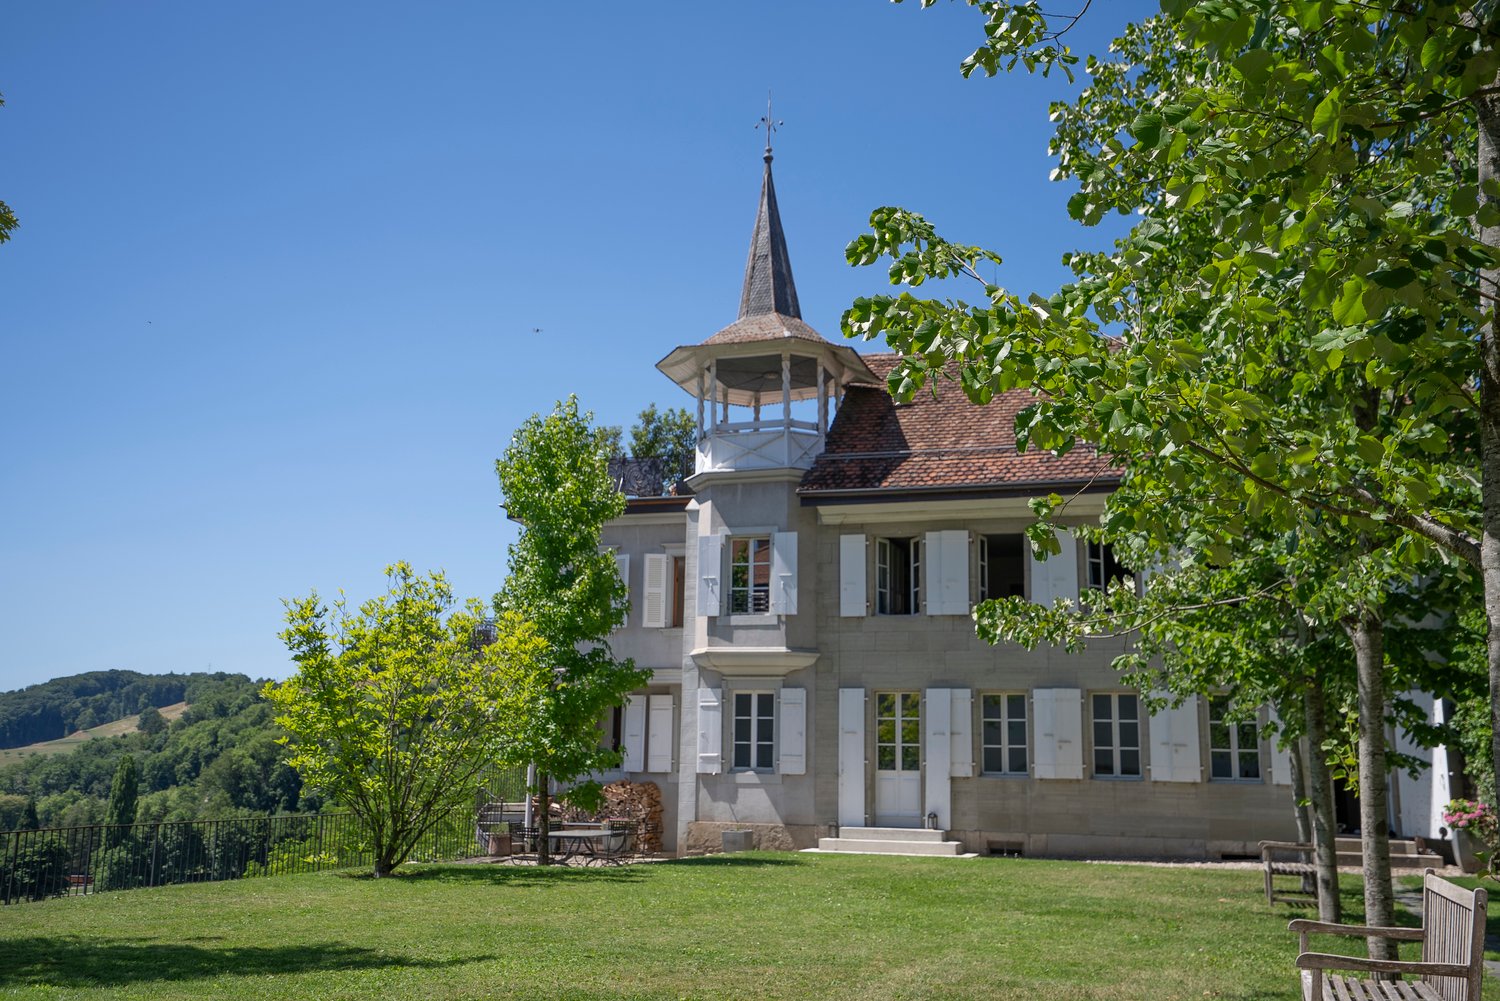
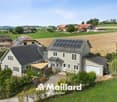
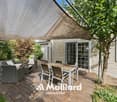
Magnificent manor house ideally located in Romont

At the edge of Romont’s old town, discover this magnificent manor house, offering generous living spaces and an exceptional setting. Situated in a quiet neighbourhood at the top of a cul-de-sac, it enjoys complete tranquillity while remaining close to the town centre and shops, with the train station just a 15-minute walk away.The interior immediately charms with its character and authenticity, enhanced by a beautiful fireplace in the living room and a superb heated sunroom filled with the first rays of sunshine. Outside, a beautifully landscaped garden surrounds an in-ground swimming pool (currently covered with a deck), ideal for warm days.A rare property on the market, combining charm, comfort and quality of life in a prime location!Extensive renovation work carried out in 2022-2023:- Complete roof renovation, including improved thermal insulation- Replacement of all windows with triple-glazed models- Renewal of the exterior render- Replacement of the entrance doors The house is arranged as follows:Ground floor:- Entrance hall- Guest room- Office- Kitchen- Laundry room and cellar- Heated sunroom, accessible from the kitchen- Dining room- BathroomFirst floor:- Large living room with fireplace and mezzanine (direct access outside)- Shower room- 2 lovely roomsSecond floor:- Room in the attic, with a storage roomBasement:- Garage- Building services room - Storage room Outside:- Excavated storage chalet - In-ground swimming pool (currently covered with decking)- GardenGarage and parking:- 1-space garage available - 3 to 4 outdoor parking spaces

  • Parking space
  • Balcony / Terrace
  • View
  • +2
Travel time
-
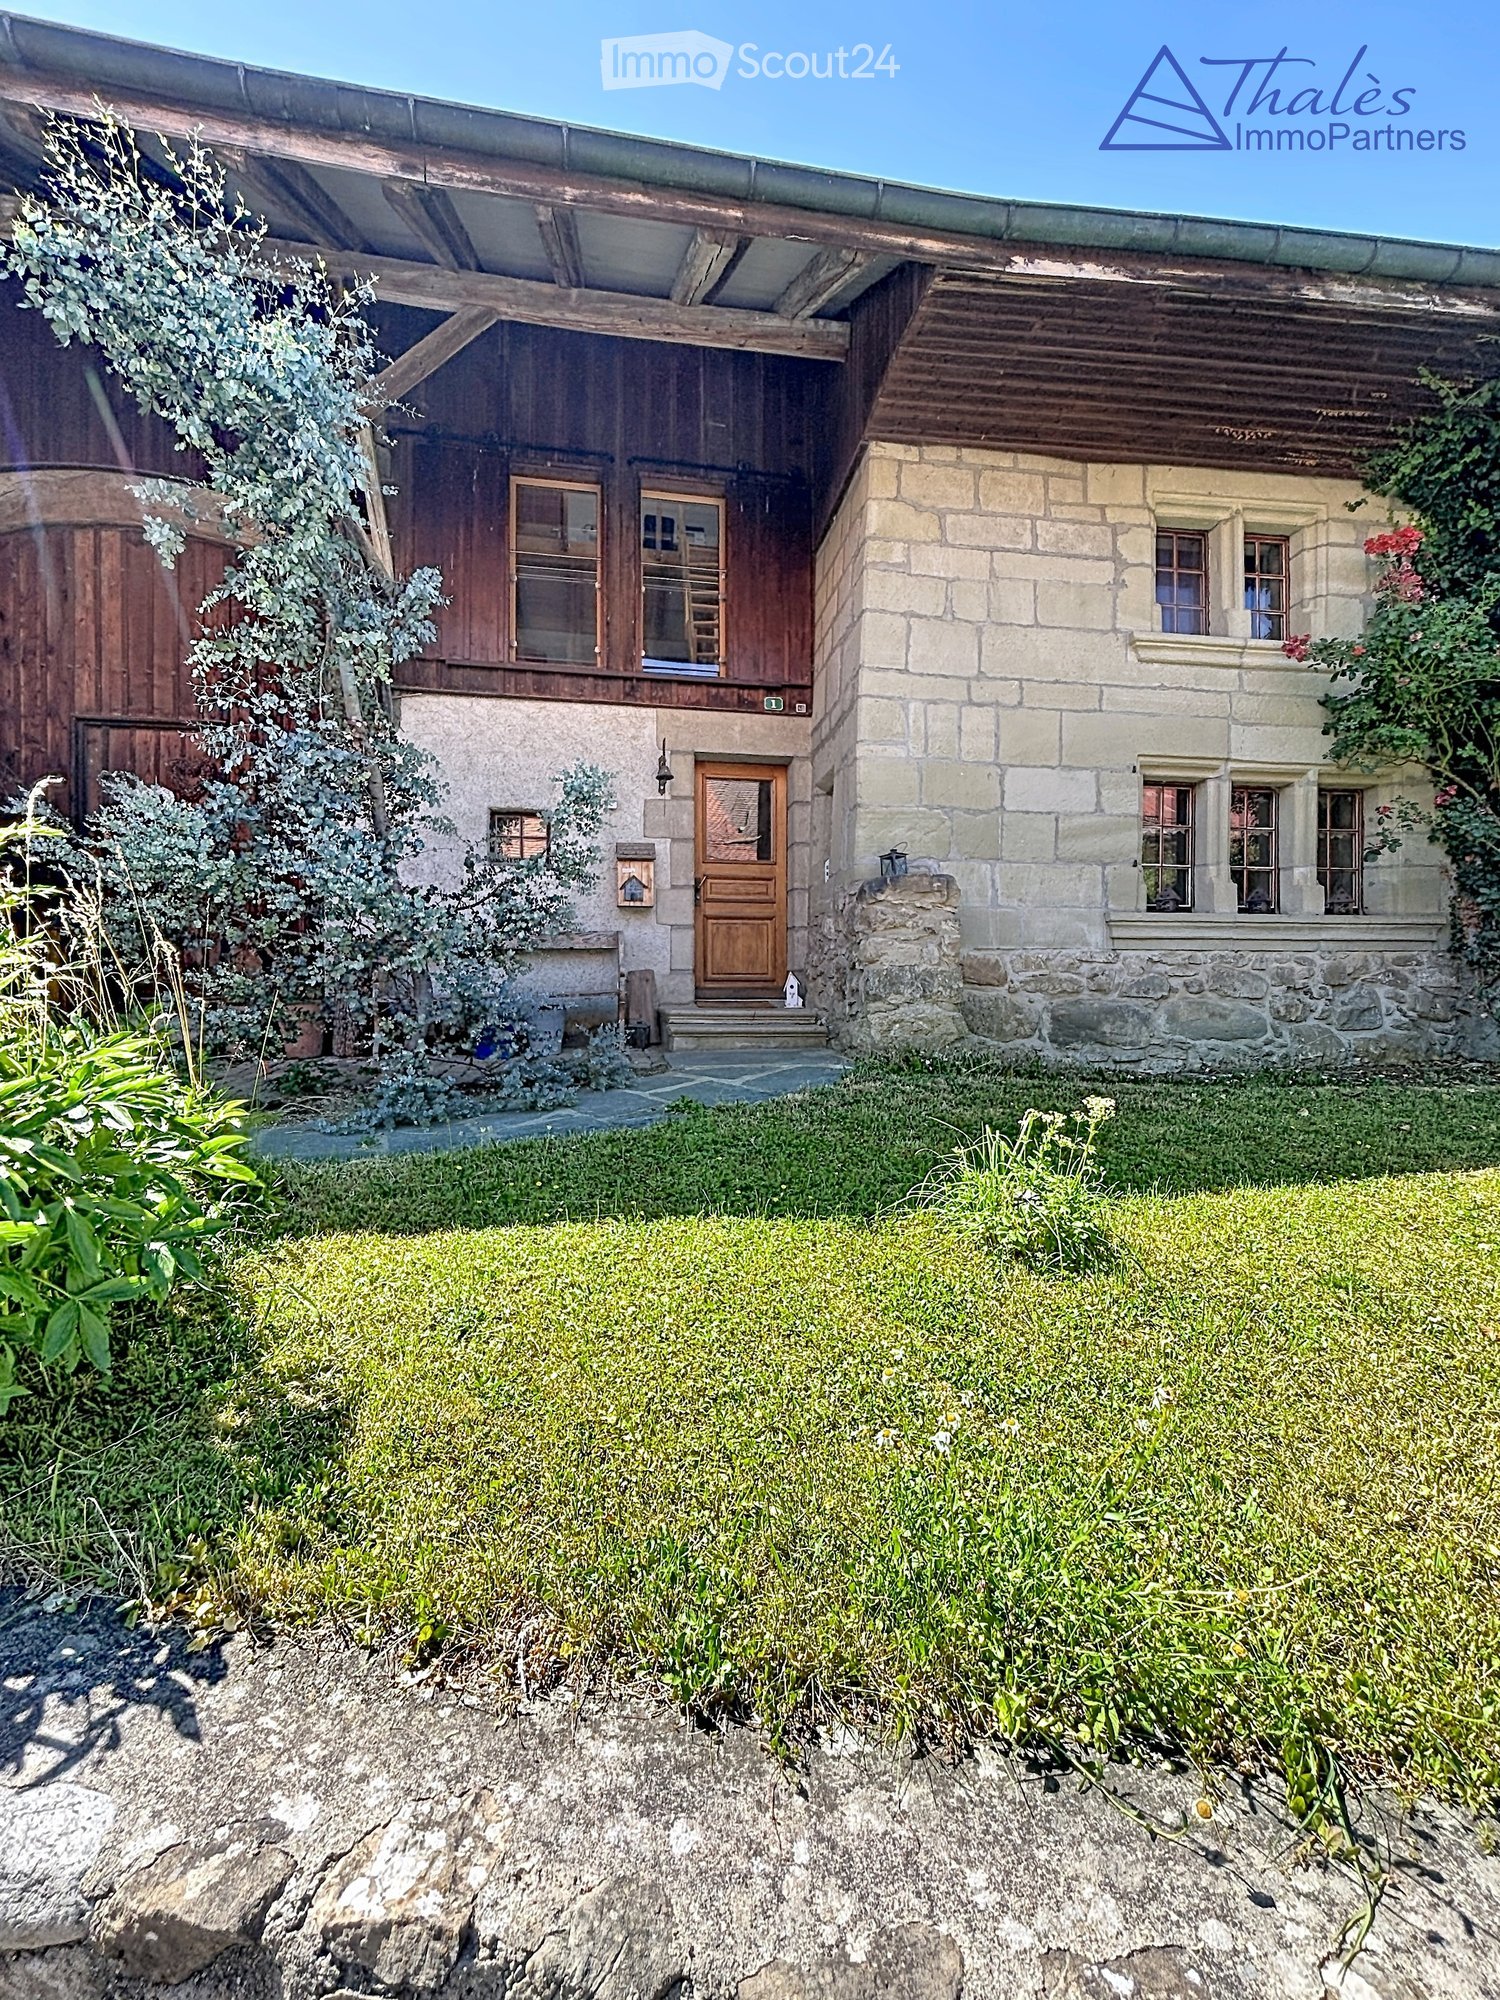
  • Two-story house with stone and wooden exterior, multiple windows, and a wooden front door. The house is surrounded by a well-maintained lawn and climbing plants.
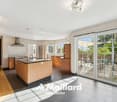
  • Bright kitchen with wooden island, induction cooktop, oven, sink, and cabinets. Features a vase with flowers and a hanging light fixture.
  • Bright kitchen with wooden cabinets, stainless steel appliances, and a large sink. Features a tiled floor, natural light from windows, and decorative elements like a flower vase and hanging herbs.
  • A rustic kitchen with a wooden island, cabinets, a dining table, and hanging pendant lights.
  • Narrow hallway with stone walls, wooden ceiling beams, tiled floor, small window, wooden chair, and a small wooden cabinet with drawers.
  • Cozy room with tiled floor, wooden ceiling, and large windows. Features a sofa, chairs, a small table, and a radiator.
  • Living room with exposed wooden beams, tiled floor, and large windows. Features a sofa, two armchairs, and a small table.
  • Cozy, wooden-floored room with a lofted workspace area, a bed, bookshelf, and cabinet.
  • Modern bathroom with a bathtub, sink, toilet, and a towel hanging on the wall. The walls are tiled in a wood-like pattern, and the floor is tiled in white.
  • Modern bathroom with a white sink, chrome faucet, mirror, and pink towels hanging on the glass shower enclosure.
  • Entrance to a rustic building with a large wooden door adorned with heart-shaped decorations, a lantern, potted plants, and a cobblestone pathway.
  • A small window with a wooden frame, showing a view of a room inside. The window sill has decorative miniature houses and a bird nest with eggs.
  • A rustic stone house with wooden shutters and a covered wooden porch, surrounded by greenery and a gravel driveway.
  • Traditional two-story house with a stone facade, wooden garage door, and ivy-covered walls. The roof is covered with red tiles, and there is a chimney on the left side.
  • A two-story house with beige stone walls, wooden doors and windows, a balcony with metal railings, and a well-maintained lawn.
  • Lush garden with a large tree, a small table and chairs, and a house in the background.
1 / 16
Bright kitchen with wooden island, induction cooktop, oven, sink, and cabinets. Features a vase with flowers and a hanging light fixture.
Bright kitchen with wooden cabinets, stainless steel appliances, and a large sink. Features a tiled floor, natural light from windows, and decorative elements like a flower vase and hanging herbs.
A rustic kitchen with a wooden island, cabinets, a dining table, and hanging pendant lights.
6.5 rooms, CHF 1,190,000.–
Premium
Ch. des Crochets 1, 1683 Brenles

A charming home in the heart of a preserved hamlet

HOME SWEET HOME ...Let yourself be seduced by this characterful home with a remarkable charm, where every detail has been carefully thought out in a perfect balance between elegance and comfort. The refined choice of materials, the high-quality finishes, and the warm atmosphere of the place give it a rare and authentic personality. It is a unique place, designed for those who are looking for more than just a simple home: a true art of living.Outside, the garden seems to have come straight out of a fairy tale. Richly planted and delicately flowered, it is adorned with small fruits, intimate corners, and spaces conducive to relaxation. A true green jewel inviting you to fully enjoy each season in a peaceful and enchanting environment.The property is located in the heart of a charming hamlet in the Broye-Vully district, where it is good to live. A true village spirit reigns here, far from the hustle and bustle and urban noise, where human beings really count. Each house has its own character, creating a harmonious, living, and preserved ensemble.More than just a house, this property offers a place imbued with serenity, authenticity, and poetry; a unique place, intended for lovers of beautiful homes, in respect of the built heritage and nature ... a privileged environment.5 minutes from Moudon and Romont, all current amenities are available.Built in 1565, this farmhouse has undergone numerous transformations and renovations, while preserving as many original elements as possible.The layout is organized as follows:In the basement:A cellarOn the ground floor:- A welcoming entrance hall with a large vestibule and wall cupboards- A large, through lounge with a fireplace and heat recovery- A very well-equipped kitchen. The choice of materials was carefully considered, integrating unusual elements. Direct access to the garden.- A very bright dining room- A shower room- A laundry room- An annex – workshopOn the first floor:- 4 bedrooms, including one with a mezzanine- A bathroom with a shower and bathtub- An annex with a toilet and sink- The boiler room- A storage room for wood pellets of 25 m3.In the attic:- A large, developable space (possibly a second apartment**). **subject to investigationOther amenities:- A garage with access to the apartment- A space in the barn for storing garden toolsOther information: • Heat source: wood pellets • Heat distribution: radiators • CECB: overall efficiency: C

Travel time
-
Nicola Corcetto

Nicola Corcetto

1 / 13
Nicola Corcetto

Nicola Corcetto

  • Parking space
  • Balcony / Terrace
  • View
  • +1
5.5 rooms, 156m², CHF 797,000.–
Top
Route de l'Eglise 7, 1684 Mézières FR

A characterful 5.5-room apartment where old-world charm meets contemporary comfort

A rare find with generous space, exceptional natural light and a 42 m² balcony: fall in love with this 5.5-room apartment and its incomparable charm.Set in a characterful building dating from 1901, this apartment elegantly combines the appeal of early 20th-century architecture with the comfort of a complete renovation carried out in 2024.With a net area of 156 m², complemented by a beautiful 42 m² balcony, and a weighted area of 177 m², this property makes an immediate impression with its generous spaces, harmonious proportions and warm atmosphere.Bathed in natural light throughout the day and enjoying an open view, it offers a privileged living environment where every space invites you to relax and unwind.Spaces designed for your comfortFrom the moment you enter, a welcoming hallway sets the tone and reveals the distinctive character of this apartment, with its remarkable proportions.The modern, fully fitted kitchen includes a pleasant dining area, ideal for sharing convivial moments with family and friends.Beyond it, the spacious living room offers a bright and elegant space, perfect for relaxing or entertaining.The sleeping area comprises four bedrooms, including a lovely principal bedroom with its own private bathroom.Three additional bedrooms complete the layout, offering a range of possibilities to suit your needs: children’s bedrooms, a home office or a dedicated guest room.A second shower room completes the interior layout, combining functionality with everyday comfort.An exceptional 42 m² balconyA true extension of the living spaces, the large balcony is one of this property’s key features. Its generous dimensions make it possible to create a proper outdoor living area, ideal for arranging a summer lounge, setting up a large table for al fresco dining or simply enjoying the fine weather in a privileged setting.With excellent sunshine and an open view, this outdoor space becomes an additional living area during the warmer months.Old-world charm, without compromising on comfortCompletely renovated in 2024, the apartment offers the privilege of enjoying the authentic character of an early 20th-century building while benefiting from modernised interiors.Located in a small apartment building with just four units, it enjoys an intimate setting conducive to peace and a pleasant residential atmosphere.A private cellar in the basement completes the property.Two covered parking spaces are also available at an additional cost of CHF 40'000.- for both spaces.Property highlights • 5.5-room apartment with generous proportions • 156 m² of net area • 42 m² balcony • 177 m² weighted area • Four bedrooms • Principal bedroom with private bathroom • Second shower room • Modern kitchen with dining area • Spacious, bright living room • Open view and sunshine throughout the day • Complete renovation in 2024 • Characterful building dating from 1901 • Small apartment building with four units • Private cellar • Two covered parking spaces available at an additional cost. Apartment price: CHF 797'000.-Two covered parking spaces: CHF 40'000.-Total price for the apartment and two parking spaces: CHF 837'000.-A rare opportunity to discoverWith its charm, generous space, natural light and high-quality renovation, this apartment offers many advantages for anyone looking for a distinctive home that combines authenticity with modern comfort.A characterful apartment, designed for making wonderful memories and offering an exceptionally pleasant living environment.Fall in love with this unique property and discover its full potential during a viewing.

  • Parking space
  • Balcony / Terrace
  • View
  • +1
Travel time
-
Simon Goumaz

Simon Goumaz

1 / 14
Simon Goumaz

Simon Goumaz

5.5 rooms, 146m², CHF 880,000.–
Top
Route de Fuyens 58, 1690 Villaz

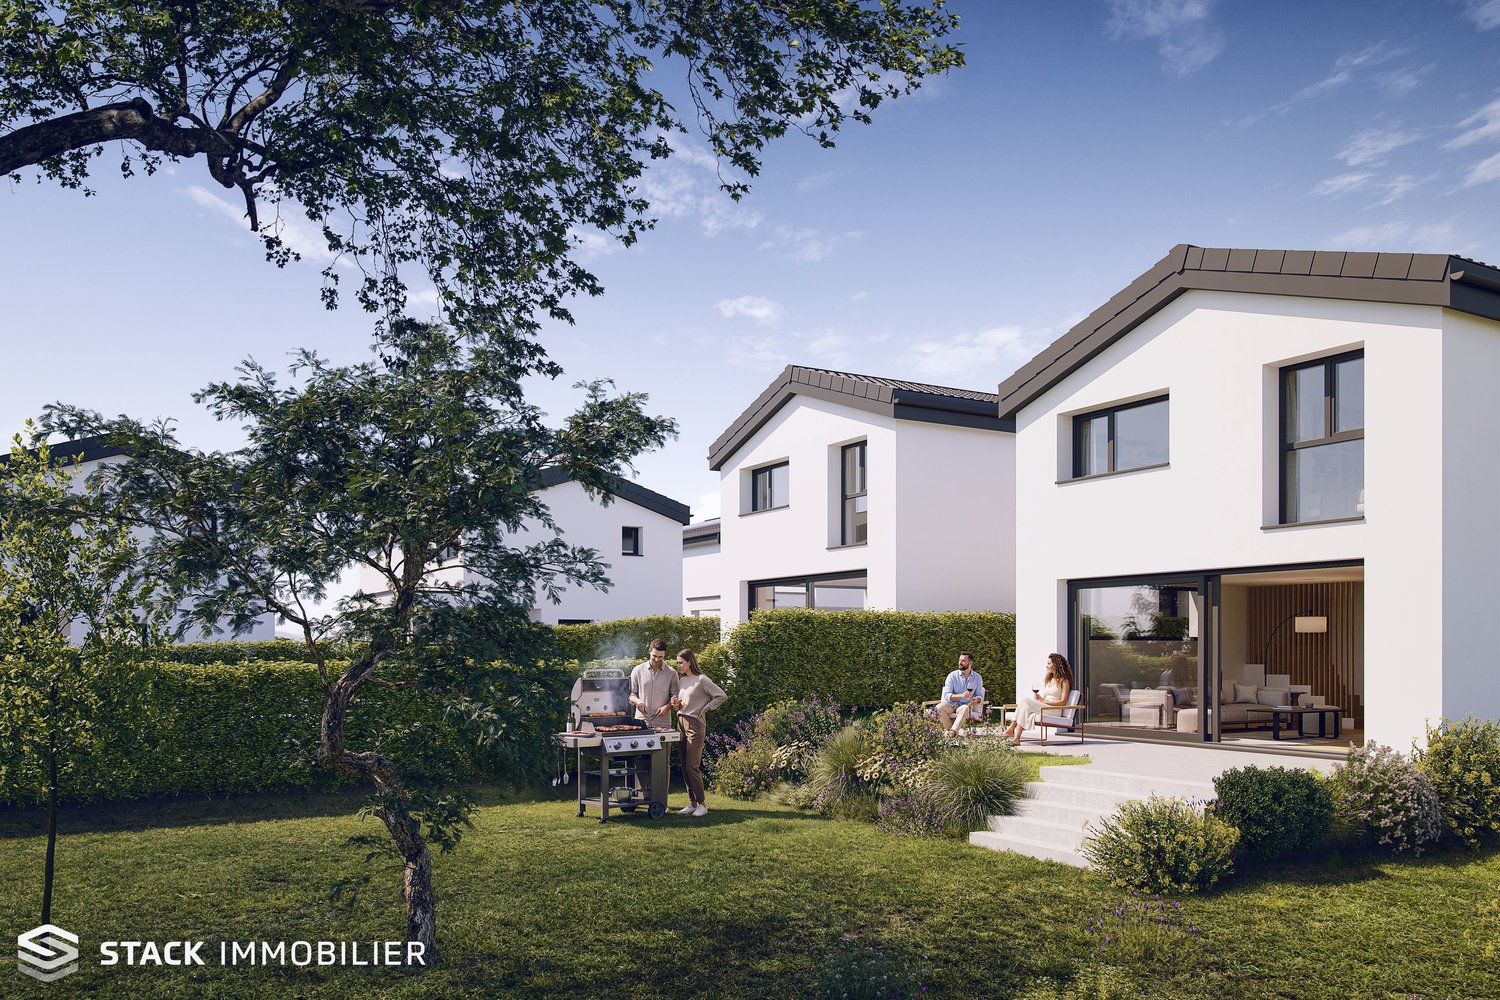
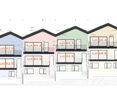
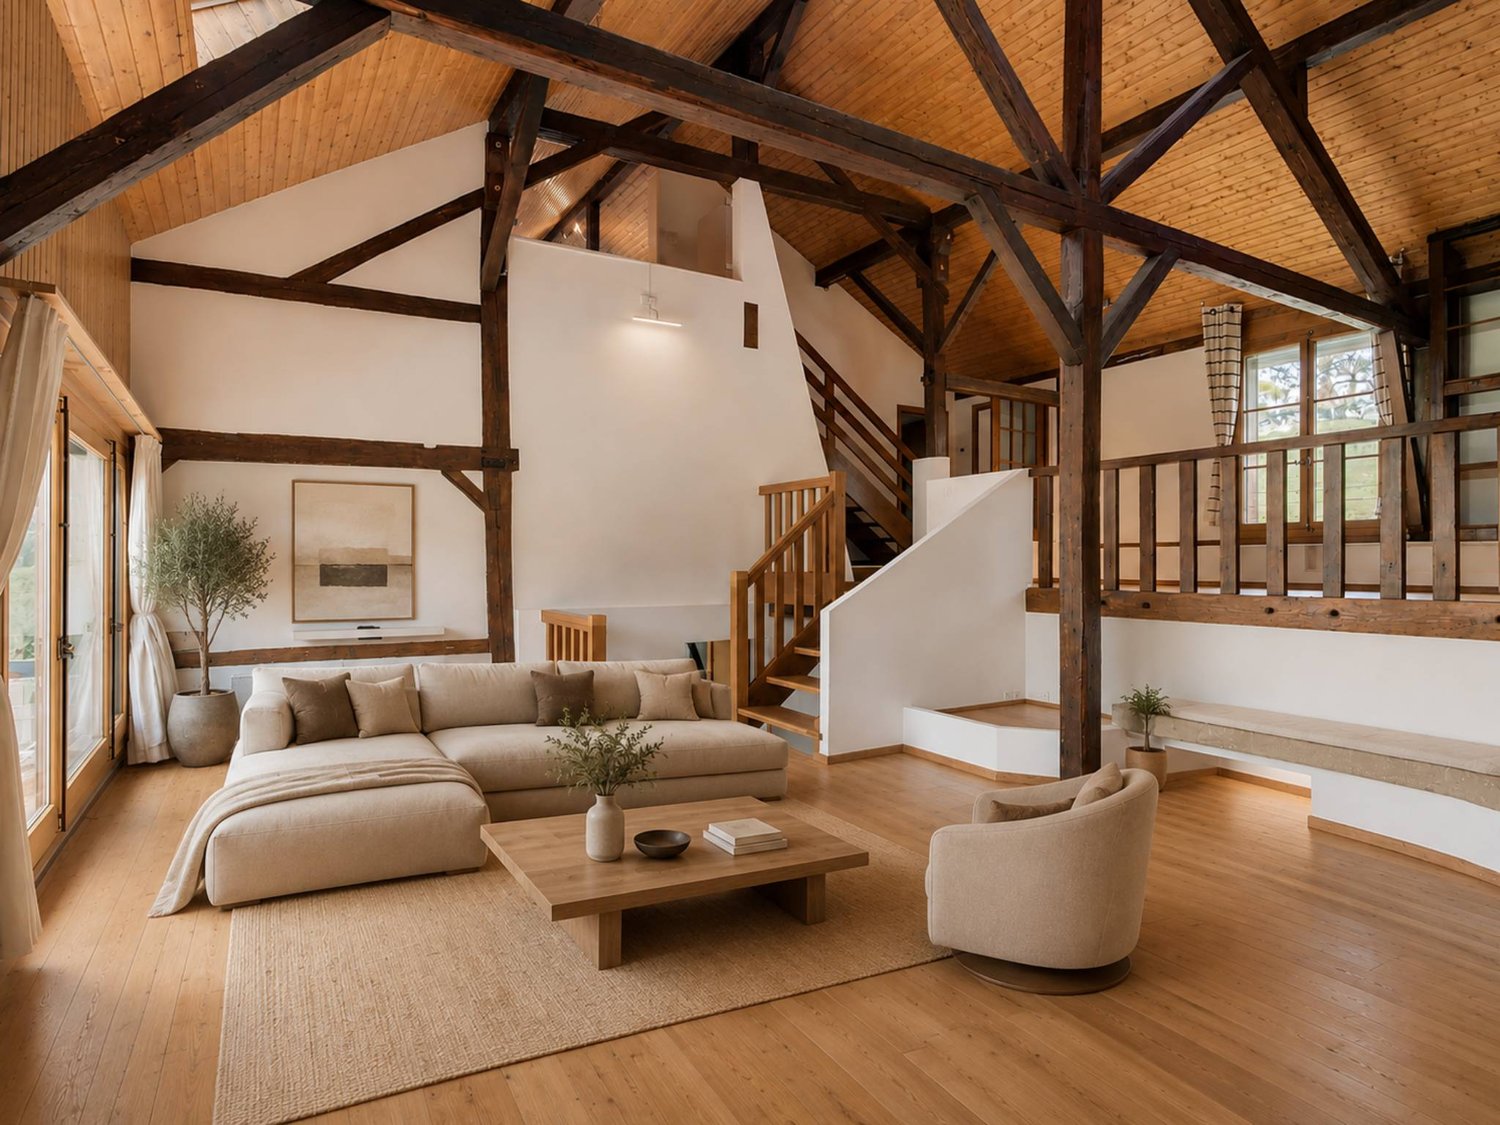
VillaVI | Under Construction | A new home, designed around your daily life [A3]

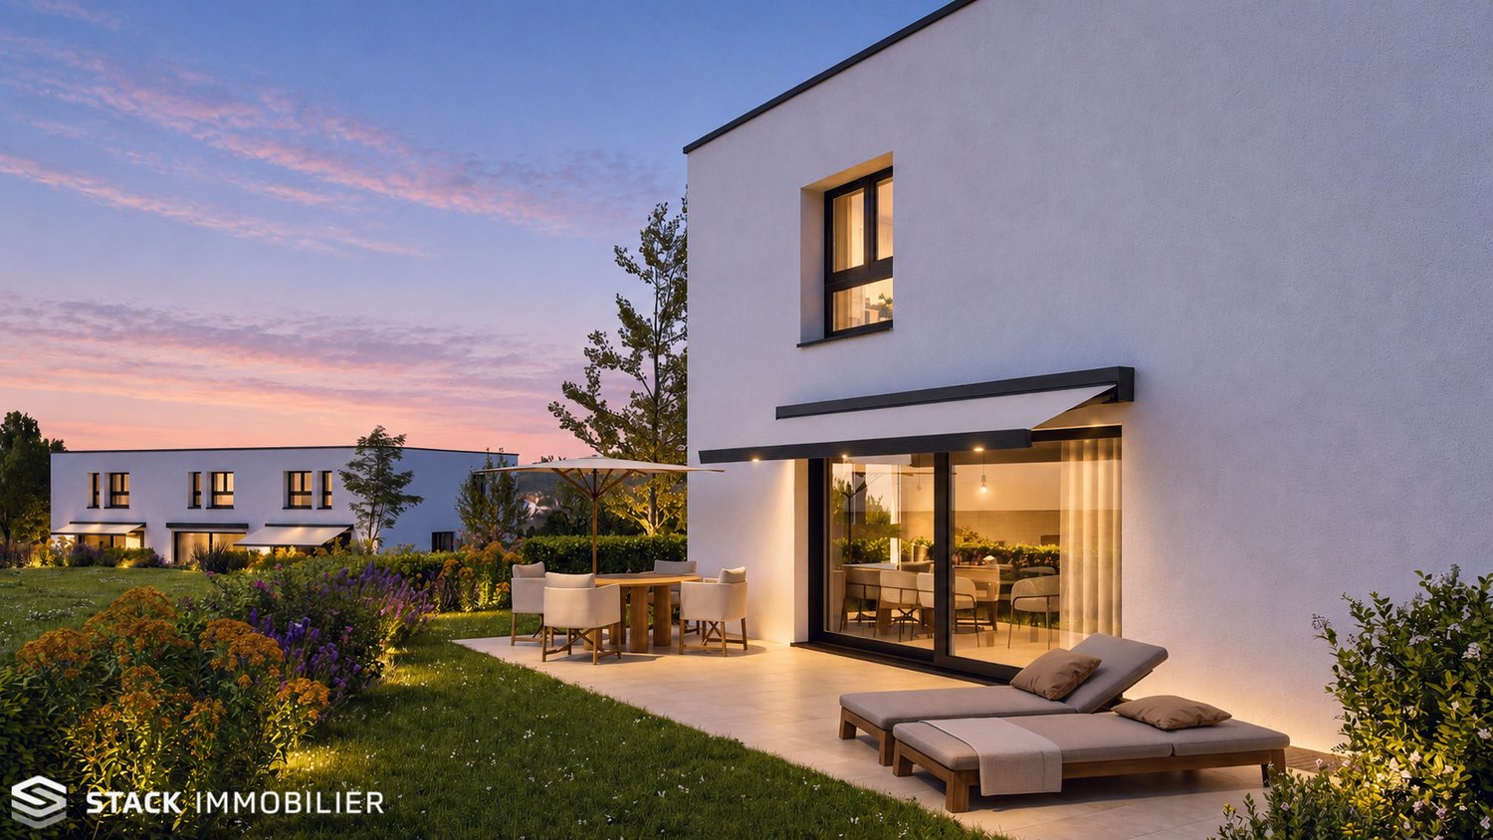
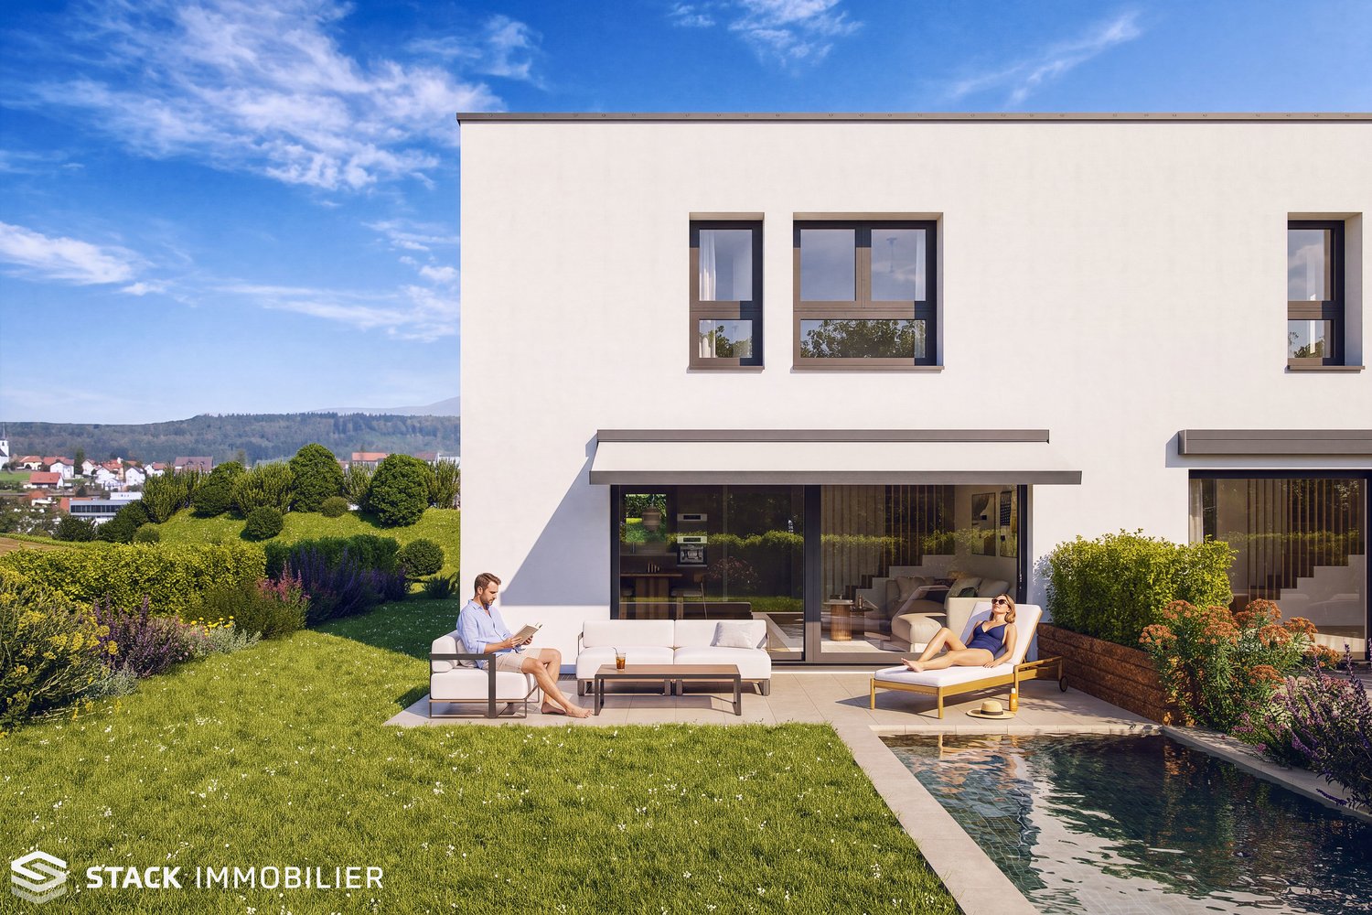
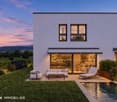
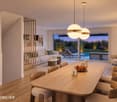
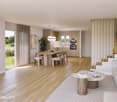
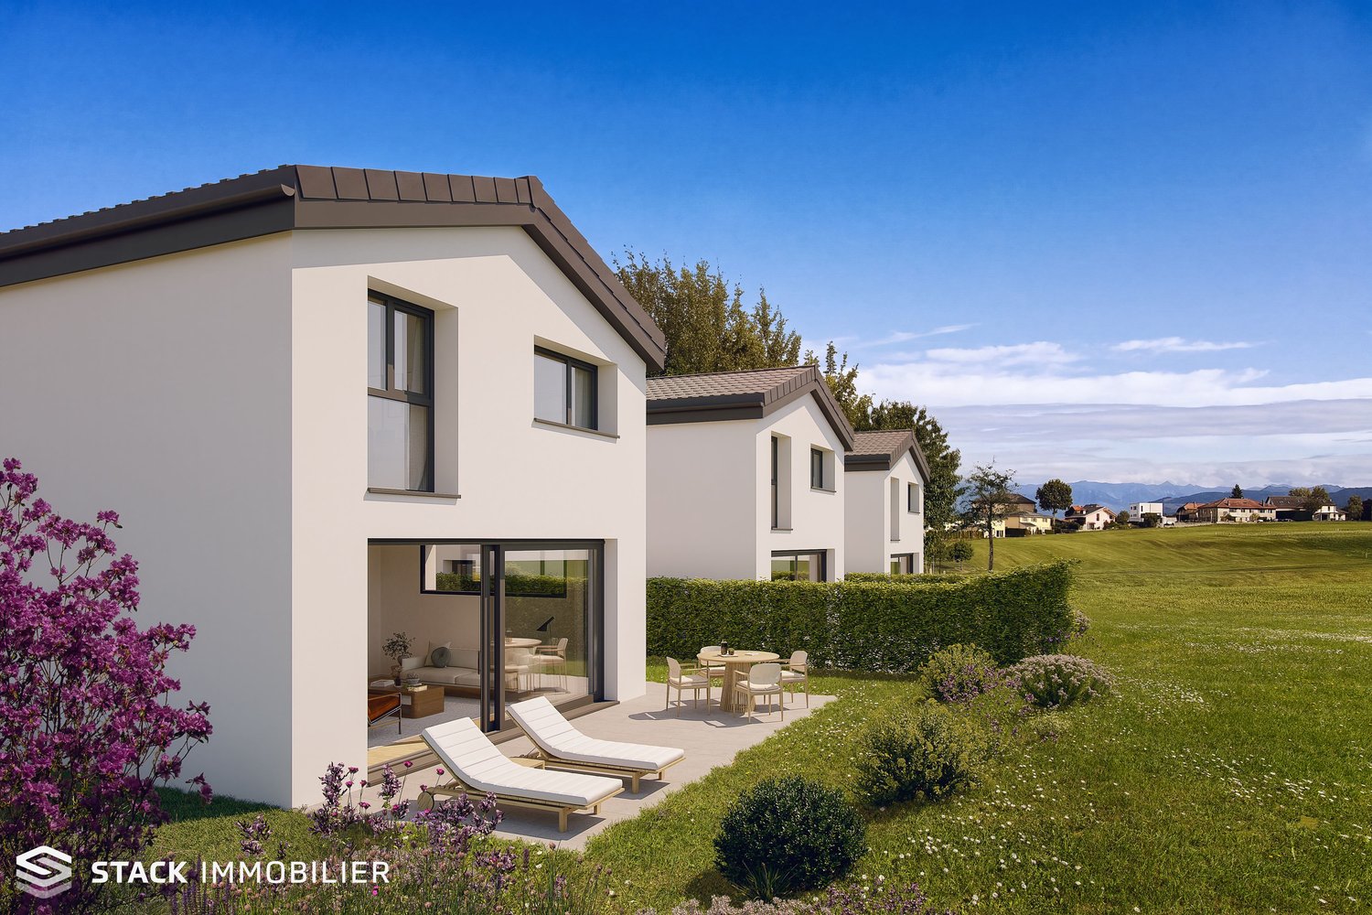
STACK Real Estate exclusivityIn Villaz-St-Pierre, VillaVI offers a contemporary habitat where comfort, light, and flexibility come together. With its spacious areas and modular configuration, the Villa A3 has been designed to adapt to your lifestyle today and your needs tomorrow.Located at the end of a group of three villas, it benefits from a living area of approximately 146 m² and a private plot of 140 m² (in addition to 1/6 of the 1,074 m² shared areas). The layout can be arranged in 4.5 or 5.5 rooms, depending on whether you prioritize additional bedrooms or more open spaces.Spaces where it's good to liveThe ground floor is articulated around a large open living space of approximately 52 m², combining kitchen, dining room, and living room. Large openings naturally extend this space to the terrace and garden.On the first floor, the layout offers several possibilities for arrangement and allows adapting the number of bedrooms to the needs of its future inhabitants.The basement provides valuable additional spaces, including a room of approximately 24 m² offering real flexibility in daily use.A preserved exteriorThe Villa A3 benefits from its position at the end of the row and its private outdoor space.The project also pays particular attention to its landscape integration. A vegetated embankment along the Route de Fuyens creates a natural separation from the road and reinforces security and protection against noise pollution, while providing more greenery and intimacy to the villas.A contemporary and high-performance projectThe villa benefits from a carefully designed energy concept, with air-water heat pump, underfloor heating, and photovoltaic panels. The project has a very high CECB: class A for the building envelope and direct CO₂ emissions, as well as class B for overall energy efficiency.The kitchen, sanitary facilities, and materials have been carefully selected, while leaving the future owners the possibility to personalize certain finishes and arrangements according to the progress of the construction site.The Villa A3 finally benefits from two parking spaces included in the price.The advantages of Villa A3: • Configuration modular in 4.5 or 5.5 rooms • Approximately 146 m² of living space • Large open living space of approximately 52 m² • Villa located at the western end • 2 bathrooms + 1 WC • Terrace and garden • Basement offering generous additional spaces • Soundproof embankment between the project and the road • Air-water heat pump and photovoltaic panels • Two parking spaces included in the price • Personalization possibilities A new project on a human scale, designed to offer each family a living space that resembles them.Contact us to receive the complete sales document, discover the different possibilities for arranging Villa A3, and discuss your project.
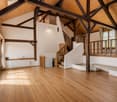
Travel time
-
Simon Goumaz

Simon Goumaz

1 / 13
Simon Goumaz

Simon Goumaz

  • Garage
  • View
  • Quiet neighborhood
5.5 rooms, 142m², CHF 1,195,000.–
Top
Impasse du Jordil 21, 1687 Vuisternens-devant-Romont

A rare individual villa, with the countryside as a horizon [Villa 1]

STACK Immobilier exclusivityWhat if your next home finally offered you space, calmness, and a real horizon?In Vuisternens-devant-Romont, La Colline du Jordil brings together five individual villas in a preserved environment, on the edge of an agricultural area.Villa 1 occupies the largest plot of the project, with 638 m² of land and approximately 332 m² of private garden. From the house, the view extends over the surrounding countryside and towards the Moléson.With its 5.5 rooms and approximately 142 m² of living space, plus a heated basement, this villa has been designed to accompany family life over the years.On the ground floor, the kitchen, dining area, and living room form a bright living space of over 50 m², directly extended by the terrace and garden.Upstairs, four bedrooms, a bathroom, and a shower offer an ideal distribution for family life.The basement offers additional surfaces that can become, according to your wishes, a playroom, a fitness room, a workshop, or a home cinema.The main advantages • a real new individual villa; • approximately 142 m² of living space, excluding the basement; • a plot of 638 m² with a private garden of approximately 332 m²; • a very quiet environment on the edge of an agricultural area; • beautiful views of the countryside and the Moléson; • two covered parking spaces; • possibilities for adaptation in consultation with the architect. The quality of construction is reflected, among other things, in the domotics, the wood-metal windows, the electric shutters, and the heated basement. The amount allocated for the kitchen is CHF 30,000.–.The villa aims for an energy efficiency class CECB A. This good performance can, according to the criteria of each bank, provide access to preferred mortgage conditions.The building permit is in force and the future owners still have possibilities to personalize the interior fittings.Discover the entire project on www.villas-vuisternens.chTo receive the complete dossier, ask questions, or discover the future plots directly on the plot, contact us or schedule a meeting on www.calendly.com/stack-immobilier/jordil

  • Garage
  • View
  • Quiet neighborhood
Travel time
-
Maklouf Ryan

Maklouf Ryan

1 / 13
Maklouf Ryan

Maklouf Ryan

  • View
7.5 rooms, 280m², CHF 1,295,000.–
Top
1608 Bussigny-sur-Oron

Renovated farm in the heart of nature

EXCLUSIVITY - Nestled in a green haven in Bussigny-sur-Oron (just a few minutes from Oron-la-Ville), this authentic farm building, built in 1780 and fully renovated, embodies the perfect alliance between the charm of the old and the comfort of the contemporary. In the heart of nature and in absolute calm, this unique property seduces with its warm atmosphere and its respectful design in line with current energy standards.Raised on a plot of 629 m², it deploys 280 m² of living space and offers bright spaces, generous volumes, and a way of life where every detail has been carefully thought out.The entrance hall leads to a fully equipped open kitchen, extended by a convivial dining room with a pellet stove and two available rooms.The living space is articulated in half-levels and benefits from a beautiful volume, with exposed beams, a custom-made library, and a second pellet stove, bringing a warm and full-of-character atmosphere.The night floor includes three bedrooms, including one in a mezzanine overlooking the living room, as well as a bathroom equipped with a bathtub, a shower, and a double sink. A laundry room, a cellar, and technical rooms complete the distribution.The exterior is designed for relaxation. The landscaped garden, laid out on several levels, offers different ambiences and two terraces, one of which is equipped with a sun-kissed jacuzzi. A true invitation to relaxation, it harmoniously prolongs the authentic soul of the house.

  • View
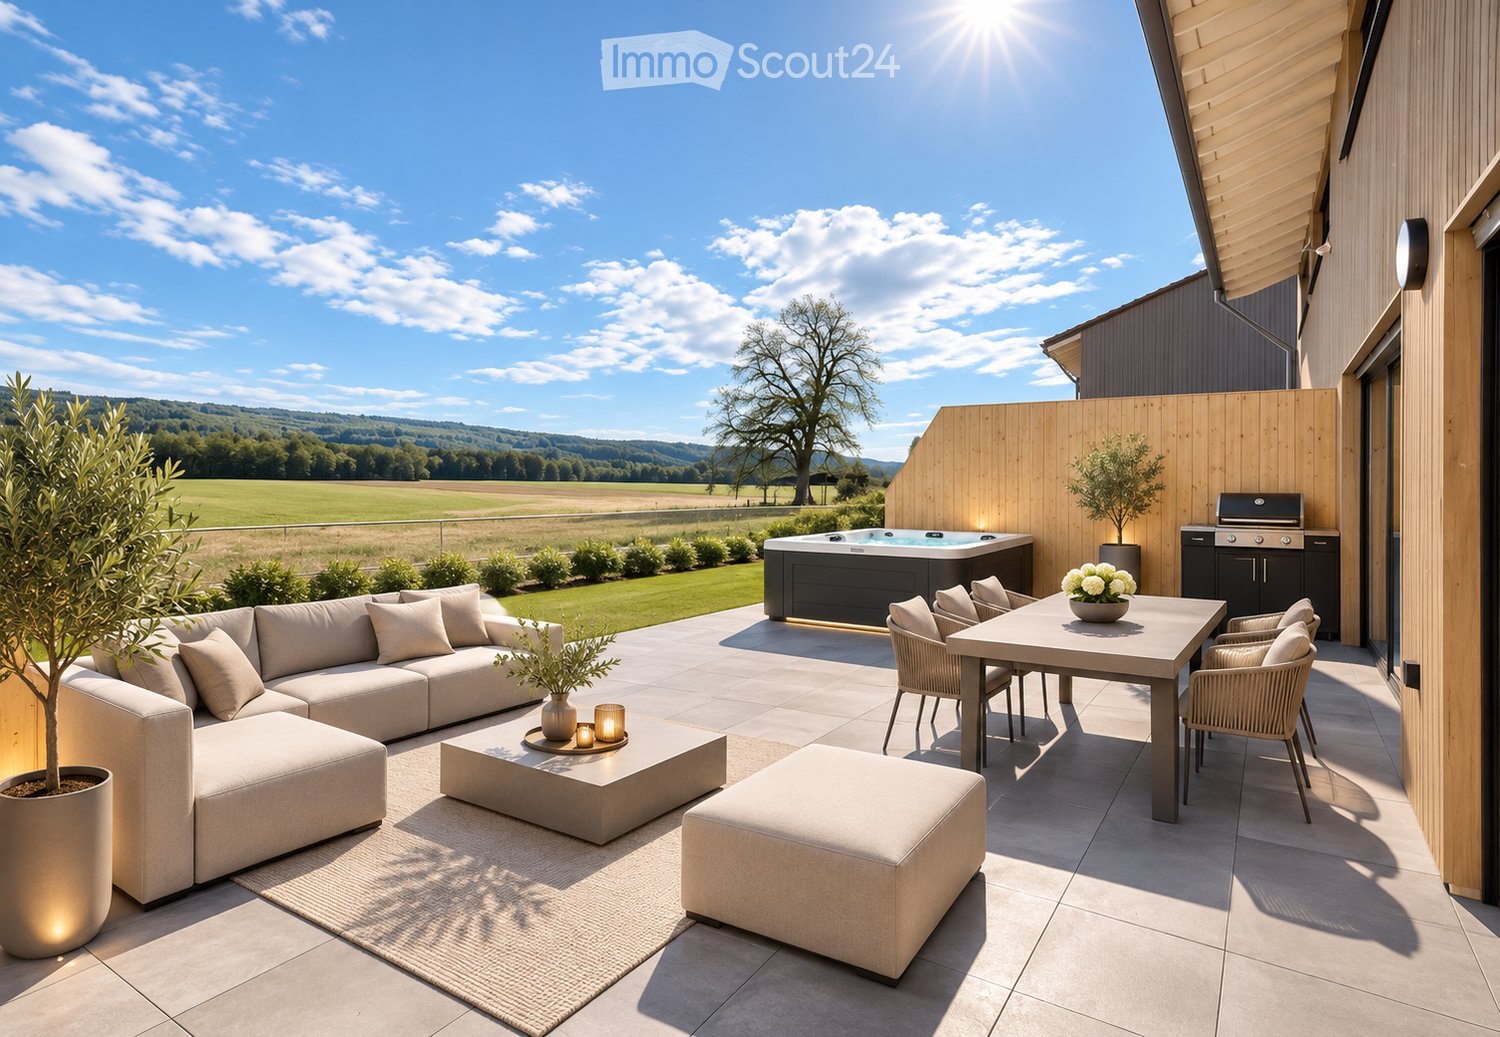
  • Outdoor terrace with a sofa set, dining table, hot tub, and grill area overlooking open countryside and hills.
  • Upper hallway with a round pendant light, a round mirror over a floating console, a potted olive tree, and open doors to a bedroom and a bathroom, with a dark metal stair railing in the foreground.
  • Bathroom with marble-look wall tiles, a built-in bathtub, a wall-hung toilet, and a floating double vanity with a backlit mirror.
  • Bedroom with a large upholstered bed, a ring pendant light, and a window with a landscape view of rolling hills.
  • Large open living room with a curved sofa, shelving, and a children's play area with a teepee and climbing frame.
  • Bright living room with a large cream sectional sofa, a wall-mounted TV, and floor-to-ceiling glass doors opening onto a terrace with a view of green fields and rolling hills.
  • Open-plan living area with a kitchen island, a sectional sofa, a wall-mounted TV, and a staircase.
  • Terrace with a large sofa, dining set, grill, and hot tub beside a timber-clad house, with a view across fields to a wooded hillside.
  • Covered terrace with a modern sectional sofa, lounge chairs, and a round coffee table beside a two-storey timber-clad house with glass sliding doors into the living area and kitchen.
  • Modern kitchen with grey cabinets, a central island with three bar stools, and a large sliding glass door overlooking a green lawn and countryside.
1 / 10
5.5 rooms, 165m², CHF 1,150,000.–
Top
Route de Lucens 71, 1527 Villeneuve FR

Contemporary villa with a large plot, generous living spaces and open views of nature

Discover this magnificent contemporary villa in Villeneuve, which impresses with its modern architecture, elegant lines, quality materials and carefully designed living spaces.A bright and welcoming living areaThe villa has three bedrooms, a separate study and a spacious, bright living room with a dining area and open-plan kitchen. The contemporary kitchen, equipped with modern appliances and a central island, is a welcoming space for gathering.The large windows let in plenty of natural light and create a seamless connection between the indoor and outdoor spaces.Two bathrooms complete the sleeping area and provide welcome everyday comfort. A practical pantry also offers additional storage space.A particularly appealing outdoor areaSet on a 611.76 m² plot, the property benefits from a pleasant outdoor area with a large terrace. This space is ideal for enjoying fine weather, sharing meals outdoors or simply relaxing in a green setting.Open views of the surrounding landscape create a genuine sense of peace and well-being.Additional space in the basementThe basement offers particularly useful additional areas, including a heated room available for use measuring 28.90 m², a laundry room of 11.58 m², a building services room, as well as circulation and storage areas.These spaces offer a wide range of possible uses to suit individual needs.Features and amenitiesThe villa stands out in particular for: • Contemporary architecture with a wooden façade • A 9.6 m² photovoltaic installation • Large glazed openings • A modern kitchen with a central island • Two bathrooms • A spacious terrace • A 611.76 m² plot • Generous additional spaces An opportunity worth discoveringThis property is an excellent opportunity for families or couples looking for a modern, comfortable and peaceful living environment, with generous indoor and outdoor spaces.Don’t miss the chance to discover this villa and its privileged setting.Contact us today for more information or to arrange a personalised viewing.

Travel time
-
1 / 13
5.5 rooms, 170m², CHF 1,290,000.–
Top
1527 Villeneuve FR

Contemporary detached house with open views in Villeneuve (FR)

Set on a 713 m² plot, this detached house, built in 2016, offers 170 m² of living area and 290 m² of usable space. It features a living area with an open-plan kitchen of over 55 m², three bedrooms each with a dressing room and private bathroom, a bedroom on the ground floor, and a generous outdoor area with a garden, a large terrace and a covered terrace. This property enjoys privacy, open views and excellent sunshine.15 min from the motorwayYear built: 2016Living area: 170 m²Usable area: 290 m²Plot area: 713 m²Volume: 1'289 m Underfloor heating/air-to-water heat pumpPhotovoltaic panels Fully excavatedDouble-glazed PVC windows and patio doorsSpacious living area with an open-plan kitchen of over 55 m²Three bedrooms of 22 m², 23 m² and 28 m², each with a dressing room and private bathroomOne bedroom of 11 m24 bathrooms (3 en-suite and 1 on the ground floor)Heated available space of 22 m²Laundry chuteTwo covered balconiesTwo terraces, one of which is coveredAttractive level gardenDouble carportParking spacesKindergarten and primary school 5 minutes awayBus stop 2 minutes away on footShops 5 min away (Granges-près-Marnand)Secondary school in EstavayerAvailability by arrangementACCESSRoute de Berne 3 min awayMotorway 15 min awayYverdon 25 min awayFribourg 30 min awayLausanne 30-35 min awaySHOPSShops 5 min awayTRANSPORTBus stop and school bus 2 min away on footGROUND FLOORThe ground floor centres on a large living area of over 55 m², with a light-filled open-plan kitchen and direct access to the covered terrace. It also has an 11 m² study, a bathroom and a pantryUPPER FLOORThe upper floor has three bedrooms of 22 m², 23 m² and 28 m², each with a dressing room and private bathroom, as well as two balconiesBASEMENTThe basement includes a heated available space of 22 m², ideal for leisure or additional storage, as well as a workshop, a laundry room, a cellar and a building services roomOUTDOOR FEATURESLandscaped garden with trees, large terrace, covered terrace and garden shed

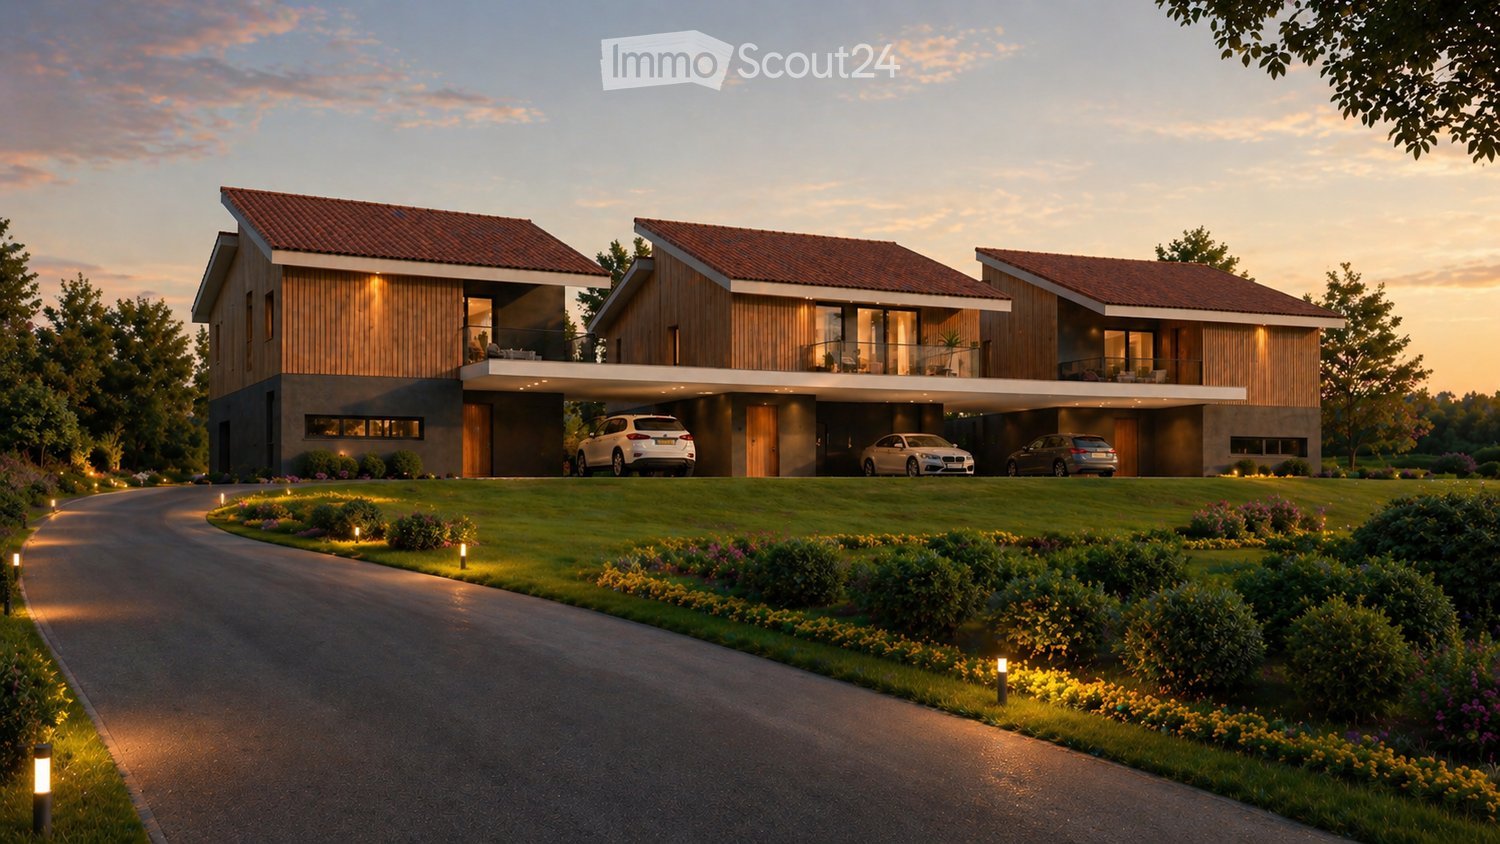
  • Three modern houses with wooden exteriors, red roofs, and balconies. Each house has a garage with a car parked in front. The houses are surrounded by a well-maintained lawn and garden with various plants and trees.
  • Two modern houses with solar panels on the roof, double garages, and outdoor seating areas.
  • Spacious living room with large windows, beige sofa, wooden coffee table, and a rug. Potted plants and a TV are on the left side.
  • Dining area with a large wooden table, chairs, and a vase of flowers. The room has wooden floors and large windows with sliding doors leading to a patio.
  • Bedroom with wooden walls, bed, nightstands, lamps, rug, plants, and balcony with a view.
  • Modern kitchen with marble countertops, wooden cabinets, and a dining area with a round table.
  • Modern living room with a beige couch, coffee table, and a large window with white curtains.
  • A bedroom with a large bed, wooden nightstands, and a picture frame on the wall. The room has a view of a grassy field and trees through a large glass door.
1 / 8
5.5 rooms, 235m², CHF 980,000.–
Top
Chemin du Champ Clos 1, 1695 Gibloux

Detached house close to Farvagny

New promotion - 5 detached houses with garden, terrace and covered parking spaces in Villarsel-le-Gibloux -Description In Villarsel-le-Gibloux, discover a new promotion of 5 detached houses in the heart of the Fribourg countryside, in a quiet, sunny and ideal environment for families. These modern houses offer spacious and bright rooms, with finishes to the tenant's liking and the possibility of customizing the interior layout.Villa A 235 m² SBP - plot of approximately 400 m²Villa B and D & C sold.Villas C, D and E: 202 m² SBP - plot of approximately 300 m² to 359 m² each Each house is designed to meet current standards, both in terms of comfort and energy efficiency. -Main features Typology: 4.5 or 5.5 rooms (spacious bedrooms, large living room, several bathrooms according to Swiss standards) Heating: geothermal heat pump with optional reversible air conditioning.Exterior: large private garden and terrace Park: 2 covered parking spaces per house + visitor spaces availableArchitecture: modern, bright and functional.Location and amenities Villarsel-le-Gibloux benefits from a privileged location: 5 minutes from Farvagny-Le-Grand (schools, secondary schools, post office, bank, hairdresser, restaurant...)School bus 3 minutes on foot10 minutes from Romont (CFF train station, supermarkets, services)20 minutes from Fribourg28 minutes from Moudon40 minutes from Lausanne -Price From CHF 980,000.-Find more information on our website. Interested?Contact us today for a visit or a free assessmenthttps://aximo-conseil.ch/promotion-du-champs-clos/

Travel time
-
Carole Javet

Carole Javet

1 / 14
Carole Javet

Carole Javet

  • Balcony / Terrace
  • Garage
  • Child-friendly
  • +1
7.5 rooms, 280m², CHF 1,290,000.–
Route Du Village 52, 1690 Lussy FR

Spacious single-family house with independent apartment

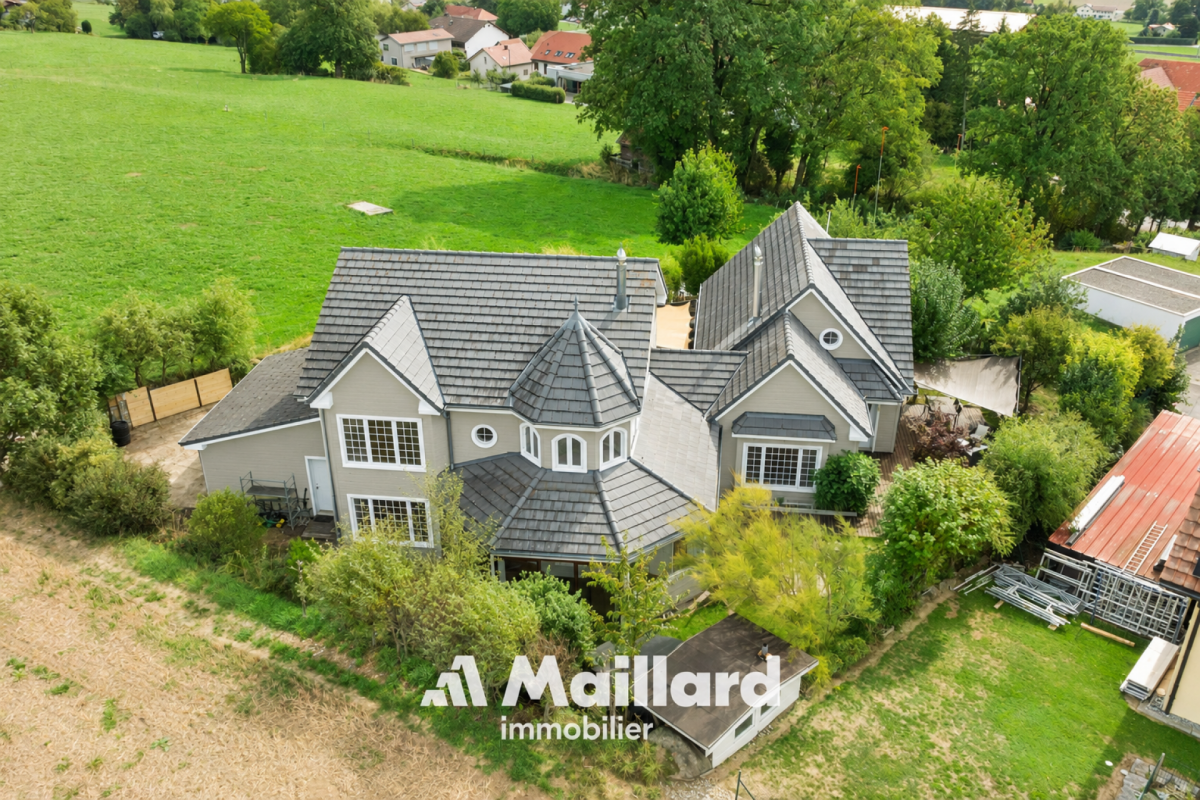
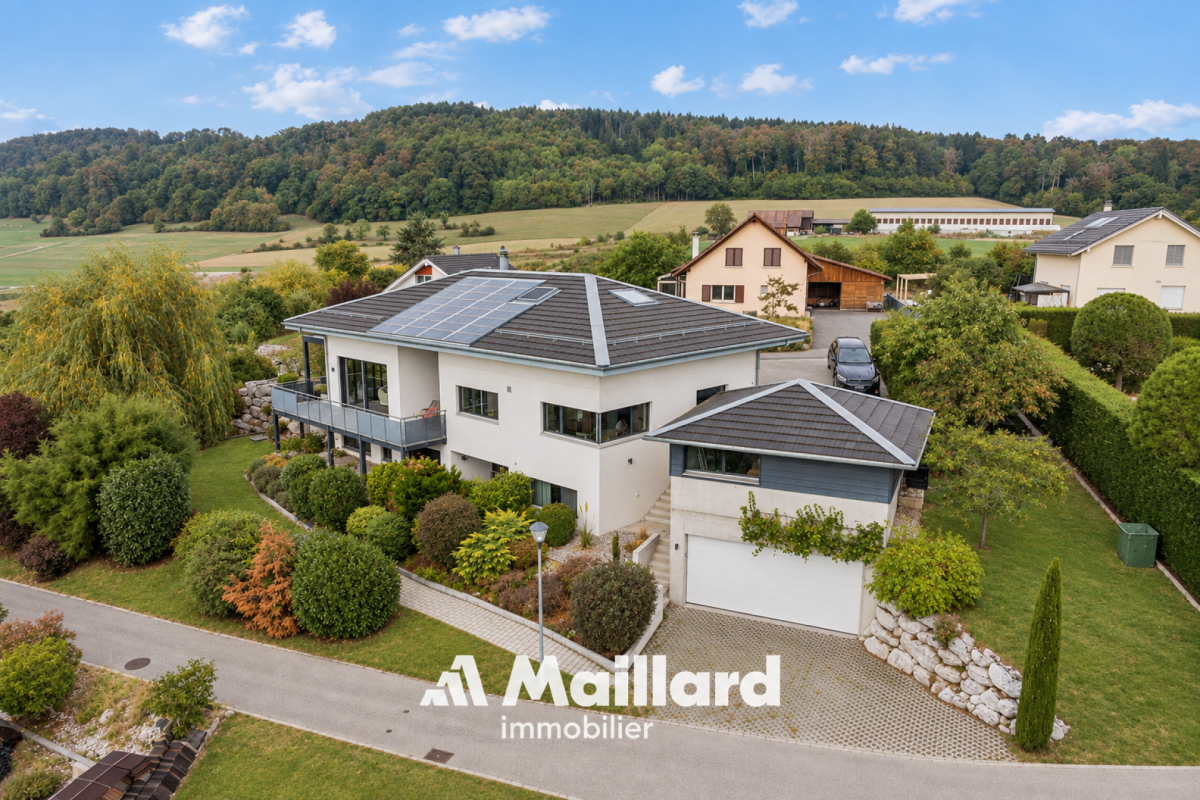
Exclusive to Maillard ImmobilierLocated just a few minutes from Romont, in a quiet residential area and on the edge of an agricultural zone, this magnificent property seduces with its generous volumes, its North American-inspired architecture, and its remarkable potential for layout.Thought out around large open spaces, the main house offers a convivial and luminous atmosphere over a living area of more than 160m2. It is currently laid out with 3 bedrooms, a dressing room, and 2 bathrooms. The configuration can, however, be easily adapted since the gallery/mezzanine would allow the creation of a 4th bedroom.The kitchen, fitted with a very large central island, is open to a spectacular living room that extends to a west-facing winter garden. In addition to its heating system by heat pump, the house is equipped with a wood-fired stove with stone cladding as well as 16 photovoltaic panels, which makes the charges particularly interesting.The second dwelling offers more "cocooning" spaces and the approximately 110m2 are also spread over 2 levels. The bedroom on the upper floor benefits from a beautiful, recently renovated bathroom and a very practical dressing area. The kitchen has a lot of storage and the space with the living room is well defined.The outdoor amenities include: • A pleasant, tree-lined garden as well as a vegetable garden • Three terraces allowing you to enjoy the sun at any time of day • A covered area housing a pizza oven and a storage space • A large garage as well as several outdoor parking spaces This property represents a rare opportunity, whether for a large family, an intergenerational project, or partial financing through the rental of the outbuilding.Contact me without delay to obtain the complete file and organize a visit. Carole Javet - 078 264 78 45 - carole@maillard-immo.ch

  • Balcony / Terrace
  • Garage
  • Child-friendly
  • +1
Travel time
-
1 / 13
  • Parking space
  • Balcony / Terrace
  • View
  • +3
5.5 rooms, 162m², CHF 1,190,000.–
Impasse du Pontonney 37, 1678 Siviriez

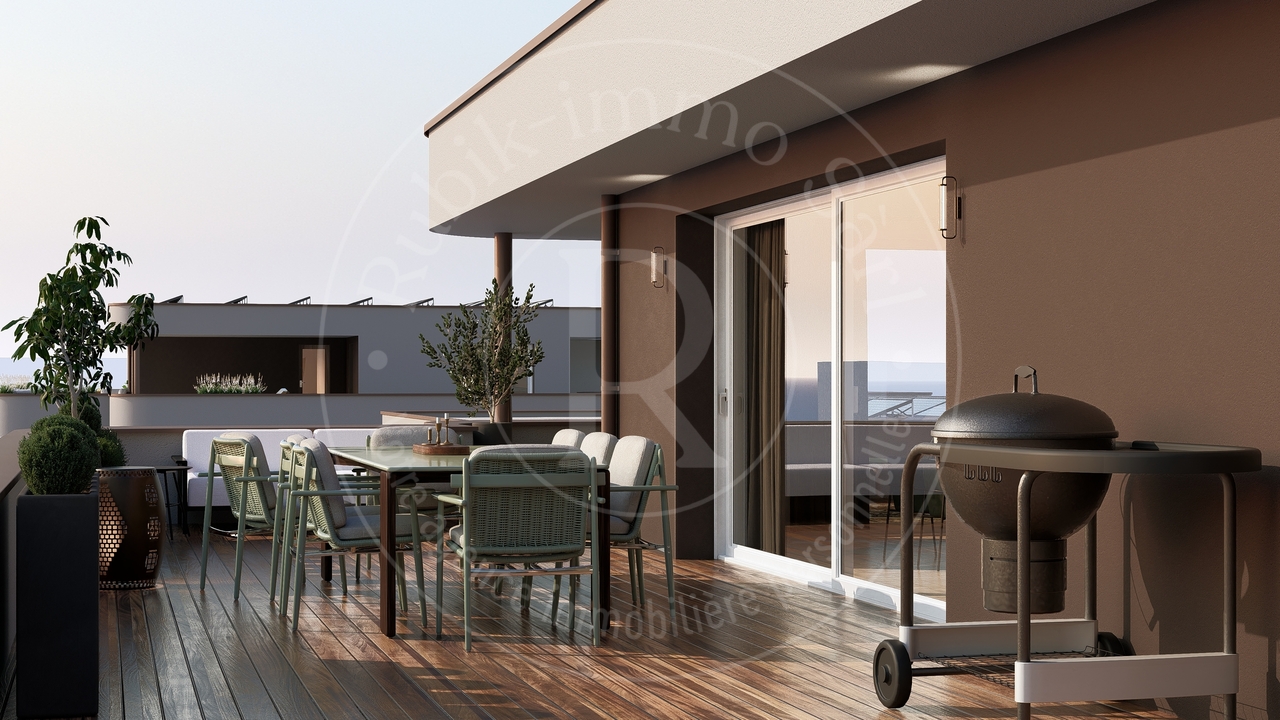
Magnificent attics 5.5 rooms of 162m² and terrace of 153m²

Appartement B201We are offering for sale this magnificent attic 5.5 rooms on plans, with its exceptional 153m² terrace!Only 35 minutes from Lausanne and 5 minutes from Romont train station!The apartment is divided as follows: • Apartment of 162m² on the 3rd floor • Entrance hall with built-in storage closets • Open, fitted kitchen with large, bright living room of 52m² • Panoramic terrace of 153m² • Parental bedroom with private bathroom and dressing room: 30m² • Three beautiful bedrooms of 13.5m² • Family bathroom with laundry connections, guest toilet and storage room • The apartment has a large cellar of 7.7m² Price for an indoor car parking space: CHF 40'000.-Price for an indoor motorcycle parking space: CHF 12'000.-The advantages of the apartment: • Optimal sunlight • Large terrace • Parental bedroom with private bathroom • Private laundry room • Parking spaces • Close to Romont, Bulle, Payerne, Fribourg, Lausanne • Very well connected and close to all amenities • Choice of finishes • Budget for additional expenses of CHF 25'000.- The advantages of the building: • Geothermal heating • Free cooling • Photovoltaic panels • Quality finishes • Bicycle room • Underground garage • Playground Other available 5.5-room attics:Building A:Lot A301: 5.5 rooms in the attic of 162m² - 3rd floor: CHF 1'225'000.-Building B:Lot B301: 5.5 rooms in the attic of 162m² - 3rd floor: CHF 1'190'000.-Building C:Lot C301: 5.5 rooms in the attic of 162m² - 3rd floor: CHF 1'220'000.-Do not hesitate to contact us to organize a visit!Information and visits:Charlotte Lalancette026 652 81 63c.lalancette@rubik-immo.ch

  • Parking space
  • Balcony / Terrace
  • View
  • +3
Benoît Legay

Benoît Legay

1 / 13
Benoît Legay

Benoît Legay

  • Parking space
  • Balcony / Terrace
  • Child-friendly
  • +1
5.5 rooms, 137m², CHF 915,000.–
Route du Niremont 66, 1623 Semsales

Modern 5,5-room duplex apartment in Semsales – New build with balcony and leafy views

Discover this magnificent new 5,5-room duplex apartment in Semsales, in a peaceful, sunny setting. With a total area of 139,5 m² spread over two levels, this modern new build offers an elegant and functional living environment, ideal for families.The property includes: • Living and dining area: Bright and spacious, with large windows offering views of the mountains and surrounding greenery, as well as a modern fitted kitchen. • three bedrooms: Modern and comfortable, with parquet flooring; one is on the raised ground floor and 2 are on the lower ground floor. • Available: Several possible uses, ideal as a home office, as a bedroom or even as a workspace for a self-employed professional, with its own private entrance. • Three bathrooms: Modern, including one with a shower, wall-hung toilet and double sink with mirrored cabinet. • Balcony: offering stunning views of the green landscape.. • Private garden: A well-kept outdoor space, perfect for enjoying the warm weather. • Parking: 2 parking spaces at an additional cost Innovative energy system: The property is equipped with a geothermal system with Free Cooling, combining a heat pump and solar panels to ensure optimal thermal comfort throughout the year while respecting the environment.Location and surroundings: Located in the charming village of Semsales, this duplex apartment benefits from plenty of sunshine in summer and a calm and peaceful atmosphere, day and night. The Semsales bus stop is an 8-minute walk away, and the Semsales train stop is just 9 minutes away on foot, providing excellent public transport connections.Available immediately, this new build is a rare opportunity to acquire an exceptional property in a privileged natural setting. Ideal for families seeking comfort, modernity and tranquillity.

  • Parking space
  • Balcony / Terrace
  • Child-friendly
  • +1
Travel time
-
Carole Javet

Carole Javet

1 / 14
Carole Javet

Carole Javet

  • Balcony / Terrace
  • Child-friendly
  • Quiet neighborhood
6.5 rooms, 240m², CHF 1,980,000.–
Impasse d'Entre deux Monts 12, 1523 Granges-près-Marnand

Exceptional individual villa with 180° view of the Broye plain

Presentation of the villa Located in a small, particularly quiet residential area, in a dominant position, this superb architect's villa offers a panoramic view of 180° over the entire Broye plain.Here, you can enjoy a peaceful and green environment, while being perfectly connected to the main urban centers: 10 minutes from Payerne, 30 minutes from Fribourg, and 40 minutes from Lausanne. The village also has all the essential amenities, including schools, shops, and a train station with a direct link to Lausanne.Remarkable volumes and luminous architectureWith its 1'606 m³ of volume and nearly 290 m² of total surface area, this property impresses with the generosity of its spaces.The heart of the house is a magnificent living room exposed to the southwest, bathed in light thanks to large openings offering an exceptional view of the Broye plain. The living room benefits from a ceiling height of 5 meters, further enhancing the sense of space.The house currently offers 4 bedrooms and 3 bathrooms, including a 32 m² bedroom with a large walk-in closet and another with its own bathroom with an Italian shower.The 75 m² mezzanine is an exceptional and versatile space, ideal for an office, a library, a playroom, or a family area. The possibilities for layout are numerous.Impeccable maintenance and high-quality servicesThe property stands out for its excellent maintenance condition. Since its construction, it has been the subject of constant care, and its facilities have benefited from regular revisions.The overall aesthetic favors a sober and timeless elegance, associated with superior quality materials and finishes.The house has been entirely repainted in 2025. Integrated cabinets and a custom-made library have also been recently created.In terms of energy, the property boasts a global energy efficiency of level A, thanks to excellent insulation, a heat pump on geothermal probes, photovoltaic panels, and solar thermal panels. A particularly interesting combination for a house of this size.Exterior spaces worthy of the propertyThe large west-facing terrace becomes a true living space in fine weather. It is equipped with a bioclimatic pergola with adjustable slats and motorized awnings on three sides, allowing it to be enjoyed in all weather conditions.The carefully landscaped and wooded garden offers an intimate and serene atmosphere, with a splendid weeping willow and a small pond.The property is completed by a double garage with motorized doors and pre-installation for an electric charging station, a carport, numerous outdoor parking spaces, as well as a workshop of around 18 m² and a garden shed.In summaryPanoramic view, generous volumes, high-end services, excellent energy efficiency, and a privileged location: this villa combines the sought-after qualities of a family-friendly residence with a high standard in an environment where calm and accessibility are perfectly combined.

  • Balcony / Terrace
  • Child-friendly
  • Quiet neighborhood
Travel time
-
Simon Goumaz

Simon Goumaz

1 / 14
Simon Goumaz

Simon Goumaz

5.5 rooms, 146m², CHF 910,000.–
Route de Fuyens 58, 1690 Villaz

Construction has begun! A new villa designed to evolve with you [A1]

STACK Real Estate exclusivityIn Villaz-St-Pierre, VillaVI offers a contemporary habitat where comfort, light, and flexibility come together. With its spacious areas and modular configuration, the Villa A1 has been designed to adapt to your way of living today and to your needs tomorrow.Located at the end of a group of three villas, it benefits from a living area of approximately 146 m² and a private plot of 225 m² (in addition to 1,074 m² of common areas). Its distribution can be arranged in 4.5 or 5.5 rooms, depending on whether you prioritize additional bedrooms or more open spaces.Spaces where it's good to liveThe ground floor is centered around a large open living area of approximately 52 m², combining kitchen, dining room, and living room. Large openings naturally extend this space to the terrace and garden.On the upper floor, the layout offers several possibilities for arrangement and allows adapting the number of bedrooms to the needs of its future inhabitants.The basement provides valuable additional spaces, including a room of about 24 m² offering real flexibility in daily use.A preserved exteriorThe Villa A1 benefits from its position at the end of the row and its private outdoor space.The project also pays particular attention to its landscape integration. A vegetated embankment along the Route de Fuyens creates a natural separation from the road and reinforces safety and protection against noise pollution, while providing more greenery and intimacy to the villas.A contemporary and high-performance projectThe villa benefits from a carefully designed energy concept, with air-water heat pump, underfloor heating, and photovoltaic panels. The project boasts a very high CECB: class A for the building envelope and direct CO₂ emissions, as well as class B for overall energy efficiency.The kitchen, sanitary facilities, and materials have been carefully selected, while leaving the future owners the possibility of personalizing certain finishes and arrangements according to the progress of the construction site.The Villa A1 finally benefits from two parking spaces included in the price.The advantages of Villa A1: • Configuration modular in 4.5 or 5.5 rooms • Approximately 146 m² of living space • Large open living area of about 52 m² • Villa located at the end • 225 m² of private plot • Terrace and garden • Basement offering generous additional spaces • Soundproof embankment between the project and the road • Air-water heat pump and photovoltaic panels • Two parking spaces included in the price • Personalization possibilities A new project on a human scale, designed to offer each family a living space that resembles them.Contact us to receive the complete sales document, discover the different possibilities for arranging Villa A1, and discuss your project.

Travel time
-
Simon Goumaz

Simon Goumaz

1 / 13
Simon Goumaz

Simon Goumaz

  • Garage
  • View
  • Quiet neighborhood
5.5 rooms, 143m², CHF 1,130,000.–
Impasse du Jordil 21, 1687 Vuisternens-devant-Romont

A rare, individual villa, with the countryside as its horizon [Villa 4]

STACK Immobilier exclusivityWhat if your next home offered you independence, calmness, and a true horizon over the countryside?In Vuisternens-devant-Romont, La Colline du Jordil brings together five individual villas in a preserved environment, on the edge of an agricultural area.Villa 4 benefits from a terrace and a private garden, offering a pleasant setting for outdoor meals, relaxation, and family life. From the house, the view extends over the surrounding countryside and towards the Moléson.With its 5.5 rooms and approximately 143 m² of living space, plus a heated basement, this villa offers generous volumes and a thoughtful organization to accompany its occupants over the years.On the ground floor, the kitchen, dining area, and living room form a bright living space of over 50 m², directly leading to the terrace and garden.Upstairs, four bedrooms, a bathroom, and a shower offer an ideal distribution for family life.The basement offers additional surfaces that can become, according to your desires, a playroom, a fitness room, a workshop, or a home cinema.The main advantages • a new, individual villa with 5.5 rooms; • approximately 143 m² of living space, excluding the basement; • a terrace and a private garden; • a very quiet environment on the edge of an agricultural area; • beautiful views of the countryside and the Moléson; • two covered parking spaces; • possibilities for adaptation in consultation with the architect. The quality of construction is evident in the domotics, wood-metal windows, electric blinds, and heated basement. The budget allocated for the kitchen is CHF 30,000.–.The villa aims for an energy efficiency class CECB A. This excellent performance can, according to the criteria of each bank, provide access to preferential mortgage terms.The building permit is in force, and the future owners still have many possibilities to personalize the interior fittings.Discover the entire project on www.villas-vuisternens.chTo receive the complete dossier, ask questions, or discover the future plots directly on the land, contact us or schedule a meeting on www.calendly.com/stack-immobilier/jordil

  • Garage
  • View
  • Quiet neighborhood
Travel time
-
1 / 13
  • Parking space
  • Balcony / Terrace
  • Garage
  • +1
8 rooms, 110m², CHF 990,000.–
route de la fin 14, 1690 Villaz-St-Pierre

Spacious 8-room villa with great potential, 5 minutes from the train station

Semi-detached villa with 8 rooms in Villaz-Saint-PierreIdeal for your family, this semi-detached villa of 200m² combines generous volumes, brightness, and a strategic location, 5 minutes on foot from the train station (Lausanne / Bern axis). It offers a great potential after renovations to shape the house of your dreams.The distribution • Ground floor: • Welcoming entrance hall with integrated storage • Fully equipped kitchen • Spacious living area with high ceilings • Bright dining room • With direct access to the garden • A large bedroom • A bathroom • First floor: • 3 comfortable and bright bedrooms • Family bathroom: shower + bathtub • Mezzanine • Basement: • A cozy carnotzet with kitchen and bathroom, ideal for receiving guests, with independent entrance. • Laundry room, technical room, and wine cellar The major advantages • Generous volumes and peaceful living environment • Equipped with solar panels • Beautiful volumes and large basement • Garage and 2 outdoor parking spaces • Beautiful tree-lined garden Location & AccessibilityEnjoy a central and green location: • 5 minutes from Romont • 20 minutes from Fribourg • 20 minutes from Bulle • Immediate proximity to the train station (Lausanne / Bern axis) with access on foot in 5 minutes. • Municipality with complete school and extracurricular facilities • Shops, restaurants, and local services accessible on foot in a few minutes Do not hesitate, contact us to organize a visit!Charlotte Lalancette026 652 81 63c.lalancette@rubik-immo.ch

  • Parking space
  • Balcony / Terrace
  • Garage
  • +1
Travel time
-
1 / 13
  • Balcony / Terrace
  • Child-friendly
5.5 rooms, 135m², CHF 890,000.–
Impasse du Clos Perroud 8, 1678 Siviriez

Siviriez - 5.5 rooms with private garden and 16 m² cellar

**UNDER CONSTRUCTION - DELIVERY EXPECTED IN DECEMBER 2027** With its private garden of around 100 m², its four bedrooms and its spacious rooms, apartment B1 seduces with its family house spirit and its thoughtful layout designed for the comfort of all. On one level, it offers a harmonious living space, where the tranquility of a private exterior combines with the advantages of a contemporary residence.With a living area of around 135 m², this spacious 5.5-room apartment offers a beautiful living room of around 39 m², combining living room and kitchen in a warm and convivial space. Open to a terrace and a private garden of around 100 m², it naturally extends outdoors, creating an ideal place to share family moments, enjoy sunny days or let children flourish in the fresh air.The sleeping area accommodates four bedrooms, offering each one a personal space and a perfectly adapted organization to the needs of a family. The room distribution prioritizes functionality, intimacy and comfort in everyday life, in an environment where each volume has been carefully designed to accompany the different stages of family life.Thanks to its south/south-west orientation, the apartment benefits from beautiful natural light and a pleasant exposure. A large cellar as well as two indoor parking spaces complete this property, providing additional storage space and comfort in everyday life.A family apartment with the air of a house, where four bedrooms, a generous private garden and a single-level living space come together to offer a daily life placed under the sign of comfort, serenity and well-being.

  • Balcony / Terrace
  • Child-friendly
Travel time
-
1 / 13
  • Balcony / Terrace
  • Child-friendly
5.5 rooms, 148m², CHF 995,000.–
Impasse du Clos Perroud 8, 1678 Siviriez

5.5 rooms new | An alternative to a villa | Private garden 110 m²

**UNDER CONSTRUCTION - DELIVERY EXPECTED IN DECEMBER 2027** The spirit of a house, the comfort of an apartmentWith its generous volumes and private garden of approximately 110 m², this apartment offers a true alternative to a villa. On one level, it combines space, intimacy, and comfort sought by a family, while benefiting from the advantages of a contemporary residence.With a living area of approximately 148 m², this 5.5-room apartment seduces with its vast living room of approximately 48 m², bathed in light and extended by a terrace and a pleasant private garden. South-facing, the apartment enjoys an unobstructed view of the surrounding countryside and beautiful luminosity throughout the day.The sleeping area consists of four bedrooms, including a generous parental suite with dressing room. Each family member thus has their own space, in a distribution designed to combine comfort and functionality.A very large cellar and two indoor parking spaces complete this property.Accessible on one level with a lift, this apartment thus offers the space and comfort of a house, without the maintenance constraints of a villa.A living space designed for those who want to enjoy the freedom of a garden, beautiful volumes, and an unobstructed view, while preserving the comfort and simplicity of an apartment.

  • Balcony / Terrace
  • Child-friendly
Travel time
-

Suggested properties for you based on search results

Other interesting objects