11 results - Properties for sale with Balcony / Terrace: Vicques

1 / 13
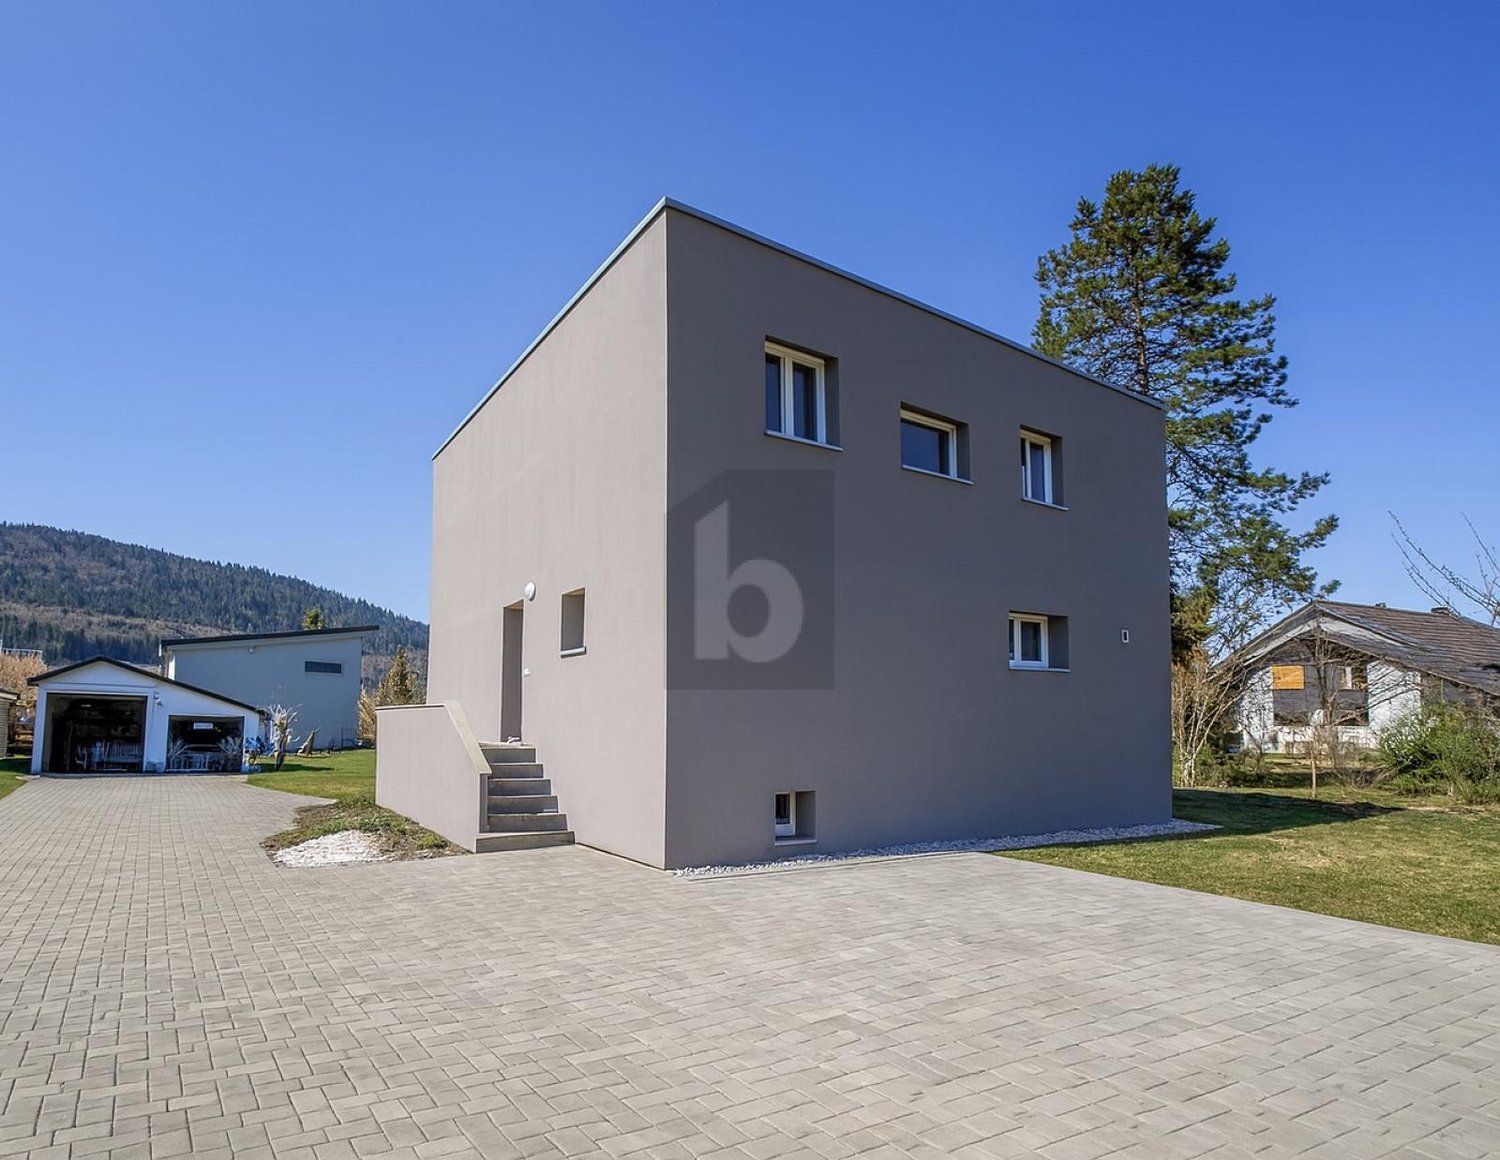
6.5 rooms, 400m², CHF 875,000.–
Rue des Alevins 12, 2824 Vicques

Family house with multifunctional space

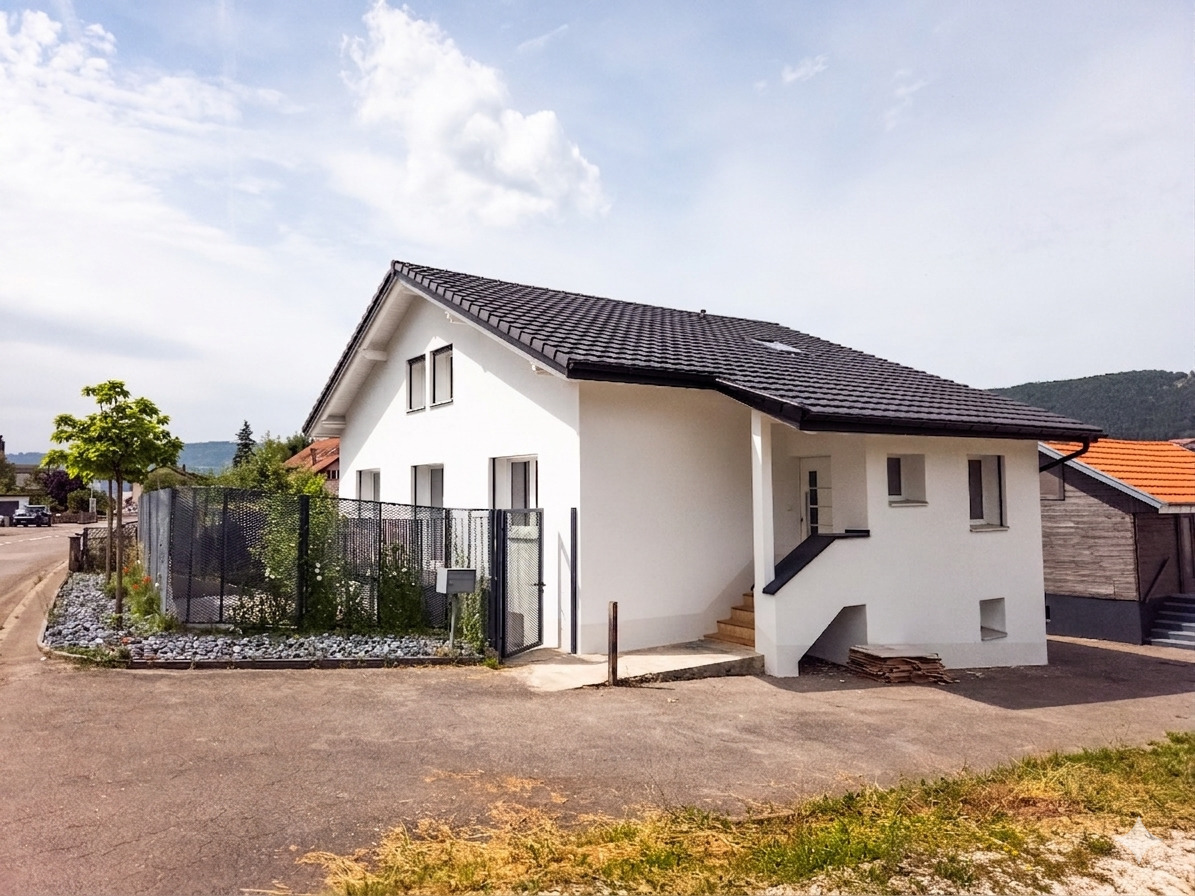
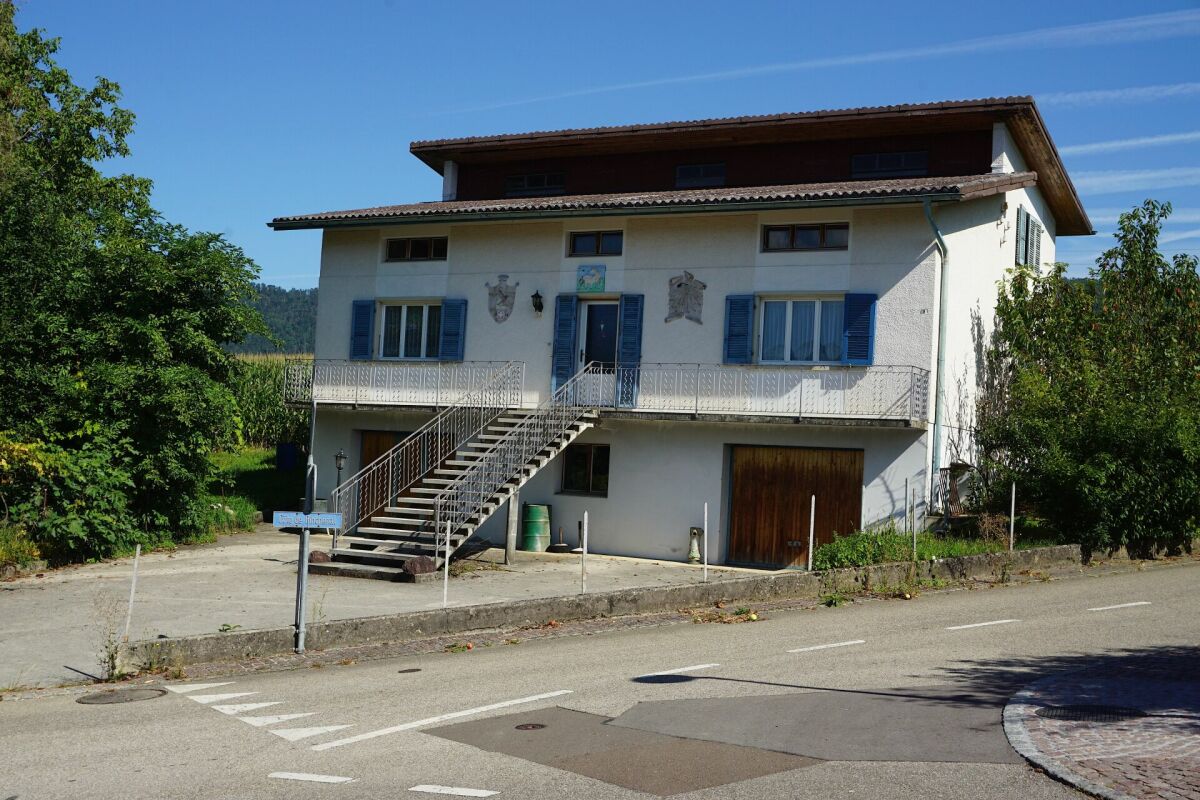
Located in Vicques, in a dynamic and developing commune, the property benefits from a calm, green and pleasant environment. It enjoys excellent accessibility and good road connections. Its location allows for quick access to the region's main traffic axes, shops and schools. The property has been regularly maintained and renovated, and presents itself today in a good general condition, ready to welcome its future occupants.Living areaGround floorThe ground floor consists of a separate kitchen, a bright living room, two bedrooms and a bathroom.First floorThe first floor offers a dressing room, two bedrooms, an office and a bathroom. It is possible to optimize the dressing room to create a third bedroom.BasementThe basement includes a laundry room, a technical room, a wine cellar, a former watchmaker's workshop, a toilet, a cistern room and a garage, offering numerous possibilities for storage or additional equipment.Multifunctional annexAdjacent to the house, but separated from the living area by an independent entrance, is a large, versatile and modular annex of 200m2. This multifunctional space offers numerous possibilities for use (craft workshop, loft, studio, leisure activities, etc.)Optional: building plot of 618m2We also offer for sale a building plot of 618 m2 adjacent to the house and located in the mixed zone B, at a price of CHF 250'000.-.Link to video: https://youtu.be/SjwzX3AJav8Link to virtual tour: https://tour.giraffe360.com/comte-000-33

Travel time
-
1 / 6
  • Parking space
  • Balcony / Terrace
  • Garage
6.5 rooms, 300m², CHF 1,090,000.–
2824 Vicques

COMPLETELY RENOVATED MODERN EXCEPTIONAL

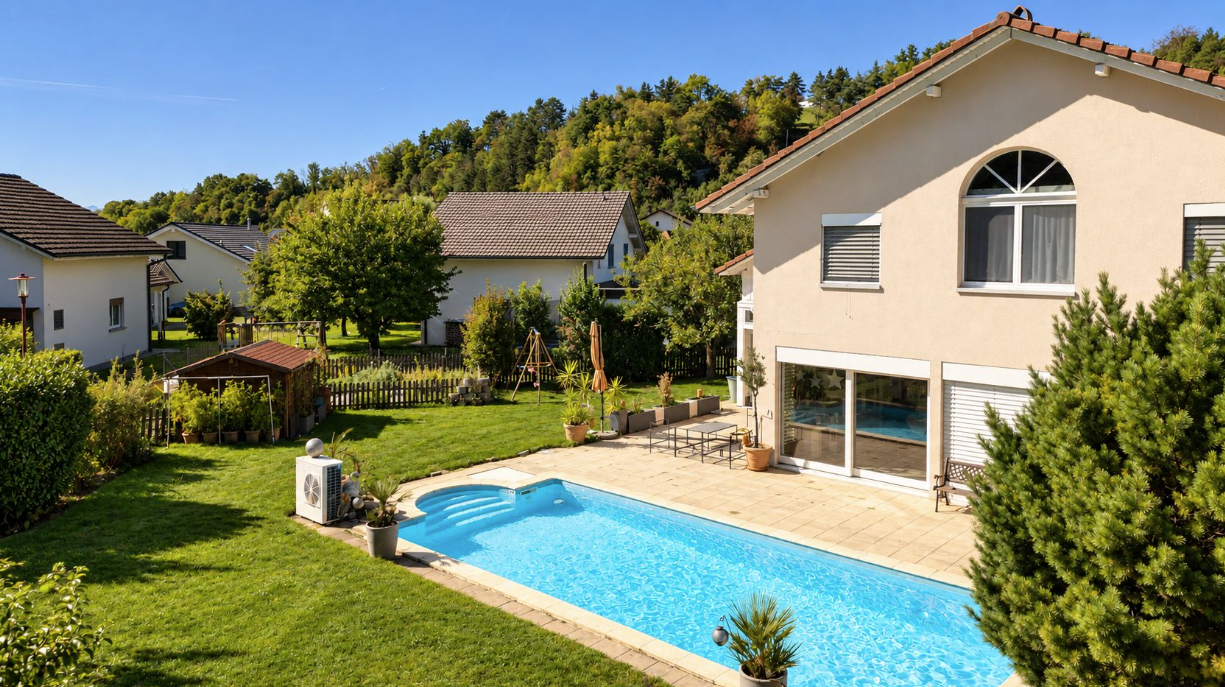
Discover this beautiful single-family house in Vicques (2824), 6 rooms and 300 m² of living space on a 1548 m² plot, completely renovated in 2025, combining traditional charm and modern comfort. It features a fully equipped kitchen, 4 bedrooms including a parental suite with dressing room and private bathroom, a large fenced garden and a double garage. You will also benefit from a winter garden currently under construction, a fitness room in the basement, a wine cellar and a laundry room. A building permit for a swimming pool and a carport is already in force. An opportunity not to be missed in the heart of Vicques!This offer from BETTERHOMES is characterized by the following advantages: - beautiful fully equipped kitchen, 4 bedrooms,- water softener- completely renovated in 2025, winter garden currently under construction- large fenced garden- parental bedroom with dressing room and private bathroom- double garage- building permit for swimming pool and carport already in force- heat pump, solar panels and two batteries- fully equipped fitness room in the basement- wine cellar and laundry room- etc., etc., etc. ...Interested? Contact us for a non-binding visit - online visits also possible!Not the right one? You will find over 2,000 other objects on: www.betterhomes.ch - The Swiss specialist for real estate transactions.Do you have a property to sell?Take advantage of our expertise: https://www.betterhomes.ch/en/profitierenDo you want to know the value of your property?Discover its value now with our free, non-binding and immediate valuation!https://www.betterhomes.ch/en/knowledge/estimationMore detailsLocation: ideal Building condition: completely renovated Bathrooms: 2 (2x shower, sink, toilet)Heating system: heat pump, underfloor heating, solar panels with 2 batteries of 7kwPublic transport: bus, 50 mSchool: primary school, 500 mShopping: food, 1 km

  • Parking space
  • Balcony / Terrace
  • Garage
1 / 12
2.5 rooms, Price on request
Rue du Jura 13, 2824 Vicques

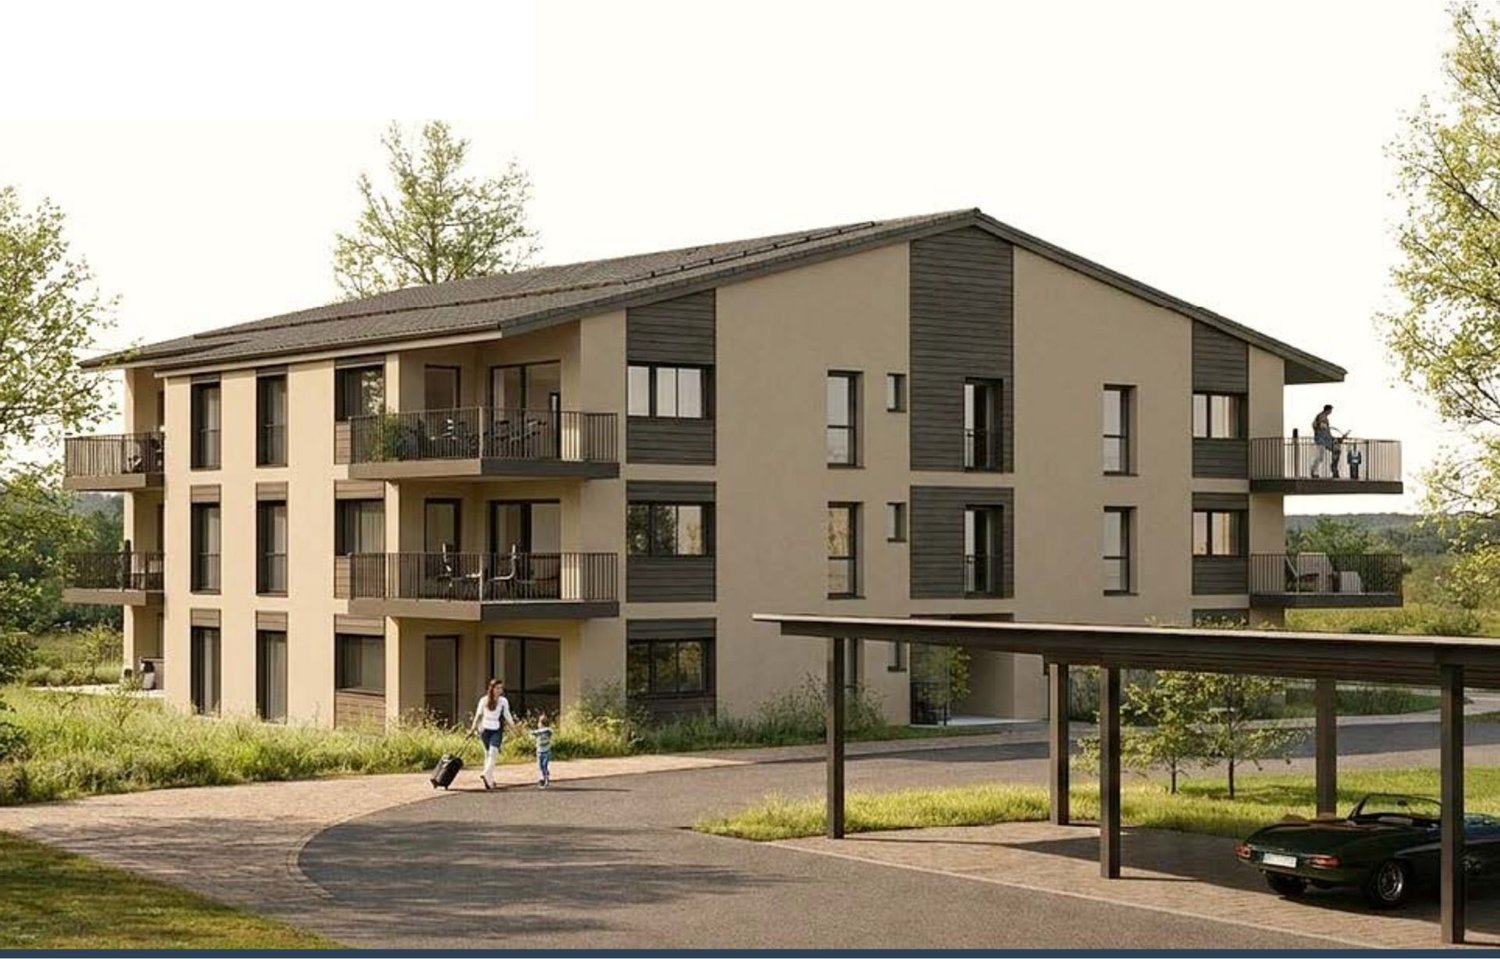
Promotion - The Frimesse in Vicques

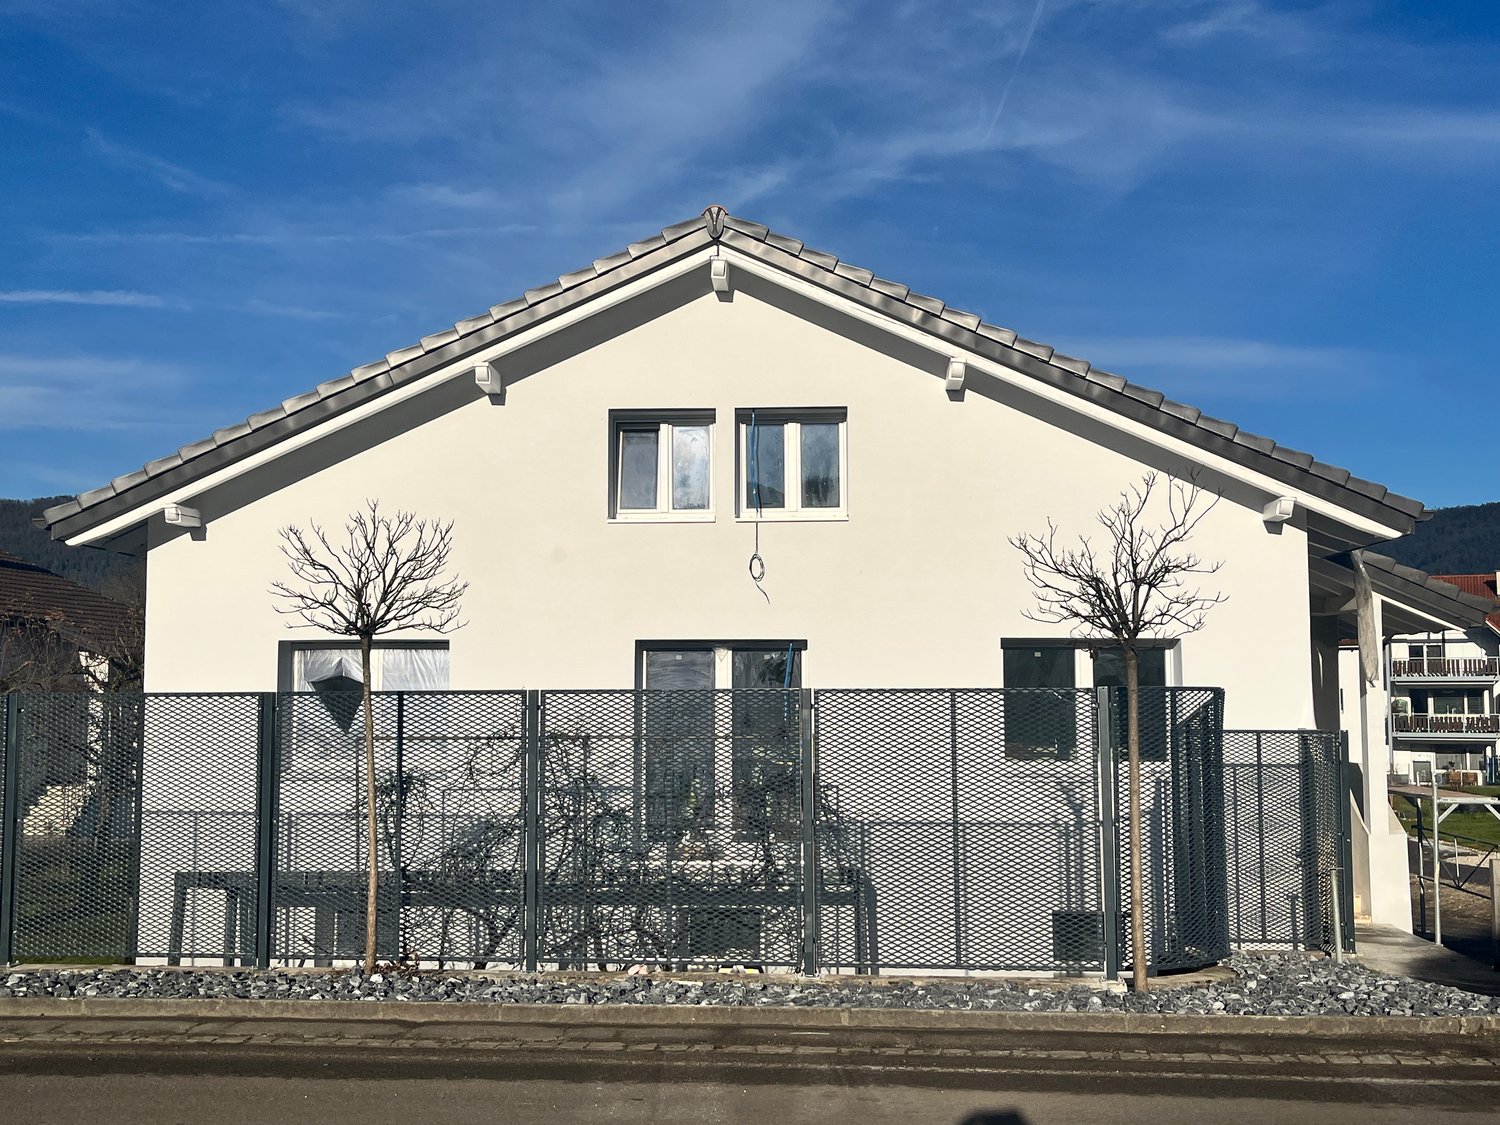
A NEW ADDRESS TO LIVE, INVEST AND DREAM IN VICQUESWe present to you the promotion Frimesse, a new residential construction located at Rue de la Frimesse in Vicques, in the heart of the Delémont valley.Just a short distance from Delémont, the project benefits from a calm and green environment, while remaining close to schools, shops, public transport, sports facilities, and main roads. Vicques offers a particularly sought-after compromise.The promotion includes the construction of a contemporary building with 13 apartments of 2.5, 3.5, and 4.5 rooms, as well as a commercial space. The architecture has been designed to offer functional, bright, and comfortable living spaces, each with generous outdoor areas in the form of a balcony, terrace, or garden.APARTMENTS FOR DIFFERENT LIFE PROJECTSThe diversity of apartment types allows us to meet the expectations of singles or couples, as well as families or investors.The promotion includes: • 2.5-room apartments of approximately 63 to 69 m² • 3.5-room apartments of approximately 87 m² • 4.5-room apartments of approximately 118 m² • Balconies or terraces of up to approximately 14.4 m² • Spacious private gardens for the ground-floor apartments • A cellar allocated to each apartment • A commercial space of approximately 30 m² • Available parking spaces The indicative prices of the apartments currently range from CHF 350,000 to CHF 690,000, depending on the type, floor, and location. A parking space is available at an additional cost of CHF 10,000.BRIGHT AND SPACIOUS ROOMSThe apartments have been designed around open, convivial living areas, with particular attention paid to natural light and the relationship with outdoor spaces.The living rooms accommodate kitchen, dining room, and lounge in beautiful volumes, while the apartments on the upper floors benefit from a higher ceiling height, further enhancing the sense of space.The layouts have also been designed to preserve a coherent separation between day and night areas, while integrating practical storage spaces and annexes for daily use.BUYING OFF-PLAN, ALSO MEANS PERSONALIZING YOUR FUTURE HOMEOne of the main advantages of this promotion is the possibility of personalizing the finishes of your apartment.Depending on the project's progress and the conditions provided, future owners will be able to participate in the choice of different design elements to create an interior that corresponds to their tastes and lifestyle.Budgets are allocated for floor coverings, sanitary facilities, entrance closets, and kitchens. For example, kitchen budgets reach CHF 22,000 including VAT for 2.5-room apartments, CHF 26,000 for 3.5-room apartments, and CHF 30,000 for 4.5-room apartments.The promoter has also chosen to collaborate with local artisans, with the intention of supporting the local economy and regional businesses.A PROJECT DESIGNED FOR DAILY COMFORTThe common areas include 14 covered outdoor parking spaces, 4 uncovered outdoor parking spaces, 13 cellars, a bicycle room, a stroller room, and a common outdoor area.The ensemble is integrated into a contemporary and sober architecture, perfectly adapted to its residential environment.VICQUES: PEACE AND PROXIMITY TO DELÉMONTWith approximately 1,800 inhabitants, Vicques seduces with its village character while having the necessary infrastructure for daily life: schools, kindergarten, local shops, associations, and sports facilities.Nature lovers will also appreciate the numerous hiking trails, bike paths, and green spaces in the region. The proximity to Delémont and the A16 also facilitates travel to Basel, Biel, Porrentruy, and the main economic centers of the region.You can thus enjoy peace and quiet without being isolated.INTERESTED IN THE FRIMESSE PROMOTION?You want to know the apartments still available, compare the different types, or discover precisely the plans, surfaces, prices, and possibilities for personalization?Contact us to receive the complete sales brochure of the Frimesse promotion.An opportunity to choose your future apartment today and participate in its personalization before it is built.
Travel time
-
1 / 16
184m², CHF 950,000.–
Chemin des Romains 4, 2824 Vicques

ARI-236 - Very beautiful house with 2 apartments of 4.5 and 3.5 rooms on a plot of 1'134 m2.

Apartment of 4.5 rooms (101 m2 habitable) - upper ground floor • Entrance and distribution of 14.90 m2; • Living kitchen of 12.60 m2; • Living room of 27.90 m2; • Bedroom 1 of 16.50 m2; • Bedroom 2 of 12.20 m2; • Bedroom 3 of 11 m2 • Bathroom with WC, bathtub and shower of 6.80 m2; • Balcony of 9.60 m2 overlooking the living room; • Terrace of 20 m2 facing south. Apartment of 3.5 rooms (83 m2) - lower ground floor • Entrance with built-in wardrobes of 11.30 m2; • Distribution of 5.60 m2; • Living kitchen of 15.40 m2; • Living room on half-landing of 17 m2; • Bedroom 1 of 16 m2; • Bedroom 2 of 14.40 m2; • Bathroom with WC and shower of 3 m2; • Terrace of 30 m2 facing west and overlooking the living room. Lower ground floor • Common distribution/stairwell of 10.60 m2; • Cellar 1 of 6 m2; • Cellar 2 of 8.90 m2; • Technical room-heating of 5 m2; • Laundry room of 5.10 m2; • Garage of 20 m2. Surfaces • The total net surface area of the house is 244 m2; • The net surface area of the apartments is 184 m2, of which • Apartment of 4.5 rooms of 101 m2; • Apartment of 3.5 rooms of 83 m2. Outdoor • 2nd garage (separate with storage room) of 22.20 m2; • Parking for 3 to 4 vehicles. Renovations/Improvements • 1986: Extension of the building on the west side; • 2014: Renovation of the roof; • 2015: Complete renovation of the house (kitchens; bathrooms; floor; walls; windows; electricity...(except heating system)); • 2020: New outdoor facilities, plantings; • 2022: Installation of a heat pump (air/water); • 2022: Sanitation of the underground oil tank. Rental income • The apartment of 3.5 rooms on the lower ground floor is rented for CHF 1'400.00 per month, soit CHF 16'800.00 per year. This offers a very interesting return and allows for a significant reduction in the costs of the property in the event of a purchase. • A rental of the apartment of 4.5 rooms on the upper ground floor is also possible for CHF 1'700.00 per month, soit CHF 20'400.00 per year. In the event of renting both apartments, the monthly rental income is CHF 3'100.00, soit CHF 37'200.00 per year. The net income is CHF 17'192.00, soit CHF 1'432.00 per month!

Travel time
-
1 / 13
7.5 rooms, CHF 790,000.–
Route de Courroux 8, 2824 Vicques

Spacious house renovated in 2025 with outbuilding in Vicques

Family house, renovated in 2025 - spacious rooms, charm and many possibilities The house, fully renovated in 2025, seduces with its beautiful rooms, brightness and a particularly well thought-out layout. Spread over three levels and located on a 702 m² plot, it offers 4 beautiful bedrooms, a versatile attic space and two large additional rooms on the lower floor. The house harmoniously combines modern comfort and character, notably thanks to exposed beams, attic spaces and warm materials. Each level has been designed to be fully exploited, including the lower floor, which constitutes a real extension of the house. Lower floor Far from the traditional basement of some old houses, this level is a full part of the house. It offers two beautiful rooms, each benefiting from small windows, leaving great freedom of layout: fitness room, office, playroom, children's or teenagers' room, workshop, independent activity or leisure space. This level also includes a large garage with an electric gate that can accommodate two vehicles, a large laundry room equipped with a washing and drying column with an integrated shower, as well as a technical room. Upper floor The heart of the house is centered around a large, open living and dining area that opens onto a fully equipped kitchen with a central island. A convivial and bright space, ideal for family moments or time with friends. The living area also benefits from integrated wall storage, a particularly practical asset for the daily life of a family. From the living room, direct access leads to the outdoors via a staircase, allowing easy access to the different areas of the plot. Two beautiful bedrooms and a modern bathroom with an Italian shower, WC and sink complete this level. 1st floor The beautiful, mansard-roofed spaces and exposed beams bring a lot of character and a warm atmosphere. This level includes two large bedrooms as well as a large, versatile attic space that can be used as an office, dressing room, leisure space or according to needs. A large bathroom with a bathtub, WC, sink and Velux window completes the floor. Exterior and outbuilding Located on a 702 m² plot, the property offers several outdoor spaces to be laid out according to your desires: terrace, playground, garden or relaxation area. Behind the house is a beautiful, independent outbuilding on two levels, offering generous surfaces and a rustic charm that is particularly warm. This building can be laid out according to your desires and needs: reception room, playroom, children's or teenagers' room, relaxation area, workshop, storage space or dining and party area for the family or with friends. Its two levels allow for imagining different functions and offer a real additional space for the property. A large, paved outdoor area allows for parking several vehicles and still leaves many possibilities for layout. A house designed for family life With its 4 bedrooms, versatile attic space, two large rooms on the lower floor, spacious rooms, double garage and independent outbuilding on two levels, this property offers a particularly flexible configuration. The 2025 renovation allows you to enjoy a current and comfortable interior while preserving the charm of the house, thanks in particular to the exposed beams and attic spaces. The tiling and parquet flooring in some areas reinforce the warm atmosphere of the property. The underfloor heating with a heat pump, the numerous integrated storage spaces and the functional rooms perfectly complete this property.

Travel time
-
1 / 20
184m², CHF 950,000.–
Chemin des Romains 4, 2824 Vicques

ARI-236 - Yield - Very beautiful house with 2 apartments of 4.5 and 3.5 rooms on a plot of 1'134 m2

Apartment with 4.5 rooms (101 m2 living area) - upper ground floor • Entrance and distribution of 14.90 m2; • Living kitchen of 12.60 m2; • Living room of 27.90 m2; • Bedroom 1 of 16.50 m2; • Bedroom 2 of 12.20 m2; • Bedroom 3 of 11 m2 • Bathroom with WC, bathtub and shower of 6.80 m2; • Balcony of 9.60 m2 overlooking the living room; • Terrace of 20 m2 with south orientation. Apartment with 3.5 rooms (83 m2) - lower ground floor • Entrance with built-in wardrobes of 11.30 m2; • Distribution of 5.60 m2; • Living kitchen of 15.40 m2; • Living room on half-landing of 17 m2; • Bedroom 1 of 16 m2; • Bedroom 2 of 14.40 m2; • Bathroom with WC and shower of 3 m2; • Terrace of 30 m2 with west orientation and overlooking the living room. Lower ground floor • Common distribution/basement stairs of 10.60 m2; • Cellar 1 of 6 m2; • Cellar 2 of 8.90 m2; • Technical room-heating of 5 m2; • Laundry room of 5.10 m2; • Garage of 20 m2. Surfaces • The total net surface area of the house is 244 m2; • The net surface area of the apartments is 184 m2, of which • Apartment with 4.5 rooms of 101 m2; • Apartment with 3.5 rooms of 83 m2. Outdoor • 2nd garage (separate with storage room) of 22.20 m2; • Parking for 3 to 4 vehicles. Renovations/Improvements • 1986: Extension of the building on the west side; • 2014: Renovation of the roof; • 2015: Complete renovation of the house (kitchens; bathrooms; floors; walls; windows; electricity...(except heating system)); • 2020: New outdoor facilities, plantings; • 2022: Installation of a heat pump (air/water); • 2022: Sanitation of the underground oil tank. Rental income • The apartment with 3.5 rooms on the lower ground floor is rented for CHF 1'400.00 per month, i.e. CHF 16'800.00 per year. This offers a very interesting return and allows for a significant reduction in the costs of the property in the event of a purchase. • Renting the apartment with 4.5 rooms on the upper ground floor is also possible, at a price of CHF 1'730.00 per month, i.e. CHF 20'760.00 per year. In the event of renting both apartments, the monthly rental income is CHF 3'130.00, i.e. CHF 37'560.00 per year.

Travel time
-

Suggested properties for you based on search results

Other interesting objects