10 results - Single house buy: Vicques

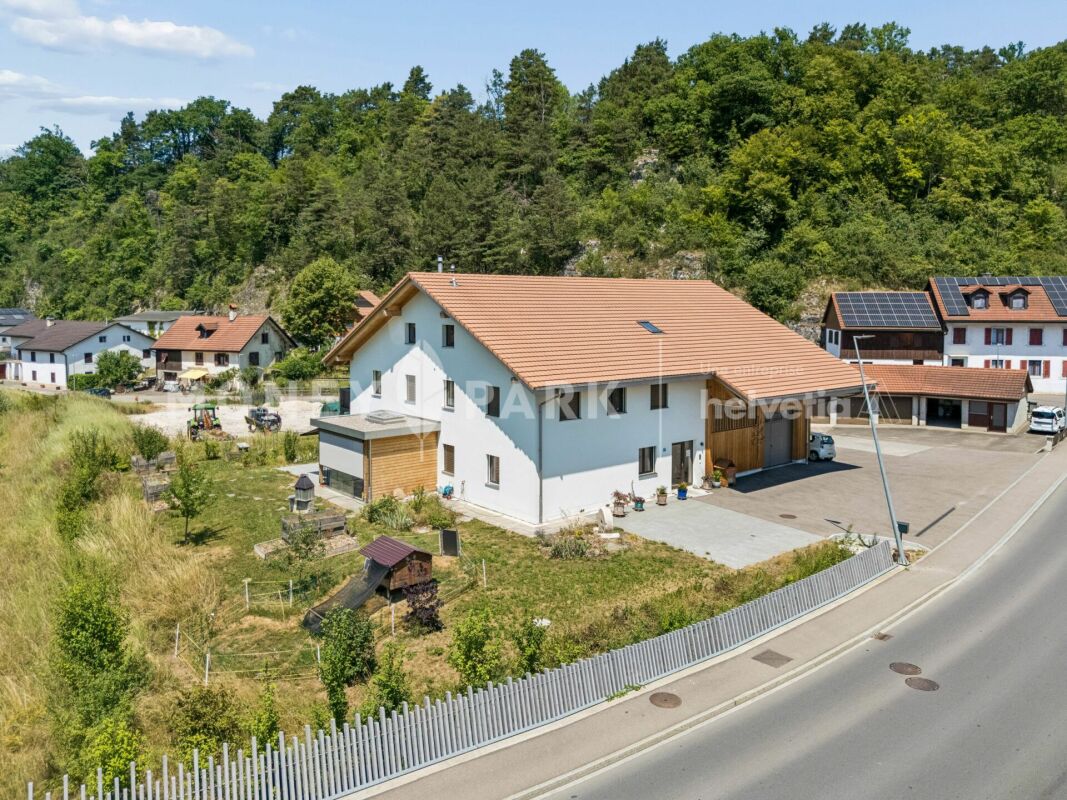
  • Aerial view of a rural residential area with multiple houses, barns, and open fields. The highlighted area outlines a specific property boundary.
  • A rural house with a solar panel roof, surrounded by greenery and trees, with a gravel pathway leading to the entrance.
  • A rural property with a two-story house, wooden barn, and surrounding greenery. A white ATV is parked near the house, and there are outdoor seating areas and trees.
  • Lush garden with a two-story house in the background, featuring a well-maintained lawn, colorful flowers, and a wooden pergola with outdoor seating.
  • Two-story house with white exterior, brown shutters, and a balcony. The house is surrounded by a wooden fence, a small garden, and a parking area with a car and tractor.
  • A rustic wooden building with a large barn-like structure, a smaller attached building with a sign, and a parked van in front.
  • A large wooden barn with a covered entrance, surrounded by a gravel driveway and parked vehicles, with a scenic rural backdrop.
  • Large wooden barn with an open garage area, several parked cars including a grey sedan, a blue van, and a white car, surrounded by a gravel driveway and rural landscape.
  • A narrow, rustic corridor with wooden doors, concrete walls, and a small window. The floor is concrete, and there are a few scattered items like a bucket and a motorcycle in the background.
  • The image shows an unfinished attic or storage space with exposed wooden beams and a high, slanted wooden ceiling. The floor is concrete, and the area is filled with various construction materials, tools, and storage items, including wooden planks, plasti
  • A well-maintained garden with a wooden deck, outdoor furniture, potted plants, and a small table with chairs. The area is surrounded by lush greenery and features a string of lights for ambiance.
  • Bright, open living and dining area with wooden floors, large windows, and modern decor. Features a red sofa, wooden dining table with chairs, hanging pendant lights, and various plants.
  • A cozy living room with wooden flooring, large windows, and a mix of modern and bohemian decor. Features include a sectional sofa, coffee table, ottoman, hanging pendant lights, and several potted plants.
  • Bright kitchen with wooden cabinets, a central dining table with chairs, and various appliances including a refrigerator, microwave, and oven. A large window provides natural light, and a potted plant adds a touch of greenery.
  • Staircase leading to an upper level, with wooden railings, a large potted plant in the foreground, and decorative items on shelves along the wall.
  • Cozy living room with a grey sofa, a cat bed, a small table, a fan, a mirror, a lamp, and a stool. The room features wooden flooring, large windows with curtains, and a view of greenery outside.
  • Bathroom with a bathtub, sink, mirror, and shelves. Features a large potted plant, a wooden bench, and various towels and rugs.
  • A well-lit bedroom with wooden flooring, a bed with a patterned duvet, a desk with a chair, shelves, and a fan. The room features large windows with blinds and a cozy atmosphere.
  • The image shows a basement utility room with a washing machine, dryer, furnace, and various storage items. There are also a few stools, a small table, and a basket visible.
  • The image shows a basement or utility room with various items including an exercise bike, a large blue exercise ball, a small wooden stool, a refrigerator, a bicycle, and several cardboard boxes stacked around the room.
  • Wine cellar with multiple wooden racks filled with wine bottles, cardboard boxes, and a pink handbag on top of one rack.
  • Floor plan showing multiple plots with area measurements in square meters, labeled with plot numbers 3566 to 3570.
1 / 22
9 rooms259m²Price on request
Top
Route de Recolaine 27, 2824 Vicques

Single-family house in Vicques

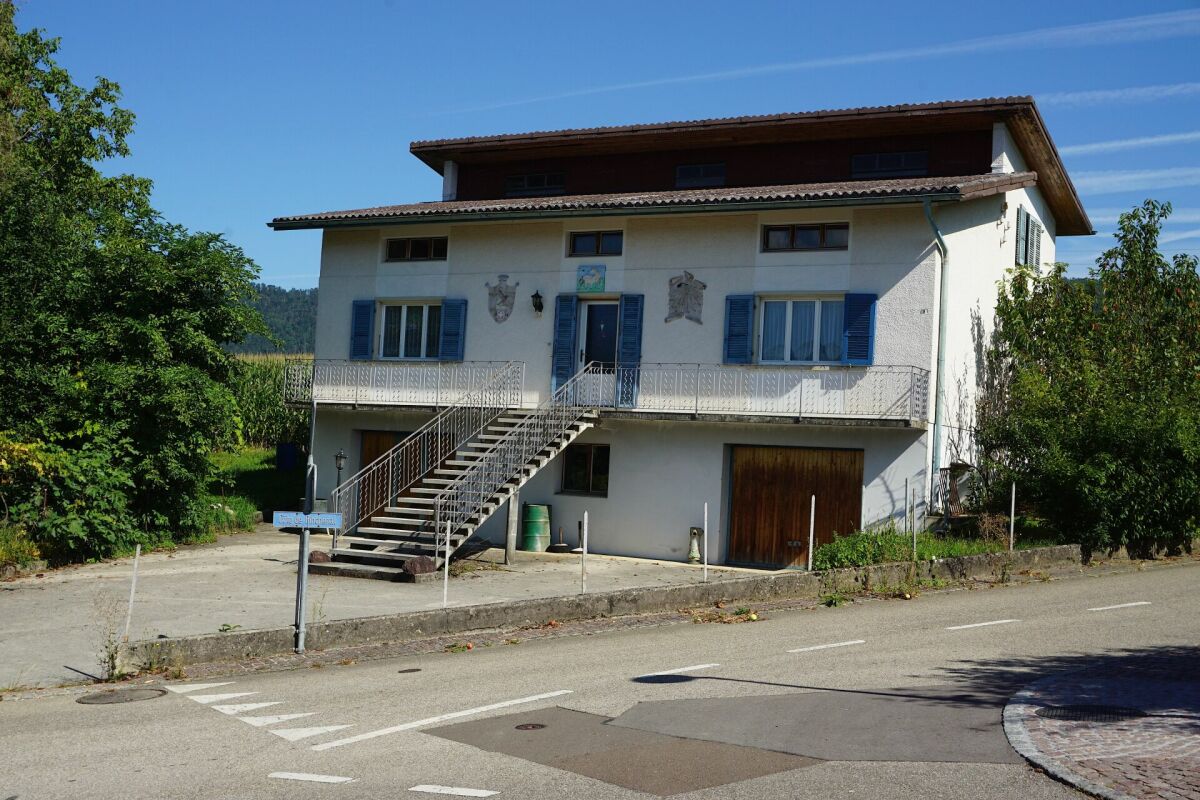
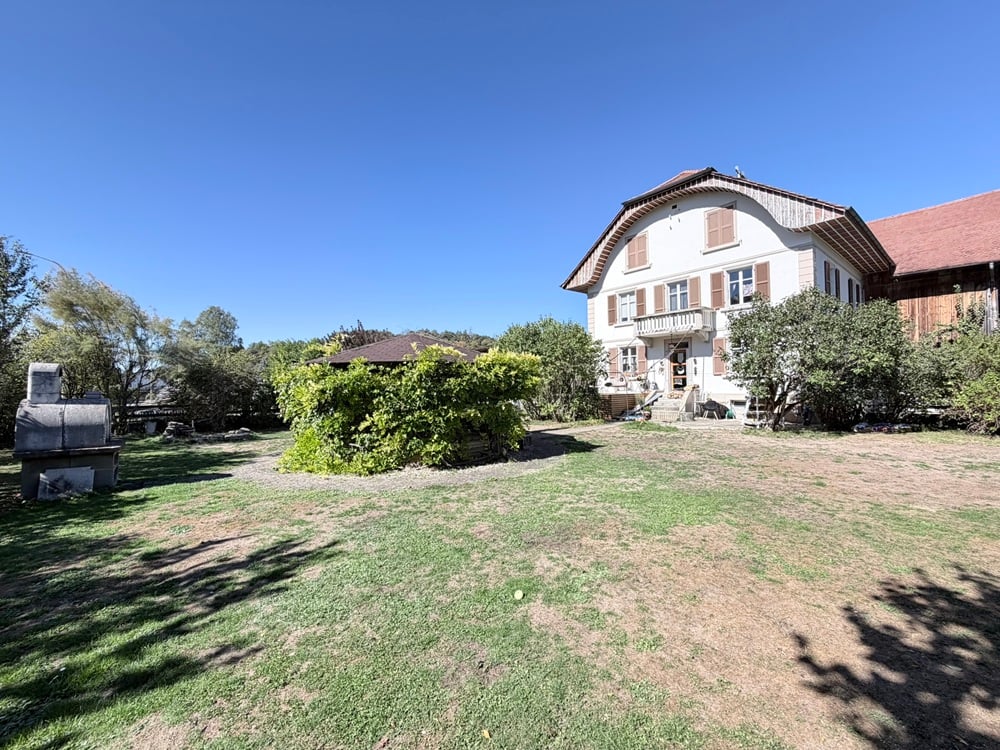
Renovated old farm, with barn & great potential – 1’479 m² plot (1’479 + 524 m² in shared ownership). Location: Route de Recolaine 27, 2824 Vicques – Val Terbi municipality ✨ Rare object with charm. Renovated living areas, immediately habitable. Possibilities for further development of the remaining building, not classified. The house is situated in a pleasant environment, this old farm from 1932 has been renovated over the years and today offers an authentic, comfortable and charming living space as well as great development potential. The main living area, spread over two levels, offers a living space of approximately 170 m² + a semi-basement of 90 m². It has undergone numerous works in recent years. The existing volumes on the third level also allow for the future development of an additional attic, ideal for expanding the living space. 🏠 Interior distribution• • Semi-basement: Technical room (pellet heating). Equipped storage space (cupboard + freezer). Workshop / playroom. Wine cellar (earth floor) • Ground floor: Kitchen. Living / dining room. Office. WC video -> https://photos.app.goo.gl/qkmidskzW2u9wFBYA • 1st floor: 3 bedrooms. Bathroom with washing machine and dryer. • Attic: Potential for development into an attic. Technical: - Pellet heating, 15-ton silo. - Electricity brought up to standard, including new electrical panel. 🏗️ Outbuildings & potential North of the house, several large outbuildings offer numerous possibilities: Barn / Workshop / Animal boxes / Large covered area that can accommodate several vehicles. 👉 Ideal for artisanal project, transformation, storage or real estate development. 🌳 Exteriors & situation: South-facing garden. Large interior courtyard with magnificent lime tree. Through passage (south ↔ north) 🚍 Public transport approx. 300 m away 🎓 Village schools approx. 600 m away Precisions on the objects for sale, reference to the cadastral plan: • Plot no. 3568 (full ownership) House, garden, outbuildings: Area: 1’749 m² • Plot no. 3569 (co-ownership with plot 3570) Access, interior courtyard, passage, north access: Area: 524 m² (subject to usage regulations) ⚠️ Plot no. 3570 and building no. 27A are not part of the sale. 📅 Important information: • 📄 Sales dossier available on request only by email to the address below, indicating your name, first name and address. 📧 romain.lambert@bluewin.ch • 🗝️ Availability of the property: Spring 2027 (possibility of arrangement according to needs) • 📩 Contact Interested? Information like m², price, etc. only through the sales dossier!

Travel time
-
1 / 13
6.5 rooms170m²CHF 1,250,000.–
Rue des Alevins 12, 2824 Vicques

Individual house with large commercial space

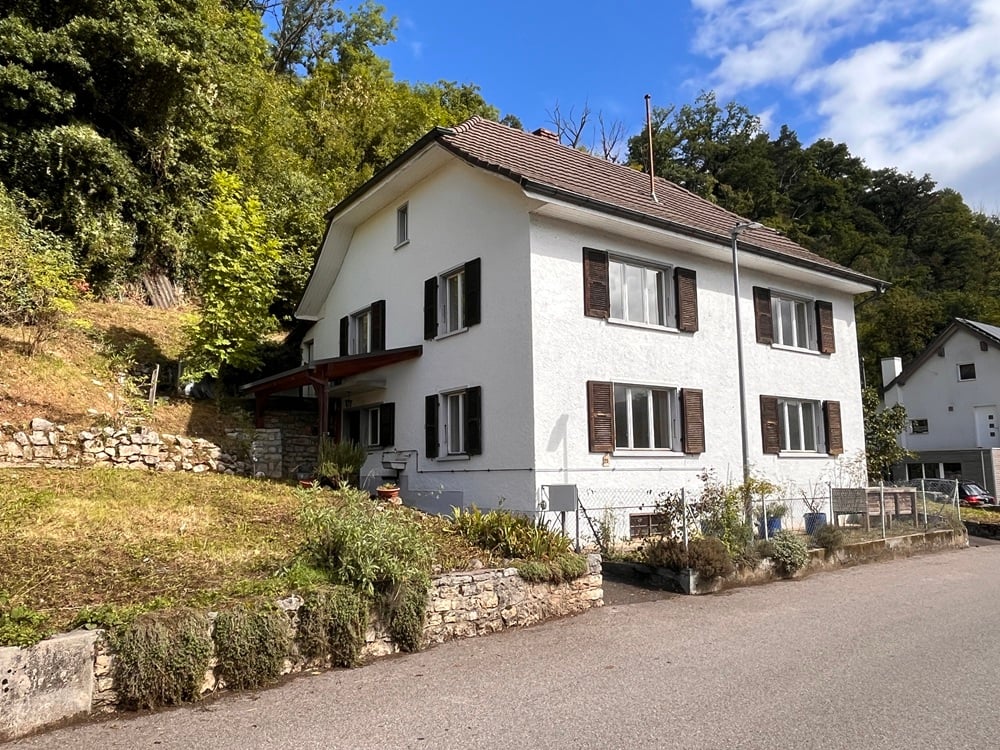
Located in the charming village of Vicques, this individual house with an attached polyvalent workshop offers an ideal living environment for a family or an independent person wishing to combine housing and professional activity. It is situated on a large, tree-lined plot and benefits from two garages as well as numerous outdoor parking spaces.The property has been regularly maintained and renovated and presents itself today in a good general condition, ready to welcome its future occupants.Residential areaGround floorThe ground floor consists of a closed kitchen, a bright living room, two bedrooms, and a bathroom.First floorThe first floor offers a dressing room, two bedrooms, an office, and a bathroom. It is possible to optimize the space by converting the dressing room into a third bedroom.BasementThe basement includes a laundry room, a technical room, a wine cellar, a former watchmaker's workshop, a toilet, a cistern room, and a garage, offering numerous possibilities for storage or additional equipment.Commercial areaAttached to the house, the workshop is a real asset for professional activity. It consists, on the ground floor, of a main workshop, a secretariat, three storage rooms, several toilets, an entrance hall, and a sectional door that facilitates access. An independent entrance allows for perfect separation of the professional area from the residential area.The spaces are bright and functional, offering an optimized work surface for both production and customer reception. Thanks to its flexible configuration, the building is perfectly suited for a craft activity, a small business, a creative workshop, or any independent person looking for versatile spaces with the possibility of adaptation to their needs.Outdoor areasThe property benefits from a large, tree-lined plot, offering a green and pleasant setting. The two garages and numerous outdoor parking spaces are a real advantage, both for private and professional use. The access is practical for customers, suppliers, and deliveries, which reinforces the attractiveness of the site for economic activity.A strategic locationLocated in a dynamic and developing commune, the property benefits from excellent accessibility and good road connections. Its location allows for quick access to the region's main traffic routes while enjoying a calm and pleasant environment.A property with multiple possibilitiesThis property stands out for its great versatility, allowing for the combination of family life and professional activity in the same place. It is perfectly suited for a craftsman, an independent person, a small business, or anyone looking for space, flexibility, and high development potential.The plot is located in a mixed zone B without a maximum land use index, which makes a project for elevation, transformation, or densification particularly relevant in a thriving commune.Contact us today to organize a visit and discover the full potential of this unique property in Vicques.
Travel time
-
1 / 13
8 rooms220m²CHF 790,000.–
Route de Courroux 8, 2824 Vicques

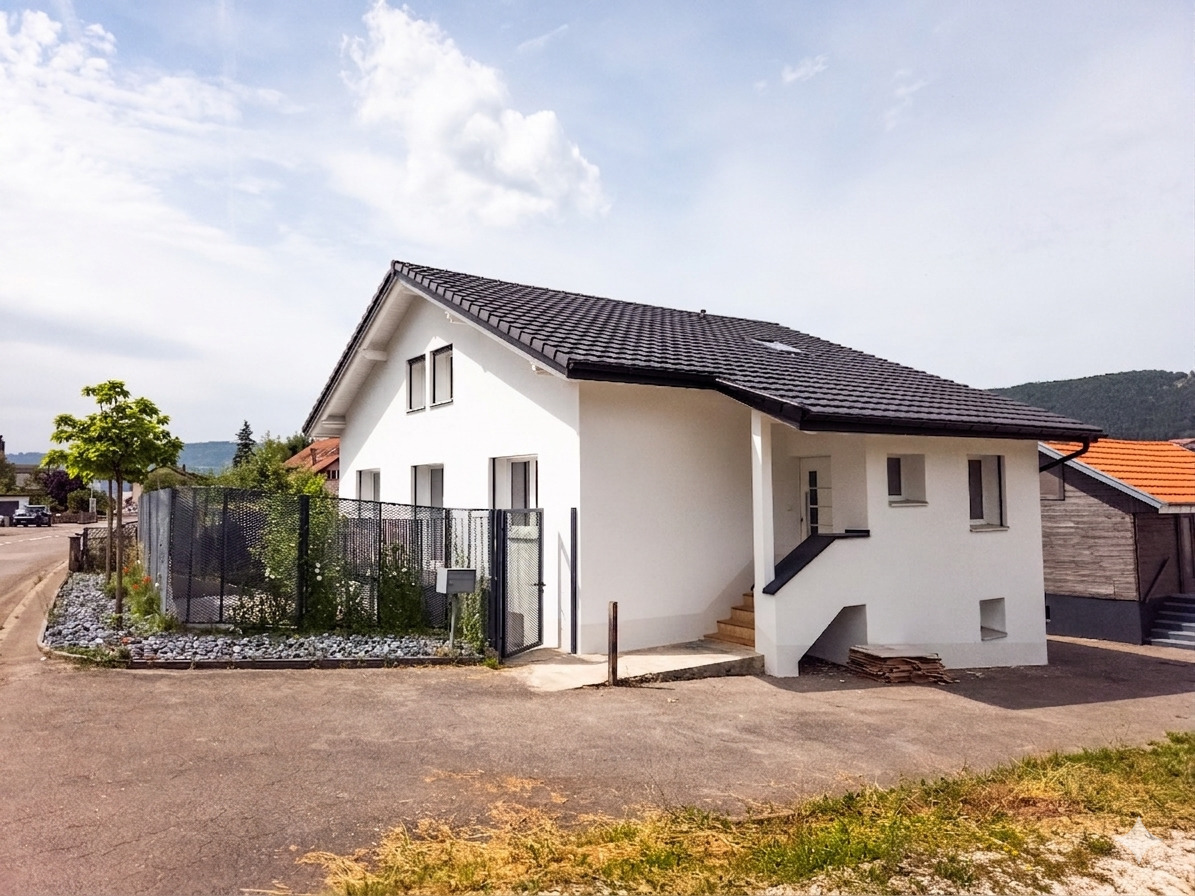
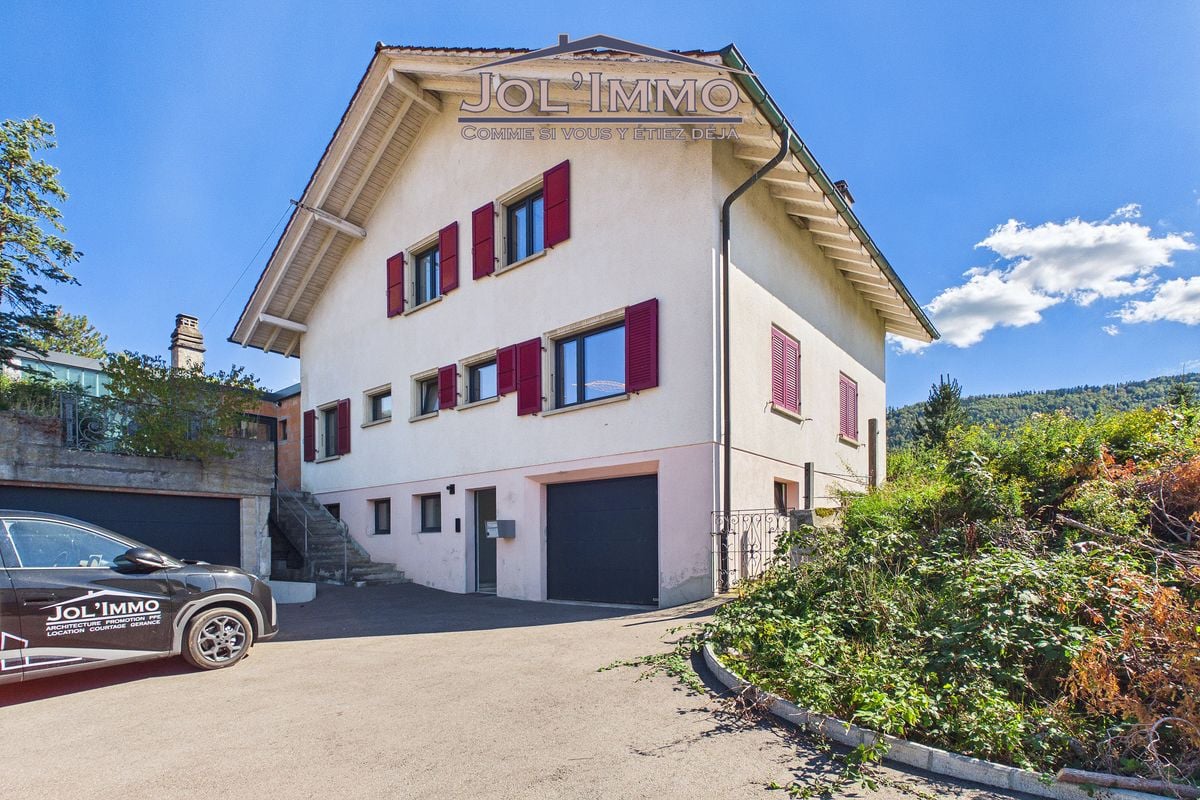
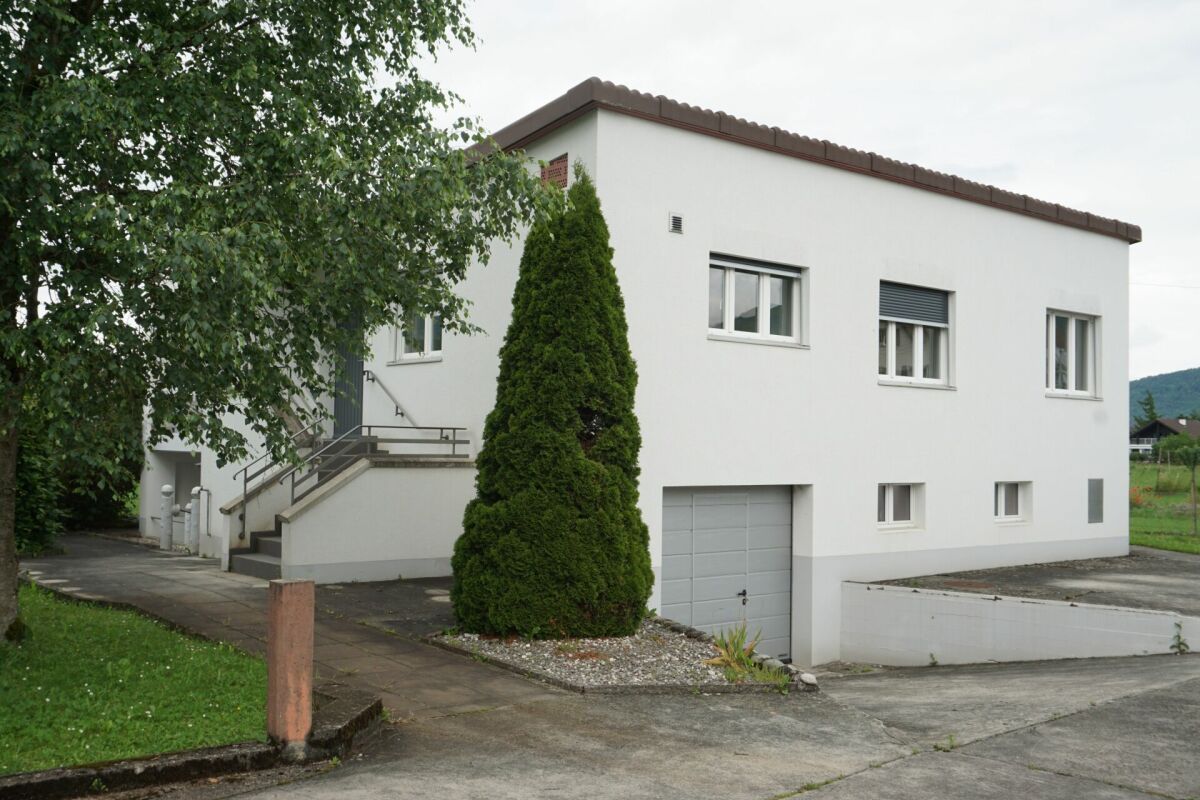
Freshly renovated house in the heart of Vicques

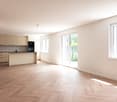
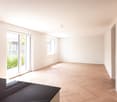
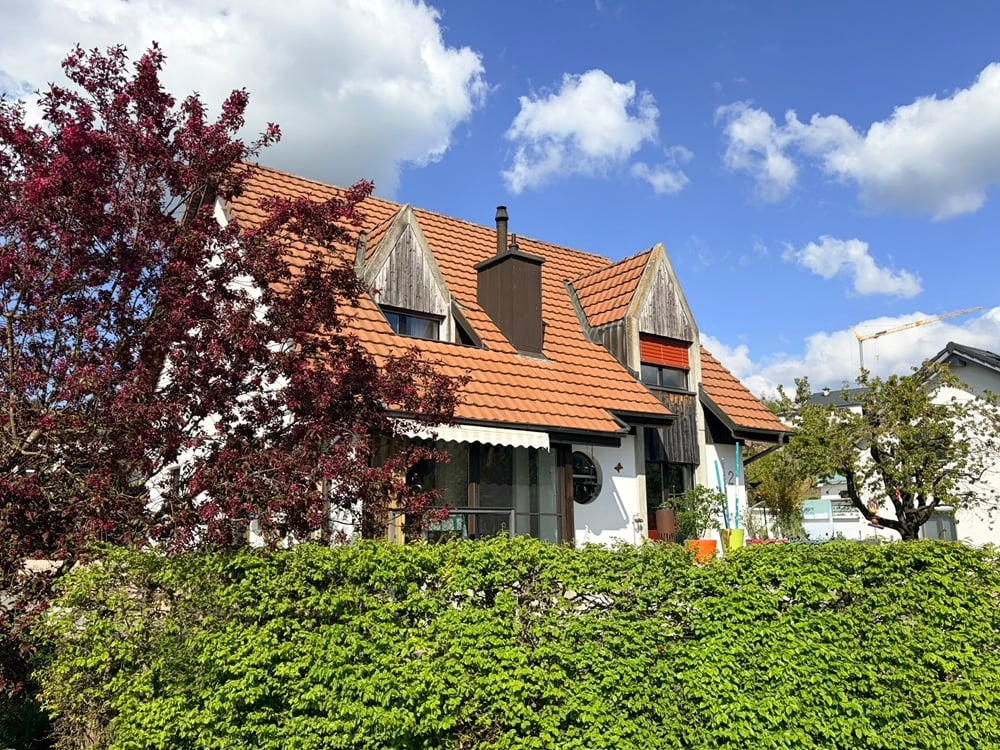
Discover this beautiful family home built on a 702 m² plot, offering generous volumes, a functional layout, and numerous additional spaces. Let yourself be seduced by the proximity of shops, just a few minutes from Delémont. The house develops over three levels, with a surface area of approximately 100 m² per level. It offers a pleasant, bright, and well-thought-out living environment, ideal for a family seeking space, comfort, and possibilities for layout. The main level accommodates an open kitchen, a living room, and a dining room, with direct access to a pleasant ground-floor terrace. This living space benefits from beautiful natural light and careful finishes, notably a chevron-laid floor that brings a modern and warm touch to the whole. The sleeping area includes several bedrooms distributed over the different levels. On the ground floor, you will find, among other things, two bedrooms and a shower room with a large Italian shower. On the upper floor, the house has two additional bedrooms, a bathroom with toilet, as well as a complementary room that can serve as an office, dressing room, playroom, or guest room. The basement also offers beautiful volumes, with two large rooms, a technical room, and a room equipped with a shower. These surfaces allow for different uses to be planned according to needs: storage, laundry, leisure, workshop, or multipurpose room. One of the major assets of this property is its outbuilding, comprising a workshop of approximately 53 m² with a basement of the same size. This space is ideal for an independent activity, a craftsman, a collector, storage, or simply to have a large, separate workspace. The property also has a garage, outdoor parking spaces, and a terrace directly accessible from the living areas. This house stands out for its volumes, its annexes, and its strong potential. It will perfectly suit a family, a person needing workspaces, or a buyer looking for a complete house with land, terrace, workshop, and parking.

Travel time
-
1 / 13
5.5 roomsCHF 798,000.–
2824 Vicques

House, Vicques - 798000

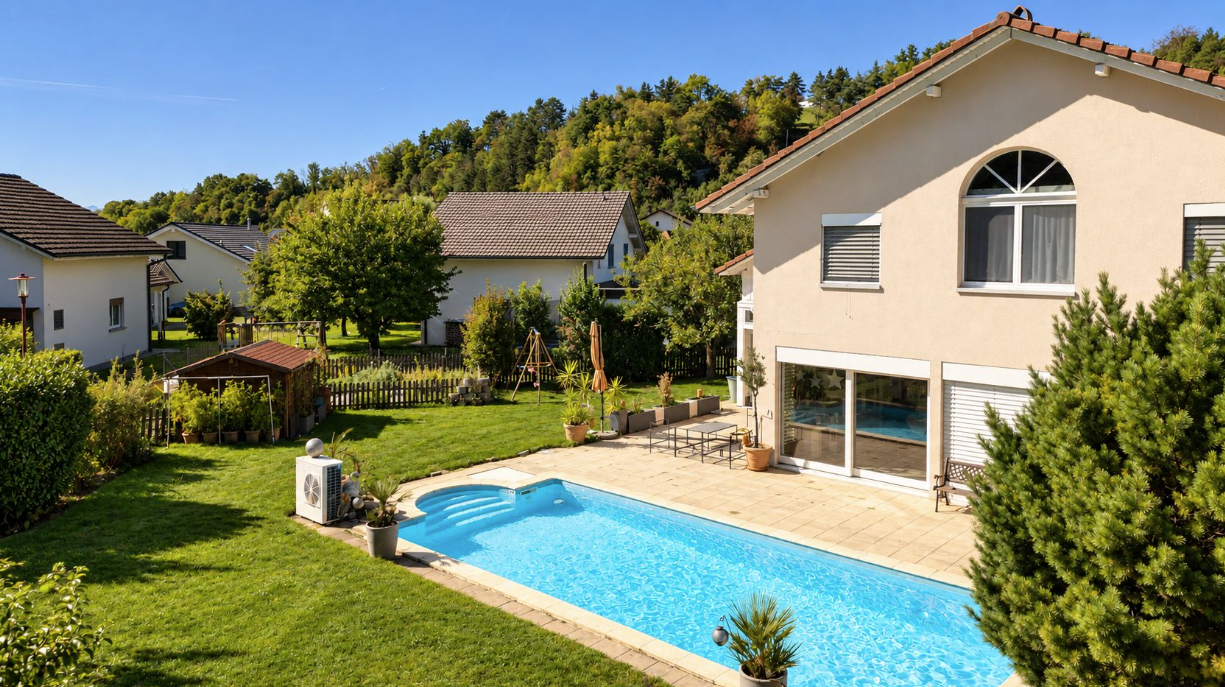
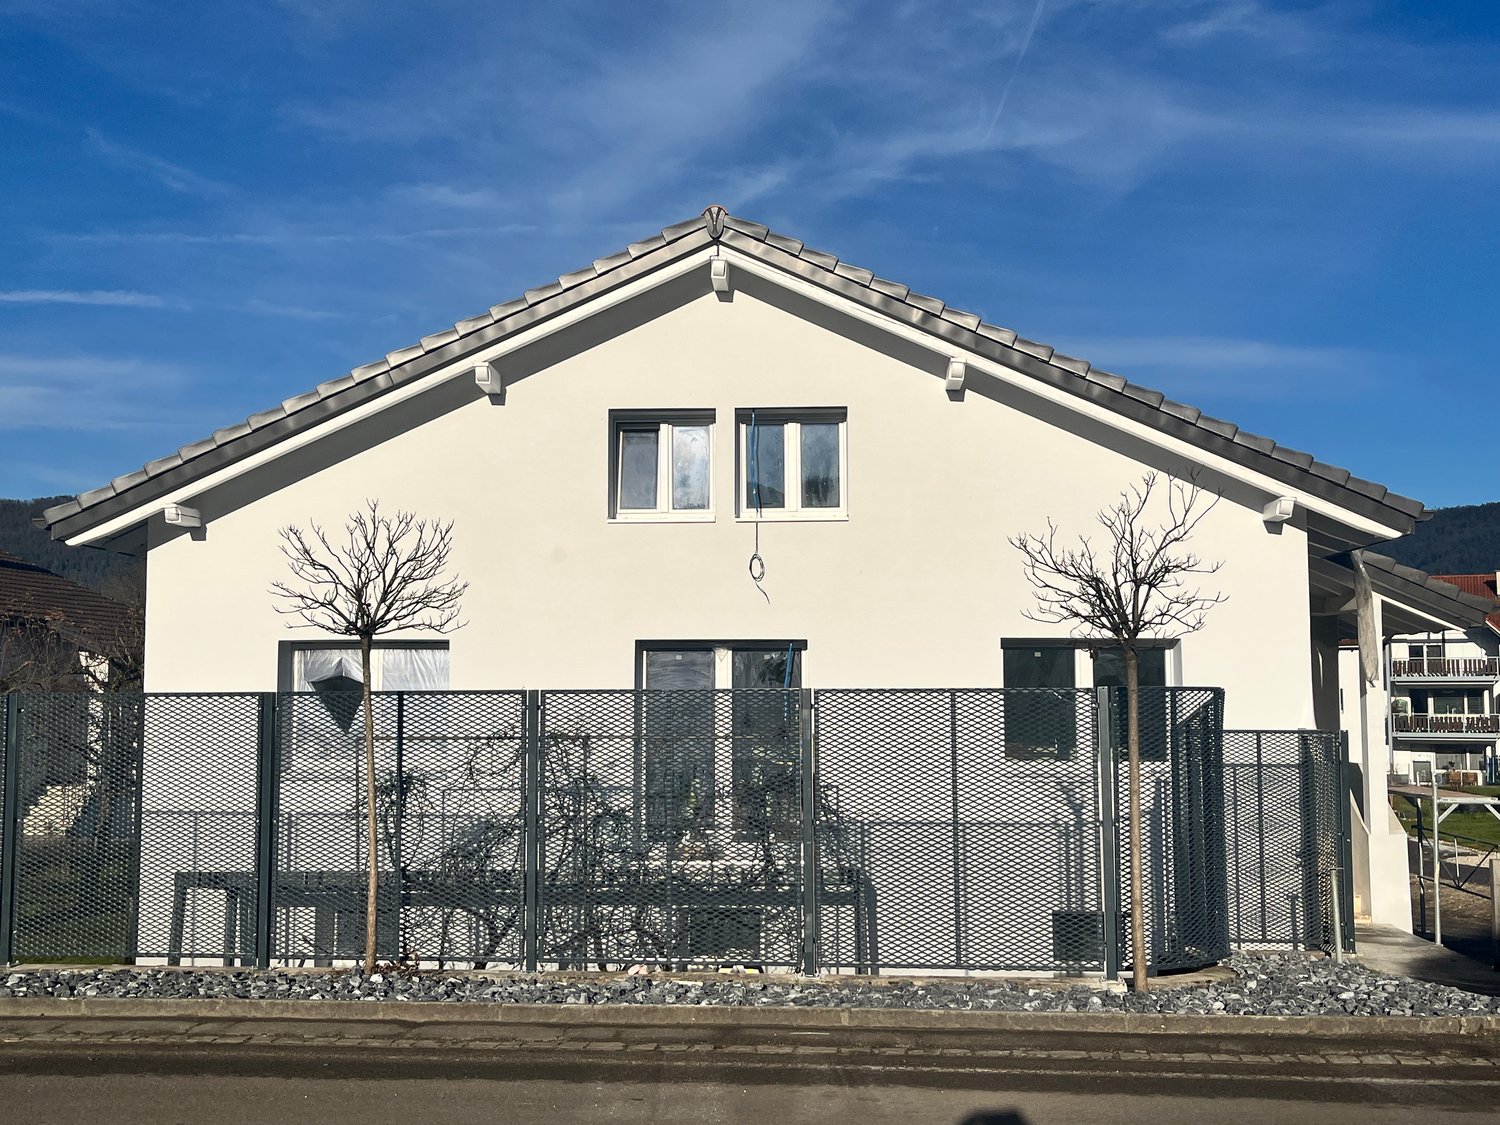
DescriptionFamily house with 5½ rooms. Construction: 1989. Various renovations have been carried out over the years. Habitable in its current state. This beautiful house charms with its balanced architecture and generous volumes. The open living spaces are bathed in natural light, offering a warm and convivial atmosphere. A swimming pool with charming terraces surrounds the property and invites you to relax. FOR MORE PHOTOS: www. avendre. ch- Authentic photos -. SituationThe plot has a surface area of 895 m2 and is located in a residential area. Close to shops and schools. 200 meters from the bus stop. 5 minutes from Delémont. 35 minutes from Biel and 45 minutes from Basel. Basement1 large entrance hall with pool technique, 1 laundry room with 9.5 m2 with sink and oil heating (2015), 1 tank room (2x 2'000 liters), 1 shelter cellar with 9 m2, 1 large cellar with 30 m2. Ground floor1 entrance hall with 1 wardrobe area, 1 open kitchen with 1 bright living and dining room, approximately 60 m2 with stove and veranda, whose windows are equipped with electric blinds, 1 bathroom with shower, toilet and sink. 1st floor1 large distribution hall with skylight, 1 bedroom with 13.9 m2 with access to 1 balcony, 2 bedrooms with 16.2 m2 and 10.2 m2, 1 large bedroom with 19 m2 and 1 bathroom with 7.8 m2 with bathtub, bidet, toilet and sink. Attic1 large developed attic with skylight. Outdoor area1 closed garage with automatic door and access to 1 storage room. Parking spaces in sufficient number in front of the house. Beautiful, tree-lined surroundings with an orchard and garden, wooden terrace and paved terrace with access to 1 heated swimming pool. - This document has no contractual value -.

1 / 6
  • Parking space
  • Balcony / Terrace
  • Garage
6.5 rooms300m²CHF 1,090,000.–
2824 Vicques

ENTIRELY RENOVATED MODERN EXCEPTIONAL

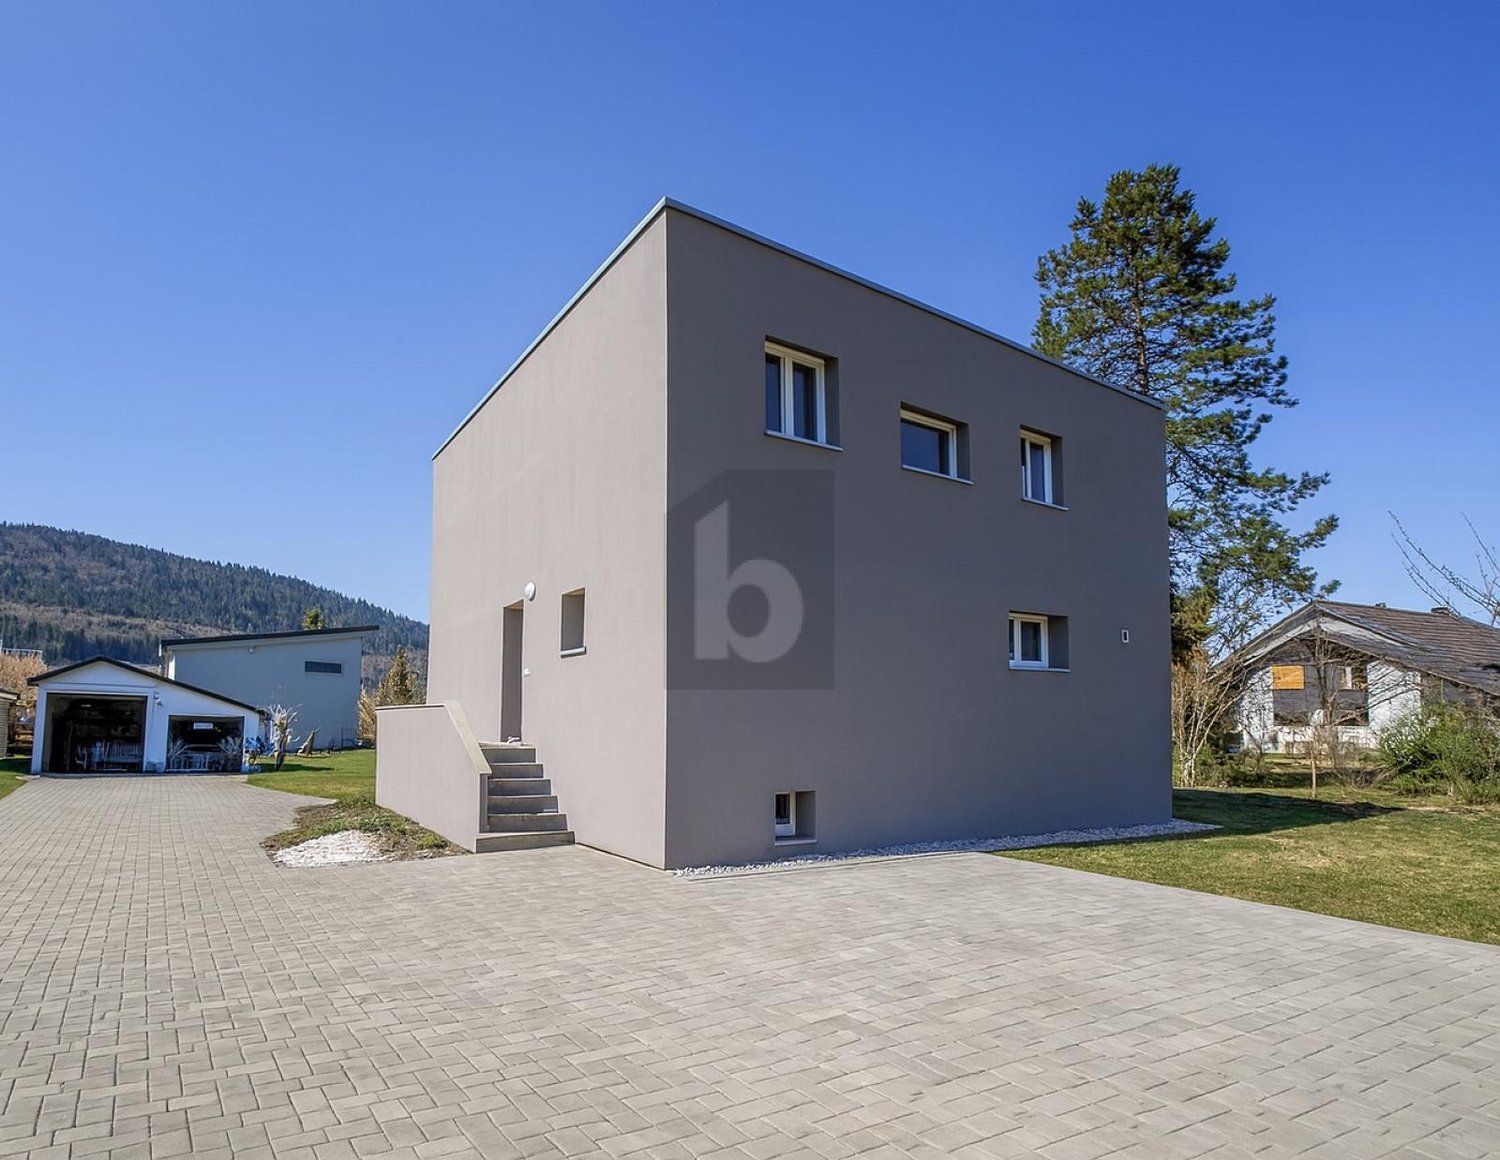
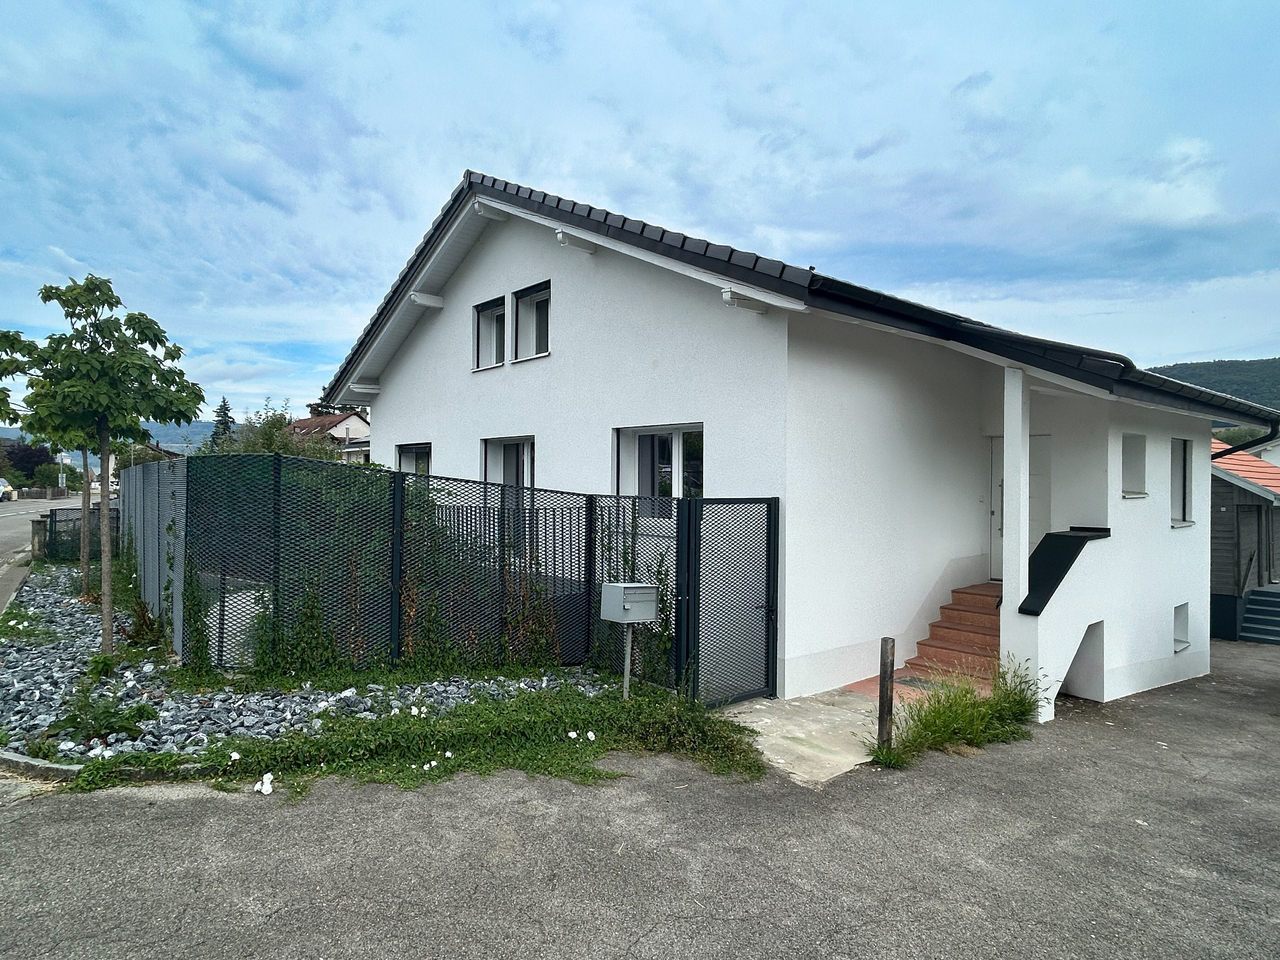
Discover this beautiful individual house in Vicques (2824), 6 rooms and 300 m² of living space on a 1548 m² plot, completely renovated in 2025, combining traditional charm and modern comfort. It includes a fitted kitchen, 4 bedrooms including a parental suite with dressing room and private bathroom, a large enclosed garden and a double garage. You will also enjoy a winter garden currently being built, a fitness room in the basement, a cellar and a laundry room. A building permit for a pool and a carport is already in force. An opportunity not to be missed in the heart of Vicques!This BETTERHOMES offer is characterized by the following advantages: - beautiful fully equipped kitchen, 4 bedrooms,- water softener- completely renovated in 2025, winter garden currently being built- large enclosed garden- parental bedroom with dressing room and private bathroom- double garage- building permit for pool and carport in force- heat pump, solar panels and two batteries- fully equipped fitness room in the basement- cellar and laundry room- etc., etc., etc. ...Interested? Contact us for a non-binding visit - online visit also possible!Nothing that matches your expectations? You will find over 2,000 other objects on: www.betterhomes.ch - The Swiss specialist in real estate transactions.Do you have a property to sell?Take advantage of our expertise: https://www.betterhomes.ch/en/benefitDo you want to know the value of your property?Discover its value now with our free, non-binding and immediate estimate!https://www.betterhomes.ch/en/knowledge/estimationMore detailsLocation: ideal Building condition: completely renovated Bathrooms: 2 (2x shower, sink, toilet)Heating system: heat pump, underfloor heating, solar panels with 2 batteries of 7kwPublic transport: bus, 50 mSchool: primary school, 500 mShops: food, 1 km

  • Parking space
  • Balcony / Terrace
  • Garage

Suggested properties for you based on search results

Other interesting objects