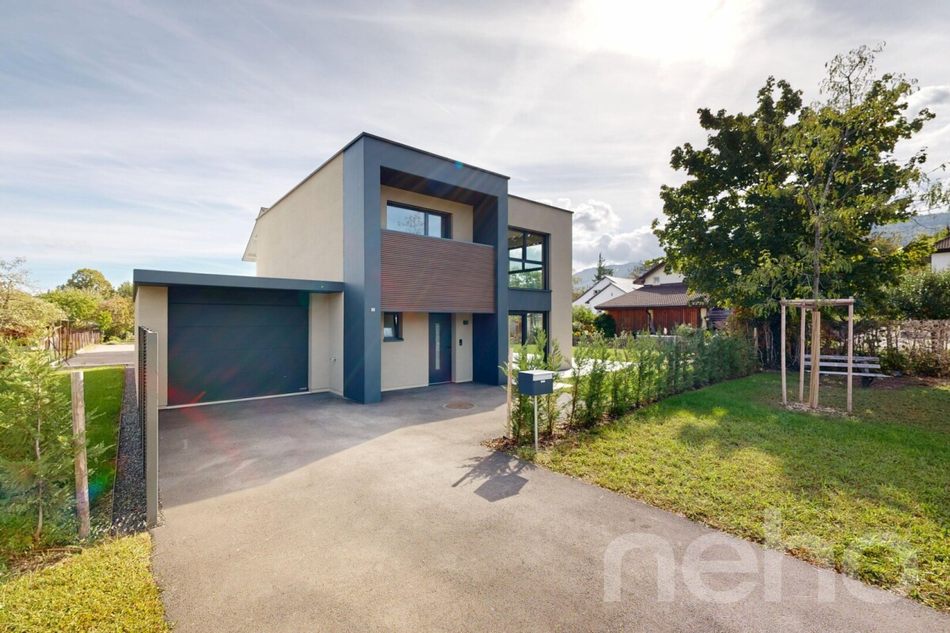
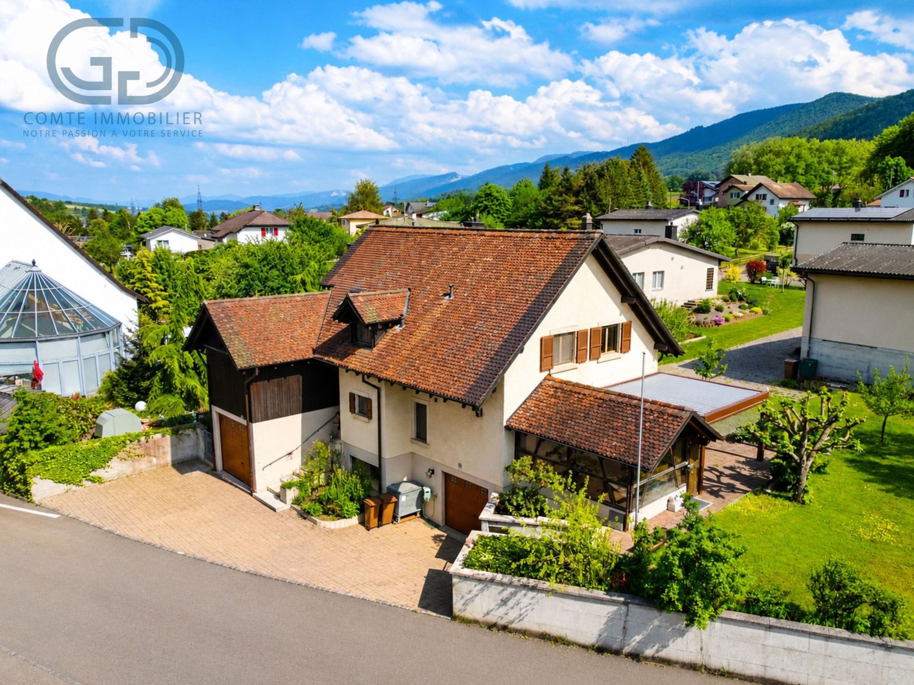
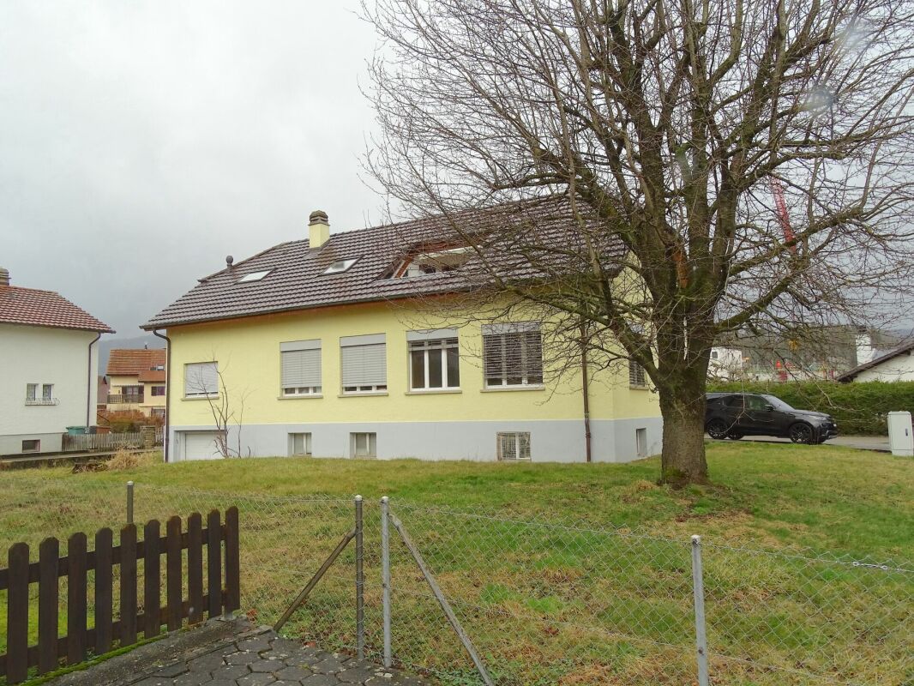
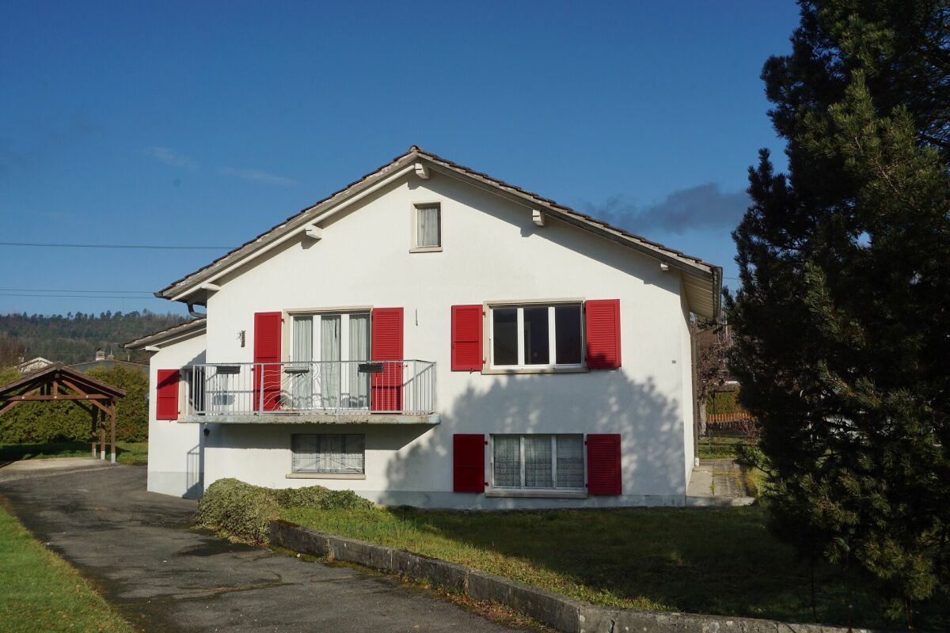
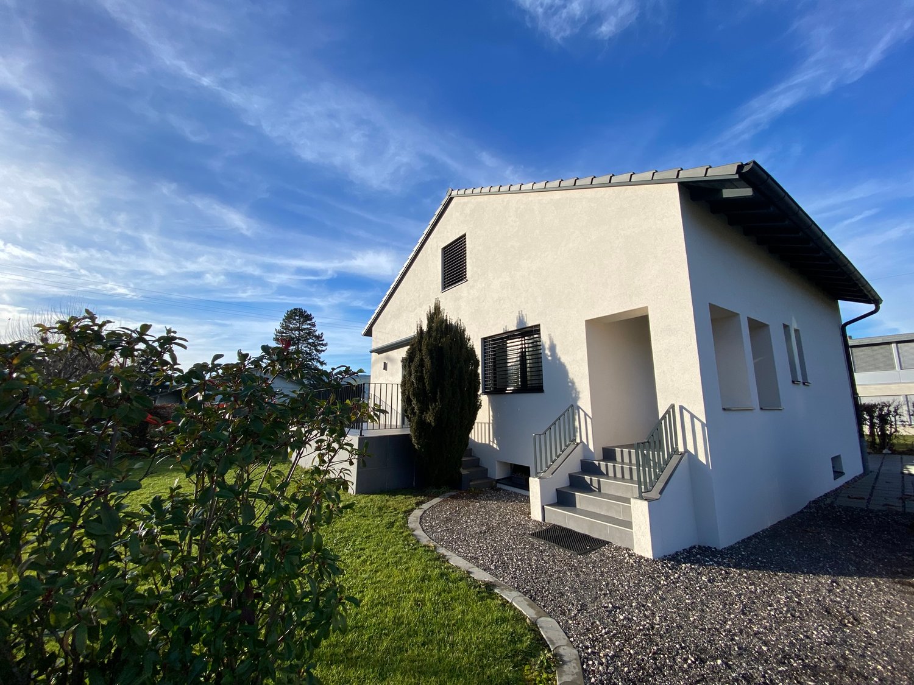
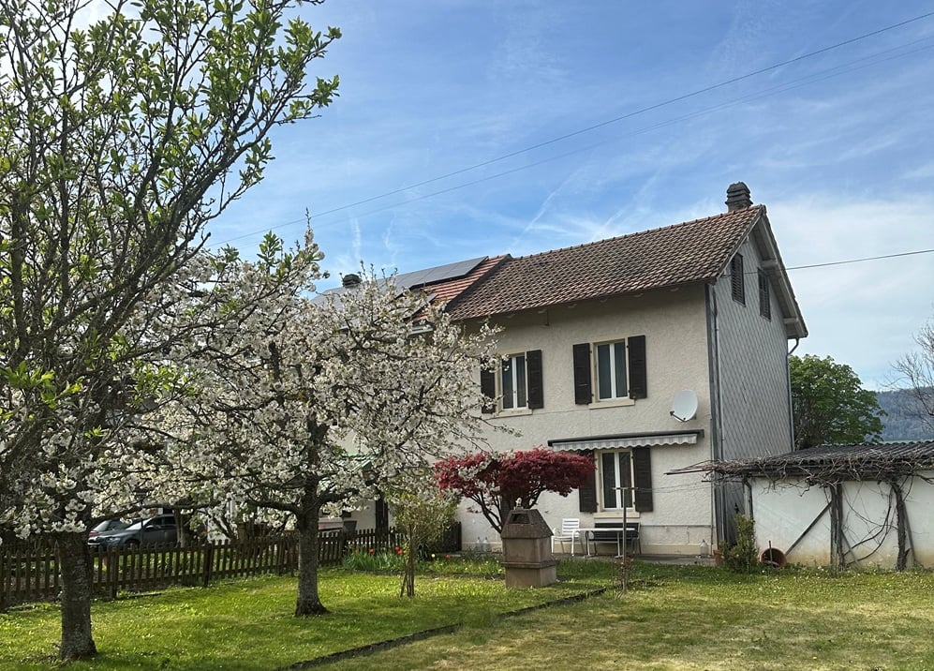
ARI-140 - Mixed building consisting of a large 8.5-room house with offices and workshops
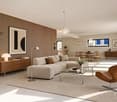
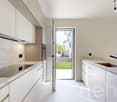
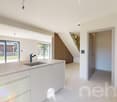
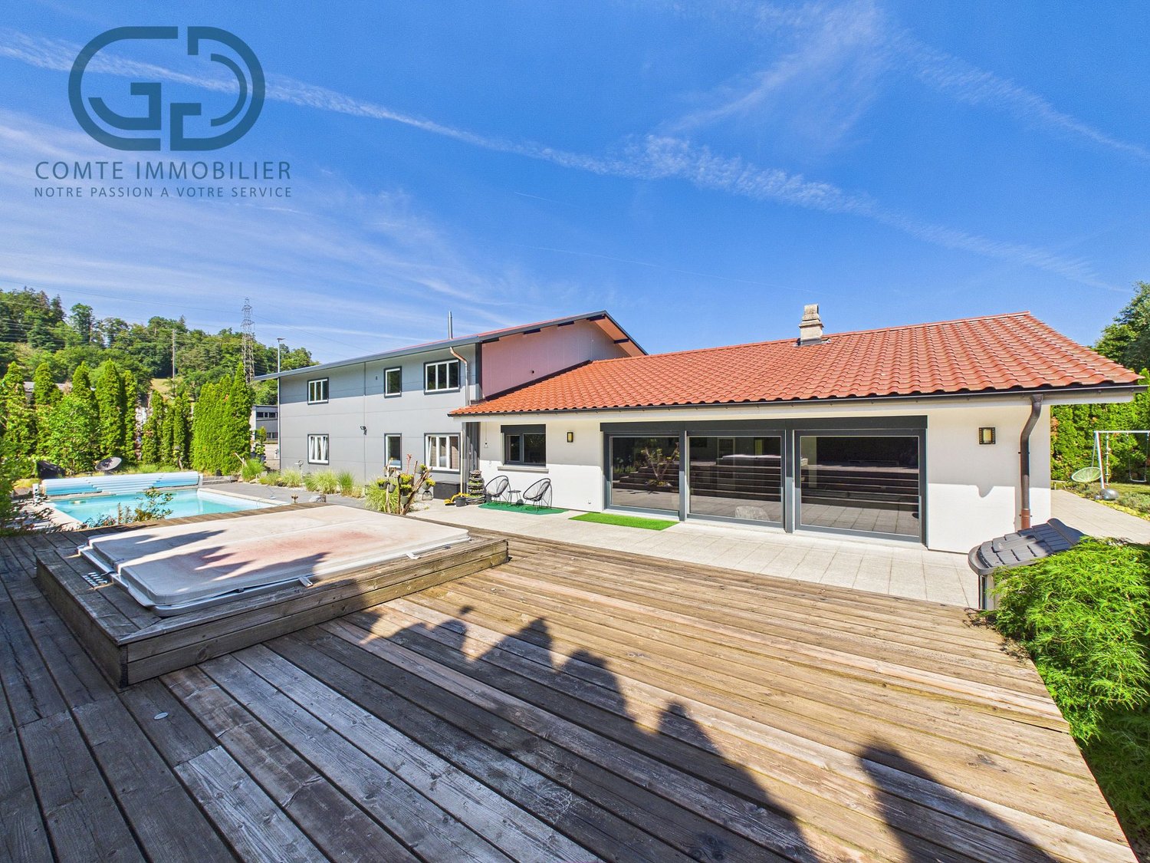
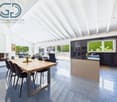
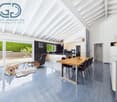
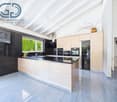
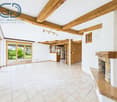
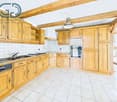
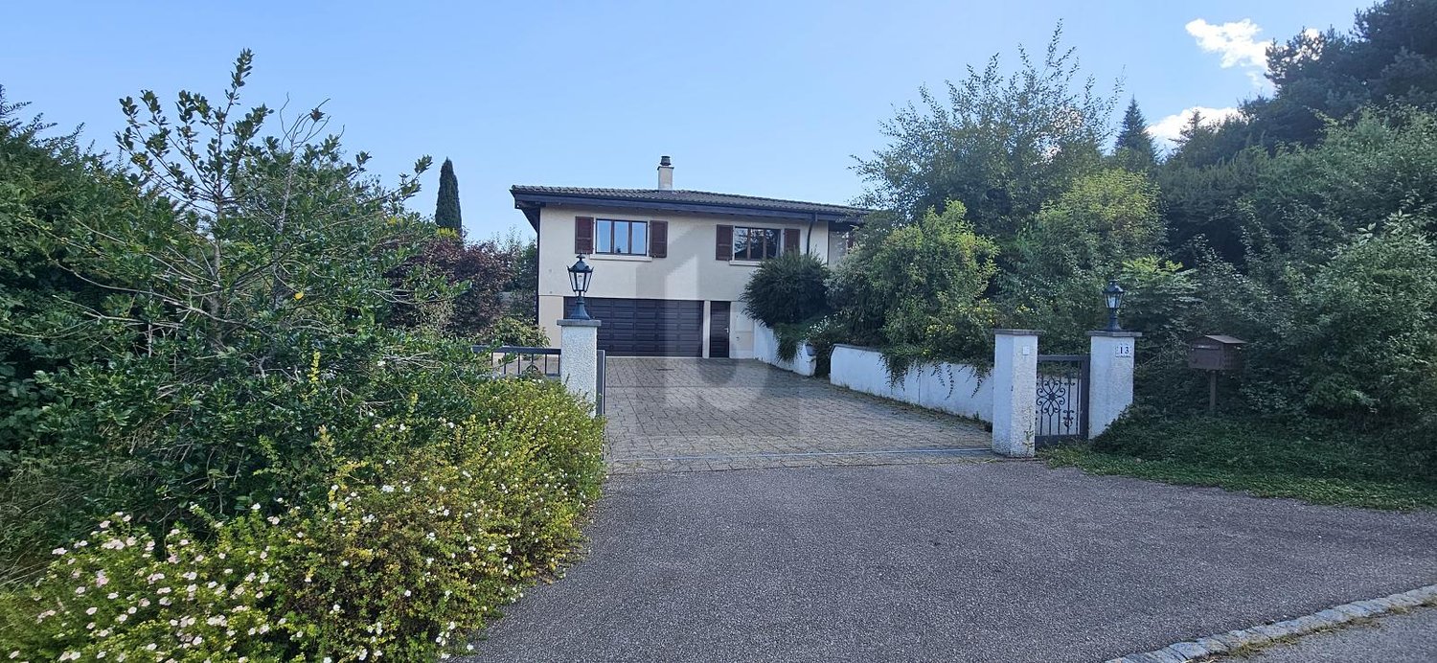
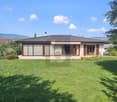
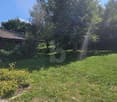
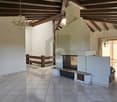
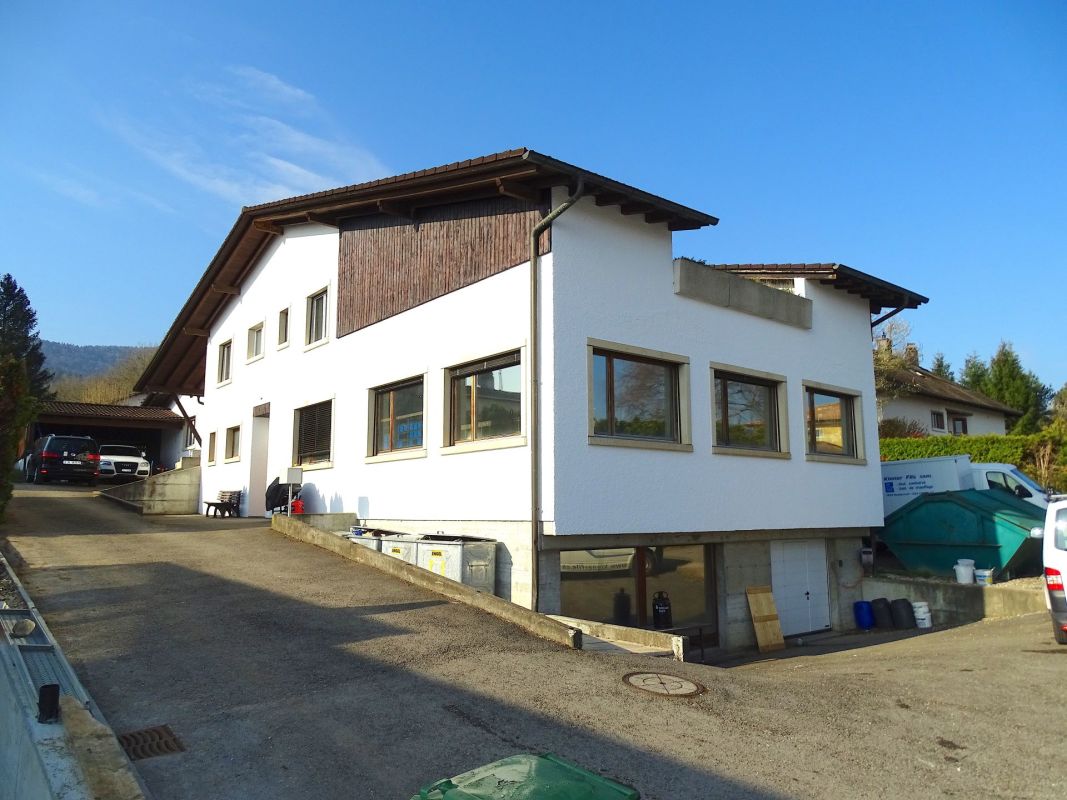
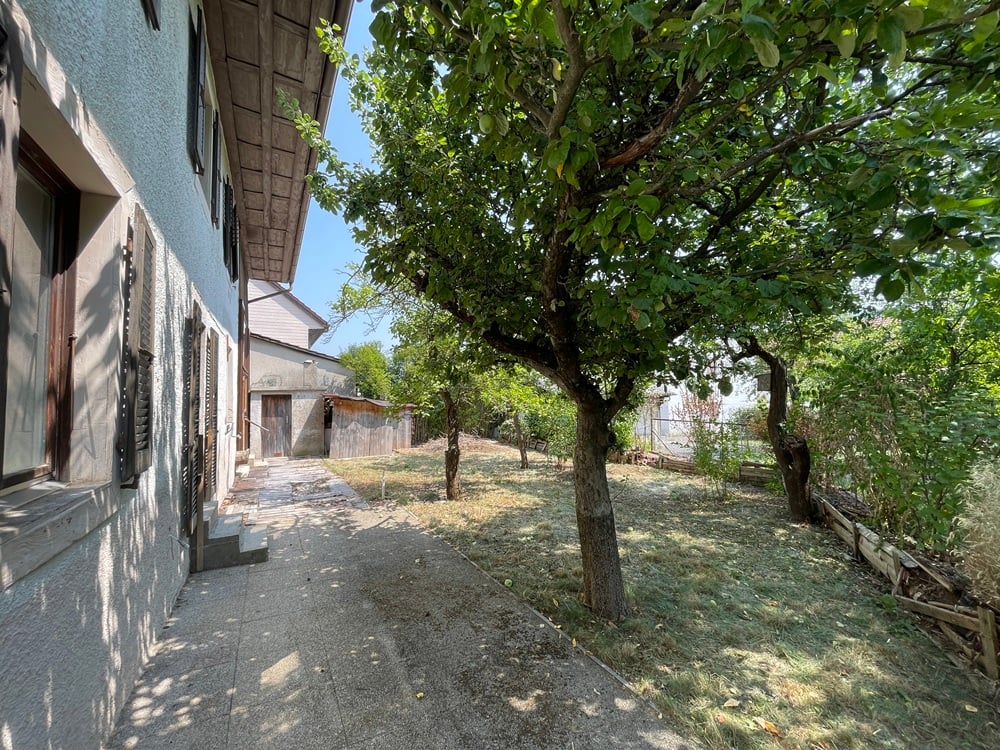
Large 8.5-room house with offices and workshop-garage On a plot of 1'551 m2, this large individual house with 8.5 rooms, built in 1979 and renovated in 2018, will charm you.With its garden and southwest-facing terrace, you enjoy optimal sunlight all day.A few minutes' walk from green spaces and forests; the center and its shops as well as the CFF station. Mixed accommodation - 8.5-room apartment and commercial space The accommodation has a modern, open kitchen with central island and a living room with a large French fireplace and dining room; the exposed beams bring style and warmth to this 8.5-room accommodation for a living space of over 300 m2. The commercial space is no less attractive with over 280 m2 for offices and workshops, as well as a garage.The apartment is currently rented for CHF 2'500.00 per month, including charges.The offices and workshops are also rented for CHF 1'500.00 per month, including charges. Accommodation AccommodationGround floor • Entrance hall-vestibule of 18.70 m2, • Large room 1 of 19.90 m2, • Open kitchen on the living room of 18 m2, • Living room of 46.80 m2, • Separate WC of 2.10 m2 (vestibule), • Open, south-facing terrace of 31.80 m2. Mezzanine • Distribution to the 4 rooms of 12 m2, • Room 2 of 14.20 m2, • Room 3 of 17.20 m2 and dressing room of 3.70 m2, • Room 4 of 12.20 m2 and dressing room of 3.70 m2, • Room 5 of 8.90 m2, • Bathroom with bathtub of 5.60 m2, Bathroom with shower of 2.90 m2, • North-facing terrace under the roof of 14.40 m2. On the upper floor • Gallery-mezzanine of 15.50 m2, • Room 1 on the upper floor of 34.50 m2 and storage room of 3.90 m2, • Room 2 on the upper floor of 21.90 m2, • WC-shower of 7.80 m2. For a living area of approximately 300 m2Basement • Shelter of 10.60 m2, • Laundry room with machine column of 24 m2, • Room 1 of 9.50 m2, • Room 2 of 11.70 m2 (heating room), • Room 3 of 15.50 m2, • Distribution 20 m2. Commercial space Offices - workshops - storage • Workshop 1 of 56.70 m2, • Workshop 2 of 32.10 m2, • Storage 1 of 35 m2, • Storage 2 of 25.80 m2, • Offices of 16.90 m2, • Break room of 16.80 m2, • Dressing room and double WC of 10.40 m2. For a living area of approximately 285 m2Total living area of 585 m2