Pleigne - Single house buy

We recommend expanding your search criteria to get similar results. The current filters didn’t return any matches.

If you don’t want to change your current search criteria, we recommend creating a search alert, so you’ll be notified when matching offers become available.

More objects in your automatically expanded search area
162 results - Radius: + 10km
1 / 13
  • Parking space
  • Garage
  • View
  • +1
4.5 rooms172m²CHF 1,195,000.–
Top
Chummetweg 8, 4254 Liesberg Dorf

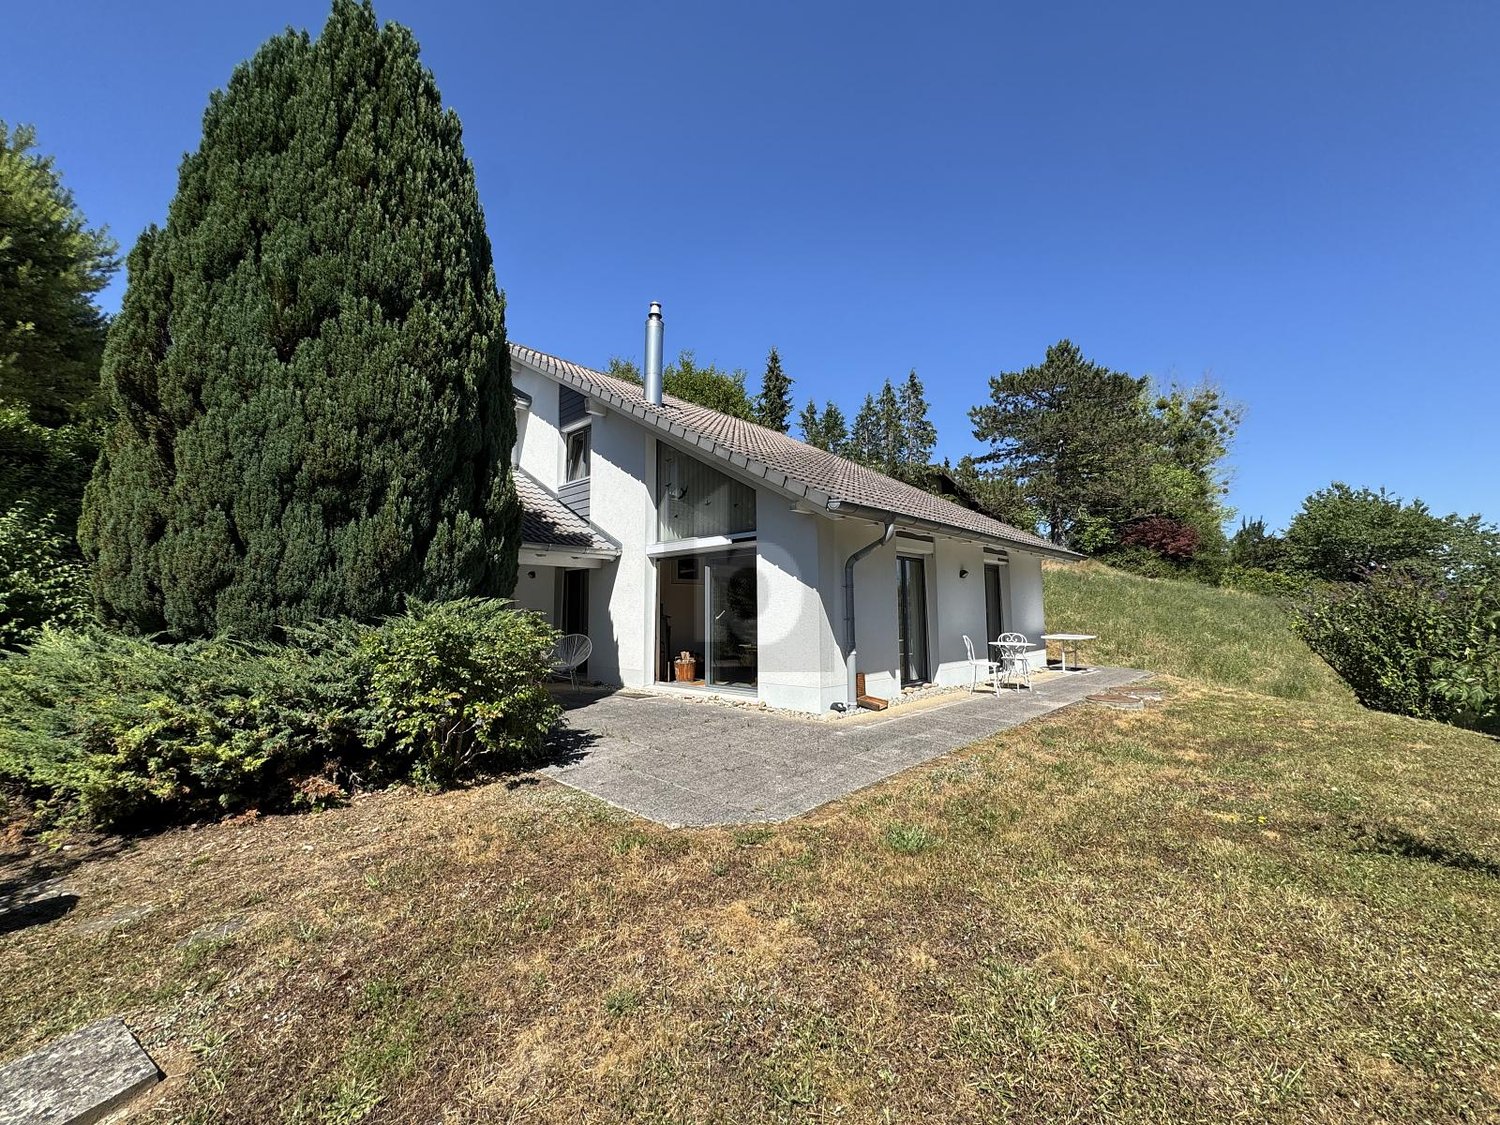
Modern renovated autonomous house with huge terrace and breathtaking view

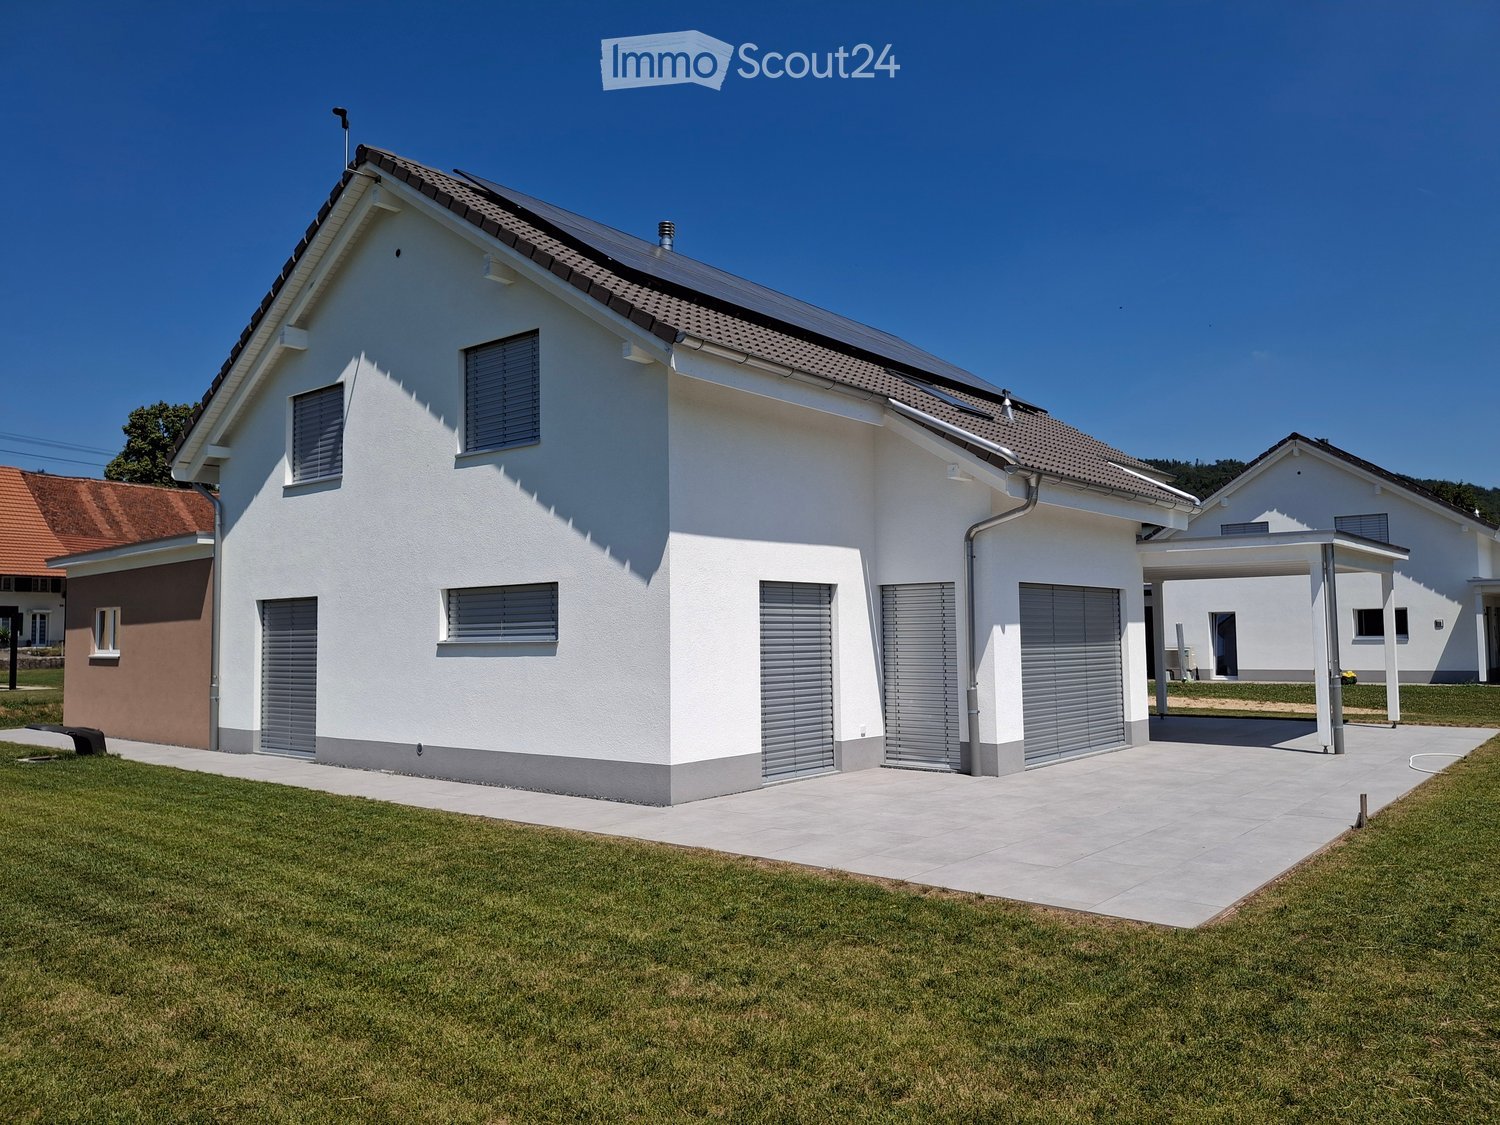
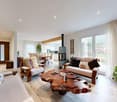
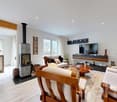
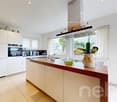
This stylishly renovated and autonomous single-family house impresses with its generosity, modern technology, and a dreamy view. You can enjoy the magnificent view here and are still perfectly connected: Laufen BL and Delémont can be reached in about 12 minutes, Basel in about 30 minutes, and Biel in about 45 minutes.On the ground floor, a spacious entrance area with plenty of space and a spacious guest toilet await you. The heart of the house is the bright and spacious living and dining area with a high-quality soapstone stove, which creates an exclusive atmosphere. From the living and dining area, you can directly access the very large terrace with a breathtaking view and direct access to the garden. The open, newly renovated, and high-quality kitchen blends seamlessly into the living and dining area and underlines the modern, spacious room feeling.On the upper floor, there is a renovated bathroom with a bathtub, shower, toilet, and window. Three spacious rooms offer versatile usage possibilities. One of the rooms has direct access to the attic.The basement has a large heated hobby room with a window, which can be used in a variety of ways, for example, as a youth room, music room, or for a quiet business. The room offer is complemented by a laundry and technical room, an air raid shelter, and a separate storage room.Technically, the property is well-equipped with a new solar system, a new heat pump, a large battery storage, and a water softening system. The roof is well-insulated, and the solid double-shell masonry underlines the very good building substance of the house.A carport for two cars and two additional outdoor parking spaces are available. Behind the carport, there is also a lot of lockable storage space, ideal for garden tools and other equipment.A home for people who appreciate comfort, quality, sustainability, and a spectacular view in a prime location.This house is characterized by the following features: • Autonomous living with a very nice far-reaching view • Family-friendly • Virtual tour available • New very large soapstone stove • New high-quality kitchen • Renovated bathroom • New solar system (Fronius) with a large BYD battery storage 19.3 KWh • New BWT water softening system • Large hobby room • Very good building substance • Very large covered terrace • Low-maintenance garden • Rainwater tank • Carport for two cars • Two outdoor parking spaces • And much more... Have we sparked your interest? Then schedule a viewing appointment today.

  • Parking space
  • Garage
  • View
  • +1
Nicolas Feisst

Nicolas Feisst

Immobilienmakler & Geschäftsleitung

Travel time
-
  • Two-story house with white siding, brown roof, garage, and two parked cars.
  • Two-story house with white brick exterior, brown roof, multiple windows, and a front entrance with steps.
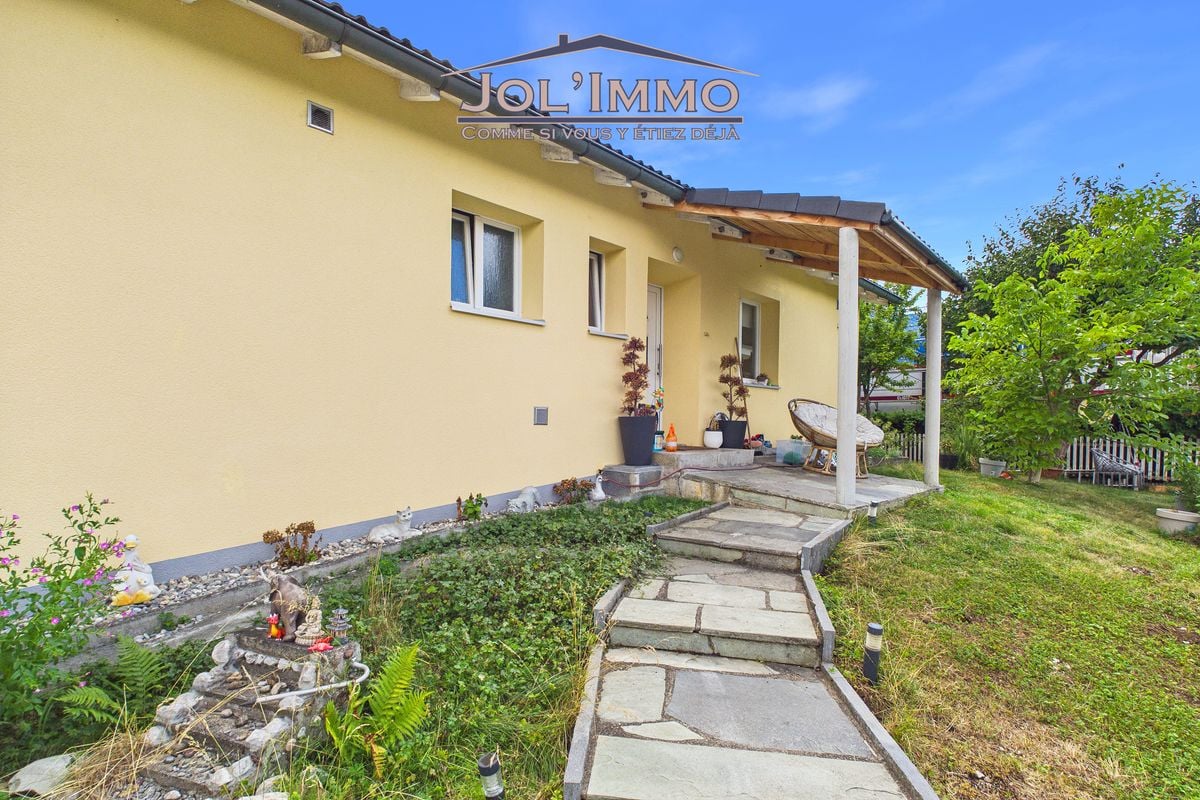
  • Single-story house with beige and white exterior, dark roof, multiple windows, and a small garden area with trees and bushes.
  • Two-story house with white brick facade, brown wooden roof trim, multiple windows with shutters, and a small garden area with bushes and trees.
  • A small, well-lit bedroom with a bed covered in pink bedding, a wooden bench, a black nightstand with a vase and folded blankets, and a radiator beneath a window with a view of greenery.
  • Modern bathroom with a white toilet, sink, and glass-enclosed shower. Features a dark tiled floor and light-colored walls.
  • A utility room with a large blue water heater, a Buderus Logano Plus GB125 unit, and various pipes and gauges.
  • Cozy bedroom with wooden flooring, a single bed with a blue and green striped duvet, and an exercise bike positioned near the window. The room features light wooden panel walls and a radiator below the window.
  • Balcony with wooden ceiling and metal railing, overlooking a rural landscape with fields, trees, and distant hills.
  • Balcony with a view of a rural landscape, featuring a low wall, potted plant, and a lantern-style light fixture.
  • A cozy kitchen with wooden cabinets, a stainless steel oven, and a tiled backsplash. The countertop holds various items including cups, bottles, and a picture frame. A window with white curtains lets in natural light.
  • Hallway with a modern wood-burning stove, white walls, and a sliding glass door with a patterned glass panel.
  • Bathroom with a bathtub, toilet, and ornate black and white patterned tiles. A window with a view of greenery is above the bathtub.
  • View from a window showing a rural landscape with fields, trees, and distant hills under a clear sky.
  • A rural landscape with a field of tall, golden grass, a small tree, a fence, and distant mountains under a partly cloudy sky.
1 / 15
6 rooms115m²CHF 580,000.–
Top
Chemin du Fâtre, 2946 Miécourt

House with independent studio, large garden and breathtaking view

Nestled in a calm and green environment, this charming property offers a privileged living space, combining tranquility, comfort, and numerous possibilities for layout. Thanks to its two dwellings, it will suit both a family and a person wishing to exercise an independent activity or generate rental income.The independent studio, currently arranged as a treatment room, can easily be adapted to your needs (rental, office, professional space, or additional accommodation).The main dwelling consists of:Ground floor: • Garage with direct access to the house. • Technical room with laundry room. • Two bedrooms. • Bathroom with shower. • Cellar. • Oil tank room. • Internal access to the independent studio. First floor: • Spacious and bright living room with a warm stove. • Open, fully equipped kitchen, ideal for sharing meals with family or friends. • Two additional bedrooms. • Old kitchen offering great potential for creating an office, dressing room, or additional bedroom. • Bathroom with bathtub. • Direct access to a pleasant, covered terrace, perfect for enjoying the fine days. • Access to the attic, providing additional storage space. The outdoors:You will be seduced by the generous outdoor spaces, including: • Several parking spaces. • A large, carefully landscaped garden. • A panoramic, unobstructed, and unencumbered view of the surroundings, guaranteeing calm and serenity. The highlights: • Two dwellings offering multiple possibilities. • Calm and sought-after environment. • Large capacity with 4 bedrooms. • Beautiful brightness. • Spacious garden. • Exceptional view. • Ideal for a family, independent activity, or investment. This property represents a great opportunity for those seeking a versatile property in a privileged living environment. A visit will allow you to appreciate its full potential.

Travel time
-
1 / 6
  • Garage
3.5 rooms105m²CHF 900,000.–
Top
2800 Delémont

Between Fireplace and Extensive Green

This well-maintained 3.5-room single-family house in Delémont delights with 105 m² of living space and a spacious plot of 1,144 m². The extensive garden is a small paradise for families, nature lovers, and hobby gardeners. In the large living/dining area, the Swedish stove ensures cozy evenings. The kitchen is fully functional, and there is a separate bedroom, a private office, and a gallery with a beautiful view of the living room. With a garage and a heating/laundry room, it's ideal for couples or small families who love peace and space.This BETTERHOMES offer is characterized by the following advantages:- spacious plot- beautiful, extensive garden- cozy Swedish stove- spacious living/dining area- fully functional kitchen- private office- gallery with a view of the living area- separate bedroom- garage and heating/laundry room- well-maintained, fully functional overall condition- and, and, and ...Interested? Contact us for a non-binding viewing - online viewing also possible!Didn't find anything suitable? Over 2,000 more offers at: www.betterhomes.ch - the real estate fair mediatorWant to market your own property?Take advantage of our know-how: https://www.betterhomes.ch/de/profitierenDo you want to have a property valued?Find out its value now with our free valuation, immediately and without obligation!https://www.betterhomes.ch/de/knowledge/estimationMore detailsLocation: quiet, centrally accessible, short distancesCondition: well-maintained, functionalBathrooms / wet cells: 2 (1x WC / shower / sink, 1x WC / bathtub / sink)Heating system: gas heatingPublic transport: bus, 950 m / train, 1.6 kmSchools: kindergarten, 1.4 km / primary school, 1.1 km / secondary school, 1.4 kmShops: Migros, 1.2 km / Coop, 1.2 km

  • Garage
1 / 12
6.5 rooms180m²CHF 1,290,000.–
Top
2823 Courcelon

À Courcelon villa of 6.5 rooms on a 1'170 m² plot for sale

Ideal location in the heart of the countryside with indoor poolDiscover this magnificent villa located in a calm and green setting very much appreciated by families and nature lovers.The spacious and sunny living rooms as well as the modern and functional kitchen provide a high quality of life. Upstairs, the four bright and peaceful bedrooms invite you to rest.Moreover, the house has an indoor pool opening onto the veranda and the terrace thanks to large windows.Outside, the large garden has a tool shed and a charming caravan by the river bringing a bohemian charm inviting to serenity and tranquility.Basement: • 1 hall of 7.93 m² • 1 available room of 7.60 m² • 1 other room like fitness or similar of about 25 m² • 1 tank room of 9.32 m² • 1 heating/laundry room of 12.20 m² • 1 distribution corridor of 9.88 m² • 1 PC shelter of 6.11 m² TOTAL of about 78.04 m²Ground floor: • 1 entrance hall/sas of 4.32 m² • 1 living/dining room with stove of 34 m² • 1 fitted and habitable kitchen of 12.87 m² • 1 small room like office of 7 m² • 1 guest toilet of 3.12 m² TOTAL 61.31 m²Garden level: • 1 large heated indoor pool with large windows • 1 technical room for the pool • 1 shower with toilet and sink • 1 stone fireplace TOTAL about 60 m²1st floor: • 1 distribution hall/mezzanine of 15.66 m² • 1 room facing southwest of 15 m² • 1 room facing southeast of 14.5 m² • 1 parental bedroom facing north of 20 m² • 1 bathroom to refresh with shower/bathtub/toilet/sink and window of 5.62 m² TOTAL 70.78 m²

1 / 5
  • Garage
4.5 rooms139m²CHF 1,450,000.–
Top
4117 Burg im Leimental

Peace, Nature, and Living Quality United

Detached 4.5-room architect's house in Burg im Leimental with unique character and plenty of privacy. On 139 m² of living space, you can expect bright rooms with impressive ceiling height and high-quality wooden construction for a cozy living climate. The spacious 1245 m² plot offers freedom, a dreamy garden with several seating areas, and absolute peace. Ideal for couples or families who live close to nature and like to be outdoors. Double garage, large vault, expansion reserve.This BETTERHOMES offer is characterized by the following advantages:- detached architect's house with unique character- living in absolute peace and privacy- spacious plot with plenty of freedom- bright rooms with impressive ceiling height- high-quality wooden construction for a pleasant living climate- dreamy garden with several seating areas- double garage with additional storage space- expansion reserve for your individual living ideas- high-quality kitchen and large vault- natural location with high quality of life- and, and, and ...Interested? Contact us for a non-binding viewing!Didn't find anything suitable? Over 2,000 more offers at: www.betterhomes.ch - the real estate fair mediatorWant to market a property yourself?Benefit from our know-how: https://www.betterhomes.ch/de/profitierenDo you want to have a property valued?Find out its value now through our free valuation, immediately and without obligation!https://www.betterhomes.ch/de/knowledge/estimationMore detailsLocation: quiet locationCondition: good Bathrooms / wet cells: 2 (1x bathtub / WC / sink, 1x WC / sink / shower)Heating system: underfloor heating / air heat pumpPublic transport: bus, 500 m Schools: primary school, 2.5 kmShops: village shop, 3 km

  • Garage
1 / 13
7 rooms170m²CHF 350,000.–
Rue de la Ribe 5, 2854 Bassecourt

Detached house to renovate close to all amenities

Located in the center of the village of Bassecourt, just a stone's throw from all amenities, this detached house built in 1927 benefits from a very interesting location: central, while being preserved from the nuisances related to traffic, trains, or other amenities. Situated on a flat, fenced, and sunny plot of 467 m², it offers a pleasant living space and great development potential.With a living area of approximately 170 m² and a useful area of 235 m², this property lends itself to a renovation project for a family home as well as a transformation into two separate apartments, depending on your needs and ambitions.Interior layoutBasementThe basement includes a workshop, a wine cellar, a laundry room, and a technical room, with direct access to the outside.Ground floorThe ground floor offers an entrance hall, a living room, a dining room, a separate kitchen, a bathroom, and a separate toilet.1st floorThe floor has an entrance hall, a separate kitchen, three bedrooms, and a bathroom.2nd floorThe top floor includes an existing bedroom and an attic to be converted, allowing you to increase the living space according to your needs.ExteriorThe property benefits from a fully fenced, flat, and well-oriented plot, ideal for enjoying a sunny outdoor space. There are sufficient non-covered outdoor parking spaces available.A property with great potentialThis house requires a complete renovation but represents an opportunity thanks to its central location, calm, and possibilities for development. Whether for a main residence, a transformation project into several dwellings, or an investment, it constitutes a solid basis for a development project.Contact us today to organize a visit and discover the full potential of this ideally located property in Bassecourt.Virtual visitUpon request, we can proceed with a virtual visit of the property to allow you to project yourself without moving.

Travel time
-
1 / 26
7 rooms194m²CHF 930,000.–
Dorfstrasse 535, 4245 Kleinlützel

lots of space - inside and outside

Are you looking for a spacious house with potential? Do you want to bring one, two, or even three families under one roof? A large garden and plenty of space for your vehicles are important to you?If you can answer these questions with yes, your search ends here. The IMMOBILIEN-TEAM DANIEL SCHWEIZER (061 415 30 30) is selling this wonderful property. ObjectEnter the property and you will find yourself in the spacious entrance area with practical built-in closets. Adjacent to this is a réduit and an age-appropriate bathroom with shower, toilet, and sink.Further ahead is the well-equipped kitchen with a maintained bench.Next to it are the dining area and the semi-open living area with a beautiful chimney oven.There is also a beautiful winter garden and a seating area in front of it, from which you can enjoy the daily sun or watch your children play in the garden.On this floor, there is also a room that can be ideally used as a bedroom, guest room, or office.The upper floor consists of a spacious foyer, four (bed)rooms, and a bathroom. The latter is equipped with a bathtub, a toilet, and a sink.From the hallway, you can access two consecutive attics, which offer you a lot of storage space.In the basement, there is currently a kind of studio with a small kitchen. Adjacent to it is a sink and a shower, and adjacent to that is a toilet.Under the floor, there is a swimming pool that could be put back into operation without major renovations.There is also a cellar room, a heating room, and a laundry room.For parking, you have a large garage and several outdoor parking spaces on the house grounds at your disposal. LocationKleinlützel is a rural community and is located in the Thierstein district of the canton of Solothurn.The community offers a quiet living experience, yet you are still well connected to the region.The property at Dorfstrasse 535 is very centrally located within the village.The Kleinlützel, Ölibächli bus stop is located in the immediate vicinity (1-2 minutes' walk).You can reach the village shop within a five-minute walk. There is also a small gas station with a shop and a post office in Kleinlützel.You can also easily reach the restaurants within the village on foot.The Eich school (kindergarten and primary school) can be reached within 12 minutes' walk. Do you want more information or would you like to schedule a viewing appointment on site? We look forward to your contact!

Daniel Schweizer

Daniel Schweizer

Geschäftsführer / Inhaber / Immobilienvermarkter mit eidg. FA

Travel time
-
1 / 23
10.5 rooms249m²CHF 595,000.–
Delsbergstrasse 7, 4253 Liesberg

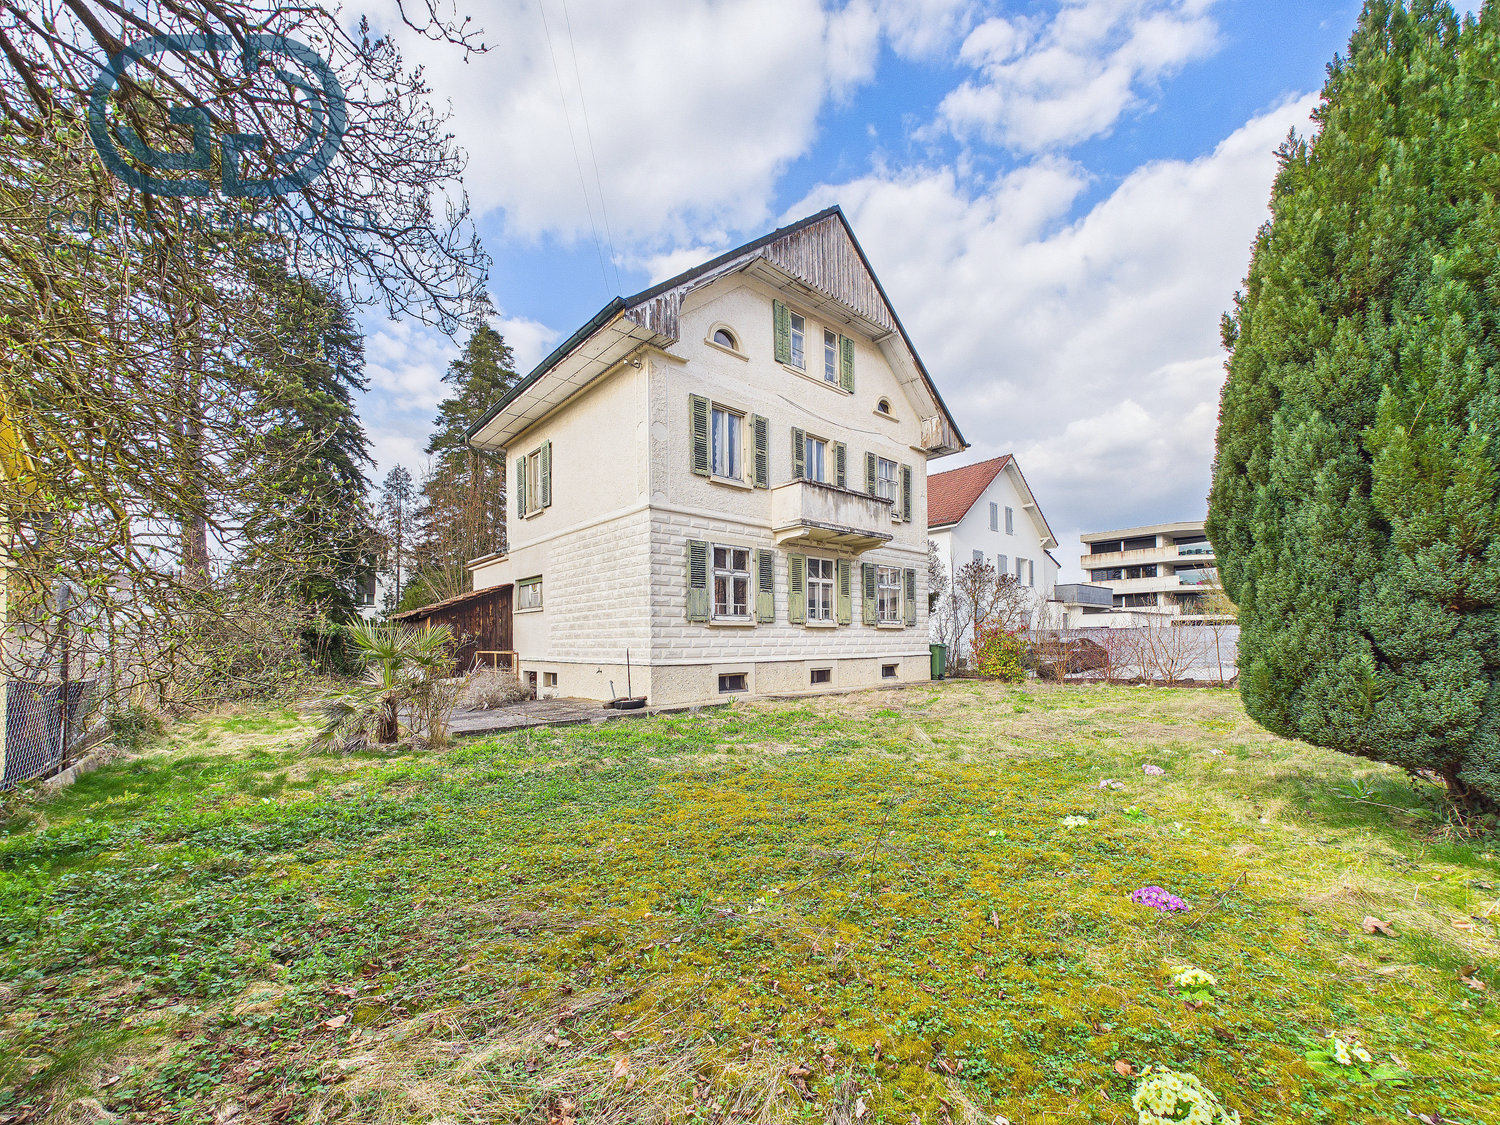
Spacious single-family house with versatile outdoor area, parking space, and additional shed/garage

Are you looking for a versatile property? Do you need a lot of space - inside and outside - for people and vehicles? If you can answer these questions with yes, your search ends here. The IMMOBILIEN-TEAM DANIEL SCHWEIZER (061 415 30 30) is selling this exciting property. Object When entering the property, you enter the inviting entrance area. From here, a staircase on the left leads to the basement - consisting of two bright rooms, a heating room, and a laundry room. One of the two rooms offers a direct exit, making this area ideal for quiet businesses or as a guest room. On the right side, you will find the staircase leading to the upper floor. Again on the right side, there is a lavatory and a shower, and on the left side, a toilet and a réduit - all separate. In the event of a possible renovation, it would be advisable to convert these rooms into 1-2 full-fledged bathrooms. On the next floor, a bright corridor opens up the view into the light-flooded living area. The windows let in a lot of daylight and create a pleasant atmosphere. Here you will also find the inviting bedroom and the spacious dining area with an adjacent kitchen - perfect for cozy hours and social gatherings. In the 3rd upper floor, you will find four heated rooms that can be used in a variety of ways. The corridor leads to the attic, which has a separate, also heated room - ideal as a hobby room, office, sports room, or for additional storage space. The outdoor area offers plenty of space for vehicles and invites you to relax and play at the same time. Additionally, there is a shed that can be used as a garage, as well as a separate room for storage purposes - versatile and practical at the same time. This room is located at the level of the wet cells and can be entered from the inside as well as from the outside. This property combines functionality with a cozy living atmosphere and offers plenty of space for individual design ideas. Location The municipality of Liesberg combines the advantages of quiet, natural living with good accessibility to the surrounding centers. On the one hand, you have numerous green spaces, forests, and walking and hiking trails directly in front of your doorstep, and on the other hand, you can reach the city of Delémont and Laufen in a short time. There, you will find a diverse range of shopping facilities, gastronomy, schools, and services. Liesberg maintains a lively, intact village life and offers a pleasant living quality in a rural environment. The property on Delsbergstrasse 7 is easily accessible and yet not far from the village area. The village center and important facilities for daily needs are within short distance. The nearest public transport connection is within walking distance and provides a good connection to Delémont and Laufen. The kindergarten and primary school are within walking distance. The secondary school and further educational institutions are located in the surrounding municipalities and are easily accessible by bike or public transport. Do you want more information or would you like to arrange a viewing appointment directly? We look forward to your contact!
Travel time
-
1 / 12
5.5 rooms164m²CHF 905,000.–
Delémont, 2800 Delémont

Charming 5.5-room family house with garden

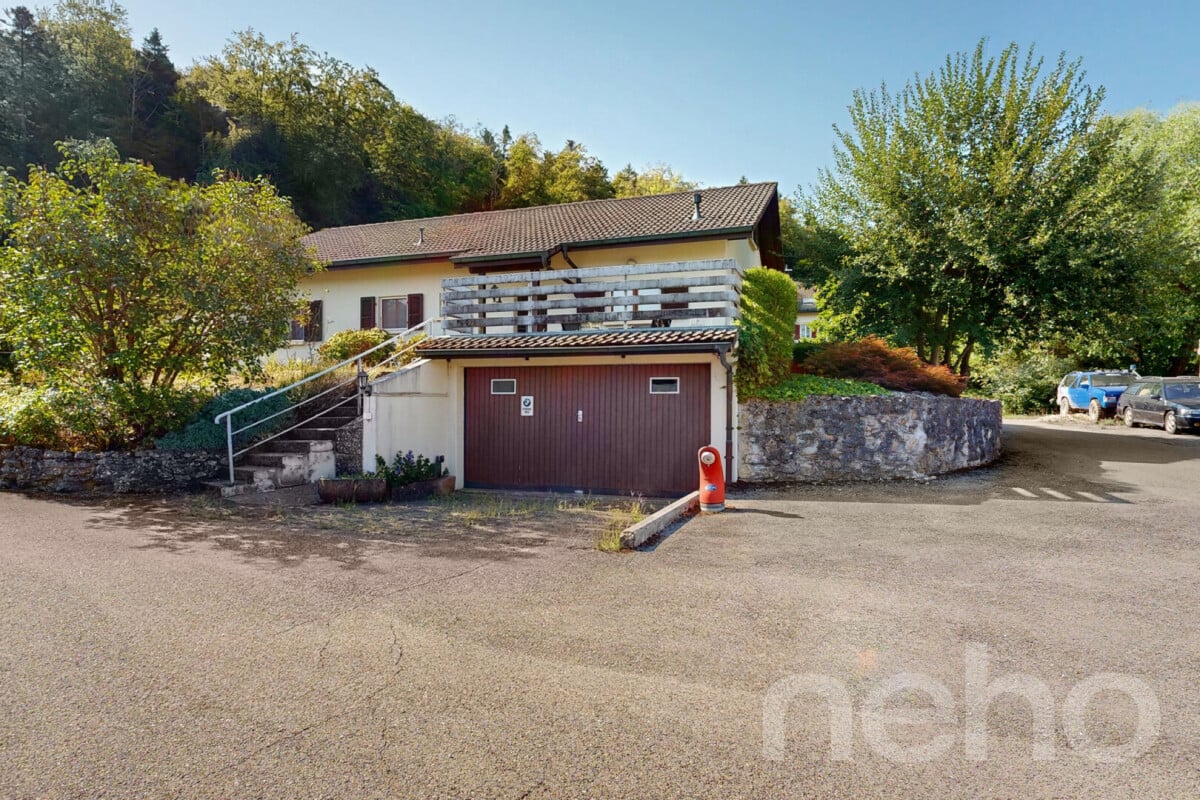
Let yourself be seduced by this magnificent 5.5-room property, ideally designed to offer your family a serene, warm, and functional living space. Carefully maintained and in excellent general condition, this home stands out for its intelligent distribution over two levels, ensuring a fluid circulation and generous volumes. Thanks to its ideal orientation, all rooms benefit from optimal natural light throughout the day. The key features of the property: • Spacious living area : 164 m² of living space designed for the daily comfort of the whole family. • Generous outdoor spaces : A 640 m² plot offering magnificent possibilities for layout (terrace, landscaped garden, play area). • Modern bathrooms : 2 practical and modern bathrooms with windows providing ventilation and natural light. • Turnkey : No major work is required, as the property is in excellent condition. Micro-location: The tranquility of Rue des FauvettesLocated in one of the most sought-after residential areas of Delémont, offers a privileged living environment: • Peaceful and family-friendly neighborhood : Street with low traffic, secure and composed of individual properties, ensuring a very calm environment. • Proximity to schools and amenities : Schools, childcare facilities, shops, and services in the city center are accessible within a few minutes. • Excellent connectivity : Quick access to public transport, Delémont CFF train station, and major road axes (A16). • Green surroundings : Immediate proximity to surrounding natural areas and hills, ideal for outdoor activities. Organize your visitAre you looking for the perfect combination of light, space, and residential tranquility? This exceptional home is waiting for you. Contact us today to receive the complete dossier or plan a visit on site.Exact address available upon request.DO YOU WANT TO VISIT? PLEASE REGISTER FIRST: https://neho.ch/b/2800-26-5
Adnan Alimi

Adnan Alimi

Agent immobilier

1 / 12
  • Parking space
  • Balcony / Terrace
  • Garage
  • +1
4.5 rooms147m²CHF 695,000.–
Alle, 2942 Alle

Maison familiale rénovée : Jardin, Terrasse & Potentiel Indépendant

Charme, modernité et performance énergétique pour cette perle rare.Située sur une parcelle de 657 m², cette maison de 1957 a bénéficié d'une rénovation complète alliant cachet et confort contemporain. Sa luminosité exceptionnelle (exposition plein Sud) et ses équipements récents en font un bien clé en main, idéal pour une famille ou une profession libérale.Performance énergétique : Pompe à chaleur (2022) et contrôle OIBT à jour.Espaces extérieurs : Terrasse de 31 m² et grand jardin avec robot de tonte.Modularité : Espace indépendant au rez-inférieur, parfait pour le télétravail ou un cabinet.Espace de vie (1er étage) : Le c?ur de la maison se compose d'une cuisine moderne entièrement équipée (électroménager Bosch) ouverte sur un vaste séjour avec cheminée. Cet espace baigné de lumière donne un accès direct à la grande terrasse. Ce niveau comprend également une chambre spacieuse, un bureau (ou chambre d'enfant) et une salle de bain avec baignoire.Espace indépendant & Nuit (Rez-inférieur) : Ce niveau offre une belle chambre de 15 m² et une salle de douche moderne. Le véritable atout ? Un accès indépendant depuis l'extérieur, idéal pour exercer une activité professionnelle à domicile en toute discrétion.Stationnement : Un grand garage fermé + 3 places extérieures.Rangements : 2 caves, un atelier spacieux et une buanderie équipée.Jardin : Espace vert arboré et facile d'entretien.Un bien qui combine le confort d'une rénovation de qualité avec un potentiel d'aménagement flexibleAdresse exacte disponible après inscription sur neho.ch.VOUS SOUHAITEZ VISITER ? MERCI DE BIEN VOULOIR VOUS INSCRIRE D'ABORD : https://neho.ch/b/2942-26-1Charme, Modernität und Energieeffizienz zeichnen dieses seltene Juwel aus.Dieses Haus aus dem Jahr 1957 befindet sich auf einem 657 m² großen Grundstück und wurde komplett renoviert, wobei Charme und moderner Komfort miteinander verbunden wurden. Seine außergewöhnliche Helligkeit (Südlage) und seine moderne Ausstattung machen es zu einer schlüsselfertigen Immobilie, ideal für eine Familie oder einen Freiberufler.Energieeffizienz: Wärmepumpe (2022) und aktuelle OIBT-Kontrolle.Außenbereiche: 31 m² große Terrasse und großer Garten mit Mähroboter.Modularität: Separater Bereich im Untergeschoss, ideal für Telearbeit oder eine Praxis.Wohnbereich (1. Stock): Das Herzstück des Hauses besteht aus einer modernen, voll ausgestatteten Küche (Bosch-Geräte), die zu einem großen Wohnzimmer mit Kamin hin offen ist. Dieser lichtdurchflutete Raum bietet direkten Zugang zur großen Terrasse. Auf dieser Ebene befinden sich außerdem ein geräumiges Schlafzimmer, ein Büro (oder Kinderzimmer) und ein Badezimmer mit Badewanne.Separater Bereich & Schlafbereich (Untergeschoss): Diese Etage bietet ein schönes 15 m² großes Schlafzimmer und ein modernes Duschbad. Der eigentliche Vorteil? Ein separater Zugang von außen, ideal, um diskret von zu Hause aus zu arbeiten.Parkplätze: Eine große geschlossene Garage + 3 Außenstellplätze.Stauraum: 2 Kellerräume, eine geräumige Werkstatt und ein ausgestatteter Hauswirtschaftsraum.Garten: Grünfläche mit Baumbestand und pflegeleicht.Eine Immobilie, die den Komfort einer hochwertigen Renovierung mit Potenzial verbindet.Genaue Adresse verfügbar nach Registrierung auf neho.ch.AN EINER BESICHTIGUNG INTERESSIERT? BITTE ANMELDEN: https://neho.ch/b/2942-26-1Charm, modernity, and energy efficiency combine in this rare gem.Set on a 657 m² plot, this 1957 house has been completely renovated, combining character with contemporary comfort. Its exceptional brightness (south-facing) and recent fixtures and fittings make it a turnkey property, ideal for a family or a professional.Energy efficiency: Heat pump (2022) and OIBT c...

  • Parking space
  • Balcony / Terrace
  • Garage
  • +1
Adnan Alimi

Adnan Alimi

Agent immobilier

1 / 12
  • Parking space
  • Balcony / Terrace
  • Garage
  • +1
5.5 rooms215m²CHF 795,000.–
Bonfol, 2944 Bonfol

Magnificent 215 m² family house in a green setting in Bonfol

Ideally located in a peaceful and sunny residential area in Bonfol, this modern villa offers a perfectly adapted living space for a family. Combining generous interior volumes with carefully designed exterior amenities, this 215 m² property is built on a superb tree-lined plot of 896 m² The property's strong points: • Space and comfort: 5 modular rooms, ideal for a family. • Privileged outdoor areas: A large tree-lined garden and an exceptional 56 m² terrace/balcony. • Practical for daily life: An indoor garage and 4 outdoor parking spaces. • Availability: Immediate. Property description: Ground floor: The living and social area • A welcoming entrance leading to a fully equipped kitchen, opening onto a bright and cozy living room. • A functional bathroom. • Direct access to the technical rooms and storage areas: A laundry room as well as an integrated garage, offering practical comfort in daily life. 1st floor: • 4 beautiful bedrooms, including a parental suite with an integrated dressing room. • A large, modern bathroom with a bathtub and shower. • An enormous 56 m² balcony offering an unobstructed view, ideal for relaxation moments, shielded from prying eyes. Outdoor areas and annexes:In addition to the garage, you will have 4 outdoor parking spaces as well as a charming, separate garden shed, ideal for storing tools or summer furniture. Location:The property is located in a calm, green environment, close to all amenities, and offers a high level of living quality.Exact location available after registration on neho.ch.YOU WANT TO VISIT? PLEASE REGISTER FIRST: https://neho.ch/b/2944-26-1

  • Parking space
  • Balcony / Terrace
  • Garage
  • +1
Adnan Alimi

Adnan Alimi

Agent immobilier

1 / 12
  • Parking space
  • Swimming pool
  • Wheelchair access
4.5 rooms112m²CHF 890,000.–
Courfaivre, 2853 Courfaivre

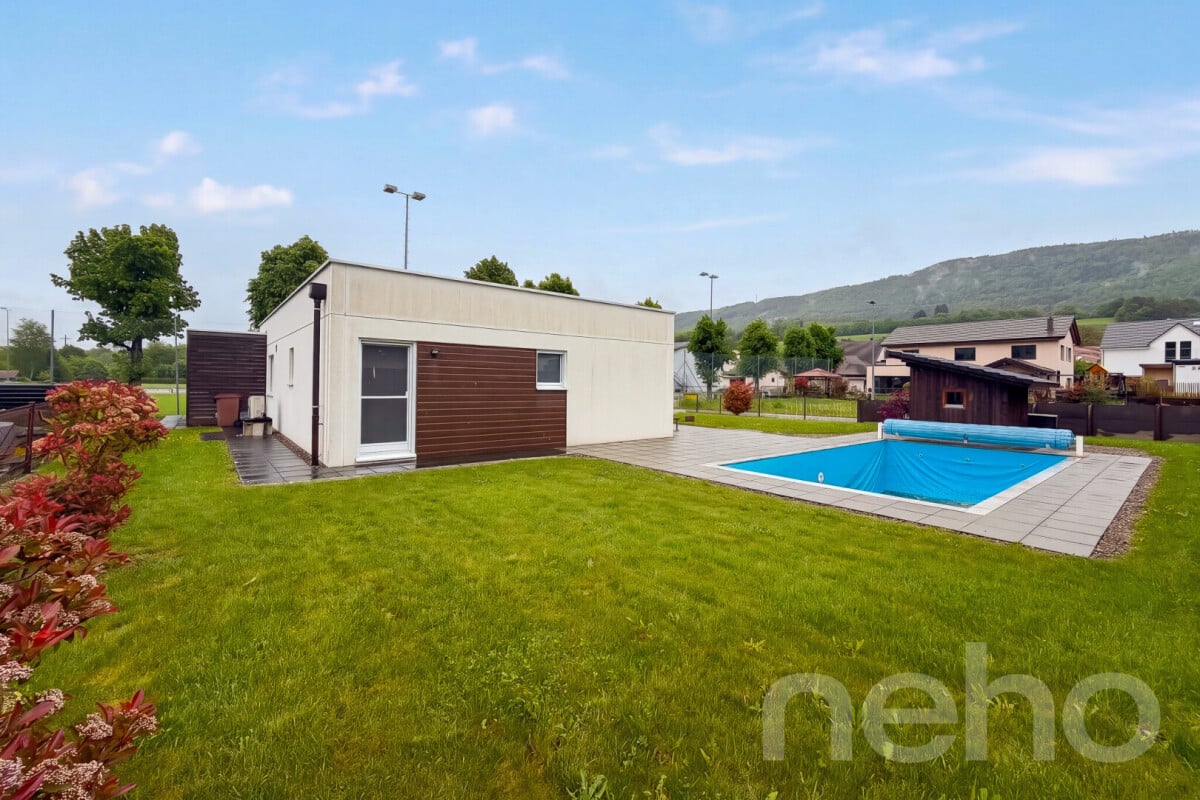
Bungalow mit Pool an ruhiger Lage im Jura

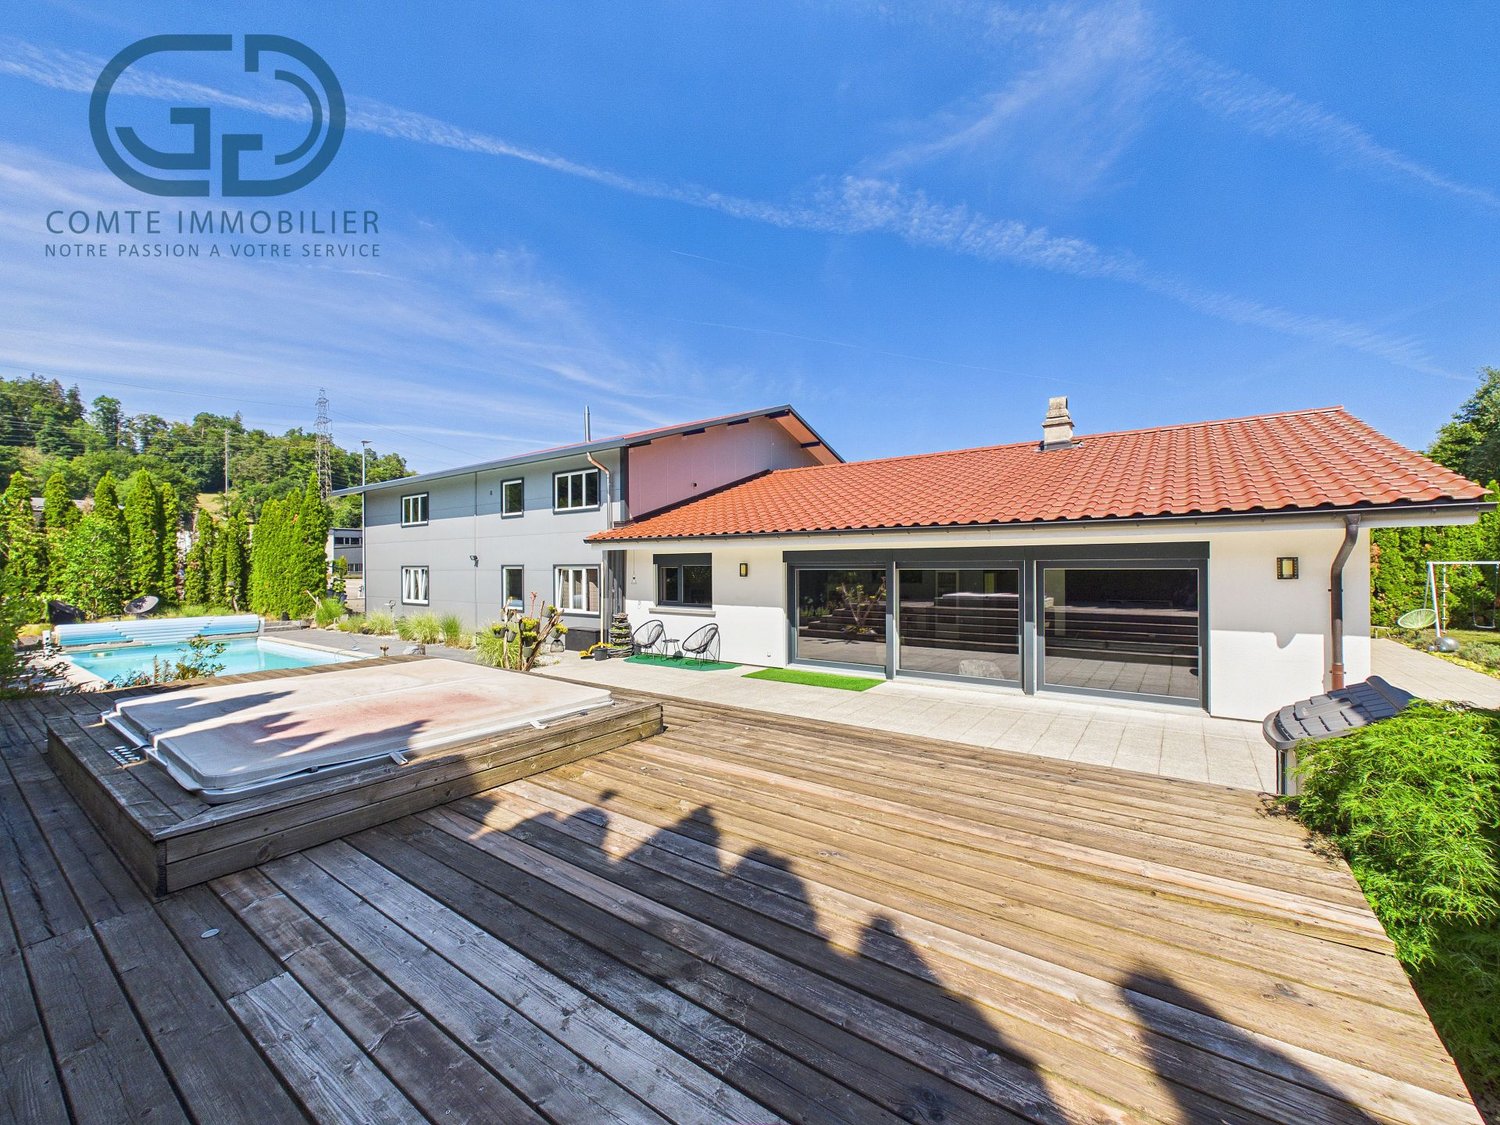
Erleben Sie das perfekte Zusammenspiel von Helligkeit und Ruhe in diesem beeindruckenden Bungalow, das durch seine effektive Raumnutzung und herrliche Südausrichtung besticht. Der grosszügige, lichtdurchflutete Wohnbereich betont die einladende Atmosphäre dieses Anwesens und bietet einen atemberaubenden Blick auf die Berge.Mit einer Wohnfläche von 112 m², verteilt auf nur einer Ebene, umfasst dieses Haus 4.5 Zimmer, darunter drei komfortable Schlafzimmer und zwei moderne Badezimmer. Die geschickte Raumaufteilung ermöglicht eine optimale Nutzung jeder Ecke und schafft ein harmonisches Wohngefühl für die ganze Familie.Das Highlight dieses Anwesens ist zweifellos der Aussenbereich: Ein weitläufiges Grundstück von 789 m² mit einem einladenden Swimmingpool bietet Ihnen den perfekten Ort zur Entspannung und Erholung unter freiem Himmel. Der Pool müsste aber noch repariert werden.Egal ob für Familien oder für altersgerechtes Wohnen, dieses Bungalow bietet viele Möglichkeiten.Kontaktieren Sie uns noch heute, um eine Besichtigung zu vereinbaren und die Vorzüge dieses einzigartigen Hauses selbst zu erleben. Lassen Sie sich von der Schönheit und Funktionalität dieses Domizils begeistern! Genaue Adresse verfügbar nach Registrierung auf neho.ch.AN EINER BESICHTIGUNG INTERESSIERT? BITTE ANMELDEN: https://neho.ch/b/2853-26-2Découvrez l'harmonie parfaite entre luminosité et tranquillité dans cet impressionnant bungalow, qui séduit par son agencement judicieux et sa magnifique exposition sud. Le vaste espace de vie baigné de lumière souligne l'atmosphère accueillante de cette propriété et offre une vue imprenable sur les montagnes.D'une surface habitable de 112 m², répartie sur un seul niveau, cette maison comprend 4,5 pièces, dont trois chambres confortables et deux salles de bains modernes. L'agencement astucieux des pièces permet une utilisation optimale de chaque recoin et crée une ambiance de vie harmonieuse pour toute la famille.Le point fort de cette propriété est sans aucun doute l'espace extérieur : un vaste terrain de 789 m² avec une piscine accueillante vous offre l'endroit idéal pour vous détendre et vous reposer en plein air. La piscine aurait toutefois besoin d'être réparée.Que ce soit pour une famille ou pour un logement adapté aux personnes âgées, ce bungalow offre de nombreuses possibilités.Contactez-nous dès aujourd'hui pour convenir d'une visite et découvrir par vous-même les atouts de cette maison unique. Laissez-vous séduire par la beauté et la fonctionnalité de ce domicile !Adresse exacte disponible après inscription sur neho.ch.VOUS SOUHAITEZ VISITER ? MERCI DE BIEN VOULOIR VOUS INSCRIRE D'ABORD : https://neho.ch/b/2853-26-2

  • Parking space
  • Swimming pool
  • Wheelchair access
Elisa Krebs

Elisa Krebs

Immobilienmaklerin

1 / 13
5.5 rooms250m²CHF 860,000.–
Chem. des Mésanges 7, 2852 Courtételle

Beautiful individual villa with 5.5 rooms

Located in the heart of a quiet residential area in Courtételle, at the end of a dead-end street, this pleasant individual house offers an ideal living space for a family seeking tranquility and comfort. Built in 2002 using a traditional method, it underwent a complete renovation in 2021, giving it a contemporary style and features that meet current expectations. Its peaceful environment, close to schools, shops, and main communication axes, makes it a particularly attractive opportunity.The ground floor accommodates a fully equipped and fitted kitchen, opening onto a large dining room and a living room with particularly comfortable spaces. This living area, bathed in natural light, was designed to foster family moments and receptions among friends.Extending from the living room, a covered terrace allows you to fully enjoy the beautiful days. It is equipped with a bread oven and opens onto outdoor facilities dedicated to children, offering a convivial environment.On the same level, there is also a parental bedroom with a dressing room, two other bedrooms, two complete bathrooms, a laundry room, and the technical rooms, offering a particularly practical organization for daily life.Upstairs, a mezzanine provides a pleasant additional volume that can accommodate an office space, a library, or a relaxation corner. Two additional rooms, currently arranged as a fitness room, offer numerous possibilities for customization according to your needs: additional bedrooms, home office, game room, workshop, or home cinema.The property has a closed garage equipped with a motorized door and a charging point for electric vehicles.The outdoor spaces have been designed to fully enjoy the beautiful days while offering a secure environment for children.The house benefits from an excellent level of comfort thanks to underfloor heating powered by a geothermal heat pump, ensuring a homogeneous distribution of heat while limiting energy consumption. The production of sanitary hot water is ensured by a dedicated heat pump, contributing to the overall energy efficiency of the dwelling.Thanks to its generous living spaces, numerous customization possibilities, high-performance technical equipment, and privileged location in one of the most sought-after residential areas of Courtételle, this property will seduce families wishing to settle in a peaceful environment without renouncing the proximity to amenities.Contact us today to organize a visit and discover the full potential of this beautiful family home.

Travel time
-

Other interesting objects