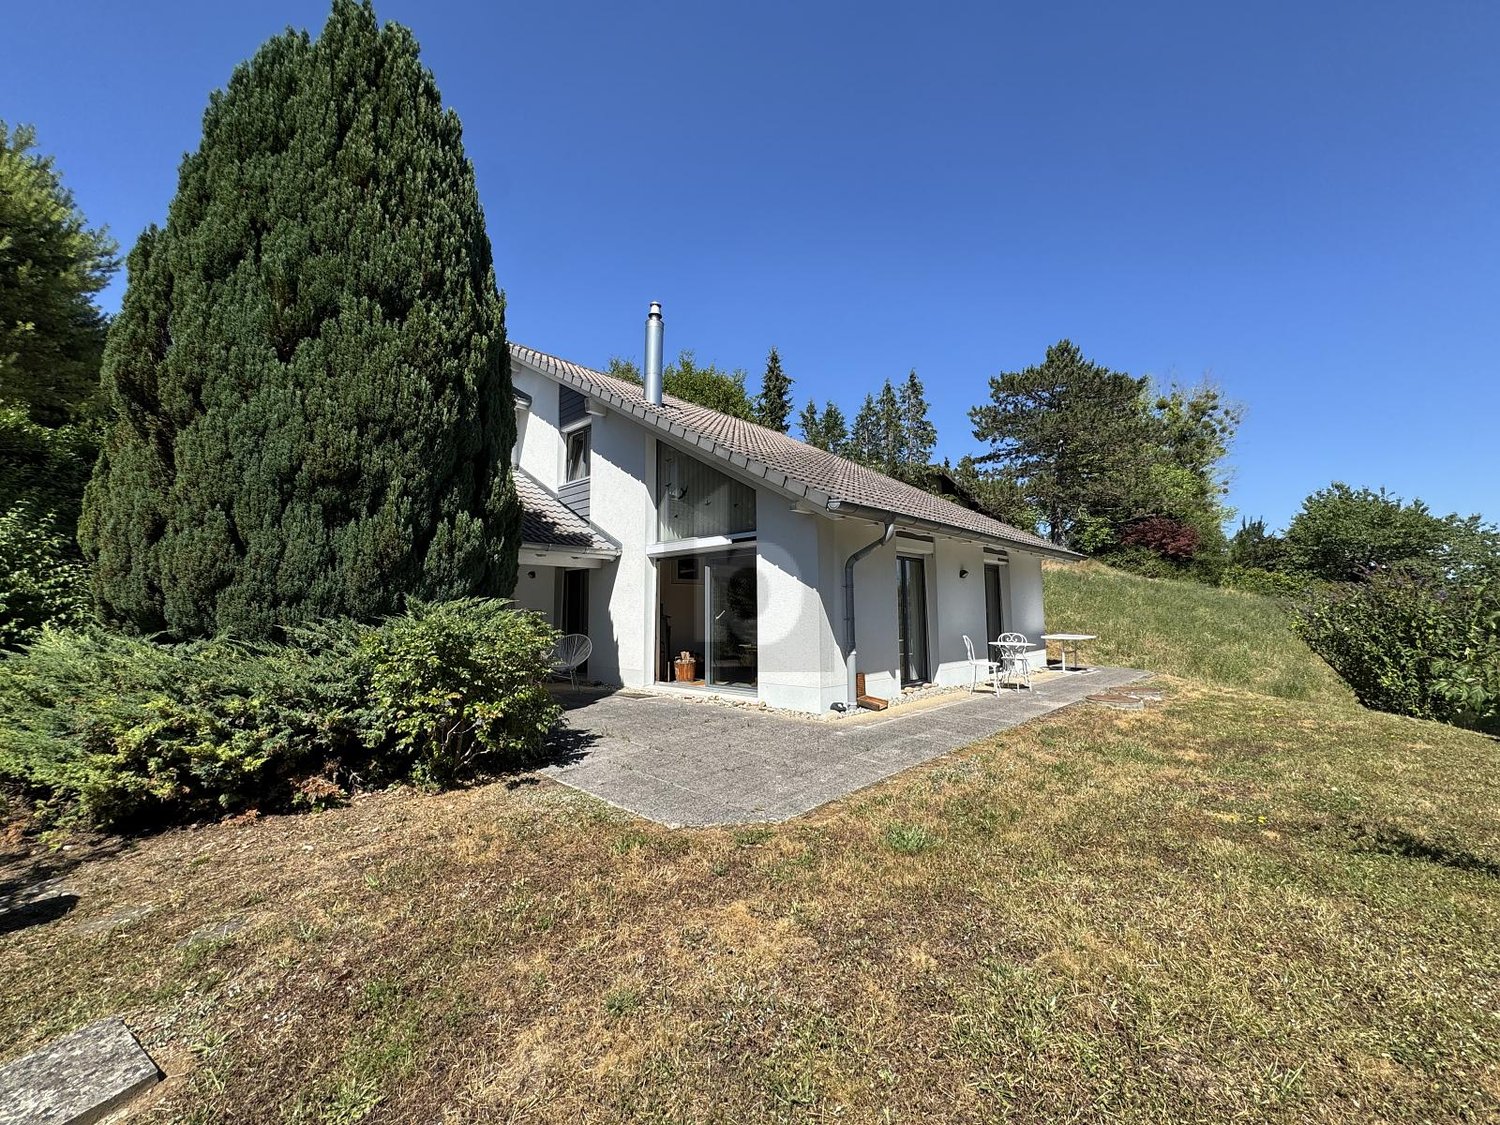
2 results - Single house buy: Corban

More objects in your automatically expanded search area
20 results - Radius: + 10km
New building
1 / 8
4.5 rooms172m²CHF 1,150,000.–
Premium
Hauptstrasse 340, 4234 Zullwil

Exclusive new construction project in Zullwil - living according to your ideas (C)

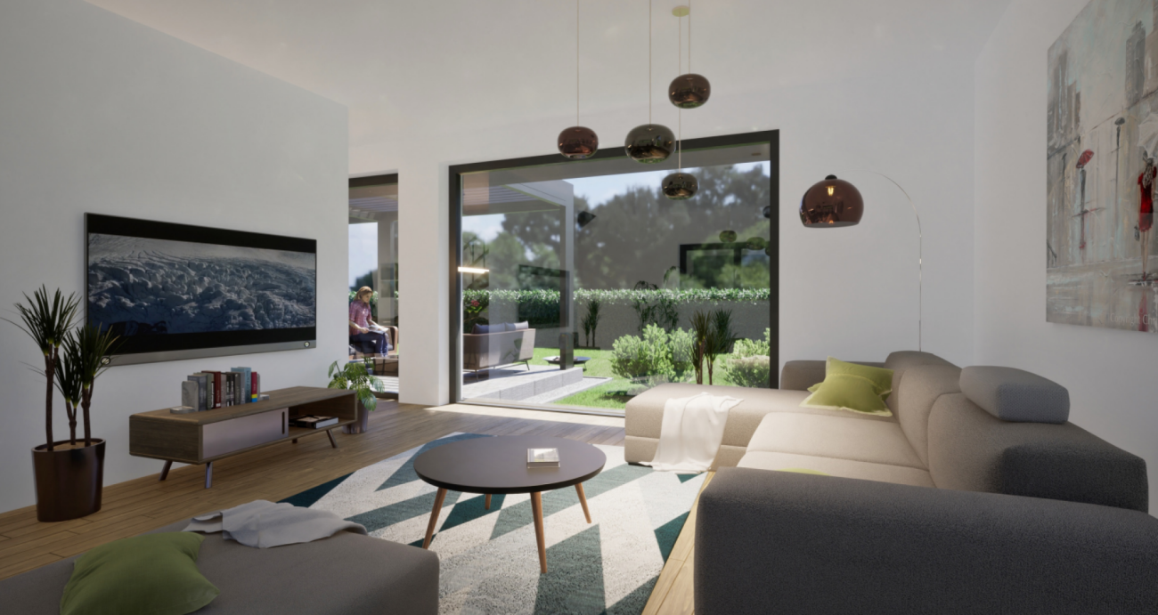
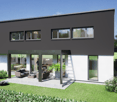
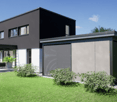
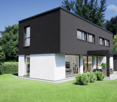
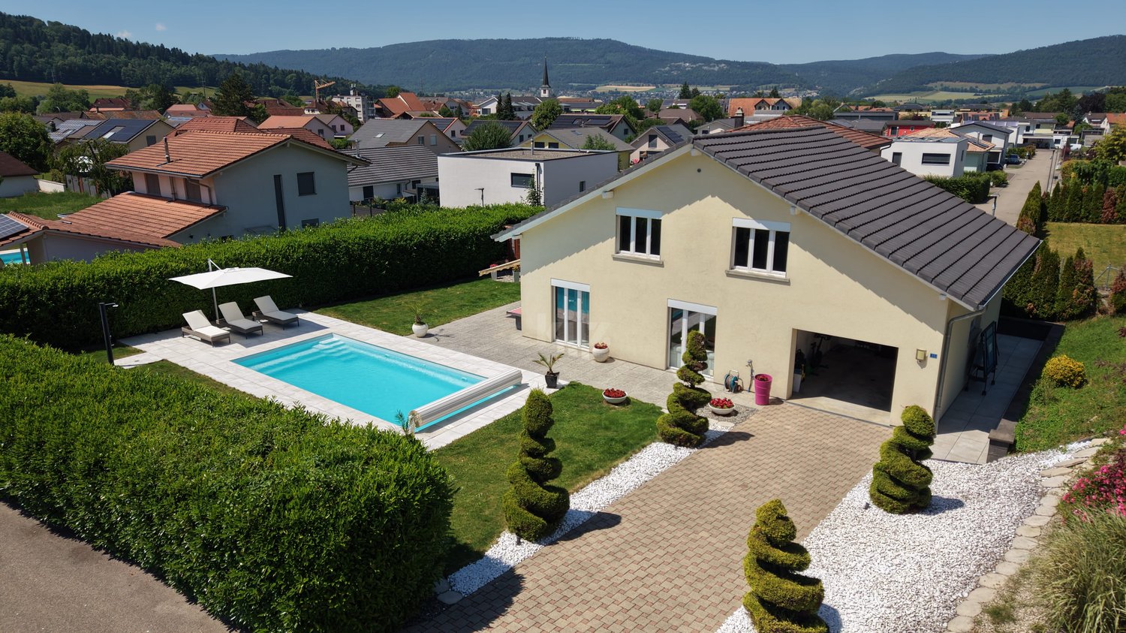
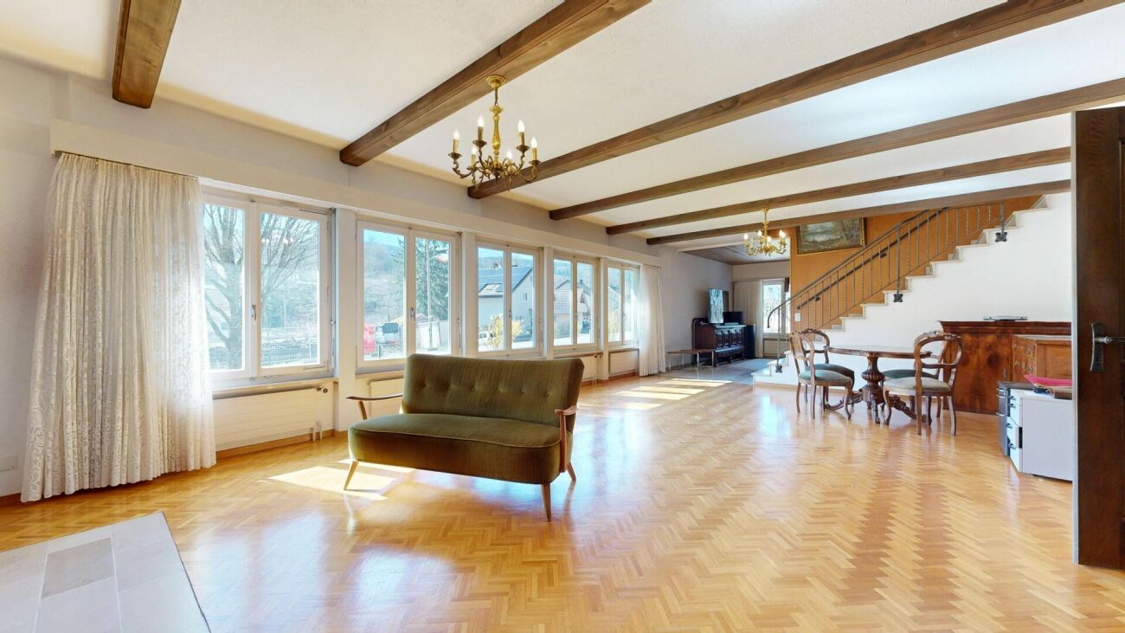
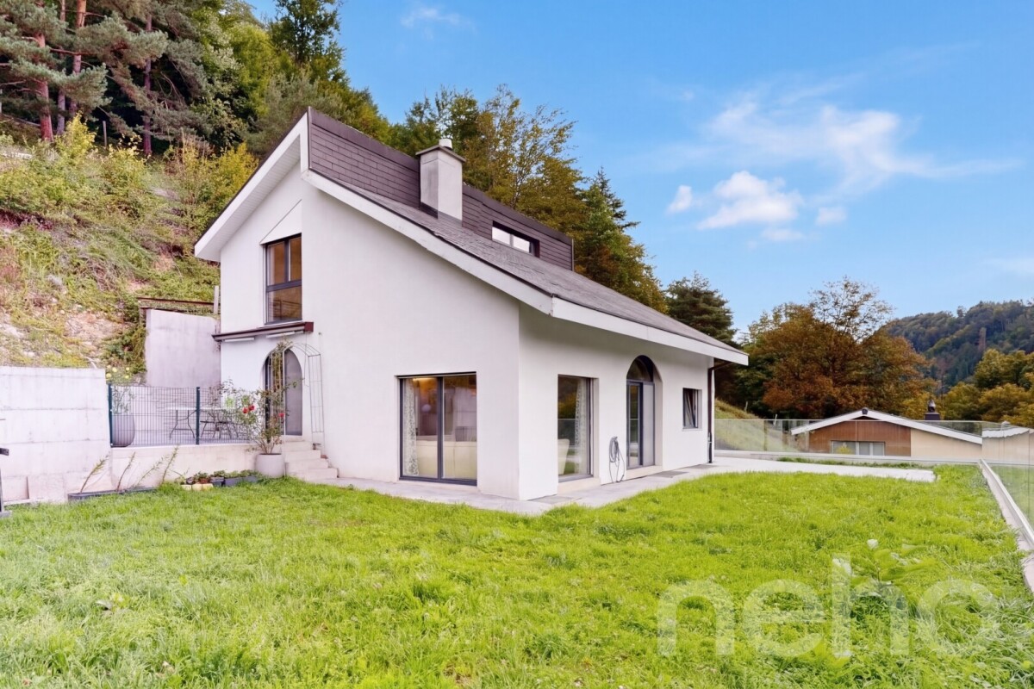
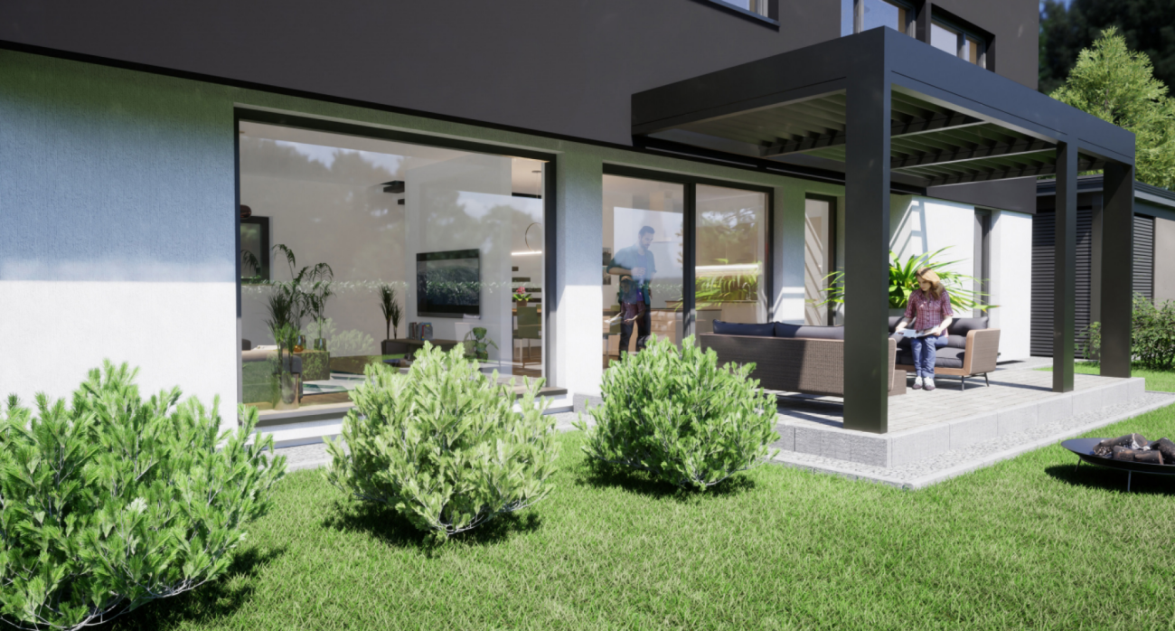
Modern 4.5-room single-family house (new building 2025) in a sunny, quiet location in ZullwilDesign the interior according to your ideas: spacious approx. 171.6 m² living area, floor-to-ceiling panoramic glazing and the extensive garden create a bright, elegant home with plenty of privacy - ideal for couples and families.Floor planGround floor: Open living/dining/kitchen area with sliding doors to the approx. 50 m² terrace; guest toilet.First floor: 3 rooms, 2 of which have an en-suite bathroom (one with a bathtub).Basement: Practical hobby room and ancillary rooms.Comfort & technologyEfficient air-water heat pump combined with pleasant underfloor heating. Carport and additional outdoor parking space (total 2 parking spaces). Optional winter garden possible. First-time home ownership obligation. Available for occupancy immediately.Highlights • Living area approx. 171.6 m²; year of construction 2025 • Plot 410.7 m²; garden approx. 302.7 m² • Terrace approx. 50.0 m²; sunny, child-friendly, very quiet • 3 wet cells: 2 en-suite bathrooms + guest toilet • Panoramic glazing, sliding doors, large living/dining/kitchen area • Hobby room in the basement • Air-water heat pump & underfloor heating • Carport + outdoor parking space (2 parking spaces) • Only permitted as a first home • Purchase price: CHF 1'150'000; available for occupancy: immediately LocationZullwil in the Schwarzbubenland/SO (approx. 590 m above sea level) impresses with idyllic living in the green and good accessibility to the SBB stations Laufen, Grellingen and Liestal. A lively club life as well as offers for leisure and enjoyment round off the high quality of life.

New building
1 / 7
4.5 rooms172m²CHF 1,150,000.–
Premium
Hauptstrasse 340, 4234 Zullwil

Modern 4.5-room single-family house in Zullwil with panorama

In a sunny, quiet location in Zullwil, this modern 4.5-room single-family house (built in 2025) with panoramic glazing and a spacious terrace is being built. On 171.6 m² of living space, the new building convinces with a family-friendly floor plan, plenty of light, and the possibility of finalizing the interior design according to your wishes. Available for occupancy immediately; purchase price CHF 1'150'000.-. Use as primary residence.Highlights • Spacious living/dining/kitchen area with panoramic glazing and sliding doors to the terrace • 3 bedrooms, of which 2 with en-suite bathroom • Total 3 wet cells including guest toilet (bathroom with bathtub) • Large terrace approx. 50 m² and garden approx. 260 m² • Hobby room in the basement; basement area approx. 36 m² • Heating: floor heating with air-water heat pump • Kitchen with oven, steamer, and dishwasher • Parking: 2 parking spaces (including 1 carport) • Optional: winter garden Key figures • Plot: approx. 348 m² • Living space: approx. 171.6 m² • Building volume: approx. 923.7 m • 2 living floors Location & surroundings • Child-friendly, sunny, and quiet location in the Gilgenbergtal (Schwarzbubenland, SO) • Well-connected: SBB stations Laufen, Grellingen, and Liestal can be reached in a short time Ideal for couples and families who appreciate modern, sustainable living with a view.

1 / 11
  • Parking space
  • Garage
  • Child-friendly
5 rooms115m²CHF 750,000.–
Top
Breitenbachstrasse 47, 4227 Büsserach

Charming 5-room house in top location with building land potential in Büsserach

This charming 5-room single-family house on Breitenbachstrasse 47 in Büsserach impresses with its well-maintained condition, bright and open rooms, and a spacious plot of 741 m² in a sought-after residential area. The combination of an immediately habitable house and attractive building land in a top location makes this property a particularly interesting offer.The house has been continuously maintained and is in good condition despite its age. No renovations are necessary, so the house can be occupied immediately without further investment. The triple-glazed windows provide a comfortable living environment and contribute to energy efficiency.On two floors, the house offers approximately 115 m² of living space with five bright rooms, a bathroom, and a separate toilet. The open and charming room atmosphere creates a welcoming living feeling, while the south-facing orientation provides plenty of natural light throughout the day. The property is heated by an oil heating system with radiators.The plot includes a large, beautiful meadow that offers plenty of space to relax and enjoy the outdoors, whether for cozy hours in the green, playing, or for your own garden design. Thanks to the applicable building regulations, there is also the possibility of expanding the existing house or adding to it, which gives the property significant development potential. A garage and two outdoor parking spaces round out the offer.This property is ideal for families looking for an immediately available home with surroundings, as well as for buyers with a vision who appreciate the attractive building land at this sought-after location.

  • Parking space
  • Garage
  • Child-friendly
Travel time
-
1 / 10
  • Parking space
  • Garage
  • View
7 rooms148m²CHF 830,000.–
Top
Reben 163, 4234 Zullwil

Dreamy 7-room house in Zullwil

This well-maintained and versatile 7-room single-family house in a quiet location in Zullwil impresses with its unobstructable view, proximity to nature, and great development potential. On a living area of around 148 m², spread over two floors, the property offers a bright, cozy, and natural living ambiance - ideal for families or people with space requirements and design wishes.The house was built in 1964 and has been continuously renovated and well maintained over the years. Particular mention should be made of the replacement of the oil heating system with a modern heat pump in 2020, supplemented by an existing solar system for hot water, which enables sustainable and forward-looking operation. Last but not least, a new washing machine and a new garage door were installed in 2025.The floor plan offers numerous rooms that can be flexibly used as bedrooms, workrooms, guest rooms, or hobby rooms. Some rooms can be opened or enlarged by simple conversions, which gives the house additional potential. Thanks to the south/east orientation, the house is sunny all day; the living rooms are therefore pleasantly flooded with light and offer a beautiful view of the greenery and the surrounding area from almost all directions.The materials in the interior are functional and timeless: parquet, stone, and linoleum floors create a pleasant living atmosphere. The kitchen has wooden cladding and provides a solid basis for individual modernizations. Two bathrooms are available to the occupants.A special highlight is the terrace on the lower floor and the spacious outdoor area. The 785 m² large property offers a lot of privacy, peace, and proximity to the forest - perfect for nature lovers. The offer is complemented by three garage parking spaces.This house is not a standard object, but a property with character, views, and great possibilities. With manageable conversions, a very special home can be created here.

  • Parking space
  • Garage
  • View
Travel time
-
  • Aerial view of a rural residential area with multiple houses, barns, and open fields. The highlighted area outlines a specific property boundary.
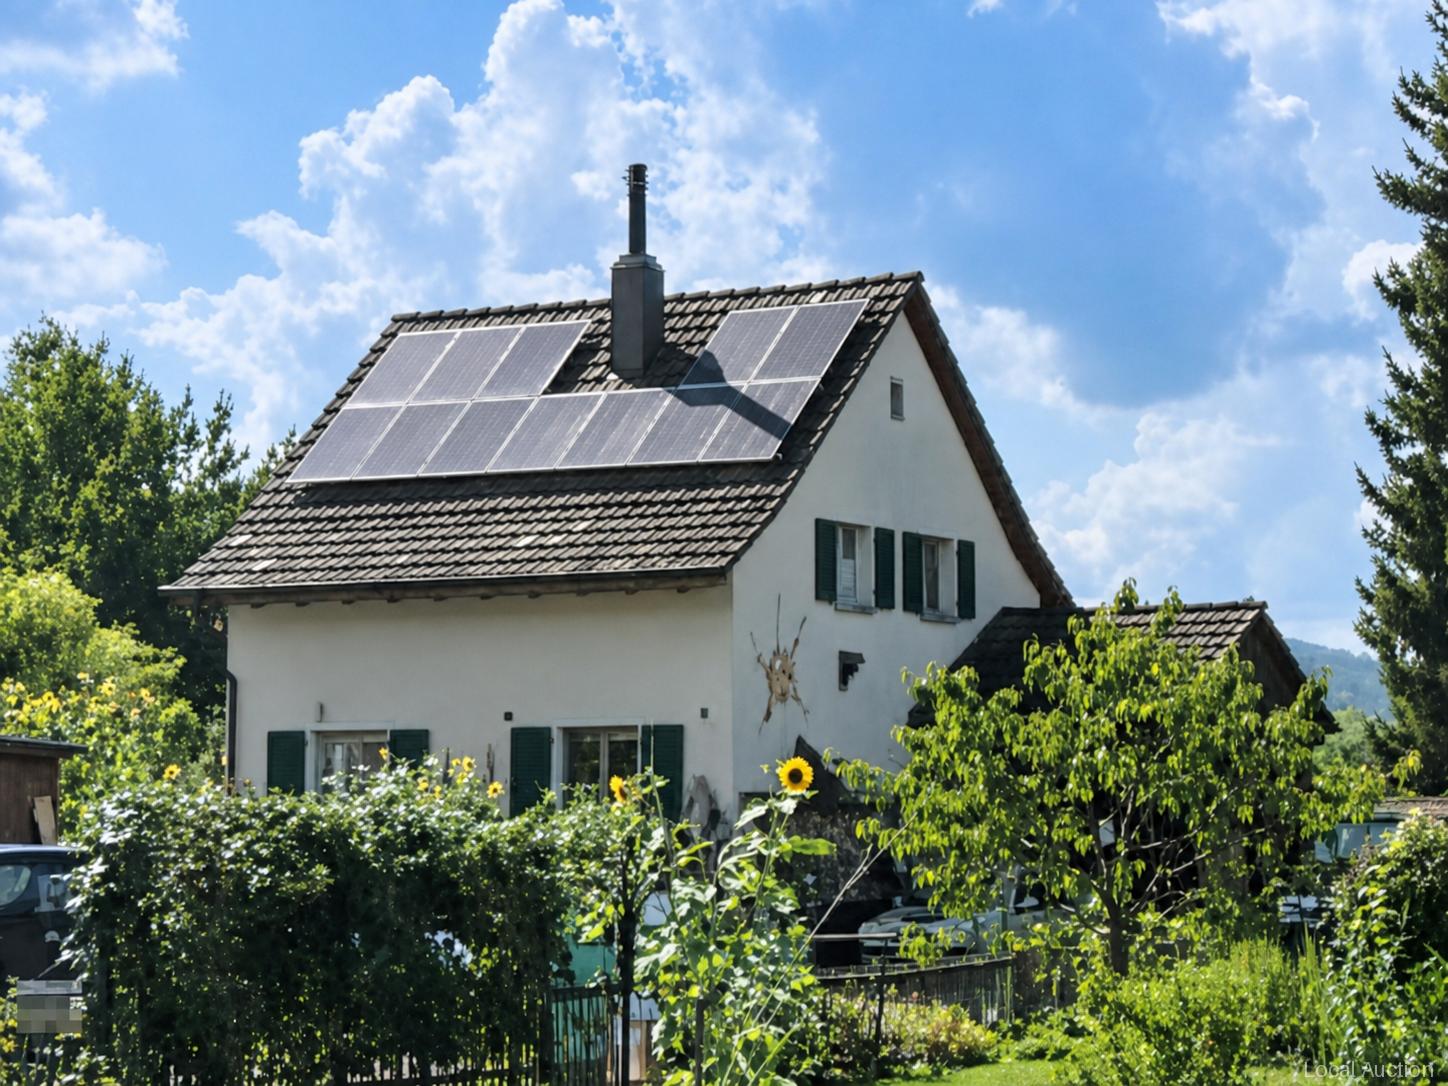
  • A rural house with a solar panel roof, surrounded by greenery and trees, with a gravel pathway leading to the entrance.
  • A rural property with a two-story house, wooden barn, and surrounding greenery. A white ATV is parked near the house, and there are outdoor seating areas and trees.
  • Lush garden with a two-story house in the background, featuring a well-maintained lawn, colorful flowers, and a wooden pergola with outdoor seating.
  • Two-story house with white exterior, brown shutters, and a balcony. The house is surrounded by a wooden fence, a small garden, and a parking area with a car and tractor.
  • A rustic wooden building with a large barn-like structure, a smaller attached building with a sign, and a parked van in front.
  • A large wooden barn with a covered entrance, surrounded by a gravel driveway and parked vehicles, with a scenic rural backdrop.
  • Large wooden barn with an open garage area, several parked cars including a grey sedan, a blue van, and a white car, surrounded by a gravel driveway and rural landscape.
  • A narrow, rustic corridor with wooden doors, concrete walls, and a small window. The floor is concrete, and there are a few scattered items like a bucket and a motorcycle in the background.
  • The image shows an unfinished attic or storage space with exposed wooden beams and a high, slanted wooden ceiling. The floor is concrete, and the area is filled with various construction materials, tools, and storage items, including wooden planks, plasti
  • A well-maintained garden with a wooden deck, outdoor furniture, potted plants, and a small table with chairs. The area is surrounded by lush greenery and features a string of lights for ambiance.
  • Bright, open living and dining area with wooden floors, large windows, and modern decor. Features a red sofa, wooden dining table with chairs, hanging pendant lights, and various plants.
  • A cozy living room with wooden flooring, large windows, and a mix of modern and bohemian decor. Features include a sectional sofa, coffee table, ottoman, hanging pendant lights, and several potted plants.
  • Bright kitchen with wooden cabinets, a central dining table with chairs, and various appliances including a refrigerator, microwave, and oven. A large window provides natural light, and a potted plant adds a touch of greenery.
  • Staircase leading to an upper level, with wooden railings, a large potted plant in the foreground, and decorative items on shelves along the wall.
  • Cozy living room with a grey sofa, a cat bed, a small table, a fan, a mirror, a lamp, and a stool. The room features wooden flooring, large windows with curtains, and a view of greenery outside.
  • Bathroom with a bathtub, sink, mirror, and shelves. Features a large potted plant, a wooden bench, and various towels and rugs.
  • A well-lit bedroom with wooden flooring, a bed with a patterned duvet, a desk with a chair, shelves, and a fan. The room features large windows with blinds and a cozy atmosphere.
  • The image shows a basement utility room with a washing machine, dryer, furnace, and various storage items. There are also a few stools, a small table, and a basket visible.
  • The image shows a basement or utility room with various items including an exercise bike, a large blue exercise ball, a small wooden stool, a refrigerator, a bicycle, and several cardboard boxes stacked around the room.
  • Wine cellar with multiple wooden racks filled with wine bottles, cardboard boxes, and a pink handbag on top of one rack.
  • Floor plan showing multiple plots with area measurements in square meters, labeled with plot numbers 3566 to 3570.
1 / 22
9 rooms259m²Price on request
Top
Route de Recolaine 27, 2824 Vicques

Single-family house in Vicques

Renovated old farm, with barn & great potential – 1’479 m² plot (1’479 + 524 m² in shared ownership). Location: Route de Recolaine 27, 2824 Vicques – Val Terbi municipality ✨ Rare object with charm. Renovated living areas, immediately habitable. Possibilities for further development of the remaining building, not classified. The house is situated in a pleasant environment, this old farm from 1932 has been renovated over the years and today offers an authentic, comfortable and charming living space as well as great development potential. The main living area, spread over two levels, offers a living space of approximately 170 m² + a semi-basement of 90 m². It has undergone numerous works in recent years. The existing volumes on the third level also allow for the future development of an additional attic, ideal for expanding the living space. 🏠 Interior distribution• • Semi-basement: Technical room (pellet heating). Equipped storage space (cupboard + freezer). Workshop / playroom. Wine cellar (earth floor) • Ground floor: Kitchen. Living / dining room. Office. WC video -> https://photos.app.goo.gl/qkmidskzW2u9wFBYA • 1st floor: 3 bedrooms. Bathroom with washing machine and dryer. • Attic: Potential for development into an attic. Technical: - Pellet heating, 15-ton silo. - Electricity brought up to standard, including new electrical panel. 🏗️ Outbuildings & potential North of the house, several large outbuildings offer numerous possibilities: Barn / Workshop / Animal boxes / Large covered area that can accommodate several vehicles. 👉 Ideal for artisanal project, transformation, storage or real estate development. 🌳 Exteriors & situation: South-facing garden. Large interior courtyard with magnificent lime tree. Through passage (south ↔ north) 🚍 Public transport approx. 300 m away 🎓 Village schools approx. 600 m away Precisions on the objects for sale, reference to the cadastral plan: • Plot no. 3568 (full ownership) House, garden, outbuildings: Area: 1’749 m² • Plot no. 3569 (co-ownership with plot 3570) Access, interior courtyard, passage, north access: Area: 524 m² (subject to usage regulations) ⚠️ Plot no. 3570 and building no. 27A are not part of the sale. 📅 Important information: • 📄 Sales dossier available on request only by email to the address below, indicating your name, first name and address. 📧 romain.lambert@bluewin.ch • 🗝️ Availability of the property: Spring 2027 (possibility of arrangement according to needs) • 📩 Contact Interested? Information like m², price, etc. only through the sales dossier!

Travel time
-
1 / 6
  • Garage
3.5 rooms105m²CHF 900,000.–
Top
2800 Delémont

Between Fireplace and Extensive Green

This well-maintained 3.5-room single-family house in Delémont delights with 105 m² of living space and a spacious plot of 1,144 m². The extensive garden is a small paradise for families, nature lovers, and hobby gardeners. In the large living/dining area, the Swedish stove ensures cozy evenings. The kitchen is fully functional, and there is a separate bedroom, a private office, and a gallery with a beautiful view of the living room. With a garage and a heating/laundry room, it's ideal for couples or small families who love peace and space.This BETTERHOMES offer is characterized by the following advantages:- spacious plot- beautiful, extensive garden- cozy Swedish stove- spacious living/dining area- fully functional kitchen- private office- gallery with a view of the living area- separate bedroom- garage and heating/laundry room- well-maintained, fully functional overall condition- and, and, and ...Interested? Contact us for a non-binding viewing - online viewing also possible!Didn't find anything suitable? Over 2,000 more offers at: www.betterhomes.ch - the real estate fair mediatorWant to market your own property?Take advantage of our know-how: https://www.betterhomes.ch/de/profitierenDo you want to have a property valued?Find out its value now with our free valuation, immediately and without obligation!https://www.betterhomes.ch/de/knowledge/estimationMore detailsLocation: quiet, centrally accessible, short distancesCondition: well-maintained, functionalBathrooms / wet cells: 2 (1x WC / shower / sink, 1x WC / bathtub / sink)Heating system: gas heatingPublic transport: bus, 950 m / train, 1.6 kmSchools: kindergarten, 1.4 km / primary school, 1.1 km / secondary school, 1.4 kmShops: Migros, 1.2 km / Coop, 1.2 km

  • Garage
1 / 12
6.5 rooms180m²CHF 1,290,000.–
Top
2823 Courcelon

À Courcelon villa of 6.5 rooms on a 1'170 m² plot for sale

Ideal location in the heart of the countryside with indoor poolDiscover this magnificent villa located in a calm and green setting very much appreciated by families and nature lovers.The spacious and sunny living rooms as well as the modern and functional kitchen provide a high quality of life. Upstairs, the four bright and peaceful bedrooms invite you to rest.Moreover, the house has an indoor pool opening onto the veranda and the terrace thanks to large windows.Outside, the large garden has a tool shed and a charming caravan by the river bringing a bohemian charm inviting to serenity and tranquility.Basement: • 1 hall of 7.93 m² • 1 available room of 7.60 m² • 1 other room like fitness or similar of about 25 m² • 1 tank room of 9.32 m² • 1 heating/laundry room of 12.20 m² • 1 distribution corridor of 9.88 m² • 1 PC shelter of 6.11 m² TOTAL of about 78.04 m²Ground floor: • 1 entrance hall/sas of 4.32 m² • 1 living/dining room with stove of 34 m² • 1 fitted and habitable kitchen of 12.87 m² • 1 small room like office of 7 m² • 1 guest toilet of 3.12 m² TOTAL 61.31 m²Garden level: • 1 large heated indoor pool with large windows • 1 technical room for the pool • 1 shower with toilet and sink • 1 stone fireplace TOTAL about 60 m²1st floor: • 1 distribution hall/mezzanine of 15.66 m² • 1 room facing southwest of 15 m² • 1 room facing southeast of 14.5 m² • 1 parental bedroom facing north of 20 m² • 1 bathroom to refresh with shower/bathtub/toilet/sink and window of 5.62 m² TOTAL 70.78 m²

1 / 13
  • Parking space
  • Balcony / Terrace
  • Garage
  • +2
5.5 rooms185m²CHF 895,000.–
Champs-Colnats 31, 2745 Grandval

Gepflegtes 5,5-Zimmer Einfamilienhaus mit Pool und grossem Garten

Dieses charmante 5.5-Zimmer-Einfamilienhausbietet alles, was man sich für komfortables Wohnen wünscht: Ein gepflegtes Haus mit grosszügigem Garten, verschiedenen Sitzplätzen und einem top unterhaltenen Swimmingpool - ideal für Familien, Naturfreunde oder alle, die Wert auf Raum und Lebensqualität legen.Highlights & Ausstattung • Komplettsanierung 2014 inkl. Swimmingpool • Grosser, gepflegter Garten mit Rasenfläche, mehreren Sitzplätzen und gedeckter Terrasse mit Aussencheminée • Swimmingpool mit ausziehbarem Schutzdach • Laufend gepflegte Liegenschaft mit regelmässigen Auffrischungen bis heute • Brenner der Heizung Baujahr 1996, regelmässig kontrolliert und gewartet (zuletzt 2025) RaumaufteilungUntergeschoss • Grosszügige Kellerräume / Abstellräume • Heizungsraum • Luftschutzraum • Grosse, beheizte Waschküche mit Waschmaschine & Tumbler • Separates Badezimmer mit Dusche Erdgeschoss • Grosszügiger Eingangsbereich mit Einbauschränken und Platz für Garderobe • Helles Wohn- / Esszimmer mit Cheminée • Gut ausgestattete Küche mit direktem Zugang zum Aussenbereich • Gedeckte Terrasse mit Aussencheminée • Zusätzliches Büro • Gäste-WC • Garage Obergeschoss • Badezimmer mit Badewanne und Dusche • 3 grosse Schlafzimmer, eines davon mit angeschlossener Ankleide AussenbereichDer Aussenbereich bietet eine grosszügige Gartenanlage mit viel Grünfläche, mehreren Sitzplätzen und dem überdachten Swimmingpool mit ausziehbarem Schutzdach - perfekt für Sommerabende und gesellige Stunden mit Familie und Freunden.Dieses Einfamilienhaus vereint gepflegte Wohnqualität, grosszügige Platzverhältnisse und einen wunderschönen Garten mit Pool an ruhiger Lage in Grandval.Überzeugen Sie sich selbst und vereinbaren Sie noch heute Ihren Besichtigungstermin.Wir freuen uns auf Ihre Kontaktaufnahme!Cette charmante maison individuelle de 5,5 pièces offre tout ce dont vous pouvez rêver pour vivre confortablement : une maison bien entretenue avec un grand jardin, plusieurs coins salon et une piscine parfaitement entretenue - idéale pour les familles, les amoureux de la nature ou tous ceux qui accordent de l'importance à l'espace et à la qualité de vie.Points forts et équipement • Rénovation complète en 2014, y compris la piscine. • Grand jardin bien entretenu avec pelouse, plusieurs coins salon et terrasse couverte avec cheminée extérieure. • Piscine avec toit coulissant • Propriété entretenue en permanence avec des rénovations régulières jusqu'à aujourd'hui. • Brûleur du chauffage construit en 1996, contrôlé et entretenu régulièrement (dernière intervention en 2025) Répartition des piècesSous-sol • Caves / débarras spacieux • Chaufferie • Abri anti-aérien • Grande buanderie chauffée avec lave-linge et sèche-linge • Salle de bains séparée avec douche Rez-de-chaussée • Entrée spacieuse avec placards intégrés et espace pour penderie • Salon/salle à manger lumineux...

  • Parking space
  • Balcony / Terrace
  • Garage
  • +2
Travel time
-
1 / 15
  • Parking space
  • Balcony / Terrace
  • Mountain view
  • +2
4 rooms125m²CHF 930,000.–
Am Passwang 302, 4229 Beinwil SO

Dreamy single-family house with beautiful views in Beinwil

Dreamy single-family house with beautiful views in Beinwil Are you looking for your dream property? This charming single-family house in Beinwil could be just the right thing for you. With a spacious living area of 125 m², spread over 4 rooms and two floors, this house offers enough space for your family. Built in 2008, it combines modern comfort with a cozy atmosphere.This property offers you everything you could wish for. Enjoy the peace and quiet and the child-friendly environment while you relax on your balcony. The single-family house is equipped with a modern air-water heat pump, which provides efficient and environmentally friendly heating. • 4 spacious rooms • 125 m² living space • Chimney • 1 modern bathroom • Large balcony • Child-friendly environment • Quiet location • Efficient air-water heat pump • Bathroom floor heating • Renovated in 2023 • Hobby room The well-thought-out room layout of this apartment offers you and your family enough space and privacy. The spacious living area is ideal for social evenings, while the bedrooms offer retreats for rest and relaxation. The proximity to schools, shopping facilities, and public transportation makes this apartment particularly attractive.Have we piqued your interest? Then we look forward to your non-binding contact!Do you own a property that you would like to have appraised? Our valuation is completely free and non-binding for you. Contact us today and start your new home!

  • Parking space
  • Balcony / Terrace
  • Mountain view
  • +2
Travel time
-
1 / 13
4 rooms205m²CHF 350,000.–
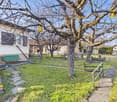
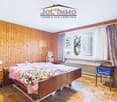
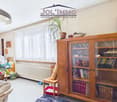
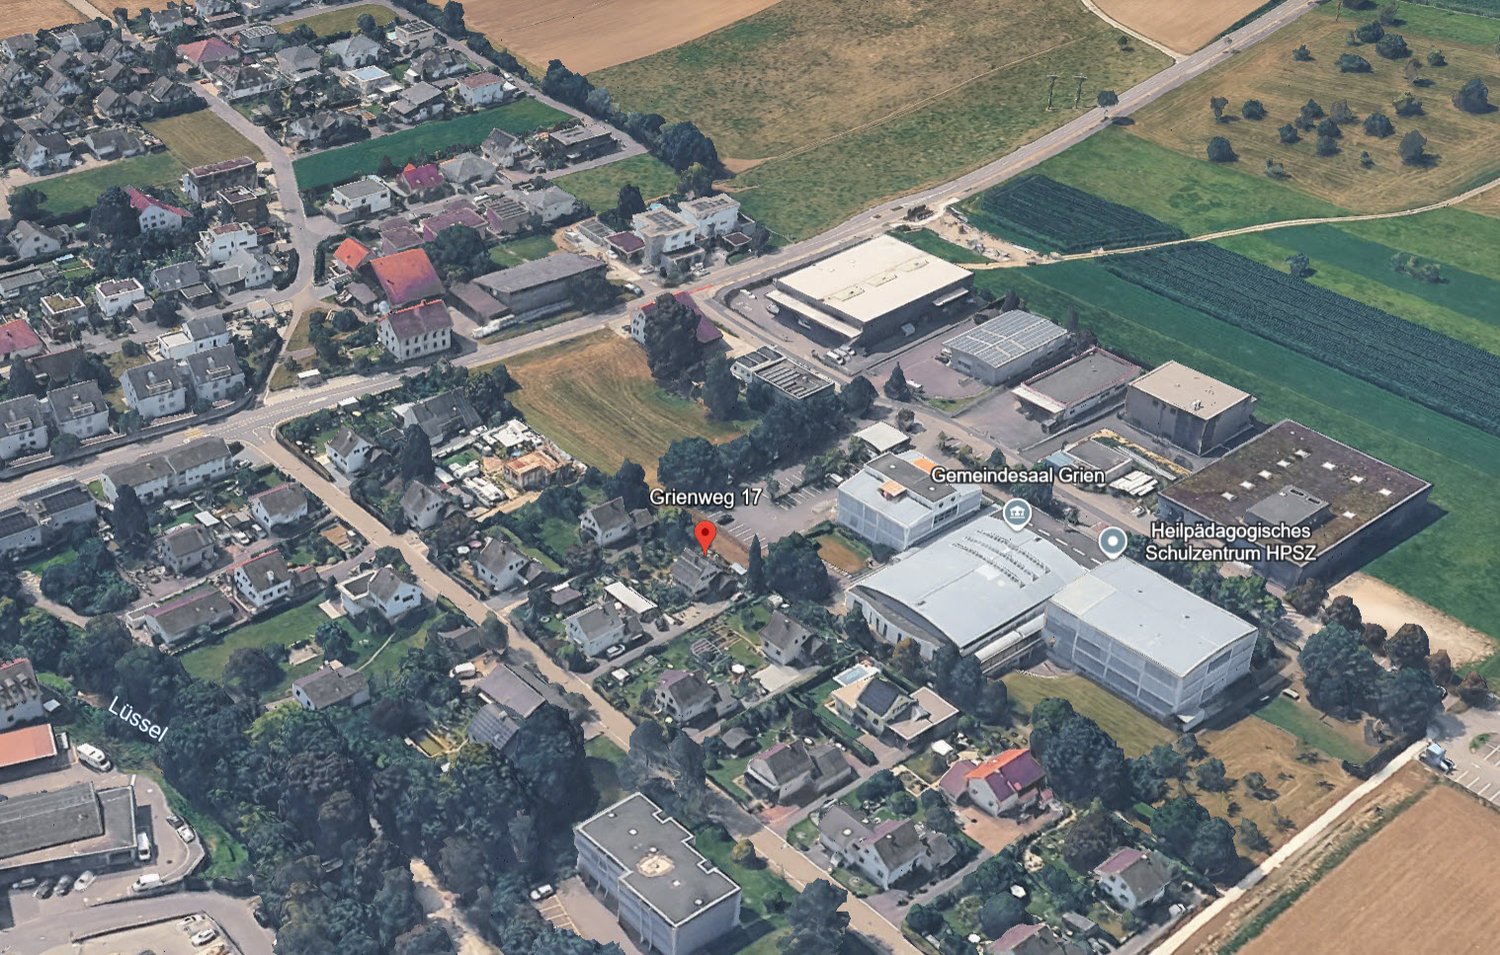
Grienweg 17, 4226 Breitenbach

Detached single-family house with surrounding land – the opportunity!

Welcome to this detached single-family house in Breitenbach (4226). The unique house is ideal for families or couples who appreciate space, peace, and a good location.The house at a glance: • Detached single-family house with surrounding land: on a plot of 684 m² • Rooms: 4 spacious rooms • Location: Quiet residential area in Breitenbach, Canton of Solothurn The house is located in a quiet residential area. A true home to feel good!Location and infrastructure: • Bus stop Grien: only 3 minutes' walk away • Coop supermarket: conveniently accessible within 4 minutes' walk • Wydehof pharmacy: accessible on foot within 6 minutes • Grien school: ideal for families – only 6 minutes' walk away • Breitenbach village square: accessible within 7 minutes' walk This single-family house is being auctioned by the bankruptcy or debt enforcement office. The official estimated value is CHF 350'000.00. The selling price of an auctioned property can be significantly lower than the market price. Detailed information (address, property details, usually an appraisal report, photos, and information on the upcoming auction and contact point) can be found on www.zimmo.swiss. The objects can usually be viewed in advance (more information is available in the registered area). Further information on this and over 100 other interesting properties can be found at:

Travel time
-
1 / 13
12 rooms235m²CHF 790,000.–
Les Oeuches 10, 2827 Mervelier

Charming house with 3 apartments, garden and pool

Located in a calm and residential environment, this charming property features three carefully maintained and renovated apartments, two of which are currently rented. A large shared garden and a pool complete the ensemble harmoniously and give the property a particularly pleasant living space.The spaces are distributed as follows:Ground floor: 3.5-room apartment (occupied by the current owners)- Entrance hall- Living/dining room - Fully equipped kitchen with access to the terrace and garden- Shower with WC and connection for washing machine- Two bedrooms, one with access to the garden- Technical room - Storage space with access to the basementFirst floor: 4.5-room apartment (rented CHF 885.- + CHF 250.- charges / month)- Living/dining room- Fully equipped open kitchen- Two bedrooms, one with access to the balcony- Shower with WC and connection for washing machine- Storage space- Bathroom with WC- Second balconyAttic: 3.5-room apartment with independent access (rented 1000.- / month, including charges)- Living room with fireplace- Fully equipped open kitchen- Two bedrooms- Bathroom with WC- Storage room with connection for washing machineOutdoor areas:- One garage- One carport- Several parking spaces- Garden shedGood to know:- All apartments have access to the shared garden. The part of the garden with the pool is exclusively for the use of the ground floor apartment.

Silvio Izzo

Silvio Izzo

Courtier Jura/Jura bernois

Travel time
-
1 / 21
5.5 rooms186m²CHF 895,000.–
Lebernstrasse 18, 4208 Nunningen

well-maintained single-family house in a wonderful location

Are you looking for a new home for yourself and your family? Do you value space and a family-friendly location?If you can answer these questions with yes, your search ends here. The IMMOBILIEN-TEAM DANIEL SCHWEIZER (061 415 30 30) is selling this wonderful property. ObjectYou enter the house and find yourself directly in a bright entrance area with enough space for a wardrobe. Further ahead is the open living/dining area with a beautiful fireplace. Adjacent to this is the well-equipped kitchen, whose appliances were replaced in 2022.On the upper floor, there are three bright bedrooms with well-maintained parquet flooring. There is also a bathroom with a corner bathtub, shower, and double sink. The toilet, including a bidet and another sink, is located right next door.On the attic floor, there is another huge bedroom. Adjacent to this is a walk-in closet and a bathroom. The latter is equipped with a shower, toilet, and sink.The basement consists of a spacious entrance area, a bathroom (with shower, toilet, and sink), and a hobby room. For storage, you have three cellar rooms and a heating room, which also serves as a laundry room, at your disposal.For parking, you have a garage and an outdoor parking space at your disposal.You can enjoy the daily sun on the spacious seating area, in the garden, or on the balcony. LocationThe municipality of Nunningen SO is located in the Thierstein district and has a beautiful recreational area.Lebernstrasse 18 is located in a sunny and central location at the same time.The post bus stop "Nunningen, Oberkirch" is 200 meters away from the property, which is about a four-minute walk.You can reach the village center with shopping and dining options within five minutes' walk. Do you want more information or would you like to schedule a viewing appointment on site? We look forward to your contact!

Daniel Schweizer

Daniel Schweizer

Geschäftsführer / Inhaber / Immobilienvermarkter mit eidg. FA

Travel time
-
1 / 26
7 rooms194m²CHF 930,000.–
Dorfstrasse 535, 4245 Kleinlützel

lots of space - inside and outside

Are you looking for a spacious house with potential? Do you want to bring one, two, or even three families under one roof? A large garden and plenty of space for your vehicles are important to you?If you can answer these questions with yes, your search ends here. The IMMOBILIEN-TEAM DANIEL SCHWEIZER (061 415 30 30) is selling this wonderful property. ObjectEnter the property and you will find yourself in the spacious entrance area with practical built-in closets. Adjacent to this is a réduit and an age-appropriate bathroom with shower, toilet, and sink.Further ahead is the well-equipped kitchen with a maintained bench.Next to it are the dining area and the semi-open living area with a beautiful chimney oven.There is also a beautiful winter garden and a seating area in front of it, from which you can enjoy the daily sun or watch your children play in the garden.On this floor, there is also a room that can be ideally used as a bedroom, guest room, or office.The upper floor consists of a spacious foyer, four (bed)rooms, and a bathroom. The latter is equipped with a bathtub, a toilet, and a sink.From the hallway, you can access two consecutive attics, which offer you a lot of storage space.In the basement, there is currently a kind of studio with a small kitchen. Adjacent to it is a sink and a shower, and adjacent to that is a toilet.Under the floor, there is a swimming pool that could be put back into operation without major renovations.There is also a cellar room, a heating room, and a laundry room.For parking, you have a large garage and several outdoor parking spaces on the house grounds at your disposal. LocationKleinlützel is a rural community and is located in the Thierstein district of the canton of Solothurn.The community offers a quiet living experience, yet you are still well connected to the region.The property at Dorfstrasse 535 is very centrally located within the village.The Kleinlützel, Ölibächli bus stop is located in the immediate vicinity (1-2 minutes' walk).You can reach the village shop within a five-minute walk. There is also a small gas station with a shop and a post office in Kleinlützel.You can also easily reach the restaurants within the village on foot.The Eich school (kindergarten and primary school) can be reached within 12 minutes' walk. Do you want more information or would you like to schedule a viewing appointment on site? We look forward to your contact!
Daniel Schweizer

Daniel Schweizer

Geschäftsführer / Inhaber / Immobilienvermarkter mit eidg. FA

Travel time
-

Suggested properties for you based on search results

Other interesting objects