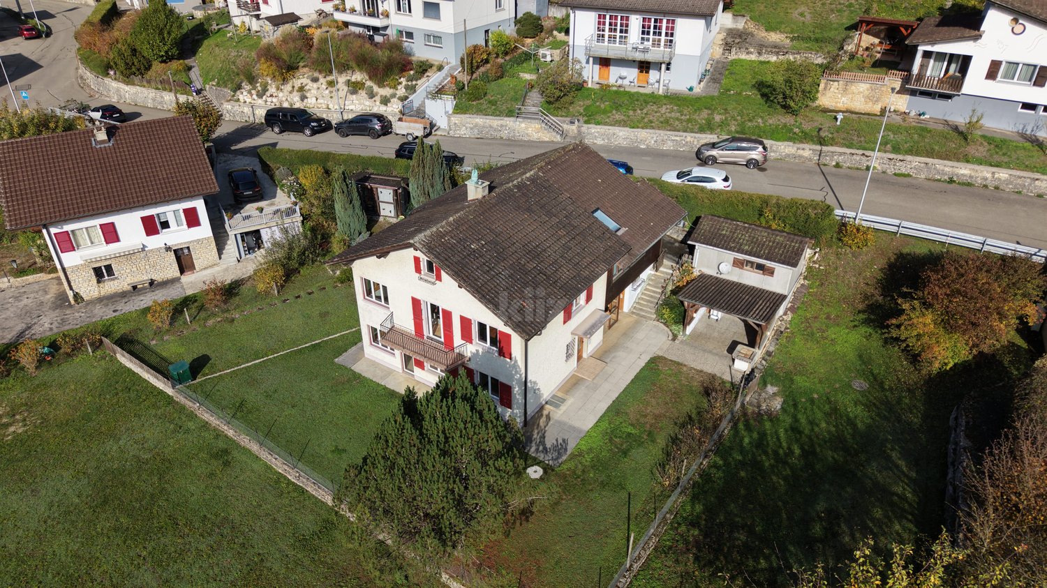
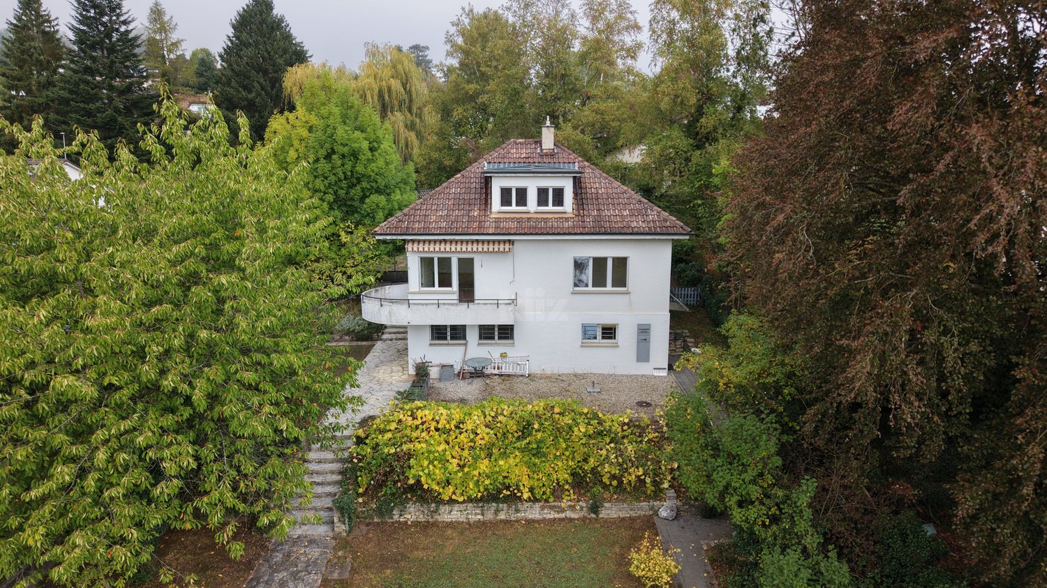
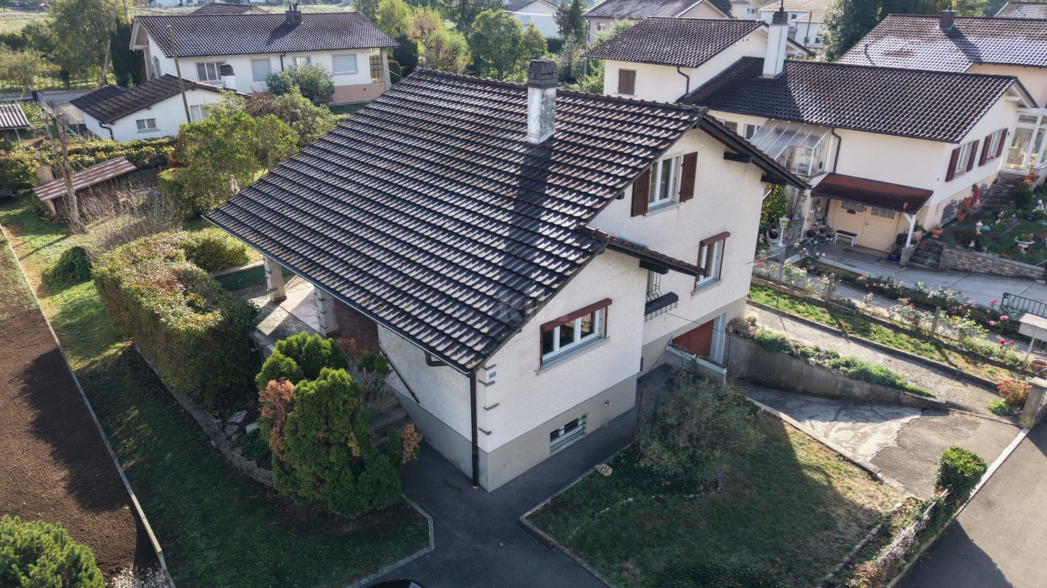
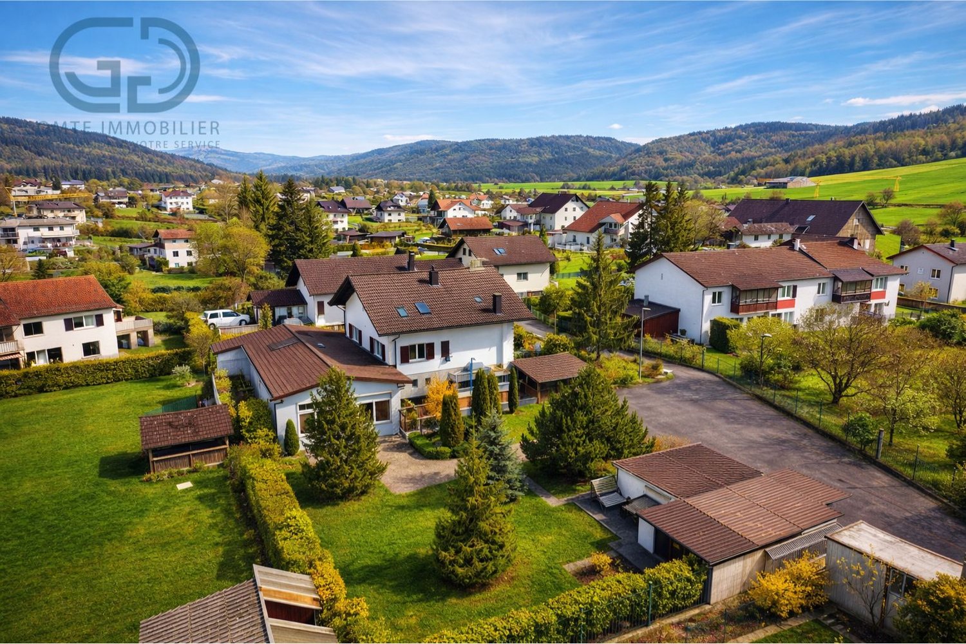
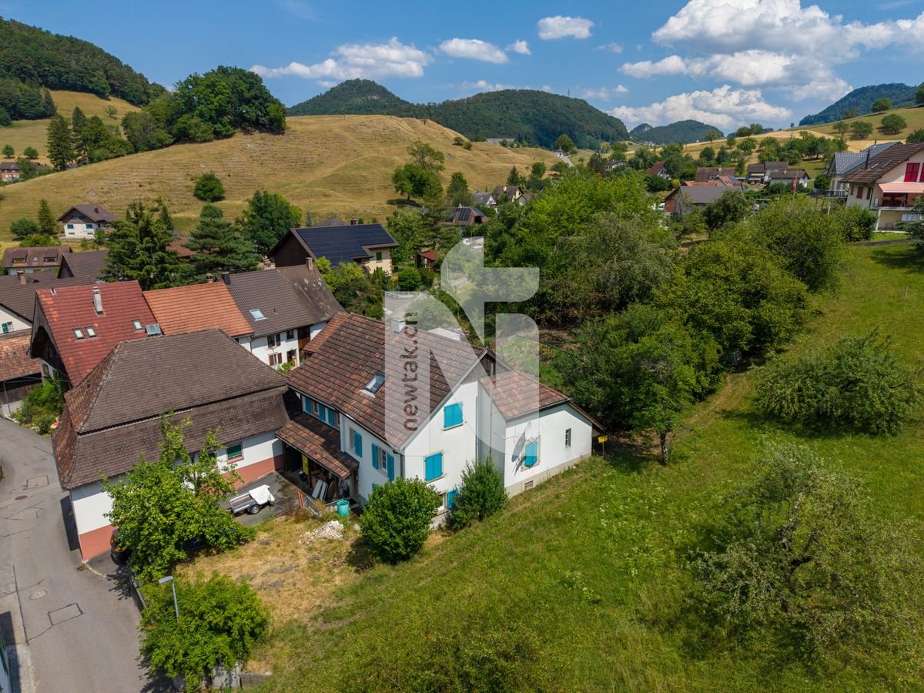
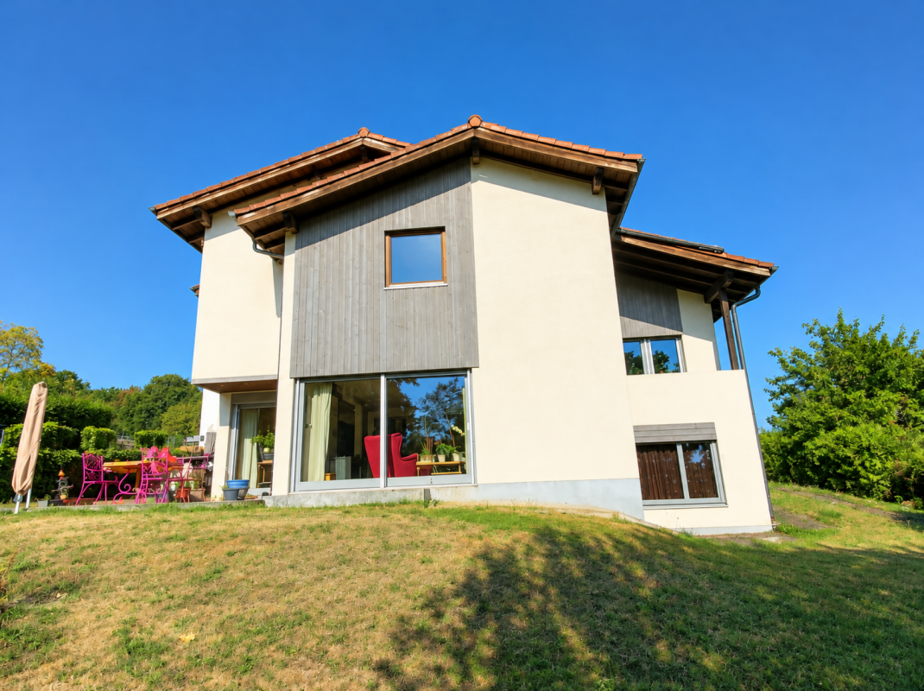
1 result - Single house buy: Mettembert

More objects in your automatically expanded search area
20 results - Radius: + 10km
1 / 14
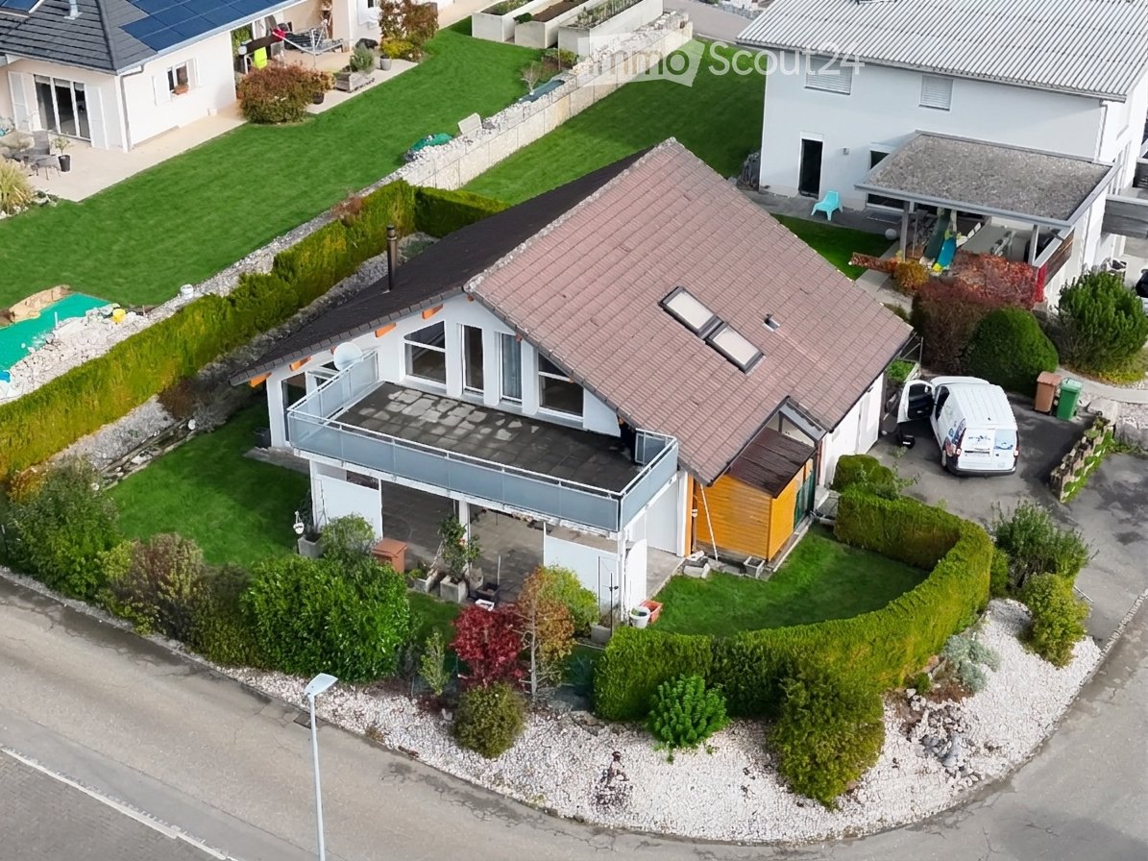
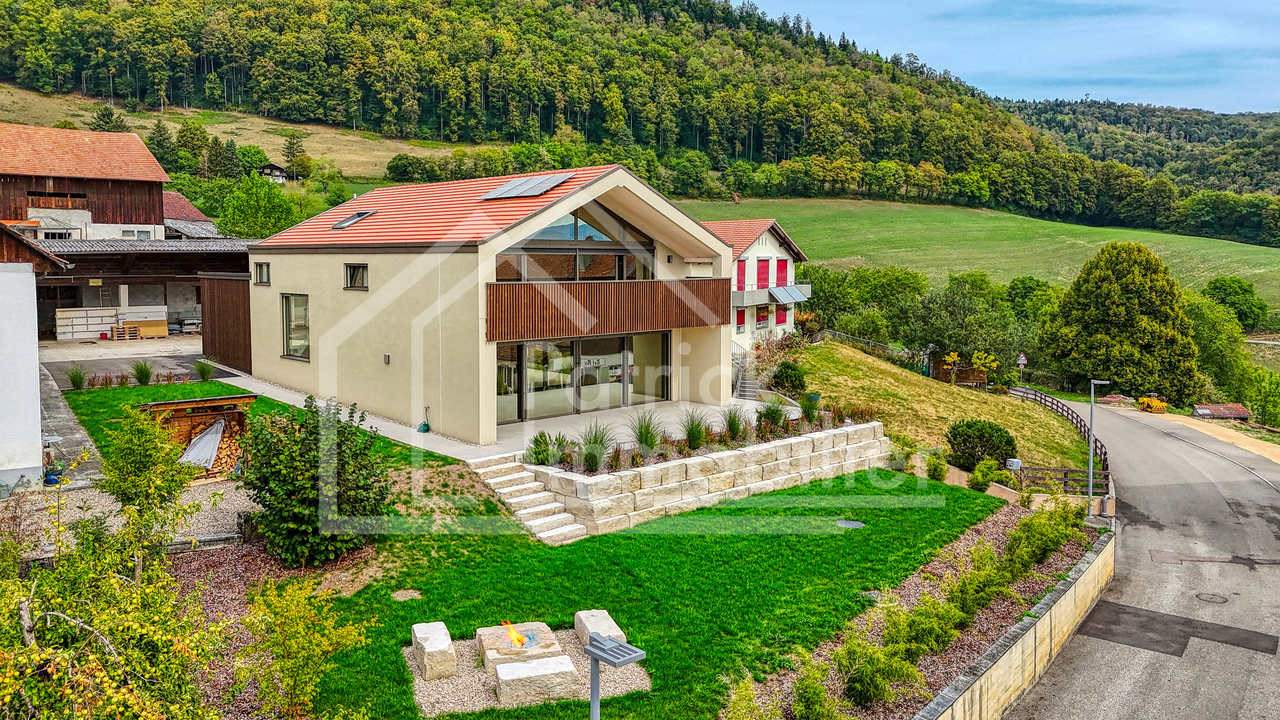
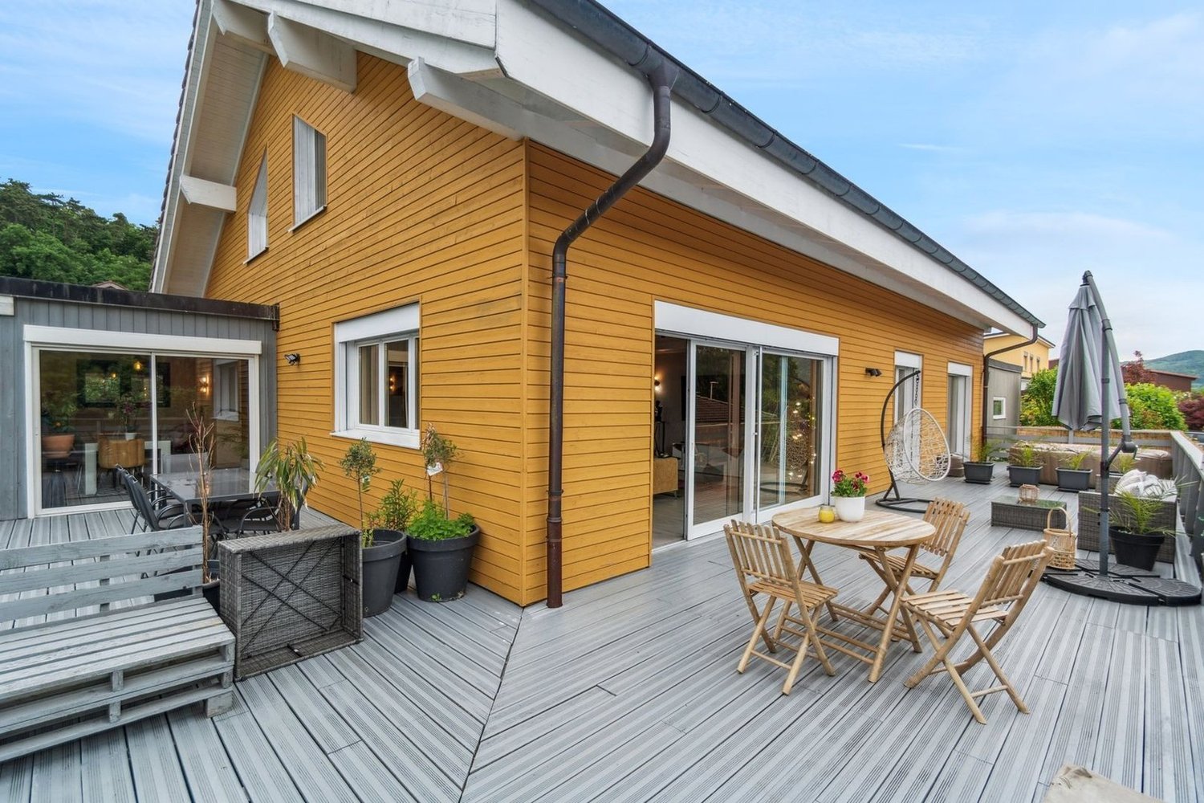
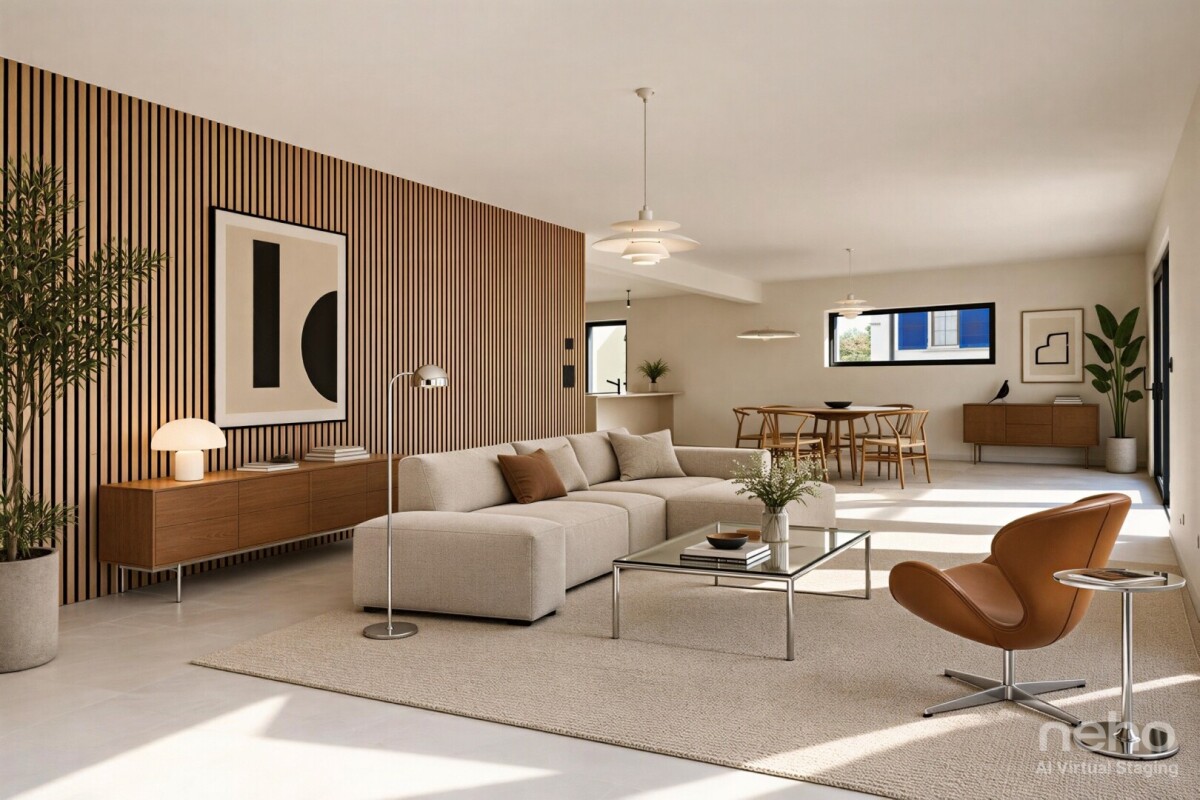
7.5 rooms, 270m², CHF 1,890,000.–
Top
Rue des Chênes 22, 2800 Delémont

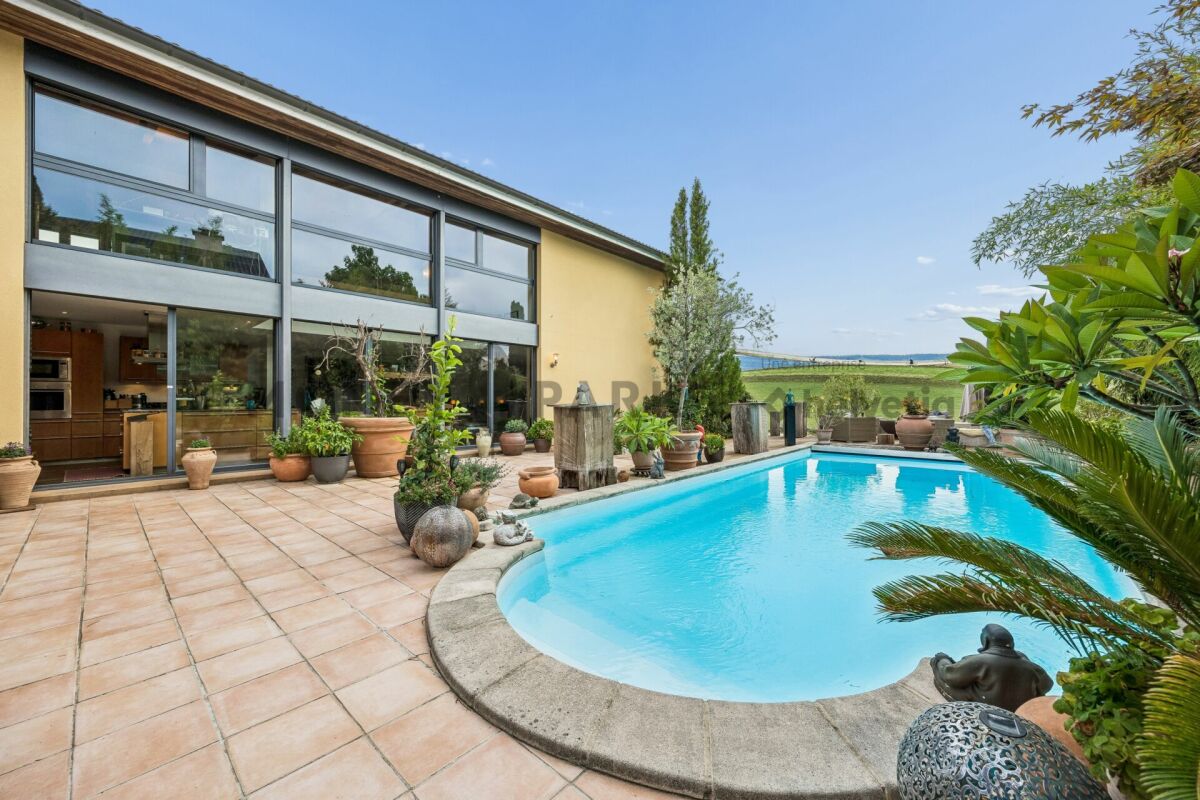
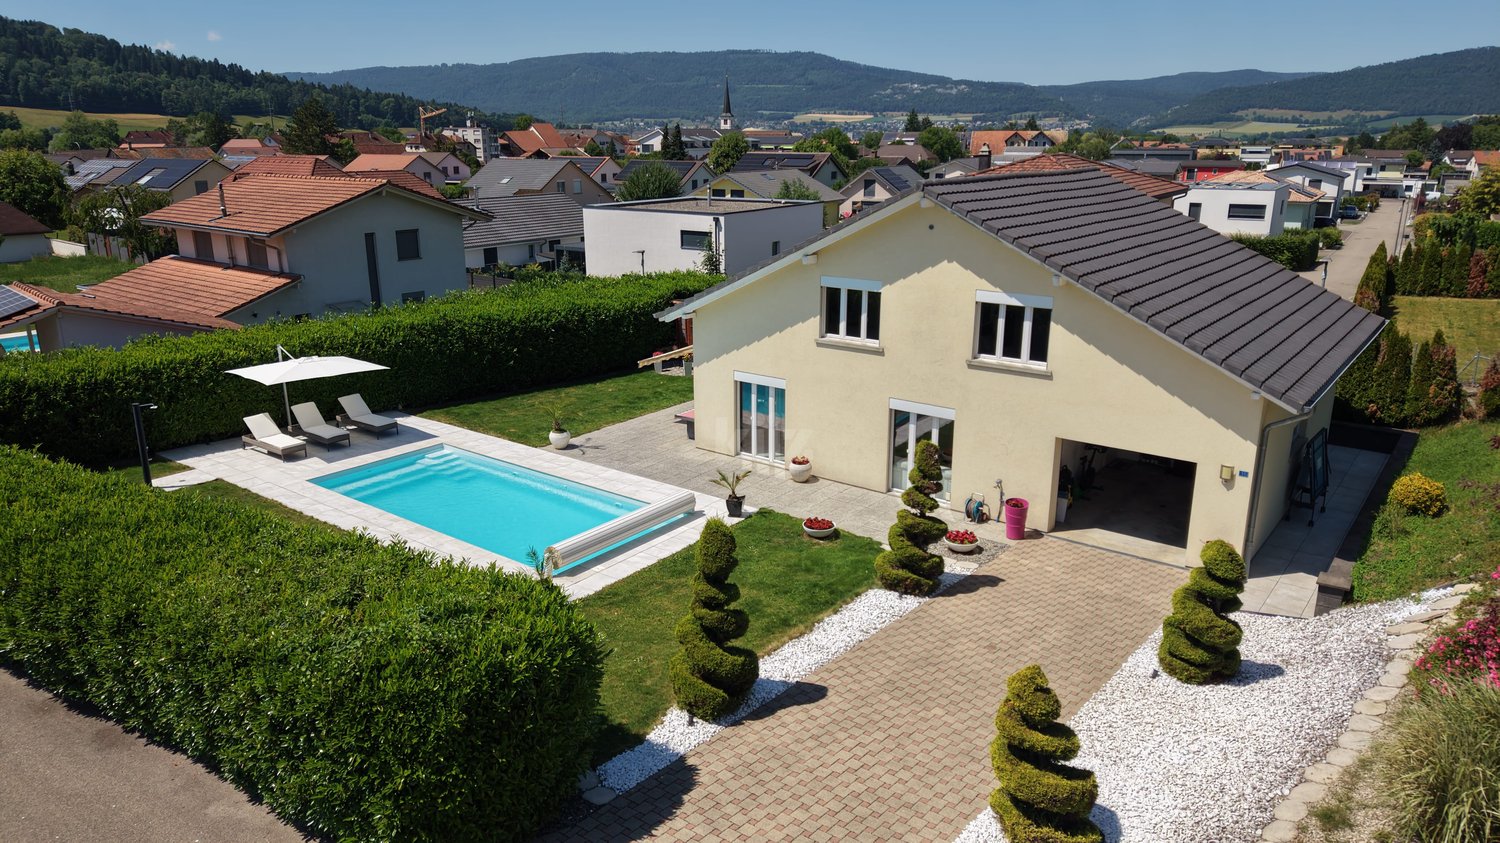
Beautiful villa with pool and exclusive master suite

Key features : • Large open and bright living spaces • High-end finishes and materials • Master suite with dressing room and private bathroom • Private pool • Spacious terrace with view and no opposite neighbors Contemporary villa with pool, vast living spaces and exceptional master suite This elegant contemporary villa seduces with its generous volumes, natural light and architecture designed for comfort and conviviality. From the entrance, a hall with storage and guest toilets sets the tone for a carefully maintained home in every detail.The ground floor is organized around a large open living space combining living room, dining room and modern kitchen. The large windows ensure a beautiful continuity between inside and outside while flooding the rooms with light. Open to the reception areas, the kitchen offers an ideal setting for sharing family or friendly moments.Outside, the property reveals a patio, a large terrace and a superb pool, creating a true private relaxation area. A generous canopy completes the set and allows you to enjoy the beautiful days in all seasons.Upstairs, an open gallery overlooking the living room reinforces the sense of space. The night level includes two bedrooms and a shower room. The master suite has a dressing room, a private bathroom with bathtub and shower, as well as a balcony offering a pleasant outdoor space.

Travel time
-
1 / 13
  • Balcony / Terrace
  • View
  • Quiet neighborhood
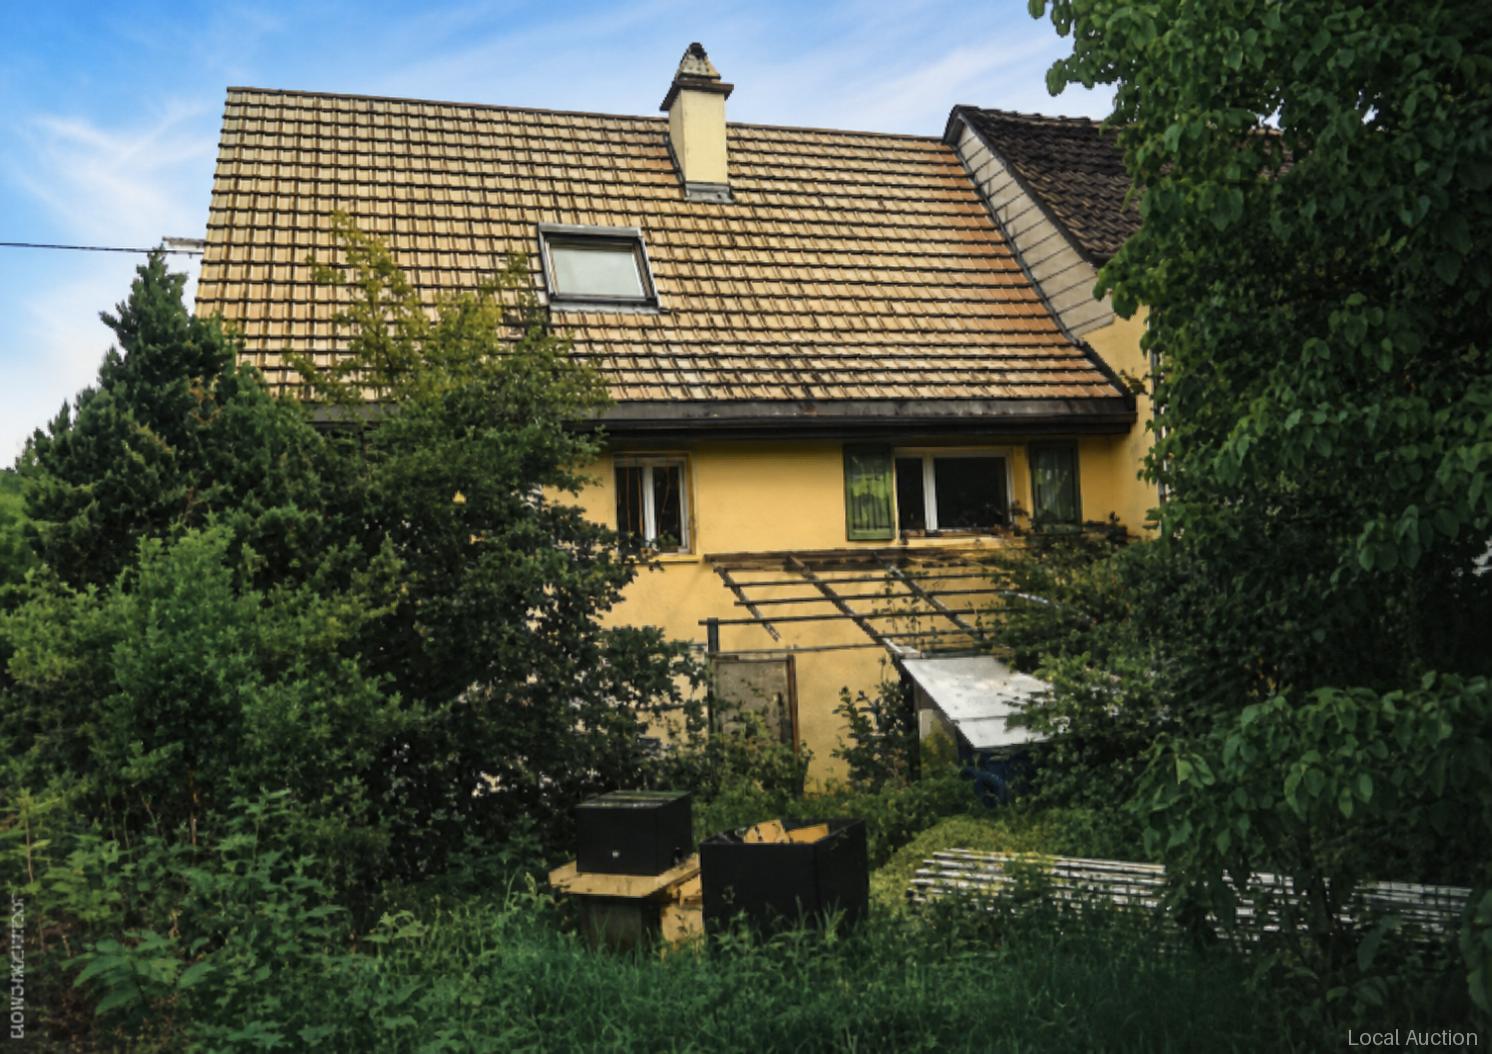
5.5 rooms, CHF 110,000.–
Le Paigre 43, 2947 La Baroche

Charming village house with terrace and garden

Single-family house from 1850 with 145.95 m² living area and 5.5 rooms on a plot of 246 m². The building comprises ground floor, 1st floor and 2nd floor; on the ground floor there are two corridors, a terrace, a bedroom, a bathroom, the kitchen, a laundry room, a cellar and a storage room. The living room, three bedrooms and a corridor are arranged on the 1st floor, and a multi-purpose room is located on the 2nd floor. A cellar is available. The house is heated by five wood stoves, which are the energy source wood. Modifications and transformations took place in 1990, 2002 and 2004; the last significant renovation took place in 2004. Mixed condition; roof and facades satisfactory.This property is offered by the competent authorities as part of an official foreclosure auction. The officially determined estimated value is CHF 110'000.–. The final hammer price depends on the bids submitted during the auction and may be lower or higher than this value.On LocalAuction.ch, the leading platform for foreclosure auctions in Switzerland, you will find all the important details about this auction – including the auction venue, date, time, photos, information about the municipality and, where available, an estimate of the property.Our platform offers you a reliable and always up-to-date overview of upcoming real estate auctions across Switzerland. With structured and clearly presented information, we help you make well-informed decisions.Discover all available foreclosure auctions now: https://www.localauction.ch

  • Balcony / Terrace
  • View
  • Quiet neighborhood
Travel time
-
1 / 13
  • Parking space
5.5 rooms, 150m², CHF 420,000.–
Jura, 2800 Delémont

Opportunity for Promoters & Investors: Land to Develop - Delémo

Rue de la Paix 16, 2800 Delémont | Strategic plot of 359 m2Ideally located in a highly sought-after and particularly quiet residential area, this property represents a rare investment opportunity in the heart of the Jurassian capital.Currently built with a healthy single-family house of 5.5 rooms, this optimized plot of 359 m2 lends itself perfectly to a demolition and reconstruction project or a new residential development (semi-detached houses, small rentals, or a contemporary high-energy performance house).A Major Development PotentialIn an increasingly restricted market where available land is becoming rare, this property stands out with key arguments for a builder or investor: • Premium Location: Rue de la Paix combines the absolute calm of a villa neighborhood and the immediate proximity to the city center. • Optimal Configuration: A flat plot, easily accessible for work and with an excellent orientation to maximize the solar input of a future project. • Return/Densification: Zone with high interest in creating modern housing that meets the latest energy and environmental standards, highly demanded on the rental or PPE market (Property by Floor).Current State of the Property (Ideal for Transitional Income)If your project requires study time or obtaining a building permit, the current house offers an excellent basis for transitional rental: • Living Space: A spacious, bright living room. • Sleeping Space: 3 spacious and comfortable bedrooms. • Amenities: A fully equipped kitchen, several bathrooms, and integrated storage spaces. • Annexes: A complete basement, a private garage box, as well as outdoor parking spaces (configurable according to your plans).Location & ConnectivityThe true luxury is the location. Everything is accessible on foot or by soft mobility: eco-crèches, primary and secondary schools, local shops, and public transport are just a few minutes away.Sought-After ProfileThis property is primarily aimed at real estate developers, architects, investors or private individuals wishing to build their dream home on a prime location in Delémont.Complete dossier, zone plans, and visits on request. Do not miss this development opportunity in the heart of Jura.

  • Parking space
Aylin Köles

Aylin Köles

1 / 14
Aylin Köles

Aylin Köles

  • Balcony / Terrace
  • Garage
  • Child-friendly
  • +1
5.5 rooms, 151m², CHF 1,150,000.–
Wolfsgartenstrasse 14, 4252 Bärschwil

Newly built single-family house – the affordable dream of owning your own home

Your own home in Bärschwil – modern, spacious, and with a garden House E | 5.5-room single-family house | 2 floors | approx. 151 m² living space | spacious outdoor area A house to arrive and feel at home In Bärschwil, a modern 5.5-room single-family house with around 151 m² living space is being built. The two floors offer plenty of space for the whole family and combine spacious living with private retreat areas. A special highlight is the spacious plot of land with around 1,163 m². The outdoor area assigned to the house offers plenty of space to play, relax, and enjoy – and of course, for your very personal garden dreams. Your advantages at a glance • 5.5-room single-family house • modern new building • 2 floors • approx. 151 m² living space • spacious private outdoor area • 2 bathrooms • additional basement and shared shelter • utility room • modern heat pump • 1 parking space included • additional parking spaces available for CHF 30,000.- per space • Available: Autumn/Winter 2027 • Purchase price: 1,150,000.- Plenty of space. Plenty of privacy. Your own house. Whether it's family life, cozy hours in the garden, or simply the desire for more space and freedom – a home is being built here that leaves room for your personal ideas. Modern. Spacious. Private. And with the special feeling of living in your own house. Interested? We would be happy to show you the new building project in Bärschwil personally and inform you about the further details. We look forward to your contact.

  • Balcony / Terrace
  • Garage
  • Child-friendly
  • +1
Travel time
-
Patrick Krolik

Patrick Krolik

1 / 13
Patrick Krolik

Patrick Krolik

  • Balcony / Terrace
  • View
  • Child-friendly
6.5 rooms, 205m², CHF 1,570,000.–
2800 Delémont

Luxury contemporary villa with open view in Montavon

In Montavon, in a green and peaceful environment, this individual contemporary villa with 6.5 rooms, completed in 2025, seduces with its architecture, its generous volumes, and especially the particularly careful level of its finishes.Built on a plot of 780 m², it develops approximately 205 m² of living space for 248.8 m² of useful space and a generous volume of 1,360 m. It benefits from two terraces totaling approximately 65 m², a balcony of 20.7 m², as well as three covered parking spaces and two outdoor spaces.The house was designed to combine contemporary architecture, great brightness, and particularly high daily comfort. Its south exposure and large openings offer optimal sunlight throughout the day, with an open view and no vis-à-vis of the countryside, the hills, and the Jura landscape.Rarely encountered materials and finishes in a new buildingParticular attention has been paid to the choice of materials. The owners have invested CHF 178,500 in additional costs to largely exceed the services of a standard new building.The kitchen is one of the masterpieces of the house. Open to the vast living space, it is organized around a massive central island and has, among other things, two ovens and an integrated wine cellar.The bathrooms continue this search for quality with built-in Gessi fittings, ceiling-integrated rain showers, and custom-made furniture with stone washbasins. The surfaces are clad with generous 120 × 120 cm tiles, extended outside by 60 × 120 cm slabs with a thickness of 2 cm.Wood, stone, large mineral formats, and pure lines compose a contemporary but warm interior. The exposed wooden ceilings on the upper floor reinforce this architectural identity, particularly in the rooms and several spaces on the upper floor.A spectacular living spaceThe ground floor is articulated around a living room of approximately 54 m², widely open to the outside and the kitchen. The large windows naturally extend the living spaces to the terraces and the garden.This level also accommodates an office, ideal for teleworking or a professional activity at home, a bathroom, a cellar, the technical spaces, as well as various storage volumes.The contemporary staircase and the large openings create a visual continuity between the two levels and participate in the very bright character of the entire house.An upper floor designed as a true private spaceThe upper floor accommodates several rooms as well as a generous parental suite. The latter includes a room of approximately 18 m², a dressing room of almost 9 m², and a bathroom. Three other rooms complete this level, as well as a bathroom and a laundry room.The suite also benefits from privileged access to the outside and the view thanks to the large balcony.One of the particularly exclusive elements of the property is its custom-made sauna, which transforms the parental area into a true private wellness zone. Alone, this equipment represents an announced additional value of CHF 33,000.-.Modern comfort and excellent energy performanceThe villa does not content itself with being aesthetic. It benefits from a modern energy concept with an air-water heat pump, underfloor heating, photovoltaic panels, and triple glazing. The file indicates an energy class A for both energy efficiency and the building envelope.The equipment has also been pushed far beyond the standard: domotics, connected thermostats, electric blinds, central vacuum cleaner, water softener, 7,000-liter tank, wine cellar, outdoor lighting, and preparation/connection for...

  • Balcony / Terrace
  • View
  • Child-friendly
Patrice Bayard

Patrice Bayard

1 / 13
Patrice Bayard

Patrice Bayard

  • Parking space
  • Balcony / Terrace
  • View
5.5 rooms, 320m², Price on request
CH, 2946 Miécourt

A Masterpiece of Space and Light in the Heart of Ajoie

A Masterpiece of Space and Light in the Heart of AjoieAu Vouéson 174, 2946 Miécourt - An exclusivity signed by Sotheby's International RealtyLocated in the confidential and green setting of Miécourt, within the prized district of Porrentruy, this exceptional residence redefines the codes of luxury living in the Jura region. Combining the charm of a high-end renovation and the audacity of contemporary architecture, this property is an invitation to serenity.The Art of Living on a Grand ScaleDeploying an exceptional living area of 320 m², this duplex home offers a unique spatial experience. From the entrance, the gaze is captivated by the dizzying volume of the living room: • A Masterful Living Space : A cathedral-like living and dining room bathed in natural light thanks to immense windows, opening onto a gourmet kitchen with impeccable finishes. • The Mezzanine : A monumental interior balcony overlooking the living room, offering a versatile space for a library, office, or music room. • Noble Materials : Every detail has been thought out with superior quality materials, creating a perfect harmony between modern luxury and rural authenticity.The Master Suite: A Private SanctuaryA true haven of peace, the master bedroom is an ode to well-being. It has its own spacious bathroom and benefits from direct access to the upper terrace, where a private Jacuzzi awaits for moments of absolute relaxation under the stars.Between Heaven and Earth: Outdoor AmenitiesLife extends far beyond the walls here. Two spectacular terraces prolong the living area, offering breathtaking panoramas over the rolling landscape of the Jura. They are true summer lounges, perfect for receiving or simply savoring the absolute calm of the "Au Vouéson" neighborhood.

  • Parking space
  • Balcony / Terrace
  • View
1 / 13
6.5 rooms, 400m², CHF 950,000.–
Rue des Alevins 12, 2824 Vicques

Family house with multifunctional space

Located in Vicques, in a dynamic and developing commune, the property benefits from a calm, green and pleasant environment. It enjoys excellent accessibility and good road connections. Its location allows for quick access to the region's main traffic axes, shops and schools. The property has been regularly maintained and renovated, and presents itself today in a good general condition, ready to welcome its future occupants.Ground floorThe ground floor consists of a closed kitchen, a bright living room, two bedrooms and a bathroom.First floorThe first floor offers a dressing room, two bedrooms, an office and a bathroom. It is possible to optimize the space by transforming the dressing room into a third bedroom.BasementThe basement includes a laundry room, a technical room, a cellar, a former watchmaker's workshop, a toilet, a cistern room and a garage, offering many possibilities for storage or additional equipment.Multifunctional annexAdjacent to the house, but separated from the living area by an independent entrance, there is a large, versatile and modular annex of 200m2 with a sectional door. This multifunctional space offers many possibilities for use (craft workshop, loft, studio, leisure activities, etc.)Outdoor facilities • PLOT of 1'486 m2 • Covered terrace • 2 prefabricated garages • 6 uncovered parking spaces • Garden shed Link to video: https://youtu.be/SjwzX3AJav8Link to virtual tour: https://tour.giraffe360.com/comte-000-33

Travel time
-
1 / 13
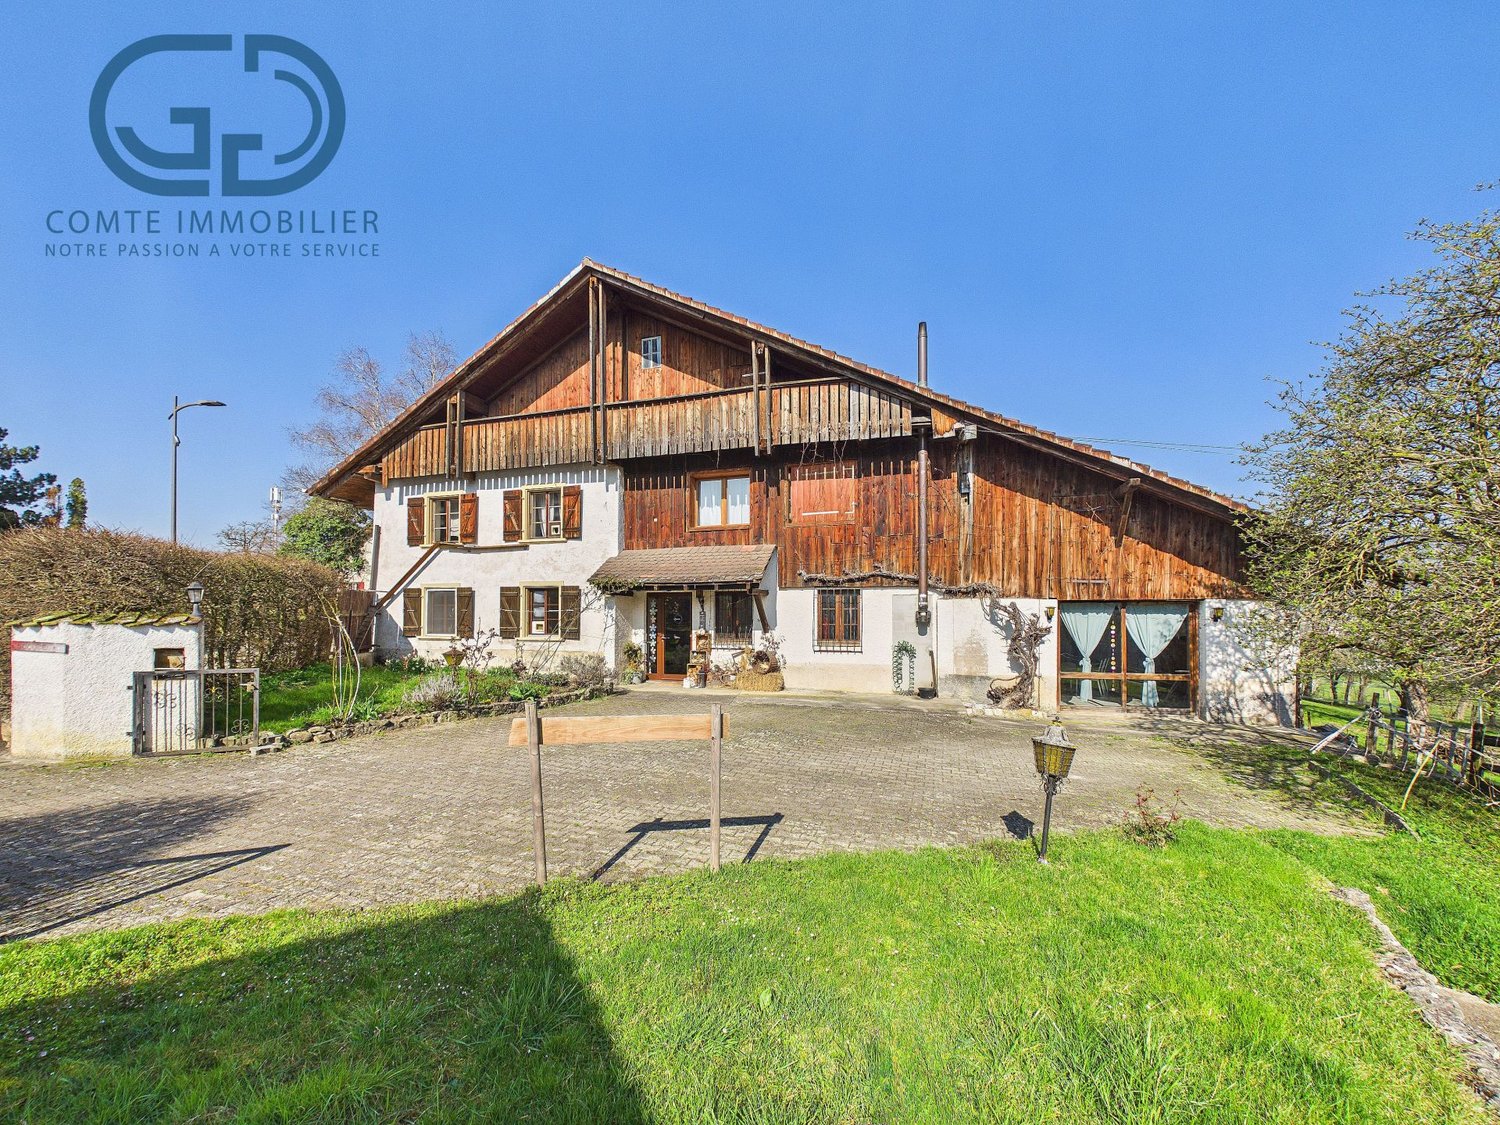
10 rooms, 240m², CHF 995,000.–
Rue rière l'Oeuchatte 2, 2842 Rossemaison

Renovated old farm with stable and land

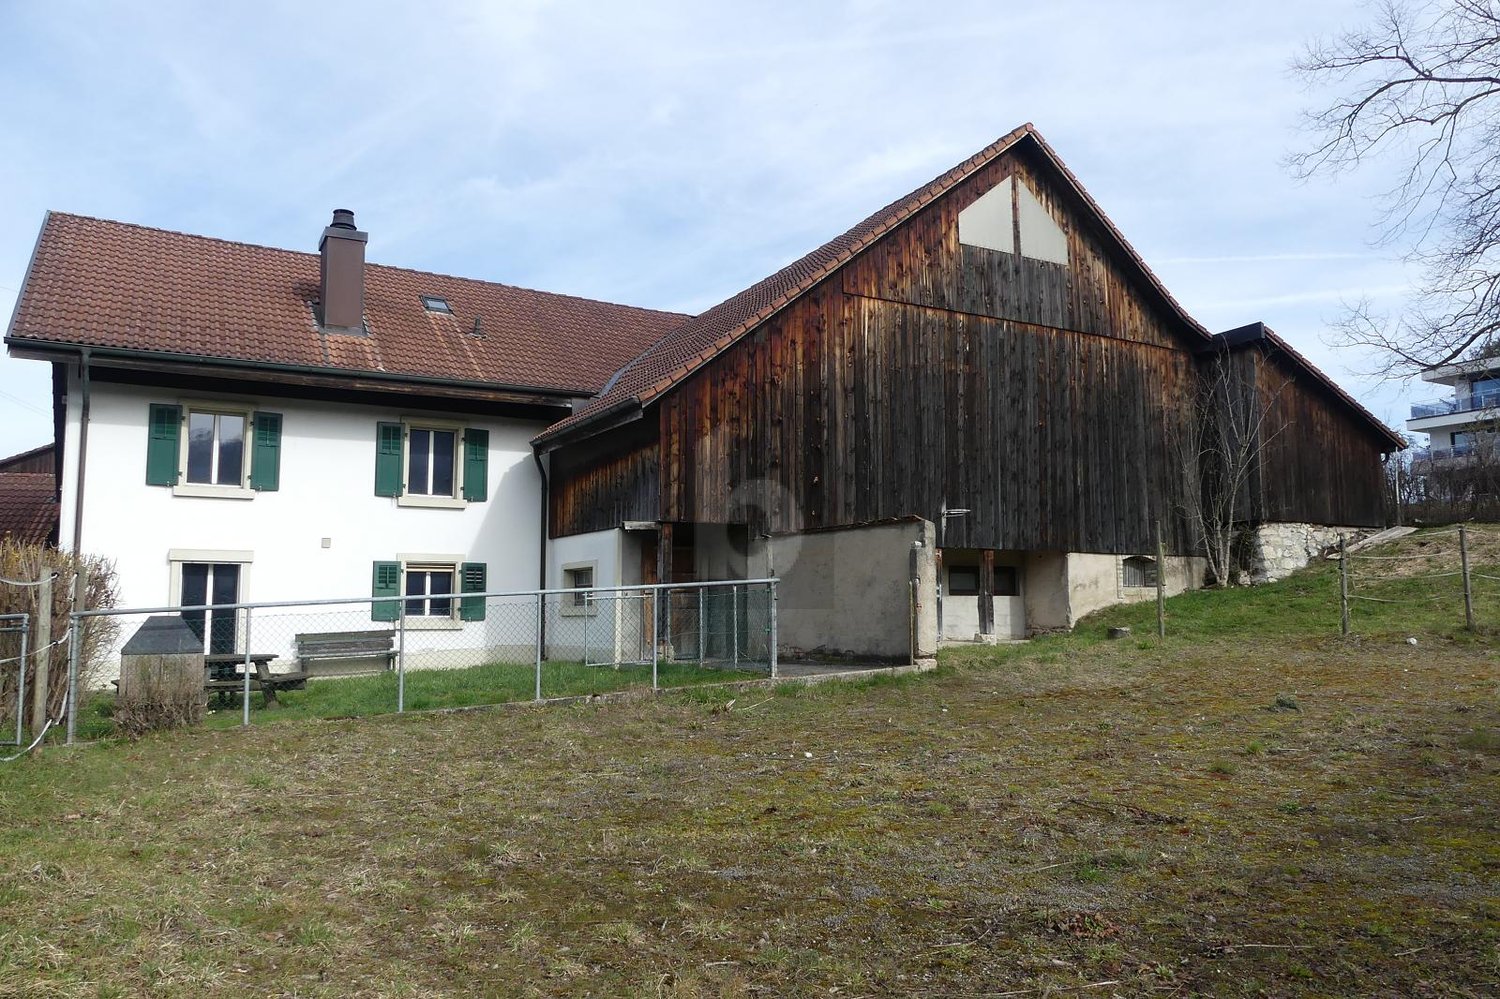
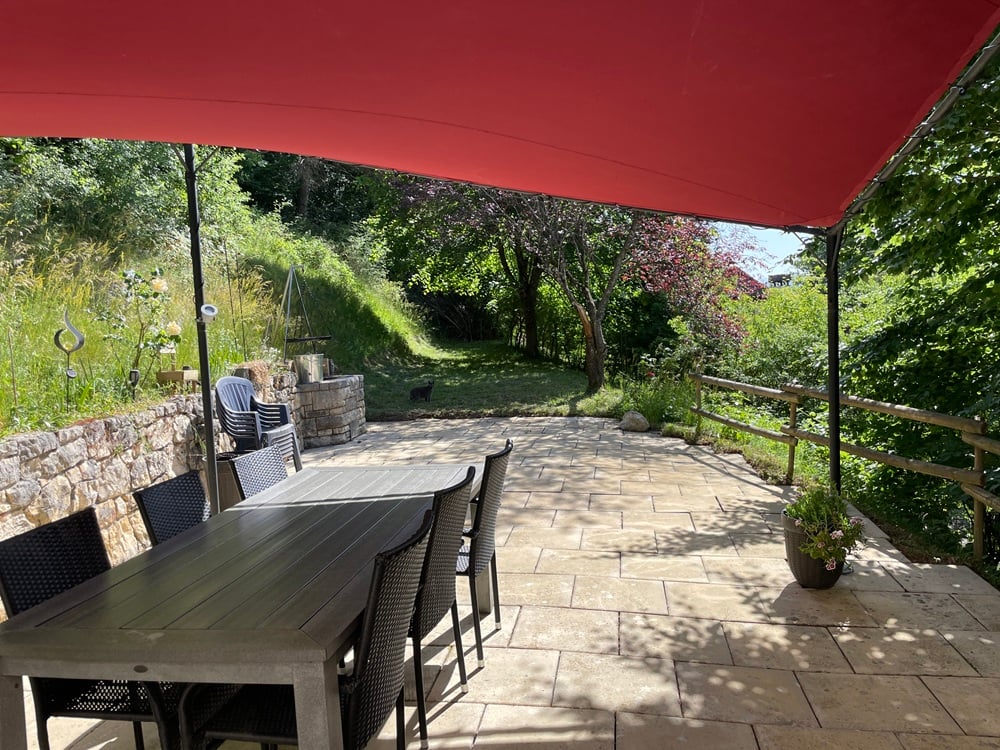
Located in the village of Rossemaison, this property benefits from a dominant position with an open view of Delémont, while offering a calm and green living environment. This old farm, composed of two apartments but can easily be transformed into a single unit, stables, a barn and a large orchard, represents a rare opportunity for horse lovers, families or mixed projects.Partially renovated in 2013, the property is now in good condition and has a pellet heating system with thermostatic valves, ensuring comfort and energy efficiency.Ground floor apartmentThe ground floor apartment consists of an entrance hall, a living room, a kitchen, an office, a bedroom, a bathroom and a laundry room. A garage and a cellar complete this space, offering practicality and storage.Adjacent rooms on the ground floorThis level also includes a conference room, ideal for professional or association activities, as well as a stable, a storage room and a barn, offering a large volume and many possibilities of use (storage, artisanal activity, equestrian project).First floor apartmentThe upper apartment offers an entrance hall, a kitchen, a bright living room, a parental bedroom with private bathroom, as well as two additional bedrooms. A bedroom in enfilade, currently used as a dressing room, gives access to a fourth bedroom. A second bathroom and a balcony complete this level, offering comfort and space for a family.ExteriorOutside, the property has a large orchard, ideal for enjoying a natural and peaceful environment. A separate shed allows for the storage of garden equipment or maintenance material. Many outdoor parking spaces are available, making it easy to accommodate several vehicles.A property with multiple possibilitiesThanks to its configuration, its spaces and its outbuildings, this farm offers a great versatility of use: family home, project with several apartments, independent activity or animal exploitation.Possibility of acquiring an adjacent building plotA building plot of 774 m2 is offered as an option and can also be sold to the buyer of the farm. This plot is sold at a price of CHF 310,000.This property constitutes a unique opportunity in the village of Rossemaison.Contact us today to organize a visit and discover the full potential of this property.
Travel time
-
Stefan Dall'O

Stefan Dall'O

1 / 11
Stefan Dall'O

Stefan Dall'O

  • Balcony / Terrace
  • View
  • Child-friendly
7 rooms, 170m², CHF 695,000.–
Fringeliweg 29, 4252 Bärschwil

Detached, family-friendly single-family house with large garden and view of the green

This charming single-family house in Bärschwil combines rural living with a versatile range of rooms. The property has been continuously maintained and carefully cared for over the years. Surrounded by the beautiful landscape of the Schwarzbubenland, you can enjoy a quiet home with plenty of space for family, work, and leisure.The ground floor is characterized by its special functionality and offers attractive possibilities for all those who need additional space for work, leisure, or personal projects alongside living.Particularly noteworthy are the two garage areas. They are not only suitable for vehicles but also provide ideal conditions for a private workshop. This makes this floor particularly interesting for craftsmen, tinkerers, collectors, or people with space-intensive hobbies.A separate room can be used as a workspace, hobby room, or multipurpose room, depending on the need. A cellar, laundry room, an additional bathroom, and storage and heating rooms complete this floor.On the 1st upper floor is the central living area of the house. Several rooms of different sizes can be individually designed as living, sleeping, children's, guest, or workrooms and allow for a division according to personal needs.A special highlight of this floor is the large balcony with a view of the garden. It extends the living area outdoors and invites you to enjoy sunny hours or a relaxed evening in the fresh air. The directly adjacent storage room offers additional storage space and ensures that garden furniture, equipment, or other utensils can be practically stored.The separate kitchen fits functionally into the floor plan and offers enough space for everyday life. A bathroom with a bathtub, toilet, and sink completes this living level.On the 2nd upper floor, two more rooms are available. These can be furnished according to personal needs as bedrooms, home offices, playrooms, or studios. The floor is complemented by a spacious attic with additional storage space.The combination of living areas, garages, workshops, and various secondary areas makes this house particularly versatile. It is suitable for families as well as for craftsmen, freelancers, or hobby enthusiasts who need a little more space.Those who like to live quietly and close to nature and at the same time have enough free space for family, work, and personal interests will find a house with character and many possibilities here.This property is characterized by the following features: • Quiet and sunny living location • Charming single-family house • Three floors with versatile room division • Numerous flexibly usable rooms • Separate workshop and work possibilities • Spacious balcony with a view of the green • Extensive garage space • Two wet cells on different floors • Plenty of storage space throughout the house • Additional cellar • Strong power connections available, previously used for the bakery • Plenty of space for hobbies, crafts, and personal projects • Continuously renovated property • Garden with individual design possibilities and irrigation system • Natural surroundings • Good accessibility to the Basel and Laufen regions Have we sparked your interest? Then schedule a viewing appointment today.

  • Balcony / Terrace
  • View
  • Child-friendly
Travel time
-
Adnan Alimi

Adnan Alimi

1 / 12
Adnan Alimi

Adnan Alimi

  • Parking space
  • Garage
5.5 rooms, 129m², CHF 895,000.–
Bassecourt, 2854 Bassecourt

Contemporary 5.5-room villa in Bassecourt

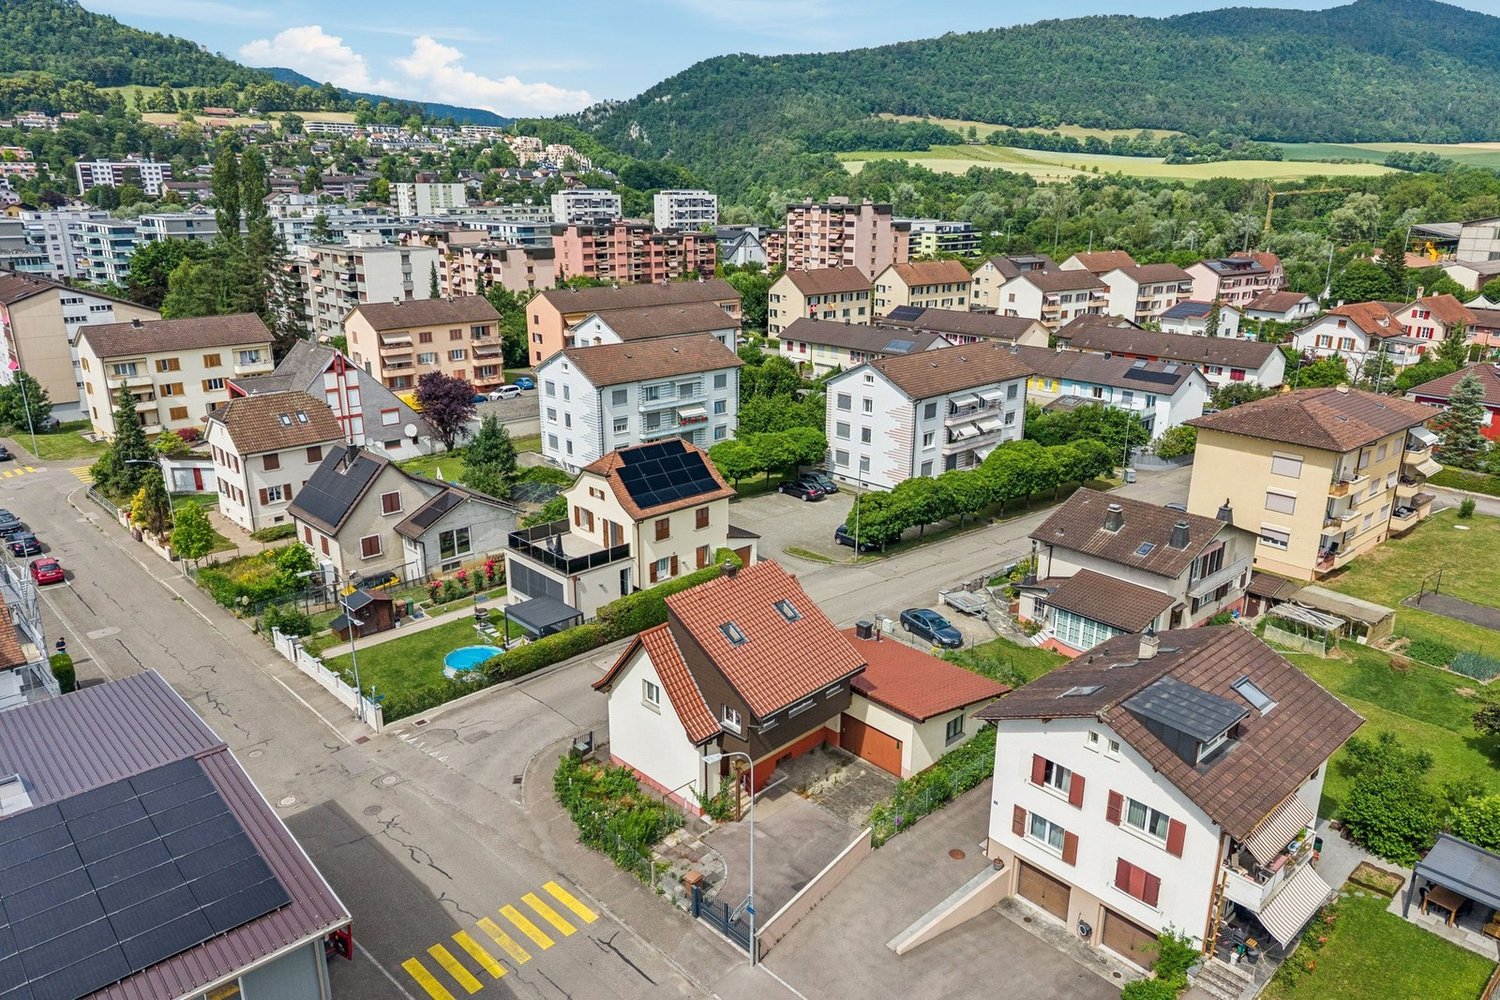
Located in a peaceful neighborhood of Bassecourt, this villa offers a comfortable, functional, and ideal living space for a family. With a living area of 128.5m², it also features a garage and a technical room totaling 34.3 m². A functional distribution: Ground floor • ?Distribution hall • Living room with open kitchen and direct access to the terrace • ?Shower room • ?Laundry room and cellar • Large garage with direct access to the house • Technical room with external access 1st floor • Distribution hall • Four bedrooms • Shower room The villa offers an ideal organization, with a convivial living space on the ground floor and four bedrooms on the first floor. Advantages • Villa with 5.5 rooms • ?Living area of 128.5 m² • ?Garage and technical room of 34.3 m² • ?Terrace • Heating by heat pump • 8 photovoltaic panels • ?Individual plot • Quiet and residential neighborhood LocationBassecourt benefits from a practical location: • 5 minutes from the highway and Delémont • 20 minutes from Moutier • 30 minutes from Biel • 45 minutes from Basel An ideal property for a family seeking comfort, tranquility, and energy efficiency in a pleasant environment.Exact address available after registration on neho.ch.DO YOU WANT TO VISIT? PLEASE REGISTER FIRST: https://neho.ch/b/2854-26-1
  • Parking space
  • Garage
Adnan Alimi

Adnan Alimi

1 / 12
Adnan Alimi

Adnan Alimi

5.5 rooms, 130m², CHF 905,000.–
Delémont, 2800 Delémont

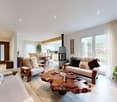
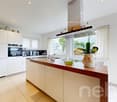
Charming 5.5-room family home with garden

Be captivated by this magnificent property with 5.5 rooms, ideally designed to offer your family a peaceful, welcoming and functional home. Meticulously maintained and in excellent overall condition, this residence stands out for its well-planned layout across two levels, ensuring easy flow and generous spaces. Thanks to its ideal orientation, every room enjoys optimal natural light throughout the day. Key features of the property • Spacious living area: 164 m² of living area designed for the everyday comfort of the whole family. • Generous outdoor areas: A 640 m² plot offering wonderful landscaping possibilities (terrace, landscaped garden, play area). • Well-appointed bathrooms: 2 practical, modern bathrooms with windows that provide ventilation and natural light. • Move-in ready: No major work is required; the property is in excellent condition. Micro-location: Peace and quiet on Rue des FauvettesLocated in one of Delémont’s most sought-after residential areas, this property offers a privileged living environment: • Peaceful, family-friendly neighbourhood: A low-traffic, safe street lined with individual homes ensures a very quiet setting. • Close to schools and amenities: Schools, childcare facilities, shops and services in the town centre are all just a few minutes away. • Excellent transport links: Quick access to public transport, Delémont SBB train station and the main roads (A16). • Green surroundings: Natural areas and the surrounding hills are close by, ideal for outdoor activities. Arrange a viewingLooking for the perfect blend of natural light, space and a peaceful residential setting? This exceptional residence is waiting for you. Contact us today to receive the full details or arrange an in-person viewing.Exact address available on request.WOULD YOU LIKE TO VIEW THE PROPERTY? PLEASE REGISTER FIRST: https://neho.ch/b/2800-26-5
Elisa Krebs

Elisa Krebs

1 / 12
Elisa Krebs

Elisa Krebs

  • Parking space
  • Swimming pool
  • Wheelchair access
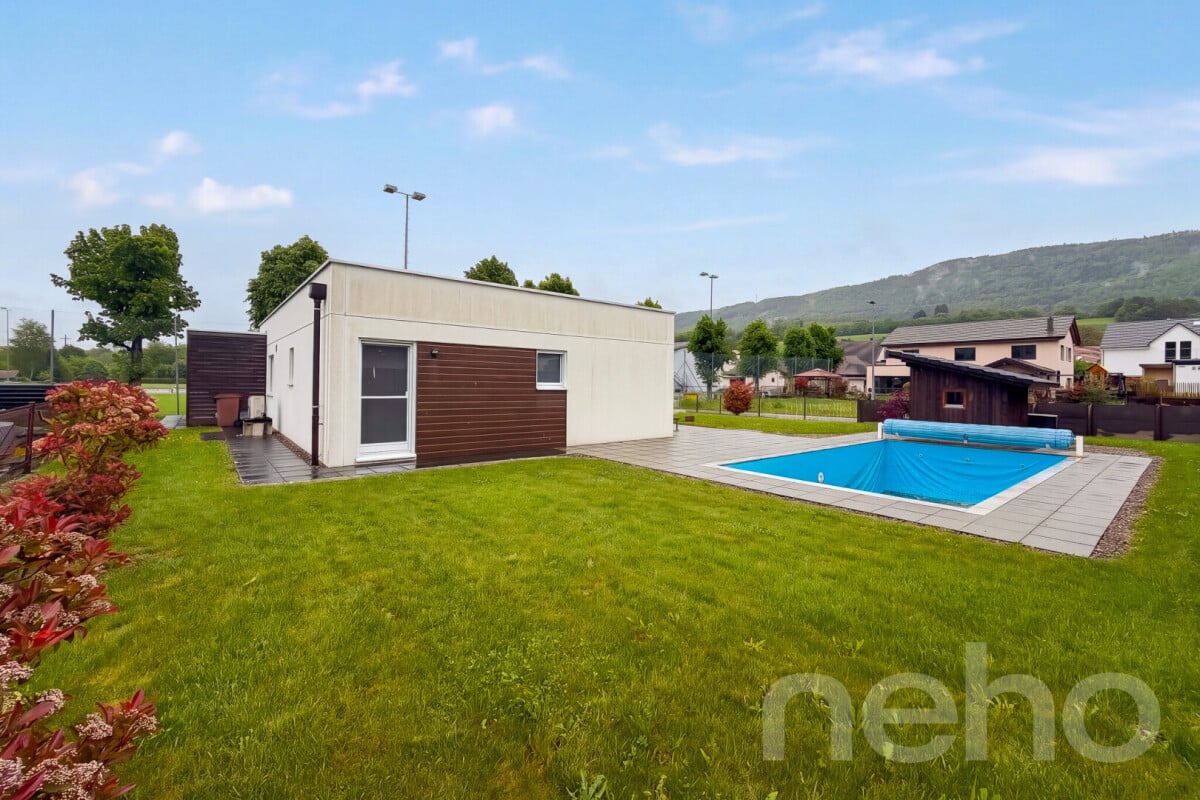
4.5 rooms, 112m², CHF 820,000.–
Courfaivre, 2853 Courfaivre

Modernes Bungalow mit Pool an ruhiger Lage

Erleben Sie das perfekte Zusammenspiel von Helligkeit und Ruhe in diesem beeindruckenden Bungalow, das durch seine effektive Raumnutzung und herrliche Südausrichtung besticht. Der grosszügige, lichtdurchflutete Wohnbereich betont die einladende Atmosphäre dieses Anwesens und bietet einen atemberaubenden Blick auf die Berge. Mit einer Wohnfläche von 112 m², verteilt auf nur einer Ebene, umfasst dieses Haus 4.5 Zimmer, darunter drei komfortable Schlafzimmer und zwei moderne Badezimmer. Die geschickte Raumaufteilung ermöglicht eine optimale Nutzung jeder Ecke und schafft ein harmonisches Wohngefühl für die ganze Familie.Das Highlight dieses Anwesens ist zweifellos der Aussenbereich: Ein weitläufiges Grundstück von 789 m² mit einem einladenden Swimmingpool bietet Ihnen den perfekten Ort zur Entspannung und Erholung unter freiem Himmel. Der Pool müsste aber noch repariert werden.Egal ob für Familien oder für altersgerechtes Wohnen, dieses Bungalow bietet viele Möglichkeiten.Kontaktieren Sie uns noch heute, um eine Besichtigung zu vereinbaren und die Vorzüge dieses einzigartigen Hauses selbst zu erleben. Lassen Sie sich von der Schönheit und Funktionalität dieses Domizils begeistern!Genaue Adresse verfügbar nach Registrierung auf neho.ch.AN EINER BESICHTIGUNG INTERESSIERT? BITTE ANMELDEN: https://neho.ch/b/2853-26-3Découvrez l'harmonie parfaite entre luminosité et tranquillité dans cet impressionnant bungalow, qui séduit par son agencement judicieux et sa magnifique exposition sud. Le vaste espace de vie baigné de lumière souligne l'atmosphère accueillante de cette propriété et offre une vue imprenable sur les montagnes.D'une surface habitable de 112 m², répartie sur un seul niveau, cette maison comprend 4,5 pièces, dont trois chambres confortables et deux salles de bains modernes. L'agencement astucieux des pièces permet une utilisation optimale de chaque recoin et crée une ambiance de vie harmonieuse pour toute la famille.Le point fort de cette propriété est sans aucun doute l'espace extérieur : un vaste terrain de 789 m² avec une piscine accueillante vous offre l'endroit idéal pour vous détendre et vous reposer en plein air. La piscine aurait toutefois besoin d'être réparée.Que ce soit pour une famille ou pour un logement adapté aux personnes âgées, ce bungalow offre de nombreuses possibilités.Contactez-nous dès aujourd'hui pour convenir d'une visite et découvrir par vous-même les atouts de cette maison unique. Laissez-vous séduire par la beauté et la fonctionnalité de ce domicile !Adresse exacte disponible après inscription sur neho.ch.VOUS SOUHAITEZ VISITER ? MERCI DE BIEN VOULOIR VOUS INSCRIRE D'ABORD : https://neho.ch/b/2853-26-3

  • Parking space
  • Swimming pool
  • Wheelchair access

Suggested properties for you based on search results

Other interesting objects