
Rooms
5.5
Selling price
CHF 345,000.–
Notify on price drop
"House, Vicques - 345000"
Address
2824 VicquesPrice
- Purchase price:
- CHF 345,000.–
- Notify on price drop
Main information
- Availability:
- By agreement
- Type:
- Single house
- No. of rooms:
- 5.5
Documents (0)
Description
Description
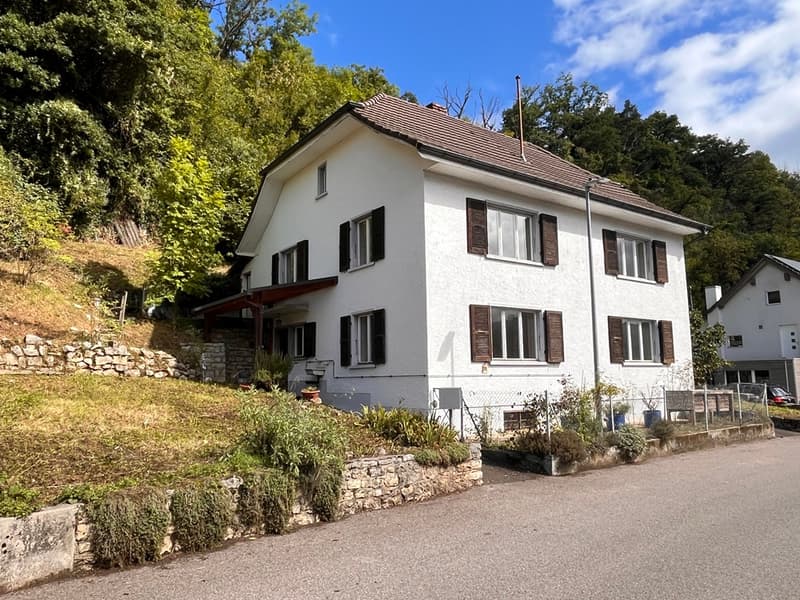
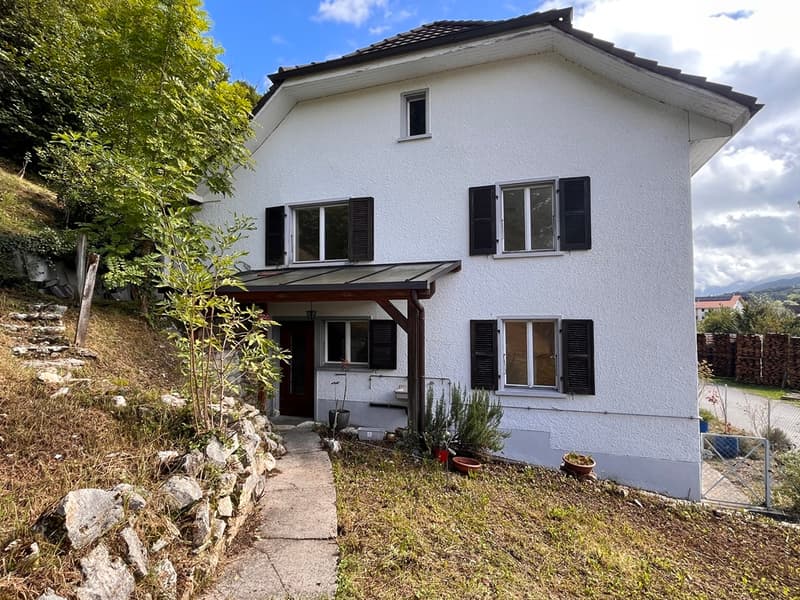
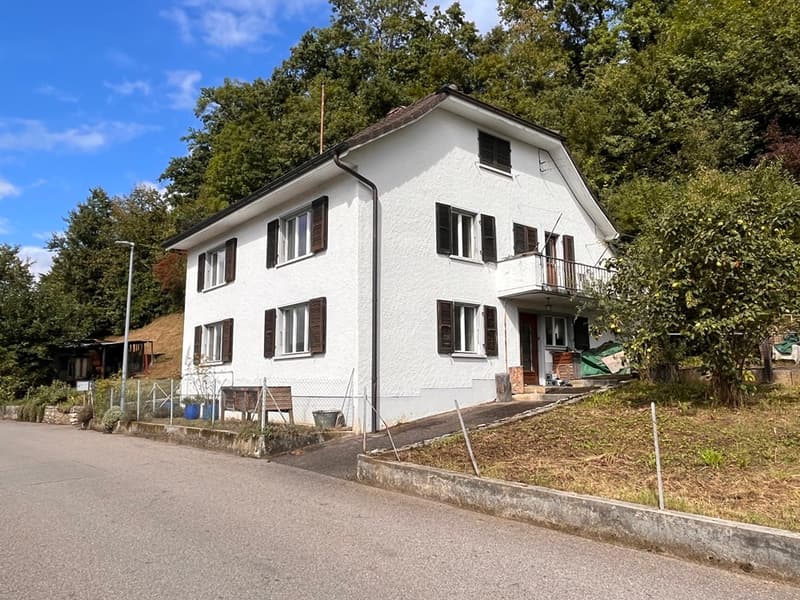
Family house with 5½ rooms
to renovate. Construction: 1850. Some renovations over the years. This village house with discreet charm is ideally located near schools and the village center. Once renovated, it will reveal its full potential and become a true family haven. FOR MORE PHOTOS: www. avendre. ch
- Authentic photos -.
Situation
The plot has an area of 828 m2 and is located near the river. Close to all amenities and schools. 350 meters from the bus stop. 8 minutes from Delémont and the A16 motorway junction. 45 minutes from Biel and 1 hour from Basel.
Basement
2 cellars, total approx. 16 m2.
Ground floor
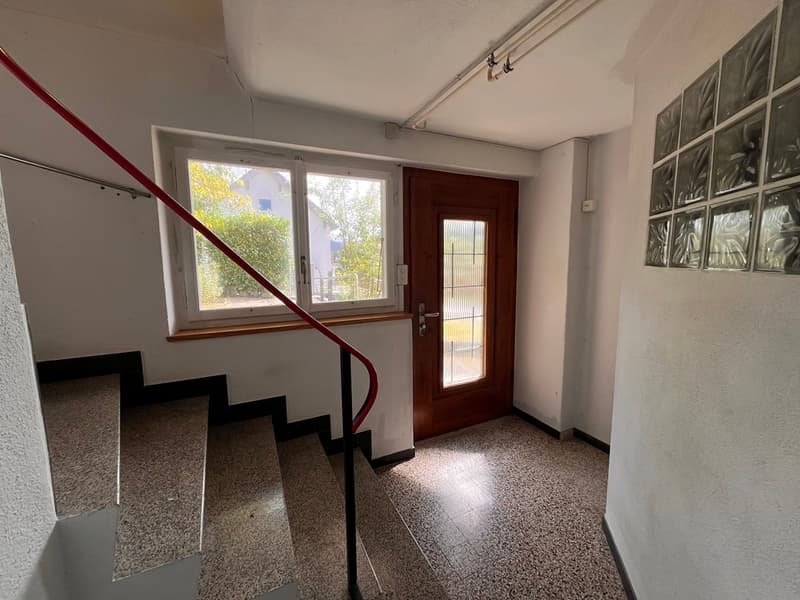
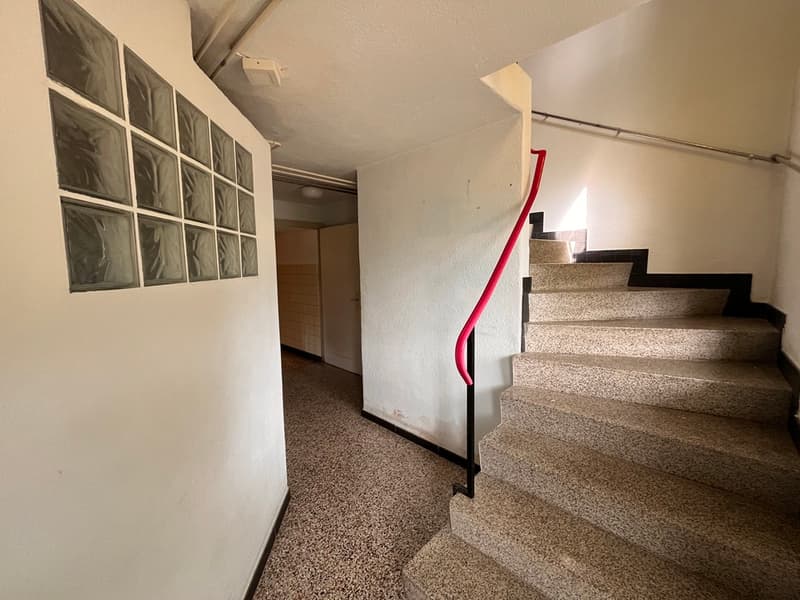
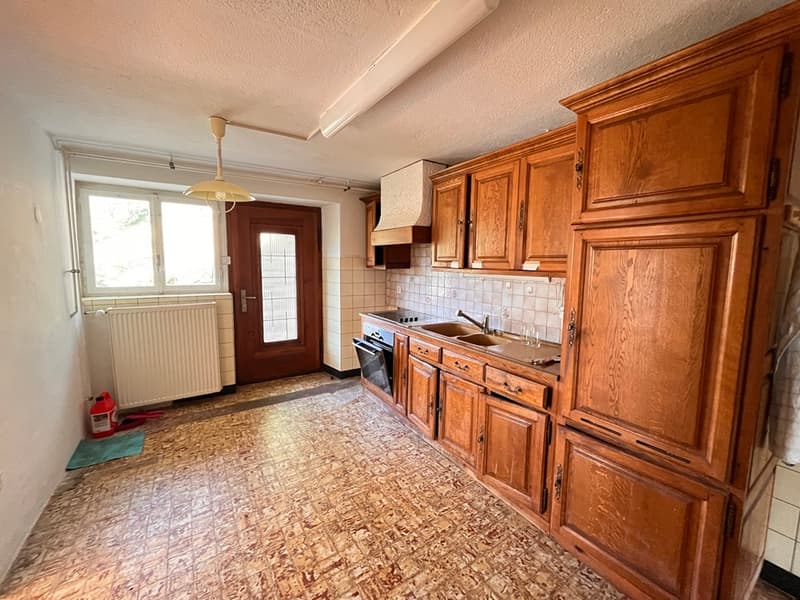
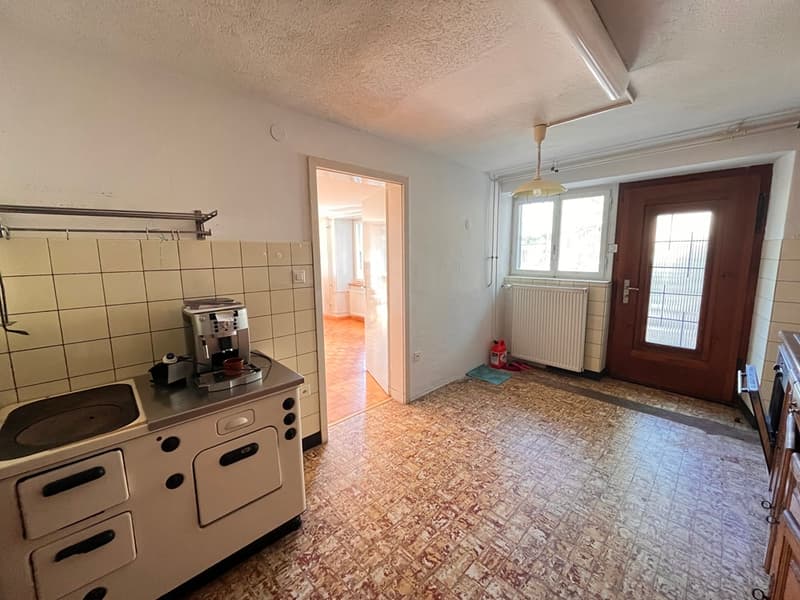
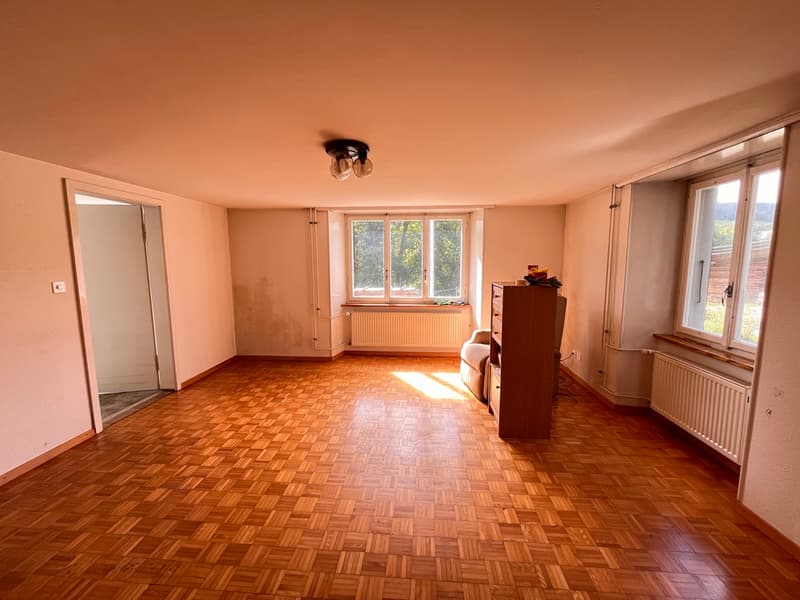
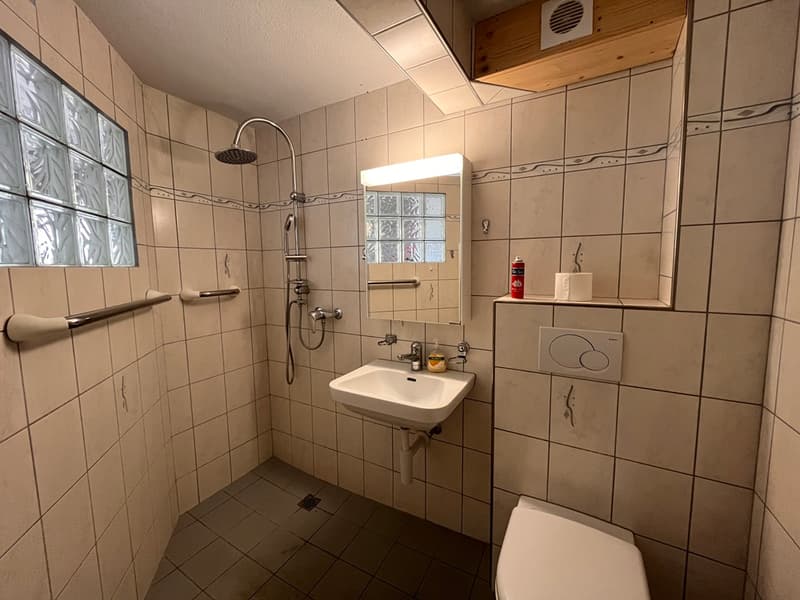
1 entrance hall with access to 1 bathroom of 3 m2 with shower, toilet and sink, 1 storage room under the stairs, 1 living kitchen of 13.9 m2 with access to the outside, 1 living and dining room of 21.2 m2 and 1 bedroom of 19 m2.
1st floor
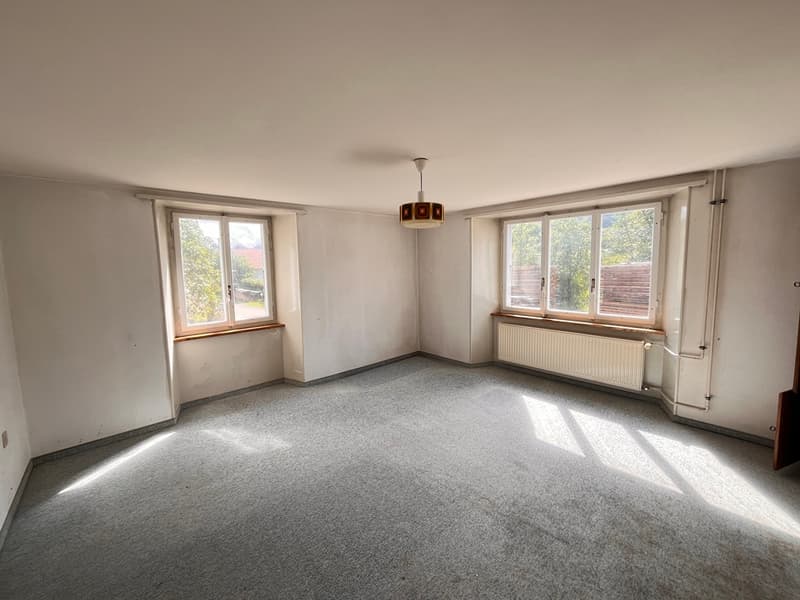
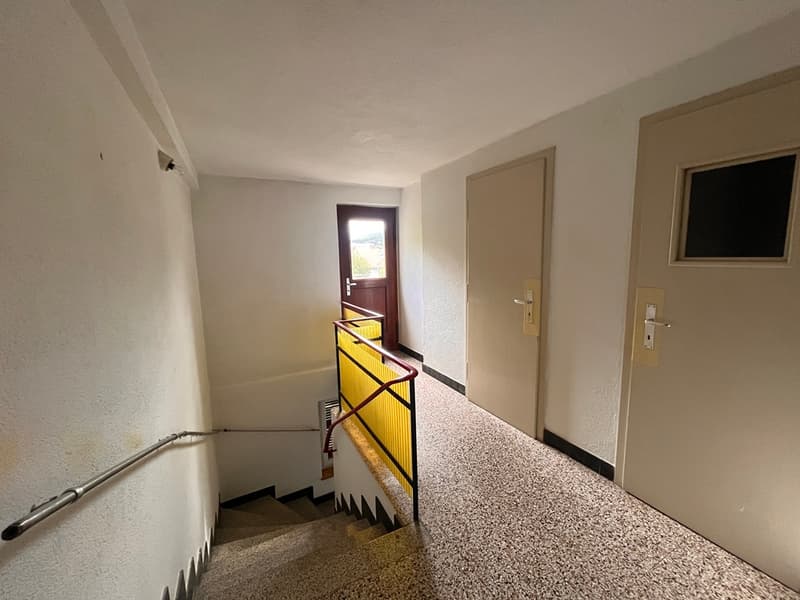
1 distribution hall of 6 m2 with access to 1 balcony of 5.8 m2, 1 bathroom of 3.8 m2 with bathtub and sink, 1 toilet of 1.2 m2, 3 bedrooms in a row of 13.6 m2, 22.4 m2 and 19 m2, 1 room of 21.6 m2 with 2 outdoor exits, oil heating and 2 tanks (capacity 2x 1'000 liters).
Attic
1 large floor area of approx. 75 m2.
Outdoor area
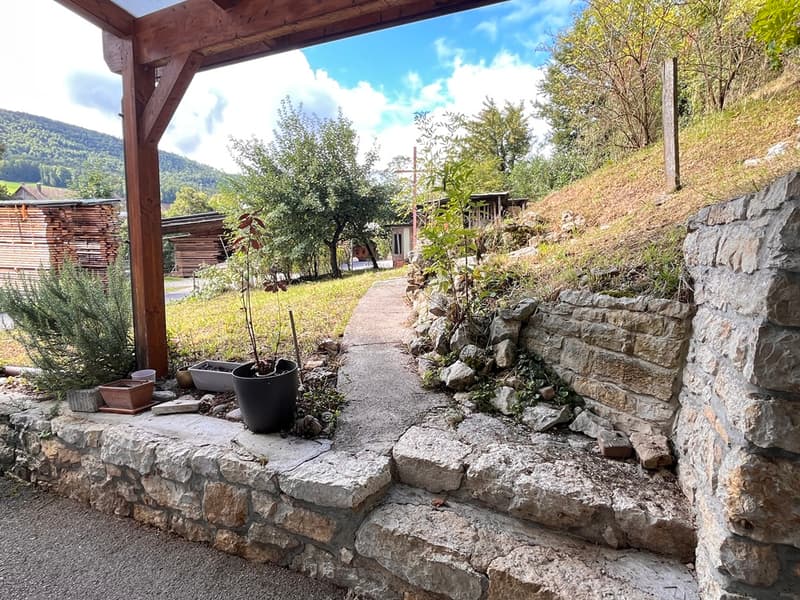
1 parking space (possibility to create more). Multiple possibilities for designing the outdoor area with terraces, vegetable garden and orchard. - This document has no contractual value -.
Family house with 5½ rooms
to renovate. Construction: 1850. Some renovations over the years. This village house with discreet charm is ideally located near schools and the village center. Once renovated, it will reveal its full potential and become a true family haven. FOR MORE PHOTOS: www. avendre. ch
- Authentic photos -.
Situation
The plot has an area of 828 m2 and is located near the river. Close to all amenities and schools. 350 meters from the bus stop. 8 minutes from Delémont and the A16 motorway junction. 45 minutes from Biel and 1 hour from Basel.
Basement
2 cellars, total approx. 16 m2.
Ground floor
1 entrance hall with access to 1 bathroom of 3 m2 with shower, toilet and sink, 1 storage room under the stairs, 1 living kitchen of 13.9 m2 with access to the outside, 1 living and dining room of 21.2 m2 and 1 bedroom of 19 m2.
1st floor
1 distribution hall of 6 m2 with access to 1 balcony of 5.8 m2, 1 bathroom of 3.8 m2 with bathtub and sink, 1 toilet of 1.2 m2, 3 bedrooms in a row of 13.6 m2, 22.4 m2 and 19 m2, 1 room of 21.6 m2 with 2 outdoor exits, oil heating and 2 tanks (capacity 2x 1'000 liters).
Attic
1 large floor area of approx. 75 m2.
Outdoor area
1 parking space (possibility to create more). Multiple possibilities for designing the outdoor area with terraces, vegetable garden and orchard. - This document has no contractual value -.
Mortgage Calculator
From dream house to home ownership: the mortgage calculator can help you estimate the affordability of this property.

Free
Create an account for more options
Create your account to manage your favorites across all devices, keep track of your search alerts, and never miss an update. Everything you need for your home search, all in one place!

Contact
Philippe Barth
- Listing ID
- 4002841729
- Object ref.
- M3321