13 results - Properties for sale: Vicques

1 / 13
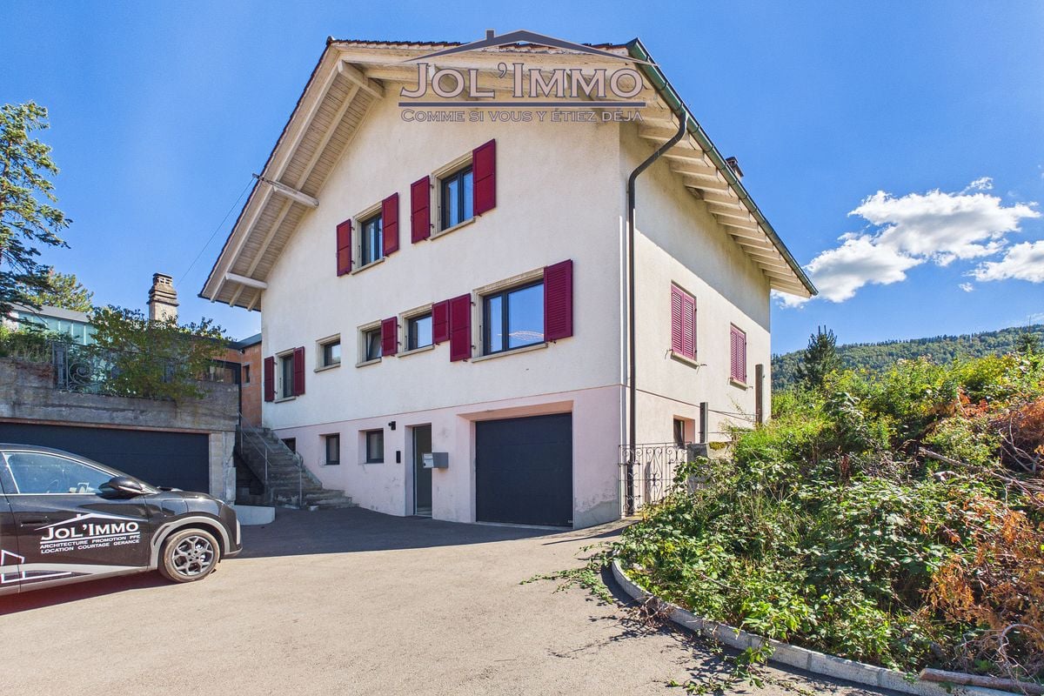
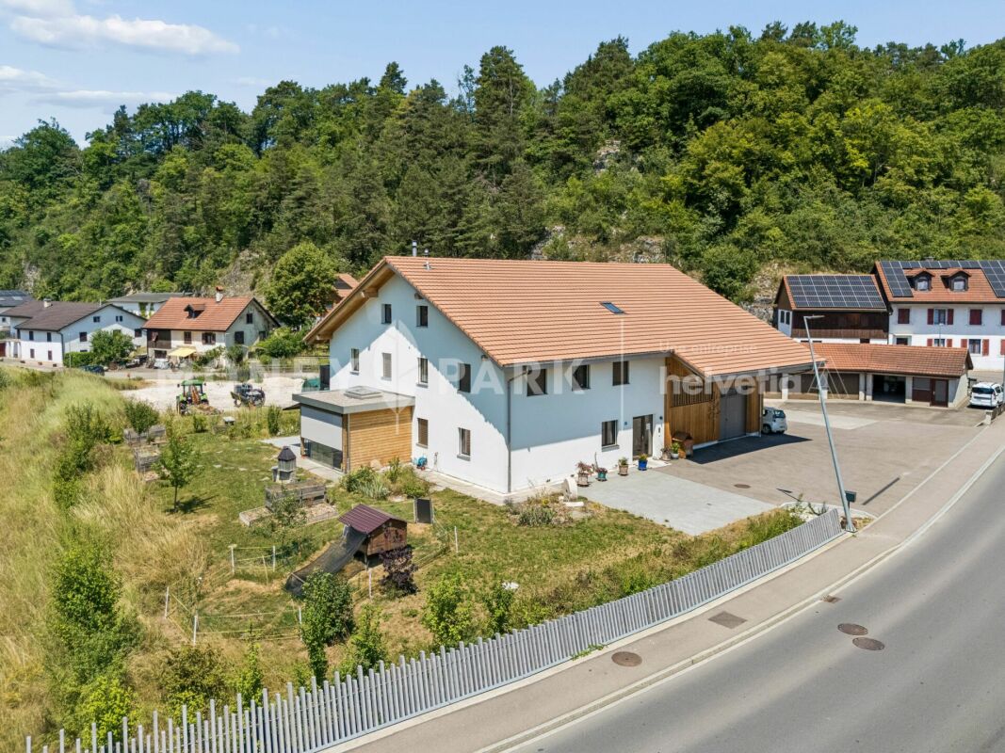
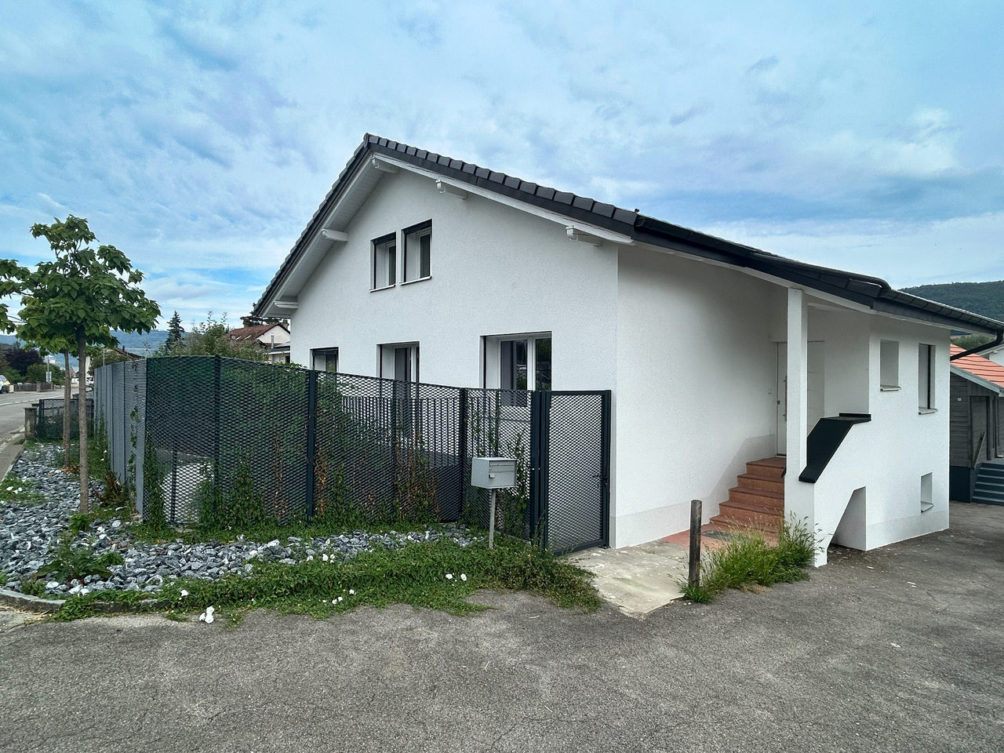
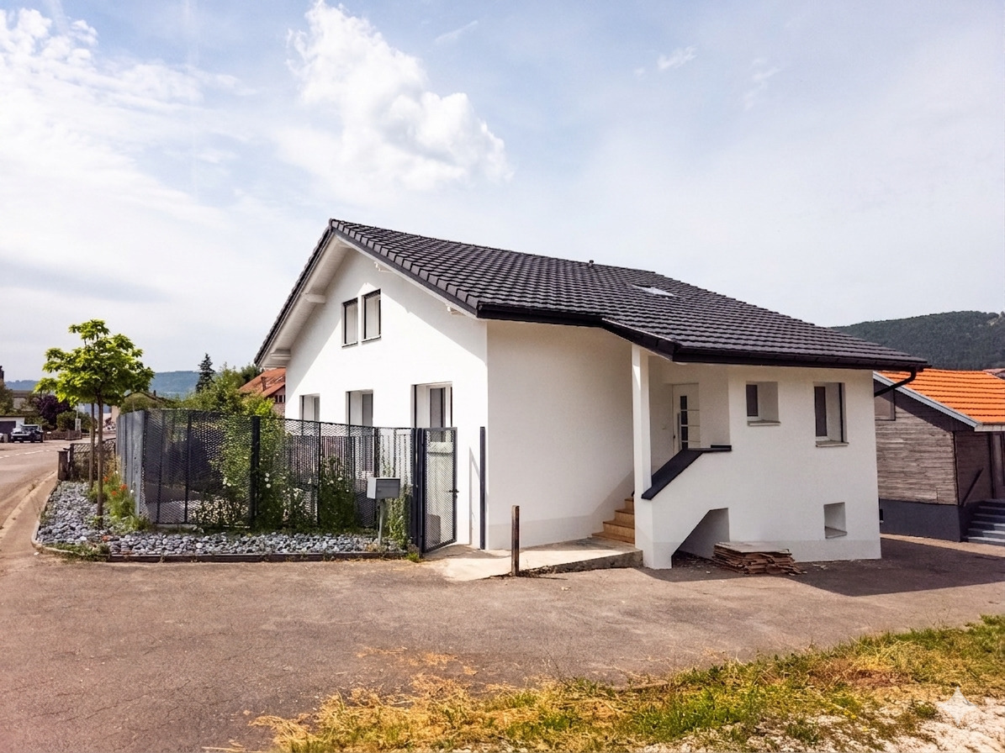
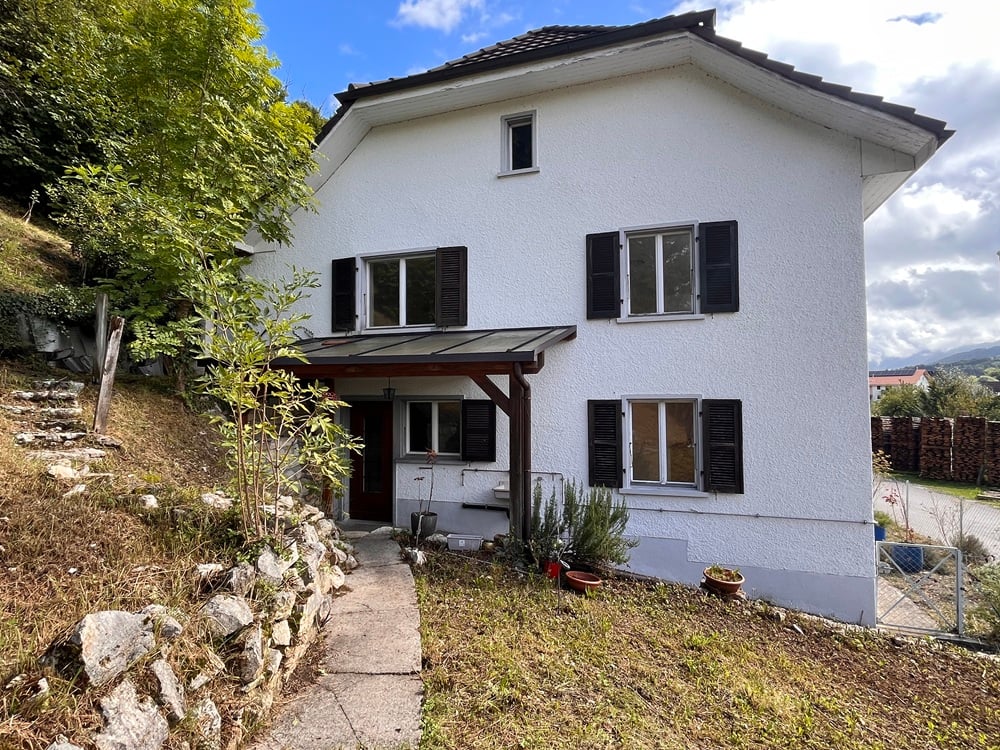
6.5 rooms, 400m², CHF 875,000.–
Rue des Alevins 12, 2824 Vicques

Family house with multifunctional space

Located in Vicques, in a dynamic and developing commune, the property benefits from a calm, green and pleasant environment. It enjoys excellent accessibility and good road connections. Its location allows for quick access to the region's main traffic axes, shops and schools. The property has been regularly maintained and renovated, and presents itself today in a good general condition, ready to welcome its future occupants.Living areaGround floorThe ground floor consists of a separate kitchen, a bright living room, two bedrooms and a bathroom.First floorThe first floor offers a dressing room, two bedrooms, an office and a bathroom. It is possible to optimize the dressing room to create a third bedroom.BasementThe basement includes a laundry room, a technical room, a wine cellar, a former watchmaker's workshop, a toilet, a cistern room and a garage, offering numerous possibilities for storage or additional equipment.Multifunctional annexAdjacent to the house, but separated from the living area by an independent entrance, is a large, versatile and modular annex of 200m2. This multifunctional space offers numerous possibilities for use (craft workshop, loft, studio, leisure activities, etc.)Optional: building plot of 618m2We also offer for sale a building plot of 618 m2 adjacent to the house and located in the mixed zone B, at a price of CHF 250'000.-.Link to video: https://youtu.be/SjwzX3AJav8Link to virtual tour: https://tour.giraffe360.com/comte-000-33

Travel time
-
Petermann Luc

Petermann Luc

1 / 13
Petermann Luc

Petermann Luc

  • Parking space
  • View
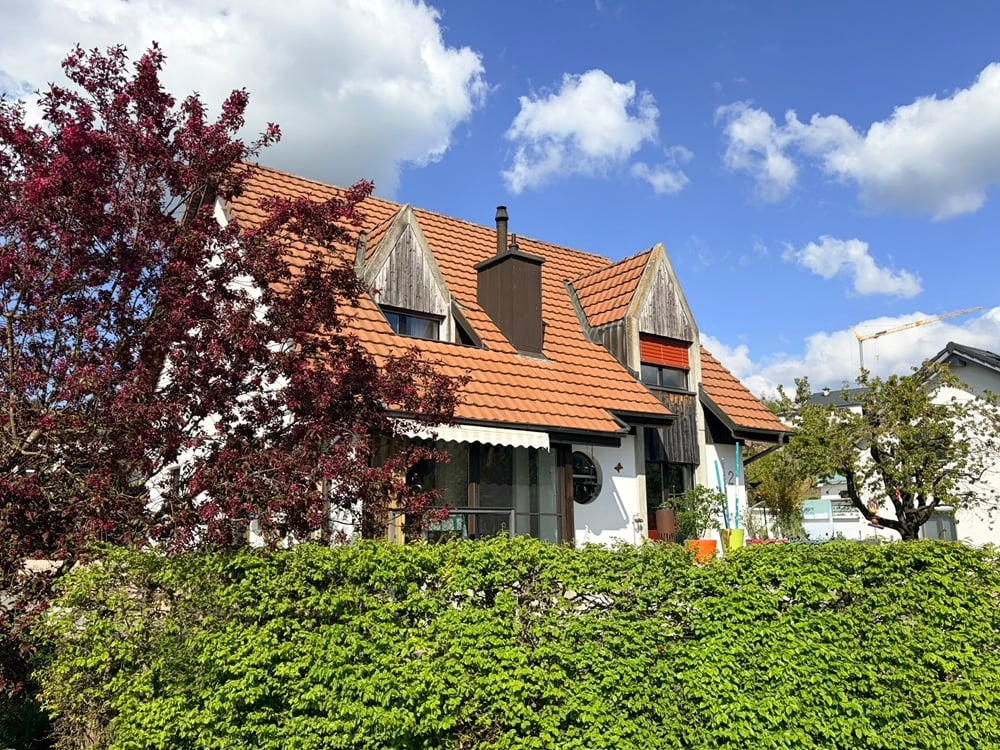
7 rooms, 282m², CHF 1,745,000.–
A Vicques, 2824 Vicques

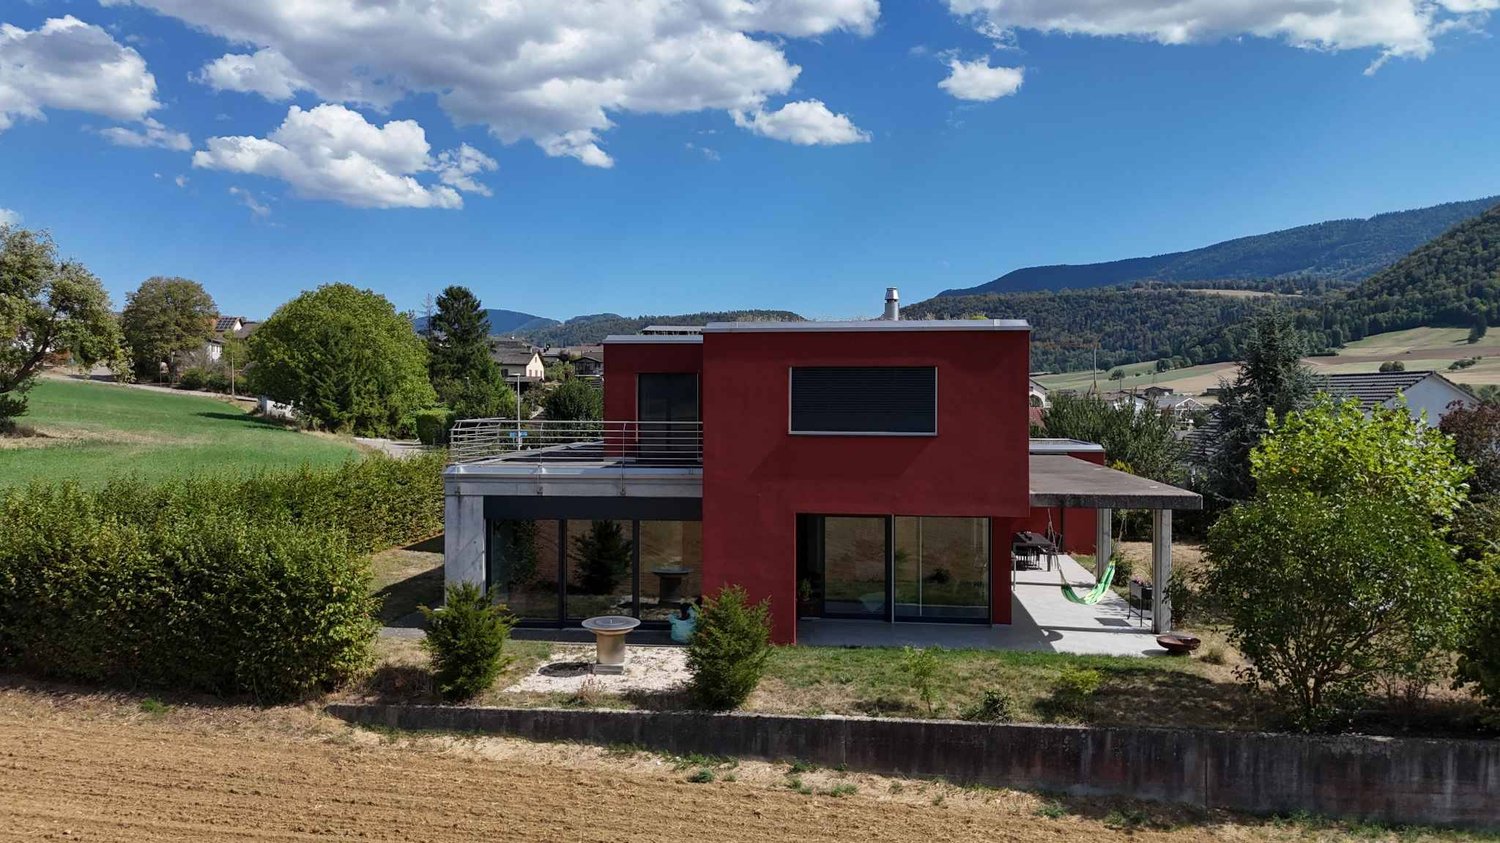
Family villa with independent professional space in a green setting

Built in 2011, this individual villa with contemporary lines is located in a pleasant, green setting, offering calm, intimacy, and a high quality of life. It features generous volumes, beautiful luminosity, and a particularly versatile configuration, ideal for a family seeking comfort and space.Spread over two levels, the property is distinguished by its large windows that naturally extend the living areas to the outside and provide pleasant luminosity throughout the day.The house has four bedrooms and three bathrooms, offering a perfectly adapted organization for family life. On the upper floor, three bedrooms complement a parental suite with its own dressing room and private bathroom.The outdoor spaces are also a true extension of the house. A first terrace, directly accessible from the living areas on the ground floor, opens onto the garden and its green surroundings, while a second terrace on the upper floor allows for an additional outdoor space to be enjoyed in complete privacy.One of the special advantages of this property is the presence of an independent office, allowing for a professional or commercial activity to be carried out while maintaining a valuable separation from the private part of the residence. This space can also be considered as a cabin or multipurpose room according to the needs of the future occupants.Built according to recent standards, the villa also benefits from modern technical installations and photovoltaic panels, contributing to optimized energy management.Finally, a covered area allowing for the parking of two vehicles advantageously completes the services of this property.Its green surroundings, contemporary architecture, generous volumes, numerous outdoor spaces, and the possibility of combining private life and professional activity under one roof make this property a particularly interesting opportunity in Vicques.

  • Parking space
  • View
1 / 13
6.5 rooms, 260m², CHF 985,000.–
Clos du Moulin 4, 2824 Vicques

Beautiful Renovated House - Vicques

Spacious House in the Heart of VicquesThis detached house offers a spacious and comfortable space for family life. Recently renovated in 2023, this three-story building represents an ideal option for those seeking a welcoming home in a peaceful and convivial setting.Some finishes are to be planned, but the bulk of the renovation is complete.The InteriorWith a living area of 260 m², the house is designed to comfortably accommodate a large family.From the entrance, you access the generous basement consisting of 4 rooms, a cellar, and two garages. This part of the basement remains to be finished.You then access the floor and find a beautiful living room with a large modern open kitchen overlooking the living room. This living room also allows you to discover the beautiful plot of 1'404 m2.Next, you'll find a storage room, a separate toilet, and a parental suite with a beautiful bathroom with a bathtub and shower.This parental suite gives you external access.On the upper floor, you'll find 3 beautiful bedrooms, each with a walk-in closet.You'll also find a bathroom with a shower.Finally, a loft area was created on the top floor to make a playroom for the children or any other space that can be imagined.Outdoor SpacesThe great potential of this house lies in its garden with an area of 1'404m2.Outside, you'll also find two garden sheds and a greenhouse to cultivate your garden peacefully.An annex to the house has also been designed, which needs to be finished, but it can be an extra space if you want to establish a new project.The two large garages are a significant advantage for this beautiful house.LocationThe house is located in the charming village of Vicques, in the heart of a green setting, offering a peaceful atmosphere and a comforting lifestyle.The location is ideal for those seeking rural tranquility, while being close to the necessary modern amenities for daily needs.Main Features • 4 spacious bedrooms with walk-in closets, as well as a parental suite • Very large living area • Plot of 1404 m² • Loxone domotics • Renovated in 2023 • Heating by heat pump • 2 double garages • Finishes to be planned • Very beautiful living areas • High-quality materials • Fireplace To organize a private visit and discover all its potential, do not hesitate to contact us today.

Travel time
-
1 / 19
8 rooms, 250m², CHF 1,390,000.–
Route de Recolaine 1, 2824 Vicques

Magnificent 8-room property with technical hangar and four garages

Highlights • Completely rebuilt in 2024: new condition • Possibility of creating up to three separate units thanks to the division of the duplex • Ideal for a family wanting to combine main residence and rental income • Large terrace and balcony offering generous outdoor spaces • Large technical hangar with significant potential for use or development • Pellet and wood heating • Basement and attic offering numerous storage spaces • 4 independent garages included in the sale A UNIQUE PROPERTY, COMPLETELY RENOVATED, OFFERING FLEXIBILITY AND RENTAL POTENTIAL Rebuilt in 2024 following a fire, this property now benefits from a level of comfort and amenities comparable to that of a new construction. It represents a rare opportunity for a family, an investor, or anyone wanting to combine quality of life and rental income.The building stands out for its particularly intelligent organization. Behind a common entrance, a distribution corridor allows access to two fully independent dwellings, guaranteeing each occupant autonomy and intimacy.One of the dwellings is presented in the form of a spacious duplex, while the current configuration also makes it easy to envision its division into two separate units. The property could thus accommodate up to three independent dwellings, offering exceptional flexibility over time.This modularity allows for multiple scenarios: multigenerational living, main residence with one or two rental units, professional activity with private housing, or even rental investment.The living areas are bright and spacious, with direct access to a large terrace and a balcony allowing you to fully enjoy the surrounding environment. The property also has an attic, a basement, and a large barn offering numerous possibilities for storage, development, or future expansion.The ensemble is completed by four individual garages, a particularly sought-after advantage that further enhances the value and versatility of this property.A rare object on the market, ready to be inhabited immediately, offering the comfort of new construction and high potential for evolution according to the needs of its future owners.

Travel time
-
1 / 13
7.5 rooms, CHF 790,000.–
Route de Courroux 8, 2824 Vicques

Spacious house with outbuilding in Vicques, renovated in 2025

Family house, renovated in 2025 - spacious rooms, charm and many possibilities This spacious house was completely renovated in 2025 and seduces with its beautiful rooms, brightness and a particularly well thought-out layout. Spread over three levels and located on a 702 m² plot, it offers 4 beautiful bedrooms, a versatile attic space and two large additional rooms on the lower level. The house harmoniously combines modern comfort and character, particularly thanks to the exposed beams, the attic areas and the warm materials. Each level has been designed to be fully exploited, including the lower level, which is a real part of the house. Lower level Unlike the traditional cellars of some old houses, this level is a full part of the house. It offers two beautiful rooms, each with small windows, and leaves a lot of freedom for layout: fitness room, office, playroom, children's or teenagers' room, workshop, independent activities or leisure room. This level also includes a large garage with an electric gate that can accommodate two vehicles, a large laundry room with a washing and drying column and an integrated shower, as well as a technical room. Upper level The heart of the house is centered around a large, open living and dining area that leads to a fully equipped kitchen with a central island. A convivial and bright space, ideal for family moments or time with friends. The living area also benefits from integrated wall storage, a particularly practical advantage for the daily life of a family. From the living room, a direct access leads to the outdoors via a staircase, making it easy to reach the different areas of the plot. Two beautiful bedrooms and a modern bathroom with an Italian shower, WC and sink complete this level. 1st floor The beautiful, mansard-roofed rooms and the exposed beams bring a lot of character and a warm atmosphere. This level includes two large bedrooms and a large, versatile attic space that can be used as an office, dressing room, leisure room or according to needs. A large bathroom with a bathtub, WC, sink and Velux completes the 1st floor. Outdoor areas and outbuilding Located on a 702 m² plot, the property offers several outdoor areas that can be laid out according to your wishes: terrace, playground, garden or relaxation area. Behind the house is a beautiful, independent outbuilding on two levels, offering generous surfaces and a rustic character that is particularly warm and inviting. This building can be laid out according to your wishes and needs: reception room, playroom, children's or teenagers' room, relaxation room, workshop, storage room or dining and party area for family and friends. The two levels allow you to imagine different functions and offer a real additional space for the property. A large, paved outdoor area allows you to park several vehicles and still offers many possibilities for layout. A house designed for family life With its 4 bedrooms, versatile attic space, two large rooms on the lower level, spacious rooms, double garage and independent outbuilding on two levels, this property offers a particularly flexible configuration. The renovation of 2025 allows you to enjoy a current and comfortable interior while preserving the character of the house thanks to the exposed beams and the attic areas. The tiles and the parquet floor in some areas reinforce the warm atmosphere of the property. The underfloor heating with heat pump, the many integrated storage spaces and the functional rooms complete this property perfectly.

Travel time
-
1 / 13
5.5 rooms, CHF 1,200,000.–
2824 Vicques

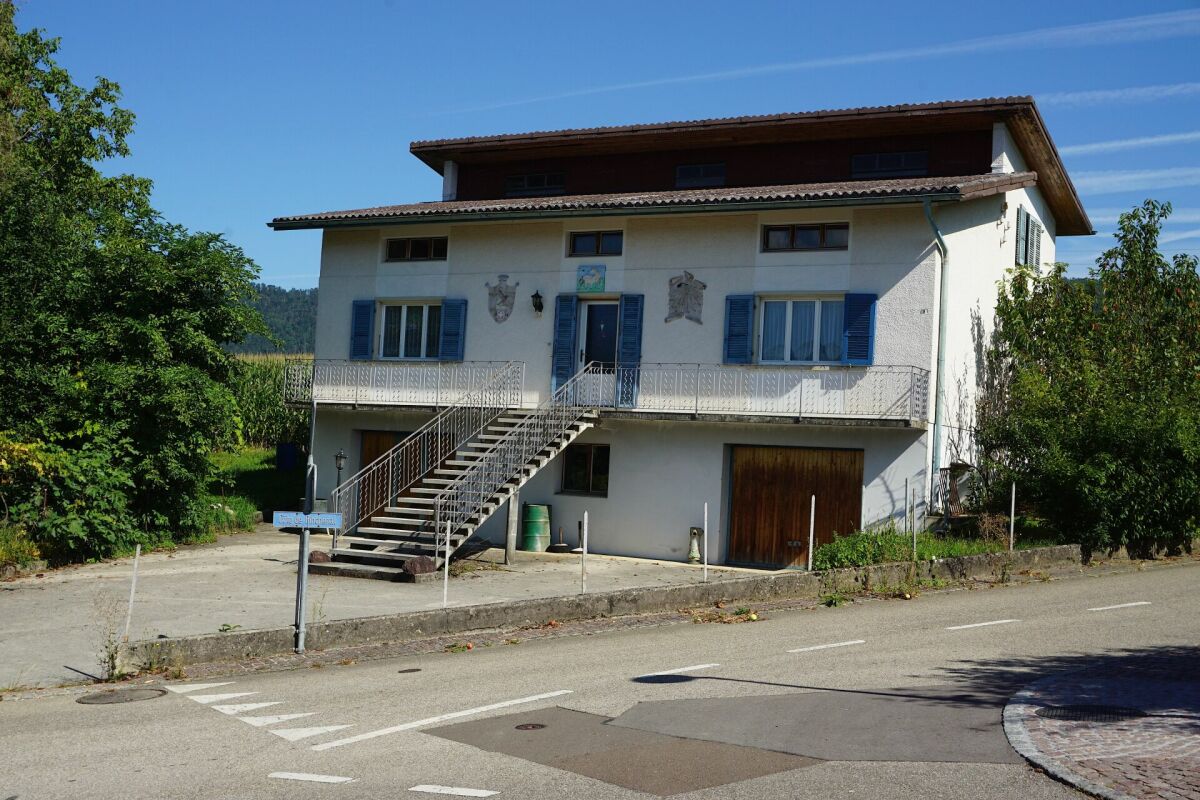
House, Vicques - 1200000

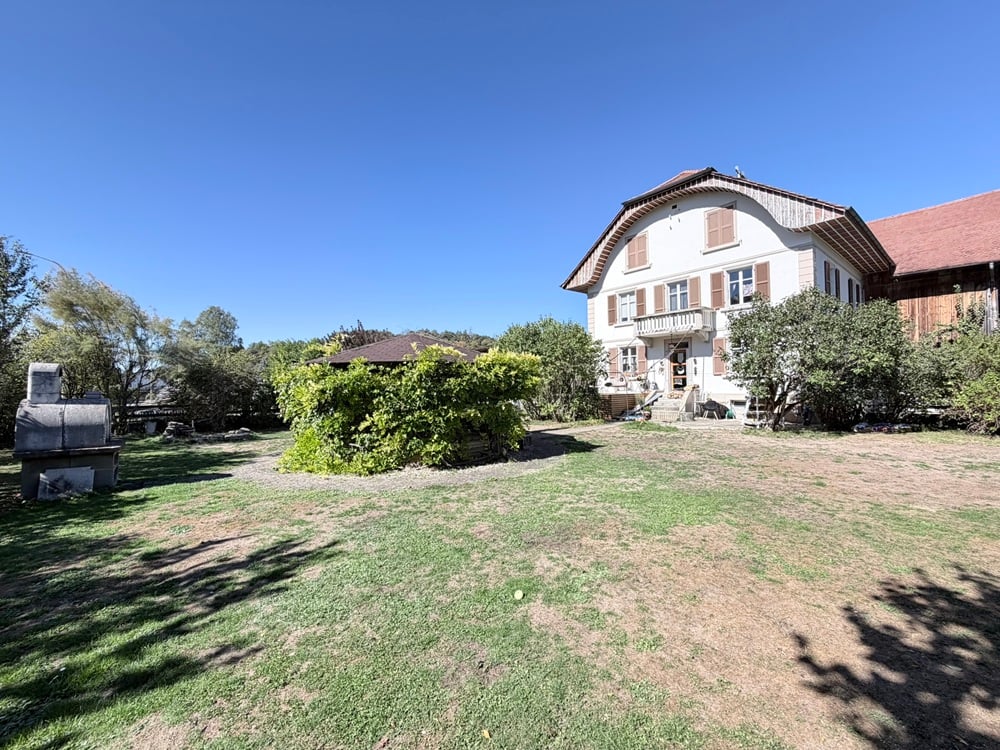
DescriptionFamily house with 5½ rooms. Construction: 1930. Last renovation: 2004. Discover this charming old farm, offering an authentic and rare living environment. The property consists of a renovated living area and a barn and stable area offering beautiful volumes. Possibility of creating apartments and having horses. Pellet heating. Thermal solar panels. FOR MORE PHOTOS: www. avendre. ch- Authentic photos -. SituationThe plot has an area of 1'479 m2 and a shared plot of 524 m2. 300 meters from the bus stop. 10 minutes from Delémont and the A16 motorway junction. 45 minutes from Biel and 50 minutes from Basel. LIVING AREABasement: 1 distribution hall, 1 technical room with pellet heating (2009) with silo in the barn (storage 15 tons), 1 storage space, 1 workshop and 1 cellar. Ground floor: 1 entrance hall with cloakroom, 1 large semi-open kitchen with 1 living-dining room with stove and access to the terrace, 1 office and 1 WC. 1st floor: 1 distribution hall gives access to 3 large rooms and 1 bathroom with corner bathtub, shower, WC, sink and space for installing washing and drying machines. 2nd floor: attic with potential for development. DEPENDENCIES1 large barn, 1 workshop-sales room, boxes for animals and stable (adjacent plot can be made available according to arrangement). Outdoor amenities1 large covered area that can accommodate several vehicles. Sufficient parking spaces in front of the house. 1 cozy courtyard in shared ownership behind the house. Beautiful, fenced and wooded surroundings with a dominant, wooden terrace with storage, a pergola in the center of the garden surrounded by greenery, bread oven. - This document has no contractual value -.
1 / 13
5.5 rooms, CHF 770,000.–
2824 Vicques

House, Vicques - 770000

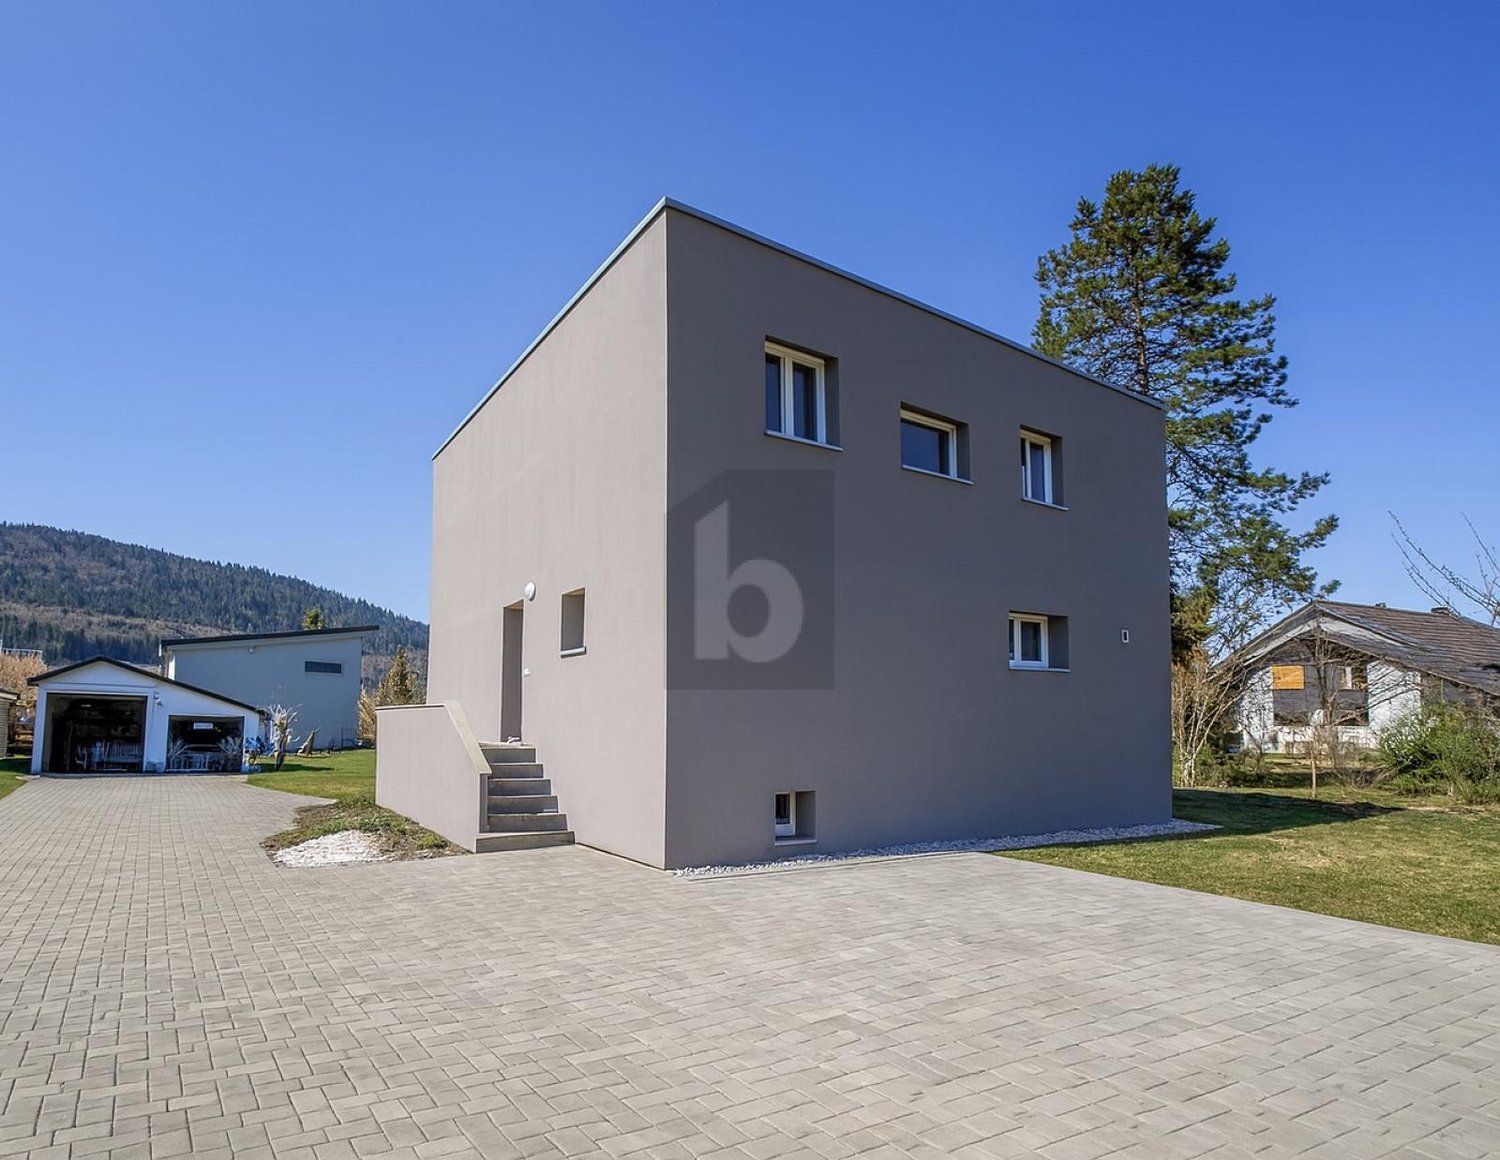
DescriptionFamily house with 5½ rooms. Construction: 1989. Various renovations have been carried out over the years. Habitable in its current state. This beautiful house seduces with its balanced architecture and generous volumes. The open living spaces are bathed in natural light, offering a warm and convivial atmosphere. A swimming pool with charming terraces surrounds the property and invites you to relax. FOR MORE PHOTOS: www.avendre.ch- Authentic photos -For more informationPlease contact me:Sarah HumairTel: 077 462 33 09s.humair@avendre.chSituationThe plot has a surface area of 895 m2 and is located in a residential area. Close to shops and schools. 200 meters from the bus stop. 5 minutes from Delémont. 35 minutes from Biel and 45 minutes from Basel.Basement1 large entrance hall with pool technique, 1 laundry room with 9.5 m2 with sink and oil heating (2015), 1 tank room (2x 2'000 liters), 1 emergency cellar with 9 m2, 1 large cellar with 30 m2.Ground floor1 entrance hall with wardrobe, 1 open kitchen with 1 bright living and dining room, approximately 60 m2 with stove and veranda, whose windows are equipped with electric blinds, 1 bathroom with shower, WC and sink.1st floor1 large distribution hall with skylight, 1 bedroom with 13.9 m2 and access to 1 balcony, 2 bedrooms with 16.2 m2 and 10.2 m2, 1 large bedroom with 19 m2 and 1 bathroom with 7.8 m2 with bathtub, bidet, WC and sink.Attic1 large developed attic with skylight.Outdoor area1 closed garage with automatic door and access to 1 storage room. Parking spaces in sufficient number in front of the house. Beautiful, tree-lined surroundings with an orchard and garden, wooden terrace and paved terrace with access to 1 heated swimming pool. - This document has no contractual value -.

1 / 6
  • Parking space
  • Balcony / Terrace
  • Garage
6.5 rooms, 300m², CHF 1,090,000.–
2824 Vicques

COMPLETELY RENOVATED MODERN EXCEPTIONAL

Discover this beautiful single-family house in Vicques (2824), 6 rooms and 300 m² of living space on a 1548 m² plot, completely renovated in 2025, combining traditional charm and modern comfort. It features a fully equipped kitchen, 4 bedrooms including a parental suite with dressing room and private bathroom, a large fenced garden and a double garage. You will also benefit from a winter garden currently under construction, a fitness room in the basement, a wine cellar and a laundry room. A building permit for a swimming pool and a carport is already in force. An opportunity not to be missed in the heart of Vicques!This offer from BETTERHOMES is characterized by the following advantages: - beautiful fully equipped kitchen, 4 bedrooms,- water softener- completely renovated in 2025, winter garden currently under construction- large fenced garden- parental bedroom with dressing room and private bathroom- double garage- building permit for swimming pool and carport already in force- heat pump, solar panels and two batteries- fully equipped fitness room in the basement- wine cellar and laundry room- etc., etc., etc. ...Interested? Contact us for a non-binding visit - online visits also possible!Not the right one? You will find over 2,000 other objects on: www.betterhomes.ch - The Swiss specialist for real estate transactions.Do you have a property to sell?Take advantage of our expertise: https://www.betterhomes.ch/en/profitierenDo you want to know the value of your property?Discover its value now with our free, non-binding and immediate valuation!https://www.betterhomes.ch/en/knowledge/estimationMore detailsLocation: ideal Building condition: completely renovated Bathrooms: 2 (2x shower, sink, toilet)Heating system: heat pump, underfloor heating, solar panels with 2 batteries of 7kwPublic transport: bus, 50 mSchool: primary school, 500 mShopping: food, 1 km

  • Parking space
  • Balcony / Terrace
  • Garage

Suggested properties for you based on search results

Other interesting objects