Vers-chez-Perrin - Properties for sale with Balcony / Terrace

We recommend expanding your search criteria to get similar results. The current filters didn’t return any matches.

If you don’t want to change your current search criteria, we recommend creating a search alert, so you’ll be notified when matching offers become available.

More objects in your automatically expanded search area
106 results - Radius: + 10km
  • Bright, empty room with wooden flooring, white walls, and large sliding glass doors leading to a balcony. Minimalist design with recessed lighting and a small kitchen area visible in the background.
  • Bright, unfurnished living space with wooden flooring, large glass sliding doors leading to a balcony, and a modern kitchen area visible in the background.
  • Empty room with wooden flooring, large sliding glass door, and a window with black frame. The walls are painted white, and the ceiling has recessed lighting.
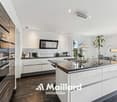
  • Modern kitchen with white cabinets, black countertops, stainless steel sink and faucet, built-in oven, and range hood. Mosaic tile backsplash and wooden flooring.
  • Modern kitchen with white cabinets, a black granite countertop island, and a stainless steel refrigerator. The floor features a mix of light wooden planks and dark stone tiles.
  • Modern kitchen with white cabinets, black countertop, and dark tiled floor. Features a sink, faucet, and large sliding glass doors leading to a balcony.
  • Modern bathroom with white tiles, a toilet, a sink with a cabinet, a bathtub, and a mirror above the sink. The room features a window with a blue frame and a dark grey tiled floor.
  • Modern bathroom with white tiles, a glass-enclosed shower, a white sink with a chrome faucet, a mirrored cabinet, and a toilet.
  • Modern balcony with tiled flooring, glass railing, and a view of greenery and a road.
  • Empty room with light wooden flooring and white walls, featuring a large window with black frame overlooking a rural landscape.
  • Empty room with light wooden flooring, white walls, and a sliding glass door leading to an outdoor area.
  • Empty room with wooden flooring, white walls, and a large glass door leading outside. No furniture or equipment is present.
  • Empty hallway with wooden flooring, white walls, and a small kitchen area visible on the right side.
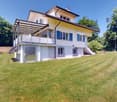
  • Two-story modern house with white exterior, multiple windows, balconies, and a sloped roof.
  • Two-story house with white exterior, multiple windows, balconies, and a palm tree in front.
  • A paved driveway with two palm trees, a trailer, and a small shed in the background.
1 / 16
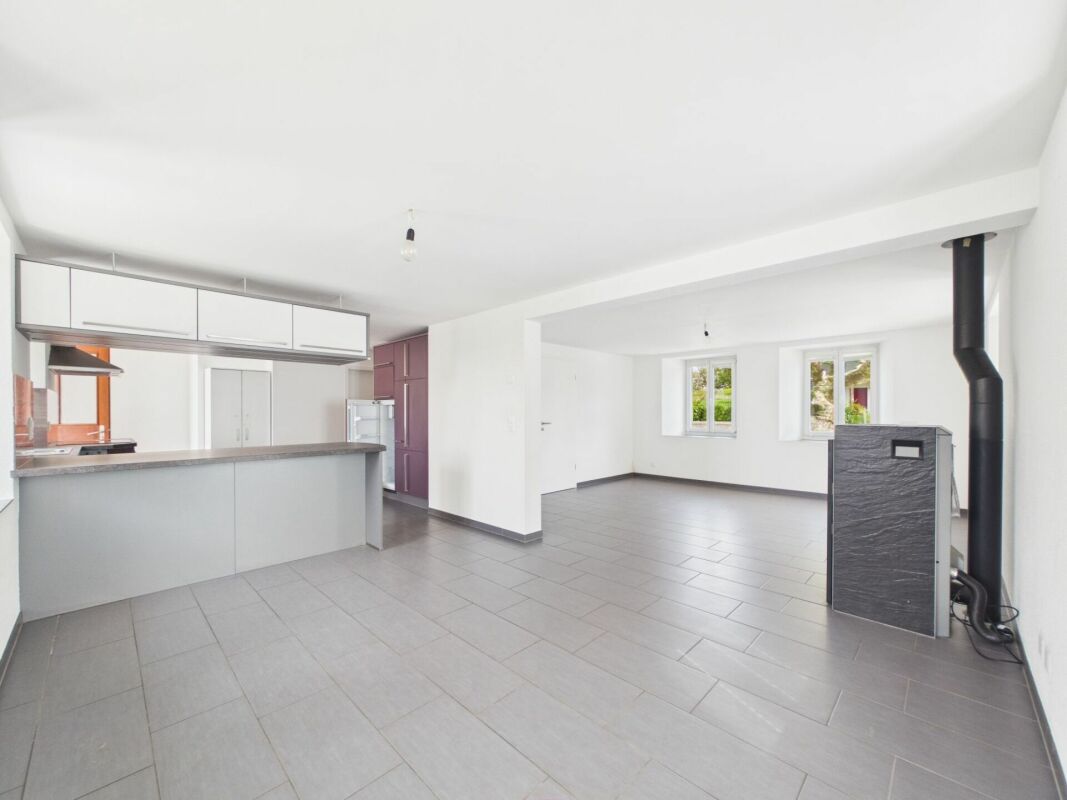
Bright, unfurnished living space with wooden flooring, large glass sliding doors leading to a balcony, and a modern kitchen area visible in the background.
Empty room with wooden flooring, large sliding glass door, and a window with black frame. The walls are painted white, and the ceiling has recessed lighting.
Modern kitchen with white cabinets, black countertops, stainless steel sink and faucet, built-in oven, and range hood. Mosaic tile backsplash and wooden flooring.
4.5 rooms, 94m², CHF 535,000.–
Premium
Route du Chêne 35, 1562 Corcelles-près-Payerne

Apartment 4.5 rooms in Corcelles-près-Payerne. Direct sale by the owner.

• Discover this modern 4.5-room apartment located on the 1st floor of a beautiful residence in Corcelles-près-Payerne. Built in 2014, this property offers a living area of 94 m² and a total floor area of 100.1 m², combining contemporary comfort and quality finishes. The apartment is distinguished by: • Bright and spacious rooms: Large living room with dining area and access to the balcony through a large sliding door, triple glazing (as for all other windows), providing exceptional brightness. • Three bedrooms, one of which has a beautiful built-in wardrobe. • Entrance hall with integrated wall units. • Open kitchen: With access to the balcony, fully equipped with white cabinets, two worktops, a stainless steel sink, a built-in oven, and a fridge and freezer. Tiled floor and wall covering with mosaic, adding a touch of elegance. • Balcony: A large, modern balcony with a tiled floor, ideal for enjoying optimal sunlight. • Well-appointed bathrooms: Two modern bathrooms with white tiles, one with a shower and the other with a bathtub, as well as a toilet and sink. • Spacious corridor: A practical passage with parquet flooring, like the rest of the apartment, facilitating movement within the apartment. • Two outdoor parking spaces in addition for 2 x 12'500.- The apartment benefits from beautiful assets, guaranteeing a serene living environment.Location and environment: Ideally located in Corcelles-près-Payerne, this apartment offers a pleasant and practical living environment. The Collège de Corcelles is accessible on foot in a few minutes, making it a perfect choice for families. The Corcelles-Sud stop is a 10-minute walk and the Corcelles-Nord train station is 12 minutes away, ensuring excellent connections to public transportation.Combining comfort, modernity, and brightness, this apartment represents a rare opportunity on the region's real estate market. Don't miss the chance to make this property your new home!

Travel time
-
New building
1 / 9
4.5 rooms, 110m², CHF 760,000.–
Premium
Auf Anfrage 1, 1680 Romont FR

Lot 203 - 4.5 rooms in Romont on the 2nd floor

New real estate promotion in Romont, delivery scheduled for May 2027!We have the pleasure of presenting a modern promotion, composed of 9 apartments spread over 3 floors, located in a pleasant neighborhood and close to all amenities.In this context, we offer a beautiful 4.5-room apartment of approximately 110 m², located on the 2nd floor.Upon entering, a welcoming hall of approximately 7 m² harmoniously leads to the various spaces of the apartment.On the right, a corridor of approximately 9 m² serves two beautiful bedrooms, one of approximately 12 m² and the other of approximately 14 m², as well as a bathroom equipped with a bathtub.On the left of the entrance is a second bathroom, offering optimal comfort for a family or for receiving guests.As you continue, you discover a superb bright living space of approximately 36 m², composed of a convivial living room and a large open kitchen, ideal for sharing moments. Large windows extend this space to a spacious balcony of approximately 20 m², oriented northwest, benefiting from excellent sunlight in the late afternoon.Finally, on the side of the living room is a pleasant parental suite of approximately 14 m², completed by a dressing room of approximately 3 m². This bedroom has direct access to the bathroom located near the entrance, offering a practical configuration with two independent accesses.This property is complemented by:- a covered parking space for CHF 35,000.- in addition to the sale price, with the installation (empty) of a socket for electric vehicles.- a cellar of approximately 3 m²- a bicycle room- a common storage room (strollers, storage, etc.)- as well as a visitor parking space available within the PPEA modern, functional, and bright apartment, ideal for a couple, a family, or a quality investment.Do not hesitate to contact us to receive the complete documentation or for any additional information at +41 79 178 61 23 or vesa.jusufi@immosky.com

New building
1 / 10
4.5 rooms, 110m², CHF 795,000.–
Premium
Auf Anfrage 1, 1680 Romont FR

Lot 303 - 4.5 rooms new with large balcony!

New real estate promotion in Romont, delivery expected in May 2027!We have the pleasure of presenting a modern promotion, consisting of 9 apartments spread over 3 floors, located in a pleasant neighborhood and close to all amenities.In this context, we offer a beautiful 4.5-room apartment of approximately 110 m², located on the 3rd and last floor.Upon entering, a welcoming hall of approximately 7 m² harmoniously leads to the various spaces of the apartment.On the right, a corridor of approximately 9 m² serves two beautiful bedrooms, one of approximately 12 m² and the other of approximately 14 m², as well as a bathroom equipped with a bathtub.On the left of the entrance is a second bathroom, offering optimal comfort for a family or for receiving guests.As you continue, you discover a beautiful, bright living space of approximately 36 m², composed of a convivial living room and a large, open kitchen, ideal for sharing moments. Large windows extend this space to a spacious balcony of approximately 20 m², oriented northwest, benefiting from excellent sunlight in the late afternoon.Finally, next to the living room is a pleasant parental suite of approximately 14 m², completed by a dressing room of approximately 3 m². This bedroom has direct access to the bathroom located near the entrance, offering a practical configuration with two independent accesses.This property is complemented by:- a covered parking space for CHF 35,000.- above the sale price, with the installation (empty) of a socket for electric vehicles.- a cellar of approximately 3 m²- a bicycle room- a common storage room (strollers, storage, etc.)- as well as a visitor parking space available within the PPEA modern, functional, and bright apartment, ideal for a couple, a family, or a high-quality investment.Do not hesitate to contact us to receive the complete documentation or for any additional information at +41 79 178 61 23 or vesa.jusufi@immosky.com

Patrick Darbois

Patrick Darbois

1 / 21
Patrick Darbois

Patrick Darbois

  • Parking space
  • Balcony / Terrace
  • Pets allowed
  • +6
4.5 rooms, 92m², CHF 710,000.–
Top
Rue de la Bergerie, 1530 Payerne

4.5-room apartment in like-new condition - built in 2023 - 2 parking spaces.

4.5-room apartment in like-new condition - built in 2023 - 2 parking spaces. 4.5-room apartment in like-new condition - built in 2023 - 2 parking spaces.Discover this superb 4.5-room apartment, located on the 1st floor of a recently built condominium completed in 2023, accessible by elevator and adapted for people with limited mobility.With a living area of 92.10 m², complemented by an approximately 9 m² east-facing balcony, this apartment charms with its spacious layout, abundant natural light, and high-quality finishes.Purchased off-plan by its current owners, it has benefited from numerous upgrades and improvements, which now give it a level of finish superior to the development's original standard. The entire unit is perfectly maintained and is in near-new condition.A Modern and Inviting Living SpaceThe heart of the apartment consists of a spacious living-dining room, which opens widely onto the balcony, and a contemporary kitchen that is seamlessly integrated into the living area.The kitchen is fully equipped with an induction cooktop, a built-in oven at eye level, a dishwasher, a refrigerator, a freezer with drawers, granite countertops, and ample storage space.The tile floors with a wood-grain finish add warmth and elegance while offering the benefits of a particularly low-maintenance surface.The sleeping area includes three beautiful bedrooms, providing ample space to comfortably accommodate a family, as well as the option to set up a guest room or an office.The bathroom features a large walk-in shower, a vanity unit, and a toilet. The layout allows for the possibility of replacing the shower with a bathtub, if desired.A separate guest restroom, equipped with connections for a washer and dryer, thoughtfully completes the layout.New Construction and Reasonable Maintenance FeesBuilt in 2023, the building meets contemporary energy standards and features underfloor heating, as well as solar thermal and photovoltaic panels.The double-glazed PVC windows are equipped with manual blinds and mosquito screens.The homeowners' association fees are particularly reasonable for a new building, at approximately CHF 300.- per month, including the renovation fund.A private storage unit of approximately 9 m² with an electrical outlet provides much-appreciated additional storage space.Finally, a particularly sought-after feature: the apartment comes with two parking spaces in the underground garage, one of which is equipped with an electric charging station.A move-in-ready apartment combining modern comfort, excellent build quality, low maintenance fees, and a particularly comprehensive range of amenities. An ideal opportunity for buyers seeking the benefits of a new home without having to wait for a new development to be built.Sale price: CHF 710,000.-2 parking spaces in the underground garage: CHF 70,000.-Total sale price: CHF 780,000.-Availability to be arrangedContact us today to schedule a tour and discover this exceptional property.Contact and information:Patrick Darbois079/ 688 91 42 / patrick@pdarboisimmobilier.chwww.darboisrealestate.ch

  • Parking space
  • Balcony / Terrace
  • Pets allowed
  • +6
Travel time
-
1 / 13
4.5 rooms, 115m², CHF 870,000.–
Top
1530 Payerne

Detached house

Renovated village house Located in Villarzel (VD), this detached house built in 1887 and fully renovated in 2013 offers a consistent combination of architectural character and contemporary comfort.The ground floor is centered around a through living area consisting of a living room and a dining room. The fireplace is the central element of the room and naturally structures the volumes. The open kitchen is integrated into the continuity, favoring a functional and convivial organization. A bathroom with shower and toilet completes this level. Access to the upper floor is via a stone staircase preserved during the renovation, reinforcing the identity of the property.On the upper floor, three bedrooms offer flexible use adapted to a family configuration. One of them has a study or dressing room. A second bathroom, equipped with a bathtub and shower, completes the upper floor and ensures balanced daily comfort.The annexes reinforce the practicality of the whole: attic with technical room, cellar, and storage room. Outside, the terrace and garden constitute a natural extension of the living areas. Exterior and covered parking spaces complete the property ideally.The attic has strong potential for transformation and development. This space offers interesting optimization perspectives, subject to the necessary authorizations.The house is sold free of lease. It is immediately exploitable and suits a household seeking a calm residential environment with controlled access to main axes and regional centers.To obtain the complete dossier or plan a visit, we invite you to contact our team. Distribution Ground floor • Large entrance hall • Living room and dining room with open kitchen and fireplace • Open kitchen • Bathroom with shower, sink, toilet Upper floor • 3 bedrooms, including one with study or dressing room • Bathroom with bathtub, shower, sink, toilet Annexes • Attic and technical room • Double cellar • Outdoor storage room • Terrace and garden • Covered and exterior parking spaces

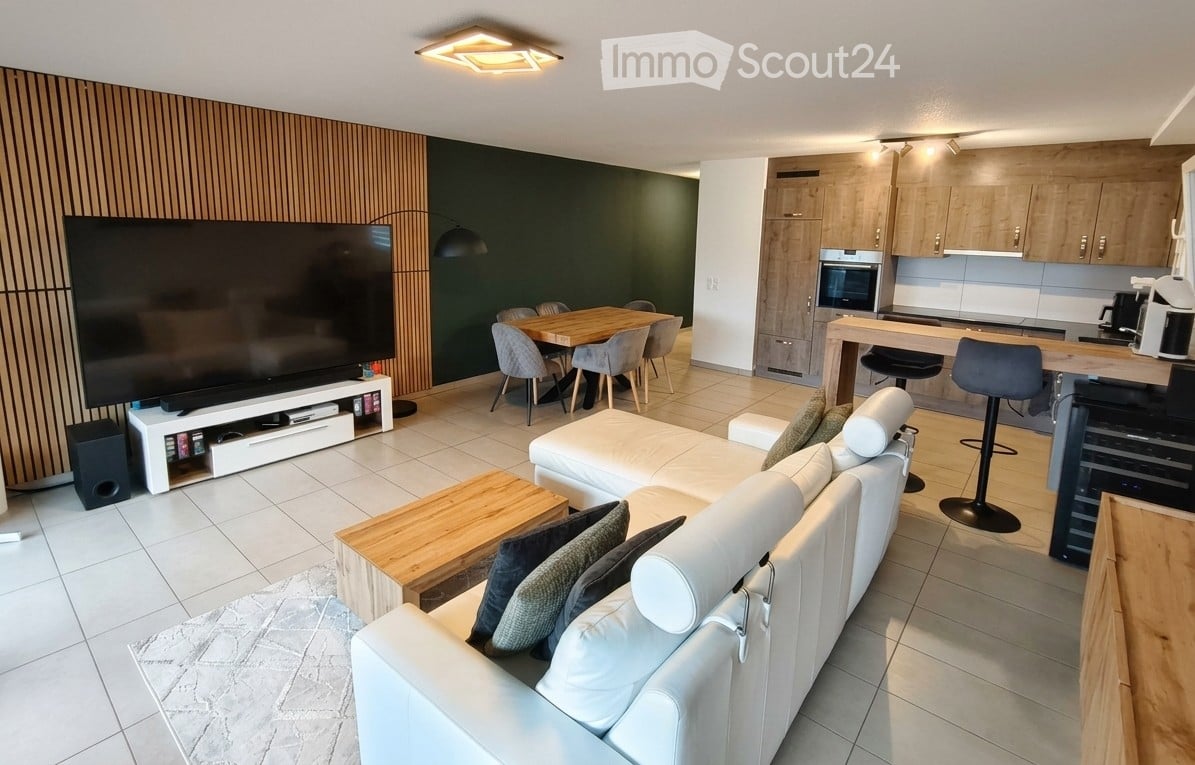
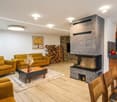
  • Modern open-plan living and dining area with a white leather sofa, wooden coffee table, flat-screen TV on a stand, dining table with chairs, and a kitchen area with cabinets and appliances.
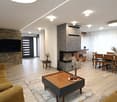
  • Modern living and dining area with a white sectional sofa, coffee table, dining table with chairs, kitchen counter, and a large balcony with outdoor furniture visible through large windows.
  • Cozy bedroom with a wooden bed, green bedding, a wooden wardrobe, a mirror, and two wooden chairs near the window.
  • Empty room with white walls, tiled floor, and large windows overlooking a rural landscape.
  • Balcony with metal railing, overlooking a town with buildings, parked cars, and a clear sky.
  • Modern bathroom with beige tiles, a white sink, a bathtub, a wall-mounted mirror, and a light switch.
  • Modern bathroom with a white sink, mirror, glass-enclosed shower, toilet, and a stacked washer/dryer unit.
  • Modern two-story house with light gray facade, multiple windows, and a flat roof. The house is surrounded by a paved driveway with several parked cars.
  • Modern two-story house with large windows, balconies, and a spacious lawn in front.
1 / 9
4.5 rooms, 96m², CHF 650,000.–
Top
1744 Chénens

Modern 4.5-room apartment with balcony in Chénens / 2 parking spaces included

Ideally located in Chénens (1744), in the heart of the Fribourg countryside while benefiting from excellent urban connections, this warm modern 4.5-room apartment offers a living area of 96 m² on the 1st floor of a recent and very well-maintained building.Optimal and bright interior distribution : The apartment benefits from a through layout that maximizes natural light. • Day area : A welcoming entrance hall leads to a fully equipped kitchen, open to a spacious and convivial living room. This living space opens directly onto a large southwest-facing balcony, ideal for enjoying the afternoon sun until sunset. • Night area : Composed of three comfortable rooms, including a beautiful parental suite with its own adjacent bathroom (equipped with a bathtub). • Bathrooms : A second independent bathroom completes the area, equipped with a shower, toilet, and a combined washing machine-dryer (private laundry room). Equipment and benefits of the co-ownership (PPE) : • Building equipped with an elevator (access to the 1st floor without effort). • Economical and ecological heating by heat pump (geothermal) distributed through the floor. • Included in the price : A private cellar and 2 outdoor parking spaces ideally located in front of the building. • The great advantage of the co-ownership: A fitness room as well as a party room are made available free of charge to all residents. Location and amenities : Located in a peaceful neighborhood, the apartment is just a few minutes' walk from primary schools, kindergarten, and the village center (700 m). Local shops are about 900 m away. For commuters, the Chénens train station is quickly accessible on foot, allowing you to reach Fribourg or Romont in no time. The highway accesses are less than 10 minutes away by car.The seller has already taken care of the down payments for the complete renovation of the facades and the replacement of the aluminum cladding, ensuring immediate compliance with standards without additional costs for the buyer.Ideal for a couple or a family looking for a serene living environment without foreseeable work.

Carole Javet

Carole Javet

1 / 13
Carole Javet

Carole Javet

  • Balcony / Terrace
  • Child-friendly
  • Quiet neighborhood
4.5 rooms, CHF 1,190,000.–
1580 Avenches

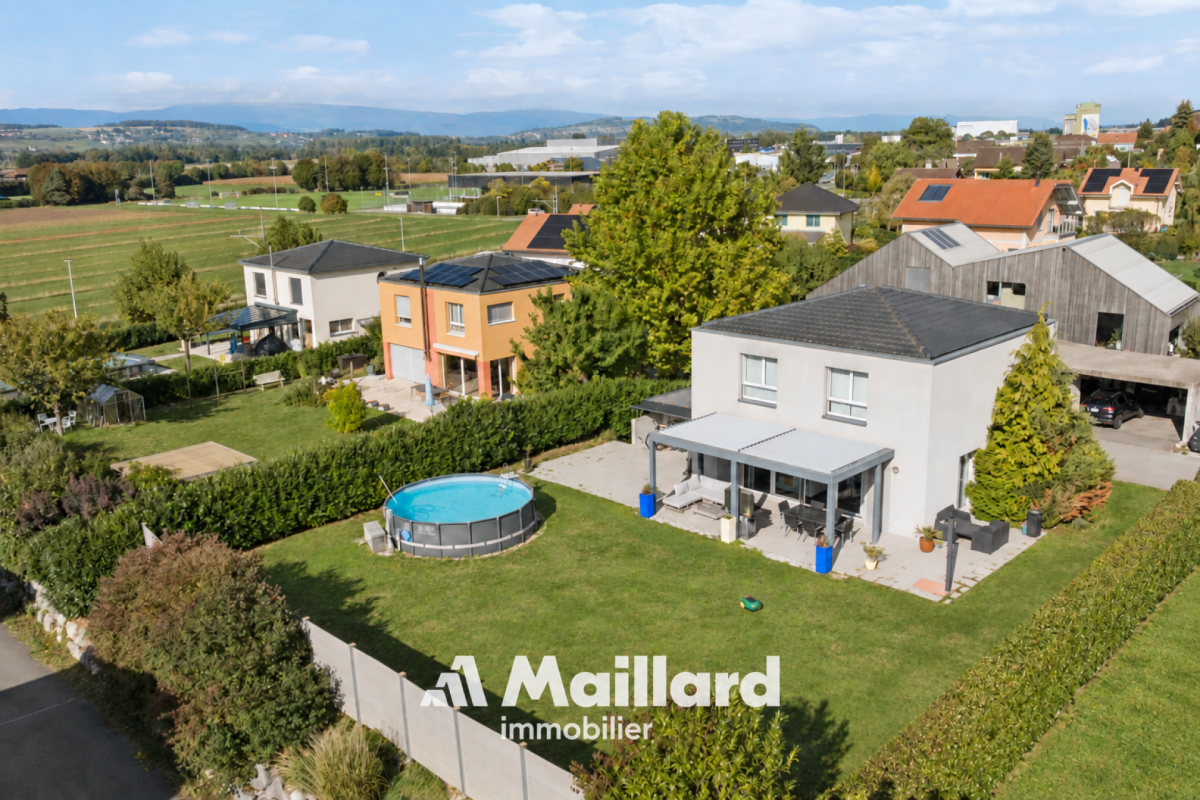
Avenches - Modern and quiet single-family house, just a few steps from everything

Located in a quiet residential area of Avenches, this family house offers an ideal living environment between small town, nature, tranquility, and accessibility.Its situation is particularly practical: 20 minutes from Fribourg, 30 minutes from Bern, and 45 minutes from Lausanne. The school is only 150 meters away, and local shops are within a radius of approximately 500 meters. Situated in a dead-end street, the property also benefits from a safe and traffic-free environment.A bright and functional houseBuilt in 2008 according to Minergie standards and connected to the city's district heating, the house offers a beautiful living area of approximately 55 m², particularly bright, with an open kitchen, large central island, and adjacent pantry.Upstairs, it has two spacious bedrooms, a fitted dressing room, a bathroom with a large corner bathtub of the thalasso type, as well as a office space that can easily be converted into an additional bedroom.The fully heated and furnished basement also includes a bedroom and a bathroom, ideal for hosting guests or offering more independence to a teenager.A pleasant and intimate outdoor areaThe south-facing garden, surrounded by a hedge and a fence, offers a beautiful relaxation space. It includes a large paved terrace with a bioclimatic pergola, a bike shed, and an above-ground pool.In summaryA comfortable, bright, and well-thought-out family house, benefiting from a privileged location in the heart of Avenches, with immediate proximity to schools, shops, and main axes. Contact me without delay to obtain the complete dossier and plan a visit: Carole Javet - 078 264 78 45 - carole@maillard-immo.ch

  • Balcony / Terrace
  • Child-friendly
  • Quiet neighborhood
1 / 13
4 rooms, 115m², CHF 980,000.–
rte de Torny 2, 1691 Villarimboud

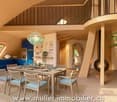
Domespace, unique villa for lovers of Fribourger villages

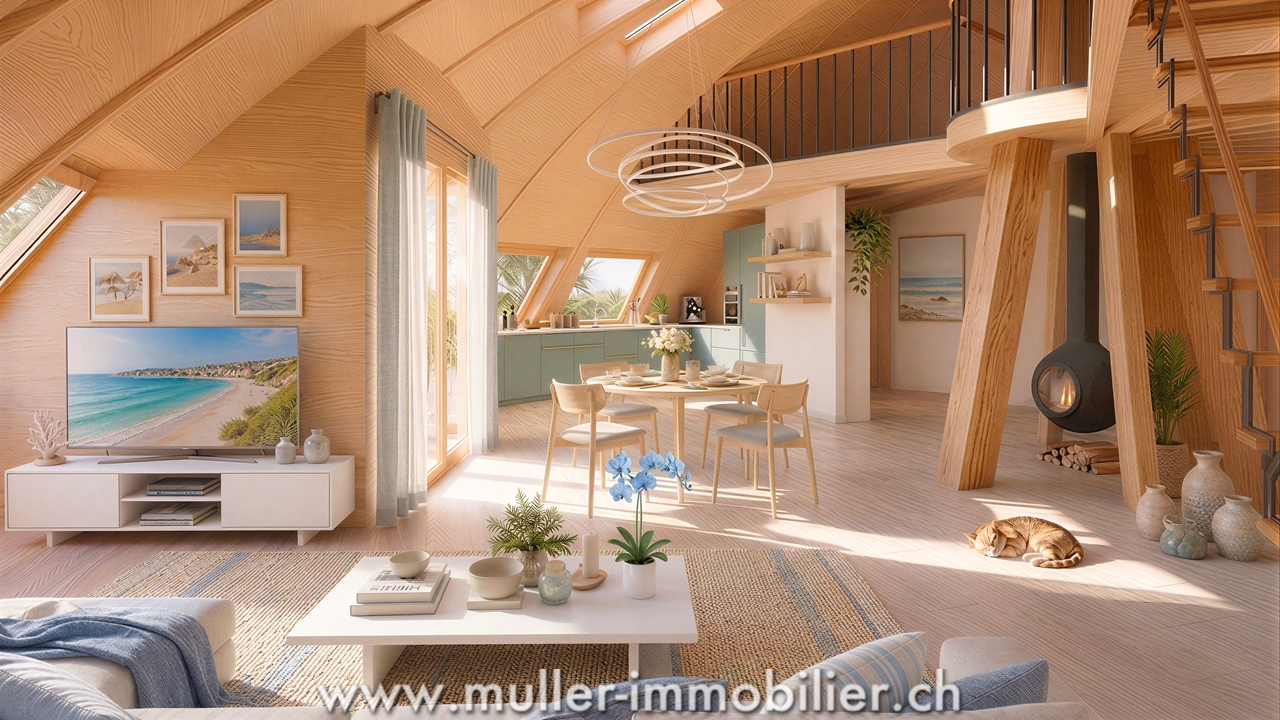
More than a house, this Domespace offers a new quality of life in the heart of Villarimboud! With its 115 m² of living space spread over 4 rooms, this entirely wooden construction bathes in light throughout the day thanks to its rotation, which naturally accompanies the sun's course. Located on a 670 m² plot, it offers a peaceful environment, large open spaces, and a privileged setting for those seeking calm, nature, space, or simply a different way of living. Just 15 minutes from the highway, Villarimboud combines authenticity, sweetness of life, and proximity to the main centers of the Romandy region.COMFORTCan turn to follow the sunQuiet environmentBeautiful gardenTerraceLarge windowsWood stove (optional)100% wood constructionMezzanineNatural insulationSolar panelsHeating: heat pump with double-flow ventilationFloor, kitchen, and bathrooms: at the tenant's discretionTwo outdoor parking spaces, one of which is coveredAvailability: to be agreed upon.Do you want to know more about Domespace? Discover www.swiss-domespace.chACCESS10 minutes from Romont15 minutes from the highway15 minutes from Payerne20 minutes from the center of FribourgPublic transportation5 minutes from the bus stopGROUND FLOOREntrance hall with guest toilet, a large living room of 56 m² with living area, kitchen, dining room, wood stove (optional), and access to the terrace. Two beautiful bedrooms, a bathroom, and a laundry room/utility room with technical room.UPPER FLOORA large mezzanine of 57 m².OUTDOOR AREASA beautiful terrace of 7.7 m², a balcony, a large garden, and 2 parking spaces, one of which is covered.SITUATIONIn a typically Fribourgerian village, discover a place where contemporary architecture and quality of life meet. Surrounded by meadows, hiking trails, and the riches of the Fribourgerian countryside, Villarimboud seduces with its authenticity, calm, and art of living, while remaining easily accessible.


Travel time
-
1 / 13
4.5 rooms, 109m², CHF 630,000.–
Route de la Gare 1, 1680 Romont FR

4.5 rooms, unobstructed view, quiet and close to school

The new kindergarten and primary school will be located opposite the project, offering your family an ideal solution, allowing your children to walk there safely on foot. This promotes a practical and serene living environment.This spacious 4.5-room apartment of 108 m² on the 2nd floor of a beautiful building in the countryside awaits you!15 minutes from the highway and 2 minutes on foot from the bus.COMFORT (lot 14)Quiet and greenA nice balcony of 9.1 m² Large windowsParental bedroom with dressing room and shower Rooms: 4.5 Bathrooms: 3Living area: 109 m² Weighted area: 113.6 m² Heat pump - underfloor heatingGeocooling technology to naturally cool the habitat in summerFloor, kitchen and sanitary facilities: at the tenant's choicePublic parking nearbyOne indoor parking space for CHF 30,000.- per unit is assigned to the lot.Availability: autumn 2028.ACCESS 5 minutes from Romont and the Nespresso factory15 minutes from the highway22 minutes from Bulle30 minutes from Vevey and the lakePublic transport2 minutes on foot from the busBASEMENT Parking, cellars, bike racks and technical rooms.1ST FLOOR A large entrance hall, a visitor toilet, a large living room with open kitchen and access to the balcony. A bathroom and 3 nice bedrooms, including a parental bedroom with dressing room and shower.OUTSIDENice balcony of 9.1 m².Common: visitor spaces and bike racks.SITUATION In the middle of the countryside, Siviriez is a haven of tranquility surrounded by fields, just a few minutes from the main roads.NOTEThis project offers 5 studios and 20 apartments to discover on www.muller-immobilier.ch/siviriez

Travel time
-
José-Sylvain Bureau

José-Sylvain Bureau

1 / 13
José-Sylvain Bureau

José-Sylvain Bureau

  • Parking space
  • Balcony / Terrace
  • Garage
  • +3
4.5 rooms, 123m², CHF 725,000.–
1746 Prez-vers-Noréaz

Beautiful 122 m² apartment on the top floor, fully renovated, with 2 parking spaces in an underground garage.

Ideally located, this 122 m² apartment occupies the top floor of a 3-storey building, very well maintained. Its generous and bright distribution makes it a rare object on the market, both for a family and for a couple seeking space and comfort.Distribution : • 3 spacious bedrooms, including a 17 m² parental bedroom • 2 bathrooms • A living room with a fireplace, central and warm living space • An equipped kitchen with recent appliances • A cellar for storage and reserves • A loft spanning the entire apartment surface • An 8 m² south-facing balcony Renovations carried out between 2016 and 2025 : • Bathrooms • Tiling • Painting • Kitchen appliances Building and energy :The building benefits from a CECB certificate with an average rating in category B, which testifies to good energy performance. Heating is ensured by a geothermal heat pump, guaranteeing controlled energy costs and a reduced energy footprint. The entire condominium is well-maintained.Dependencies and amenities : • A large private cellar • A shared bicycle room • 2 parking spaces in the underground garage, in addition to the price of 50'000 CHF or a total price of 725'000 for the apartment and the parking spaces 50'000.- = 775'000I would be delighted to present this object to you during a visit. Without being intrusive, do not hesitate to contact me to arrange a meeting or receive the complete sales dossier.
  • Parking space
  • Balcony / Terrace
  • Garage
  • +3
1 / 10
  • Parking space
  • Balcony / Terrace
  • Garage
  • +2
4 rooms, 169m², CHF 1,550,000.–
En Salley 51, 1756 La Brillaz

Villa des Champs – A privileged living environment with an exceptional plot

Located on the heights of Onnens (FR), the Villa des Champs benefits from a rare environment where calm, nature, and openness come together on a daily basis. Surrounded by greenery and benefiting from a magnificent view of the Freiburg Pre-Alps, this property offers a sought-after living environment for those who want to enjoy space, intimacy, and a true sense of freedom.Built in 2005 and carefully maintained, this individual 4-room villa develops approximately 168 m² of living space over three levels. Its generous volumes and functional layout make it a pleasant living space, suitable for both families and couples seeking comfort.The living room, bright and equipped with a fireplace, invites conviviality in all seasons. It extends into a covered terrace of approximately 27 m², ideal for enjoying the outdoors and admiring the surrounding landscape.Modern and efficient equipmentTo optimize comfort and energy efficiency, several improvements have been made over the years: • Kitchen renovated in 2022 • Photovoltaic installation (2022) • Thermal solar collectors (2011) • Condensing boiler replaced in 2017 • Electric vehicle charging station The property also has seven parking spaces, including three covered ones.Practical location despite the quiet surroundings • CFF train station about 3 km away • Bus stop about 900 m away • Shops and highway access about 5 km away Rare on the market, this property combines many advantages: a preserved environment, an unobstructed view of the Pre-Alps, a large plot of land, and particularly interesting potential for various life projects.To discover all its advantages, visit villadeschamps.ch or contact Marbrick Immobilier to organize a visit.Sale not subject to LDFR.

  • Parking space
  • Balcony / Terrace
  • Garage
  • +2
Travel time
-
1 / 14
  • Parking space
  • Balcony / Terrace
  • Garage
  • +6
4.5 rooms, 120m², Price on request
Sur demande 1, 1542 Rueyres-les-Prés

Exceptional contemporary villa - 4½ rooms, heated pool and panoramic terrace

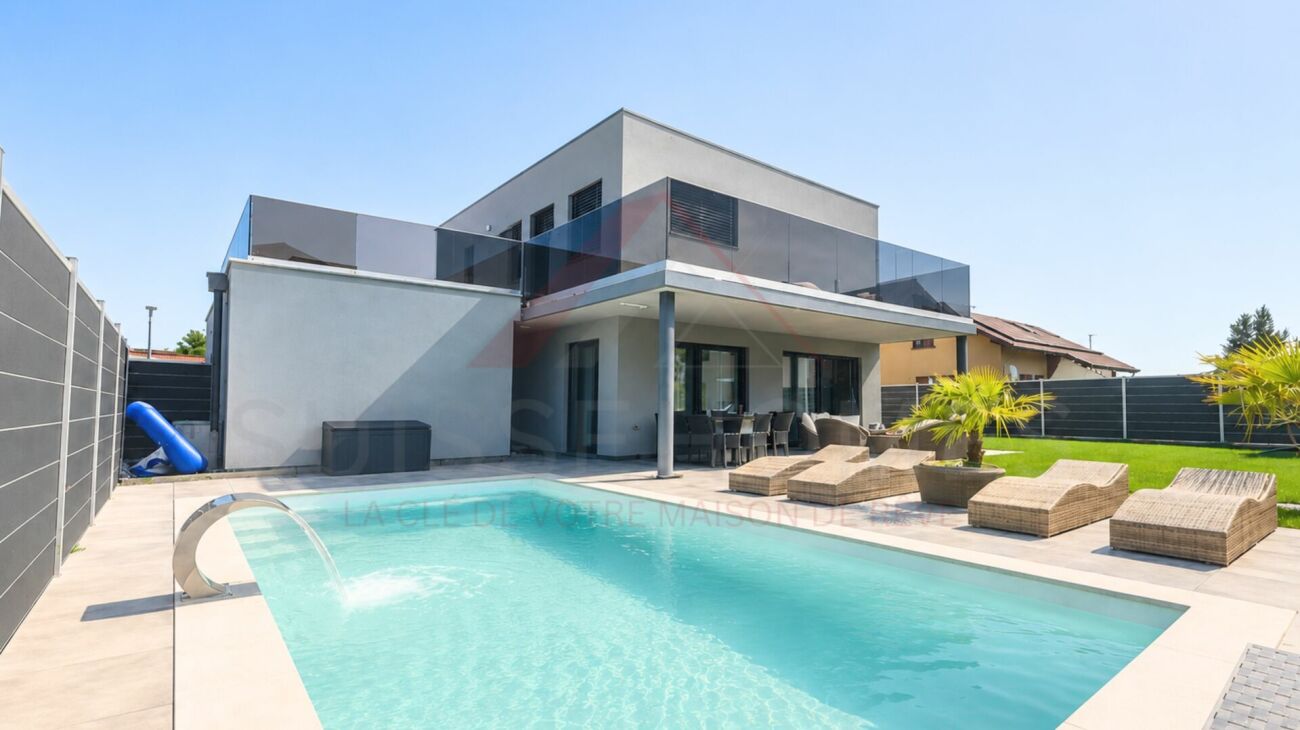
Exceptional contemporary villa - 4½ rooms, heated pool and panoramic terrace A rare property combining elegance, modernity, and high-end features.Located in Rueyres-les-Prés (FR) - the address is provided upon request -, this 2021-built villa seduces with its impeccable condition, generous volumes, and unmistakable high-end atmosphere.With a living area of approximately 120.5 m², a usable area of approximately 179.8 m², and a plot of 506 m² enhanced by a heated pool, it offers an idyllic living space, blending modern comfort and Mediterranean softness. Overview of the property • Year of construction: 2021 - condition almost new, meticulously maintained • Living area: approximately 120.5 m² • Usable area: approximately 179.8 m² • Plot: approximately 506 m², Mediterranean garden with palm trees • Heated pool 3.80 × 7.00 m with independent system • Spacious, bright living room with open kitchen and design fireplace • 3 bedrooms, including master suite with dressing room and private skydeck • 2 bathrooms: Italian shower & whirlpool bathtub • Basement of approximately 60 m² with separate entrance - ideal for studio, office, wellness area, or guest area Exterior • Terraces totaling approximately 73 m² • Skydeck adjacent to the master suite, completely unobstructed view • Double garage + 2-3 outdoor parking spaces • Landscaped garden, vacation atmosphere all year round Comfort & Technology • Triple glazing, aluminum/PVC windows • Air-water heat pump, underfloor heating up to the basement • Central ventilation, laundry room, water treatment • Heated pool with independent system • Refined LED lighting, controlled light atmosphere Highlights • Energy efficiency of very high level • Three separate entrances - perfect flexibility for: • Professional office • Independent studio • Guests, daily help • Great intimacy, peaceful environment, ideal orientation • Optimized outdoor life thanks to terraces, skydeck, and Mediterranean garden style Location Rueyres-les-Prés benefits from a privileged residential setting, close to essential services and leisure facilities: • Lake Neuchâtel / Estavayer-le-Lac just a few minutes away • Estavayer-le-Lac train station at a short distance • Quick access to the A1 highway (Lausanne - Bern - Yverdon) • Schools, shops, and sports facilities nearby Intimate, sunny, and highly sought-after neighborhood.The full address is provided only to qualified candidates. Conclusion This rare villa combines contemporary architecture, high-end features, and a genuine vacation atmosphere in everyday life.An exceptional property in the heart of French-speaking Switzerland, ideal for discerning clients seeking comfort, design, and tranquility. Contact us today! Request the complete dossier or schedule a private visit through our contact form.Do you want to sell your property? We will assist you with a professional evaluation and confidential marketing.

  • Parking space
  • Balcony / Terrace
  • Garage
  • +6
Travel time
-

Other interesting objects