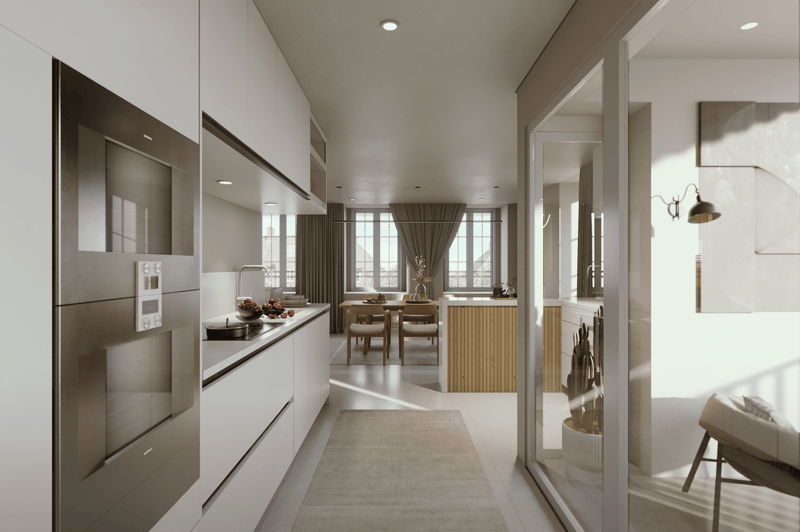
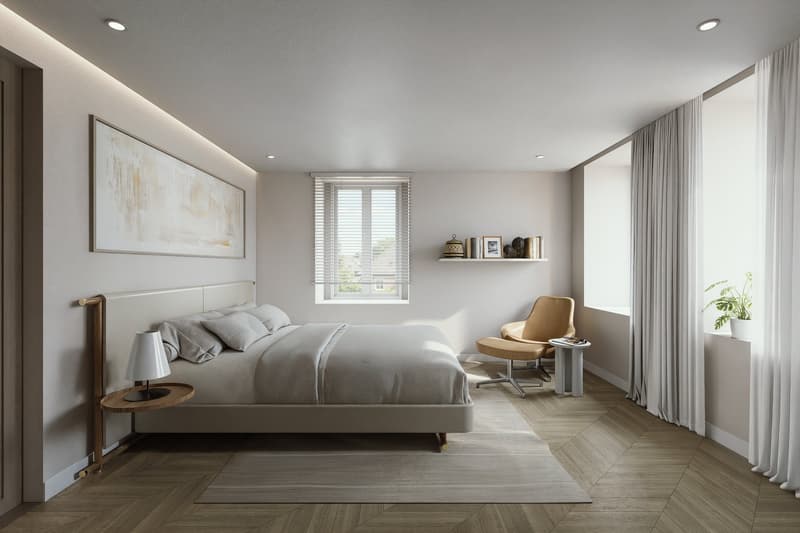
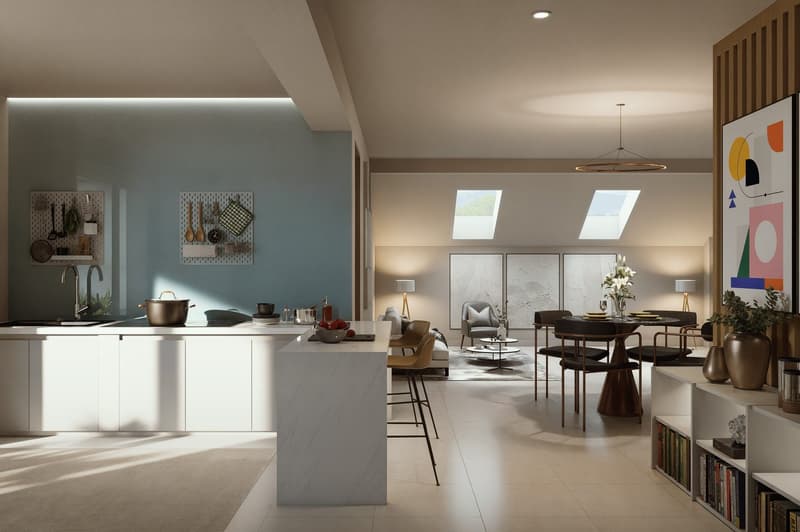
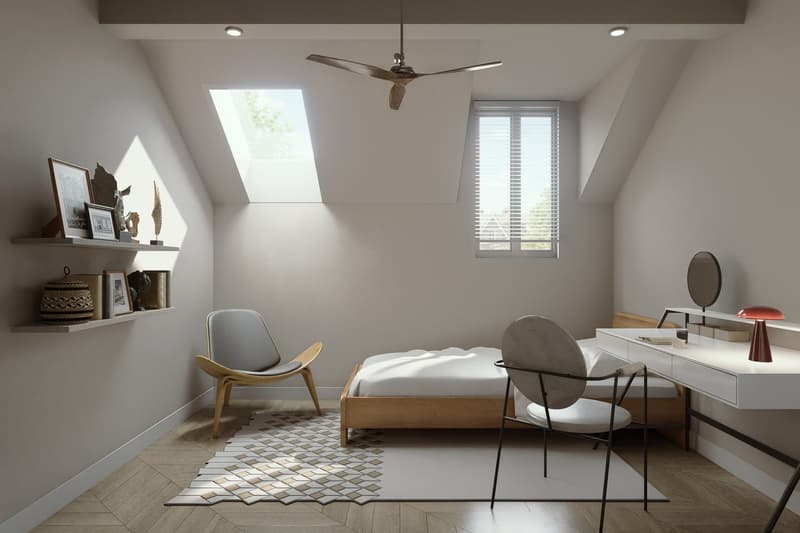
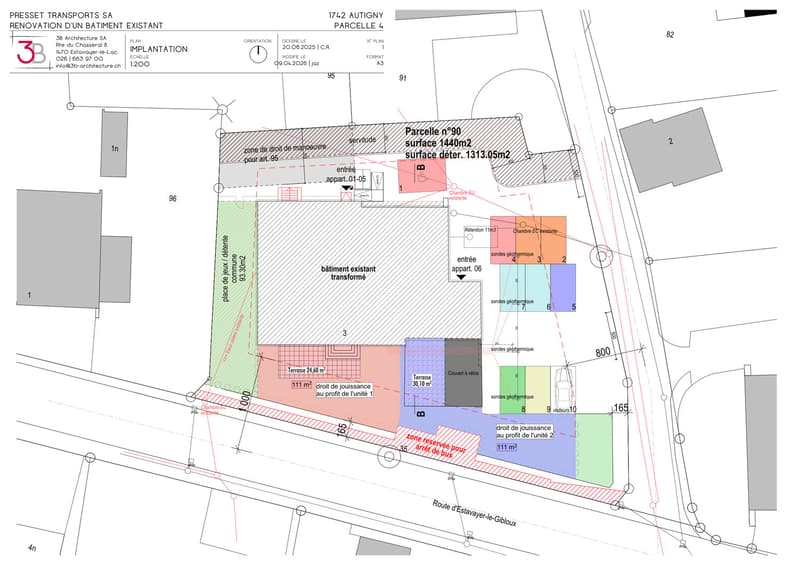
• Appartement neuf de 4,5 pièces à Autigny avec balcon et 2 parking (LOT 4) (1)
  • Appartement neuf de 4,5 pièces à Autigny avec balcon et 2 parking (LOT 4) (2)
  • Appartement neuf de 4,5 pièces à Autigny avec balcon et 2 parking (LOT 4) (3)
  • Appartement neuf de 4,5 pièces à Autigny avec balcon et 2 parking (LOT 4) (4)
  • Appartement neuf de 4,5 pièces à Autigny avec balcon et 2 parking (LOT 4) (5)
  • Appartement neuf de 4,5 pièces à Autigny avec balcon et 2 parking (LOT 4) (6)
  • Appartement neuf de 4,5 pièces à Autigny avec balcon et 2 parking (LOT 4) (7)
  • Appartement neuf de 4,5 pièces à Autigny avec balcon et 2 parking (LOT 4) (8)
  • Appartement neuf de 4,5 pièces à Autigny avec balcon et 2 parking (LOT 4) (9)
  • Appartement neuf de 4,5 pièces à Autigny avec balcon et 2 parking (LOT 4) (10)
  • Appartement neuf de 4,5 pièces à Autigny avec balcon et 2 parking (LOT 4) (11)
  • Appartement neuf de 4,5 pièces à Autigny avec balcon et 2 parking (LOT 4) (12)
  • Appartement neuf de 4,5 pièces à Autigny avec balcon et 2 parking (LOT 4) (13)
  • Get full property details

    Contact Groupe-Immobilier.Swiss SA for the exact address, floor plans and additional documents.

1 / 14
Rooms
4.5
Living space
122 m2
Selling price
CHF 849,000.–
Notify on price drop

"New 4.5-room apartment in Autigny with balcony and 2 parking spaces (LOT 4)"

Find the right mortgage for your new home

Address

Route d'Estavayer-le-Gibloux 3, 1742 Autigny

Travel time

  • 26 min.Station: Cottens

Surrounding information

Source of this data

The data displayed is provided by one of our third-party suppliers.

Please note that the locations displayed may not be up to date and there may be some deviations.

  • Public Transport

    < 1 min.Autigny

Times refer to the route on foot.

Price

Purchase price:
CHF 849,000.–
Notify on price drop

Main information

Availability:
By agreement
Type:
Apartment
No. of rooms:
4.5
Number of bathrooms:
3
Floor:
2
Surface living:
122 m2
Floor space:
153 m2
Year built:
2026

Characteristics

  • Balcony / Terrace

  • Cable TV

  • Parking space

  • Elevator

Documents (1)

Description

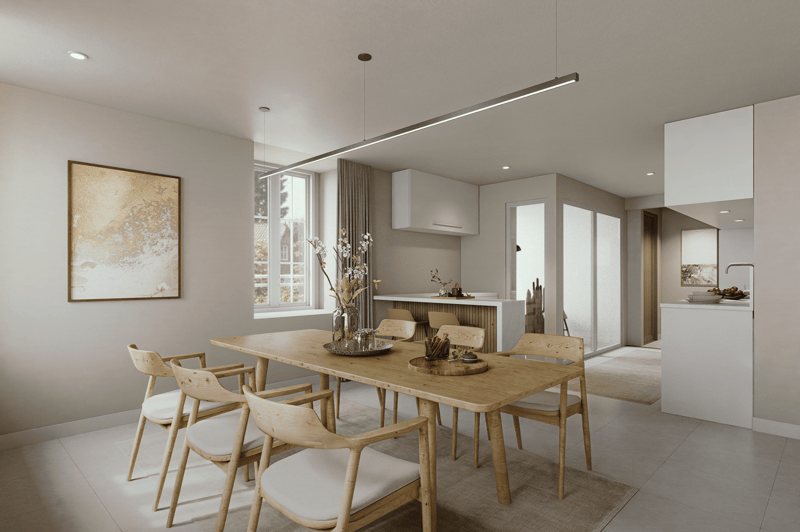
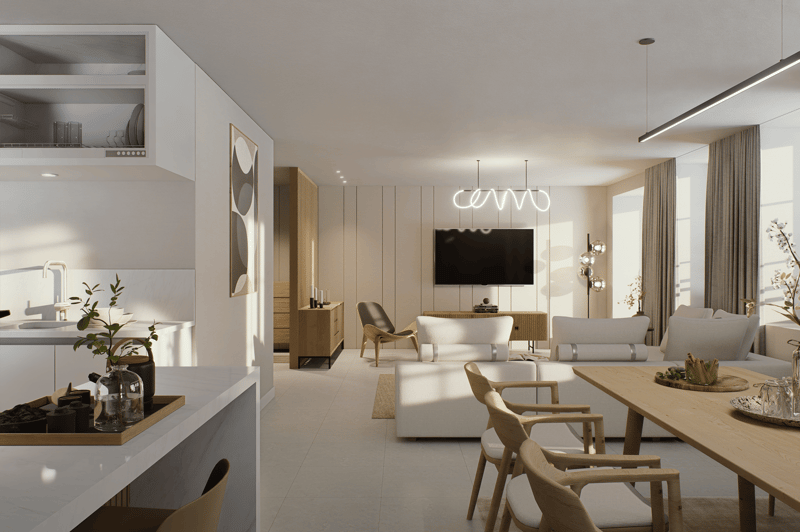
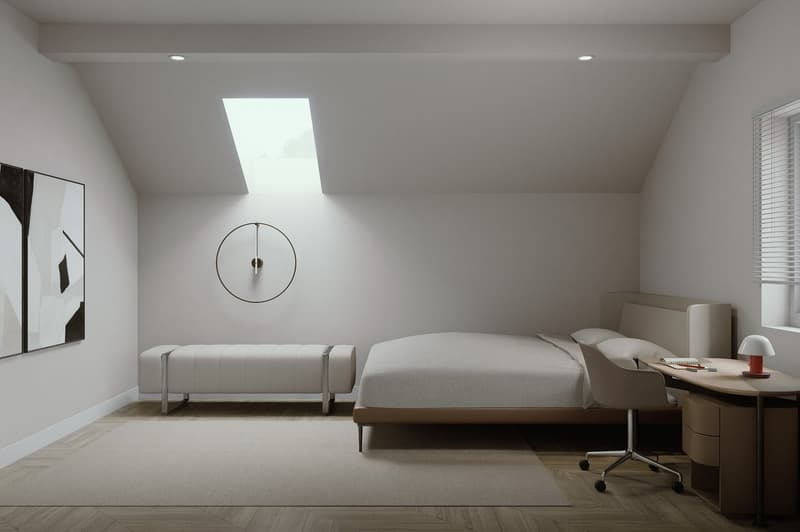
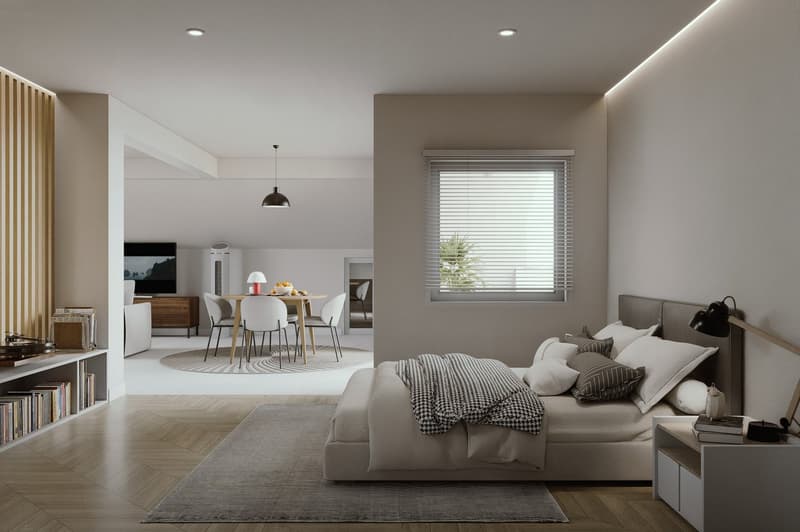
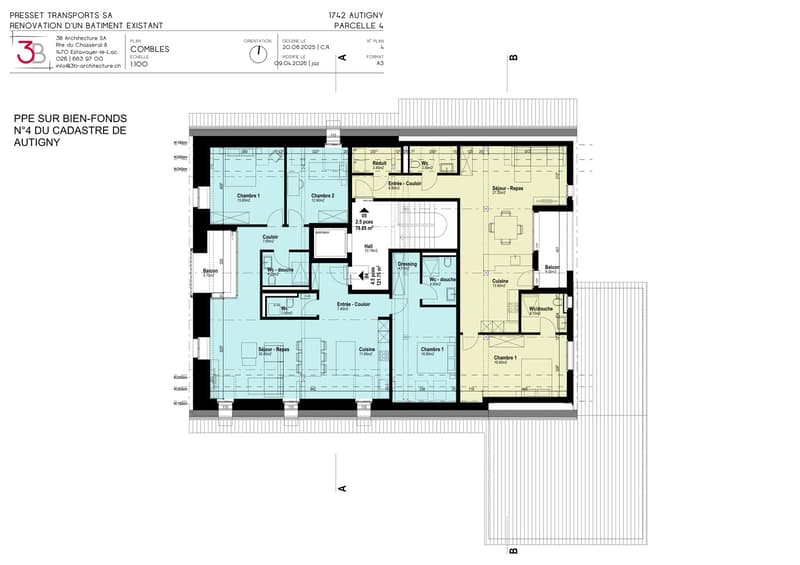
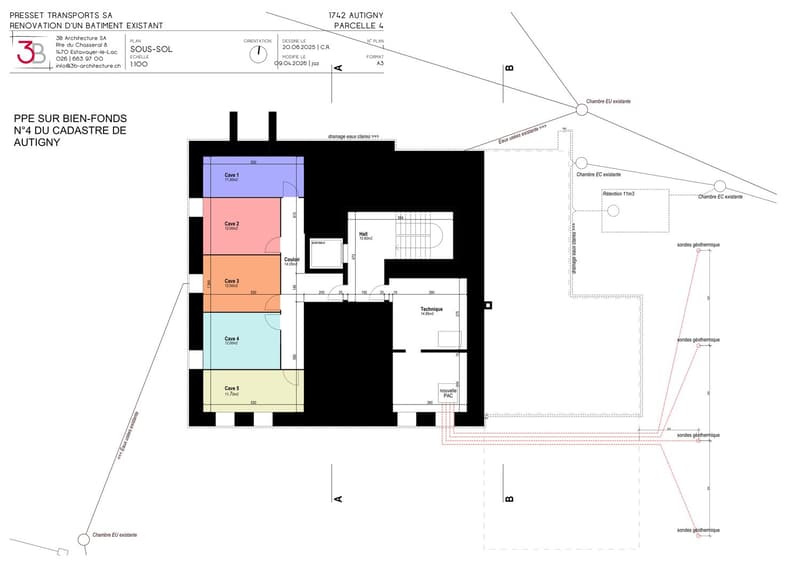
Lot 4 · 4.5 rooms under the roof, 122 m² living space, three bedrooms, dressing room, three bathrooms, covered balcony, 12 m² cellar, two parking spaces included.

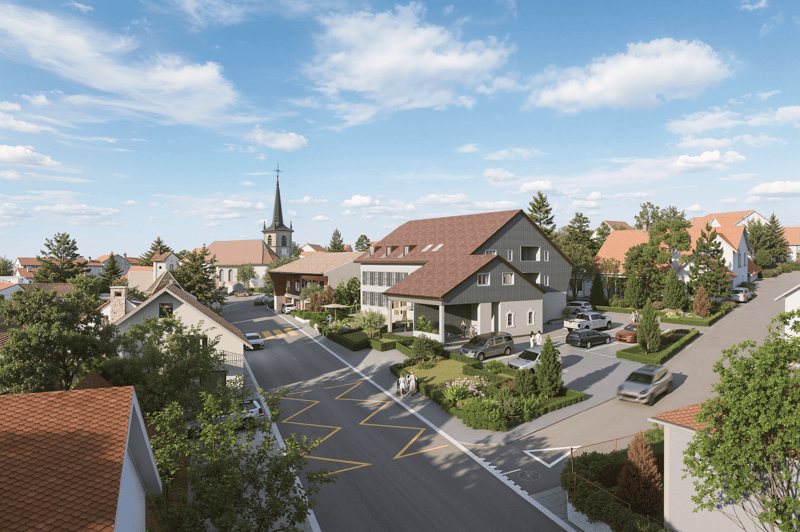
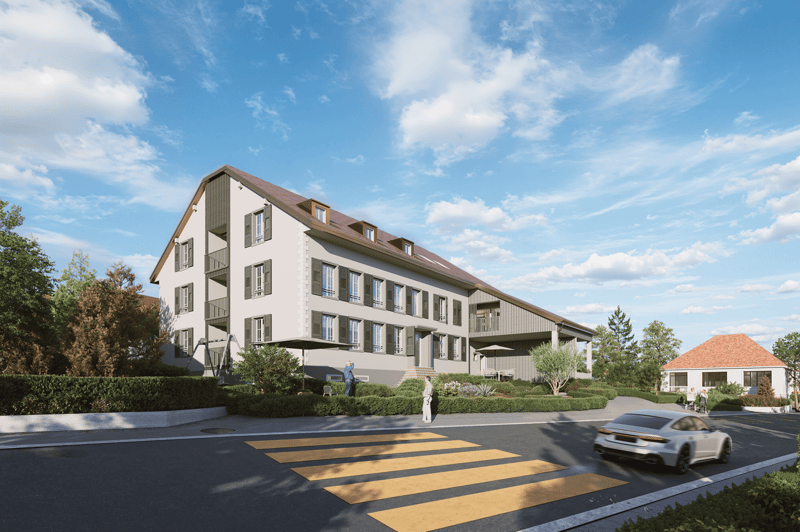
Le Clos d'Autigny, this is the former Hôtel de l'Écu, in the heart of the village, which we are transforming into six PPE apartments only. The work will start soon, keys will be handed over in autumn 2027.

You buy on plan: kitchen, floors, tiles and bathrooms are chosen with the architect according to the construction description.

The highlights

  • Six apartments only, from 2.5 to 4.5 rooms

  • Floor heating with heat pump and geothermal probes, solar panels

  • Elevator on all levels, private cellar for each apartment

  • Outdoor parking spaces included in the price

  • Playground and covered bike shed

Location

Autigny, a sought-after village in the Sarine, about 15 minutes from Fribourg, quick access to main roads, schools and public transport nearby.

Launch price, valid for all contracts until December 31, 2026.

Brochure, complete plans and description on request. Visit of the plans and samples at our architect's office in Estavayer-le-Lac.

Mortgage Calculator

From dream house to home ownership: the mortgage calculator can help you estimate the affordability of this property.

Purchase price
Household income

Annual gross income of all persons applying for the mortgage (including 13th month salary or bonus payment).

The mortgage is affordable if the living costs do not exceed one third (33%) of your income.

Equity capital

You must finance at least 20% of the property value with your own funds. This includes savings, advance inheritance, gifts, all retirement assets (3a, 3b) and pension fund assets. You may withdraw a maximum of 10% of the purchase price from the pension fund.

Create your account
Free

Create an account for more options

Create your account to manage your favorites across all devices, keep track of your search alerts, and never miss an update. Everything you need for your home search, all in one place!

Advertiser

Groupe-Immobilier.Swiss SASilver Partner
Groupe-Immobilier.Swiss SA
Rue du Valentin 25
1400Yverdon-les-Bains
Listing ID
4003169853
Object ref.
y812z.jlcia
Groupe-Immobilier.Swiss SA
Silver Partner

Contact the advertiser

Equity capital (optional)

By continuing, I declare that I accept the GTC and acknowledge the privacy policy, and that personal aggregated data related to my interests may be shared with the advertiser.

* By selecting “Yes”, I agree that ImmoScout24 may process this information as described here.

Similar properties which might be interesting for you

Fraud prevention: a few useful tips

  • Never transfer money in advance
  • Be careful if the price appears too low
  • Never share personal data such as bank details or copies of ID upfront
  • Do not sign a contract before you have visited the property

Tips and services
