Quick Filters for your search

Quick-filters

We show you quick-filters based on the most used filters by location.

By using these, you can enhance your search experience by finding new and interesting properties to your likings.

Vellerat - Properties for sale

We recommend expanding your search criteria to get similar results. The current filters didn’t return any matches.

If you don’t want to change your current search criteria, we recommend creating a search alert, so you’ll be notified when matching offers become available.

More objects in your automatically expanded search area
200 results - Radius: + 10km
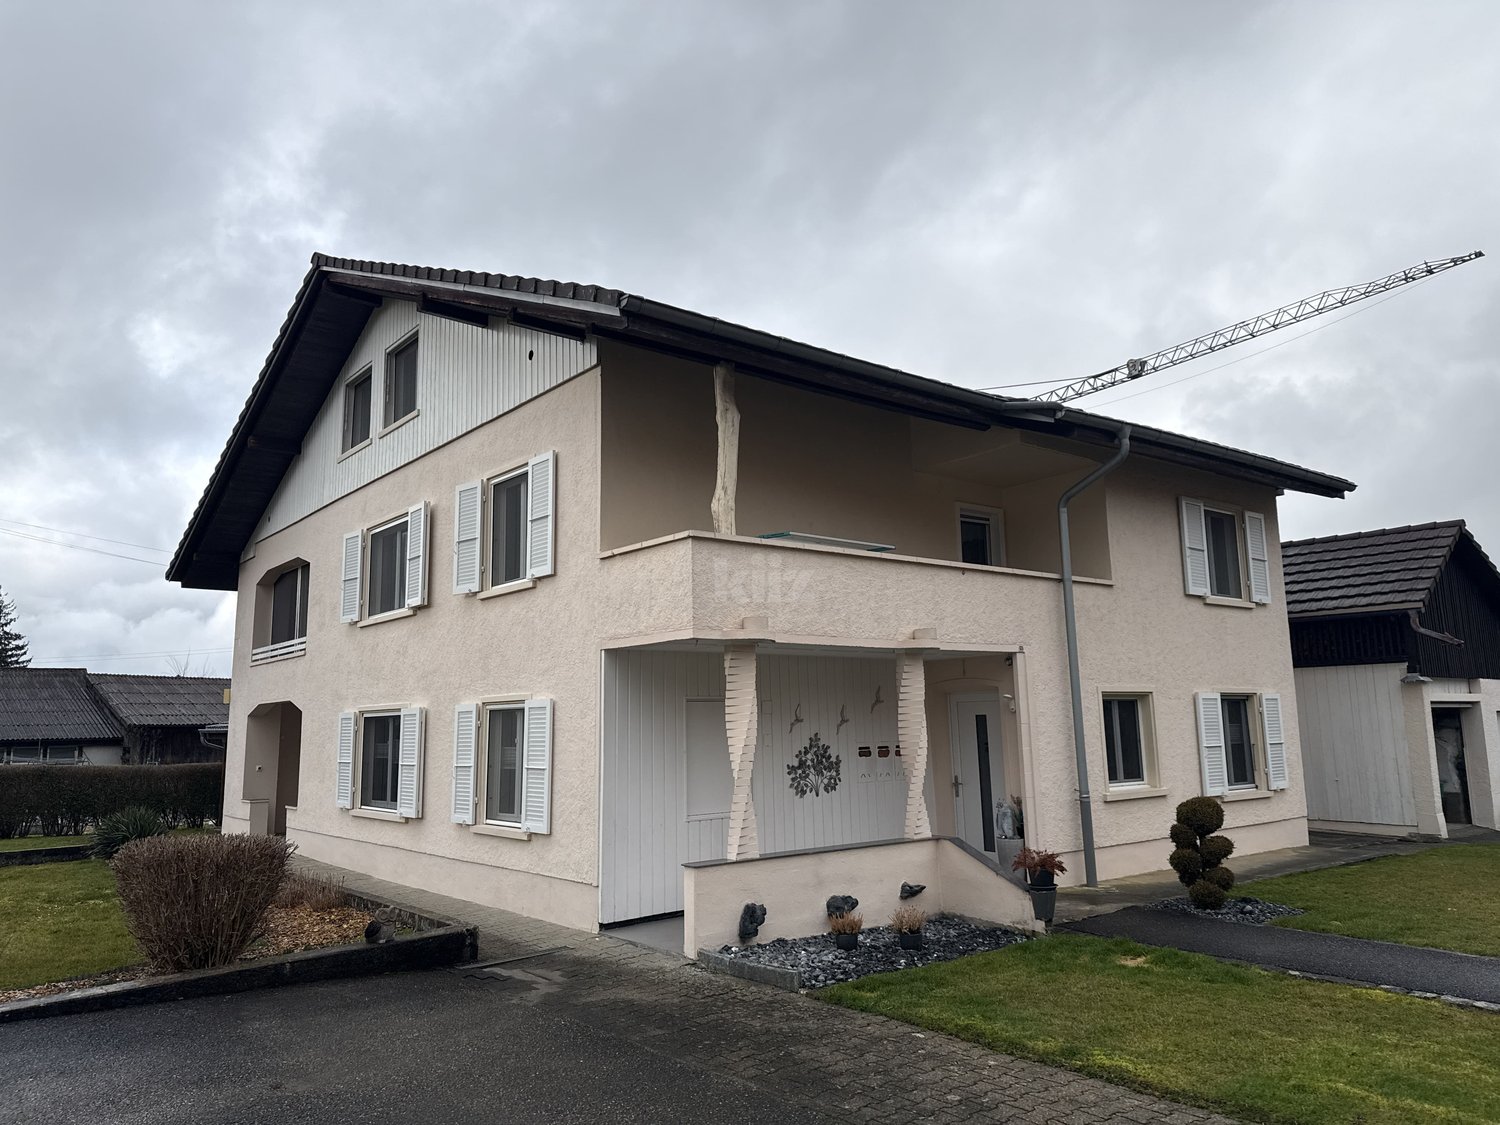
  • Modern multi-story building with beige facade, large windows with blinds, and a small balcony on the top floor.
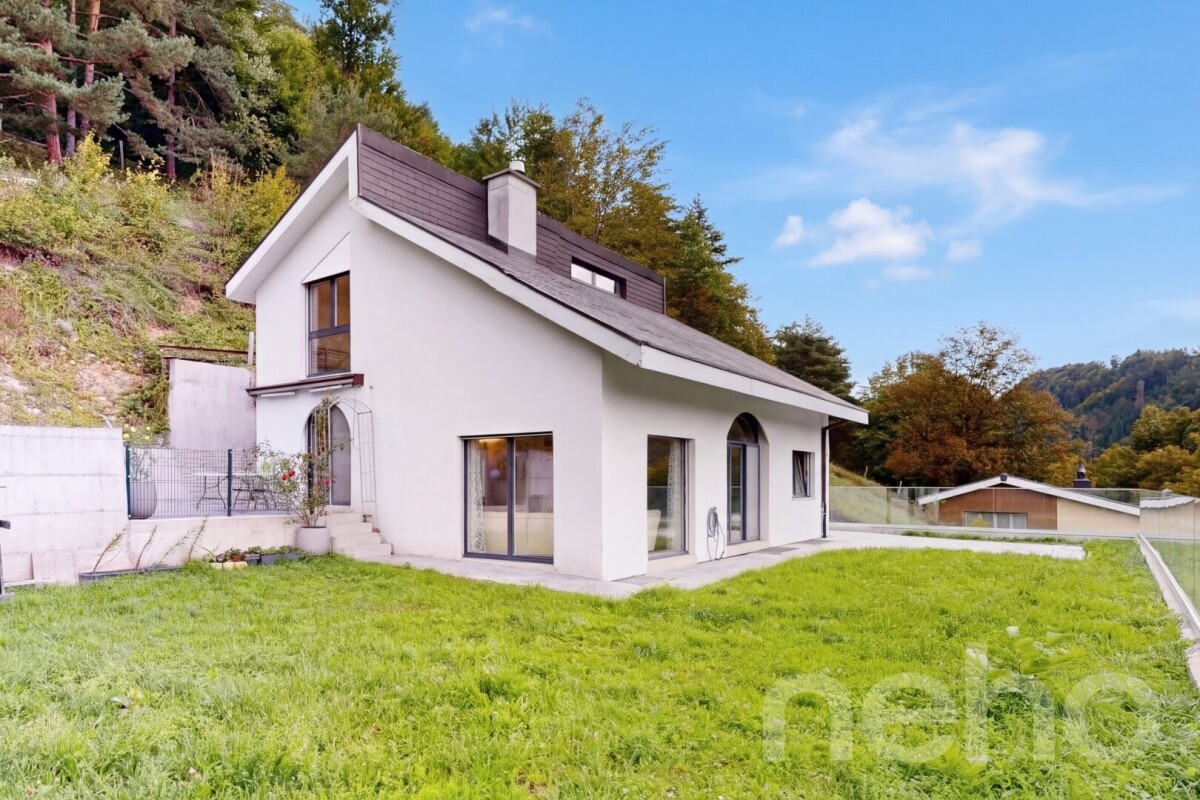
  • Modern two-story building with white brick facade and large windows, situated on a grassy slope with surrounding greenery and distant hills.
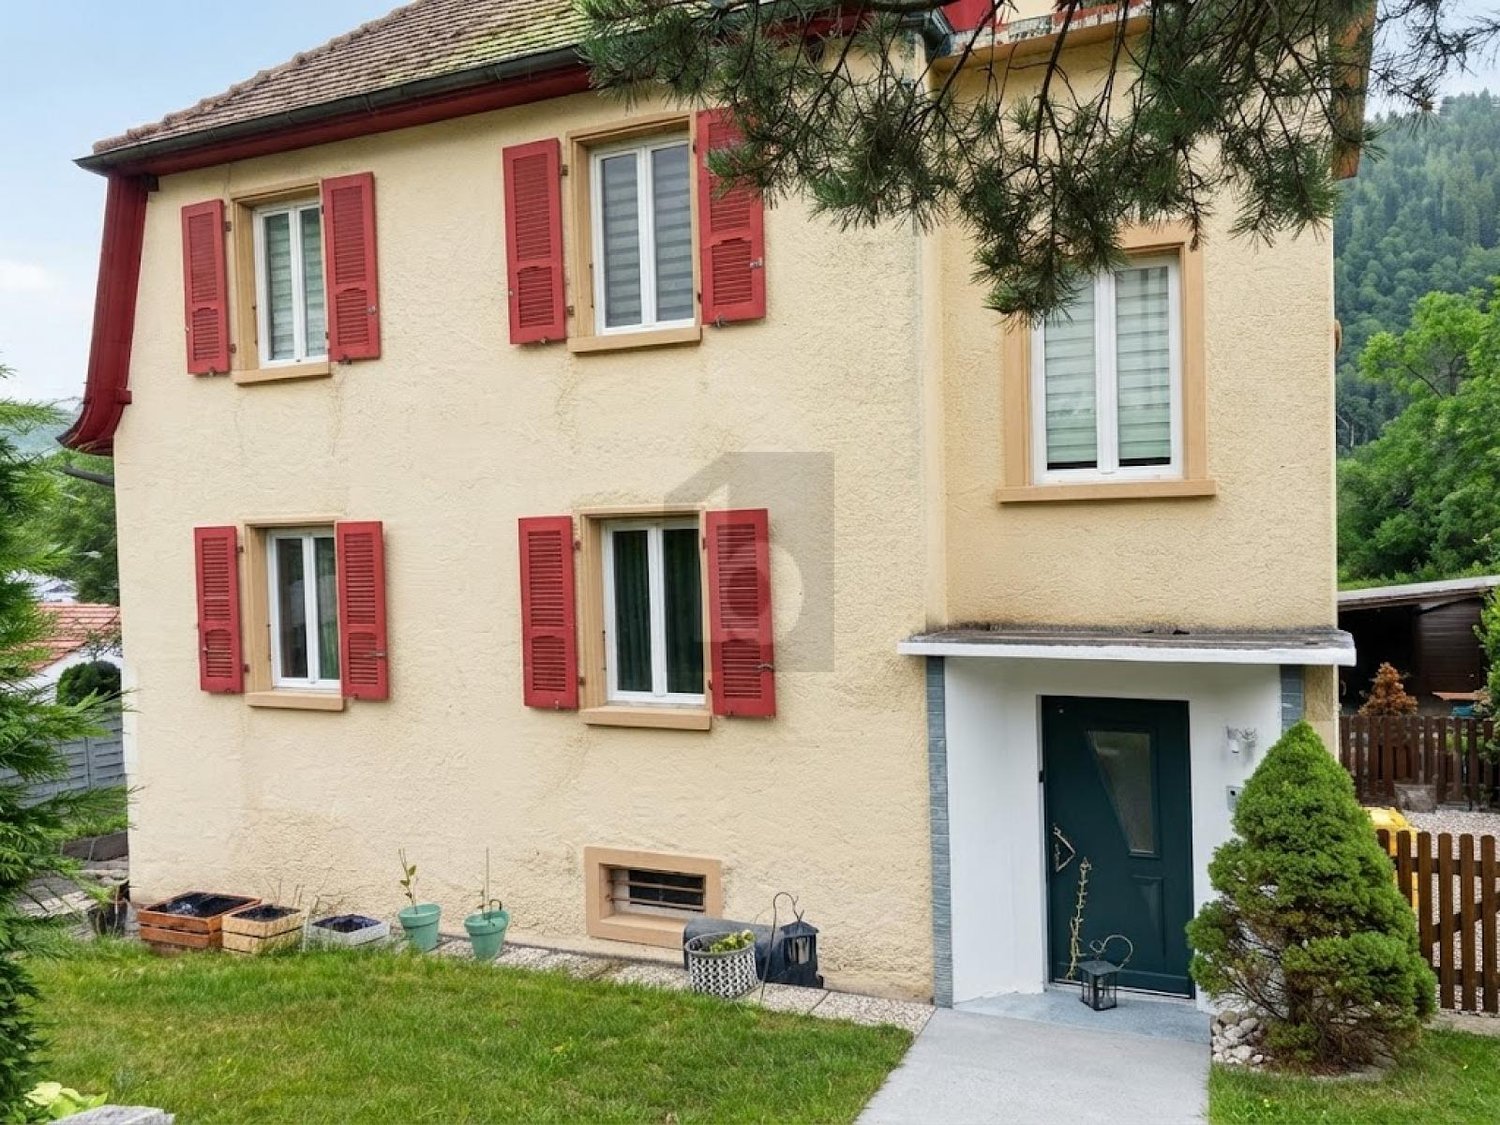
  • A modern two-story building with beige walls and brown shutters, situated on a grassy hillside with surrounding trees and mountains in the background.
  • Modern three-story apartment building with balconies, orange awnings, and a Swiss flag. The building is surrounded by a well-maintained lawn and features outdoor furniture and a barbecue area.
  • Two cars parked in a driveway next to a modern building with a concrete facade and wooden paneling. The driveway is bordered by greenery and a small pathway leads to the building.
  • Staircase with white steps and a metal railing, wooden wall-mounted sculptures, and a partially visible room at the top.
  • Staircase leading to an upper level with a white railing, a small landing area, and a closet with a hanging decoration.
  • Balcony with a view of a green valley, mountains, and houses. Features a wooden chair and an awning.
  • Empty room with light wooden flooring, white walls, large windows with a view of a green area, and radiators on the walls.
  • Modern bathroom with white tiled walls and floor, featuring a bathtub, sink, toilet, mirror, and shower head.
  • Bright, modern kitchen with white cabinets, wooden flooring, and a large window overlooking a green field. The kitchen features a sink, oven, refrigerator, and a small dining area with a table and chairs.
  • Empty room with white walls, wooden flooring, and large windows overlooking a grassy area.
  • Modern kitchen with white cabinets, stainless steel appliances, and a tiled floor.
1 / 13
20 rooms408m²CHF 1,340,000.–
Top
Le Botat 32, 2735 Valbirse

Umfassend saniertes Mehrfamilienhaus mit attraktivem Renditepotenzial

An ruhiger und sonniger Wohnlage in Bévilard präsentiert sich dieses umfassend renovierte Mehrfamilienhaus als attraktive Investitionsmöglichkeit mit nachhaltigem Wertsteigerungs- und Renditepotenzial.Die Liegenschaft wurde im Jahr 2026 umfassend renoviert und befindet sich in einem ausgezeichneten baulichen und technischen Zustand. Im Rahmen der Sanierung wurden unter anderem vier Wohnungen renoviert und in sehr gutem Zustand gesetzt, die Fassade instand gestellt, sämtliche Sonnenstoren komplett neu ersetzt sowie zahlreiche weitere Unterhalts- und Instandstellungsarbeiten ausgeführt.Zusätzlich werden bis zur Übergabe die gesamte elektrische Gebäudeinstallation, eine moderne Luft-Wasser-Wärmepumpe sowie eine Photovoltaikanlage mit Speicherbatterie vollständig installiert. Dadurch präsentiert sich die Liegenschaft technisch und ökonomisch auf einem zeitgemässen Stand.Das ursprünglich als Mehrfamilienhaus mit sechs Eigentumswohnungen konzipierte Gebäude umfasst heute vier grosszügige Wohneinheiten und bietet attraktive Nutzungsmöglichkeiten sowie weiteres Entwicklungspotenzial.Highlights✔ Wohnfläche ca. 408 m² ✔ 4 Wohneinheiten (ursprünglich 6 Wohnungen) ✔ 5.5% Bruttorendite ✔ Umfassend Saniert und Renoviert (2026) ✔ Vier Wohnungen renoviert ✔ Neue Fassadenbeschichtung & sämtliche Sonnenstoren komplett neu ersetzt ✔ Neue Luft-Wasser-Wärmepumpe ✔ Photovoltaikanlage mit Speicherbatterie ✔ Komplette Erneuerung der elektrischen Gebäudeinstallation ✔ Attraktive Kapitalanlage mit langfristigem WertsteigerungspotenzialDie Kombination aus solider Massivbauweise, umfangreichen Investitionen, moderner Gebäudetechnik und stabilen Mieterträgen macht diese Liegenschaft zu einer seltenen Gelegenheit für Investoren, welche ein nahezu schlüsselfertiges Renditeobjekt mit geringem künftigem Investitionsbedarf erwerben möchten.Übernahme möglich ab 1. Oktober 2026.Immeuble de rendement entièrement rénové avec un fort potentiel de valorisationSitué dans un quartier calme et ensoleillé de Bévilard, cet immeuble locatif entièrement rénové représente une excellente opportunité d'investissement offrant un potentiel durable de valorisation et de rendement.L'immeuble a fait l'objet d'une rénovation complète en 2026 et se présente aujourd'hui dans un excellent état tant sur le plan technique que constructif. Dans le cadre de ces travaux, quatre appartements ont été rénovés et remis en excellent état, la façade a été entièrement remise en état, tous les stores ont été remplacés à neuf et de nombreux autres travaux d'entretien et de rénovation ont été réalisés.En outre, d'ici la remise de l'immeuble, l'installation électrique complète sera entièrement renouvelée, une pompe à chaleur air-eau de dernière génération sera installée ainsi qu'une installation photovoltaïque avec batterie de stockage. L'immeuble bénéficiera ainsi d'un équipement technique moderne, performant et économe en énergie.Construit à l'origine comme un immeuble comprenant six appartements en propriété, le bâtiment se compose aujourd'hui de quatre logements spacieux, offrant des possibilités d'utilisation attractives ainsi qu'un intéressant potentiel de développement.Points forts✔ Surface habitable d'env. 408 m² ✔ 4 logements (à l'origine 6 appartements) ✔ Rendement brut de 5.5 % ✔ Entièrement rénové (2026) ✔ Quatre appartements entièrement rénovés ✔ Façade rénovée et tous les stores remplacés à neuf ✔ Nouvelle pompe à chaleur air-eau ✔ Installation photovoltaïque avec batterie de stockage ✔ Renouvellement complet de l'installation électrique ✔ Investissement attractif offrant un potentiel durable de valorisationLa combinaison d'une construction massive de qualité, d'investissements importants, d'une technique du bâtiment moderne et de revenus locatifs stables fait de cette propriété une opportunité rare pour les investisseurs souhaitant acquérir un immeuble de rendement quasiment clé en main avec de faibles besoins d'investissement à long terme.Remise possible dès le 1er octobre 2026.

Travel time
-
  • Aerial view of a rural residential area with multiple houses, barns, and open fields. The highlighted area outlines a specific property boundary.
  • A rural house with a solar panel roof, surrounded by greenery and trees, with a gravel pathway leading to the entrance.
  • A rural property with a two-story house, wooden barn, and surrounding greenery. A white ATV is parked near the house, and there are outdoor seating areas and trees.
  • Lush garden with a two-story house in the background, featuring a well-maintained lawn, colorful flowers, and a wooden pergola with outdoor seating.
  • Two-story house with white exterior, brown shutters, and a balcony. The house is surrounded by a wooden fence, a small garden, and a parking area with a car and tractor.
  • A rustic wooden building with a large barn-like structure, a smaller attached building with a sign, and a parked van in front.
  • A large wooden barn with a covered entrance, surrounded by a gravel driveway and parked vehicles, with a scenic rural backdrop.
  • Large wooden barn with an open garage area, several parked cars including a grey sedan, a blue van, and a white car, surrounded by a gravel driveway and rural landscape.
  • A narrow, rustic corridor with wooden doors, concrete walls, and a small window. The floor is concrete, and there are a few scattered items like a bucket and a motorcycle in the background.
  • The image shows an unfinished attic or storage space with exposed wooden beams and a high, slanted wooden ceiling. The floor is concrete, and the area is filled with various construction materials, tools, and storage items, including wooden planks, plasti
  • A well-maintained garden with a wooden deck, outdoor furniture, potted plants, and a small table with chairs. The area is surrounded by lush greenery and features a string of lights for ambiance.
  • Bright, open living and dining area with wooden floors, large windows, and modern decor. Features a red sofa, wooden dining table with chairs, hanging pendant lights, and various plants.
  • A cozy living room with wooden flooring, large windows, and a mix of modern and bohemian decor. Features include a sectional sofa, coffee table, ottoman, hanging pendant lights, and several potted plants.
  • Bright kitchen with wooden cabinets, a central dining table with chairs, and various appliances including a refrigerator, microwave, and oven. A large window provides natural light, and a potted plant adds a touch of greenery.
  • Staircase leading to an upper level, with wooden railings, a large potted plant in the foreground, and decorative items on shelves along the wall.
  • Cozy living room with a grey sofa, a cat bed, a small table, a fan, a mirror, a lamp, and a stool. The room features wooden flooring, large windows with curtains, and a view of greenery outside.
  • Bathroom with a bathtub, sink, mirror, and shelves. Features a large potted plant, a wooden bench, and various towels and rugs.
  • A well-lit bedroom with wooden flooring, a bed with a patterned duvet, a desk with a chair, shelves, and a fan. The room features large windows with blinds and a cozy atmosphere.
  • The image shows a basement utility room with a washing machine, dryer, furnace, and various storage items. There are also a few stools, a small table, and a basket visible.
  • The image shows a basement or utility room with various items including an exercise bike, a large blue exercise ball, a small wooden stool, a refrigerator, a bicycle, and several cardboard boxes stacked around the room.
  • Wine cellar with multiple wooden racks filled with wine bottles, cardboard boxes, and a pink handbag on top of one rack.
  • Floor plan showing multiple plots with area measurements in square meters, labeled with plot numbers 3566 to 3570.
1 / 22
9 rooms259m²Price on request
Top
Route de Recolaine 27, 2824 Vicques

Single-family house in Vicques

Renovated old farm, with barn & great potential – 1’479 m² plot (1’479 + 524 m² in shared ownership). Location: Route de Recolaine 27, 2824 Vicques – Val Terbi municipality ✨ Rare object with charm. Renovated living areas, immediately habitable. Possibilities for further development of the remaining building, not classified. The house is situated in a pleasant environment, this old farm from 1932 has been renovated over the years and today offers an authentic, comfortable and charming living space as well as great development potential. The main living area, spread over two levels, offers a living space of approximately 170 m² + a semi-basement of 90 m². It has undergone numerous works in recent years. The existing volumes on the third level also allow for the future development of an additional attic, ideal for expanding the living space. 🏠 Interior distribution• • Semi-basement: Technical room (pellet heating). Equipped storage space (cupboard + freezer). Workshop / playroom. Wine cellar (earth floor) • Ground floor: Kitchen. Living / dining room. Office. WC video -> https://photos.app.goo.gl/qkmidskzW2u9wFBYA • 1st floor: 3 bedrooms. Bathroom with washing machine and dryer. • Attic: Potential for development into an attic. Technical: - Pellet heating, 15-ton silo. - Electricity brought up to standard, including new electrical panel. 🏗️ Outbuildings & potential North of the house, several large outbuildings offer numerous possibilities: Barn / Workshop / Animal boxes / Large covered area that can accommodate several vehicles. 👉 Ideal for artisanal project, transformation, storage or real estate development. 🌳 Exteriors & situation: South-facing garden. Large interior courtyard with magnificent lime tree. Through passage (south ↔ north) 🚍 Public transport approx. 300 m away 🎓 Village schools approx. 600 m away Precisions on the objects for sale, reference to the cadastral plan: • Plot no. 3568 (full ownership) House, garden, outbuildings: Area: 1’749 m² • Plot no. 3569 (co-ownership with plot 3570) Access, interior courtyard, passage, north access: Area: 524 m² (subject to usage regulations) ⚠️ Plot no. 3570 and building no. 27A are not part of the sale. 📅 Important information: • 📄 Sales dossier available on request only by email to the address below, indicating your name, first name and address. 📧 romain.lambert@bluewin.ch • 🗝️ Availability of the property: Spring 2027 (possibility of arrangement according to needs) • 📩 Contact Interested? Information like m², price, etc. only through the sales dossier!

Travel time
-
1 / 12
6.5 rooms180m²CHF 1,290,000.–
Top
2823 Courcelon

À Courcelon villa of 6.5 rooms on a 1'170 m² plot for sale

Ideal location in the heart of the countryside with indoor poolDiscover this magnificent villa located in a calm and green setting very much appreciated by families and nature lovers.The spacious and sunny living rooms as well as the modern and functional kitchen provide a high quality of life. Upstairs, the four bright and peaceful bedrooms invite you to rest.Moreover, the house has an indoor pool opening onto the veranda and the terrace thanks to large windows.Outside, the large garden has a tool shed and a charming caravan by the river bringing a bohemian charm inviting to serenity and tranquility.Basement: • 1 hall of 7.93 m² • 1 available room of 7.60 m² • 1 other room like fitness or similar of about 25 m² • 1 tank room of 9.32 m² • 1 heating/laundry room of 12.20 m² • 1 distribution corridor of 9.88 m² • 1 PC shelter of 6.11 m² TOTAL of about 78.04 m²Ground floor: • 1 entrance hall/sas of 4.32 m² • 1 living/dining room with stove of 34 m² • 1 fitted and habitable kitchen of 12.87 m² • 1 small room like office of 7 m² • 1 guest toilet of 3.12 m² TOTAL 61.31 m²Garden level: • 1 large heated indoor pool with large windows • 1 technical room for the pool • 1 shower with toilet and sink • 1 stone fireplace TOTAL about 60 m²1st floor: • 1 distribution hall/mezzanine of 15.66 m² • 1 room facing southwest of 15 m² • 1 room facing southeast of 14.5 m² • 1 parental bedroom facing north of 20 m² • 1 bathroom to refresh with shower/bathtub/toilet/sink and window of 5.62 m² TOTAL 70.78 m²

1 / 13
  • Parking space
  • Balcony / Terrace
  • Garage
  • +2
5.5 rooms185m²CHF 895,000.–
Champs-Colnats 31, 2745 Grandval

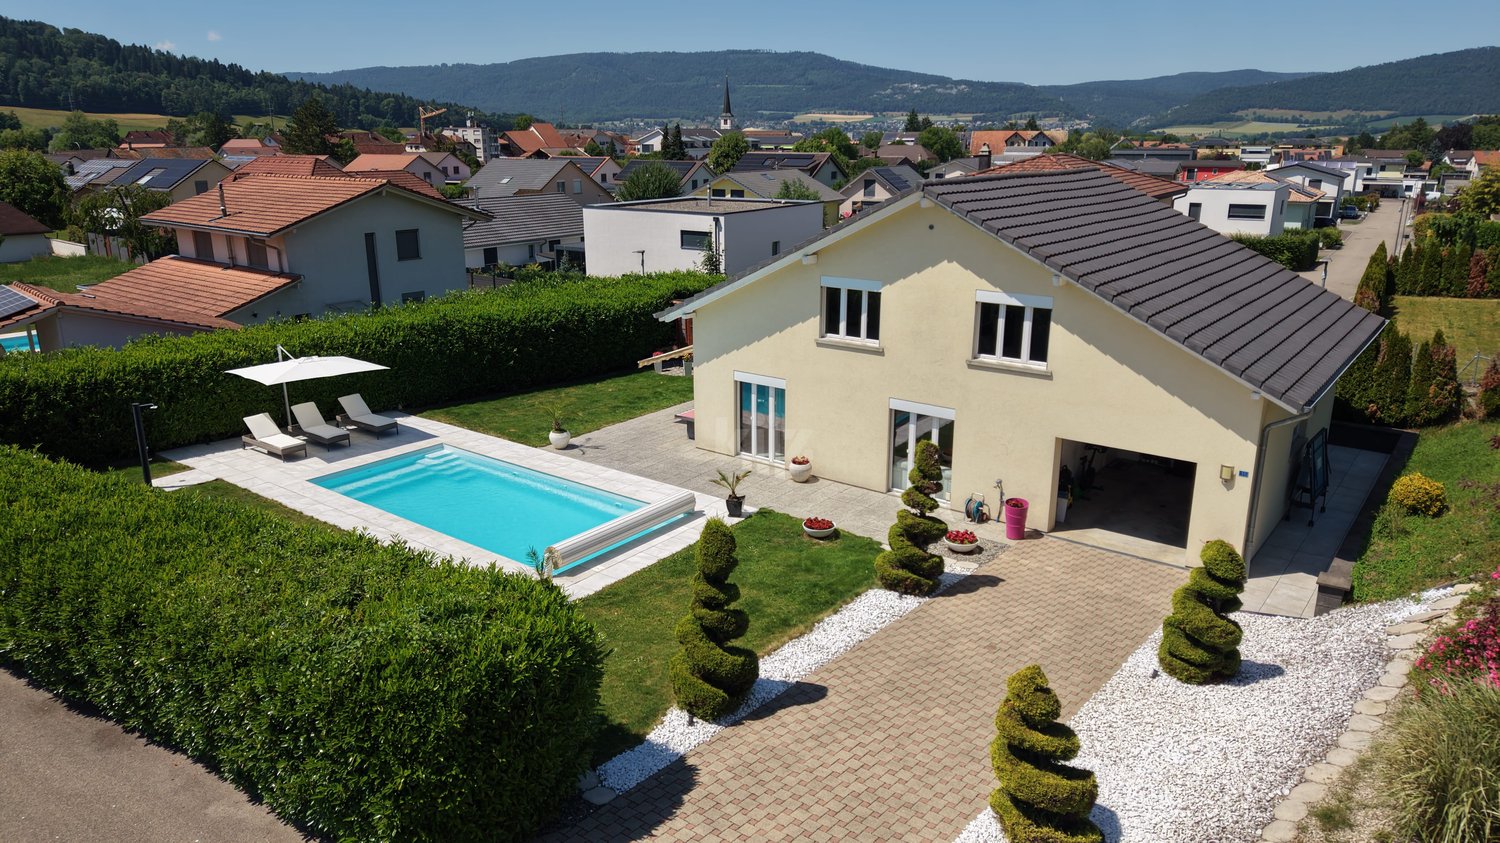
Gepflegtes 5,5-Zimmer Einfamilienhaus mit Pool und grossem Garten

Dieses charmante 5.5-Zimmer-Einfamilienhausbietet alles, was man sich für komfortables Wohnen wünscht: Ein gepflegtes Haus mit grosszügigem Garten, verschiedenen Sitzplätzen und einem top unterhaltenen Swimmingpool - ideal für Familien, Naturfreunde oder alle, die Wert auf Raum und Lebensqualität legen.Highlights & Ausstattung • Komplettsanierung 2014 inkl. Swimmingpool • Grosser, gepflegter Garten mit Rasenfläche, mehreren Sitzplätzen und gedeckter Terrasse mit Aussencheminée • Swimmingpool mit ausziehbarem Schutzdach • Laufend gepflegte Liegenschaft mit regelmässigen Auffrischungen bis heute • Brenner der Heizung Baujahr 1996, regelmässig kontrolliert und gewartet (zuletzt 2025) RaumaufteilungUntergeschoss • Grosszügige Kellerräume / Abstellräume • Heizungsraum • Luftschutzraum • Grosse, beheizte Waschküche mit Waschmaschine & Tumbler • Separates Badezimmer mit Dusche Erdgeschoss • Grosszügiger Eingangsbereich mit Einbauschränken und Platz für Garderobe • Helles Wohn- / Esszimmer mit Cheminée • Gut ausgestattete Küche mit direktem Zugang zum Aussenbereich • Gedeckte Terrasse mit Aussencheminée • Zusätzliches Büro • Gäste-WC • Garage Obergeschoss • Badezimmer mit Badewanne und Dusche • 3 grosse Schlafzimmer, eines davon mit angeschlossener Ankleide AussenbereichDer Aussenbereich bietet eine grosszügige Gartenanlage mit viel Grünfläche, mehreren Sitzplätzen und dem überdachten Swimmingpool mit ausziehbarem Schutzdach - perfekt für Sommerabende und gesellige Stunden mit Familie und Freunden.Dieses Einfamilienhaus vereint gepflegte Wohnqualität, grosszügige Platzverhältnisse und einen wunderschönen Garten mit Pool an ruhiger Lage in Grandval.Überzeugen Sie sich selbst und vereinbaren Sie noch heute Ihren Besichtigungstermin.Wir freuen uns auf Ihre Kontaktaufnahme!Cette charmante maison individuelle de 5,5 pièces offre tout ce dont vous pouvez rêver pour vivre confortablement : une maison bien entretenue avec un grand jardin, plusieurs coins salon et une piscine parfaitement entretenue - idéale pour les familles, les amoureux de la nature ou tous ceux qui accordent de l'importance à l'espace et à la qualité de vie.Points forts et équipement • Rénovation complète en 2014, y compris la piscine. • Grand jardin bien entretenu avec pelouse, plusieurs coins salon et terrasse couverte avec cheminée extérieure. • Piscine avec toit coulissant • Propriété entretenue en permanence avec des rénovations régulières jusqu'à aujourd'hui. • Brûleur du chauffage construit en 1996, contrôlé et entretenu régulièrement (dernière intervention en 2025) Répartition des piècesSous-sol • Caves / débarras spacieux • Chaufferie • Abri anti-aérien • Grande buanderie chauffée avec lave-linge et sèche-linge • Salle de bains séparée avec douche Rez-de-chaussée • Entrée spacieuse avec placards intégrés et espace pour penderie • Salon/salle à manger lumineux...

  • Parking space
  • Balcony / Terrace
  • Garage
  • +2
Travel time
-
1 / 13
7 rooms170m²CHF 350,000.–
Rue de la Ribe 5, 2854 Bassecourt

Detached house to renovate close to all amenities

Located in the center of the village of Bassecourt, just a stone's throw from all amenities, this detached house built in 1927 benefits from a very interesting location: central, while being preserved from the nuisances related to traffic, trains, or other amenities. Situated on a flat, fenced, and sunny plot of 467 m², it offers a pleasant living space and great development potential.With a living area of approximately 170 m² and a useful area of 235 m², this property lends itself to a renovation project for a family home as well as a transformation into two separate apartments, depending on your needs and ambitions.Interior layoutBasementThe basement includes a workshop, a wine cellar, a laundry room, and a technical room, with direct access to the outside.Ground floorThe ground floor offers an entrance hall, a living room, a dining room, a separate kitchen, a bathroom, and a separate toilet.1st floorThe floor has an entrance hall, a separate kitchen, three bedrooms, and a bathroom.2nd floorThe top floor includes an existing bedroom and an attic to be converted, allowing you to increase the living space according to your needs.ExteriorThe property benefits from a fully fenced, flat, and well-oriented plot, ideal for enjoying a sunny outdoor space. There are sufficient non-covered outdoor parking spaces available.A property with great potentialThis house requires a complete renovation but represents an opportunity thanks to its central location, calm, and possibilities for development. Whether for a main residence, a transformation project into several dwellings, or an investment, it constitutes a solid basis for a development project.Contact us today to organize a visit and discover the full potential of this ideally located property in Bassecourt.Virtual visitUpon request, we can proceed with a virtual visit of the property to allow you to project yourself without moving.

Travel time
-
1 / 13
12 rooms235m²CHF 790,000.–
Les Oeuches 10, 2827 Mervelier

Charming house with 3 apartments, garden and pool

Located in a calm and residential environment, this charming property features three carefully maintained and renovated apartments, two of which are currently rented. A large shared garden and a pool complete the ensemble harmoniously and give the property a particularly pleasant living space.The spaces are distributed as follows:Ground floor: 3.5-room apartment (occupied by the current owners)- Entrance hall- Living/dining room - Fully equipped kitchen with access to the terrace and garden- Shower with WC and connection for washing machine- Two bedrooms, one with access to the garden- Technical room - Storage space with access to the basementFirst floor: 4.5-room apartment (rented CHF 885.- + CHF 250.- charges / month)- Living/dining room- Fully equipped open kitchen- Two bedrooms, one with access to the balcony- Shower with WC and connection for washing machine- Storage space- Bathroom with WC- Second balconyAttic: 3.5-room apartment with independent access (rented 1000.- / month, including charges)- Living room with fireplace- Fully equipped open kitchen- Two bedrooms- Bathroom with WC- Storage room with connection for washing machineOutdoor areas:- One garage- One carport- Several parking spaces- Garden shedGood to know:- All apartments have access to the shared garden. The part of the garden with the pool is exclusively for the use of the ground floor apartment.

Silvio Izzo

Silvio Izzo

Courtier Jura/Jura bernois

Travel time
-
1 / 23
10.5 rooms249m²CHF 595,000.–
Delsbergstrasse 7, 4253 Liesberg

Spacious single-family house with versatile outdoor area, parking space, and additional shed/garage

Are you looking for a versatile property? Do you need a lot of space - inside and outside - for people and vehicles? If you can answer these questions with yes, your search ends here. The IMMOBILIEN-TEAM DANIEL SCHWEIZER (061 415 30 30) is selling this exciting property. Object When entering the property, you enter the inviting entrance area. From here, a staircase on the left leads to the basement - consisting of two bright rooms, a heating room, and a laundry room. One of the two rooms offers a direct exit, making this area ideal for quiet businesses or as a guest room. On the right side, you will find the staircase leading to the upper floor. Again on the right side, there is a lavatory and a shower, and on the left side, a toilet and a réduit - all separate. In the event of a possible renovation, it would be advisable to convert these rooms into 1-2 full-fledged bathrooms. On the next floor, a bright corridor opens up the view into the light-flooded living area. The windows let in a lot of daylight and create a pleasant atmosphere. Here you will also find the inviting bedroom and the spacious dining area with an adjacent kitchen - perfect for cozy hours and social gatherings. In the 3rd upper floor, you will find four heated rooms that can be used in a variety of ways. The corridor leads to the attic, which has a separate, also heated room - ideal as a hobby room, office, sports room, or for additional storage space. The outdoor area offers plenty of space for vehicles and invites you to relax and play at the same time. Additionally, there is a shed that can be used as a garage, as well as a separate room for storage purposes - versatile and practical at the same time. This room is located at the level of the wet cells and can be entered from the inside as well as from the outside. This property combines functionality with a cozy living atmosphere and offers plenty of space for individual design ideas. Location The municipality of Liesberg combines the advantages of quiet, natural living with good accessibility to the surrounding centers. On the one hand, you have numerous green spaces, forests, and walking and hiking trails directly in front of your doorstep, and on the other hand, you can reach the city of Delémont and Laufen in a short time. There, you will find a diverse range of shopping facilities, gastronomy, schools, and services. Liesberg maintains a lively, intact village life and offers a pleasant living quality in a rural environment. The property on Delsbergstrasse 7 is easily accessible and yet not far from the village area. The village center and important facilities for daily needs are within short distance. The nearest public transport connection is within walking distance and provides a good connection to Delémont and Laufen. The kindergarten and primary school are within walking distance. The secondary school and further educational institutions are located in the surrounding municipalities and are easily accessible by bike or public transport. Do you want more information or would you like to arrange a viewing appointment directly? We look forward to your contact!

Travel time
-
1 / 12
5.5 rooms164m²CHF 905,000.–
Delémont, 2800 Delémont

Charming 5.5-room family house with garden

Let yourself be seduced by this magnificent 5.5-room property, ideally designed to offer your family a serene, warm, and functional living space. Carefully maintained and in excellent general condition, this home stands out for its intelligent distribution over two levels, ensuring a fluid circulation and generous volumes. Thanks to its ideal orientation, all rooms benefit from optimal natural light throughout the day. The key features of the property: • Spacious living area : 164 m² of living space designed for the daily comfort of the whole family. • Generous outdoor spaces : A 640 m² plot offering magnificent possibilities for layout (terrace, landscaped garden, play area). • Modern bathrooms : 2 practical and modern bathrooms with windows providing ventilation and natural light. • Turnkey : No major work is required, as the property is in excellent condition. Micro-location: The tranquility of Rue des FauvettesLocated in one of the most sought-after residential areas of Delémont, offers a privileged living environment: • Peaceful and family-friendly neighborhood : Street with low traffic, secure and composed of individual properties, ensuring a very calm environment. • Proximity to schools and amenities : Schools, childcare facilities, shops, and services in the city center are accessible within a few minutes. • Excellent connectivity : Quick access to public transport, Delémont CFF train station, and major road axes (A16). • Green surroundings : Immediate proximity to surrounding natural areas and hills, ideal for outdoor activities. Organize your visitAre you looking for the perfect combination of light, space, and residential tranquility? This exceptional home is waiting for you. Contact us today to receive the complete dossier or plan a visit on site.Exact address available upon request.DO YOU WANT TO VISIT? PLEASE REGISTER FIRST: https://neho.ch/b/2800-26-5

Adnan Alimi

Adnan Alimi

Agent immobilier

1 / 13
5.5 rooms250m²CHF 860,000.–
Chem. des Mésanges 7, 2852 Courtételle

Beautiful individual villa with 5.5 rooms

Located in the heart of a quiet residential area in Courtételle, at the end of a dead-end street, this pleasant individual house offers an ideal living space for a family seeking tranquility and comfort. Built in 2002 using a traditional method, it underwent a complete renovation in 2021, giving it a contemporary style and features that meet current expectations. Its peaceful environment, close to schools, shops, and main communication axes, makes it a particularly attractive opportunity.The ground floor accommodates a fully equipped and fitted kitchen, opening onto a large dining room and a living room with particularly comfortable spaces. This living area, bathed in natural light, was designed to foster family moments and receptions among friends.Extending from the living room, a covered terrace allows you to fully enjoy the beautiful days. It is equipped with a bread oven and opens onto outdoor facilities dedicated to children, offering a convivial environment.On the same level, there is also a parental bedroom with a dressing room, two other bedrooms, two complete bathrooms, a laundry room, and the technical rooms, offering a particularly practical organization for daily life.Upstairs, a mezzanine provides a pleasant additional volume that can accommodate an office space, a library, or a relaxation corner. Two additional rooms, currently arranged as a fitness room, offer numerous possibilities for customization according to your needs: additional bedrooms, home office, game room, workshop, or home cinema.The property has a closed garage equipped with a motorized door and a charging point for electric vehicles.The outdoor spaces have been designed to fully enjoy the beautiful days while offering a secure environment for children.The house benefits from an excellent level of comfort thanks to underfloor heating powered by a geothermal heat pump, ensuring a homogeneous distribution of heat while limiting energy consumption. The production of sanitary hot water is ensured by a dedicated heat pump, contributing to the overall energy efficiency of the dwelling.Thanks to its generous living spaces, numerous customization possibilities, high-performance technical equipment, and privileged location in one of the most sought-after residential areas of Courtételle, this property will seduce families wishing to settle in a peaceful environment without renouncing the proximity to amenities.Contact us today to organize a visit and discover the full potential of this beautiful family home.

Travel time
-
1 / 13
6.5 rooms230m²CHF 1,590,000.–
Rue du Mont 5, 2852 Courtételle

Exceptional Property in the Heart of Courtételle

Nestled in the heart of a quiet residential area in Courtételle, in a dead-end street ensuring tranquility and intimacy, this individual villa seduces with its timeless architecture, the exceptional quality of its materials, and the care taken in its maintenance since its construction in 1994. Sheltered from views while remaining in immediate proximity to schools, shops, and transportation, this property offers a privileged living environment. In addition, a 100 m² storage room is proposed with this property as it forms a harmonious ensemble and will allow future owners to benefit from additional surfaces according to their needs. As soon as you enter, the villa reveals harmonious volumes and a warm atmosphere. The lower ground floor accommodates an intimate living room opening directly onto the terrace. This level also includes a parental suite consisting of a bedroom, a dressing room, a bathroom, and a private toilet. On the upper ground floor, the living area impresses with its volumes and brightness. The open kitchen integrates perfectly into a spacious living room, sublimated by a magnificent custom-made fireplace that constitutes the masterpiece of the house. A large glass roof bathes the entire space in natural light and creates a particularly pleasant ambiance throughout the day. The living room naturally extends to a south-facing terrace, ideal for fully enjoying the sun and the surrounding calm. The first floor offers an ideal distribution for a family. Two bedrooms each have a mezzanine, providing additional space that can serve as a reading corner, office, or play area. A third bedroom, a bathroom, and a storage space complete this level. All bedrooms have direct access to a balcony, offering a beautiful opening onto the outdoors. Overlooking the living room, a mezzanine accommodates a genuine private spa area including a jacuzzi, a sauna, and access to a balcony. A privileged place dedicated to relaxation, offering a peaceful atmosphere and a rare quality of life in a private residence. The basement includes a laundry room, a cellar, a technical room, and a storage space, perfectly meeting the needs of a family while preserving excellent functionality. The outdoor amenities reflect the same level of requirement as the interior. The property has two covered parking spaces equipped with an electric vehicle charging station. A pleasant outdoor space with a barbecue and a chimney allows you to fully enjoy meals with family or friends in a calm and green environment. This villa distinguishes itself by the use of noble materials and high-end finishes. The solid cherry wood flooring, the natural stone coverings, and the numerous finishes carried out with taste confer an timeless elegance on the whole. The underfloor heating ensures a homogeneous thermal comfort in all rooms. Gathering refined architecture, high-end amenities, a private wellness area, exceptional materials, and a privileged location, this villa represents a rare opportunity in Courtételle. Each space has been designed to offer remarkable living comfort in a house where construction quality and aesthetics are one. Contact us today to organize a visit and discover all the character and refinement of this exceptional property.

Travel time
-

Other interesting objects