5 results - Properties for sale: Twann

Gaschen Patrick

Gaschen Patrick

1 / 13
Gaschen Patrick

Gaschen Patrick

  • Parking space
  • View
5.5 rooms, 190m², CHF 1,945,000.–
2513 Twann

Exceptional apartment with panoramic terrace and lake view

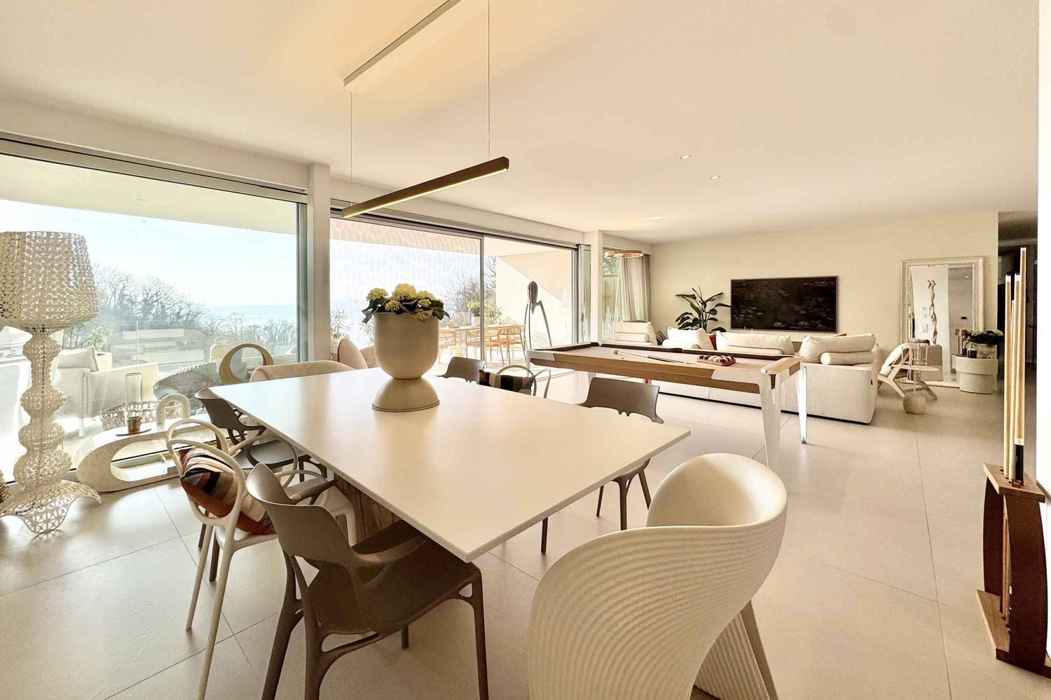
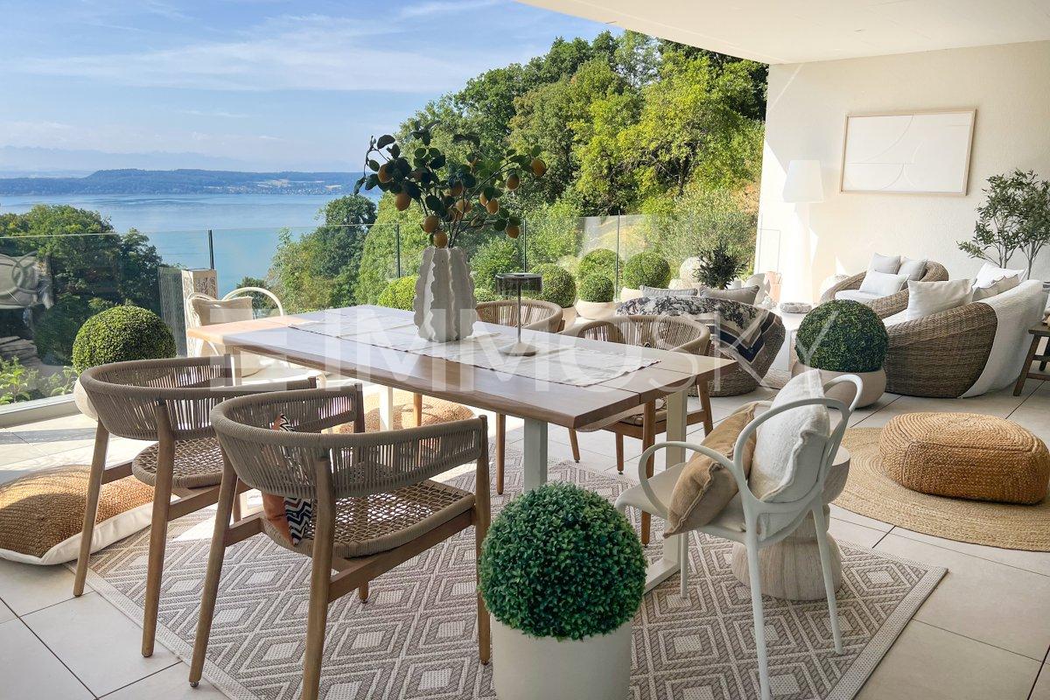
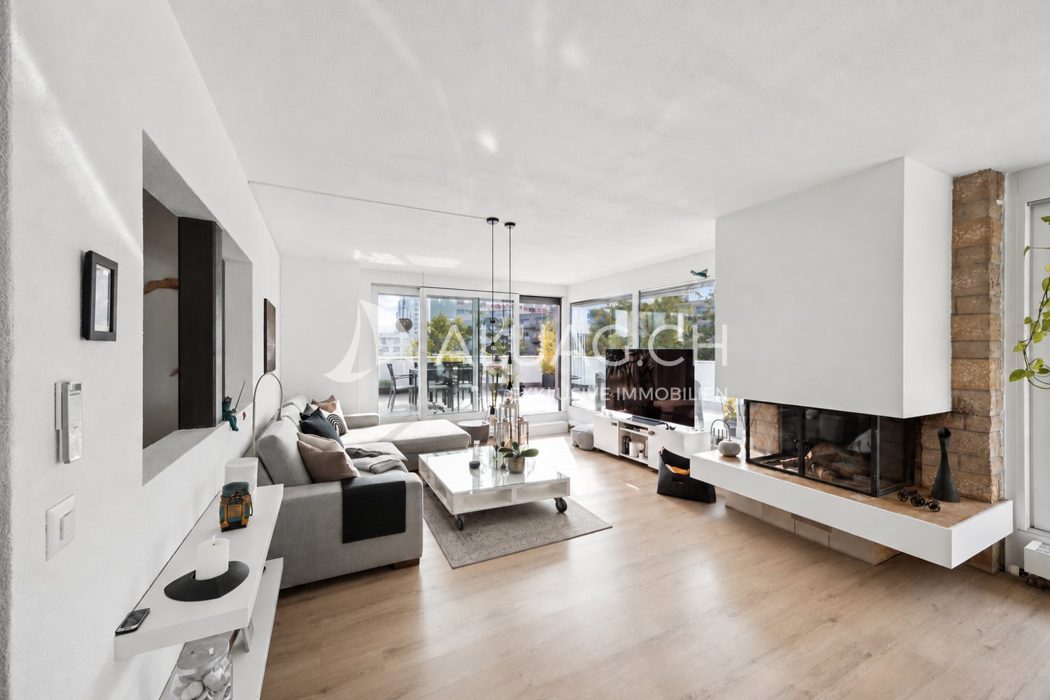
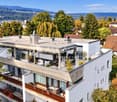
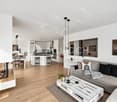
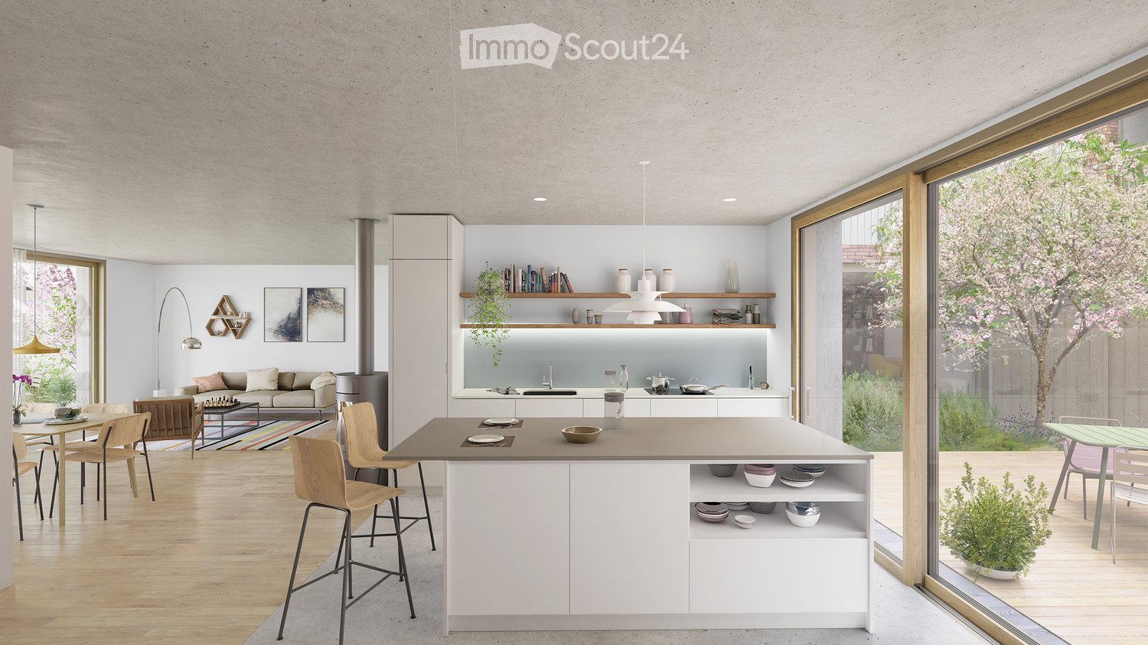
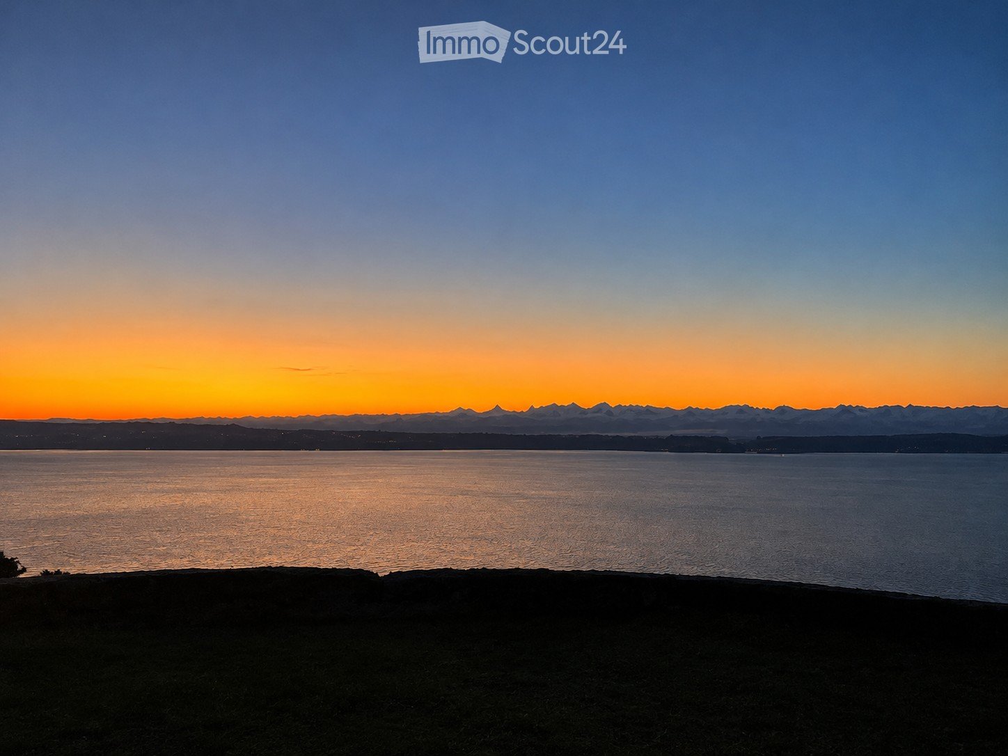
In a privileged setting on the shores of Lake Biel, this sumptuous prestige apartment offers an exclusive living environment, where contemporary elegance, comfort, and serenity meet in harmony.Thought out in the smallest details, the property benefits from a particularly careful layout, sublimated by designer furniture and pieces selected with taste. The apartment can also be taken over fully or partially furnished, offering the possibility of immediately enjoying this refined universe.As soon as you enter, the generous volumes and natural light give the places a warm and sophisticated atmosphere. The vast living room, adorned with large sliding glass doors, opens directly onto a remarkable terrace benefiting from a panoramic view of Lake Biel and great intimacy.A true extension of the living room, this outdoor space has been designed as a separate living area. It accommodates a jacuzzi facing the lake, a dining area, and a pleasant lounge corner. A vegetated area brings a Mediterranean and peaceful touch to the whole. From the terrace, an external staircase also allows you to reach a private garden with olive trees.At the heart of the apartment, the high-end kitchen seduces with its contemporary lines and the quality of its finishes. The impressive central granite island, the matching counter, and the latest generation equipment offer a successful balance between aesthetics, functionality, and conviviality.The sleeping area consists of several comfortable bedrooms, each with direct access to the terrace. The parental suite has a generous custom-made dressing room. Two modern bathrooms, designed with quality materials and finishes, complete this space harmoniously.An independent and fully equipped laundry room provides additional comfort in everyday life and allows for practical and discreet organization.An indoor parking space is available at an additional cost of CHF 30,000. A second indoor parking space can also be purchased or rented.

  • Parking space
  • View
1 / 15
5 rooms, 189m², CHF 495,000.–
Dorfgasse 40, 2513 Twann-Tüscherz

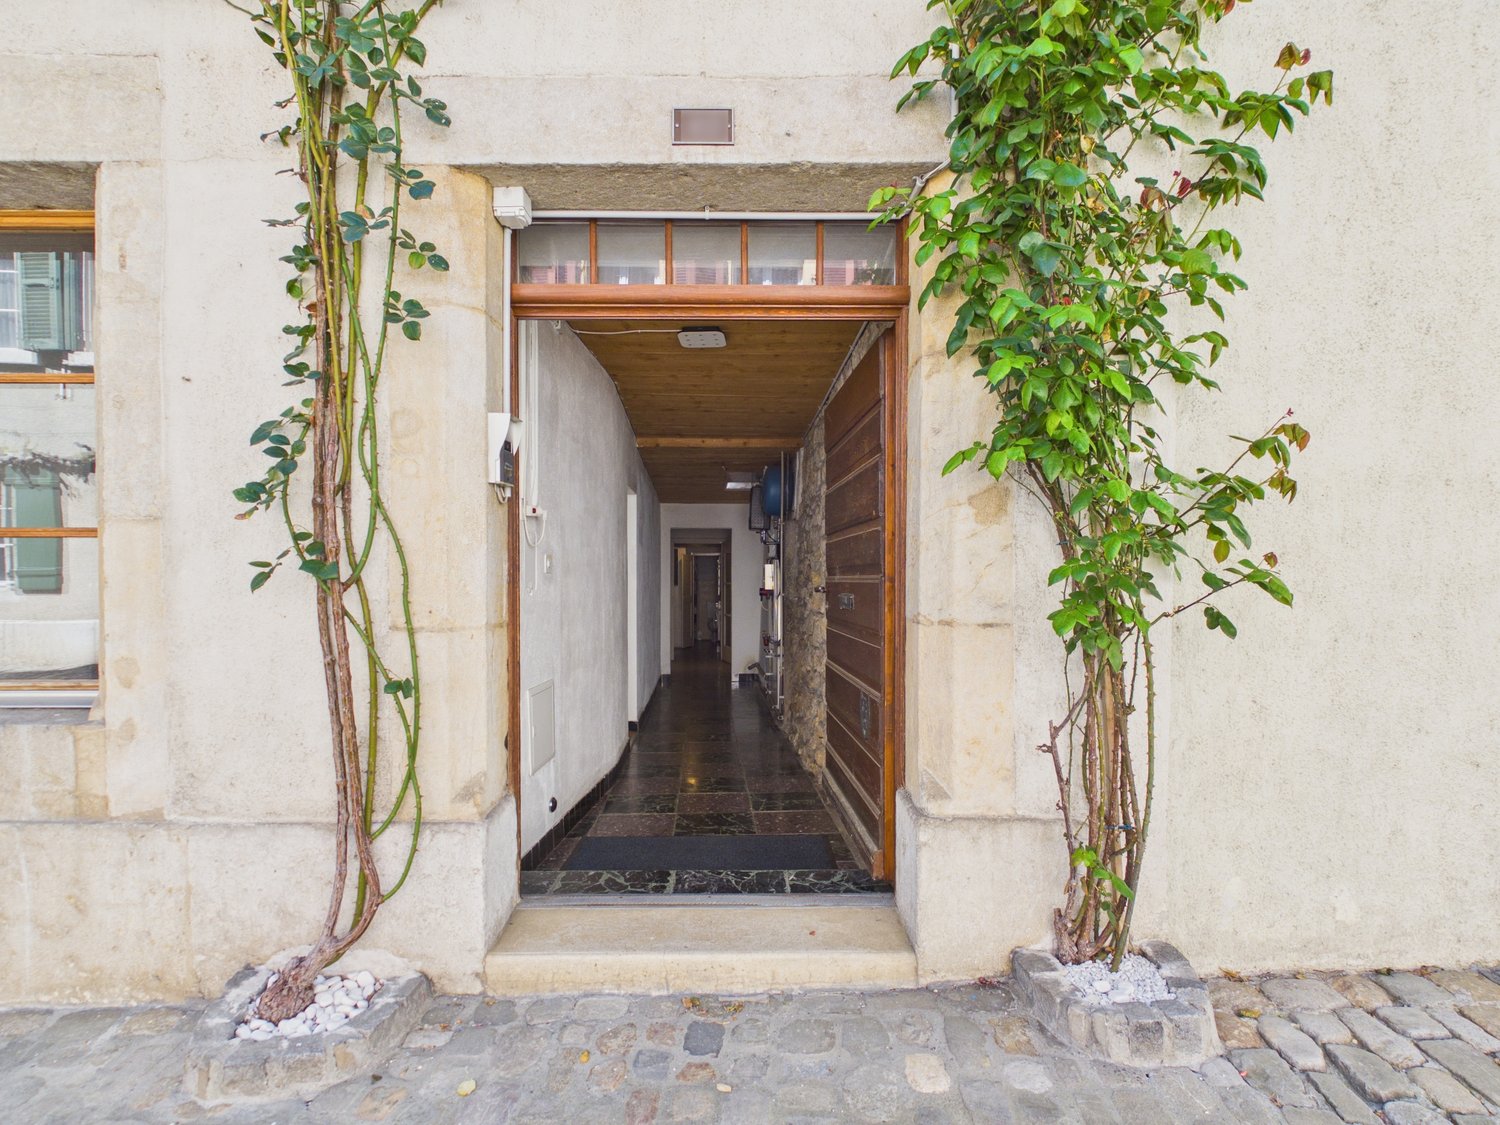
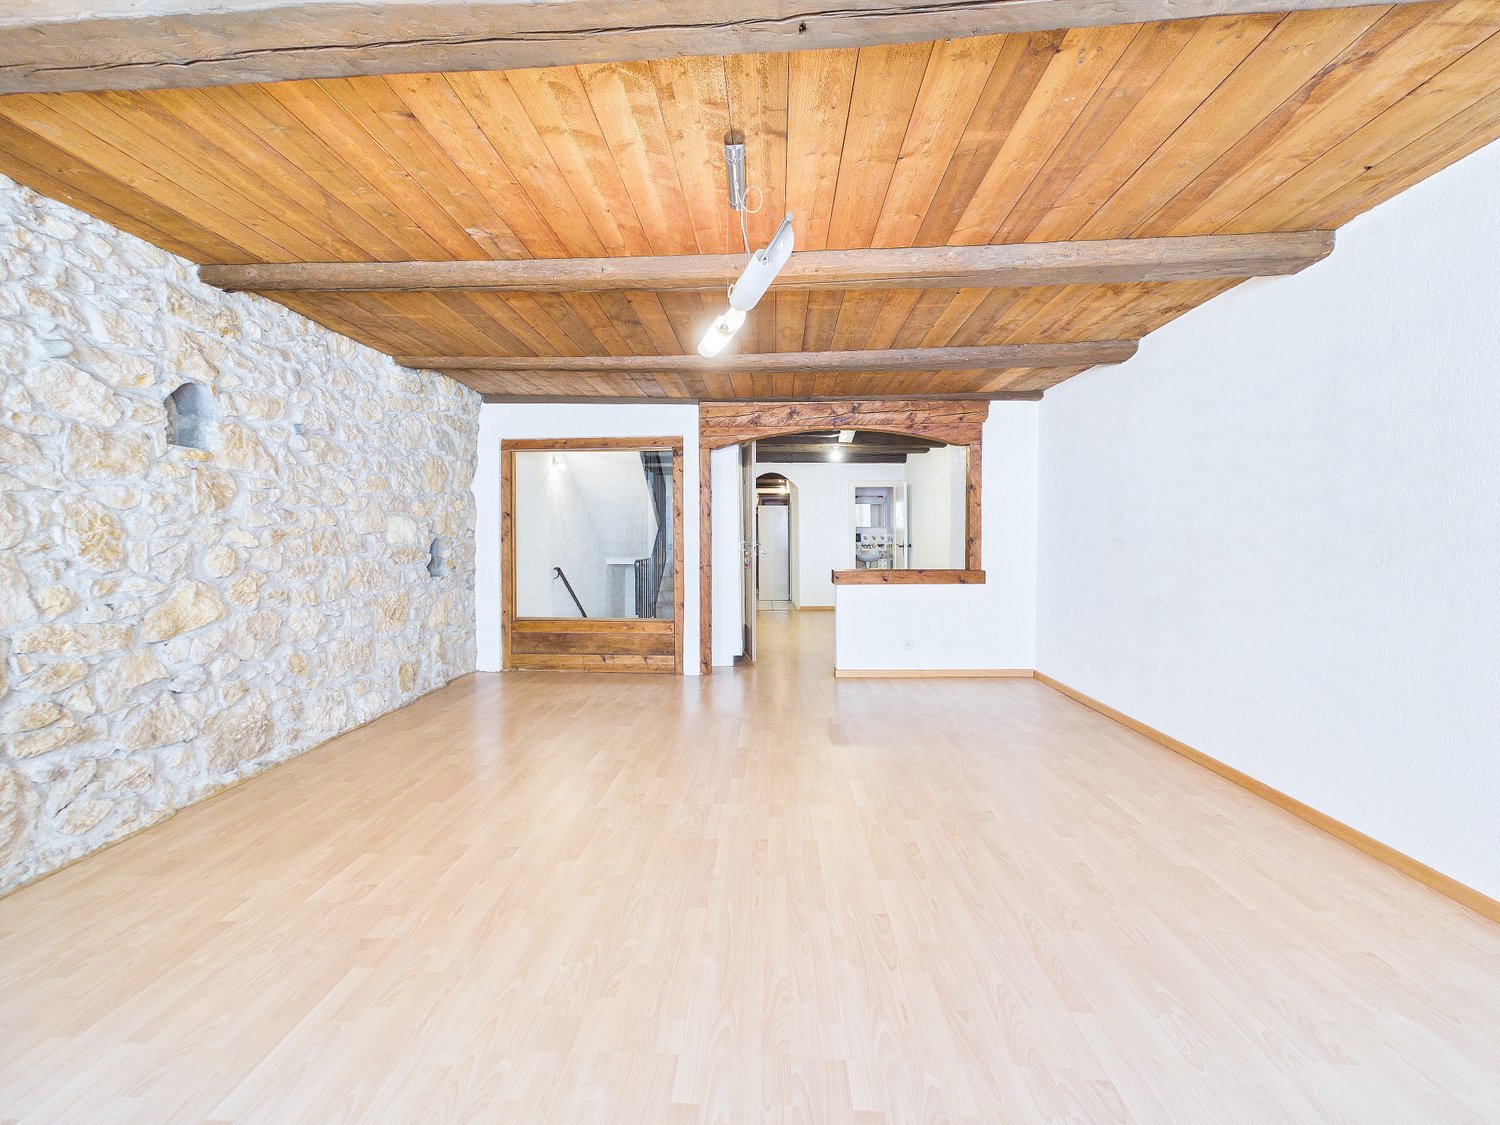
In the middle of the old town with additional apartment

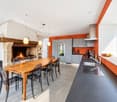
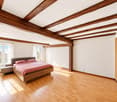
Discover this unique single-family house from 1745 in the idyllic village street in Twann. The charming object combines historical character with the possibility of expansion according to your own wishes.The house offers: • Charming living atmosphere due to old stone walls and wooden beams • 4 floors offer versatile usage possibilities with expansion potential in the attic. • Apartment / studio on the ground floor with kitchen and bathroom. • Spacious ancillary rooms on the ground floor with additional toilet. Location and surroundings: The house is located in a quiet area and is yet excellently connected. Twann train station is only 4 minutes' walk away, as is the bus stop. The Chapfweg school can be reached in just 2 minutes on foot. The proximity to Lake Biel and the railway line makes this location particularly attractive, while the quiet surroundings ensure relaxed living. The property is sunny and offers a peaceful living atmosphere.This historic jewel is ideal for families who appreciate the charm of bygone times and at the same time want to enjoy modern comforts. The child-friendly equipment and the quiet location make it the perfect family home.Near the property, 2 garden shares can be purchased in addition to the building (garden share for planting vegetables and the like).No parking space is included in the offer. This would have to be organized externally. We are happy to help with the search.

Andreas Gerber

Andreas Gerber

Travel time
-
1 / 15
5 rooms, 189m², CHF 495,000.–
Dorfgasse 40, 2513 Twann-Tüscherz

Pearl with annex apartment in the historic center of Twann

Discover this unique single-family house from 1745 in the idyllic village street in Twann. The charming object combines historical character with the possibility of expansion according to your own wishes.The house offers: • Charming living atmosphere through old stone walls and wooden beams • 4 floors offer diverse usage possibilities with expansion potential in the attic. • Annex apartment on the ground floor with kitchen and bathroom. • Spacious secondary rooms on the ground floor with an additional toilet. Location and surroundings: The house is located in a quiet area and is yet excellently connected. Twann train station is only 4 minutes' walk away, as is the bus stop. The Chapfweg school can be reached in just 2 minutes on foot. The proximity to Lake Biel and the railway line makes this location particularly attractive, while the quiet surroundings ensure relaxed living. The property is sunny and offers a peaceful living atmosphere.This historic jewel is ideal for families who appreciate the charm of bygone eras and at the same time want to enjoy modern comforts. The child-friendly equipment and the quiet location make it the perfect family home.Near the property, 2 garden shares can be purchased in addition to the building (garden share for planting vegetables and the like).No parking space is included in the offer. This would have to be organized externally. We are happy to help with the search.

Andreas Gerber

Andreas Gerber

Travel time
-
1 / 10
5.5 rooms, 190m², CHF 1,945,000.–
Auf Anfrage 1, 2513 Twann Tüscherz

Lake View - Exceptional Apartment

Luxury, design, and serenity by Lake BielDiscover this sumptuous prestige apartment, a true haven of peace where every detail has been carefully thought out to offer a refined, harmonious, and turnkey living space.Equipped with carefully selected designer pieces combining aesthetics and functionality, this apartment can be taken over fully or partially furnished.An elegant and bright interiorAs soon as you enter, you will be seduced by the warm and sophisticated ambiance. The large living area, bathed in natural light thanks to large sliding glass doors, opens onto an exceptional terrace, a true open-air living room.A spectacular terrace with a lake viewDesigned as an extension of the living room, the terrace invites you to relax and socialize:Jacuzzi with panoramic views of Lake BielDining area and lounge to enjoy every momentGreen area for a zen and Mediterranean atmosphereA private garden with olive trees, accessible via an external staircase, completes this idyllic setting.A kitchen of exceptionThe heart of the apartment, the high-end kitchen, seduces with its central granite island, matching countertop, and state-of-the-art equipment. Everything has been thought out to combine design and practicality in a contemporary spirit.A comfortable and well-arranged sleeping areaThe apartment has several comfortable bedrooms, all with direct access to the terrace, offering intimacy and brightness. The master suite seduces with its generous, custom-made dressing room and peaceful atmosphere. Two modern bathrooms complete this living space with high-end materials and finishes.Absolute comfort in everyday lifeAn independent, fully equipped laundry room ensures practical and discreet organization, rare in a property of this category.This rare property perfectly combines generous volumes, noble materials, unobstructed views, and exceptional outdoor spaces. It represents a unique opportunity for lovers of exceptional properties by the lake.Note that an indoor parking space is available for CHF 30,000.- in addition to the sale price. An additional indoor parking space is also available for purchase or rent.We would be delighted to introduce you to this property during a personalized visit.For any questions or to arrange a meeting, you can contact me directly at +41 79 638 77 86 or by email at rafael.marialves@immosky.com.

Travel time
-
More objects in your automatically expanded search area
20 results - Radius: + 10km
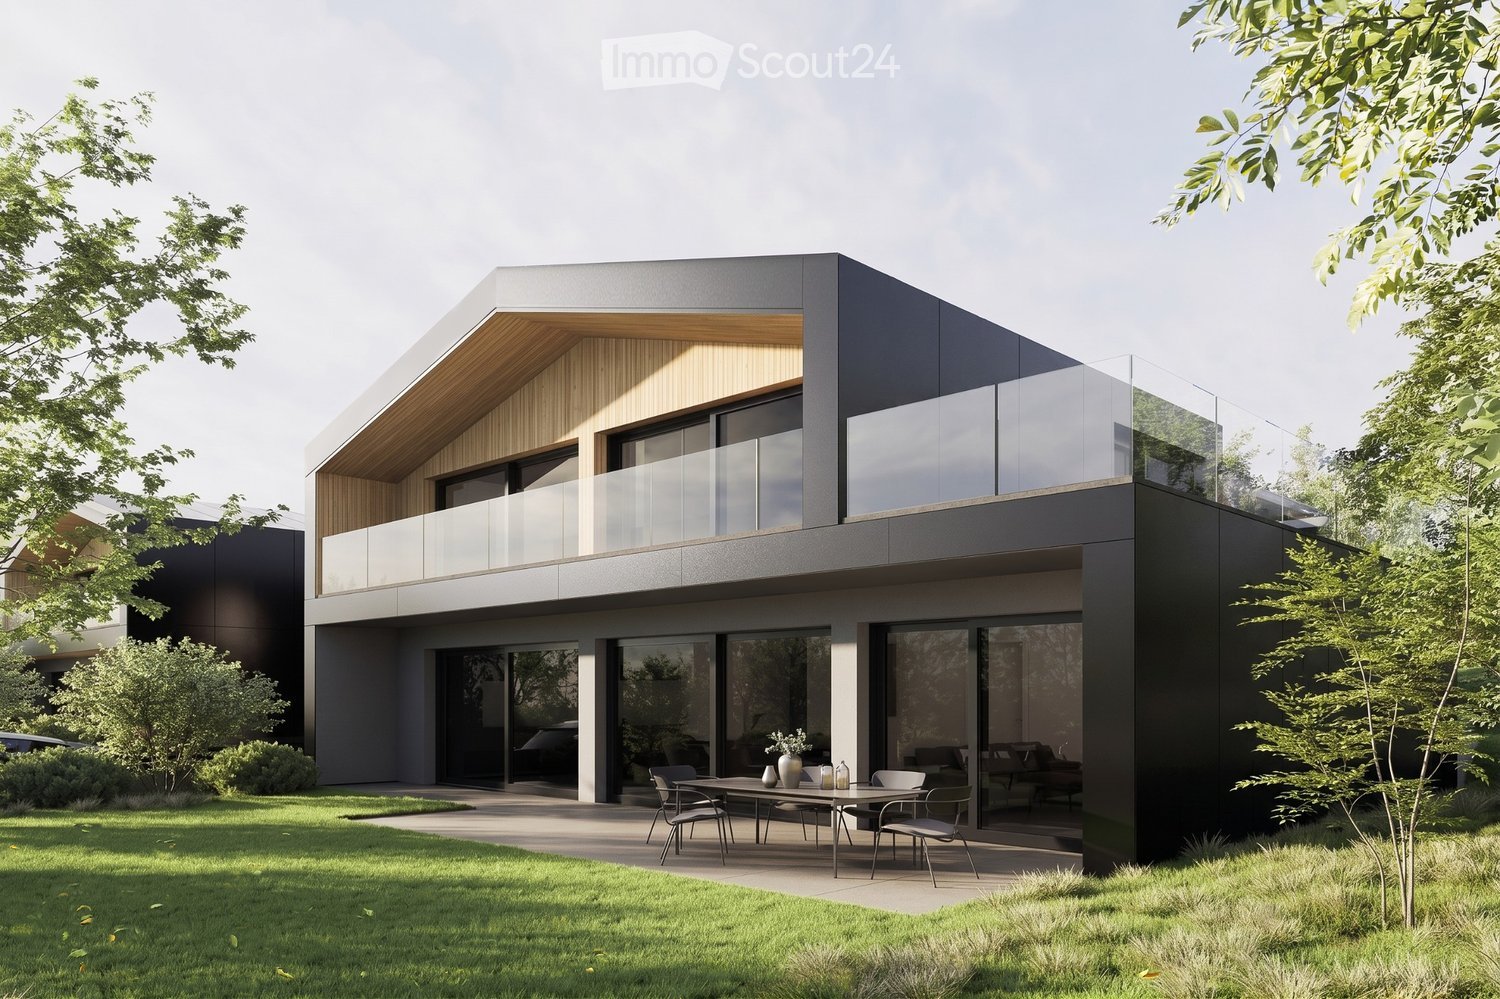
  • Modern two-story house with dark grey and light wood exterior, large glass windows, and a balcony on the upper level. The ground floor features an outdoor seating area with a table and chairs.
  • Modern two-story house with a contemporary design, featuring large windows, a raised ground floor, and a spacious outdoor area with seating and a dining table.
  • Modern two-story house with a flat roof, solar panels, large windows, and a glass balcony on the upper level. The house is surrounded by a well-maintained lawn and shrubs.
  • Modern kitchen with black and wood cabinets, stainless steel appliances, a wooden dining table with chairs, and a pendant light fixture.
  • Modern dining area with a wooden dining table, four chairs, pendant light, and large windows with sheer curtains.
  • Modern open-plan living and dining area with a grey sectional sofa, coffee table, side table, dining table with chairs, pendant light, and kitchen area with dark cabinets.
  • Modern, open-plan living and dining area with large windows, a dining table with chairs, a television, and a kitchen area with cabinets and an oven.
  • Modern bedroom with a white bed, nightstand, decorative vase, books, and wall-mounted lamp. The room features a wooden floor and a grey rug.
  • Modern bedroom with a grey bed, patterned blanket, pillows, a grey rug, and a potted plant near the window with sheer curtains.
  • Modern bedroom with a large bed, nightstand, lamp, potted plant, and wall-mounted TV. The room features a sleek wooden headboard and large windows with sheer curtains.
  • Modern bedroom with a large bed, nightstand, lamp, potted plant, and large window with curtains.
  • Modern kitchen with light wood cabinets, white countertops, built-in oven, sink, and potted plants on shelves.
  • Modern kitchen with light-colored cabinets, a central island, and built-in appliances including an oven and sink.
1 / 13
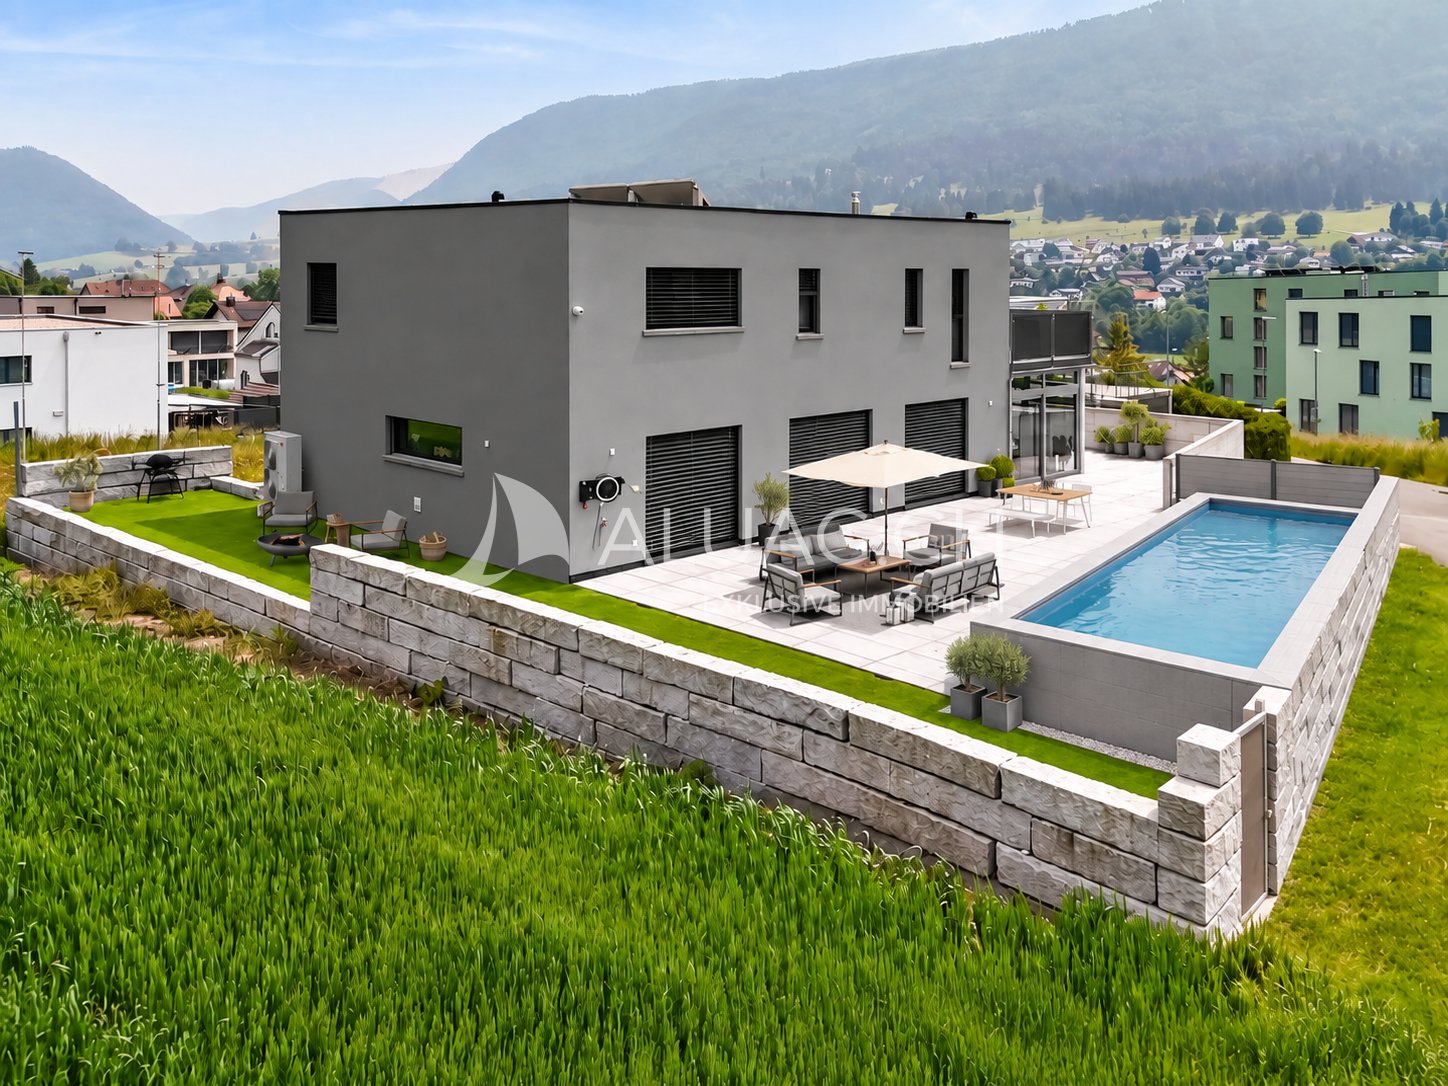
Modern two-story house with a contemporary design, featuring large windows, a raised ground floor, and a spacious outdoor area with seating and a dining table.
Modern two-story house with a flat roof, solar panels, large windows, and a glass balcony on the upper level. The house is surrounded by a well-maintained lawn and shrubs.
Modern kitchen with black and wood cabinets, stainless steel appliances, a wooden dining table with chairs, and a pendant light fixture.
5.5 rooms, 150m², CHF 1,250,000.–
Premium
Rue des Planches, 2523 Lignières

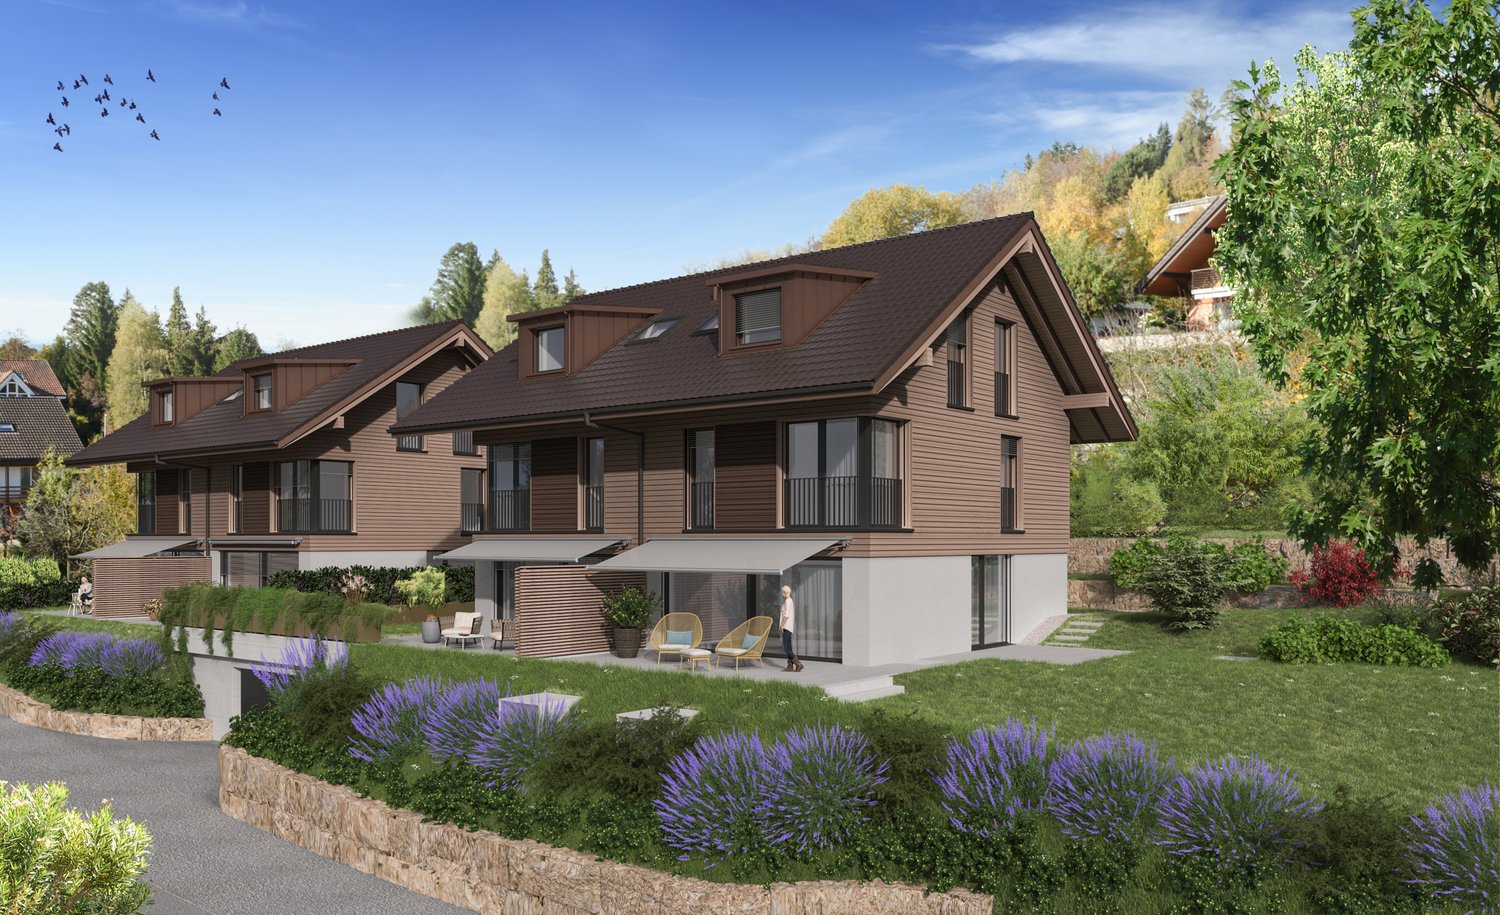
Last individual contemporary villa of 5.5 rooms in Lignières

4LIZES | LIGNIÈRES (NE) - Key handover is planned for June 2027A last opportunity in an exclusive developmentIn the heart of Lignières, in a quiet and green residential area, discover the last available villa of the 4lizes project, a realization of four individual villas with contemporary architecture.Three villas have already found their owners!Designed by Yoku Architecture, the villa A02 seduces with its pure lines, facades combining natural wood and contemporary materials, as well as its generous glass surfaces.150 m² living space + 85 m² terraces and balconyLocated on a private plot of 424 m², this villa offers bright and functional spaces, including:· 4 bedrooms, including a parental bedroom on the ground floor.· A living room with open kitchen of 52 m², giving onto the terrace and garden.· A balcony-terrace of 34 m² on the first floor, with glass railings.· A balcony of 15 m² on the first floor, with glass railings.· A terrace of 36 m² on the ground floor.· A private garage, a cellar and storage spaces.· A kitchen and bathrooms that can be personalized according to your tastes.Remarkable construction qualityParticular attention has been paid to the quality of the building envelope and its energy efficiency:· Ventilated facades, promoting the durability of the building.· Wood-metal windows with triple glazing.· Floor heating powered by the district heating network.· Photovoltaic installation on the roof, fully integrated (74 m²).· Motorized blinds.· High-quality finishes, with possibilities for personalization.A privileged living environmentLignières offers a peaceful environment, close to nature and the landscapes of the Chasseral, while remaining easily accessible from Neuchâtel and Biel.Your future villaSales price: CHF 1’250’000.–Key handover is planned for June 30, 2027.The villa A02 is the last available villa in this exclusive development.Interested in this villa?Contact us through the platform's form to obtain the complete sales dossier, plans, and additional information.Non-contractual synthetic images. Services according to technical description and sales documents.

Travel time
-
Antonella Lüscher

Antonella Lüscher

1 / 11
Antonella Lüscher

Antonella Lüscher

  • Swimming pool
7.5 rooms, 250m², CHF 2,600,000.–
Premium
3272 Walperswil

Dreamy Estate with Panoramic View - Living at the Highest Level

3272 Walperswil BE Is upscale living with spacious rooms and a vast, quiet outdoor area with privacy important to you? Then the impressive country house villa with garden, large biotope, and outdoor pool is a bull's eye for you! The stately estate, built in 1991, is situated on a 2179 m2 plot and is unique in its kind, considering its construction, location, equipment standard, and above all, its current condition. The owners have spared no expense in maintaining their jewel, the surroundings, and the garden in almost new condition over the past 30 years. The country house villa offers the following rooms on three levels, as well as an absolutely impressive outdoor area. GROUND FLOOR: > Entrance area with cloakroom > Central entrance hall > Living room with fireplace and garden access > Dining area with garden access > Open kitchen with cooking island > Very large office with separate outdoor entrance > Guest toilet ....and next to the house on the same level: > Double garage > Equipment room > Carport for three vehicles and a wall box UPPER FLOOR: > Spacious, bright gallery > Parent bedroom with en-suite bathroom > A large guest room with sloping ceiling > Two more rooms with a panoramic view > Guest bathroom with shower BASEMENT: > Spacious, heated entrance hall > Sauna including bathroom with shower > Fitness room > Cellar/bomb shelter > Technical room with the heat pump > Two more cellar rooms > Large laundry room/drying room with pool technology, the decalcification system, and an outdoor staircase to the garden The garden, or rather the park with pool, large biotope, and various seating areas by the house and around the biotope, is simply overwhelming. Here you experience wonderful panoramic views, pure nature, and plenty of privacy. Simply a unique property in absolute top condition, which you must see.

  • Swimming pool
New building
1 / 12
5.5 rooms, 131m², CHF 935,000.–
Premium
Werkhofweg 1, 2572 Sutz-Lattrigen

Newly built apartments near the lake

At Werkhofweg in the popular municipality of Sutz-Lattrigen, 22 condominiums will soon be built. The bright and modern 5.5-room apartments convince with:- each with two spacious and modern bathrooms with floor-level shower systems and bathtubs (optional)- An open kitchen partially with cooking island, oven plus steamer and have sufficient budgets for selection- Washing machine and dryer are located in each bathroom or in the reduction- All slat blinds and awnings with motor drive- Beautiful garden, spacious basement compartments, bike charging stations with apartment distribution, own entrance hall with basic installation for charging stations- Elevator to the apartments- Sales price from CHF 935,000, parking space CHF 38,000Turnkey and ready for occupancy: The buyers can select all floor and wall coverings, the kitchen, sanitary appliances, electrical installations, and the wardrobes from the designated companies themselves (budgets according to the construction description).Feel free to take a tour of our model apartment. In the navigator, you can select the desired apartment and view the real outlook from the apartment.Interested? We look forward to your contact.Images are from a model apartment.The marketing is carried out in the current stage of the construction publication. The start of construction and realization are subject to the explicit reservation of the granting of the final building permit and the clarification of any legal remedies. Occupancy planned for spring 2029, without guarantee.

Travel time
-
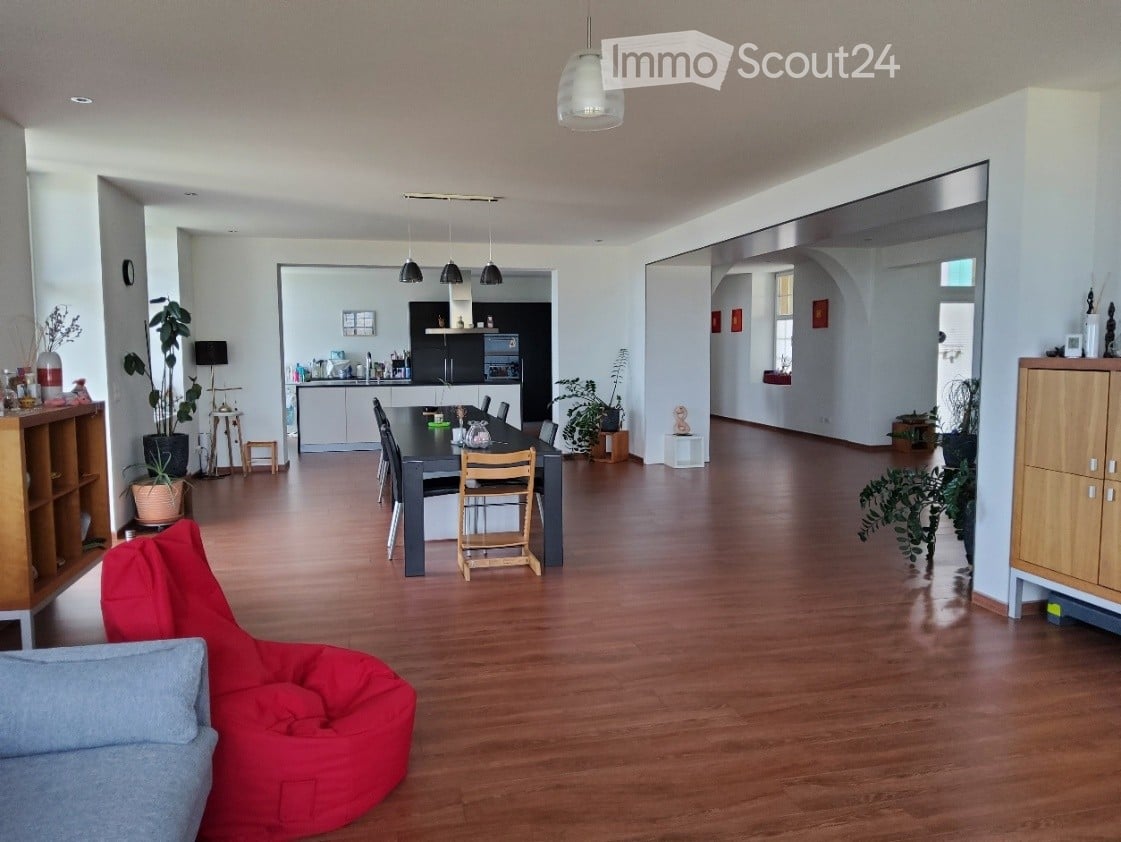
  • Open-plan living and dining area with wooden flooring, a red bean bag chair, a dining table with chairs, and a modern kitchen in the background.
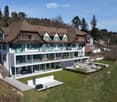
  • A large, two-story house with a modern extension featuring large glass windows and a spacious balcony. The traditional section has a pitched roof and green shutters. The property includes a well-maintained lawn, patio area, and surrounding trees.
  • Panoramic view of a town and surrounding landscape from a hilltop, with houses, trees, and distant mountains visible.
1 / 3
A large, two-story house with a modern extension featuring large glass windows and a spacious balcony. The traditional section has a pitched roof and green shutters. The property includes a well-maintained lawn, patio area, and surrounding trees.
Panoramic view of a town and surrounding landscape from a hilltop, with houses, trees, and distant mountains visible.
7.5 rooms, 290m², Price on request
Premium
Chemin de la Maison Blanche 35, 2533 Evilard

Aussergewöhnliche Wohnung - Appartement d'exception - Exceptional apartment

La Maison Blanche: höchste qualität und aussergewöhnliche Lage • Nach Süden geräumige Ess-/Wohnzimmer und offene Küche mit Markengeräten (Granit-Kochinsel mit 5 Induktionskochfeldern und Geschirrspüler, Kombi-Backofen, Mikrowelle, Kühlschrank, zusätzlicher Granitschrank) • 1 Zimmer mit Vorraum von ca. 21 m2 mit eigenem Badezimmer von ca. 11 m2 (Badewanne mit separater Dusche, 2 Waschbecken auf Waschtisch, grosser Spiegel, WC) und Zugang zum Balkon auf der Nordseite • 1 Zimmer von ca. 18 m2 mit Zugang zum Balkon auf der Südseite • 2 Zimmer von ca. 14 m2 und 15 m2 mit Südausrichtung • 1 Zimmer von ca. 12 m2 mit Nord- und Westausrichtung • 1 ca. 9 m2 grosser Multifunktionsraum, ausgestattet mit einer Waschsäule (Marken-Waschmaschine und -Trockner) und einem grossen Waschbecken, ursprünglich als zusätzliches Badezimmer vorgesehen • 2 Duschbäder mit Dusche, Waschbecken mit Spiegel, WC • 1 zusätzliches Mansardenzimmer von ca. 15 m2 (Grundfläche ca. 22 m2), ideal als Büro, Bibliothek oder Fitnessraum • Südbalkon von ca. 59 m2 mit freiem 180°-Blick auf die Alpen, über dem Mittelland gelegen, ohne Gegenüber (nicht bebaubares Gebiet) + Nordbalkon von ca. 4 m2 • Keller von ca. 30 m2 • 2 angrenzende Parkplätze in der Parkgarage (mit Vorverkabelung für Elektrofahrzeuge) ***La Maison Blanche : qualité supérieure et situation exceptionnelle • Orientées sud, vastes salle à manger/séjour et cuisine ouverte avec équipements de marque (îlot-granit avec 5 plaques à induction et lave-vaisselle, four combiné, four micro-ondes, réfrigérateur, meuble-granit complémentaire) • 1 chambre avec vestibule d’env. 21 m2 avec salle de bain privative d’env. 11 m2 (baignoire avec douche séparée, 2 vasques sur plan de meuble, grand miroir, WC) et accès balcon côté nord • 1 chambre d’env. 18 m2 avec accès balcon côté sud • 2 chambres d’env. 14 m2 et 15 m2 orientées sud • 1 chambre d’environ 12 m2 orientée nord et ouest • 1 salle multifonctions d’env. 9 m2 équipée d’une colonne de lavage (lave-linge et sèche-linge de marque) et d’un grand lavabo, prévue initialement comme salle de bains supplémentaire • 2 salles d’eau avec douche, meuble-lavabo avec miroir, WC • 1 chambre supplémentaire mansardée d’env. 15 m2 (surface au sol env. 22 m2), idéale pour espace-bureau, bibliothèque ou fitness • Balcon sud d’env. 59 m2 avec vue dégagée à 180° sur les Alpes, dominant le Plateau, sans vis-à-vis (zone non-constructible) + Balcon nord d’env. 4 m2 • Cave d’env. 30 m2 • 2 places de parc adjacentes dans halle de stationnement (avec précâblages pour VE) ***La Maison Blanche: superior quality and exceptional location • South-facing large dining/living room and open-plan kitchen with brand-name appliances (granite island with 5 induction hobs and dishwasher, combination oven, microwave, refrigerator, additional granite cabinetry) • 1 room with hallway of approx. 21 m2, private bathroom of approx. 11 m2 (bathtub with separate shower, 2 washbasins on vanity unit, large mirror, WC) and access to balcony on north side • 1 room of approx. 18 m2 with access to the south-facing balcony • 2 rooms of approx. 14 m2 and 15 m2 facing south • 1 room approx. 12 m2 facing north and west • 1 multifunctional room of approx. 9 m2, equipped with a washing machine and dryer (brand name) and a large sink, originally intended as an additional bathroom • 2 shower rooms with shower, vanity unit with mirror, WC • 1 additional attic room approx. 15 m2 facing (floor space approx. 22 m2), ideal for use as an office, library or fitness room • South-facing balcony of approx. 59 m2 with unobstructed 180° view of the Alps, overlooking the Plateau, not overlooked (non-buildable area) + North-facing balcony of approx. 4 m2 • Cellar of approx. 30 m2 • 2 adjacent parking spaces in parking hall (with pre-cabling for electric vehicles)


Travel time
-
New building
1 / 11
5.5 rooms, 160m², CHF 1,317,000.–
Premium
2557 Studen BE

LUXURIOUS LIVING IN STUDEN

DETACHED HOUSE IN A QUIET LOCATION IN STUDEN • 5 1/2 rooms • spacious living area • open-plan kitchen • covered terrace • parent's room on the attic floor with separate bathroom On one of the last free plots in 2557 Studen, you have the opportunity to acquire a spacious and modern semi-detached house. The quiet location offers relaxation and leisure activities right outside your front door! Within about 100m, you will find many car-free paths for walking and cycling. In just a few minutes on foot, you can reach the Jäissberg forest; Lake Biel can be reached in just 11 minutes by car. The ideal location to relax after a busy day! The houses convince with their high construction standard and offer an ideal room layout, perfectly tailored to modern living needs. The airy rooms are flooded with light and create a pleasant living atmosphere. All rooms are south-facing. The garden with a covered seating area invites you to linger and barbecue. The kitchen leaves no wishes unfulfilled - stylish design and high-quality materials and latest technology are a matter of course. The spacious living area offers plenty of space for cozy hours with family and friends. TOP LOCATION IN THE MIDDLE OF STUDEN - HIGHLIGHTS • solid construction • premium kitchen with ceramic worktop and steamer • covered entrance area • heat pump heating • 400l boiler • spotlights in the entrance and kitchen • high-quality windows with triple glazing • entrance door with light window • four sanitary rooms • spacious covered terrace • private garden seating area • garage

Gaschen Patrick

Gaschen Patrick

1 / 13
Gaschen Patrick

Gaschen Patrick

  • Parking space
  • Garage
  • View
7 rooms, 350m², Price on request
Top
2523 Lignières

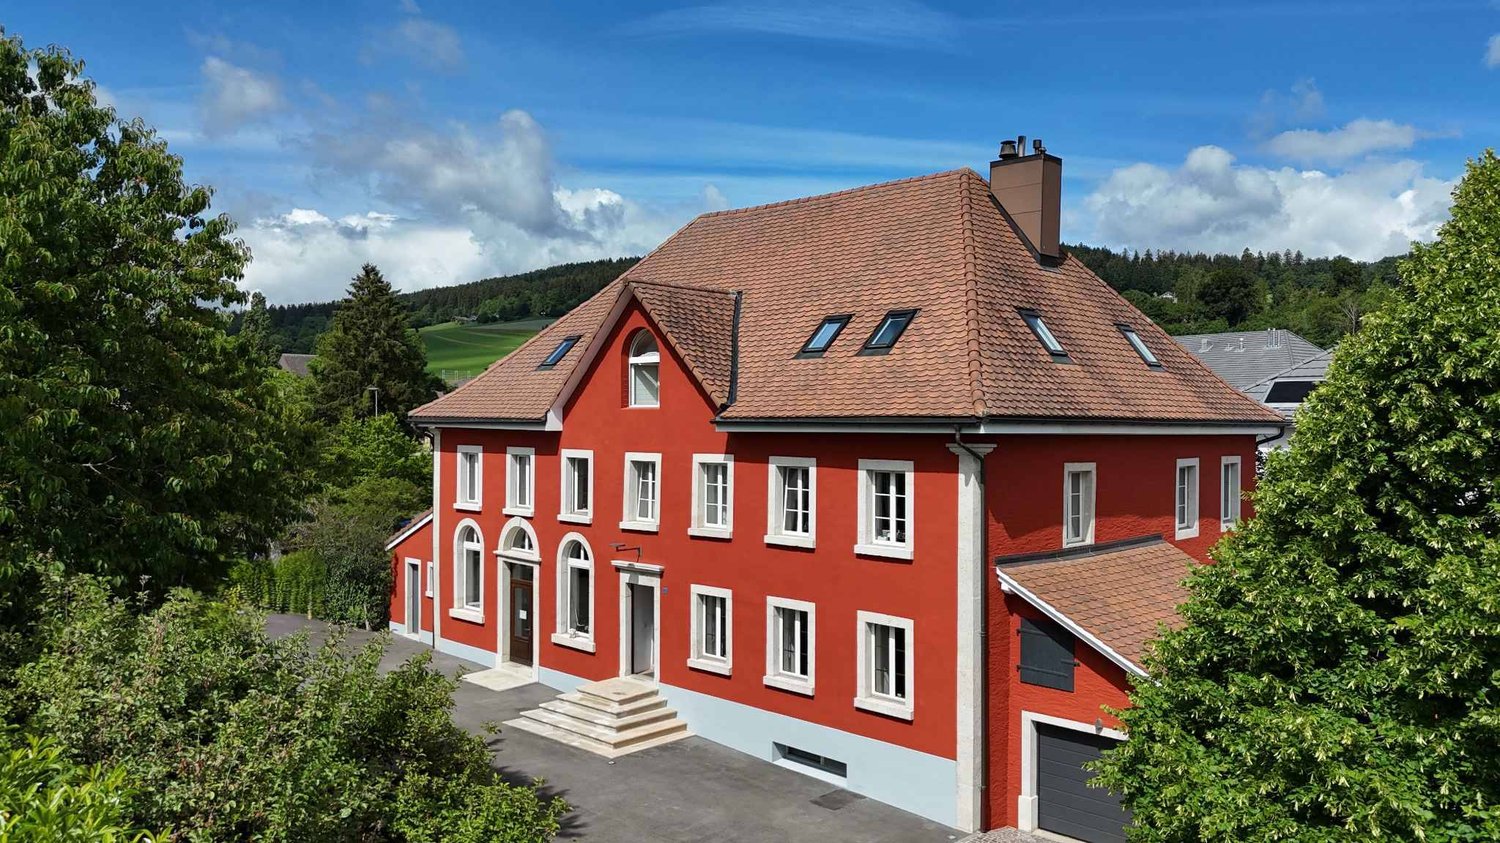
A historic address in the heart of Lignières

In the heart of the charming village of Lignières, a unique property is revealed, as rare for its history as for its amenities. A true witness to local heritage, this remarkable building has traversed the ages by reinventing itself successively as a church, then a communal school, before being transformed into an elegant private residence. Behind its magnificent facade with warm hues, a unique place of life is hidden today, where the charm of the old is expressed through each detail and where the history of the building continues to be felt in its generous volumes and singular atmosphere.Over the years, the owners have paid constant attention to the maintenance and evolution of the property. Improvements and modernizations have been carried out progressively, with the permanent concern of preserving the identity of the place while bringing it the comfort expected of a contemporary residence. This respectful approach has allowed the authenticity and exceptional character of the building to be preserved, while ensuring an excellent level of maintenance. Today, the property presents itself in a remarkable state, testifying to the care brought to its conservation over time.The main entrance of the house is through an independent access located on the main facade. From the first steps, the volumes, luminosity, and noble materials immediately seduce. The natural stone walls, exposed beams, and numerous openings create a warm and refined atmosphere. The ground floor accommodates a large living space where the living room, kitchen, and dining area harmoniously coexist. The kitchen, the heart of the house, offers beautiful volumes and is organized around a superb chimney that gives the whole a unique and convivial character. Designed for daily life as well as for receptions, this space benefits from a fluid circulation and a pleasant opening onto the outdoors.Spread over several levels, the residential part offers four bedrooms with comfortable dimensions. The first floor accommodates two bedrooms, a shower room equipped with a double sink, a separate toilet, and a laundry room. The second floor offers a more intimate atmosphere with an additional bedroom, an elegant parental bedroom with a dressing room, a bathroom including a bathtub, shower, and toilet, as well as a large lounge. This particularly warm space benefits from a second chimney and a perfectly integrated home cinema, creating a privileged place for moments of relaxation with family or friends.Under the roofs, a mezzanine completes the ensemble. The beautifully exposed structure, carefully highlighted, elegantly recalls the history of the building and fully participates in its unique character.One of the most interesting features of this property lies in the presence of independent professional spaces. Accessible through a separate entrance located in the center of the facade, a commercial area develops over two levels. It currently includes storage spaces as well as an office and offers numerous possibilities for exploitation for an independent, artisanal, administrative, or liberal activity. A second independent room, currently used as a depot, already has all the necessary sanitary connections. Previously used as sanitary facilities for the gym when the building served as a communal school, this space could easily be rearranged according to the future needs of its owner.The basement harmoniously completes the ensemble with a large technical room also serving as a workshop, as well as a charming, semi-buried wine cellar, offering functional and storage spaces particularly appreciated.Outside, the property continues its promise of exclusivity. A beautiful wooden terrace naturally prolongs the living spaces and invites you to fully enjoy the beautiful days. A pleasant outdoor dining area, a Jacuzzi, and a carefully maintained garden create an atmosphere conducive to relaxation and conviviality. The ensemble benefits from a beautiful intimacy while preserving a privileged situation in the heart of the village.A closed garage as well as six outdoor parking spaces complete the property's amenities. In addition, a plot located on the west facade of the building offers a particularly interesting potential. This area would notably allow the creation of a large additional garage or an outbuilding, subject to the usual authorizations.Rarely does a property manage to combine history, architectural character, generous volumes, and versatility of use with such elegance. Carefully maintained and enhanced over the years, this unique residence today offers the exceptional opportunity to acquire an emblematic place of Lignières' heritage, where the authenticity of the places harmoniously marries contemporary comfort. A rare address destined for a clientele sensitive to character properties and seeking a truly exceptional living environment.

  • Parking space
  • Garage
  • View
Antonella Lüscher

Antonella Lüscher

1 / 13
Antonella Lüscher

Antonella Lüscher

  • Balcony / Terrace
5.5 rooms, 132m², CHF 960,000.–
Top
2562 Port

Living on 2 floors near the Aare

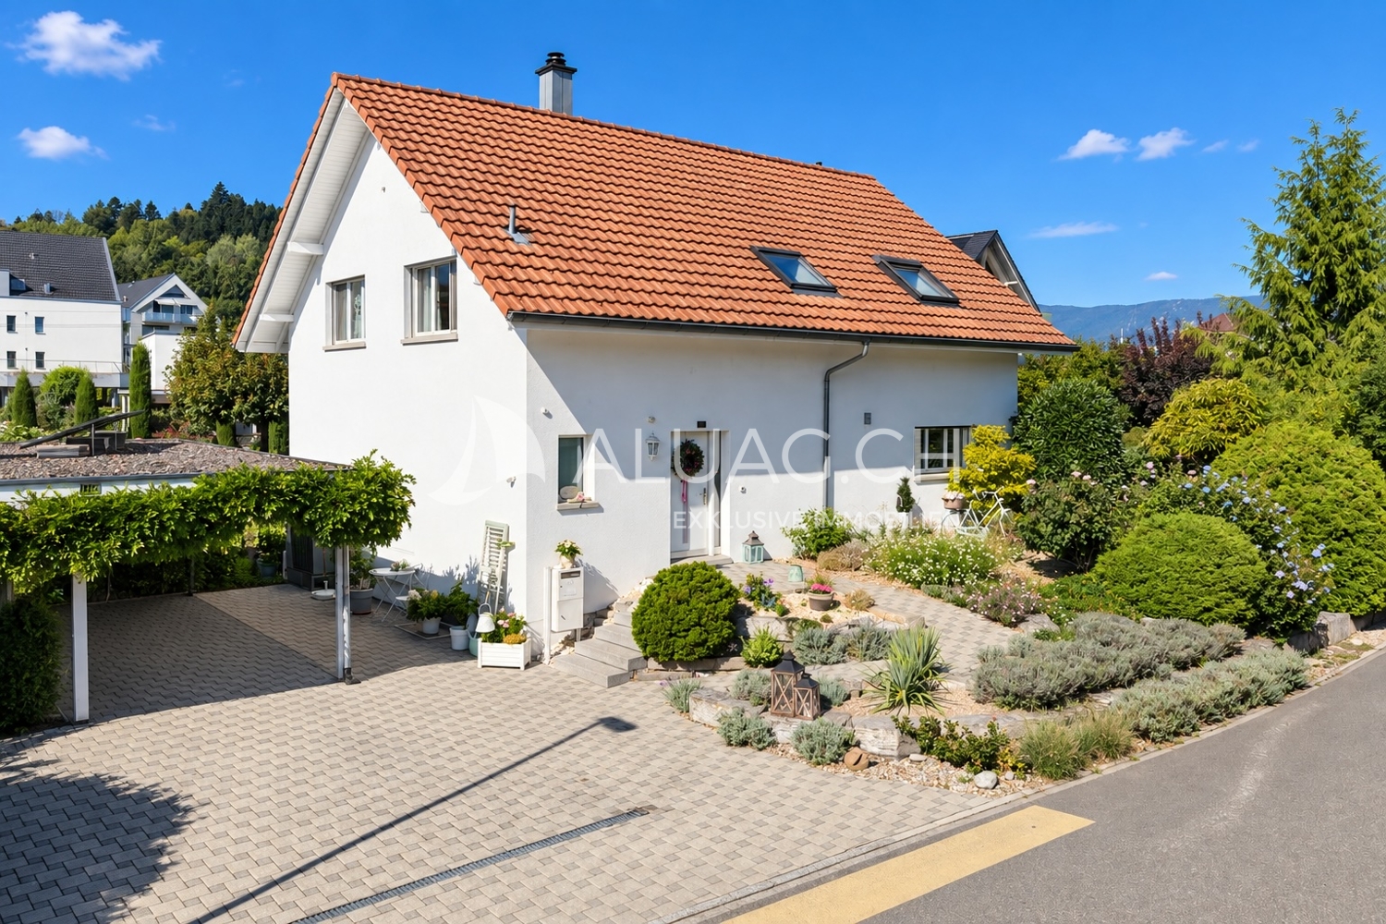
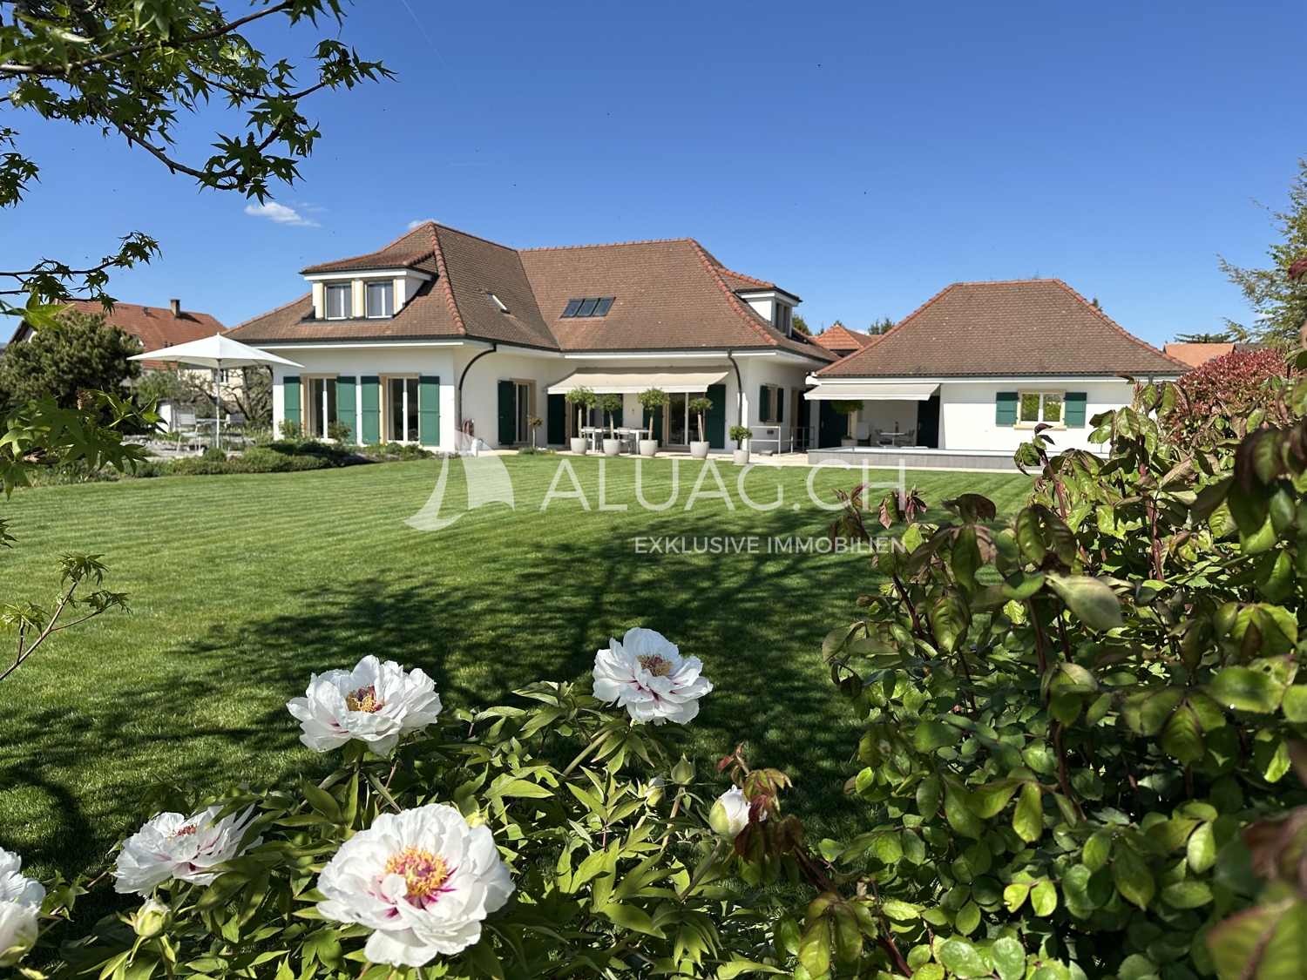
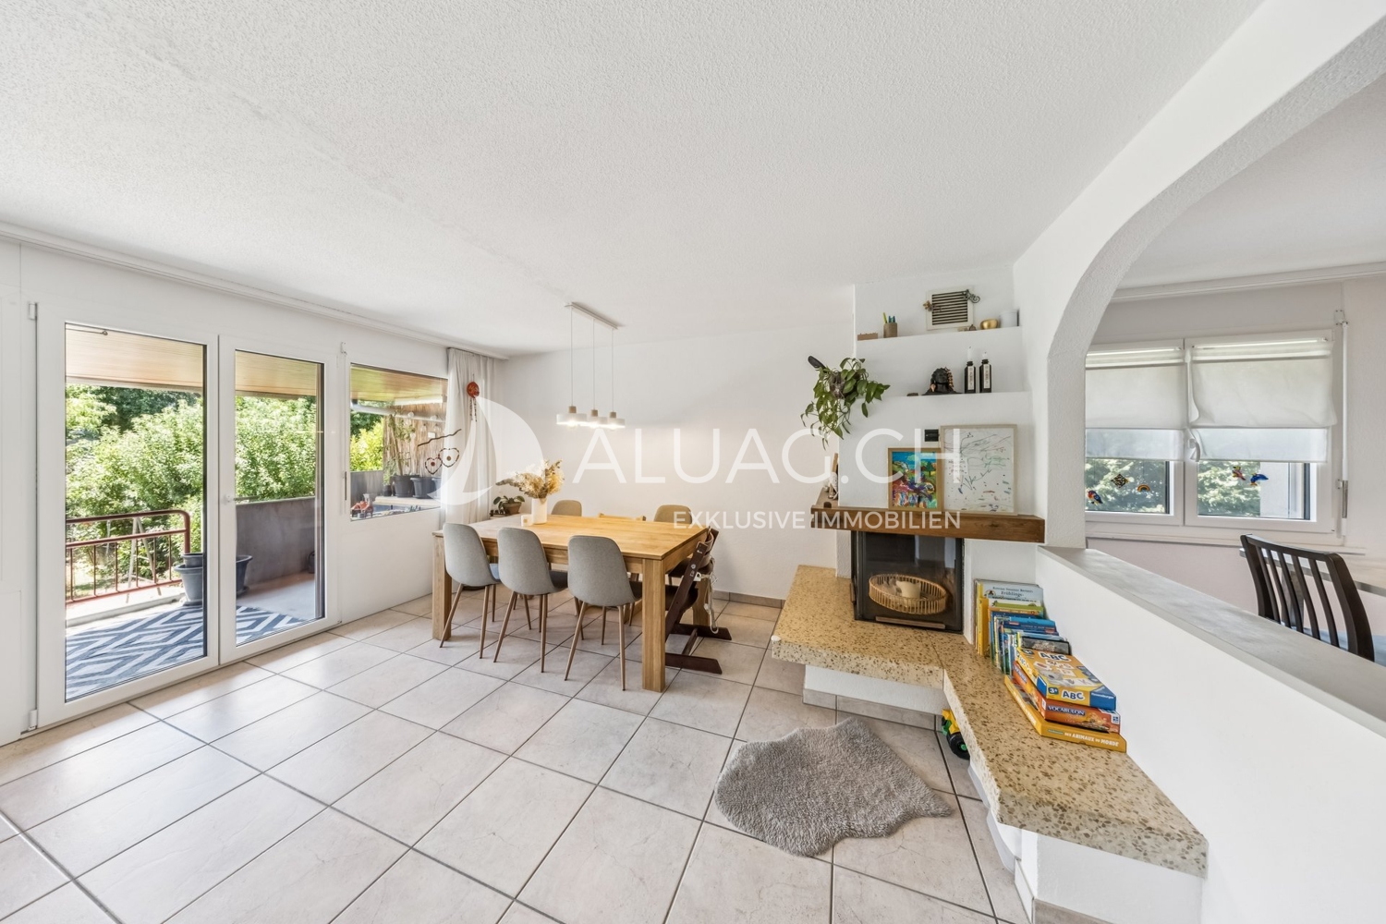
This attractive 5.5-room duplex apartment convinces with a generous room layout, bright living rooms, and a high level of living comfort. On approximately 132 m² of living space, spread over two floors, it offers plenty of space for families or couples. The separate house entrance provides an additional level of privacy and gives the apartment a house-like character. Thanks to the ongoing modernizations, the apartment presents itself in a very well-maintained and contemporary condition. Highlights of the apartment: - Generous 5.5-room duplex apartment with approximately 132 m² of living space - Living space on two floors - Separate house entrance with a house-like character - Bright living and dining area with chimney - Sunny, covered balcony with approximately 13.8 m² - Modern, open kitchen with plenty of storage space - Four versatile rooms - Two bathrooms with shower or bathtub - Floor heating in all living rooms - Apartment's own washing machine - Ongoing modernization and careful maintenance - Bathroom on the upper floor completely renovated in 2023 - All windows and shutters replaced in 2024 - Parking space with its own EV charging station included in the purchase price - Additional outdoor parking space included - Family-friendly and central living location - Shopping opportunities, schools, and public transportation within short distance - Biel/Bienne can be reached in a few minutes by car The successful combination of generous space, modern living comfort, and an attractive location makes this duplex apartment an ideal home for families, couples, or anyone looking for a well-maintained property with plenty of space. ALUAG, your real estate agency, is your specialist for wonderful properties in the best locations. We are pleased to accompany you on your way to your dream home.

  • Balcony / Terrace
  • A two-story house with a tiled roof, white exterior, multiple windows, and a small garden area with potted plants.
  • Two-story house with light yellow exterior, white trim, multiple windows, and a small garden area with a decorative archway.
  • {"type": "Kitchen", "objects": ["oven", "faucet", "sink", "microwave", "cupboard", "fridge", "cupboard", "oven", "faucet", "sink", "microwave", "cupboard", "cupboard", "cupboard", "cupboard", "cupboard", "cupboard", "cupboard", "cupboard", "cupboard", "cu
  • Bright living and dining area with a black sectional sofa, a dining table with chairs, a hanging pendant light, and a cabinet with decorative items. The space features large windows with sheer curtains and a view of greenery outside.
  • A well-lit bathroom with a bathtub, sink, and mirror. Glass shelves hold toiletries, and a potted plant sits on the windowsill. A towel rack and toothbrush holder are visible, along with a soap dispenser and a small cabinet under the sink.
  • Balcony with a small table and chairs, overlooking a garden area with trees and shrubs.
  • Modern bedroom with a large bed, nightstand, and a variety of lamps. The room features wooden flooring, a colorful rug, and large windows with purple curtains.
  • A small, cozy bedroom with a single bed, nightstand, purple curtains, and a small decorative tree on a shelf.
  • A spacious, well-lit attic room with wooden floors and exposed wooden beams. The room features a large table with a model train set, tools, and various equipment. There are shelves filled with books and storage boxes, a colorful rug, and several chairs, i
  • Bright bedroom with wooden floors, slanted wooden ceiling, large window, bed with blue bedding, nightstand with lamp, bookshelf, and artwork on walls.
  • A well-maintained garden with a variety of plants, including olive trees, shrubs, and flowers. The garden features a stone pathway, a small staircase, and a wooden fence. There is also a small statue and a trash can visible.
  • Garden with stone steps, climbing white flowers, potted plants, and a small grassy area.
1 / 12
7.5 rooms, 210m², CHF 1,350,000.–
Top
Schützenmattweg 8, 2560 Nidau

A house with character and space for your living ideas

This single-family house offers space for family life, personal retreats, and working from home on approximately 257m² of floor space. The garden and the 1938 architecture give the house its unique character.On the ground floor, the spacious living and dining area, the kitchen, and the central hallway form the center of the house. Two more rooms can be used according to your own needs. The balcony complements the room offer with a place outdoors.On the upper floor, two rooms and the spacious attic are available. Whether bedroom, workspace, or guest room – here, different living ideas find their place. The basement offers another room with a Swedish stove and a covered garden terrace, a bathroom with a shower, as well as a craft room, cellar, laundry room, and storage spaces.The 406 m² large plot includes a garden and fixed surfaces that extend to several sides of the house. Space for gardening, playing, or taking a break in the green is just as available as versatile usable space inside. An existing alarm system complements the equipment.The property has been continuously maintained and renovated over the years. The ground and upper floors have been thermally renovated through interior insulation and window replacement in the area of the vertical building envelope. The house has preserved its original character and at the same time offers opportunities to bring in your own ideas. The location in Nidau combines living near Lake Biel with the shopping opportunities, schools, and transport connections of the municipality and the proximity to the city of Biel.A home for people who are looking for a house with character, plenty of space, and development opportunities.

Travel time
-
1 / 9
  • Parking space
5.5 rooms, 170m², CHF 425,000.–
Top
2523 Lignières

Spacious 5.5-room duplex in the heart of the village

In the heart of the charming village of Lignières, discover this generous duplex of 5.5 rooms offering a living area of approximately 170 m². A rare opportunity to create a living space in your image, in a pleasant environment, at a particularly attractive price per square meter.This apartment seduces with its volumes, its two-level configuration, and its numerous possibilities for layout. Whether for a main residence or from an investment perspective, this property constitutes an interesting opportunity for buyers wishing to valorize a real estate property.Spread over two levels and benefiting from two independent entrances, this duplex offers a distribution providing comfort and flexibility of layout.The living space consists of an open kitchen opening onto a vast living room bathed in natural light, extended by a pleasant veranda and a terrace. The sleeping area accommodates three spacious bedrooms, one of which has direct access to a private terrace. An office, which can easily be converted into a fourth bedroom, completes the layout possibilities.Two bathrooms, an independent WC, as well as several storage spaces complete the distribution of this apartment.Located in a building in good general condition, the property also benefits from a remote heating system.Requiring renovation work, this duplex offers a beautiful freedom of reinterpretation of its spaces. Its generous volumes and configuration allow for imagining a contemporary interior, perfectly adapted to the expectations and lifestyle of its future occupants.Its attractive pricing, combined with its potential for valorization, makes it an opportunity to be considered both for a family and for an investor.In addition, one or two parking spaces in the building's underground garage can be acquired at a price of CHF 20,000 per space.Combining generous space, layout potential, and location in the heart of Lignières, this duplex brings together many advantages for realizing a personalized real estate project.For any additional information or to organize a visit, BARNES is at your entire disposal.Non-contractual photos. The visuals presented are provided for illustrative purposes and may differ from the current state of the property.

  • Parking space
  • modern kitchen with island, large windows, sliding doors to terrace, open living area, hardwood floors, central heating, modern appliances
  • Floor plan showing a house layout with multiple rooms including living/dining area, kitchen, bedrooms, bathrooms, and outdoor terraces.
  • Garden, large grassy area, trees, plants, chairs, table, view of mountains and water
  • Multi-storey apartment building, brick facade, multiple balconies, green areas, and walking paths.
  • Aerial view of a modern residential complex with multiple buildings, green roofs, and outdoor spaces, including a playground and seating areas.
  • Floor plan of basement level H3, showing multiple rooms including basements, technical rooms, storage, and wash area.
  • Floor plan of a multi-building complex including residential units, parking areas, and public spaces. Features labeled areas such as 'Wohnung' (residence), 'Einstellhalle' (garage), and 'Offentlicher Parkplatz' (public parking).
  • A detailed floor plan of a residential area showing multiple buildings, green spaces, and parking areas. The layout includes various structures, pathways, and landscaped areas.
  • Aerial view of a town with buildings, roads, and surrounding fields. Marked locations include a supermarket, café, train station, and swimming pool.
  • Aerial view of the village of Täuffelen-Gerolingen, showing houses, fields, and a lake in the background. The village is located near Biel/Bienne, with a map highlighting its location in Switzerland.
1 / 10
5.5 rooms, 141m², CHF 1,490,000.–
Top
Seerain 2e, 2575 Gerolfingen

Living with a lake view in Täuffelen-Gerolfingen

The entire offer and documentation can be found at www.cygnus-gerolfingen.ch***This attractive garden apartment combines comfortable living with a high level of quality of life. The direct access to the private garden creates a harmonious connection between indoors and outdoors and naturally expands the living area.The spacious outdoor area invites you to relax, enjoy and linger. Whether having breakfast on the terrace, spending cozy hours with family and friends, or relaxing in the greenery – here you can enjoy everyday life in a pleasant and private atmosphere.The apartment impresses with a well-thought-out room layout and a cozy ambiance. Bright, open spaces create ideal conditions for a very high level of living comfort.The combination of a comfortable interior, private garden, and direct connection to nature makes this garden apartment an attractive home for people who appreciate peace, freedom, and living quality.Let yourself be convinced of the possibilities of this special apartment on site.***The Cygnus Gerolfingen development consists of three houses with a shared garage and outdoor space.The property is located directly at the stop of the Biel-Täuffelen-Ins train, and the neighboring property on the lake side is in the agricultural zone and is used as an orchard and horse pasture.Due to the height-offset arrangement of the buildings, each apartment enjoys a breathtaking view of the lake and the Jura. The floor plans are attractively and generously designed and organized away from the street.The three buildings have a total of 15 apartments of various sizes and four commercial spaces. As a sustainably designed new building with geothermal heat pumps, photovoltaic systems, eMobility, etc., the condominium units are well-equipped for the future.

Travel time
-
  • A serene view of a body of water at sunset, with distant mountains and a gradient sky transitioning from deep blue to warm orange hues.
  • Modern kitchen with white cabinets, black countertops, and stainless steel appliances including a sink and oven.
  • Bright, unfurnished room with large sliding glass doors offering panoramic views of a lake and surrounding landscape. The space features a high, slanted ceiling and light-colored tile flooring.
  • Empty room with light wooden flooring, white walls, and large sliding glass doors leading to a garden with a scenic view.
  • Empty room with beige tiled flooring, white walls, and large sliding glass doors with blinds leading to an outdoor area.
  • Modern bathroom with two white sinks on a wooden vanity, sleek chrome faucets, and a large illuminated round mirror above the sinks.
  • Modern living room with a large stone fireplace, wooden beams, and a glass-enclosed loft area above.
  • Modern two-story house with a garage, white exterior, and scenic lake and mountain view in the background.
1 / 8
6.5 rooms, 190m², CHF 1,825,000.–
Top
Unterer Planchesweg 2, 2514 Ligerz

A home with character – where modern living comfort meets timeless charm

This exceptional property uniquely combines modern living comfort with the unmistakable charm of traditional architecture. Spacious rooms, characteristic wooden beams, an impressive gallery, and a dreamy view of the lake and the Alps create a living ambiance that is rarely found.Already when entering the living area, it becomes clear that this is no ordinary home. The spacious living room with its distinctive fireplace forms the heart of the property. The open room height, the visible wooden beams, and the gallery above give the room a special atmosphere and an impressive sense of space.The large window fronts let in plenty of daylight and offer a beautiful view of the lake, the surrounding landscape, and the majestic mountain scenery.A special highlight is the connection of traditional building elements with modern, contemporary equipment. The separately designed kitchen convinces with clear lines, elegant white fronts, and a dark work surface.The other rooms also present themselves as bright and well-maintained. Modern bathrooms, high-quality floor coverings, and carefully selected materials underline the special character of this property. • Unique lake and mountain view with an impressive Alpine panorama • Spacious living area with fireplace • Characteristic gallery with a special sense of space • Harmonious combination of modern construction and traditional wooden elements • Separate, modernly equipped kitchen • Large window fronts with plenty of daylight • Modern bathrooms with stylish equipment • Bright rooms with different floor coverings • Quiet living location with high privacy • Unique living atmosphere with a lot of charm and character

Travel time
-
  • Raised ground floor, yellow and white painted house, white shutters, gravel pathway, fenced garden, chimney, metal railings on staircase
  • Two story house, yellow and white, chimney, garden with vegetable plots, and snow
  • long corridor, yellow walls, wooden flooring, open door, interior light
  • open door, wooden floors, hallway, white wall, open balcony, white door
  • empty room with wooden floor, white walls, wooden paneling, chandelier, radiator, doors and windows, outside view
  • Empty room with wooden ceiling, wooden floor, large windows, wooden paneling, chandelier, wooden doors, radiator
  • wooden cabinets, tile backsplash, electric stove, sink, white appliances, tiled floor
  • kitchen with blue and white tiles, stainless steel appliances, wooden cabinets, white countertop
  • Wooden ceiling, white tiled wall, white and blue tiles on lower wall, wood cabinetry, white countertops, white and blue tiles on backsplash, wooden floor, open doorway, wall sconces, open window with a view of a house
  • empty room, wooden floor, window with white frame, radiator, decorative wall tiles, chandelier
  • living room, wooden ceiling, hard wood floors, doors, white walls, kitchen, bathroom
  • Empty room, parquet flooring, wooden beams ceiling, white walls, large window, radiator, ceiling lamp.
  • hardwood floor, wooden wall, chandelier, white curtains, window, radiator, white wall
  • Wooden parquet floor, fireplace, wall-mounted lamps, windows, radiator, wooden ceiling beams
  • Wooden parquet flooring with small diamond-shaped pieces
  • Fireplace, wooden floor, wooden ceiling, white walls, open space
  • room with wooden floor, large fireplace, white walls, brown tiles around fireplace, electric outlet
  • wooden ceiling, wooden walls, white walls, window, chandelier, white door
  • Empty room with wooden parquet flooring, white walls, large window, built-in radiator, view to outside
  • Empty room with wooden parquet flooring, large window, heater and two doors
  • Parquet floor with diamond-shaped wooden tiles
  • Parquet floor, wooden paneling, radiator, chandelier, window, open window
  • An empty room with wooden floors, white walls, a doorway, and a window in the back wall.
  • Small bathroom with bathtub, shower head, toilet, sink, and blue tiled walls and floor.
  • Bathroom with bathtub, toilet, sink, mirror, wooden ceiling
  • An open doorway leading to a hallway, bathroom wall with blue tiles, white tile floor, white sink with white radiator below it, electrical outlets on the wall, and hallway has wooden floors and pink walls.
  • covered balcony with white railings, looking out onto a manicured garden with green grass
  • 3 houses visible, fence, shrubs, garden with wooden gazebo and patio furniture, brick pathway, small pond, plants, trees, balcony
  • Garden with a brick pathway, white fence, green lawn, yellow building, trees, house
  • Yellow house with white railings, concrete steps leading up to the entrance, red object near the door
  • staircase leading down to a raised ground floor, wooden handrail, wooden steps, wooden interior walls, wooden paneled exterior wall
  • Interior staircase with black handrails and steps
  • Raised ground floor, wooden ceiling, white walls, green floor, two doors
  • Garage room with green floor, wooden ceiling, wall mounted fire extinguisher and open door
  • empty kitchen with blue and white tile, wooden ceiling, white cabinets, sink, gas stove
  • White cabinets, tiled floor, sink, gas stove, dishwasher, power outlet
  • A room with wooden ceiling and flooring, single bed, wooden cabinets, desk, curtains, wooden bed frame
  • empty room with tiled floor, wooden ceiling, black tiled wall, door, entrance hall
  • Two story house, yellow and white painted exterior, paved driveway
  • Yellow exterior, white shutters, raised ground floor, stone sink, metal handrail, drain
  • Bathroom with washing machine, bathtub, and toilet
  • Basement with water heater, storage shelves, storage box, metal and wood table, ceiling fan
  • Storage room with HVAC equipment, boiler, and water heater
  • empty basement with wooden door, tiled walls, green floor, small sink, wooden shelf with box, window, light
  • Bathroom with sink and urinal, wooden wall, tiled floor, electrical boxes
  • two sets of wooden shelves, skis on the ceiling, single light, white brick walls, open window, empty
  • Outdoor seating with tables and chairs, brick paved floor, covered area with roof, plants, BBQ grill.
  • an open fireplace is in the middle of the room
  • covered patio, brick flooring, fenced yard, lawn, small pond, plants, and shrubs
  • Yellow house, white windows, wooden stairs, brown roof, garden, other houses in the background
  • Garden with a variety of plants, trees, and shrubs, a walkway, a small building, and a fence
  • Single-family house with raised ground floor, yellow exterior, steps leading to the entrance, green lawn
  • Empty road, two cars parked, houses on the left side, hedges, grey sky.
  • Street with houses on either side, cars parked at the curb, trash truck parked on side, tree on the left, stone wall, gray sky.
  • Blue road sign with the text 'Enselweg' attached to a metal pole
  • Two-story house with yellow exterior, white shutters, and a fenced entrance with a decorative gate.
1 / 56
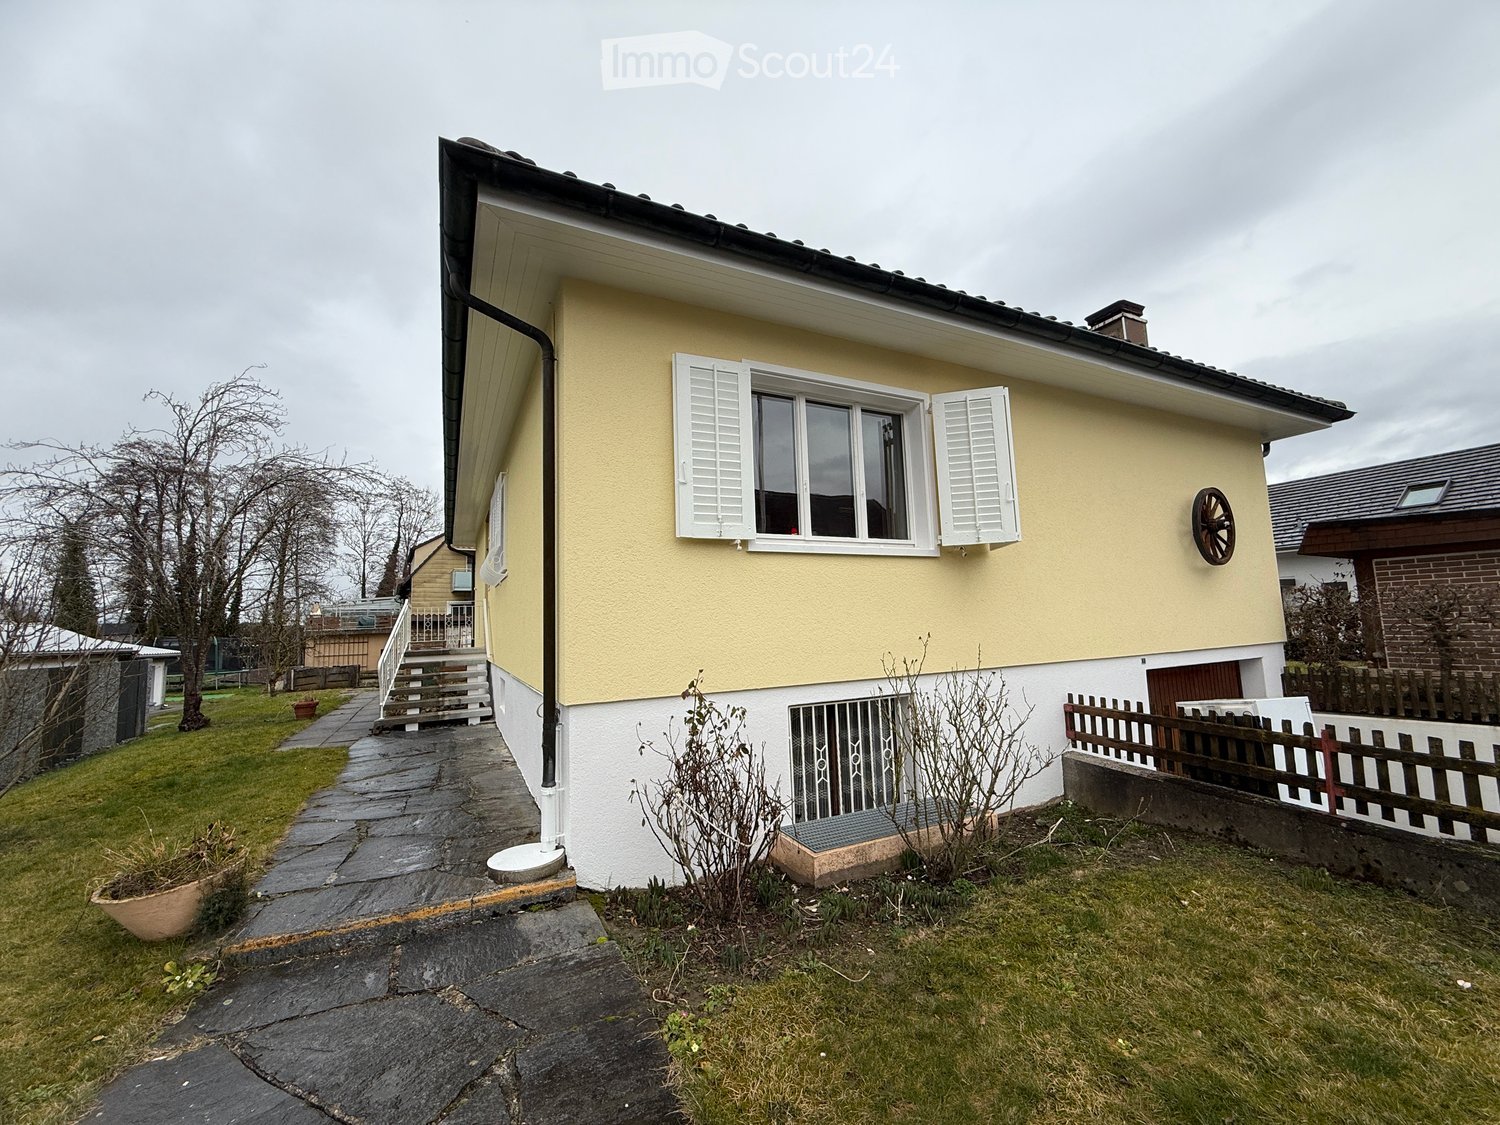
5.5 rooms, 140m², CHF 1,200,000.–
Top
Enselweg 7, 2556 Schwadernau

Charming 5.5-room single-family house with 948 m2 including garden in Schwadernau - available immediately

Discover this charming single-family house from 1970 in the quiet community of Schwadernau. The house was gently renovated in 2025 and offers a lot of space on 140 m² of living area and is available immediately.The house impresses with: • Generous room layout: 5.5 rooms spread over two floors with a raised ground floor • High-quality equipment: Noble wooden parquet floors with diamond-shaped elements and wooden beam ceilings • Cozy fireplace: Perfect for relaxed evenings in the living area • Large dining and living area: With access to the terrace • Studio: With separate entrance, small kitchen & bedroom • Attic: Offers storage space for non-daily items • Covered pergola: With barbecue area for social hours outdoors • Garage and parking: For convenient and secure parking The charming residential house has the following room layout:Ground floor • Entrance / foyer with exit to the garden • Foyer • Built-in kitchen with 3-plate stove, chrome steel hood and oven • Living, dining area with fireplace • Parent's bedroom • Children's bedroom • Bathroom (bathtub, toilet, sink) Basement • 1 bedroom • Kitchen area with separate entrance • Heating room • Laundry room with shower and toilet • Cellar room • Garage In addition to the residential house, the following buildings are located on the property: • - Pergola with fireplace • - Tool shed Outdoors • - 3 parking spaces The dreamy garden with 835 m² of garden area offers a well-kept lawn, a small pond, diverse planting and vegetable beds. A paved path leads through the green oasis, which is surrounded by a fence.Location and connection: The house is located in a quiet residential area with little traffic noise. The bus stop "Sagibach" is only 2 minutes' walk away. The proximity to the river and the sunny location make this property particularly attractive.This friendly home with its perfect mix of tradition and charm is available immediately and waiting for new occupants who appreciate life in an idyllic environment.
Travel time
-
  • Two-story house with beige walls, green shutters, and a tiled roof. The house has a small front porch with steps leading up to the entrance, surrounded by a wooden fence and some greenery.
  • Single-story house with beige siding, green shutters, and a wooden front door. The roof is tiled, and there is a small staircase leading to the entrance. The house is surrounded by a low fence and some flowering plants.
  • Two-story house with beige walls, green shutters, and a sloped roof. The entrance has steps leading up to a door with glass panels, flanked by green shutters. There is a small garden area with a wooden fence and some plants.
  • A narrow concrete staircase leading up from a paved area, with a metal railing on one side and a wooden fence on the other. The staircase is bordered by a beige building wall on the left and a small garden area on the right.
  • Residential street with houses, parked cars, and greenery. Road markings indicate a 30 km/h zone.
  • Two-story house with a brown tiled roof, surrounded by greenery and a driveway with a parked car.
  • Empty hallway with tiled floor, white walls, staircase with metal railing, and a door leading to an outdoor area with glass doors.
  • Empty hallway with tiled floor, white walls, and wooden doors leading to other rooms. A staircase is visible on the right side.
  • Bathroom with beige tiled walls and floor, featuring a toilet with a beach-themed seat cover, a sink, and a mirror.
  • Bright kitchen with wooden cabinets, granite countertop, built-in oven, dishwasher, and sink. Large window provides natural light.
  • Well-lit kitchen with light wooden cabinets, granite countertop, built-in oven, dishwasher, and range hood.
  • Empty room with tiled floor and white walls, featuring large glass doors leading to an outdoor area.
  • Empty room with tiled floor, large windows, and sliding glass doors leading to an outdoor area.
  • A well-maintained garden area with a paved pathway leading to a house with green shutters and a striped awning. The house has a tiled roof and is surrounded by other residential buildings. There is a wooden garage and a small stone staircase leading up to
  • Empty room with tiled floor, beige walls, and a window with a view of greenery outside.
  • Wooden staircase with tiled walls and a small window at the bottom, illuminated by a wall-mounted light fixture.
  • Staircase with wooden handrail, stone steps, and a skylight above, leading to a windowed area with a view of the outside.
  • Staircase with wooden ceiling, skylight window, metal railing, and tiled floor leading to a room with a visible door and window.
  • Empty room with wooden slanted ceiling, carpeted floor, and a window with white frame and glass panes.
  • A narrow hallway with wooden doors, tiled floor, and a wooden ceiling. The hallway leads to another room with a visible staircase and railing.
  • Empty room with wooden ceiling, carpeted floor, and large windows including a skylight, allowing natural light to enter.
  • Empty attic room with wooden slatted ceiling, white walls, carpeted floor, and a single window with white frame and multiple panes.
  • Bathroom with a wooden slanted ceiling, tiled walls and floor, bathtub, toilet, and double sink.
  • Staircase with beige tiled steps and walls, small window at the top, and a wall-mounted light fixture on the right side.
  • A narrow hallway with tiled flooring, white walls, and a staircase leading upwards. There is a door on the left and a window on the right.
  • Empty room with tiled floor, white walls, and a small staircase leading to an upper level. There is a window at the top of the stairs and a door on the right side.
  • Empty hallway with tiled floor, white walls, and a green utility box with pipes and gauges on the left side.
  • Empty hallway with tiled floor, white walls, and a textured ceiling. A small room with a green machine is visible through an open doorway.
  • Empty room with wooden walls, tiled floor, and a single window letting in natural light. A ceiling light fixture is visible.
  • Empty room with tiled floor, white walls, and two windows. There are two doors and a stack of boxes in the corner.
  • Empty room with tiled flooring, white brick wall, and a window with metal bars. A door leads to another room.
  • Bathroom with beige tiled walls and floor, featuring a toilet, a washing machine, and a bathtub.
  • Bathroom with tiled walls and floor, featuring a sink, bathtub, toilet, and showerhead.
  • Empty hallway with tiled floor, staircase leading upwards, and a closed door on the right side.
  • Close-up of vibrant yellow sunflowers with a bee on one of the flower heads, surrounded by green leaves.
  • Floor plan showing a house layout with labeled rooms including living room, dining room, bedrooms, bathroom, laundry room, storage, and heating room.
  • Floor plan showing multiple plots and parcel numbers, with highlighted parcel 184 in yellow.
1 / 50
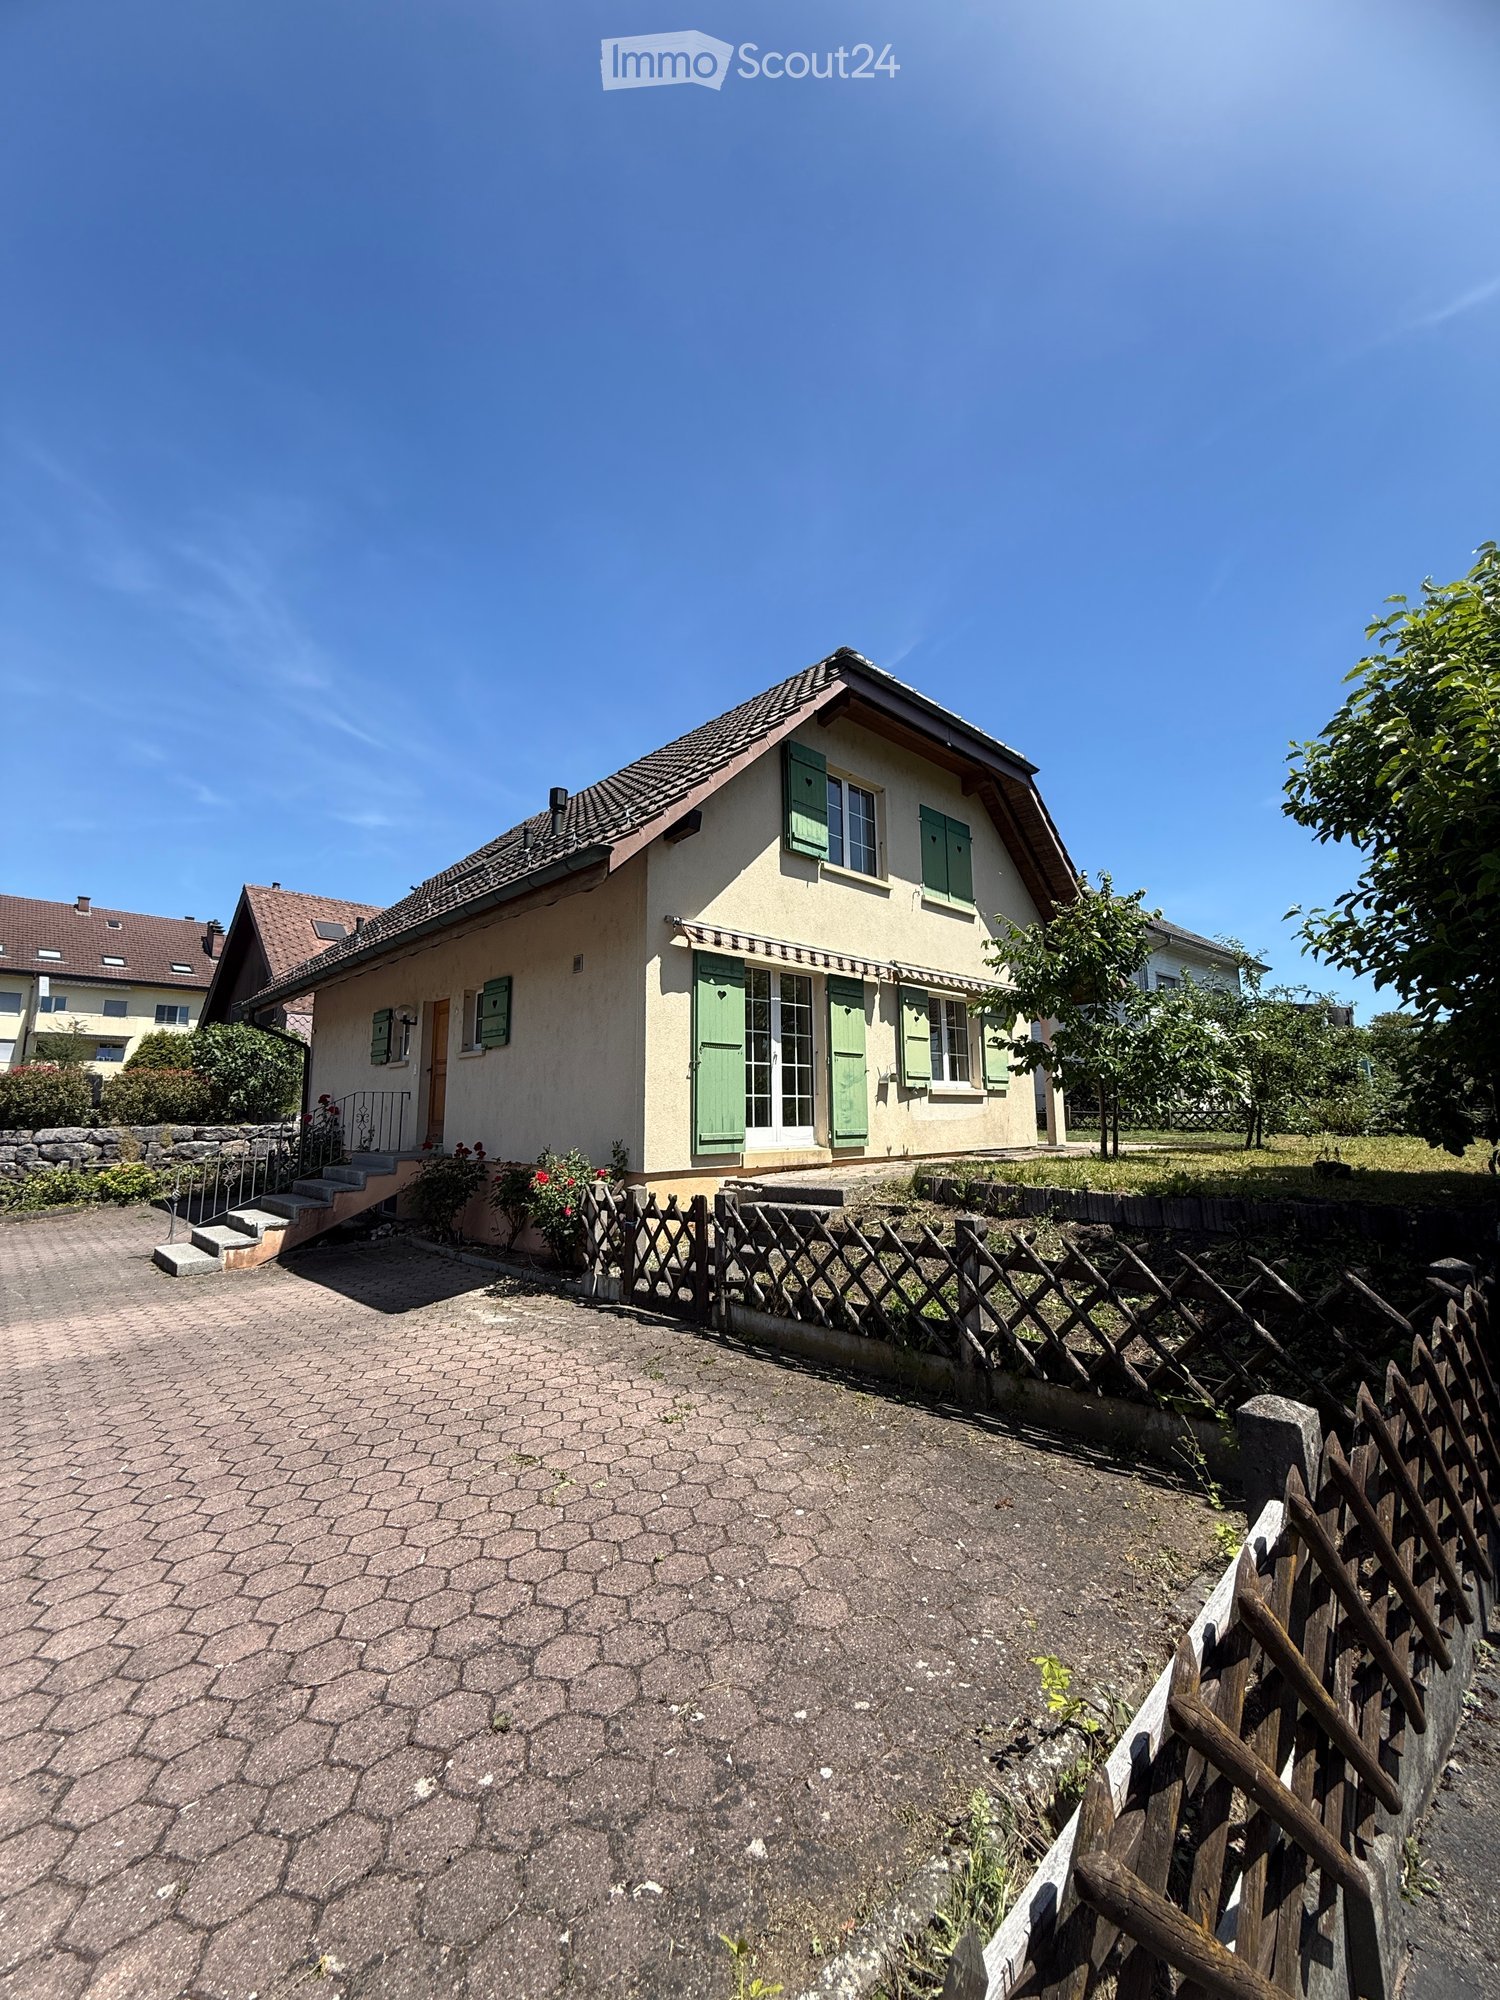
5.5 rooms, 149m², CHF 1,040,000.–
Top
Schwalbenweg 18, 2556 Schwadernau

Charming 5.5-room single-family house in Schwadernau – available immediately!

Welcome to this well-maintained 5.5-room single-family house at Schwalbenweg 18 in Schwadernau (2556). The two-story house with beige facades, green shutters, and a tiled roof convinces with its charming character and offers spacious rooms for the whole family on 149 m² of living space. The house is located in a quiet residential street with a 30 km/h zone and is available immediately.The house offers, among other things: • Top location: Quietly and sunny located, surrounded by green spaces and plantings, with direct access to the recreational area on the Aare. • Well-maintained condition: The 36-year-old house has always been well maintained. In 2004, a modern kitchen with granite countertops and new wooden metal windows with insulation glazing and mullions were installed. • Several bathrooms: Beige-tiled bathrooms with bathtub, shower, toilet, and sink, a guest toilet on the ground floor, and a shower and toilet in the basement. • Attic rooms: Cozy rooms with wooden beam ceilings and skylights that let in plenty of natural light. • Laundry room: Practical housekeeping room with washing machine, water heater, and tile floor. • Terrace & outdoor area: The fenced property offers space for relaxation, gardening, or play opportunities for children. • Parking: Private parking for 4 cars is available. • Beautiful view: The house offers an attractive view into the greenery.The room layout (approx. 150 m²) offers a well-thought-out structure, ideal for families or couples who appreciate spacious living.- Ground floor: entrance hall, open kitchen, living and dining area with various access to the garden seating area, guest room/office, guest toilet- Upper floor: 3 bedrooms, bathroom with bathtub, shower, toilet, and double sink, gallery- Basement: tank room, oil heating with 2 oil tanks of 2000 liters, wine cellar with natural floor, vegetable cellar, storage room, large hobby room approx. 23.5 m² with plank floor, laundry room with toilet and shower, large entrance hall with staircase- Outside: 4 car parking spaces Key data • Living space: 149 m² • Plot area: 458 m² • Cubage: 702 m³ • Year of construction: 1989, last renovation: 2003 • Number of rooms: 5.5 • Stories: 2 • Child-friendly: Yes Location & surroundings: The house is located in a quiet residential area in Schwadernau. The bus stop Chrumenacher can be reached in just 1 walking minute. The school Schüracher is about 13 walking minutes away on foot – ideal for families with children.

Travel time
-

Suggested properties for you based on search results

Other interesting objects