5 results - Properties for sale: Turbenthal

1 / 12
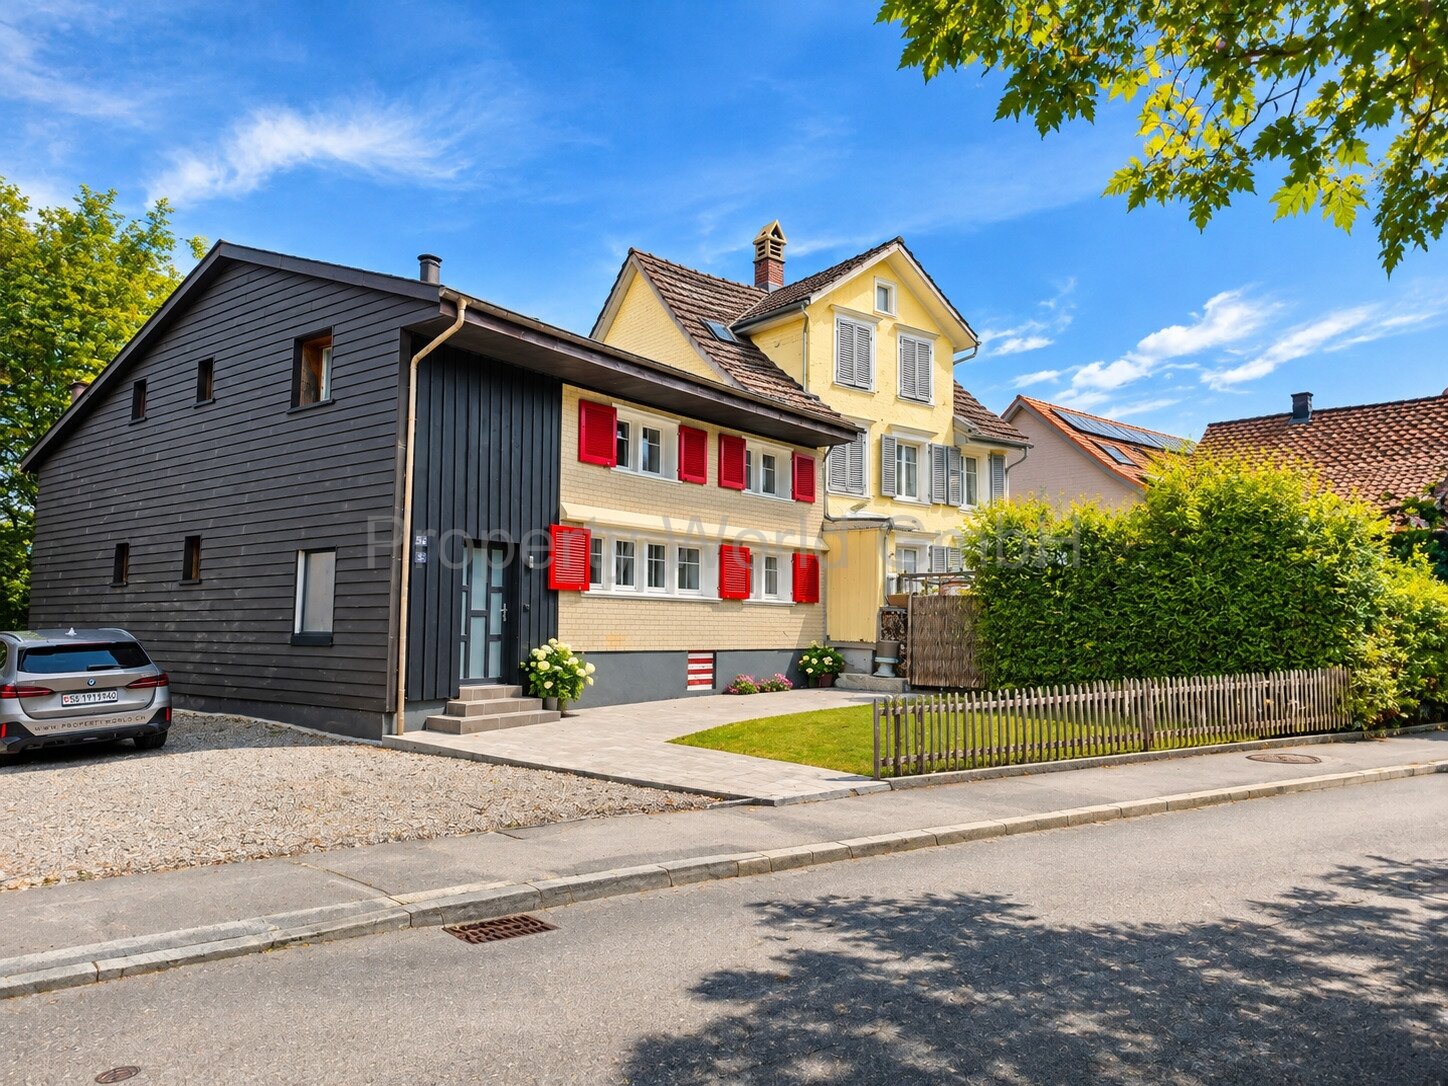
5.5 rooms, 138m², CHF 750,000.–
Tösstalstrasse 98/100, 8488 Turbenthal

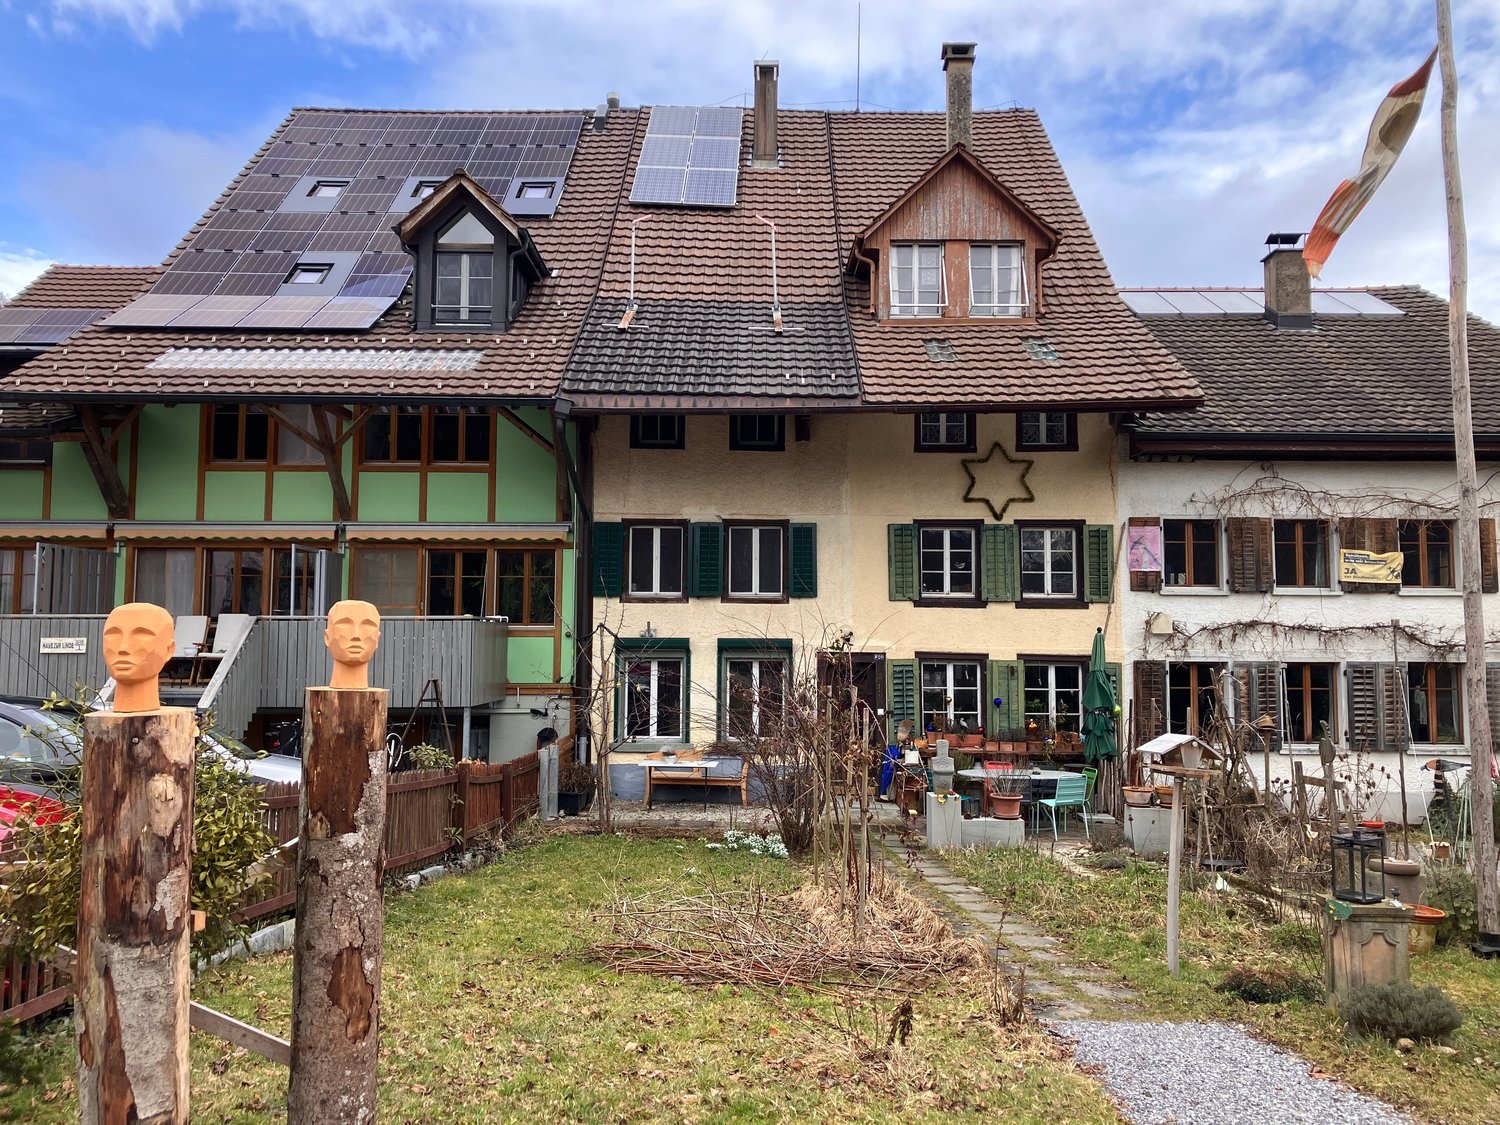
5.5-room residential house with commercial and retail space

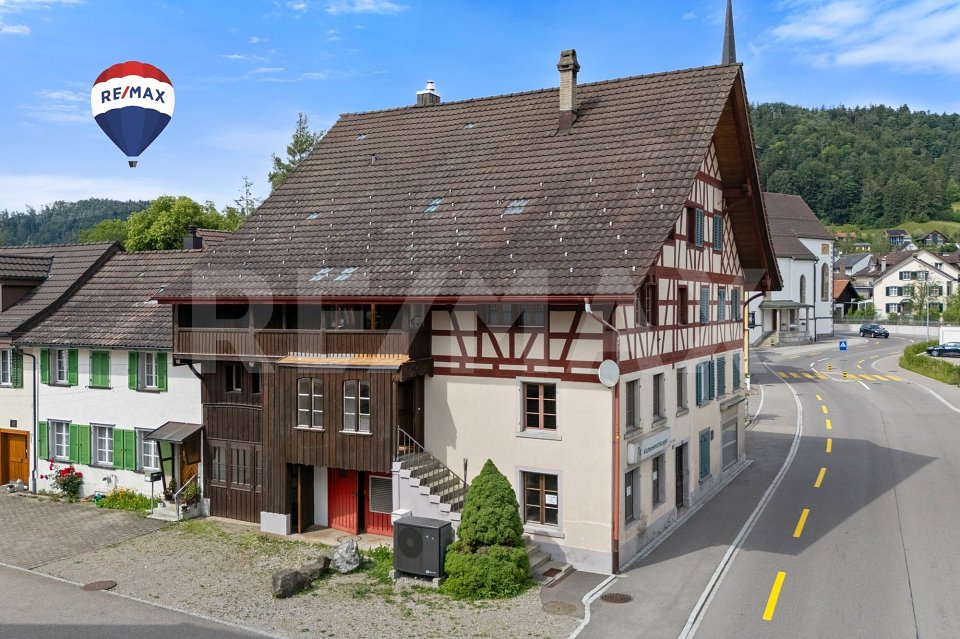
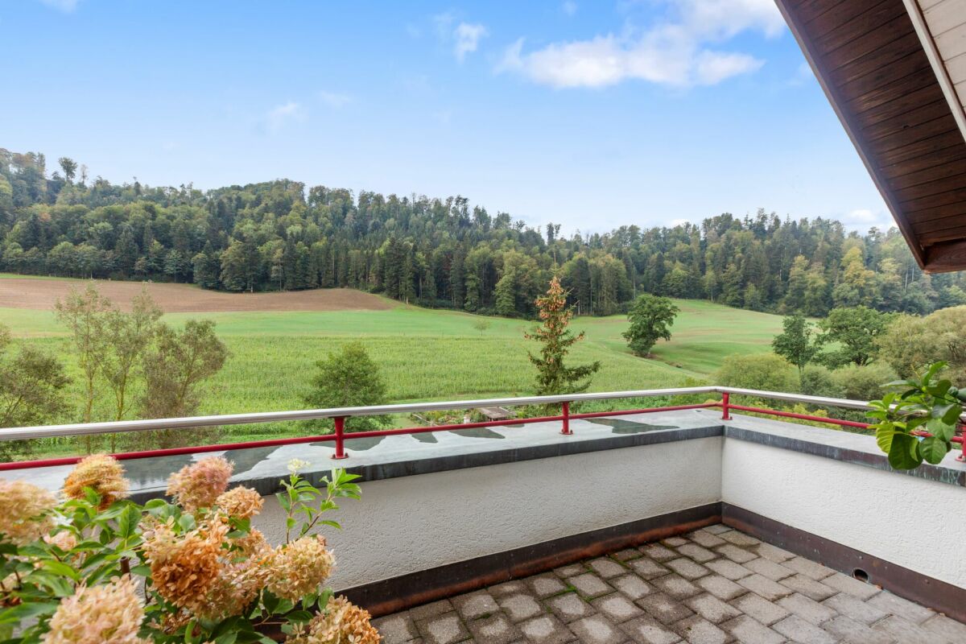
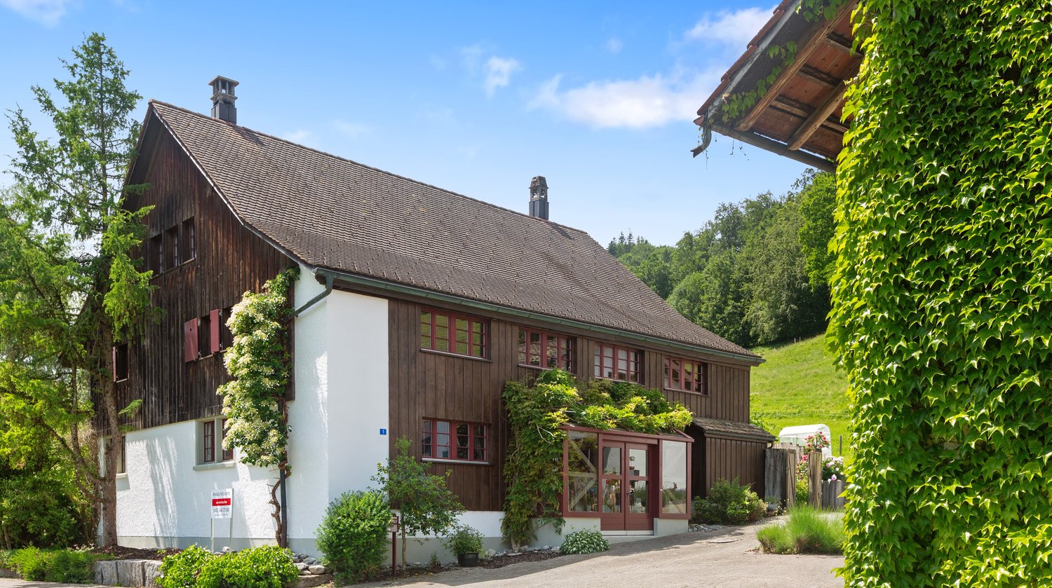
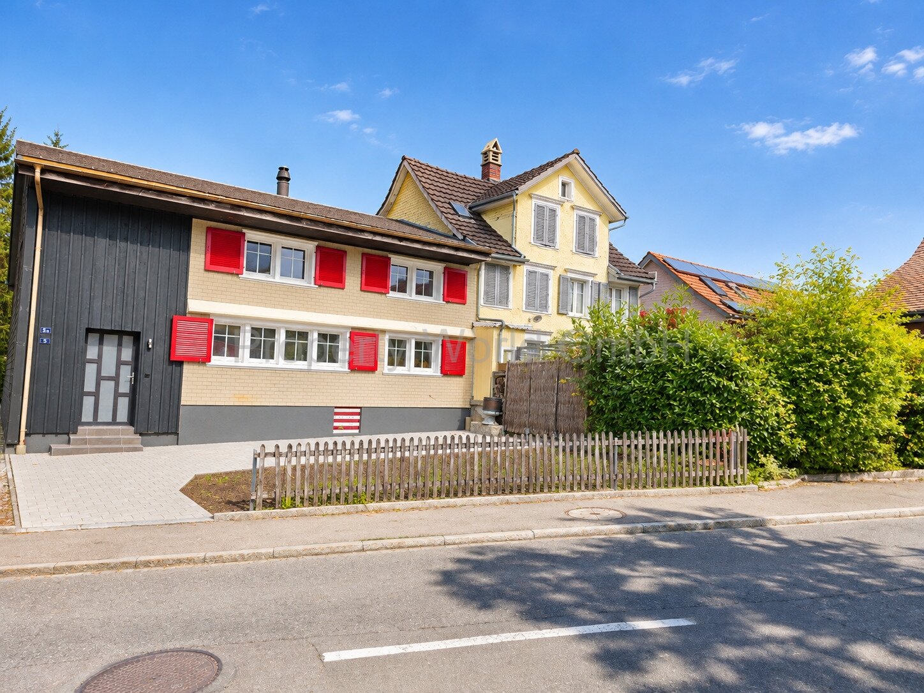
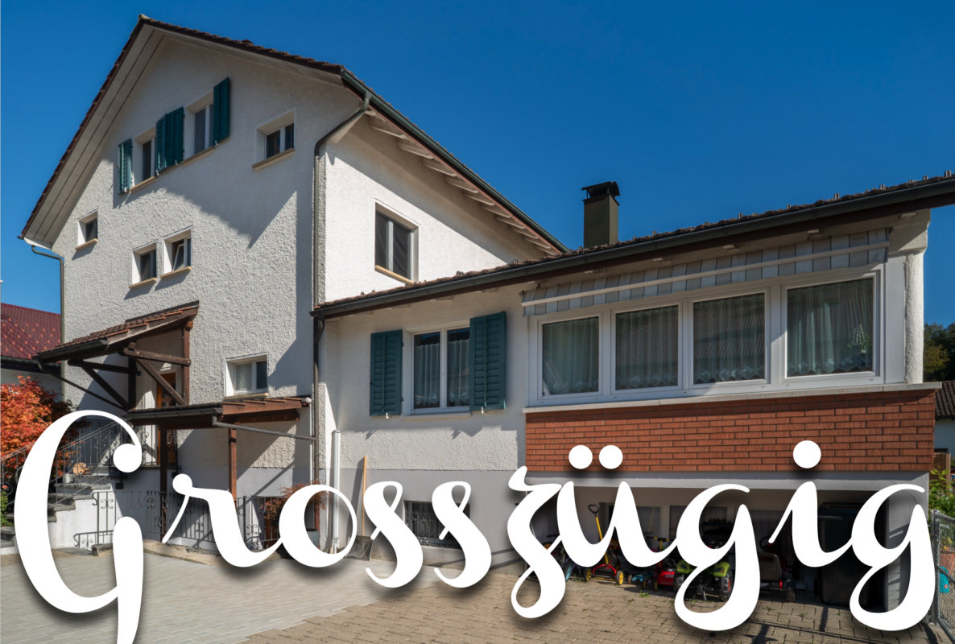
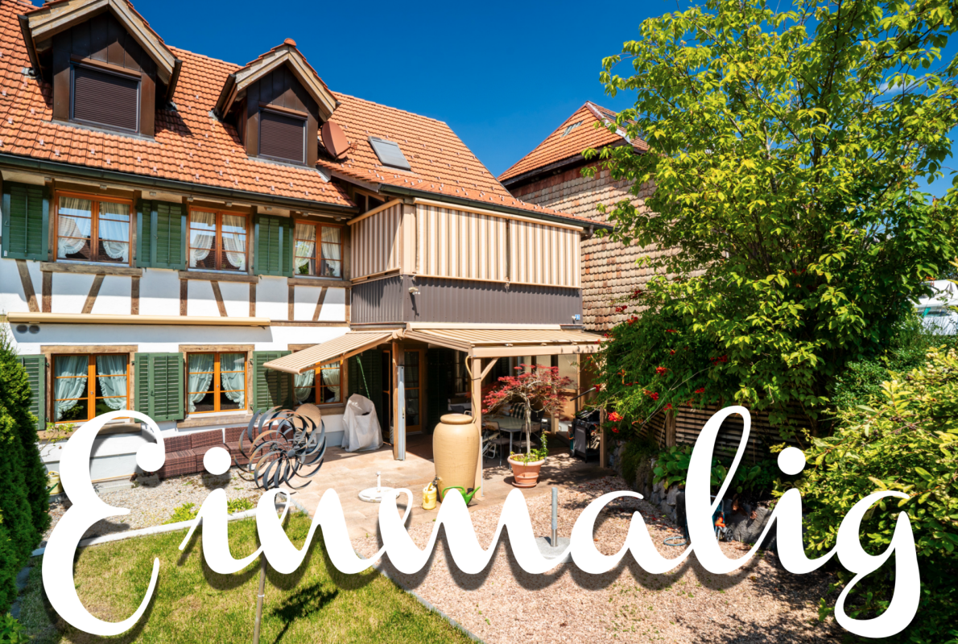
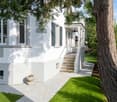
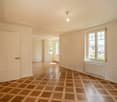
This charming residential and commercial house with retail space on Tösstalstrasse 98/100 in Turbenthal combines historic character with versatile usage potential. The striking half-timbered house from 1800 shapes the local landscape and offers the rare opportunity to combine living and working under one roof on a plot of 196 m². The 5.5-room apartment with approximately 138 m² of living space spans the 1st and 2nd upper floors as well as the converted attic. Upon entering, the enclosed porch with a window and practical storage closet conveys a pleasant living feeling. On the 1st upper floor, two spacious living rooms await you, which can be flexibly designed as living and dining areas. A charming room with a tile stove is a special highlight and creates a cozy atmosphere. The separate kitchen is directly connected and ideally complements the room offer. A guest toilet and a bathroom with sink, toilet, and bathtub complete this floor. On the 2nd upper floor, there are two spacious bedrooms, which are connected to each other by a connecting door. A covered balcony invites you to enjoy quiet moments outdoors. The converted attic offers additional possibilities and is ideal as another room, studio, hobby room, or personal retreat. The commercial part comprises approximately 200 m² of usable space and spans several levels from the ground floor to the attic floor. A simple spiral staircase connects the individual floors. The spacious retail space on the ground floor has direct street access and benefits from good visibility in the town center. The commercial area also includes a workshop, a small kitchen, and a separate toilet. The versatile spaces offer numerous usage possibilities and are suitable, for example, as an office, studio, practice, sales, storage, or exhibition space. The commercial area is unheated. The property presents itself in a state requiring renovation and offers attractive development potential.

Travel time
-
More objects in your automatically expanded search area
20 results - Radius: + 10km
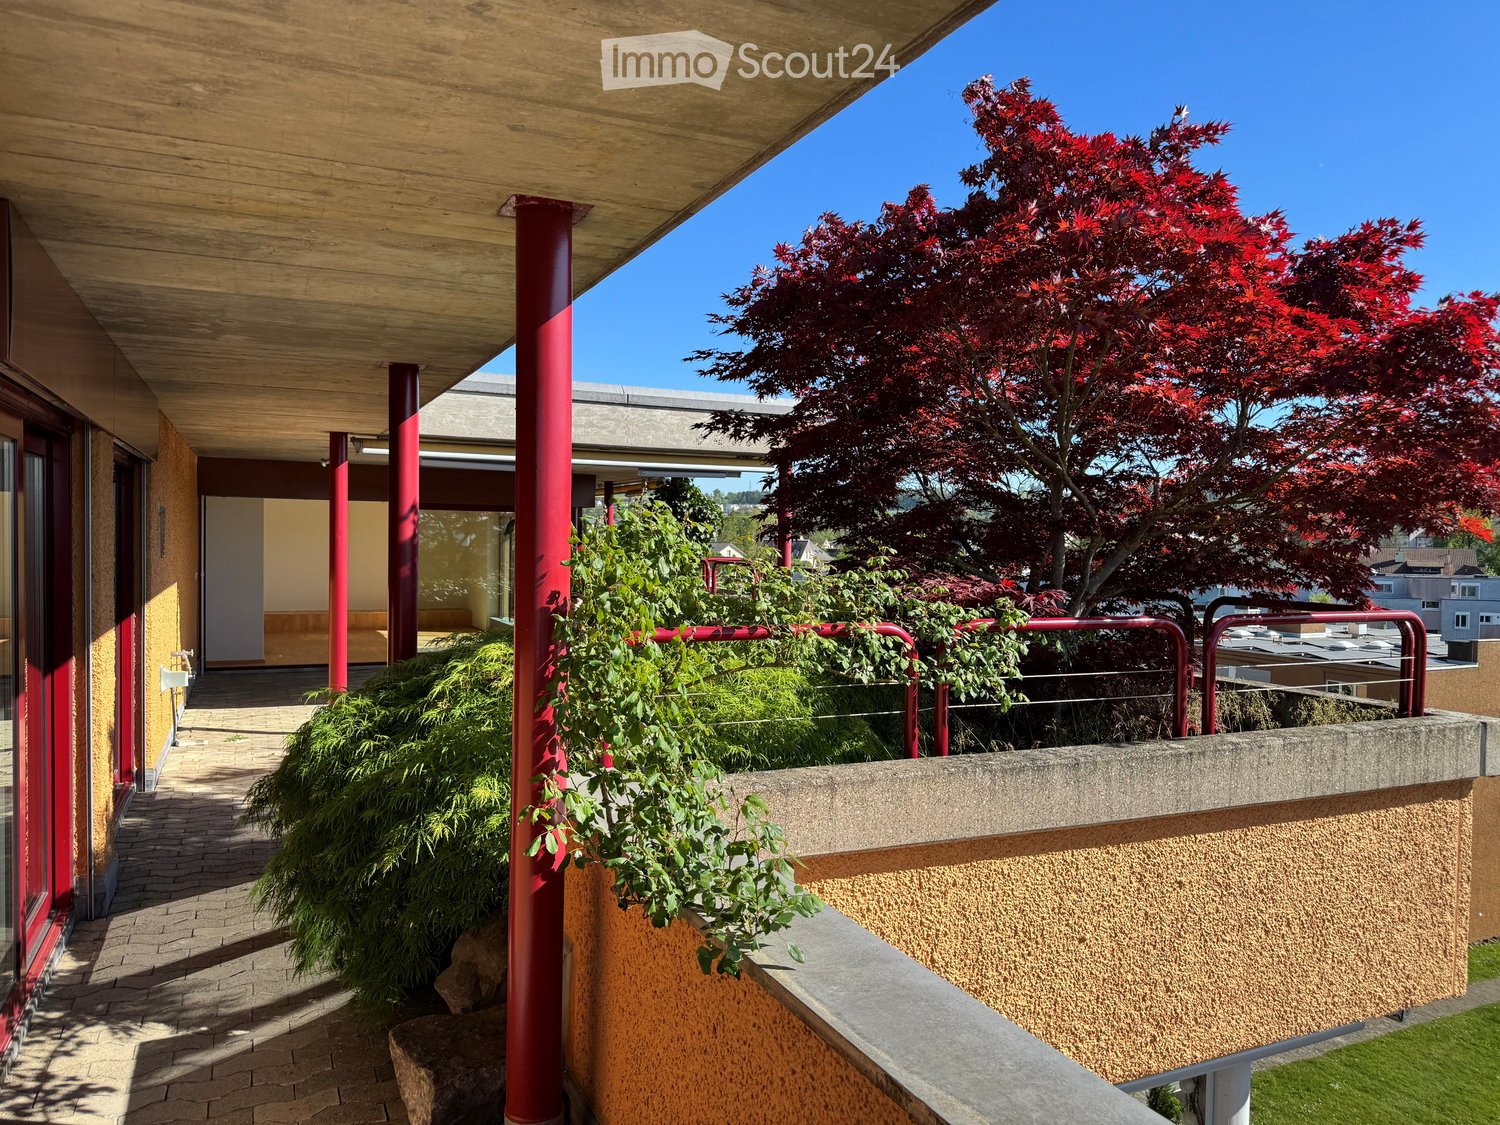
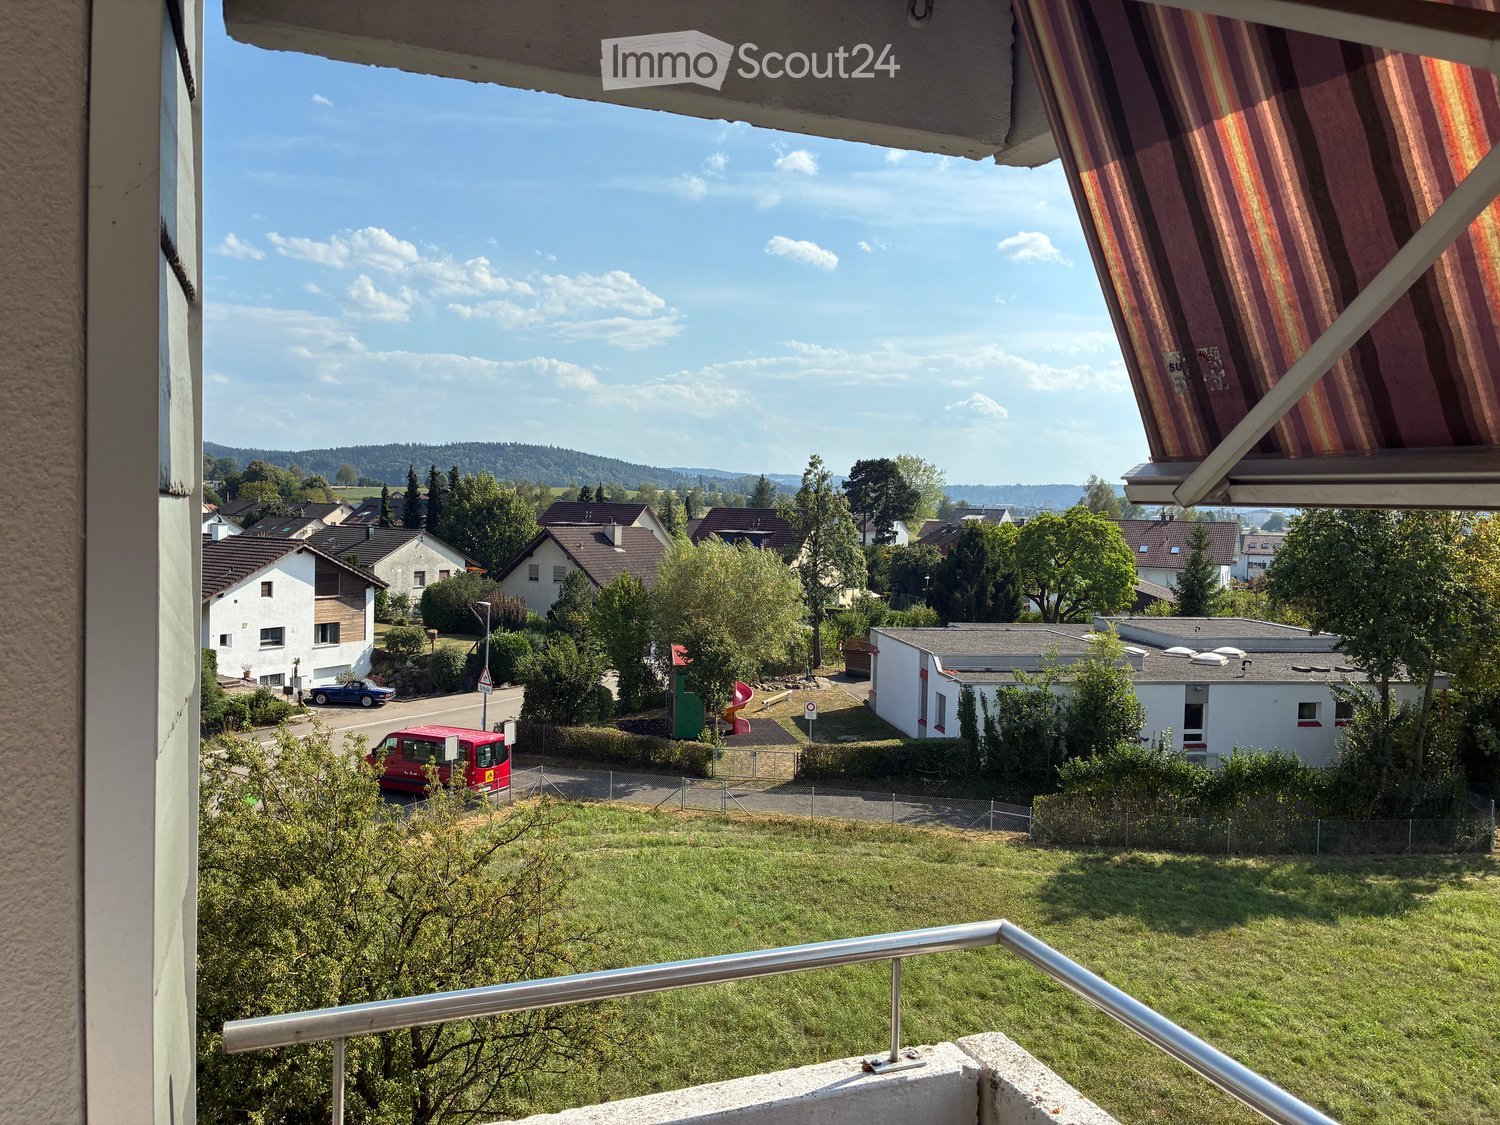
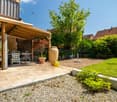
  • Balcony / Terrace. Balcony with wooden ceiling, red metal railings, brick pavement, and surrounding greenery including a red maple tree.
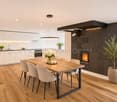
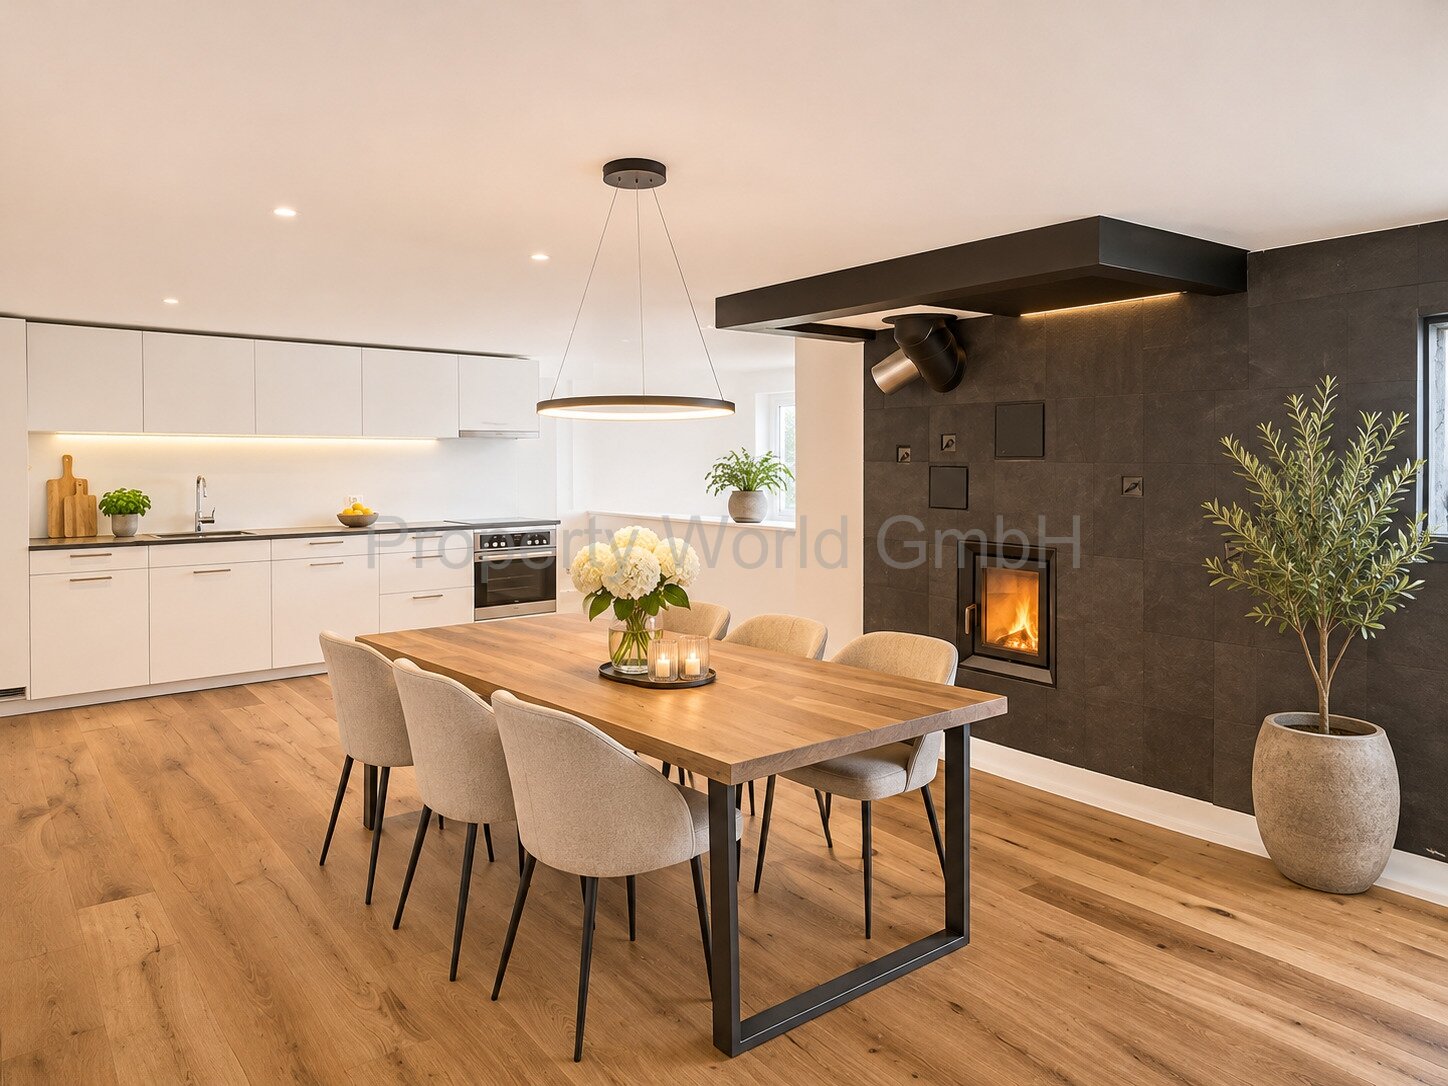
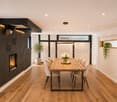
  • Living Room. Modern living room with light wooden flooring, large glass doors leading to a patio, and a built-in fireplace.
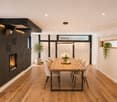
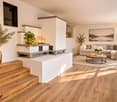
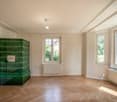
  • Unfurnished Room. Bright, unfurnished room with large floor-to-ceiling windows, wooden flooring, and a fireplace.
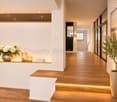
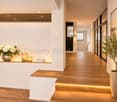
  • Unfurnished Room. Empty room with light wooden flooring, white walls, and large windows allowing natural light. Features a fireplace and a built-in bench along one wall.
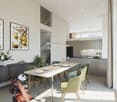
  • Kitchen. Modern kitchen with light-colored cabinets, a central island, and large windows offering a view of greenery outside.
  • Kitchen. Modern kitchen with white cabinets, black countertops, a large window overlooking greenery, and a stainless steel range hood.
  • Unfurnished Room. Empty room with wooden flooring, large sliding glass doors leading to a garden area, and natural light streaming in.
  • Unfurnished Room. Empty room with wooden flooring, large sliding glass doors leading to a garden, and natural light streaming in.
  • Unfurnished Room. Empty room with wooden flooring, white walls, large window with view of trees and houses, radiator below window, and a single light fixture on the ceiling.
  • Unfurnished Room. Empty room with wooden flooring, white walls, large window with view, radiator, and ceiling light fixture.
  • Bathroom. Modern bathroom with red tiled walls, white countertop, double sink, and large mirror.
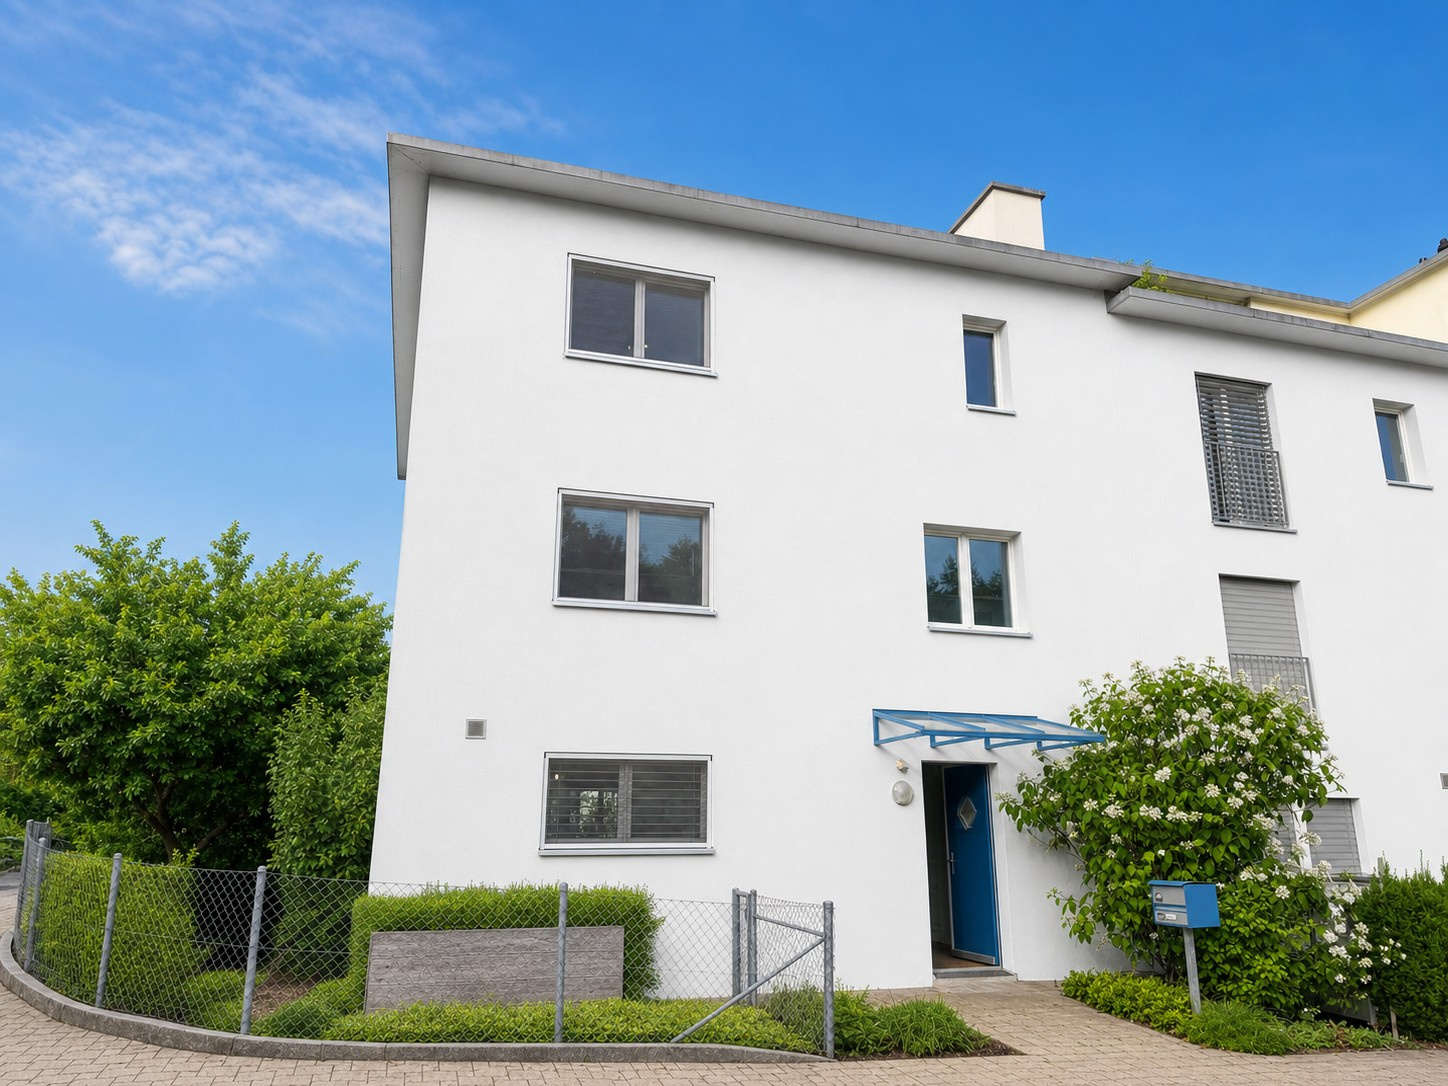
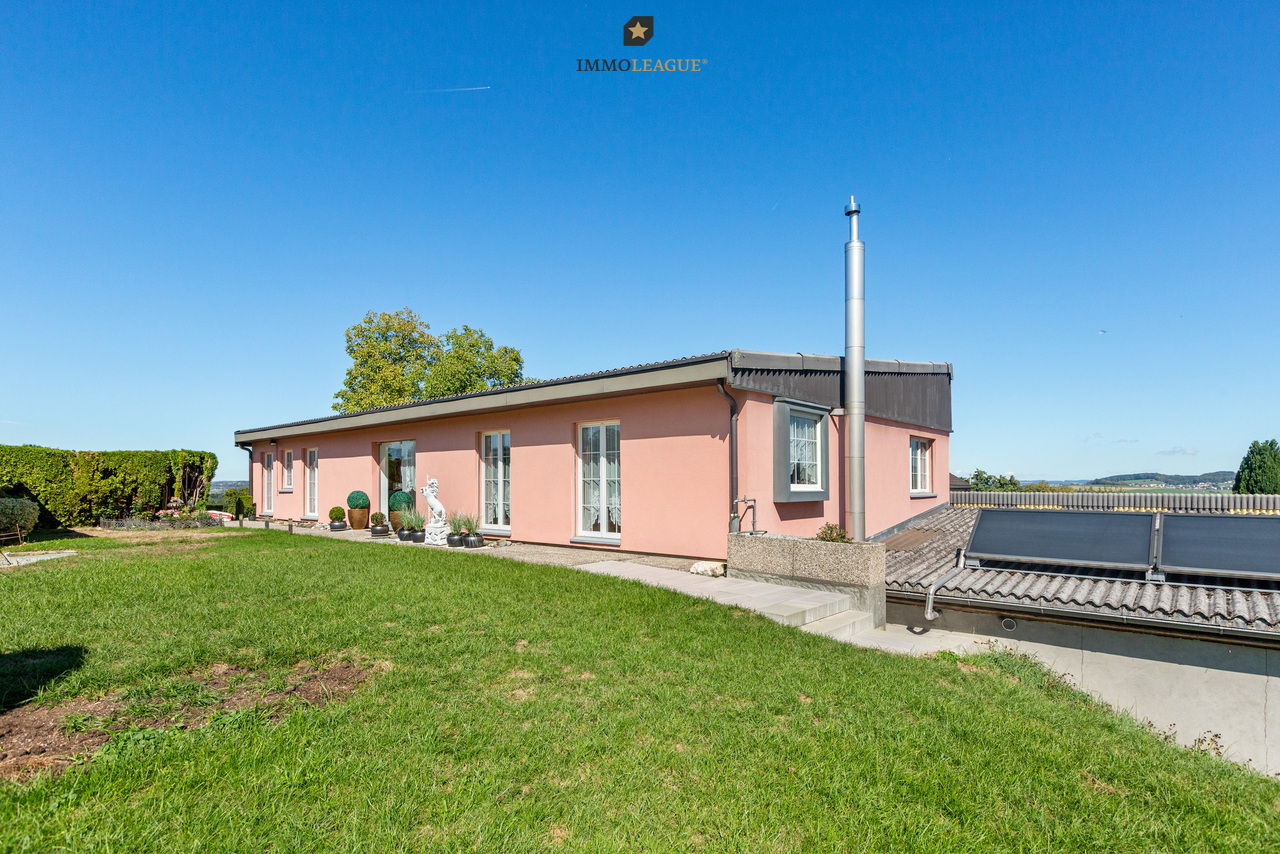
  • Garden / Outdoor Area. Modern house exterior with a raised ground floor, large windows, and a well-maintained garden featuring shrubs, trees, and a stone pathway.
  • Balcony / Terrace. Balcony with glass railings, red metal supports, and a view of the city and surrounding greenery.
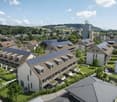
  • Garden / Outdoor Area. A lush rooftop garden with various plants, trees, and a wooden bench, offering a scenic view of a town and surrounding hills.
  • Balcony / Terrace. Balcony with a round table and two chairs, surrounded by greenery and a clear blue sky.
  • Garden / Outdoor Area. A modern building with orange brick walls and large windows is surrounded by a lush garden with various plants, shrubs, and trees bearing berries.
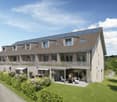
  • Building. Multi-story orange apartment building with balconies and greenery, surrounded by a grassy lawn and trees.
1 / 17
Living Room. Modern living room with light wooden flooring, large glass doors leading to a patio, and a built-in fireplace.
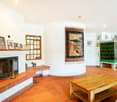
Unfurnished Room. Bright, unfurnished room with large floor-to-ceiling windows, wooden flooring, and a fireplace.
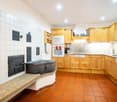
Unfurnished Room. Empty room with light wooden flooring, white walls, and large windows allowing natural light. Features a fireplace and a built-in bench along one wall.
6.5 rooms, 170m², CHF 2,200,000.–
Premium
Landvogt-Waser-Strasse 70, 8405 Winterthur

Attic ownership apartment in Winterthur

Object description6 ½-room attic apartment, 170 m2 living space, 235 m2 large terrace, sunny location with unobstructed viewsIn condominium ownership, apartment No. 18 on the 6th floor, 2 underground parking spaces No. 20 and 21, cellar compartment in SR, lift directly into the apartmentLocationSoutheast slope on the outskirts of Winterthur-Seen, at the foot of Sonnenberg and Hulmen.With excellent public transport connections (S-Bahn to Winterthur/Zurich/St. Gallen 5 minutes' walk, city bus 2 minutes), bike routes to the city center.Very good infrastructure with all schools and shopping facilities within easy walking distance. At the entrance to the romantic recreational area Tösstal, with many great bike paths, bike trails over hill and stone, as well as scenic hiking opportunities along the Töss.Expansion description Massive construction, well-maintained expansion standard, well-kept.Bright spacious room layout with Nordic noblesse, with lift (barrier-free) directly into the apartment, chimney in the living room, modern bright kitchen with natural stone cladding, wet cells bath/WC and shower/WC (1974). Metal sliding windows towards the terrace, otherwise wood-metal. Large, extensive naturally greened terrace, with automatic irrigation system. Radiator/convector heating. Washing machine/tumbler in the apartment. IT glass fiber connection.Surfaces: rooms/living areas mostly with ahorn parquet (various light discolorations), walls/ceilings white plaster painted; housekeeping/storage room linoleum floor (in need of renovation); kitchen ceramic floor; wet cells glass mosaic; terrace with composite stone paving, shrub beds and green areas.General Year of construction settlement Büelhof 1973/74, building continuously well-maintainedHeating energy through district heating system "Waser" from StadtwerkPhotovoltaic system on flat roofs above attic apartmentsBasic installation e-mobility with load management in underground parkingCo-use right to car wash box, children's playground and playing fieldArrange a viewing appointment:Phone +41 79 774 67 44..

Travel time
-
New building
1 / 6
6.5 rooms, 174m², CHF 1,990,000.–
Premium
8310 Lindau

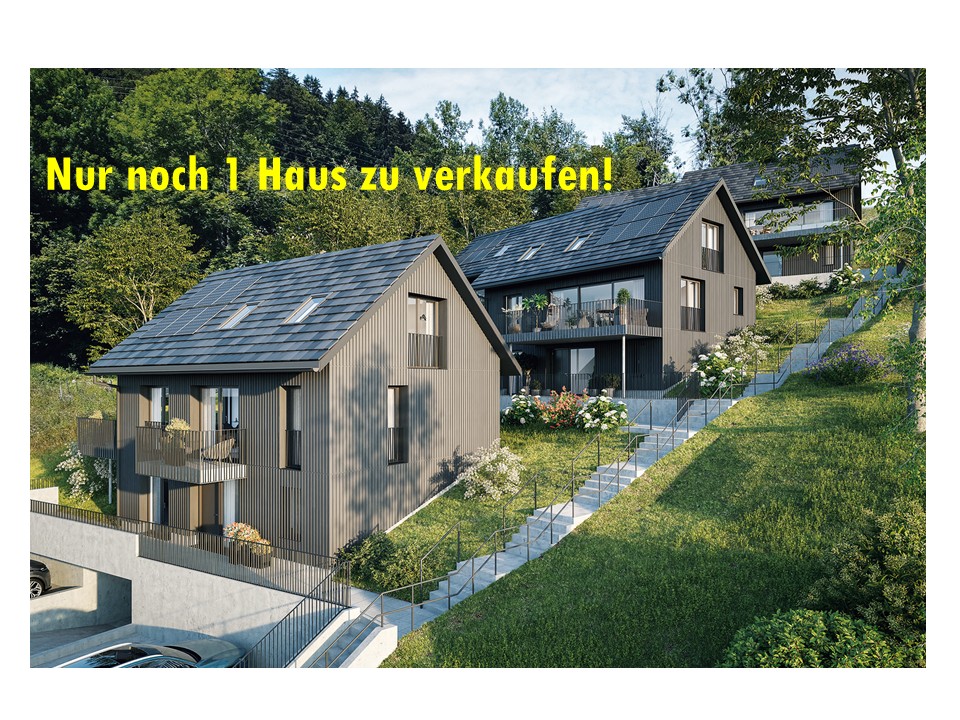
Family happiness in the green - modern home with large garden share

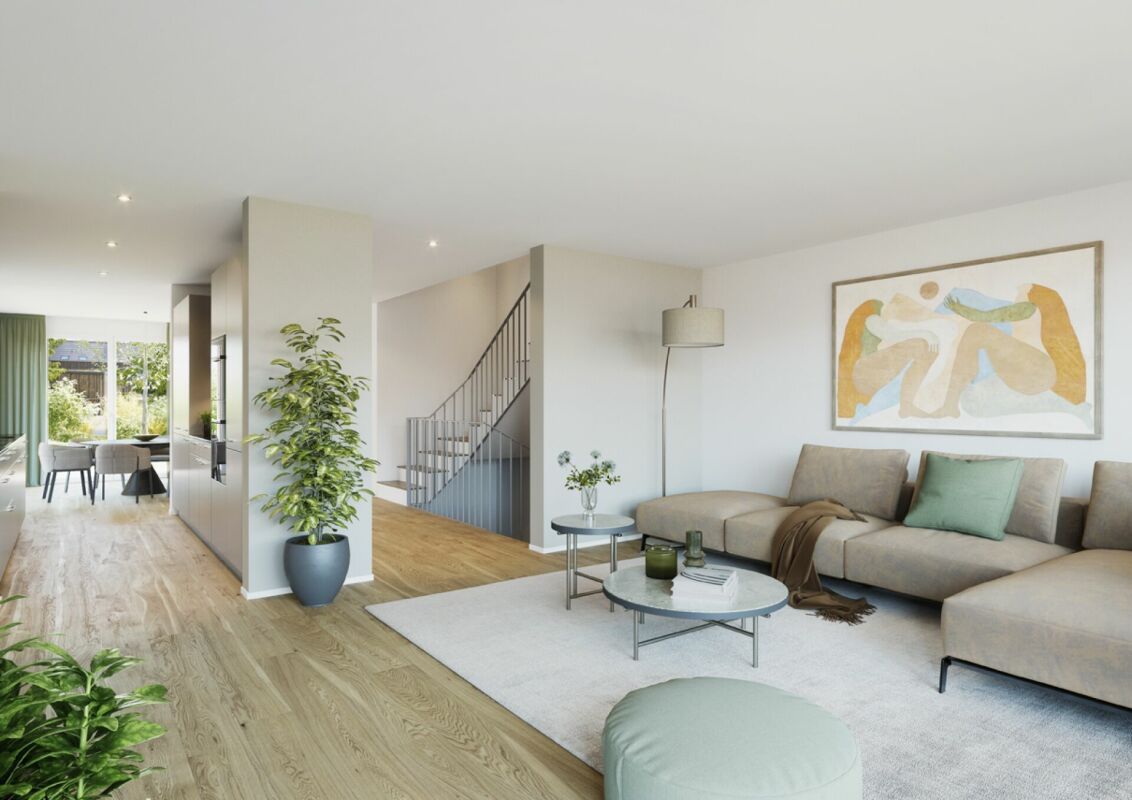
Welcome to "Frieden" – in the heart of the idyllic village center of Grafstal, in the municipality of Lindau, two spacious semi-detached houses and nine modern condominiums with 3.5 to 5.5 rooms are being built.The "Frieden" project is located quietly and at the same time optimally connected between Winterthur and Zurich. At the same time, the idyllic village offers a village shop, kindergartens, and schools, as well as a wide range of local recreation opportunities (swimming pool, tennis court, etc.) right outside the door.The 6.5-room semi-detached house extends over four floors (including basement) and is directly connected to the underground parking garage of the building. The spacious living and dining area with open kitchen opens onto the south side to the seating area and garden. On the floors above, there are five bedrooms or offices and three full-fledged bathrooms. The house's own basement has a lot of storage space as well as technology, laundry, and drying rooms.Currently, there is the possibility to make adjustments to the floor plan and individualize the semi-detached house. Additionally, budget amounts are available for the selection of floor coverings, bathroom, and kitchen equipment for individual design.Would you like to get to know the residential offer in "Frieden" better? You can find more information on our project website: https://www.frieden-lindau.chWe are very happy to provide further information or an individual consultation at any time: 044 809 80 80.

1 / 11
  • Parking space
  • Pets allowed
  • Tumble dryer
  • +2
5.5 rooms, 140m², CHF 1,130,000.–
Top
9553 Bettwiesen

Charming living with charm, Swedish stove and double garage

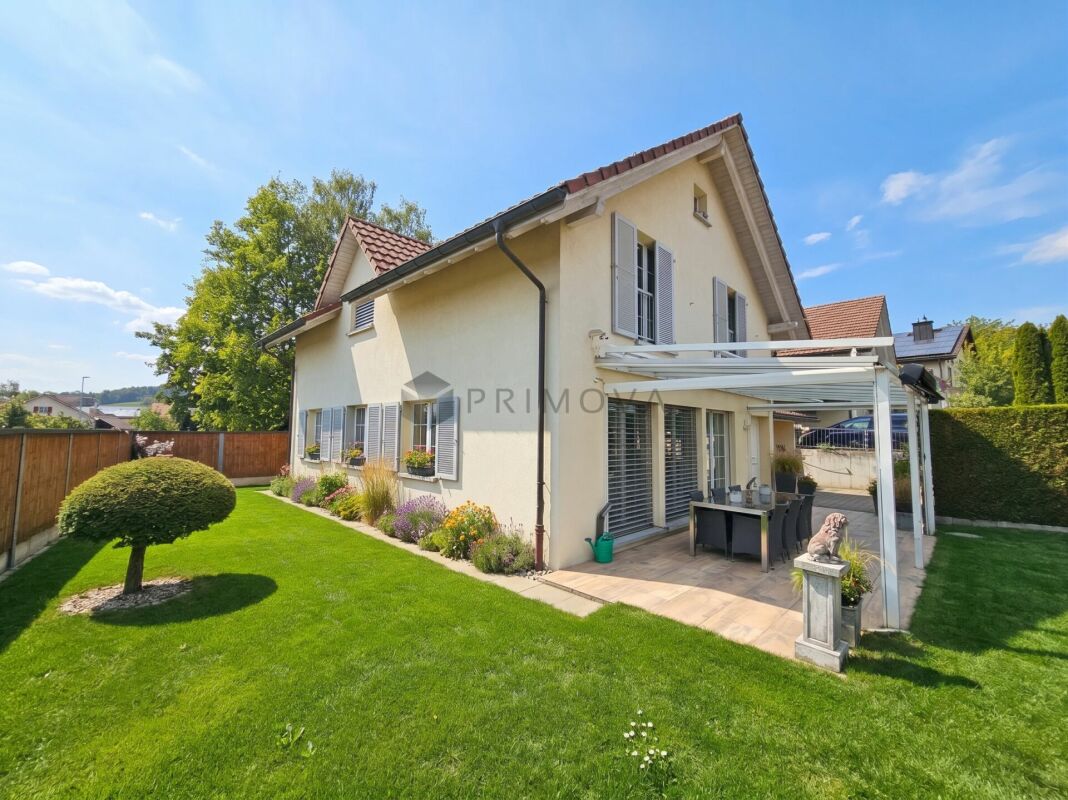
The well-maintained single-family house convinces with a pleasant living atmosphere, a beautiful garden and plenty of space for the whole family. On approximately 140m² of living space, you can expect a home that scores with a well-thought-out room layout and versatile usage possibilities. With a total of 5.5 rooms, the property offers ideal conditions for families, couples or anyone who wants to fulfill their dream of owning their own home.The living area invites you to linger and creates a cozy atmosphere for relaxed hours in everyday life. A special highlight is the beautiful garden, which offers plenty of space for relaxation, play and shared moments outdoors. The covered seating area expands the living space outdoors and allows you to enjoy the time in the garden even on sunny days or in changeable weather.The other advantages of the property are also convincing. The house is in a well-maintained and good condition and offers an attractive overall package with the 482m² large plot of land. The double garage provides sufficient space for two vehicles and offers additional comfort in everyday life.Please note that we have virtually furnished the pictures. The room layout and room sizes, of course, correspond to the actual circumstances.The following highlights are offered by this property: • Beautiful garden with plenty of space to relax • Cozy Swedish stove in the living room • Very well-maintained and good overall condition • Quiet and family-friendly living location • Four additional rooms on the upper floor • Open, modern living area • 2 x outdoor parking spaces included • 1 x double garage included • Approx. 140m² living space • Plot of land with 481m² • Covered seating area Don't hesitate and arrange a viewing appointment today to convince yourself of this unique offer!

  • Parking space
  • Pets allowed
  • Tumble dryer
  • +2
1 / 13
5.5 rooms, 154m², CHF 875,000.–
Top
8486 Rikon im Tösstal

Large, nature-oriented 5.5-room attic maisonette in the Winterthur district

Object highlights: + Spacious 5.5-room attic maisonette in Rikon in the Tösstal + Approx. 154 m² of net living space + Sustainable and efficient heating system: district heating + Attic area in a well-maintained multi-family house + Bright and airy living and dining area with a special sense of space + High ceilings, multiple floors, visible roof shapes, and skylights + Open or semi-open kitchen with good integration into the living and dining area + Well-maintained, cozy condition with a solid, slightly above-average construction standard + Parquet floors in living and sleeping areas + Functional wet cells and low-maintenance plate coverings + Additional gallery areas with flexible usage options + The many rooms are ideal as bedrooms, children's rooms, guest rooms, home offices, and hobby areas + Balcony for relaxed moments outdoors + Quiet, natural surroundings with plenty of privacy + Documented maintenance measures, including skylight replacement and facade work + A garage parking space is included in the purchase price + A second garage parking space is optionally available for purchase or rent + Short access to the apartment via the 2nd floor Location information: + Attractive residential location in the political municipality of Zell, Canton of Zurich (Winterthur district) + Quiet, natural location in the green Tösstal + Rikon with good local infrastructure: municipal administration, upper school, community hall, swimming pool, and leisure activities + Shopping opportunities, school/kindergarten, public transport, and nearby recreation areas within short distance + The property borders a forest and agricultural area to the north + Rikon train station in the Tösstal with connections to the Zurich S-Bahn + S26 with direct connections to Winterthur and Rapperswil SG + Travel time to Winterthur approx. 17 minutes + Additional S11 connections according to the 2026 timetable strengthen regional accessibility, especially to Winterthur and Zurich City + Ideal for buyers who want to combine peace, nature, everyday practicality, and good connections + Family-friendly, well-maintained residential area with increasing location quality in the extended surroundings of Winterthur The apartment presents itself in a well-maintained and cozy condition with a solid, slightly above-average construction standard. Warm parquet floors in the living and sleeping areas create a pleasant living feeling, while plate coverings in the wet cells and kitchen areas provide low-maintenance functionality. The kitchen is functionally designed and integrated into the living/dining area. This creates an open, modern living concept that convinces both in everyday life and when receiving guests. The existing wet cells support comfortable use of the apartment and offer sufficient functionality for families or multi-person households. Particularly noteworthy are the bright rooms, skylights, visible roof slopes, and additional areas in the gallery. These elements give the apartment its individual character and create a cozy atmosphere with a lot of atmosphere. In recent years, important maintenance measures have also been documented, including facade work, the replacement of the wooden fence on the balcony, and the replacement of all skylights. This supports the well-maintained overall impression of the property and is a valuable plus point from the buyer's perspective. A garage parking space is already included in the purchase price and offers comfortable, weather-protected parking directly at the property. If required, there is also the option to purchase or rent a second garage parking space. This makes the offer ideal for households with two vehicles or for buyers who desire additional comfort and flexibility.

1 / 17
7.5 rooms, 226m², CHF 1,950,000.–
Top
Schornäglenstrasse 41, 8623 Wetzikon

Exceptionally spacious 7.5-room house with south garden and versatile 2nd floor

A home that grows with your plansIn a quiet location in Wetzikon-Kempten, you will find an exceptionallyspacious 7.5-room semi-detached house with 226 m² of living space,around 251 m² of living space and a total usable area of approximately288 m², including the basement. The property was built in 2001,is well-maintained and ready for immediate occupancy.The four clearly structured levels provide ample space for differentlifestyles.Whether as a spacious family home, for living and working under oneroof, for two generations or with a separately usable unit in the 2nd floor –the room structure can be adapted to changing needs in the long term.Spacious living with direct garden accessOn the ground floor, the approximately 40 m² large living and dining areaforms the heart of the house. Wide window areas bring a lot of daylight intothe room and open it directly onto the garden. The approximately 15 m²area to the left of the arch could be separated as an additional room if needed.The open kitchen, guest toilet, and practical built-in cabinets in the entrancearea complement this level.The approximately 170 m² large private garden area with south orientationoffers space for playing, gardening, and relaxing. A covered pergola with aseating area extends the living area outdoors. The mature fruit trees,protected garden areas, and sunny orientation create a pleasant retreatfor the whole family.Plenty of space to sleep, work, and designOn the 1st floor, there are three spacious bedrooms with areas between15.6 and 19 m², as well as the main bathroom.The 2nd floor includes two more large rooms with 25 m² and 19 m²,a separate bathroom, a spacious anteroom, and a sunny balcony with apanoramic view.Especially the 2nd floor offers interesting perspectives. It is suitableas a quiet work or guest area, for adult children or parents, as well as –after appropriate renovation and the necessary permits – as a2.5-room apartment or quiet business. The necessary kitchen pipesare already available in the large room; initial clarifications for a separateconnection via a lateral entrance have been made.The basement is much more than just a secondary area. A heated roomwith daylight is ideal as an office, supplemented by a spacious hobby room,two cellar rooms, laundry room, and additional storage space.Daily life within walking distanceThe primary and secondary school Walenbach can be reached in about threeto five minutes on foot. The bus stop Schornäglen is about four minutes away,shopping facilities are also within walking distance. The Kempten train stationand the A15 motorway connection provide good connections to Zurich,Winterthur, and Rapperswil. At the same time, recreational areas andshort walks begin practically in front of the doorstep.The house includes two garage boxes as separate condominium units,each with an additional parking space directly in front. So, space for four cars.Each garage box costs CHF 40,000.00, including the sales price.Discover the full potential in the sales documentationIn the online ad, we deliberately only show a selected number ofimages. The complete sales documentation provides you with a much morecomprehensive impression: it shows the rooms in their current, unfurnishedstate and presents clearly marked visualizations of possible furnishing,renovation, and usage ideas.So you can not only see what the house looks like today, but also whatpotential lies in its spacious rooms.Request the complete sales documentation via the contact form.We would be happy to show you the property in person and discuss with youhow this house can fit your lifestyle.We look forward to accompanying you to your new life stage.

Travel time
-
1 / 31
  • Parking space
  • Balcony / Terrace
  • View
  • +2
6 rooms, 176m², CHF 2,950,000.–
Im Königstal 3, 8487 Zell ZH

NATURAL JEWEL: 3,903 m² meadow with 1 approved house & small animal barn, 100% self-sufficient, natural woodland clearing

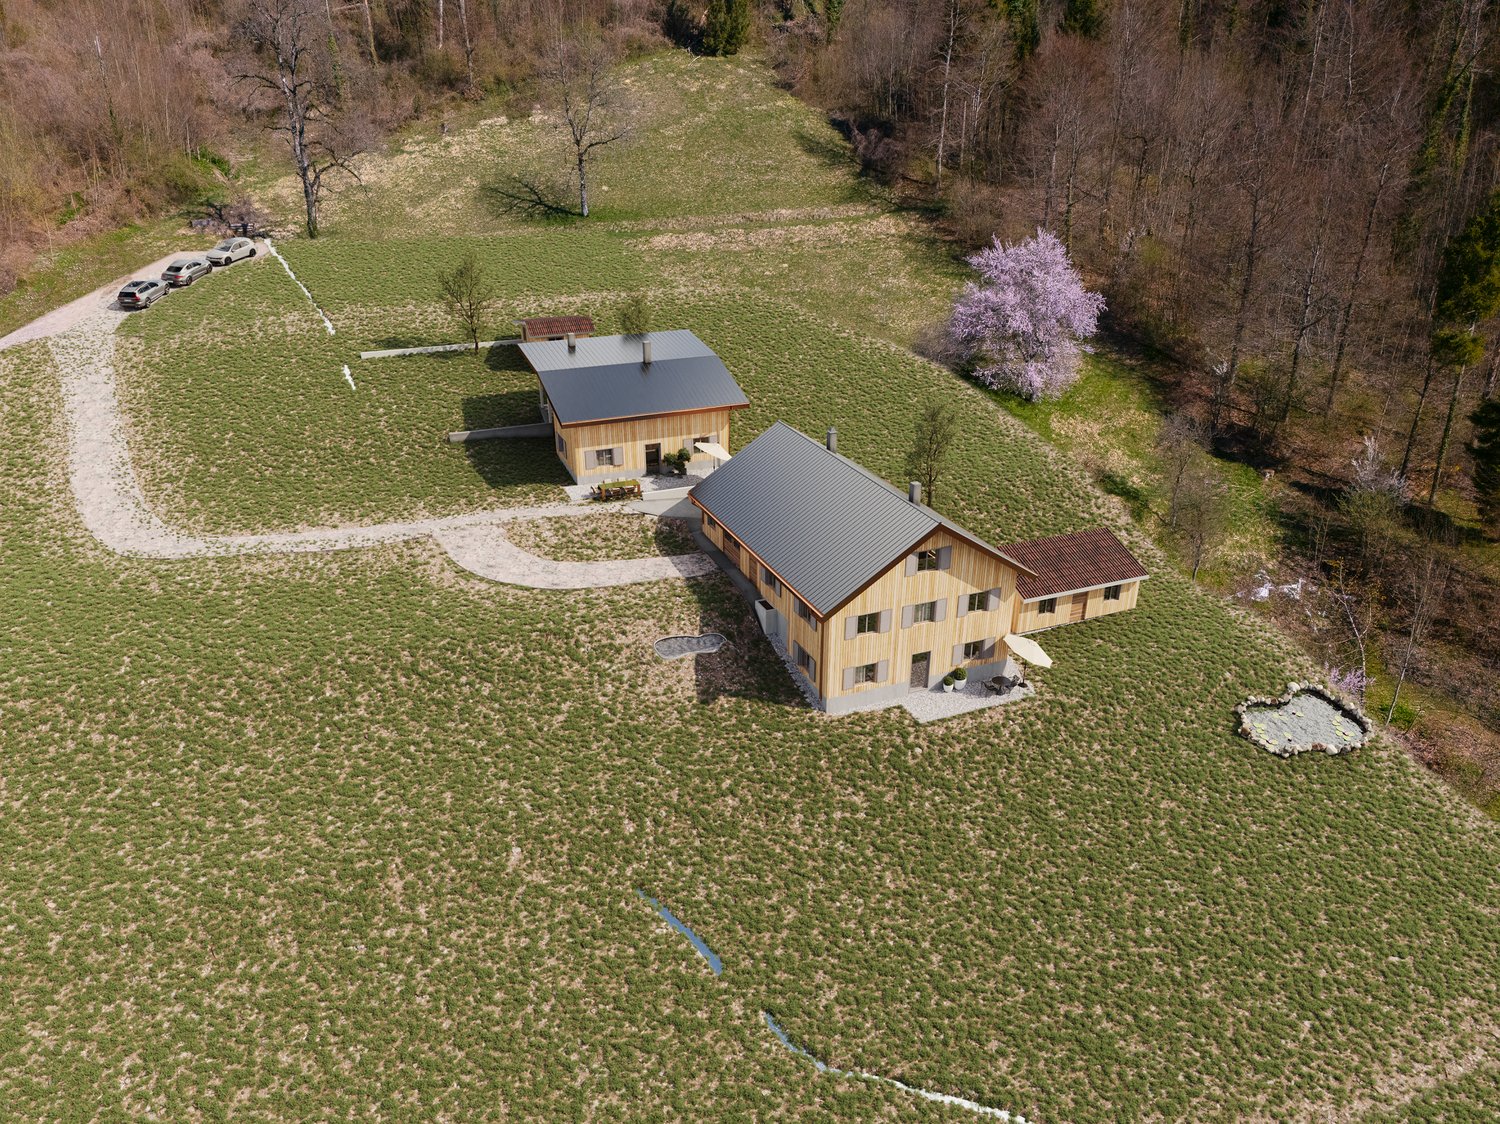
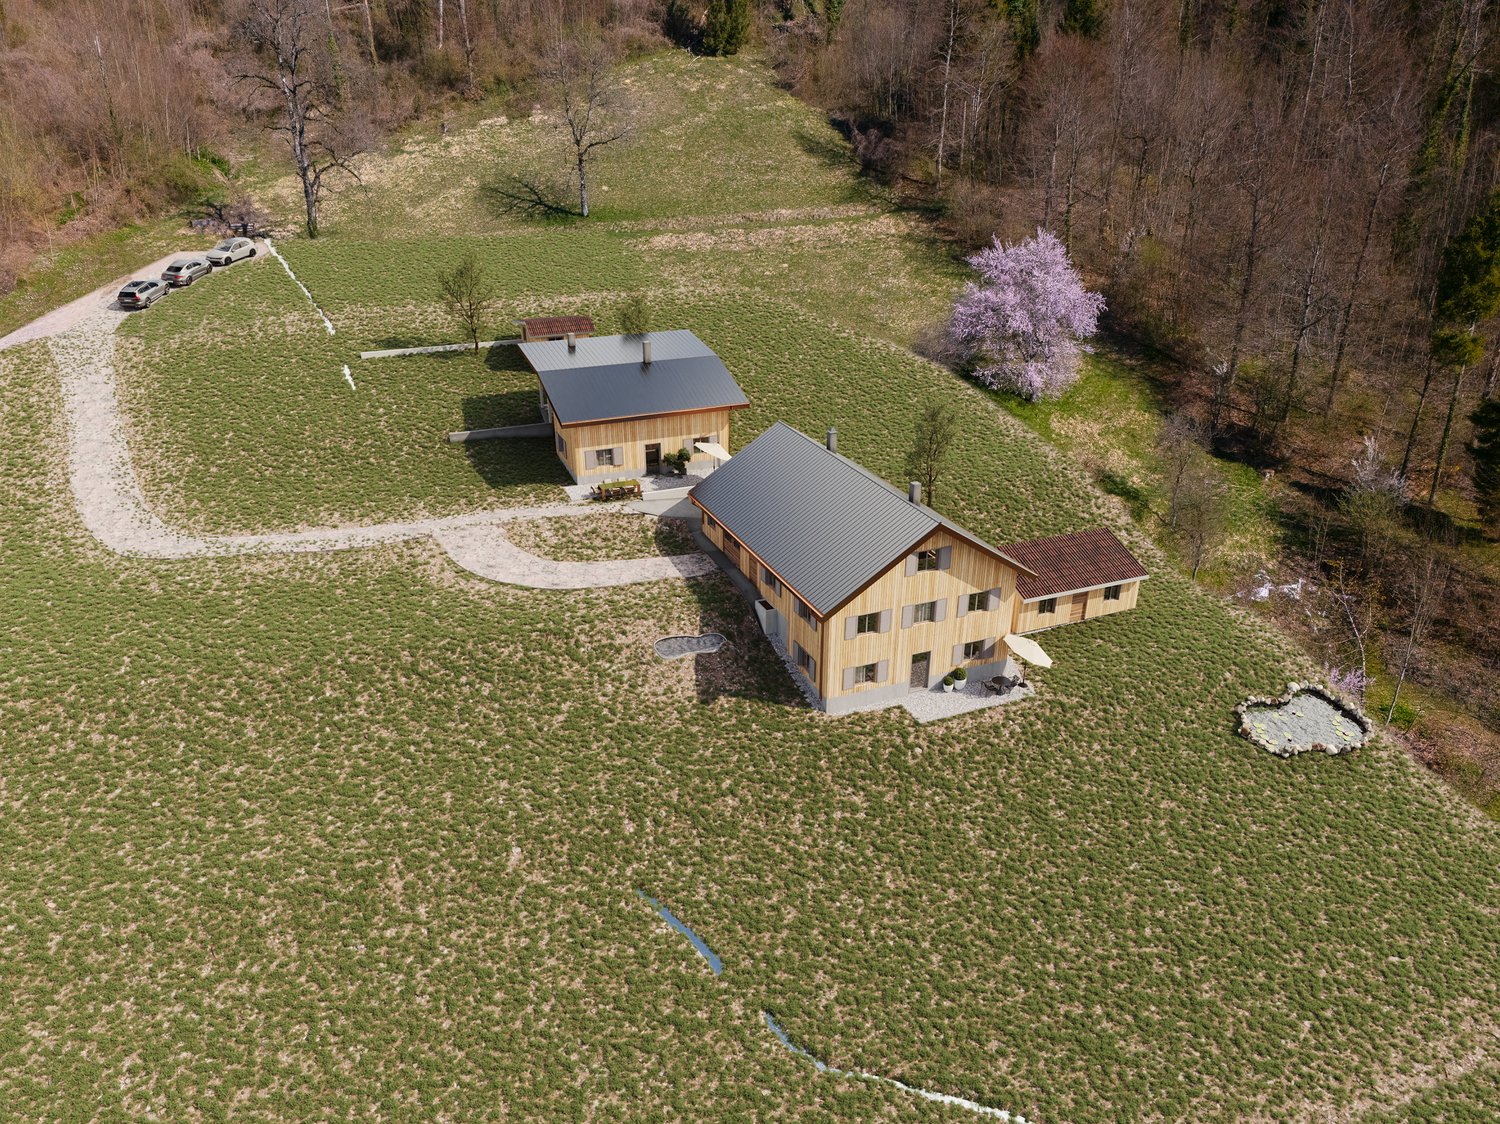
NOBLE NATURAL JEWEL, Refuge / Bijou3,903 m2 natural plot of land with approved new construction project Königstal 3, 8487 Zell ZHApproved new construction project: (100% self-sufficient) 1 residential house with existing building protection for reconstruction, (existing building already removed), main residence approved, with meadow / forest / stream / pond.Sale individually (1 house with various plots or as a complete project with 2 residential houses (building permit and construction permit available). Königstal 3 with outbuildingKönigstal 3: Plot 7944 with 3,903 m², (approx. 2,275 m² meadow and approx. 1,628 m² forest).The plot is not subject to the BGBB and can be acquired without agricultural approval.9 directly adjacent parcels, meadows, and forests can be purchased partially or entirely upon request. Total area 51,505 m², approx. 8,500 m² meadow and approx. 43,000 m² forest (excluding 2 main and 2 secondary buildings as well as traffic areas).For the purchase of these surrounding 9 plots, partial (meadows) approval from the Agricultural Office is required (is possible without major effort due to the special situation).Parts of these meadows are ecologically particularly valuable as dry locations with the aim of preserving and promoting the characteristic variety of plants and animals and must be maintained according to the care ordinance. There is the possibility of outsourcing these works against the transfer of the secured funding from the Canton of Zurich to farmers. Alternatively, an offer to take over from a nature conservation organization in the Canton of Zurich is available, which would also like to acquire the areas if the new owners are not interested.Maximum total area of the completely rounded property 51,505 m² with 11 plots.Residential house approved (construction permit available for immediate start of construction).A construction site is required for the construction phase (this is approved, already created, and must be rebuilt after construction).The elaborate 6-year planning and approval process for the two replacement new buildings has been completed, and the sale is carried out with an approved new construction project for 2 residential houses. (including legally binding construction permit) which enables the buyer to start construction immediately.Secluded location, woodland clearing, in the middle of nature, access via natural road (difficult access) with participation in the adjacent field path (no public road).The residential houses have been used 100% self-sufficiently so far without connections to the public network, which is also approved for the new construction project. The self-sufficient infrastructure is to be completely renewed.The complete infrastructure is planned as a unit for Königstal 2 and Königstal 3 for joint use.Own spring on site, (must be re-fenced), water right Canton ZH available.Construction of a biologically functioning sewage treatment plant without electricity and without chemicals (approval available).Energy supply: photovoltaic island system and wind turbine (existing).The property borders the Zeller stream to the south and valley side.There are 2 small ponds on the property.Distance by car to:Winterthur main station 15 km 26 min.Zurich main station 34 km 40 min.Zurich Airport 34 km 32 min.Distance on foot to Rämismühle-Zell train station: 1.6 km 19 min.Train journey from Rämismühle-Zell station: Winterthur main station 22 min.Zurich main station 48 min. Zurich Airport 47 min.Sale directly from the owner (project author)Mst. Mag. (FH) Christoph WALTER Real Estate & Real ValuesMobil CH +41 (0) 78 88 911 88 E-mail: ImmoMentor@hotmail.com CH 9114 Hoffeld, Oberbistrich 1139 www.highlandhof.ch"There is only one thing that leads to an extraordinary life: an extraordinary attitude."JUST THE BEGINNING OF GREAT NEW THINGSKINGDOM LOOKING FOR QUEEN AND KINGUntouched natural jewel, ready for your visions. Create your noble kingdom, surrounded by nature and yet not far from civilization.Secure a unique material value for generations.Is your queen bored in your villa and on your boat? Do you want to offer her something she has never seen before? Remember the times when you were both wilder and did things like dancing under the stars? You want to do that again, but in a place that belongs to you? Where you are not only undisturbed but also the creator of your estate? It should have a certain size and yet be manageable, offer enough building land for two residential houses, space for wishes like a dance floor, party lounge, open fireplace, princess bath, kitchen with cooking island and access to the outdoors, perhaps via a pergola to the herb spiral, to go to the outdoor Caipirinha bar with fresh mint in hand and then to the arbor or the pond. Later, it goes over secret stairs down to the stream under the old yew trees for adventures in the moonlight … Sounds magical? It is. Now you think that something like this no longer exists in Switzerland? Or only in the most remote Jura or high mountain land? It is located in the canton of Zurich, just 15 km from the vibrant cultural city of Winterthur. But it is hidden. Accessible via a natural road that ends in a woodland clearing: the rear Königstal in absolute seclusion, surrounded by forest.On 11 plots with a total area of approximately 5.15 ha (51,500 m²), (meadow approximately 0.85 ha (8,500 m²) and approximately 4.3 ha (43,000 m²) forest), the 2 new residential houses were planned.All parcels (a total of 11 plots) are completely rounded, total 5.15 ha NATURAL PARADISE.A part of the meadows is, due to the variety of flowers and plants that bloom there, considered so valuable for biodiversity that it is included in the federal inventory of ecological areas.As a true king, you are also the lord of the water and have your own drinking water source (registered in the water book of the Canton of Zurich).The construction of a biologically functioning sewage treatment plant (without chemicals and without electricity) is included in the building permit. The wastewater has drinking water quality and is discharged into the adjacent stream.Water, a currency of the future. – Sounds wonderful?First mentioned in documents in 1904, the Königstal was inhabited for the first time by someone who called himself a king. At that time, you could still build what and how you wanted. (YESS! How cool was that?) The later owners were also people of a special kind, those who did not like to be told by the state – exgüsi, the confederation – what they could and could not do: kings and queens, after all. Do you feel addressed? Do you have a queen at home or are you the queen who reads this and wants to show your dear husband a treasure that he wouldn't have found without you? Then it's time to set foot on this unique property and let its magic work. But be careful: the danger is great that you will catch fire. Because whoever has been there once always dreams of it again.It has its own special radiance. It is of inestimable value. Because your "crazy" visions have space there. And the hard work of being allowed to build anew on this site has already been done for you in a 6-year marathon of approval hurdles. Served on a golden platter: A kingdom with a building permit and construction permit for immediate construction start in the canton of Zurich.The Königstal is the unpolished diamond among Zurich's properties, waiting to shine like never before through the power of the new kings.Text: Selina Andrea Müller, freelance journalist

  • Parking space
  • Balcony / Terrace
  • View
  • +2
Travel time
-
1 / 39
  • Parking space
  • Balcony / Terrace
  • View
  • +2
10 rooms, 308m², CHF 4,900,000.–
Im Königstal 3, 8487 Zell ZH

NOBILES NATURE JEWEL: 5.15 ha ESTATE 100% AUTARK approved construction project, meadow / forest / stream / pond

NOBILES NATURE JEWEL5.15 ha estate in absolute solitude and natural setting, 8487 Zell ZH, refuge / bijouApproved new construction project: (100% autark) 2 residential houses with preservation of existing structures for reconstruction, (existing structures already removed), both main residences approved, with meadows / forests / stream / pond.Untouched nature jewel, ready for your visions.Kingdom, surrounded by nature and yet close to civilization.SECURE A UNIQUE ASSET FOR GENERATIONS !!!Sale individually (each 1 house with various plots or as a complete project with 2 residential houses and 2 outbuildings (building permit and construction permit available). Königstal 2 and 3 with outbuildings.Königstal 2: Plot 7943 with 2,136 m² (meadow).Königstal 3: Plot 7944 with 3,903 m², (approx. 2,275 m² meadow and approx. 1,628 m² forest).Both built-up plots have a total area of 6,039 m².The two plots are not subject to the BGBB and can be acquired without agricultural approval.9 directly adjacent parcels, meadows, and forest, can be purchased partially or entirely on request. Total area 51,505 m², approx. 8,500 m² meadow and approx. 43,000 m² forest (excluding 2 main and 2 outbuildings and traffic areas).For the purchase of these surrounding 9 plots, a permit from the Agricultural Office is required in part (meadows) (is possible without great effort due to the special situation).Parts of these meadows are ecologically particularly valuable as dry habitats with the aim of preserving and promoting the characteristic species diversity of plants and animals and must be maintained according to the care ordinance. There is the possibility of assigning these tasks to farmers against the transfer of the funding secured by the Canton of Zurich. Alternatively, there is a takeover offer from a nature conservation organization in the Canton of Zurich, which would also like to acquire the areas if the new owners are not interested.Maximum total area of the completely rounded property 51,505 m² with 11 plots.Residential houses approved (construction permit available for immediate start of construction).A construction site is required for the construction phase (this is approved, already created, and must be rebuilt after the end of construction).The elaborate 6-year planning and approval process for the two replacement new buildings has been completed, and the sale is made with an approved new construction project of 2 residential houses. (including legally binding construction permit) which enables the buyer to start construction immediately.Secluded location, forest clearing, in the middle of nature, access via natural road (difficult access) with participation in the adjacent field path (no public road).The residential houses have been used 100% autark so far without connections to the public network, which is also approved for the new construction project. The autarkic development is to be completely renewed.The complete development is planned as a unit for Königstal 2 and Königstal 3 for joint use.Own spring on site, (must be re-captured), water right Canton ZH available.Construction of a biologically functioning sewage treatment plant (without chemicals and without electricity) is included in the building permit. The wastewater has drinking water quality and is discharged into the adjacent stream.Water, a currency of the future.Energieversorgung: Photovoltaik Inselanlage und Windrad (Altbestand).Süd- talseitig grenzen die Grundstücke an den Zeller Bach und von Nord nach Süd läuft der Königstalbach durch.Auf dem Grundstück befinden sich 2 kleine Teiche.Entfernung mit PW zu:HB Winterthur 15 km 26 min.Zürich HB 34 km 40 min.Zürich Airport 34 km 32 min.Entfernung zu Fuss zum Bahnhof Rämismühle-Zell: 1,6 km 19 min.Bahnfahrt vom Bahnhof Rämismühle-Zell: HB Winterthur 22 min.HB Zürich 48 min. HB Zürich Airport 47 min. Sale directly from the owner (project author)Mst. Mag. (FH) Christoph WALTER Real Estate & Real ValuesMobil CH +41 (0) 78 88 911 88 E-mail: ImmoMentor@hotmail.com CH 9114 Hoffeld, Oberbistrich 1139 www.highlandhof.ch"There is only one thing that leads to an extraordinary life: an extraordinary attitude."JUST THE BEGINNING OF GREAT NEW THINGSKINGDOM LOOKING FOR QUEEN AND KINGUntouched nature jewel, ready for your visions. Create your noble kingdom, surrounded by nature and yet close to civilization.Secure a unique asset for generations. Is your queen bored in your villa and on your boat? Do you want to offer her something she's never seen before? Remember the times when you both were wilder and did things like dancing under the stars? You want to do that again, but in a place that belongs to you? Where you are not only undisturbed but also the creator of your estate? It should have a certain size and yet be manageable, offer enough building land for two residential houses, space for wishes like a dance floor, party lounge, open fireplace, princess bath, kitchen with cooking island and access to the outside, perhaps via a pergola to the herb spiral, to go to the outdoor Caipirinha bar with fresh mint in hand and then to the gazebo or the pond. Later, it goes down secret stairs to the stream under the old yew trees for adventures in the moonlight … Sounds magical? It is. Now you think that something like this no longer exists in Switzerland? Or only in the remotest Jura or high mountains? It is located in the canton of Zurich, just 15 km from the vibrant cultural city of Winterthur. But it is hidden. Accessible via a natural road that ends in a forest clearing: the rear Königstal in absolute solitude in the middle of nature, surrounded by forest. On 11 plots with a total area of approximately 5.15 ha (51,500 m²), (meadow approximately 0.85 ha (8,500 m²) and approximately 4.3 ha (43,000 m²) forest), the 2 new residential houses were planned.All parcels (a total of 11 plots) are completely rounded, total 5.15 ha NATURE PARADISE.A part of the meadows is, due to the diversity of flowers and plants that bloom there, considered so valuable for biodiversity that it is included in the federal inventory of ecological areas. As a true king, you are also lord of the water and have your own drinking water source (registered in the water book of the Canton of Zurich).The construction of a biologically functioning sewage treatment plant (without chemicals and without electricity) is included in the building permit. The wastewater has drinking water quality and is discharged into the adjacent stream.Water, a currency of the future. – Sounds wonderful? First mentioned in 1904, the Königstal was inhabited by a man who called himself King. At that time, you could still build what and how you wanted. (YESS! How cool was that?) The later owners were also people of a special kind, those who did not like to be told by the state – exgüsi, the Confederation – what they could and could not do: kings and queens, that is. Do you feel addressed? Do you have a queen at home or are you the queen who reads this and wants to show your dear husband a treasure that he wouldn't have found without you? Then it's time to set foot on this unique property and let its magic work. But be careful: the danger is great that you will catch fire. Because whoever has been there once always dreams of it again. It has its own radiance. It is of inestimable value. Because your "crazy" visions have space there. And the hard work of being allowed to build anew on this site has already been done for you in a 6-year marathon of approval hurdles. Served on a golden platter: a kingdom with a building permit and construction permit for immediate construction start in the canton of Zurich. The Königstal is the unpolished diamond among Zurich's properties, waiting to shine like never before through the power of the new kings. Text: Selina Andrea Müller, freelance journalist

  • Parking space
  • Balcony / Terrace
  • View
  • +2
Travel time
-
Michael Kämpf

Michael Kämpf

1 / 14
Michael Kämpf

Michael Kämpf

  • Parking space
  • Balcony / Terrace
  • Garage
  • +2
5.5 rooms, 159m², CHF 1,490,000.–
Billikon 40, 8314 Kyburg

Modern 5.5-room row house with sunny garden

This attractive row house in Billikon near Kyburg combines natural living with modern comfort and exceptionally low operating costs. The property has been continuously maintained and comprehensively modernized over the years. It presents itself today in an excellent condition and offers the new owners the opportunity to move in without extensive renovations and feel comfortable from the first day. Particularly pleasing are the low ancillary, heating, and management costs of less than 200 francs per month. Thus, the house not only offers high living comfort but also attractive ongoing costs in the long term. Spacious living with individual possibilitiesThe bright and inviting living and dining area with a cozy Swedish stove forms the heart of the ground floor. The renewed kitchen convinces with its high-quality equipment and thoughtful design, while large window fronts lead directly to the sunny garden seat. On the upper floor, there are two spacious rooms with elegant slate stone floors and a recently modernized bathroom. A highlight is the very spacious master bedroom with a balcony, which was created by combining two rooms. The attic impresses with its room height with visible wooden beams and is ideal as a parent's tract or second living room, which was supplemented by a new bathroom in 2024. Practically, all toilets in the entire house are equipped with a modern shower function. Additional space is offered by the basement with an 18 m² large room with underfloor heating and skylight. This flexibly usable room is excellent as an undisturbed home office, private fitness room, or creative hobby room. Sunny garden and relaxed living atmosphereThe lovingly maintained garden with a very sunny seat, wooden deck, and atmospheric lighting invites you to linger and relax. A small greenhouse offers space for your own herbs and plants. The quiet, family-friendly neighborhood with a pleasant mix of young families and long-term residents creates a particularly pleasant living atmosphere. Sustainable technology and low energy costsThe property also convinces technically through numerous investments in energy efficiency and living quality. The earth probe heat pump installed in 2021 efficiently supplies the underfloor heating with heat, while the solar thermal system supports the hot water preparation. The windows were also replaced in 2021. Renewed water pipes, a water softening system with additional water filtration, as well as electric sun blinds and low-maintenance aluminum window shutters complement the high-quality equipment. A video surveillance system and an alarm system provide additional security. The interior rooms have been freshly painted and present themselves as well-maintained and inviting. Two underground parking spaces with direct house access and their own charging station for electric vehicles round off the attractive offer. Three common visitor parking spaces are also available. Well-connectedBillikon near Kyburg offers a high quality of life in a green, quiet environment and belongs to the city of Illnau-Effretikon. The bus stop is only about 50 meters away from the house. Zurich, Winterthur, and Zurich Airport can be reached by public transport in about 30 minutes. The school bus stops practically in front of the house door, while the next highway access is only about five minutes away by car. Request our detailed sales documentation for more interesting information. Haven't found the right thing yet? The IMMOSEEKER team is happy to assist you.

  • Parking space
  • Balcony / Terrace
  • Garage
  • +2
Travel time
-
Sven Bauer

Sven Bauer

1 / 13
Sven Bauer

Sven Bauer

  • Parking space
  • View
  • Child-friendly
7.5 rooms, 162m², CHF 5,500,000.–
Freudenberg 72, 9542 Münchwilen TG

Reitsportzentrum - ein Anwesen für Pferde, Menschen und grosse Ideen.

Exklusive Reitsportliegenschaft - Wohnen, Pferdesport und Natur in perfekter VerbindungEin aussergewöhnliches Anwesen für Pferdeliebhaber, ambitionierte Reitsportler und Menschen, die grosszügiges Wohnen mit professioneller Pferdehaltung und vielseitigen Nutzungsmöglichkeiten verbinden möchten.Eingebettet in weitläufige Wiesen und Weiden präsentiert sich diese etablierte Reitsportliegenschaft als harmonische Verbindung aus ländlicher Lebensqualität, komfortablem Wohnen und einer umfassenden Pferdesportinfrastruktur.Das charmante, im Jahr 2005 umfassend sanierte Landhaus beherbergt eine grosszügige 7.5-Zimmer-Wohneinheit mit rund 200 m² Wohnfläche und einem privaten Garten. Hier verbinden sich ein behagliches Wohnambiente und die unmittelbare Nähe zu den eigenen Pferden zu einer besonderen Lebensqualität.Das Herzstück des Anwesens bildet die vielseitige Reitsportanlage. Insgesamt 24 Auslauf- und Innenboxen, ein Sandreitplatz mit rund 22 × 45 m, eine überdachte Führanlage für sechs Pferde sowie ein grosszügiger Round Pen schaffen attraktive Voraussetzungen für die private Pferdehaltung ebenso wie für einen professionellen Reit- oder Pensionsbetrieb.Ergänzt wird das Raumangebot durch zahlreiche Stall-, Lager- und Betriebsflächen. Eine isolierte, grosszügige Halle mit robustem Gummiboden und viel Tageslicht eröffnet darüber hinaus zusätzliche Nutzungsmöglichkeiten, beispielsweise für den Hundesport oder andere geeignete Aktivitäten.Besonders beeindruckend sind die rund 59'576 m² zusammenhängenden Weideflächen, die den Pferden grosszügigen Auslauf bieten und durch ihre unmittelbare Anbindung an die Stallungen kurze Wege und effiziente Betriebsabläufe ermöglichen.Bestehende Miet-, Pacht- und Pferdepensionsverhältnisse bieten zusätzliche Ertragsperspektiven. Die umfangreiche Infrastruktur und weitere, vorbehaltlich der erforderlichen behördlichen Bewilligungen denkbare Nutzungsmöglichkeiten unterstreichen die aussergewöhnliche Vielseitigkeit dieser Liegenschaft.Die attraktive Lage in einer etablierten Pferdesportregion, eine gute Verkehrsanbindung und ein hohes Mass an Privatsphäre vervollständigen dieses seltene Immobilienangebot.Ein besonderer Ort für Menschen, die nicht nur eine Immobilie suchen, sondern ihren Traum vom Leben, Wohnen und Arbeiten mit Pferden verwirklichen möchten.Einige Besonderheiten zur Liegenschaft+ Einzigartiges Reitsportanwesen in Alleinlage+ Rund 6,6 Hektar Grundstücksfläche+ Professionelle Pferdesportanlage mit 24 Boxen+ Pferdehaltung für bis zu 70 Tiere+ Vielfältige Pferdehaltungs- und Betriebskonzepte+ Umfassend sanierte Gesamtanlage+ Solide Massivbauweise+ Zusätzlicher Wohnraum im Rohbau+ Attraktives Ausbau- und Entwicklungspotenzial+ Vielseitig nutzbare Gewerbe- und Lagerflächen+ Isolierte Halle für vielseitige Nutzung+ Eigene Quelle mit Brunnenbeteiligung+ Bestehende Miet- und Pachteinnahmen+ Etablierter Pferdepensionsbetrieb+ Grosszügige Lager- und Werkstattflächen+ Maschinell bewirtschaftbare Grünflächen+ Uvm.Wenn Sie weitere Informationen für Ihre Entscheidungsgrundlage benötigen, sind wir gerne für Sie da.Ihr ImmoLeague Team.Kennen Sie jemanden, der diese Immobilie kaufen möchte oder benötigen Sie Unterstützung beim Verkauf Ihrer Immobilie?Nutzen Sie jetzt unseren Online Schnellrechner unter: https://bit.ly/2RoSH9RDie ImmoLeague AG bietet Ihnen eine professionelle und auf Ihre Bedürfnisse ausgerichtete Dienstleistung, zu unschlagbaren Konditionen.Exclusive Equestrian Estate - The Perfect Blend of Living, Equestrian Sports, and NatureAn exceptional estate for horse lovers, ambitious equestrians, and those who wish to combine spacious living with professional horse care and versatile usage options.Nestled among expansive meadows and pastures, this established equestrian estate offers a harmonious blend of rural quality of life, comfortable living, and a comprehensive equestrian infrastructure.The charming country house, which underwent a...
  • Parking space
  • View
  • Child-friendly
Jasmine Krecht

Jasmine Krecht

1 / 12
Jasmine Krecht

Jasmine Krecht

  • Balcony / Terrace
8 rooms, 195m², CHF 890,000.–
Landstrasse 5,5a, 9533 Dietschwil

TWO LIVING WORLDS - A HOME FULL OF POSSIBILITIES

Because home is more than four wallsA home doesn't always have to be ordinary. Sometimes it's the special floor plans, the different living levels, and the lovingly preserved details that give a property its unmistakable character.At Landstrasse 5 and 5a in Dietschwil, a two-family house awaits you that combines exactly these special features.On a total of around 195 m² of living space, two independent apartments are distributed with separate house entrances and individual outdoor areas. The open architecture over different living levels creates an exceptional living feeling and gives each apartment its own unique personality.Particular highlights are the historic ovens, which not only provide a decorative eye-catcher but also ensure a cozy atmosphere in the cold season.The property is currently undergoing comprehensive modernization. New kitchens, stylish bathrooms with whirlpool, high-quality oak country house planks, and renewed heating systems combine modern living comfort with the original charm of the house.Whether as a spacious family home, as a multi-generational house, or as a combination of self-use and rental - this property offers versatile perspectives.A house that cannot be limited to a single living concept. But adapts to people and their life situations.EquipmentGround floor apartment - approx. 100 m²- Spacious, open living area with historic heating oven- Kitchen-eating area and living room on a staggered living level- New kitchen with Bauknecht appliances- Bedroom with adjacent auxiliary room- En-suite bathroom with shower and whirlpool- High-quality oak country house planks- New electric underfloor heating- Triple-glazed, renewed windows- Separate, unheated entrance hall with washing machine, tumble dryer, and hot water boiler- Own house entrance with forecourt and meadow shareUpper apartment - approx. 95 m²- Open living area with historic, functional oven- Kitchen-eating area and living room on a staggered living level- New kitchen with Bauknecht appliances- Three separate, lockable rooms- Spacious bathroom with whirlpool- Separate shower area- Practical reduction- Separate laundry room with washing machine and tumble dryer- High-quality oak country house planks- Renewed electric heating with radiators- Triple-glazed windows- Own terrace and forecourt at the house entrance- Separate house entranceBuilding and property- Plot area 343 m²- Building ground area 132 m²- Paved outdoor areas 128 m²- Garden area 83 m²- Solid brick construction- Ventilated shingle facade- Gable roof with tile covering- Thermal insulation with at least 50 - 80 mm- Mineral paint in the base area- Facade paint with dispersion paint- Renewed supply lines- Not basementLocationRural idyll meets quality of life - welcome to DietschwilArrive, breathe in, and feel at home.Embedded in the gentle hill landscape of the Toggenburg Vorland, Dietschwil lies, a charming village of the municipality of Kirchberg in the canton of St. Gallen. A place where nature becomes a daily companion and life seems a little more original.Green meadows, extensive fields, and the idyllic village atmosphere create a living environment that conveys peace and security. Here, relaxation begins directly in front of your own door - far from urban hustle and bustle and yet conveniently close to everything that enriches daily life.Dietschwil is also a wonderful place to arrive and grow for families. The kindergarten and the 1st and 2nd primary classes are located directly in the village and can be easily reached on foot. Further school offers up to the upper level are available in the municipality of Kirchberg.Daily shopping is also taken care of. In the nearby Kirchberg, Volg, Migros, and Denner, as well as other shops and services, offer a practical infrastructure.Whether a cozy walk through nature, a bike tour through the picturesque landscape, or simply a relaxed evening in your own garden - here you can enjoy your free time directly in front of your door.Dietschwil combines the best of two worlds: the peace and originality of country life with the proximity to the amenities of everyday life.A place where children can grow up carefree, generations come together, and a house becomes a real home.OthersLiving together. Living independently.The special strength of this property lies in its versatility.Two separate house entrances and individually usable outdoor areas enable independent living under one roof.Whether parents and adult children, several generations, or the combination of living and renting - different life models can be realized here.The ongoing modernization gives the apartments a new living feeling, without losing the characteristic elements of the house.**A property with personality, charm, and possibilities - for today and for the future.**We would be happy to invite you to get to know this special property personally. Because some living feelings cannot be put into words or fully captured in pictures - you have to experience them.

  • Balcony / Terrace
Travel time
-
Jasmine Krecht

Jasmine Krecht

1 / 12
Jasmine Krecht

Jasmine Krecht

  • Balcony / Terrace
8 rooms, 195m², CHF 890,000.–
Landstrasse 5,5a, 9533 Dietschwil

TWO LIVING WORLDS - A HOME FULL OF POSSIBILITIES

Because home is more than four wallsA home doesn't always have to be ordinary. Sometimes it's the special floor plans, the different living levels, and the lovingly preserved details that give a property its unmistakable character.At Landstrasse 5 and 5a in Dietschwil, a two-family house awaits you that combines exactly these special features.On a total of around 195 m² of living space, two independent apartments are distributed with separate house entrances and individual outdoor areas. The open architecture over different living levels creates an exceptional living feeling and gives each apartment its own unique personality.Particular gems are the historic ovens, which not only provide a decorative eye-catcher but also ensure a cozy atmosphere in the cold season.The property is currently undergoing comprehensive modernization. New kitchens, stylish bathrooms with whirlpools, high-quality oak country house floors, and renewed heating systems combine modern living comfort with the original charm of the house.Whether as a spacious family home, as a multi-generational house, or as a combination of self-use and rental - this property offers versatile perspectives.A house that cannot be limited to a single living concept. But adapts to people and their life situations.EquipmentGround floor apartment - approx. 100 m²- Spacious, open living area with historic heating oven- Kitchen-eating area and living room on a staggered living level- New kitchen with Bauknecht appliances- Bedroom with adjacent room- En-suite bathroom with shower and whirlpool- High-quality oak country house floors- New electric underfloor heating- Triple-glazed, renewed windows- Separate, unheated entrance hall with washing machine, tumble dryer, and hot water boiler- Own house entrance with forecourt and meadow shareUpper apartment - approx. 95 m²- Open living area with historic, functional oven- Kitchen-eating area and living room on a staggered living level- New kitchen with Bauknecht appliances- Three separate, closed rooms- Spacious bathroom with whirlpool- Separate shower area- Practical reduction- Separate laundry room with washing machine and tumble dryer- High-quality oak country house floors- Renewed electric heating with radiators- Triple-glazed windows- Own terrace and forecourt at the house entrance- Separate house entranceBuilding and property- Plot area 343 m²- Building floor area 132 m²- Paved outdoor areas 128 m²- Garden area 83 m²- Solid brick construction- Ventilated shingle facade- Gable roof with tile covering- Thermal insulation at least 50 - 80 mm- Mineral plaster in the base area- Facade paint with dispersion paint- Renewed supply lines- Not basementLocationRural idyll meets quality of life - welcome to DietschwilArrive, breathe in, and feel at home.Embedded in the gentle hill country of the Toggenburg foreland lies Dietschwil, a charming village of the municipality of Kirchberg in the canton of St. Gallen. A place where nature becomes a daily companion and life seems a little more original.Green meadows, extensive fields, and the idyllic village atmosphere create a living environment that conveys peace and security. Here, relaxation begins directly in front of your own doorstep - far from urban hustle and bustle and yet conveniently close to everything that enriches daily life.Dietschwil is also a wonderful place to arrive and grow for families. The kindergarten and the 1st and 2nd primary classes are located directly in the village and can be easily reached on foot. Further school offers up to high school are available in the municipality of Kirchberg.Daily shopping is also taken care of. In the nearby Kirchberg, Volg, Migros, and Denner, as well as other shops and services, offer a practical infrastructure.Whether a cozy walk through nature, a bike tour through the picturesque landscape, or simply a relaxing evening in your own garden - here you can enjoy your free time directly in front of your doorstep.Dietschwil combines the best of two worlds: the peace and originality of rural life with the proximity to the amenities of everyday life.A place where children can grow up carefree, generations come together, and a house becomes a real home.OtherLiving together. Living independently.The special strength of this property lies in its versatility.Two separate house entrances and individually usable outdoor areas enable independent living under one roof.Whether parents and adult children, several generations, or a combination of living and renting - different living models can be realized here.The ongoing modernization gives the apartments a new living feeling, without losing the characteristic elements of the house.**A property with personality, charm, and possibilities - for today and for the future.**We would be happy to invite you to get to know this special property personally. Because some living feelings cannot be put into words or fully captured in pictures - you have to experience them.

  • Balcony / Terrace
Travel time
-
Jasmine Krecht

Jasmine Krecht

1 / 12
Jasmine Krecht

Jasmine Krecht

  • Balcony / Terrace
8 rooms, 195m², CHF 890,000.–
Landstrasse 5,5a, 9533 Dietschwil

TWO LIVING WORLDS - A HOME FULL OF POSSIBILITIES

Because home is more than four wallsA home doesn't always have to be ordinary. Sometimes it's the special floor plans, the different living levels, and the lovingly preserved details that give a property its unmistakable character.At Landstrasse 5 and 5a in Dietschwil, a two-family house awaits you that combines exactly these special features.The total living area of around 195 m² is divided into two separate apartments with separate house entrances and individual outdoor areas. The open architecture over different living levels creates an exceptional living feeling and gives each apartment its own unique personality.Particular highlights are the historic ovens, which not only provide a decorative eye-catcher but also ensure a cozy atmosphere in the cold season.The property is currently undergoing comprehensive modernization. New kitchens, stylish bathrooms with whirlpool, high-quality oak country house floors, and renewed heating systems combine modern living comfort with the original charm of the house.Whether as a spacious family home, as a multi-generational house, or as a combination of self-use and rental - this property offers versatile perspectives.A house that cannot be limited to a single living concept. But adapts to people and their life situations.EquipmentGround floor apartment - approx. 100 m²- Spacious, open living area with historic heating oven- Kitchen-dining area and living room on a staggered living level- New kitchen with Bauknecht appliances- Bedroom with adjacent room- En-suite bathroom with shower and whirlpool- High-quality oak country house floors- New electric underfloor heating- Triple-glazed, renewed windows- Separate, unheated entrance hall with washing machine, tumble dryer, and hot water boiler- Own house entrance with forecourt and meadow shareUpper apartment - approx. 95 m²- Open living area with historic, functional oven- Kitchen-dining area and living room on a staggered living level- New kitchen with Bauknecht appliances- Three separate, closed rooms- Spacious bathroom with whirlpool- Separate shower area- Practical reduction- Separate laundry room with washing machine and tumble dryer- High-quality oak country house floors- Renewed electric heating with radiators- Triple-glazed windows- Own terrace and forecourt at the house entrance- Separate house entranceBuilding and plot- Plot area 343 m²- Building floor area 132 m²- Paved outdoor areas 128 m²- Garden area 83 m²- Solid brick construction- Ventilated shingle facade- Gable roof with tile covering- Thermal insulation with at least 50 - 80 mm- Mineral paint in the base area- Facade paint with dispersion paint- Renewed supply lines- Not basementLocationRural idyll meets quality of life - welcome to DietschwilArrive, breathe in, and feel at home.Embedded in the gentle hill landscape of the Toggenburg Vorland, Dietschwil lies, a charming village of the municipality of Kirchberg in the canton of St. Gallen. A place where nature becomes a daily companion and life seems a little more original.Green meadows, extensive fields, and the idyllic village atmosphere create a living environment that conveys peace and security. Here, relaxation begins directly in front of your own front door - far from urban hustle and bustle and yet conveniently close to everything that enriches daily life.Dietschwil is also a wonderful place to arrive and grow for families. The kindergarten and the 1st and 2nd primary classes are located directly in the village and can be easily reached on foot. Further school offers up to high school are available in the municipality of Kirchberg.Daily shopping is also taken care of. In the nearby Kirchberg, Volg, Migros, and Denner, as well as other shops and services, offer a practical infrastructure.Whether a cozy walk through nature, a bike tour through the picturesque landscape, or simply a relaxed evening in your own garden - here you can enjoy your free time directly in front of your door.Dietschwil combines the best of two worlds: the peace and originality of country life with the proximity to the amenities of everyday life.A place where children can grow up carefree, generations come together, and a house becomes a real home.OthersLiving together. Living independently.The special strength of this property lies in its versatility.Two separate house entrances and individually usable outdoor areas enable independent living under one roof.Whether parents and adult children, multiple generations, or a combination of living and renting - different living models can be realized here.The ongoing modernization gives the apartments a new living feeling, without losing the characteristic elements of the house.**A property with personality, charm, and possibilities - for today and for the future.**We would be happy to invite you to get to know this special property personally. Because some living feelings cannot be put into words or captured completely in pictures - you have to experience them.

  • Balcony / Terrace
Travel time
-
1 / 34
9.5 rooms, CHF 1,795,000.–
Im Grund 13, 8486 Rikon im Tösstal

Spacious 9.5-room multi-generation house with plenty of space and beautiful surroundings

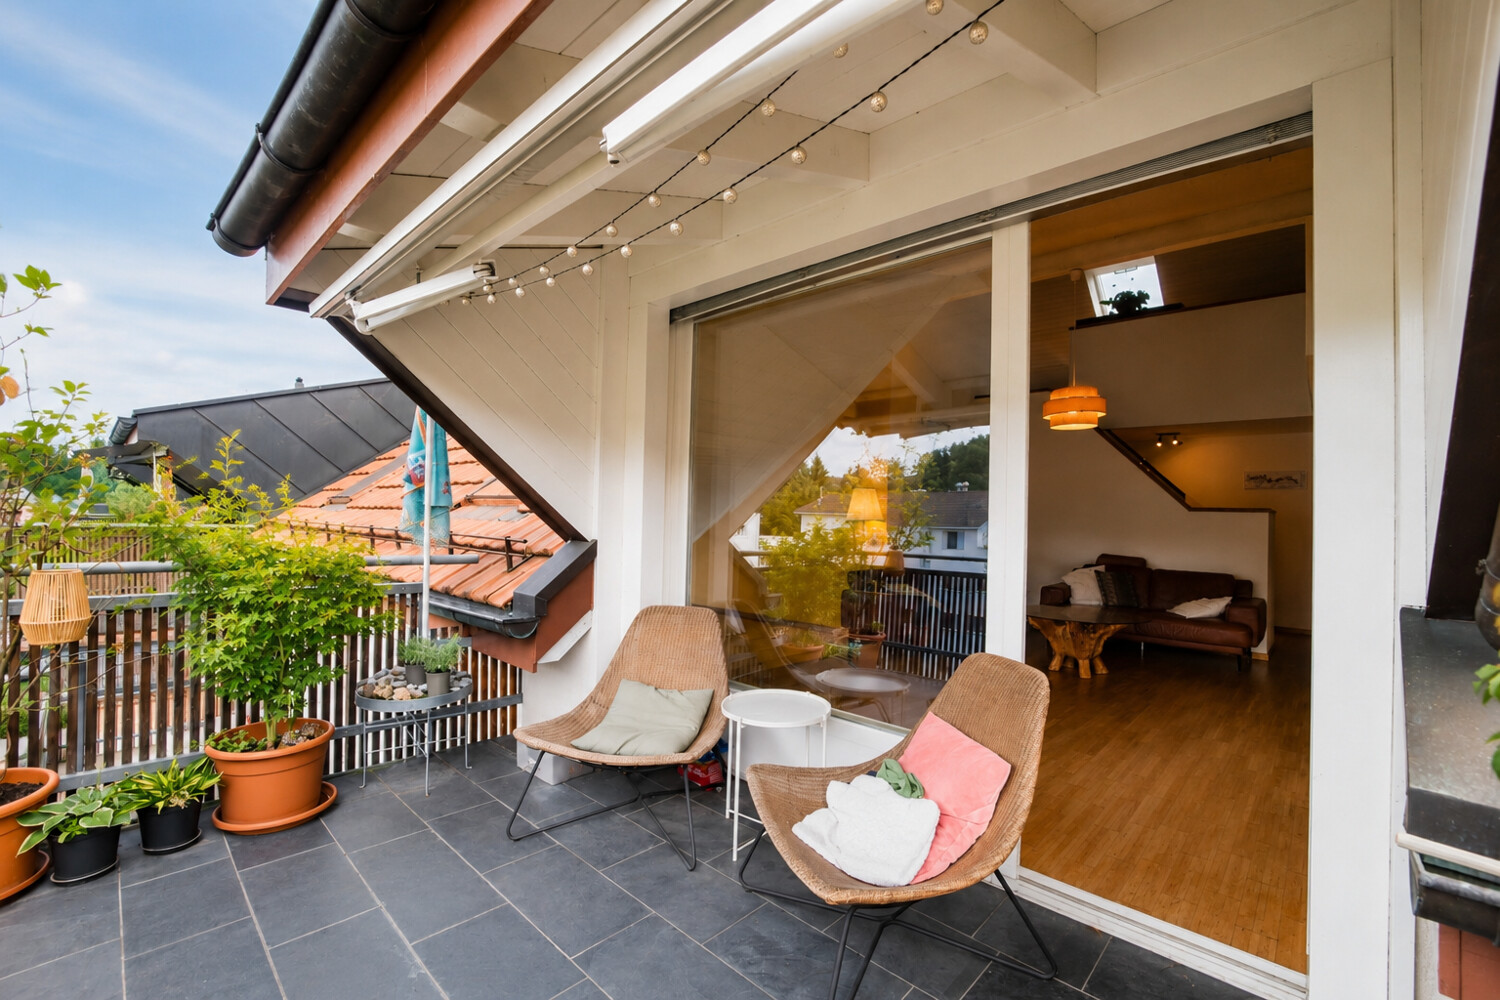
Floor plans, more pictures, a video and additional information can be found on www.stoehr-immobilien.chThis detached 9.5-room single-family house impresses with its spacious room offer, its versatile usage possibilities and the extensive plot of around 1,061 m². The building land offers additional potential thanks to a utilization factor of 40% and opens up interesting possibilities for an extension or renovation. With a net living area of approximately 200 m², the property offers plenty of space for individual living needs and is particularly suitable for families with additional space requirements for home offices or hobbies or as a multi-generation house. The two existing kitchens on the ground and top floors are particularly practical, allowing for flexible use of the two living levels.The house has been well maintained over the years. Between 2000 and 2025, it was regularly renewed and maintained. A detailed list of the renovations carried out can be requested from us.A special highlight is the beautiful surroundings, which offer plenty of space for relaxation, garden life and social hours outdoors. The fondue room and its covered outdoor area create ideal conditions for cozy get-togethers with family and friends. Several outdoor parking spaces and two garage spaces in the separate garage house are available for vehicles.The most important things in brief: • Object type: Detached 9.5-room single-family house • Year of construction: 1950 • Cubature: 1,122 m³ • Net living area: Approximately 200 m² • Plot area: 1,061 m² • Kitchens: Two, on the ground and top floors • Wet cells: Two bathrooms and a separate toilet • Sauna in the basement • Two fireplaces • Two winter gardens • Heating system: Oil heating (2008) via radiators • Parking: Several outdoor parking spaces and two garage spaces • Outbuildings: Garden house (70 m³) and garage house (130 m³) • Condition: Partially renovated, continuously maintained and renewed • Special features: Multi-generation use possible, fondue room and covered outdoor area • Renovations: Regular investments between 2000 and 2025 Location:Rikon in the Tösstal valley combines rural living in a green environment with the necessary infrastructure. The school, the Engelburg swimming pool and the Volg are easily accessible on foot or by bike. At the same time, the natural surroundings invite you to go for walks, hikes and other leisure activities. There is also a direct connection to the city of Winterthur with the S-Bahn line S26. Winterthur offers a wide range of shopping, services and cultural activities. Thus, the location offers an attractive combination of peace, nature and urban proximity. Detailed distances to schools and shops can be found in the documentation on our website.For questions or to arrange a viewing, we are at your disposal. All information is subject to change and error.Stöhr Immobilien GmbHwww.stoehr-immobilien.ch About Stöhr Immobilien:As an established family business with a branch in the heart of Winterthur, we combine many years of experience, sound expertise and a broad network of relationships with a genuine passion for real estate. Our aim is to sell every property quickly, professionally and with an optimal result.We offer an all-inclusive service with a pure success fee. From the first consultation to marketing and through to the transfer of ownership, we take care of all tasks related to the sale. We take care of every detail with foresight, commitment and a sense of proportion.Our customers appreciate not only our technical competence but also our personal and human support. Thanks to our database with over 7,500 verified interested parties, we can find the right buyer even with a discreet sales request.We are particularly proud of the numerous 5-star reviews on Google, which reflect our seriousness, quality and great commitment. Every property has its own special story, and we help with heart to write its next chapter.
Travel time
-
1 / 29
10 rooms, 383m², CHF 2,480,000.–
Hauptstrasse 9, 8544 Attikon

Two-family house with building land - A unique opportunity

Floor plans, more pictures, a video and additional information can be found at www.stoehr-immobilien.chFor sale is a spacious two-family house, which contains a 5.5-room maisonette apartment and a 4.5-room duplex apartment, both with their own special features. The 5.5-room apartment has a converted, heated attic, while the 4.5-room apartment scores with a cozy seating area in front of the house. The house is in a well-maintained condition and offers an ideal living solution for one or two families.The large garden, which also belongs to the property, is building land and offers a variety of uses. There are already sketches for a construction project that provides for the construction of two single-family homes.Further key data: • Year of construction: 1991 • Cubature: 1'710 m3 • Net living area: approx. 383 m2 • Heating system: Hybrid heating (oil / heat pump, year 2011) via underfloor heating • Various rooms in the basement as well as two heated hobby rooms • Each apartment has two wet cells • Two parking spaces in a separate garage building Location description:Attikon belongs to the municipality of Wiesendangen and is a charming, quiet locality that nevertheless offers a good connection to larger cities like Winterthur and Zurich. The surroundings are characterized by their idyllic landscape and numerous leisure activities. Attikon offers a high quality of life and is ideal for families as well as nature lovers who want to enjoy country life near the city.Kindergarten and schools are all located in the municipality of Wiesendangen. A school bus runs daily.We are happy to answer any questions or arrange a viewing. All information is subject to error and omission.Stöhr Immobilien GmbHwww.stoehr-immobilien.ch

Travel time
-
New building
1 / 14
  • Parking space
  • Balcony / Terrace
  • Garage
  • +5
6.5 rooms, 339m², CHF 1,320,000.–
Büel 42a, 9548 Matzingen

339 m² | 6.5-room single-family house | First occupancy | New building

339 m² | 6.5-room single-family house | New building project | First occupancy Let yourself be inspired by the model apartment and the project model "Mühliblick". Convince yourself of the quality and imagine what your new home could look like. Arrange a non-binding viewing appointment.At Aadorferstrasse 26 and 28, modern multi-family houses with condominiums from 2.5 to 4.5 rooms as well as spacious 6.5-room single-family houses are being built. In the buildings at Aadorferstrasse 24 and 30, we are realizing rental apartments. Completion is planned from June 2028.Imagine living in a home that perfectly suits your lifestyle - modern, sustainable, and comfortable. That's exactly what our new building project "Mühliblick" offers. The attractive residential area combines the tranquility and idyll of the rural surroundings with the proximity and amenities of the village center and the train station.The project is being built according to the latest guidelines in the Minergie standard (geothermal energy | deep drilling, building-owned photovoltaic system, and management for electric mobility in the underground garage). This means we are relying on a future-proof construction method that not only increases the quality of life but also protects the environment.Matzingen TG convinces with its excellent geographical location. Thanks to the nearby motorway access A1 feeder (Matzingen | Aadorf) and the regular connections of public transport (SBB | S15 | IC | IR), you can quickly reach the surrounding centers of Winterthur - Zurich and Frauenfeld - Wil SG - St. Gallen. The children attend kindergarten, primary school, and secondary school in the village.We would be happy to present the most important points to you in more detail. • The single-family houses are optimally arranged and sunny. • Modern architecture: thanks to the partially floor-to-ceiling windows, a lot of light enters the living rooms. • The well-thought-out floor plan offers a lot of space for individual living. • Wide, spacious entrance area | corridor with built-in closets | wardrobe • Open kitchen with modern appliances • Spacious living | dining | kitchen • Guest toilet on the ground floor • Upper floor: 3 bedrooms and additional office as well as bathroom | shower | toilet • Attic: parent's room with own shower | toilet and studio • The laundry and cellar room is located in the basement. • Two sunny, covered garden seats on the ground floor as well as an additional balcony on the upper floor • The attic offers additional storage space. • The buildings are being constructed massively and earthquake-proof, achieving excellent sound values - 1A construction - proven Vetter quality. • A experienced landscape architect was commissioned for the park-like design of the surroundings. • Each house has its own comfort ventilation. • Minergie: more living quality, good economy, low energy consumption, denser building envelope • Favorable MINERGIE mortgages (ask your house bank) Additionally, 2 underground parking spaces for Fr. 37,500.00 eachThe detailed documentation for this and all other projects can be found at www.vetter.ch. For a non-binding viewing appointment, Stefan Vetter is available at phone 052 369 45 48 or mobile 079 278 55 99.

  • Parking space
  • Balcony / Terrace
  • Garage
  • +5
Travel time
-
1 / 15
  • Parking space
  • Balcony / Terrace
  • Garage
  • +5
6.5 rooms, 308m², CHF 1,675,000.–
Dorfstrasse 14, 8356 Ettenhausen TG

Dreamy 6.5-room single-family house | Plot area 642 m²

308 m² large 6.5-room single-family house On behalf of the owner, we are selling this very well-maintained and extensively renovated 6.5-room single-family house at Dorfstrasse 14 in Ettenhausen | Aadorf.The detached single-family house impresses with a spacious plot area of 642 m², a volume of 1,172 m³ (GV TG) and a gross floor area of approximately 308 m².Moving in is possible immediately or by arrangement.The property is located in a family-friendly and well-connected residential area. The A1 (Aadorf) motorway access is reachable in about five minutes by car. From Aadorf train station, there are regular train connections (SBB | S12 and S35) to Winterthur - Zurich and Wil SG - St. Gallen. Kindergarten and primary school are located in Ettenhausen, and the upper school is in Aadorf. Highlights at a glance: • Extensively renovated, detached single-family house • Well-thought-out floor plan with versatile usage possibilities • Spacious entrance area • Open, high-quality kitchen with modern appliances • Bright living area (34.10 m²) with cozy tile stove • Guest toilet on the ground floor • Upper floor with three bedrooms and bathroom with bathtub | shower | toilet and access to two balconies • Attic with two more bedrooms, shower | toilet and storage | storage rooms • Locked garage with direct access to the house • Basement with cellar room, laundry room (washing machine and dryer), technical and storage room • Sunny terrace with 28 m² • Garden house in the outdoor area • Lovingly maintained, fenced garden with old tree population • Sustainable heating using air-water heat pump • Optional, additional underground parking spaces can be purchased for CHF 35,000 each. We would be happy to invite you to a non-binding viewing. For an appointment or further information, please contact us on 052 369 45 48 or mobile on 079 278 55 99.

  • Parking space
  • Balcony / Terrace
  • Garage
  • +5
Travel time
-

Suggested properties for you based on search results

Other interesting objects