Rooms
5.5
Living space
125 m2
Selling price
CHF 1,110,000.–
Notify on price drop
"5.5-room single-family home in a quiet, urban location"
Address
Im Hessengüetli 2, 8408 WinterthurTravel time
- 22 min.Station: Winterthur
Surrounding information
School
7 min.Schulhaus ErlenSupermarket
9 min.Winmart Gourmet MarktPharmacy
9 min.Bachtel ApothekePublic Transport
7 min.Oberfeld
Times refer to the route on foot.
Price
- Purchase price:
- CHF 1,110,000.–
- Notify on price drop
Main information
- Availability:
- By agreement
- Type:
- Single house
- No. of rooms:
- 5.5
- Number of floors:
- 3
- Surface living:
- 125 m2
- Land area:
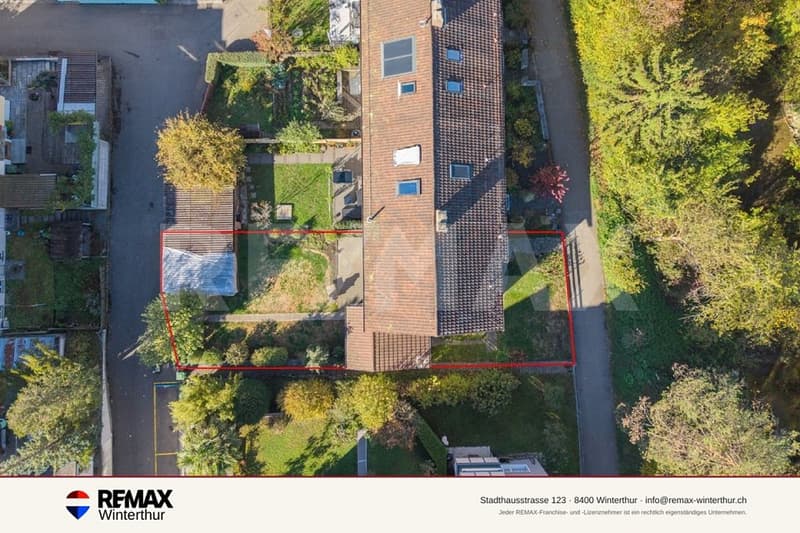
- 339 m2
- Volume:
- 590 m3
- Year built:
- 1953
Characteristics
Parking space
Documents (0)
Description
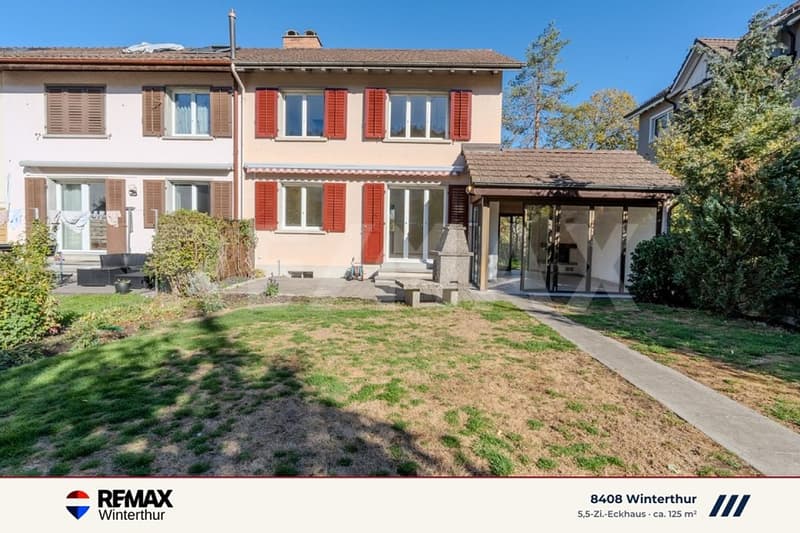
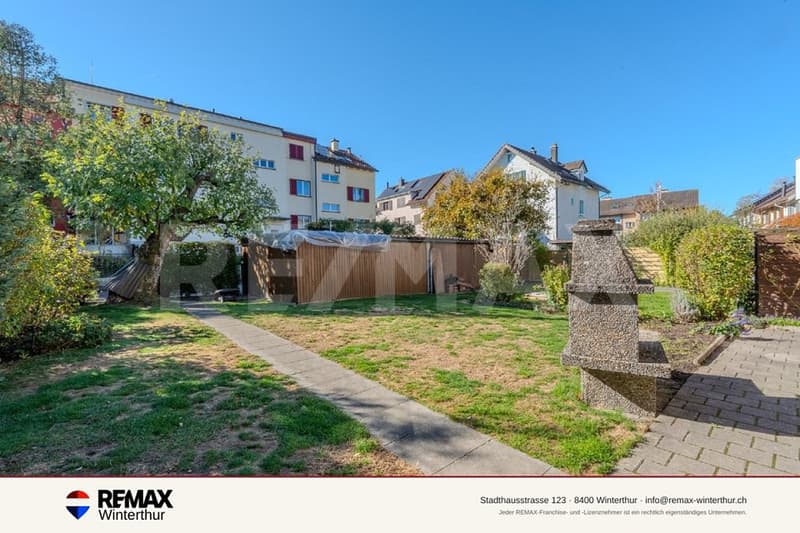
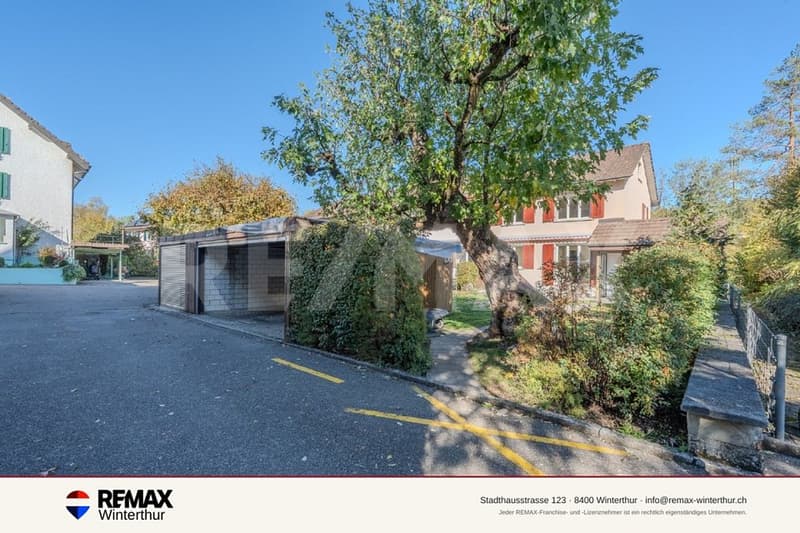
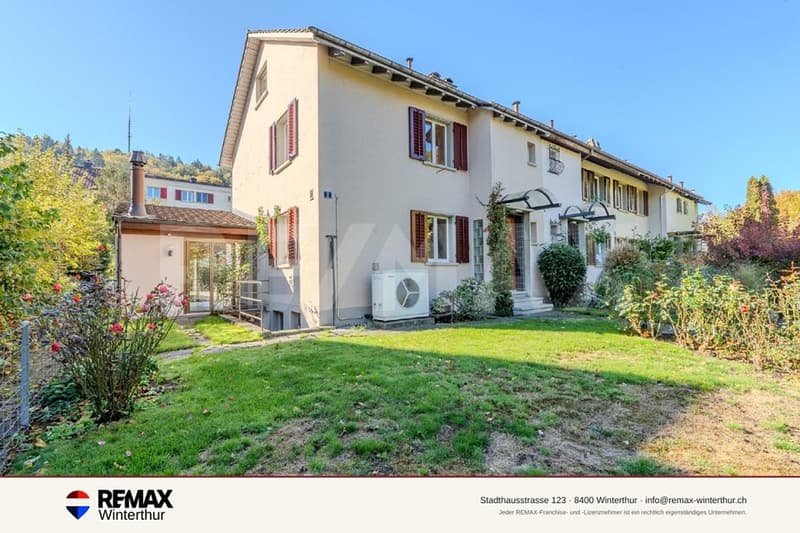
The semi-detached 5.5-room single-family home was built in 1953 in solid construction and later extended with a winter garden. The property impresses with approximately 125 m² of living space on three floors and a spacious garden area.
Ground floor - living with a view of the greenery:
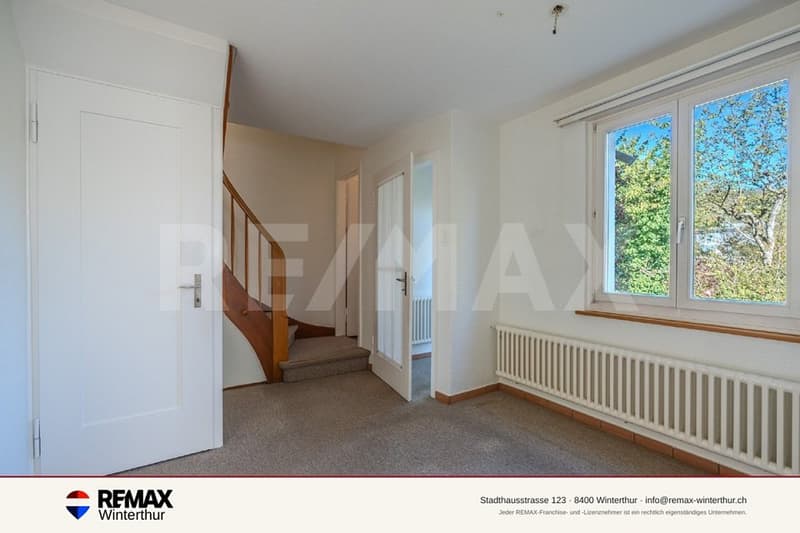
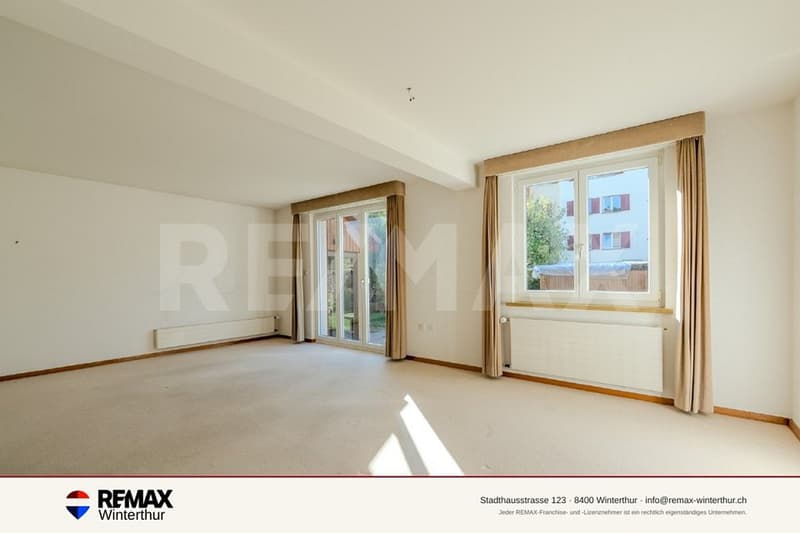
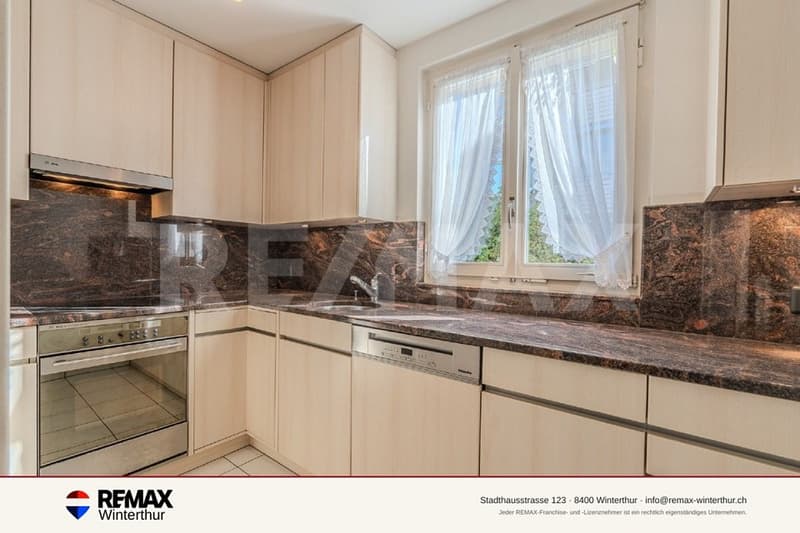
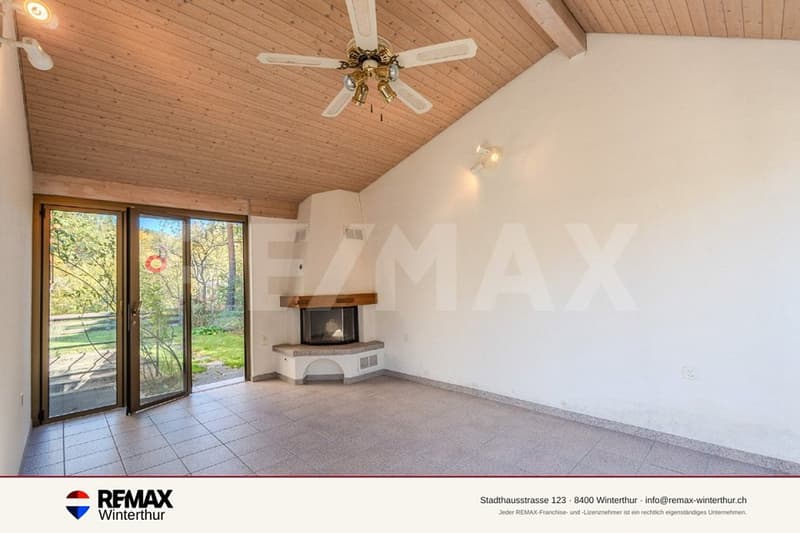
Through the vestibule, you enter the entrance area, which is adjacent to a separate guest toilet. The kitchen is equipped with bright fronts, a granite countertop, a glass ceramic cooktop, and an oven from V-Zug, as well as a Miele dishwasher. The heart of the ground floor is the spacious, south-facing living room with approximately 31 m². It offers plenty of space for living and dining and opens onto the garden. The winter garden with approximately 18 m² is connected to it, inviting you to linger in different seasons with glass folding walls and a chimney.
Upper floor - retreat for the family:
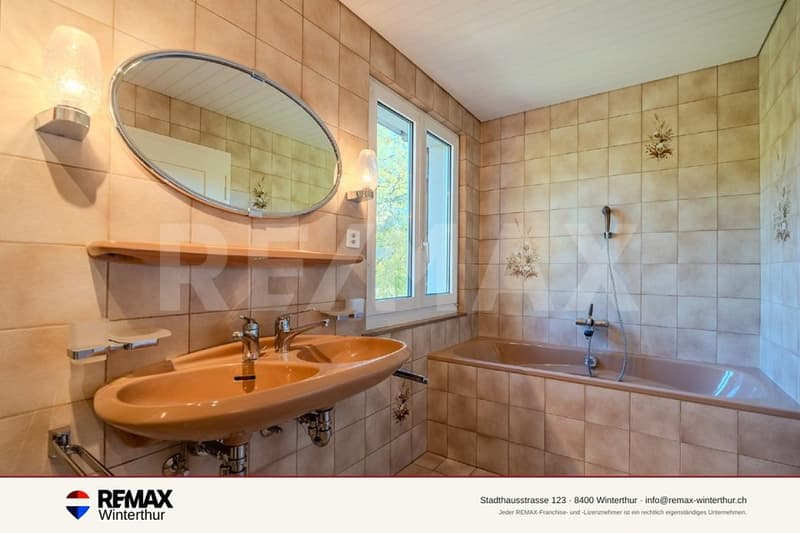
Via the stairs, you reach the upper floor. Here are three rooms. The spacious bedroom with 16.2 m² and the further room with 15 m² are located on the sunny garden side and offer plenty of daylight and a beautiful view of the greenery. The third room with 7.3 m² is ideal as a children's room, office, or dressing room. The bathroom on this floor has a bathtub, a separate shower, and a toilet.
Attic - additional living space:
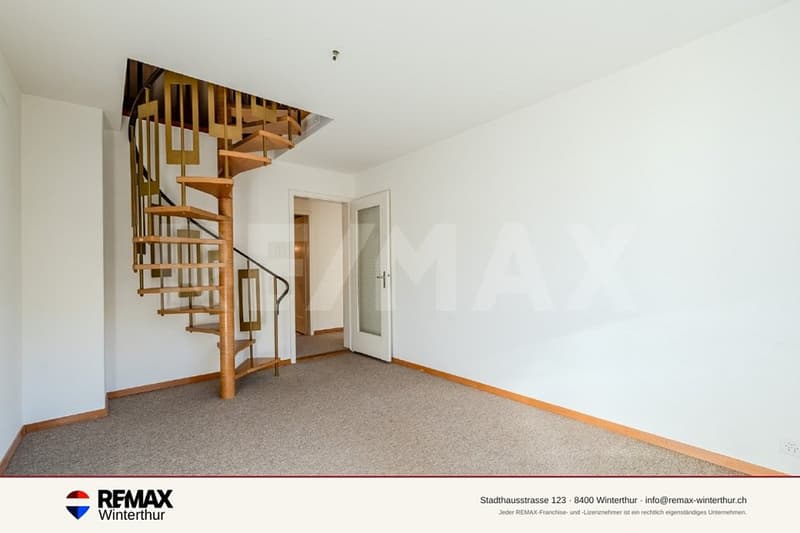
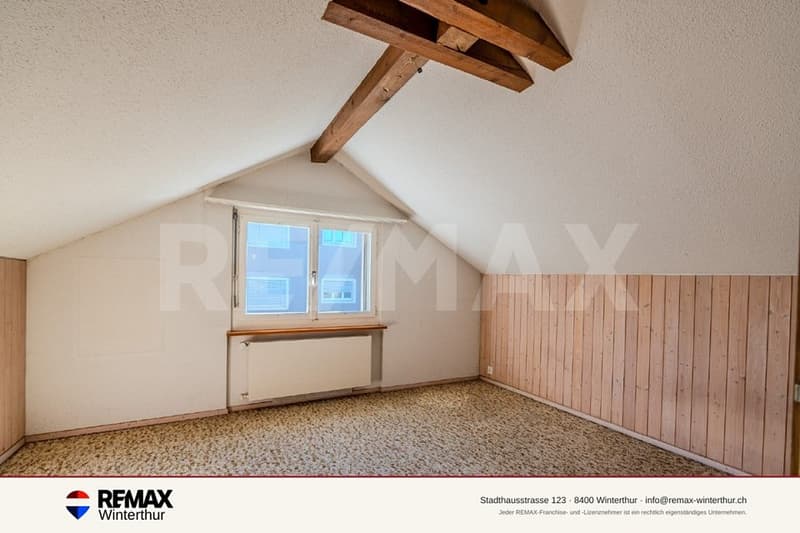
From the 15 m² room on the upper floor, a charming spiral staircase leads to the expanded attic with a room of 15.2 m² and a forecourt. Visible wooden beams and the sloping ceilings give the room a particularly cozy atmosphere. A window provides sufficient daylight, and a heater provides comfortable temperatures. Whether as an additional bedroom, quiet office, hobby room, or personal retreat, the attic can be used in a variety of ways.
Basement - practical utility rooms:
The fully basement-level basement offers plenty of space for supplies, tools, and leisure equipment. In addition to a large storage room with a Miele washing machine, a cellar and a separate natural cellar are available. The external staircase is particularly practical, allowing you to access the garden directly.
Subject to error and omission. We strive for accurate information but cannot assume any warranty.
Ground floor - living with a view of the greenery:
Through the vestibule, you enter the entrance area, which is adjacent to a separate guest toilet. The kitchen is equipped with bright fronts, a granite countertop, a glass ceramic cooktop, and an oven from V-Zug, as well as a Miele dishwasher. The heart of the ground floor is the spacious, south-facing living room with approximately 31 m². It offers plenty of space for living and dining and opens onto the garden. The winter garden with approximately 18 m² is connected to it, inviting you to linger in different seasons with glass folding walls and a chimney.
Upper floor - retreat for the family:
Via the stairs, you reach the upper floor. Here are three rooms. The spacious bedroom with 16.2 m² and the further room with 15 m² are located on the sunny garden side and offer plenty of daylight and a beautiful view of the greenery. The third room with 7.3 m² is ideal as a children's room, office, or dressing room. The bathroom on this floor has a bathtub, a separate shower, and a toilet.
Attic - additional living space:
From the 15 m² room on the upper floor, a charming spiral staircase leads to the expanded attic with a room of 15.2 m² and a forecourt. Visible wooden beams and the sloping ceilings give the room a particularly cozy atmosphere. A window provides sufficient daylight, and a heater provides comfortable temperatures. Whether as an additional bedroom, quiet office, hobby room, or personal retreat, the attic can be used in a variety of ways.
Basement - practical utility rooms:
The fully basement-level basement offers plenty of space for supplies, tools, and leisure equipment. In addition to a large storage room with a Miele washing machine, a cellar and a separate natural cellar are available. The external staircase is particularly practical, allowing you to access the garden directly.
Subject to error and omission. We strive for accurate information but cannot assume any warranty.
Mortgage Calculator
From dream house to home ownership: the mortgage calculator can help you estimate the affordability of this property.
Viewing
Contact for viewing
Raphael Steiger
Advertiser

RE/MAX Immobilien in Winterthur
Steiger & Partner Immobilien GmbH
Stadthausstrasse 123
8400Winterthur
Contact
Raphael Steiger
- Listing ID
- 4003610265
- Object ref.
- 110161079-62