















1 result - Properties for sale: Treytorrens (Payerne)

More objects in your automatically expanded search area
20 results - Radius: + 10km
New building
1 / 4
  • Parking space
  • Balcony / Terrace
  • Child-friendly
  • +1
4.5 rooms94m²CHF 990,000.–
Premium
Chemin des Sources 4, 1400 Yverdon-les-Bains

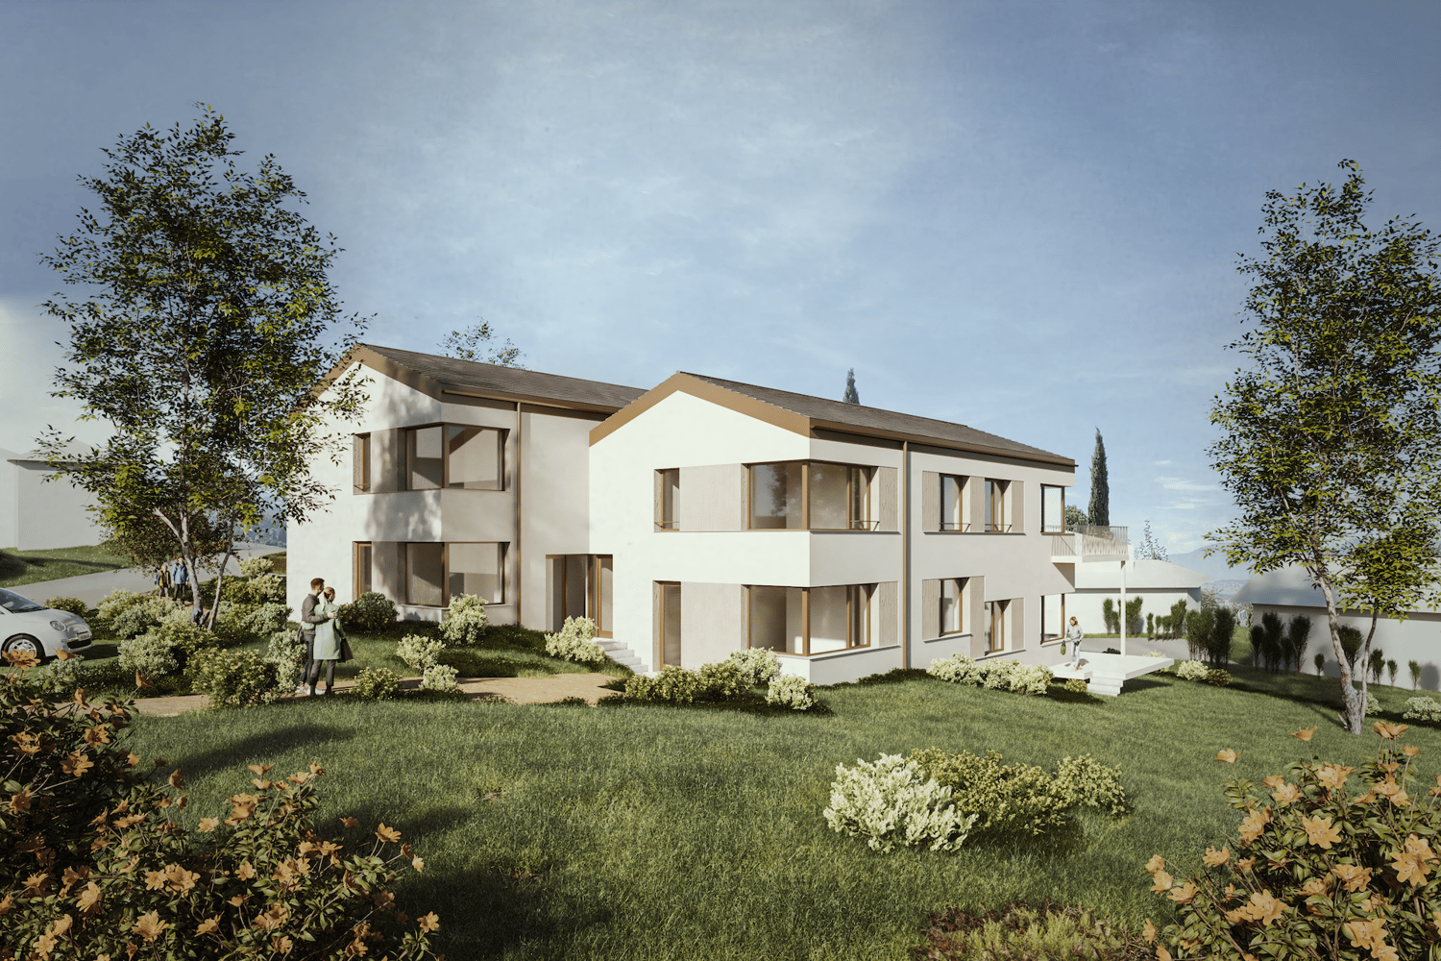
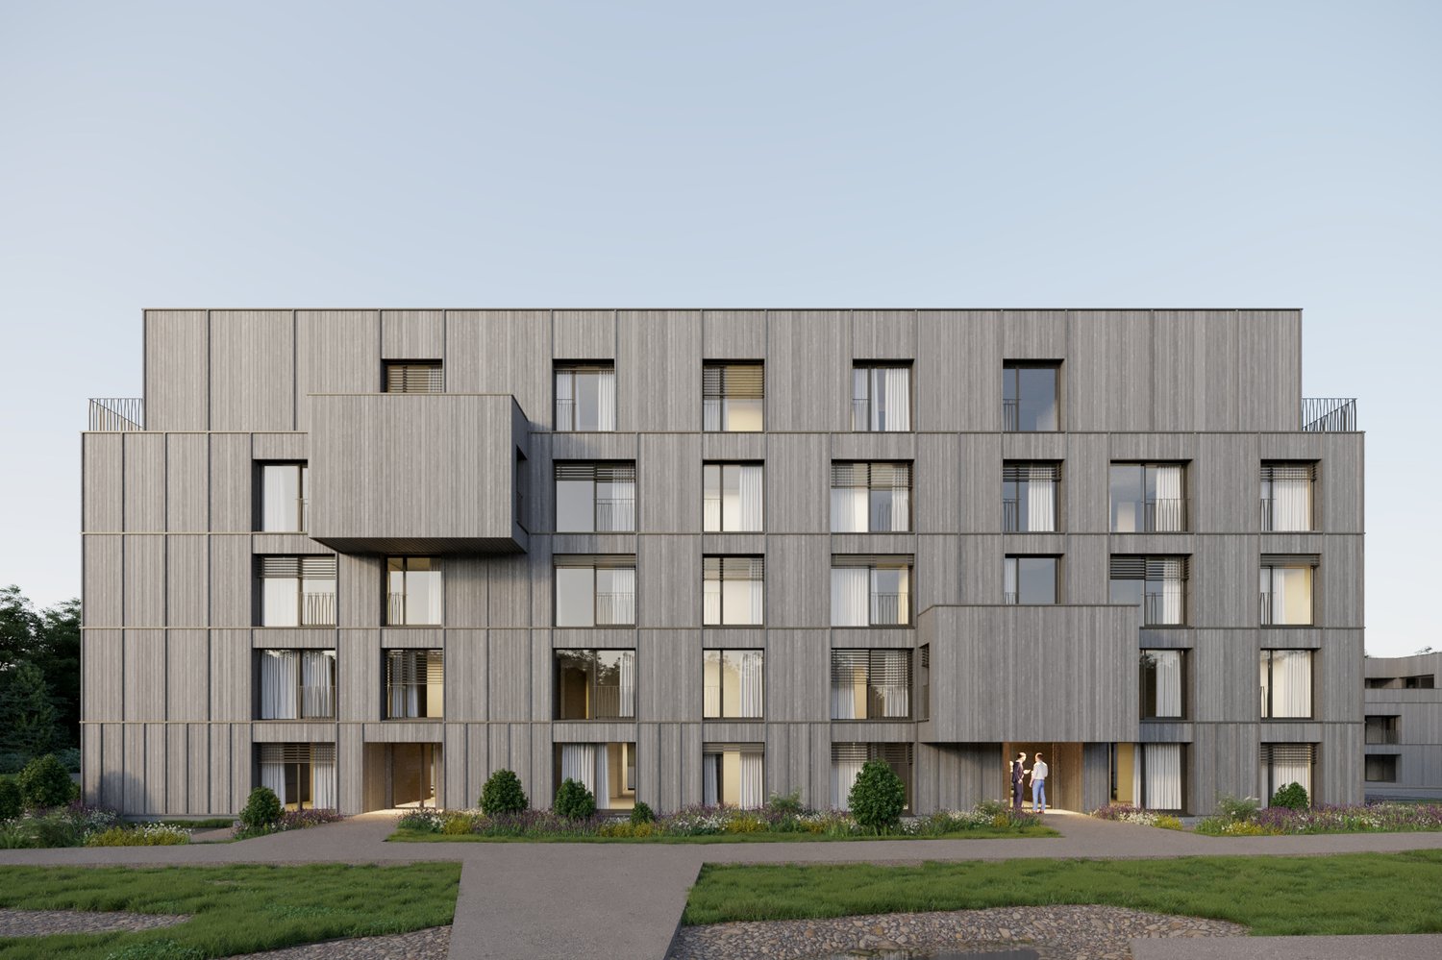
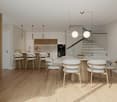
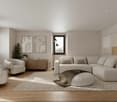
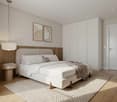
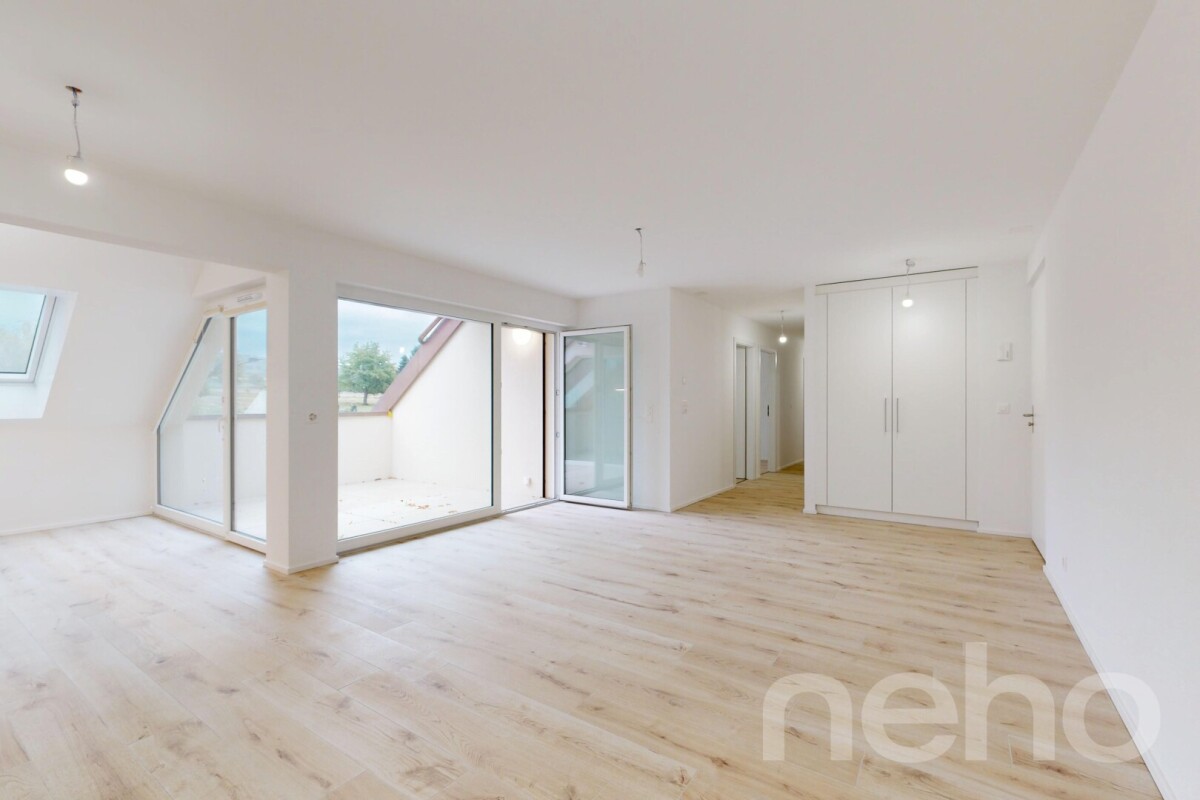
4.5 rooms with large private garden in Yverdon-les-Bains

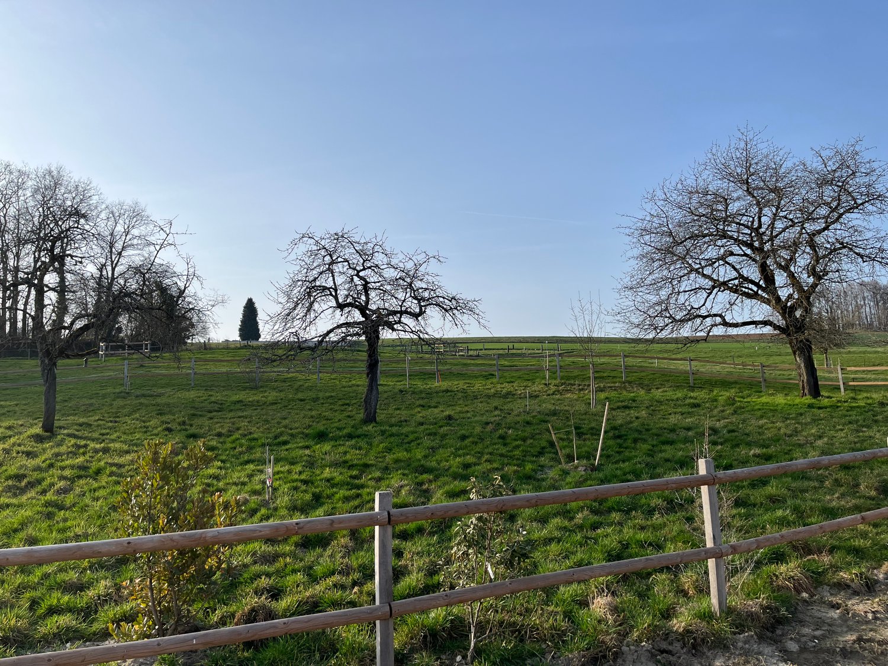
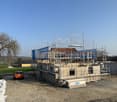
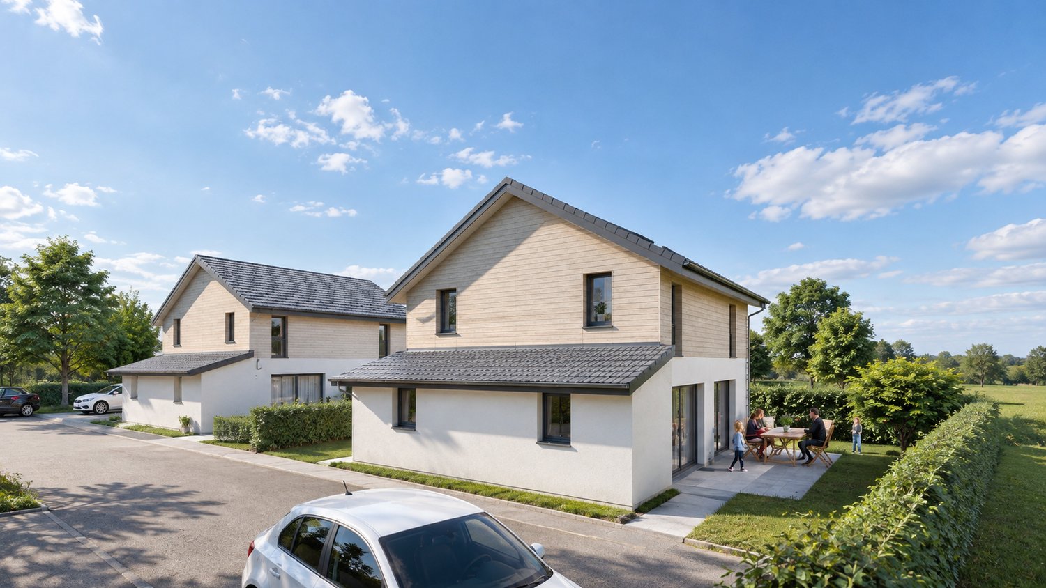
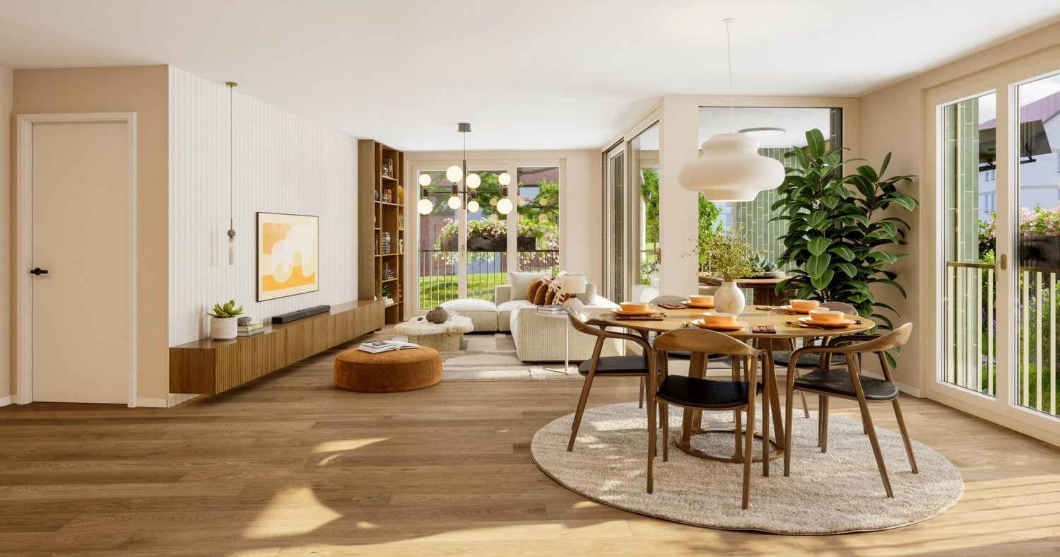
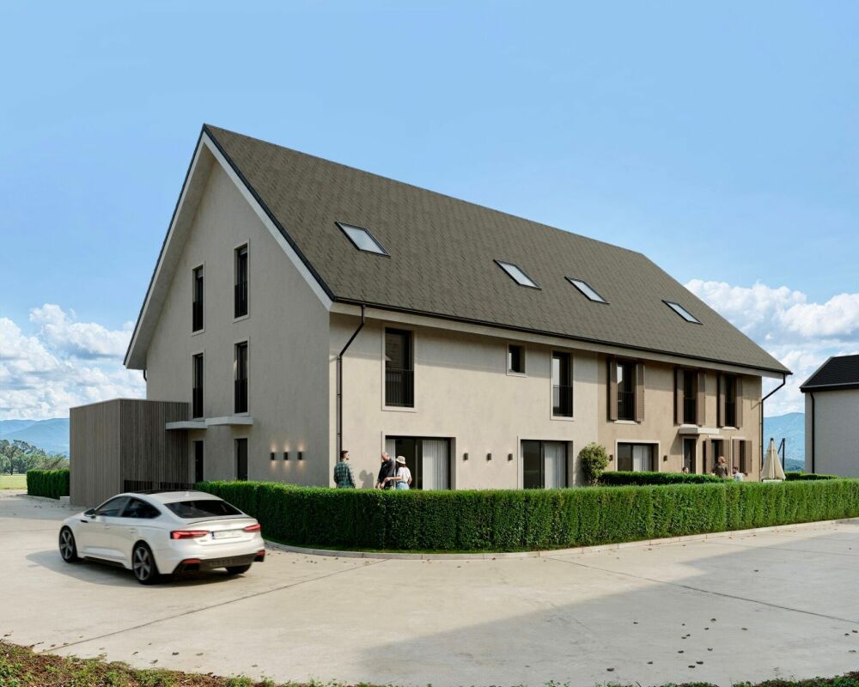
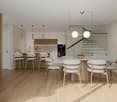
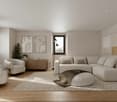
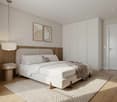
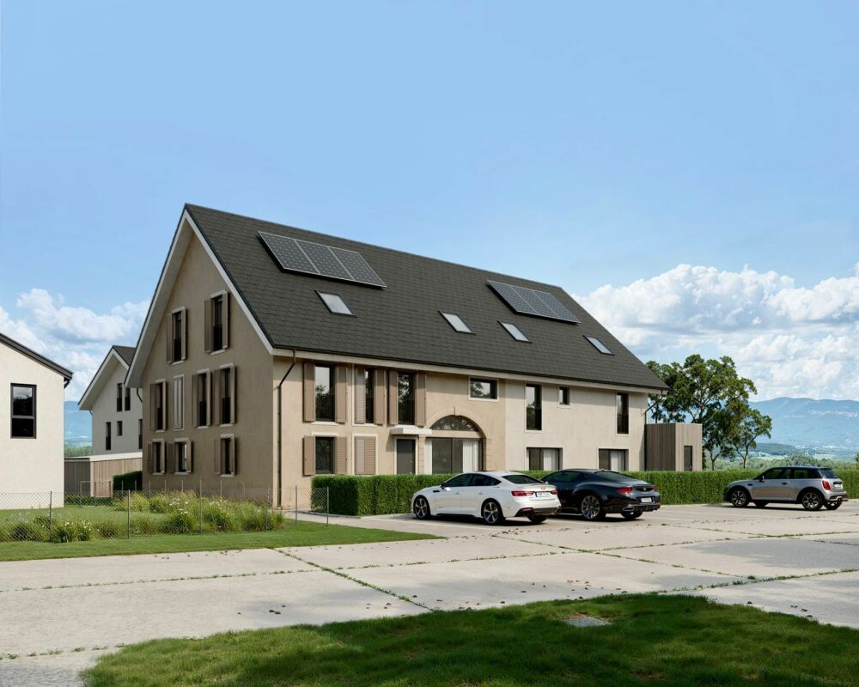
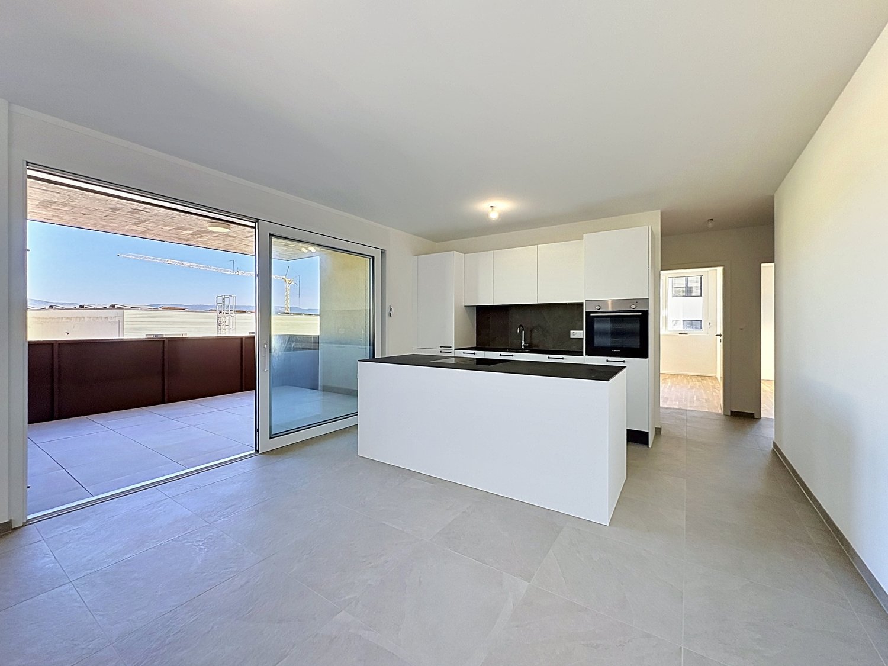
Construction start is imminentLocated in a quiet and sought-after residential area of Yverdon-les-Bains, this apartment is part of the "Jardin des Sources" residence, a small, human-scale development consisting of only four apartments with independent entrances.This spacious 4.5-room apartment benefits from a functional layout and a pleasant open living space including a living room, dining room, and kitchen. The sleeping area consists of three bedrooms and two bathrooms.Outside, a large corner terrace of 21 m² extends the living spaces and opens onto a generous private garden of 167 m², offering an ideal setting to enjoy a green and peaceful environment.Buyers will also have the possibility to personalize certain finishes according to their wishes.The project benefits from a privileged location, close to schools, public transport (bus stop at 100 m), Y-Parc, and the main motorways.The start of construction is planned before the summer, with delivery of the apartments at the beginning of autumn 2027.Highlights • Small PPE with only 4 apartments • Independent entrance for each apartment • Living area of 104.6 m² • Large private garden of 167 m² • Corner terrace of 21 m² • 3 bedrooms, 2 bathrooms • Quiet and residential environment • Heating by air/water heat pump and photovoltaic panels installed on the roof • Immediate proximity to amenities, bus stop at 100 m • High-quality finishes at the buyer's discretion • Outdoor parking space, price extra CHF 25,000.- Complete documentation and information on request

  • Parking space
  • Balcony / Terrace
  • Child-friendly
  • +1
Travel time
-
1 / 1
4.5 rooms107m²Price on request
Premium
1410 Thierrens

Modern 4.5-room apartment in Thierrens – Minergie certified

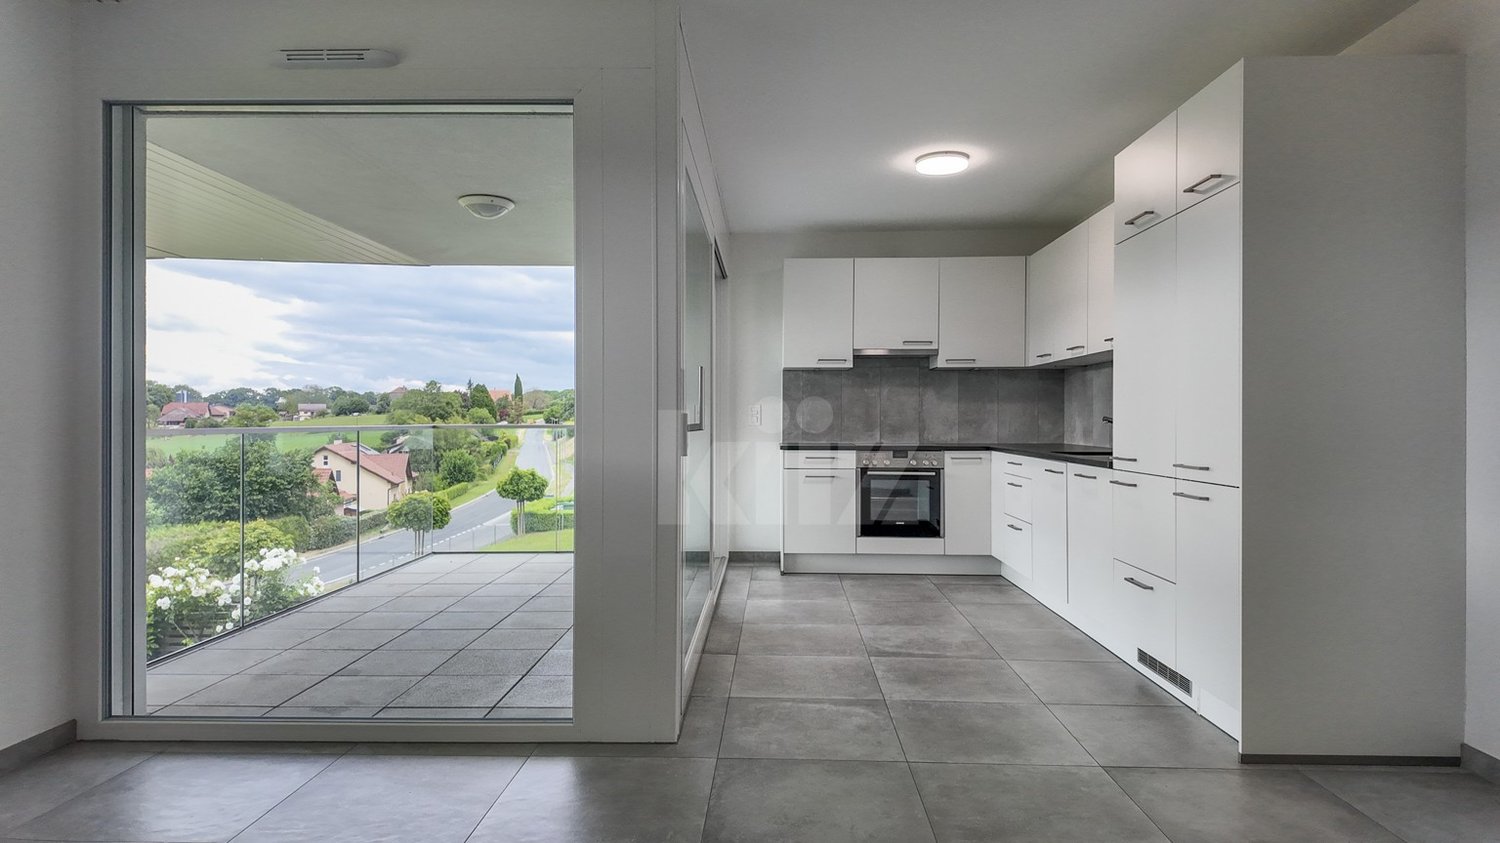
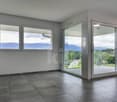
Discover this new 4.5-room apartment on the ground floor of a modern residence in Thierrens (1410), in the canton of Vaud. Built in 2019 and Minergie certified, this apartment combines comfort, energy efficiency, and quality of life.The residence consists of three contemporary buildings with solar panels, surrounded by well-maintained green spaces and a paved alley, offering a pleasant and environmentally friendly living environment.The highlights of this apartment: • Generous living area: 107 m² designed for the comfort of everyday life. • Balcony with beautiful views: Enjoy a private outdoor space and a view of the Jura and the Alps. • Complete accessibility: Apartment accessible by wheelchair, with elevator. • Garage included: A parking space in the garage for your vehicle. • Quiet environment: A peaceful setting, ideal for relaxation. • Family-friendly: An accommodation designed to accommodate children in the best possible conditions. • Minergie A+ certification: Guarantee of an energy-efficient and environmentally friendly construction. Ideal situation: The apartment benefits from generous sunlight in the summer. All daily amenities are within reach: Migros and Coop are 1 minute walk away, the Collège de Thierrens is only 3 minutes walk away, and the Thierrens bus stop is 1 minute away, ensuring excellent public transport connections.Whether you are a family, a couple, or a person with reduced mobility, this modern and well-located apartment represents a rare opportunity in the region. Don't miss this chance to settle into an exceptional living environment in the heart of the canton of Vaud.

1 / 6
  • Parking space
  • Balcony / Terrace
  • Garage
4.5 rooms55m²CHF 690,000.–
Top
1468 Cheyres

RARE OPPORTUNITY WITH LAKE VIEW - 80 M TO THE WATER

This 4.5-room holiday home in Cheyres, in need of renovation, delights with its unique location and lovely lake view. The direct footpath in front of the house door leads to the lake access, ideal for those who appreciate peace and proximity to the water. The 598 m² large plot offers, in addition to the house, a shelter, parking, barbecue area and a spacious garage with plenty of storage space. Whether renovation or new building, you decide how to use this exceptional starting position according to your ideas. The attractive building lease of CHF 130.- per month and the 50-year term provide long-term security and planning. Can be purchased as a second home.This BETERHOMES offer is characterized by the following advantages:- unique location with lake view- only 80 m from the house door to the lake access- a cozy balcony with lake view- large balcony with morning sun- large plot with shelter, parking and barbecue area- spacious garage for vehicle and storage space- leisure facilities (padel tennis, skate park, etc.) only 150 m away- building right of the municipality can be extended by 50 years when purchasing- acquisition as a second home possible- and, and, and ...Interested? Contact us for a non-binding viewing!Not found anything suitable? Over 2,000 more offers at: www.betterhomes.ch - the real estate fair mediatorWant to market a property yourself?Take advantage of our know-how: https://www.betterhomes.ch/en/profitYou want to have a property valued?Find out its value now through our free valuation, immediately and non-binding!https://www.betterhomes.ch/en/knowledge/estimationMore detailsLocation: unique location in a quiet holiday home settlement with lake view and only 80 m to the lakeCondition: the house is in a condition requiring renovationBathrooms / wet cells: 1 (1x WC / shower / sink)Heating system: electric ovenPublic transport: train station, 1.7 km / bus, 1.7 kmSchools: primary school, 1.7 kmShops: Volg, 1.6 km

  • Parking space
  • Balcony / Terrace
  • Garage
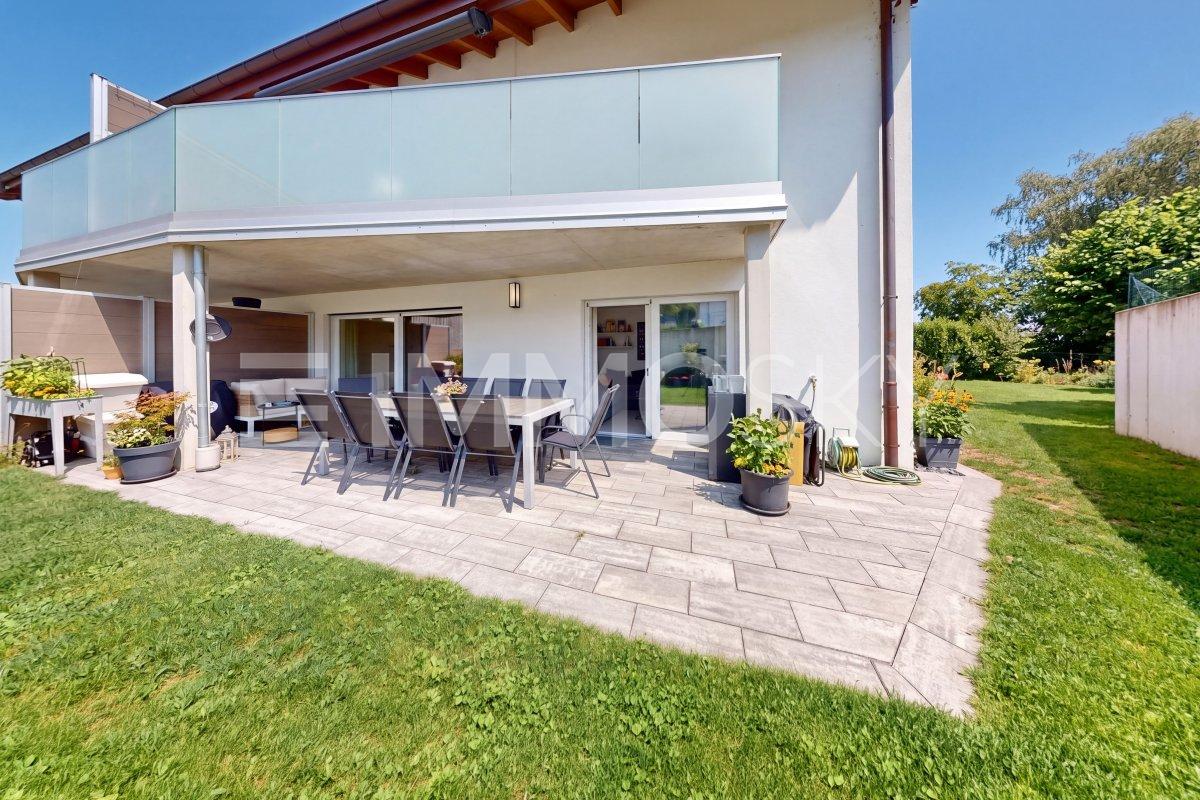
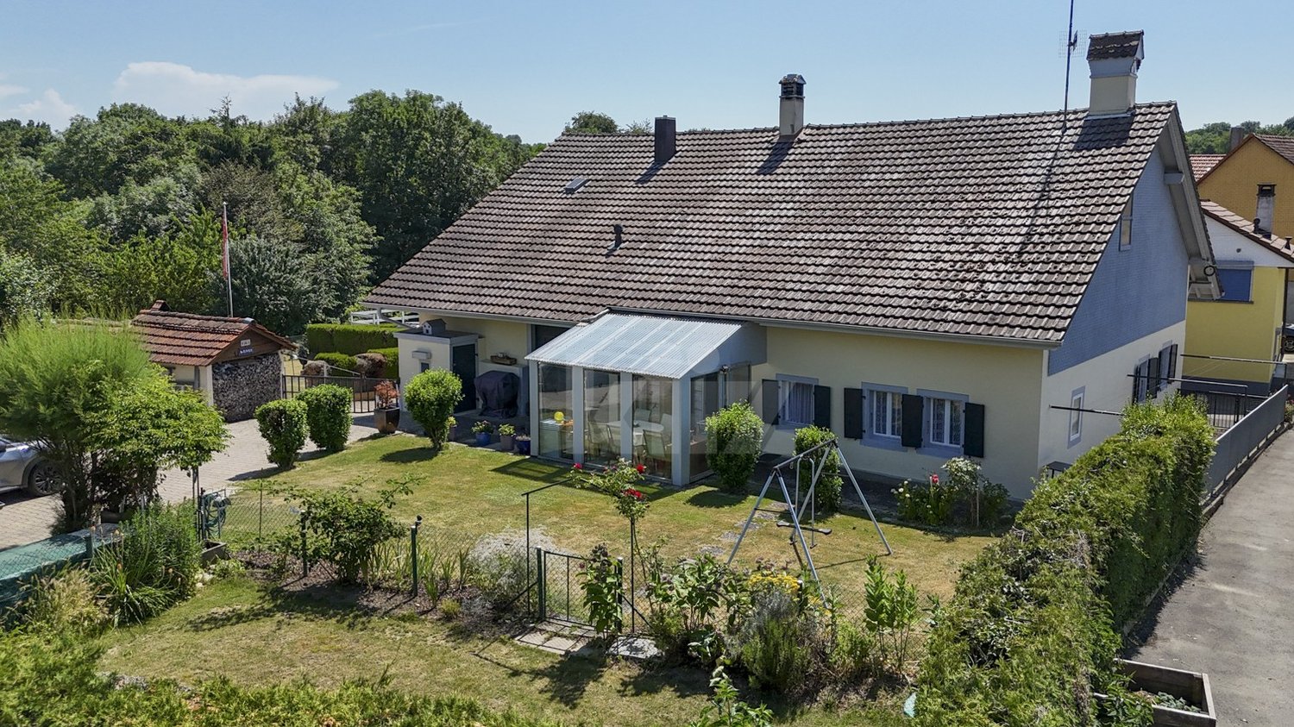
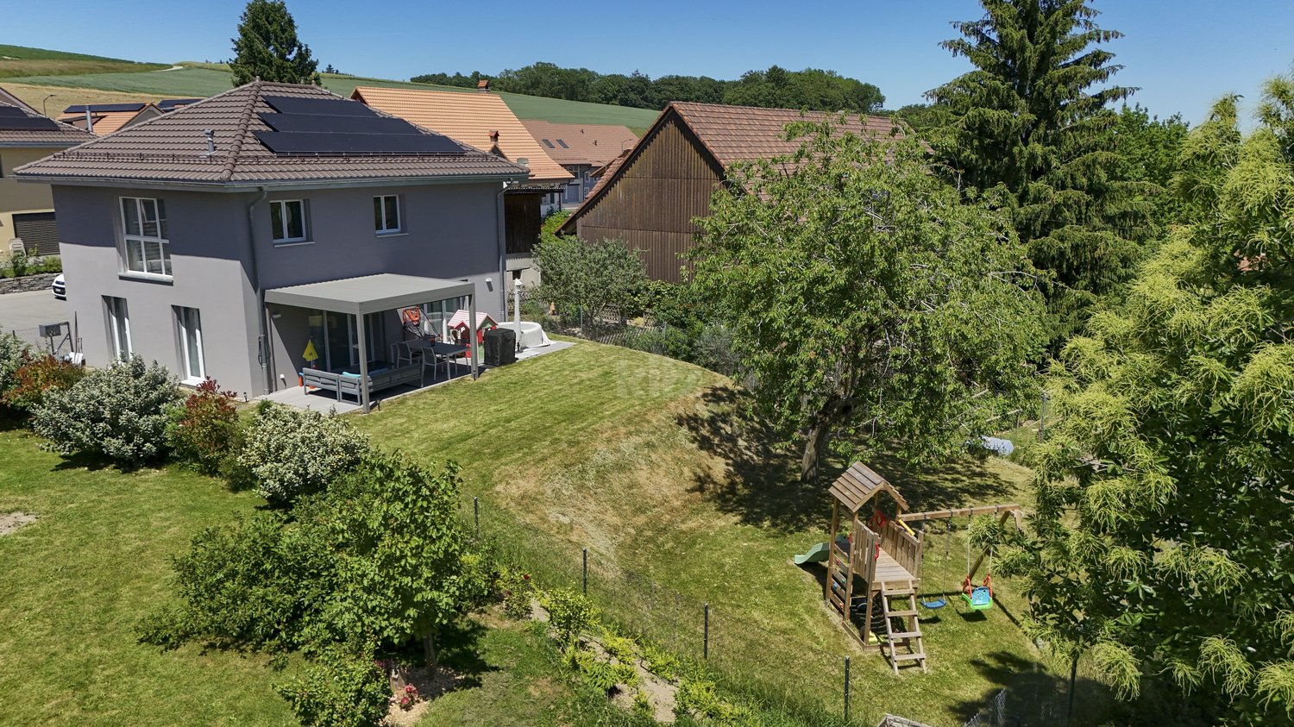
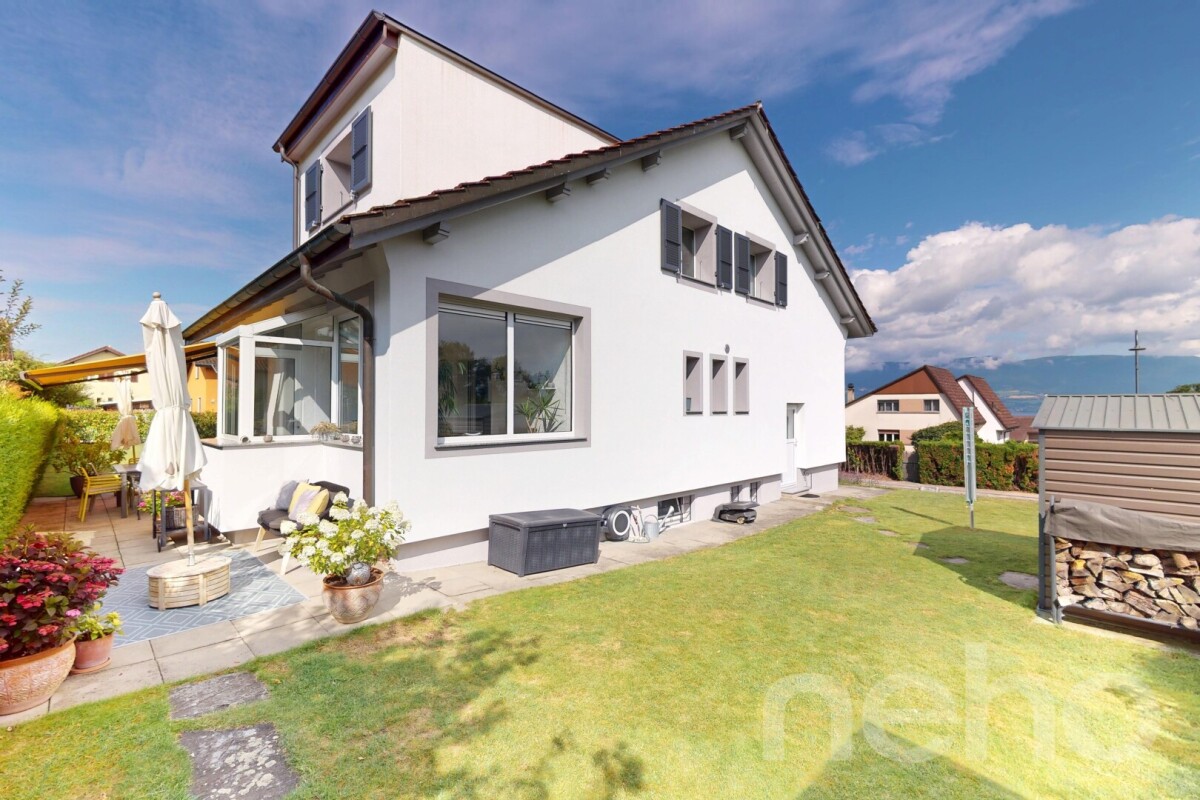
  • A well-maintained garden with a tiled patio, outdoor furniture including a sofa, chairs, and a table, a large umbrella, and a decorative dog house.
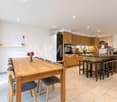
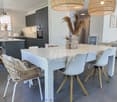
  • Open-plan living and dining area with a sofa, coffee table, piano, dining table with chairs, bookshelf, and decorative plants.
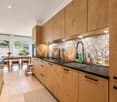
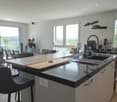
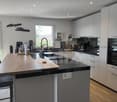
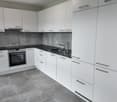
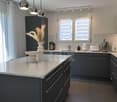
  • Modern kitchen with white cabinets, dark countertops, and built-in appliances. Two stools are placed at the island, and a small window provides natural light.
  • Bright bedroom with wooden flooring, large window offering scenic view, white bed with grey bedding, nightstand with lamp, wicker pendant light, and potted plant on side table.
  • Cozy living room with wooden flooring, a sofa, a chair, a small table with stools, a cabinet, and a hanging lamp.
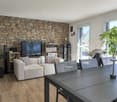
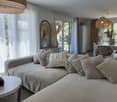
  • Modern living room with wooden flooring, grey sofa, armchair, television, small table, floor lamp, and a potted plant.
  • A small, well-lit room with tiled flooring and white walls, containing various exercise equipment including an exercise bike, a barbell, a weight bench, dumbbells, and yoga mats.
  • Garden area with patio, outdoor furniture, plants, slide, and small car toy.
1 / 8
4.5 rooms120m²CHF 990,000.–
Top
1400 Yverdon-les-Bains

Semi-detached house with 4.5 rooms + converted attic and garden

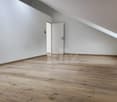
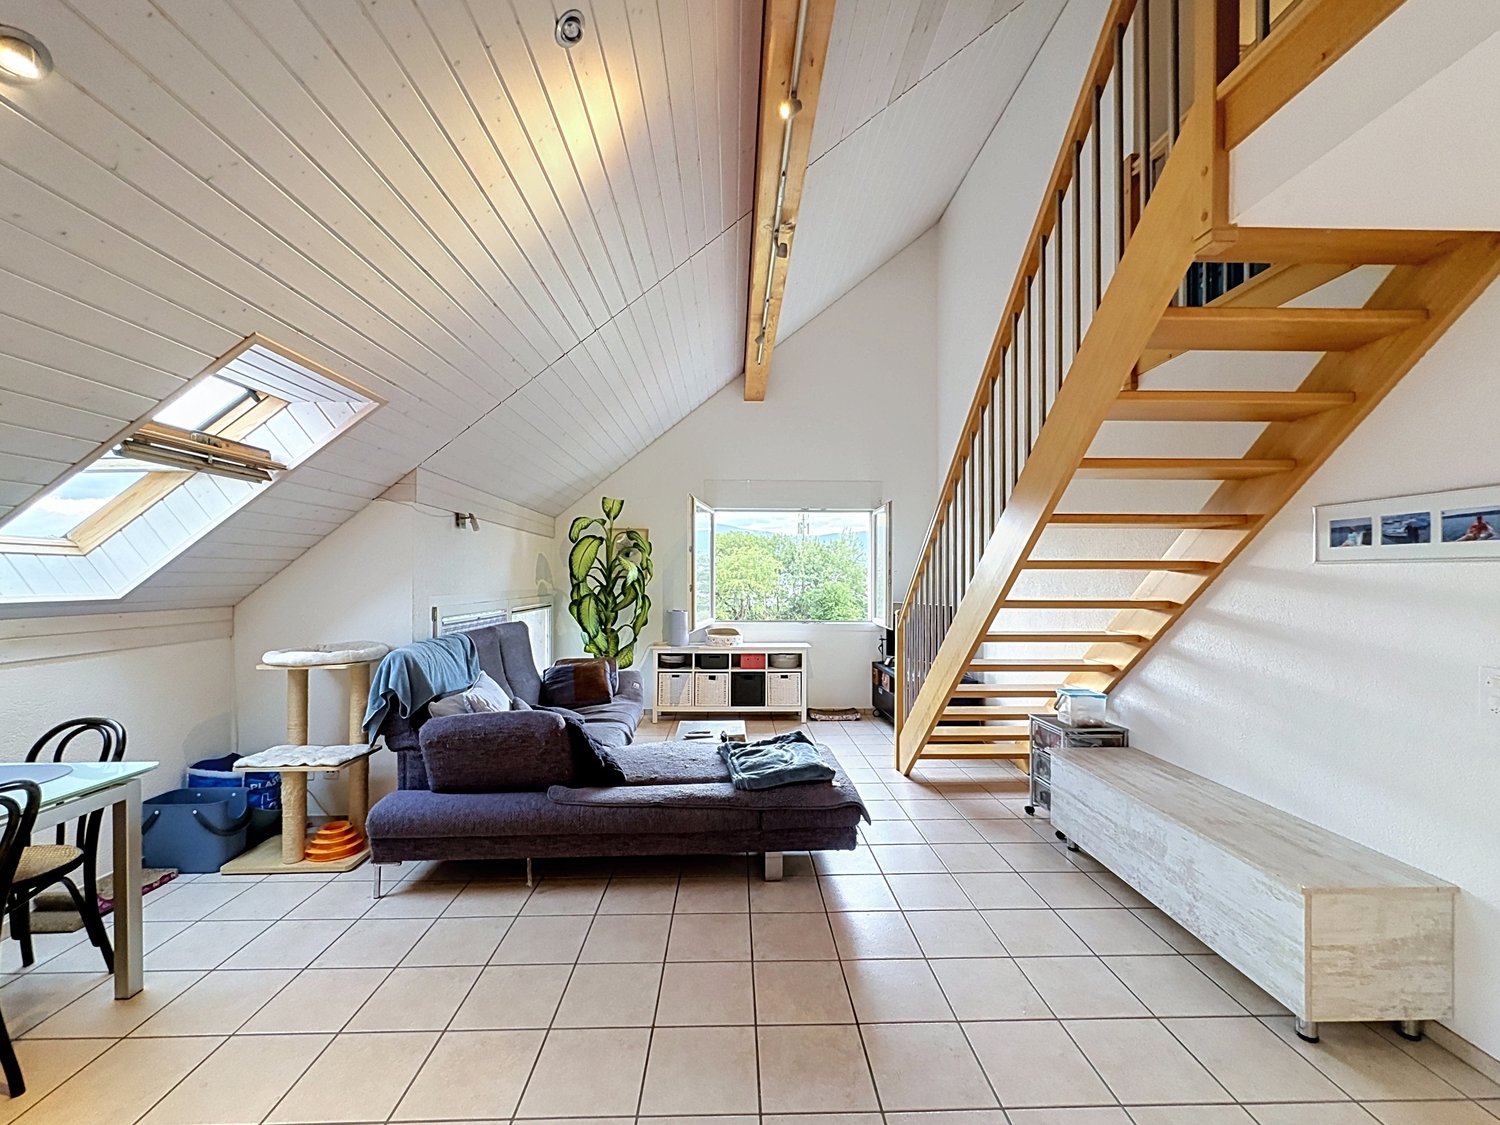
Discover this charming semi-detached house with 4.5 rooms in Essert-sous-Champvent, just 3 minutes from Yverdon-les-Bains, in the canton of Vaud. Spread over 3 levels for a living area of 120 m² + 40 m² of converted attic, this house built in 2010 and renovated in 2022 offers a modern and comfortable living space, ideal for a family.The highlights of the house:The ground floor: Conviviality and opening to the outside As soon as you enter, you will be seduced by functional built-in storage. The main living area reveals a spacious, warm living room with open kitchen. Thanks to the beautiful openings, this space opens directly onto a sunny terrace and a beautiful, flat, tree-lined garden. A shower room with guest toilet completes this level.Upstairs: The sleeping area • A spacious parental suite (16 m²) with wardrobe. • Two beautiful, bright bedrooms (14 m² each). • A large family bathroom with bathtub. The attic and basement: Spaces with great potential • Converted attic: A versatile space ideal for a bright office, a cozy TV room or a playroom. • Full basement: The house has a laundry room, a private cellar and a large available room, ideal for creating your future gym or workshop. The outdoors: A carport as well as an external parking space complete the many amenities of this property.Sunlight and tranquility: The house benefits from generous sunlight in summer and beautiful brightness in winter. The neighborhood is quiet, both during the day and at night, for a serene living environment.Geographical location: Ideally located, just 3 minutes from Yverdon-les-Bains, this house is close to the lake and offers easy access to public transport, with the bus stop just 200m on foot. The train station as well as the highway entrance are also nearby, making your daily trips easier.This semi-detached house represents a rare opportunity to acquire a property that combines comfort, modernity and quality of life. Don't miss this chance to make this house your new home!If you wish to obtain the complete dossier and organize a visit, contact me by email:lucie.moinat@gmail.com

New building
Danny Caldas

Danny Caldas

1 / 13
Danny Caldas

Danny Caldas

  • Parking space
  • Balcony / Terrace
  • Mountain view
4.5 rooms113m²CHF 795,000.–
Rue du Grand Borgeaud 17, 1406 Cronay

Apartment 4.5 rooms in Cronay

Located at the entrance to the charming village of Cronay, this project of 3 PPE apartments benefits from a calm and green environment, with an extensive view of the Fribourg and Vaud Prealps.This old village house will be completely and carefully renovated to create spacious and bright living spaces. The exterior architecture will be preserved and enhanced with noble materials, faithful to the character of the original building.LOT 3:The final lot, spread between the first floor and the attic, will offer a 4.5-room apartment of approximately 116m². The first floor will house a guest toilet. Under the attic, the apartment will benefit from superb exposed beams. A large hall will serve three bedrooms as well as a bathroom. A loggia, a spacious attic space that can be converted, and a cellar will complete this ensemble.A private vegetable garden space will also be provided for this apartment.Each lot will have 3 outdoor parking spaces in addition to the sale price (CHF 10,000.-/unit) and will offer its future occupants the possibility of personalizing the finishes according to their wishes.Future owners will have the opportunity to personalize the finishes according to their desires, while the materials used for the exterior fittings will ensure perfect integration into the surrounding natural setting.Delivery: summer 2026 Technical data Technique: • Heating: Heat pump • Solar panels: Yes • Glazing: Triple Budgets : • Kitchens: CHF 13,681.78 excluding VAT (depending on offer) • Tiling: CHF 37.-/m2 (supplies) • Parquet: CHF 70.-/m2 (supply) • Sanitary facilities: CHF 7,345.31 excluding VAT (as per offer) Details of the sale price: • Apartment: CHF 815,000.- • Parking spaces: CHF 30,000.- • Total: CHF 845,000.-

  • Parking space
  • Balcony / Terrace
  • Mountain view
Travel time
-
New building
Danny Caldas

Danny Caldas

1 / 6
Danny Caldas

Danny Caldas

  • Balcony / Terrace
  • Child-friendly
  • Quiet neighborhood
4.5 rooms120m²CHF 820,000.–
Rue de la Crause 5, 1406 Cronay

Cronay - 4 apartment-villas with 4.5 rooms | 2 lots reserved

Lot 2 - West - Maillard exclusivity - 124 m² with private garden, converted attic and 3 parking spaces.SITUATIONLocated in the heart of the village of Cronay, this new development is part of a project that combines authenticity and modern comfort. Only a part of the existing structure of the old barn will be preserved, while the entire building will be completely rebuilt, taking into account the original architectural spirit.The project involves the creation of four apartments in triplex style, designed as PPE. These apartments offer their owners the independence and functionality of a single-family home, combined with modern architecture and energy performance that meets current standards.Each lot benefits from a distinct orientation, allowing each one to choose the exposure that best suits their expectations:Lot 1 - CHF 860'000.-: SouthLot 2 - CHF 820'000.-: WestLot 3 - CHF 845'000.-: North (Reserved)Lot 4 - CHF 875'000.-: East (Reserved)* Price excluding parking spacesConstruction will begin in the summer of 2026, with an estimated delivery in the second half of 2027.DESCRIPTIONThe four apartments offer a similar distribution on three levels.The ground floor, with an area of over 50 m², houses the living areas. It includes an entrance hall, a guest toilet, and a living room with a salon and dining area, which is in direct relation to the outdoor amenities. Buyers have the opportunity to fully customize the interior finishes and the organization of certain areas, including partitions, to adapt their future apartment to their needs.The first floor is dedicated to the sleeping area and includes three bedrooms with comfortable dimensions. Depending on the chosen lot, there is one or two bathrooms with a shower and/or bathtub.The attic, accessible directly from the staircase, offers approximately 50 m² of additional usable space. Although it is not habitable, it forms a very versatile space that can be arranged as a storage room, playroom, office, or storage space. The room can also be left open up to the ridge to emphasize the feeling of space.The entire complex will be built according to current energy standards, with a common heating system using a heat pump and a photovoltaic system.OUTDOOR SPACESEach apartment has its own independent entrance and a private garden on the ground floor. These outdoor spaces naturally extend the living areas and provide an ideal setting to enjoy the beautiful days in a quiet and residential area.Thanks to their design, these apartments combine the advantages of a modern apartment and the functionality of a single-family home.PARKING SPACESEach lot has three outdoor parking spaces (in addition to the price: CHF 30'000.- in total), providing a comfortable convenience for residents and their visitors.TECHNICAL DETAILSHeating: Heat pumpPhotovoltaic system: YesGlazing: TripleSALES PRICE DETAILS - LOT 2Apartment: CHF 820'000.-Parking spaces: CHF 30'000.-Total price: CHF 850'000.-

  • Balcony / Terrace
  • Child-friendly
  • Quiet neighborhood
Travel time
-
New building
Danny Caldas

Danny Caldas

1 / 6
Danny Caldas

Danny Caldas

  • Balcony / Terrace
  • Child-friendly
  • Quiet neighborhood
4.5 rooms123m²CHF 860,000.–
Rue de la Crause 5, 1406 Cronay

Cronay - 4 apartment-villas with 4.5 rooms | 2 lots reserved

An Maillard exclusive!SITUATIONLocated in the heart of the village of Cronay, this new development is part of a project that combines authenticity and modern comfort. Only a part of the existing structure of the old barn will be preserved, while the entire building will be completely rebuilt, taking into account the original architectural spirit.The project involves the creation of four apartments in a triplex style, designed as PPE. These apartments offer their owners the independence and functionality of a single-family home, combined with modern architecture and energy performance that meets current standards.Each lot benefits from a distinct orientation, allowing each one to choose the exposure that best suits their expectations:Lot 1 - CHF 860'000.-: SouthLot 2 - CHF 820'000.-: WestLot 3 - CHF 845'000.-: North (Reserved)Lot 4 - CHF 875'000.-: East (Reserved)* Price excluding parking spacesConstruction will begin in the summer of 2026, with an estimated completion date in the second half of 2027.DESCRIPTIONThe four apartments offer a similar distribution on three levels.The ground floor, with an area of over 50 m², houses the living areas. It includes an entrance hall, a guest bathroom, and a living room with a salon and dining room, which is in direct contact with the outdoor facilities. Buyers have the opportunity to fully customize the interior finishes and the organization of certain areas, including partitions, to adapt their future apartment to their needs.The first floor is dedicated to the sleeping area and includes three bedrooms with comfortable dimensions. Depending on the chosen lot, there is one or two bathrooms with a shower and/or bathtub.The attic, accessible directly from the staircase, offers approximately 50 m² of additional usable space. Although it is not habitable, it constitutes a very versatile space that can be arranged as a storage room, playroom, office, or storage space. The room can also be left open up to the ridge to emphasize the feeling of space.The entire complex will be realized according to current energy standards with a common heat pump and a photovoltaic system.OUTDOOR SPACESEach apartment has its own independent entrance and a private garden on the ground floor. These outdoor spaces naturally extend the living areas and provide an ideal setting to enjoy the beautiful days in a quiet and residential area.Thanks to their design, these apartments combine the advantages of a modern apartment and the functionality of a single-family home.PARKINGEach lot benefits from three outdoor parking spaces (in addition to the price: CHF 30'000.- in total), offering great comfort to residents and their visitors.TECHNICAL DETAILSHeating: Heat pumpPhotovoltaic system: YesGlazing: TripleSALES PRICE DETAILS - LOT 1Apartment: CHF 860'000.-Parking spaces: CHF 30'000.-Total: CHF 890'000.-

  • Balcony / Terrace
  • Child-friendly
  • Quiet neighborhood
Travel time
-
Emmanuelle Mottaz

Emmanuelle Mottaz

1 / 19
Emmanuelle Mottaz

Emmanuelle Mottaz

  • Parking space
  • Balcony / Terrace
  • Garage
  • +3
4.5 rooms100m²CHF 1,295,000.–
1400 Cheseaux-Noréaz

Single-story house with 4.5 rooms and large garden - Cheseaux-Noréaz

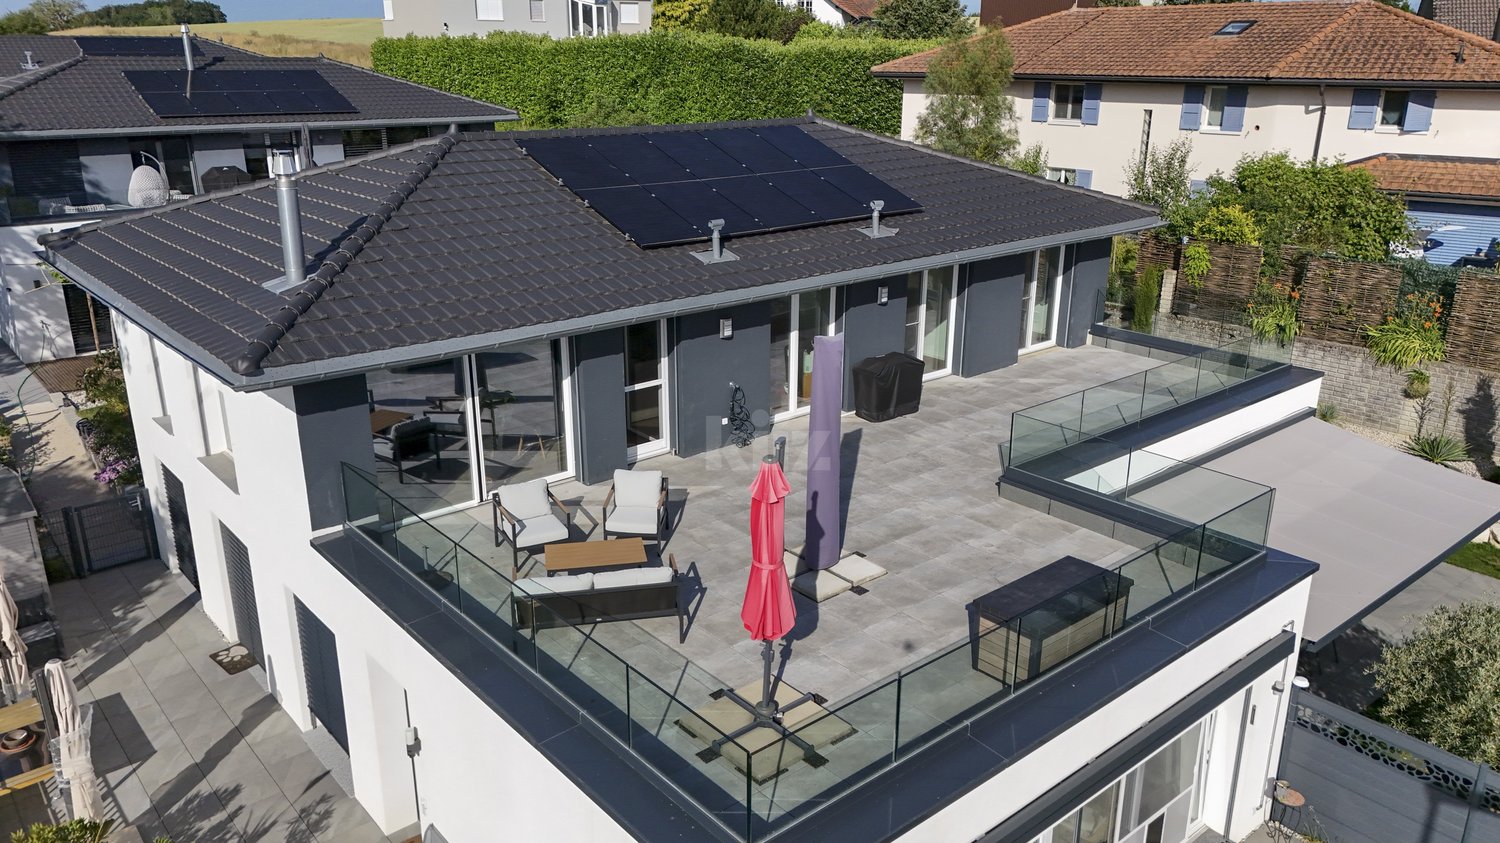
Available immediately - Interesting developmentFamily atmosphere between city and nature! Single-family home with large plot - potential for expansion!Maillard Immobilier offers you this beautiful house, located on a generous plot of 1'503 m² in a privileged residential area without noise and without vis-à-vis.Built in 1972, this 4.5-room house has been well maintained. Its current volume of 743 m³, approximately 250 m² of living space, can be expanded according to the communal regulations (depending on needs) in height and width. The house currently has all living areas on the ground floor with easy outdoor access. The attic is insulated and the basement is fully excavated and partially heated.BASMENTGarage of about 50 m²Cellar of about 30 m²Heating room / Laundry room of about 10 m²Water tank room of about 10 m²GROUND FLOOREntrance hallLiving room with fireplaceEquipped and habitable kitchen3 bedroomsBathroom / WCATTIC2 available spaces (insulated and not heated) - possibility to expand to make the space habitableThe outdoor space invites relaxation and allows for many projects such as a large covered terrace, a veranda, a house extension, a pool, a petanque court, a vegetable garden, etc.It is worth noting that several outdoor parking spaces complete this property.This is a rare property on the market, ideal for anyone looking for a family home between city and nature!GENERAL CONDITIONThe house has been well maintained and the list of work as well as the OIBT and CECB checks can be provided upon request.It is worth noting that the kitchen appliances are still under warranty.48 photovoltaic panels were installed in 2019 to achieve significant energy savings.The house is equipped with fiber optics.Except for a possible budget for repainting, the house is in perfect condition; availability can be within 1-3 months, depending on the agreement between the parties. ENERGYThe building already has a significant solar installation, exceeding the legal targets for 2040. The excess photovoltaic power produced offers the possibility of powering a heat pump (PAC) with local, clean and decarbonized energy.The recently renovated electrical network guarantees optimal, safe and efficient energy supply.The heating system can be complemented at low cost by installing a pellet stove in the fireplace, a 100% renewable solution.The size of the plot allows for the installation of geothermal probes or underground heat recovery systems, whose efficiency is higher than that of a simple air-water heat exchanger and less noisy.According to the CECB report, no improvements are necessary regarding the insulation of the roof, gables, lighting and electrical appliances.Finally, the integrated charging point in the new electrical panel allows for charging a vehicle with local, renewable solar energy.

  • Parking space
  • Balcony / Terrace
  • Garage
  • +3
1 / 11
4.5 rooms115m²CHF 870,000.–
Route de Marnand 9, 1555 Villarzel

Renovated single-family house

Villarzel (VD) - A house with character, between history and modern comfort And if your next "home" tells a story? Built in 1887 and completely renovated in 2013, this single-family house combines the architectural charm of yesteryear and modern comfort.Do you dream of a cozy and convivial living space? The ground floor is organized around a living room and a dining room, where the stove presents itself as a true centerpiece. The open kitchen naturally prolongs this space, designed for family life. A bathroom with shower and toilet completes this level. And to reach the upper floors? An original stone staircase, carefully preserved during the renovation, which affirms the identity of the property.Do you need space for the whole family? Three bedrooms on the upper floor offer a nice flexibility, one of which can accommodate an office or dressing room. A second bathroom with bathtub and shower ensures daily comfort.And does the potential of this property stop here? Far from it! The attic, which has great potential for renovation, is just waiting for your projects (subject to the necessary permits). Basement, storage room, terrace, and garden complete this ensemble, not to mention the outdoor and covered parking spaces.Are you looking for a quiet residential area that is still close to the main axes and regional centers? This house, which is sold free of lease and immediately exploitable, could be the right answer.Would you like to know more or organize a visit? Our team is at your disposal to transmit the complete dossier. Distribution Ground floor • Large entrance hall • Living room and dining room with open kitchen and stove • Open kitchen • Bathroom with shower, sink, toilet Upper floor • 3 bedrooms, one with office or dressing area • Bathroom with bathtub, shower, sink, toilet • Annexes Attic and technical area • Double basement • Outdoor storage room • Terrace and garden • Covered and outdoor parking spaces

Travel time
-

Suggested properties for you based on search results

Other interesting objects