- New building
- New building
- New building
- New building
- New building
- New building
- New building
- New building
- New building
- New building
- New building
- New building
"B1 - Magnificent new semi-detached house with 4,5 rooms and a large private garden"
Address
1529 CheiryPrice
- Purchase price:
- CHF 920,000.–
- Notify on price drop
Main information
- Availability:
- By agreement
- Type:
- Single house
- No. of rooms:
- 4.5
- Number of bathrooms:
- 3
- Number of floors:
- 2
- Surface living:
- 114 m2
- Land area:
- 556 m2
Characteristics
Balcony / Terrace
Dishwasher
View
Quiet neighborhood
Child-friendly
Parking space
New building
Documents (0)
Description
An exceptional living environment combining modernity and tranquillity
Come and view this new 4,5-room semi-detached house in a quiet, leafy residential neighbourhood in Cheiry. This house stands out for its bright spaces, functional layout and contemporary finishes.
With ≈ 114 m² of living area and a playroom / multi-purpose space of ≈ 25 m², this house offers an ideal living environment for a family looking to combine modern comfort, space and tranquillity.
Layout
Ground floor
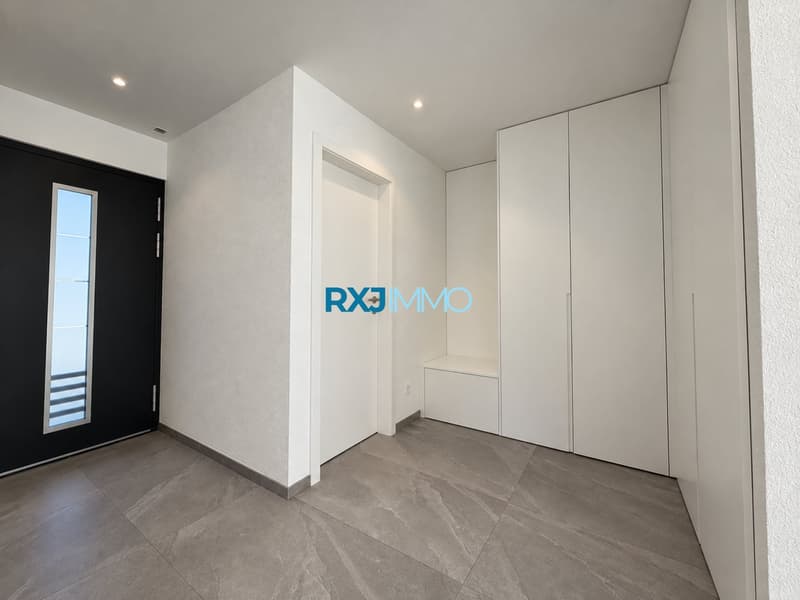
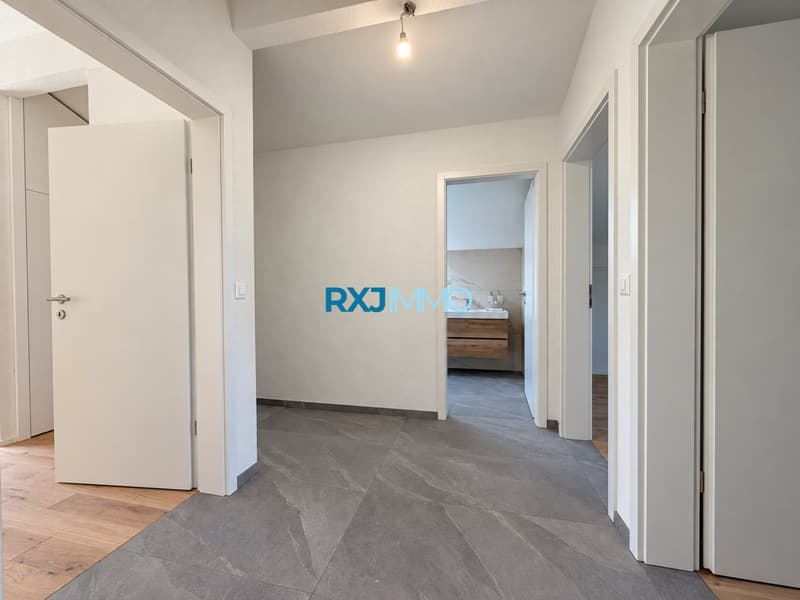
Entrance hall with built-in storage
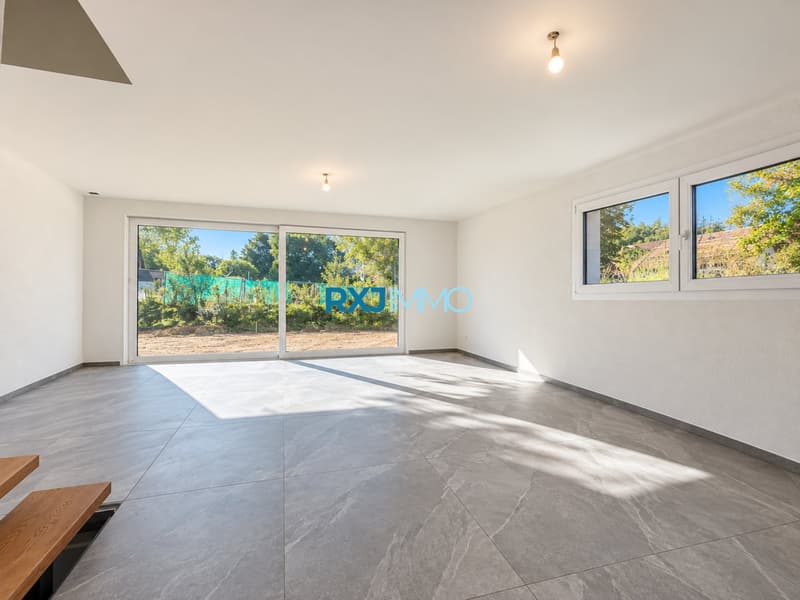
Spacious, bright living room with large picture windows
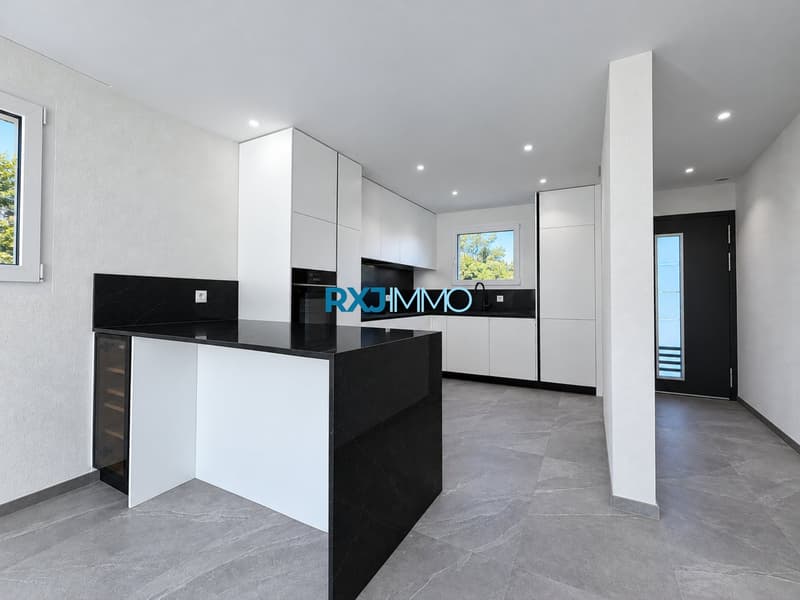
Fully equipped contemporary kitchen with a central island
Dining area open to the living room
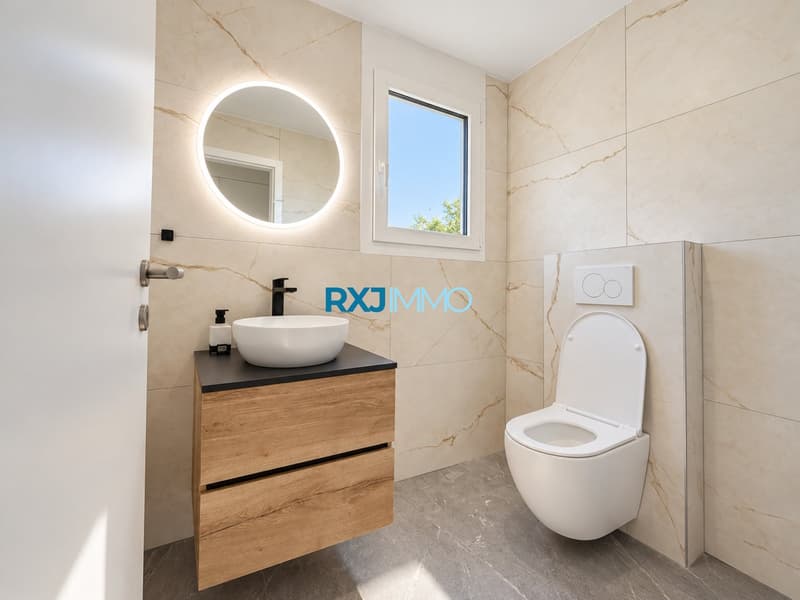
Guest WC
Direct access to the private garden
Upper floor
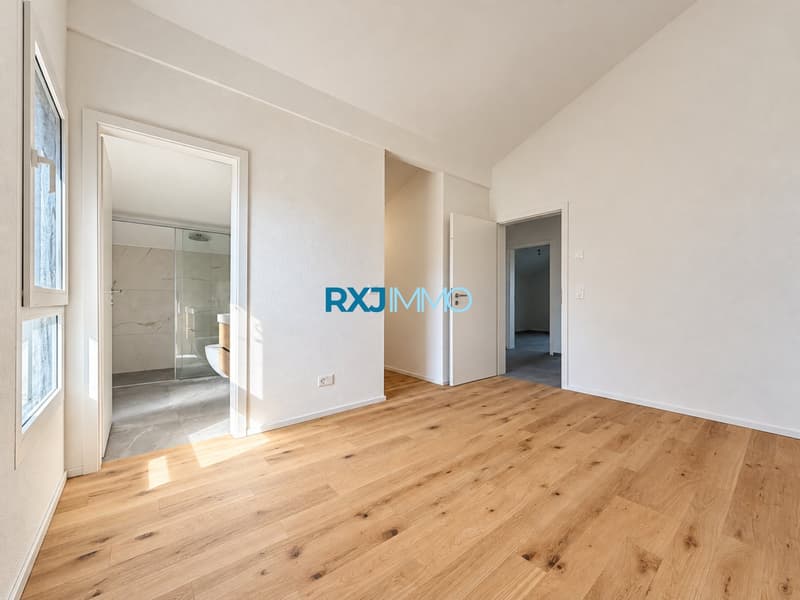
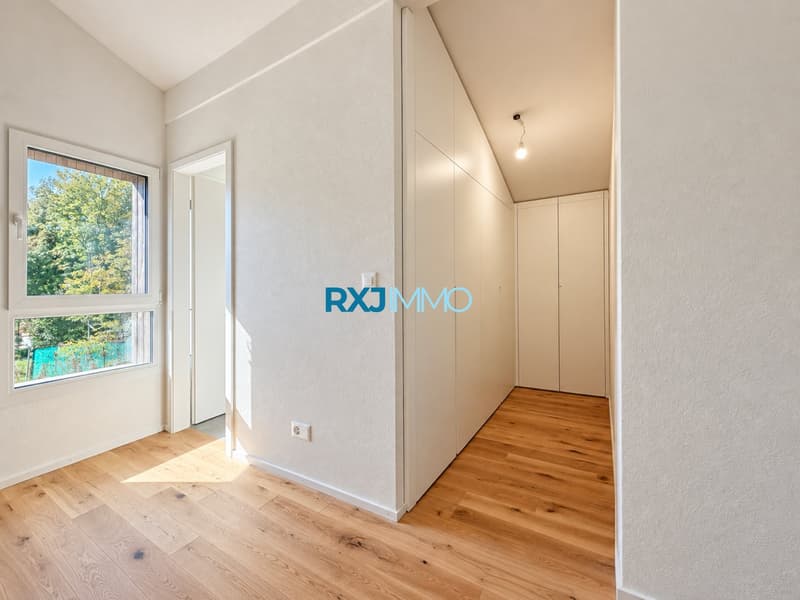
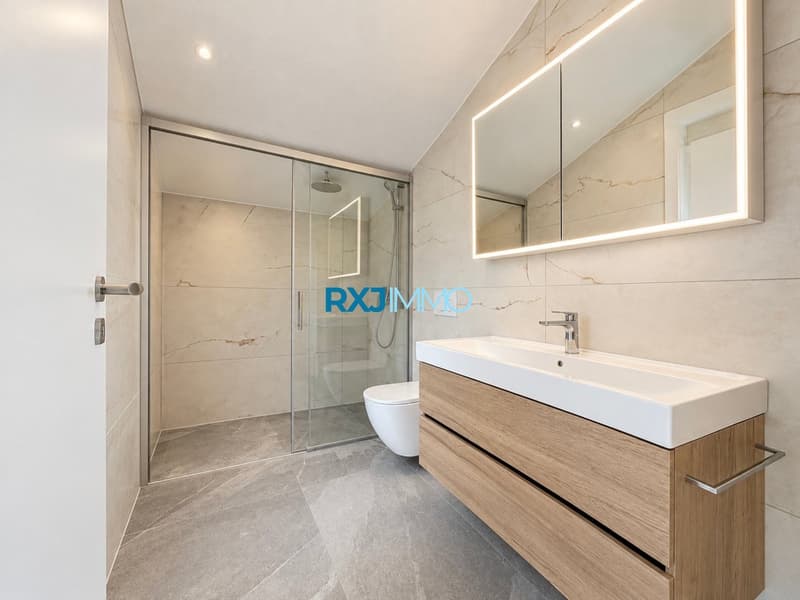
Principal bedroom with dressing room and adjoining shower room
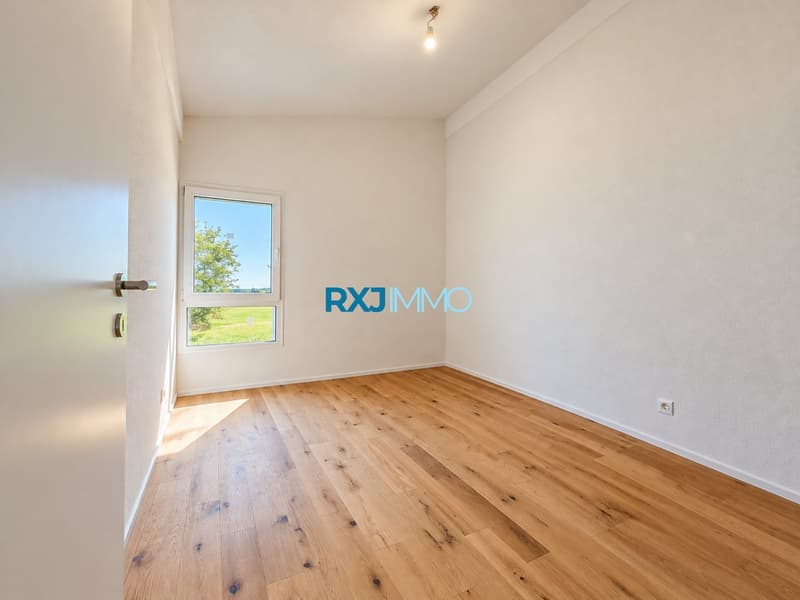
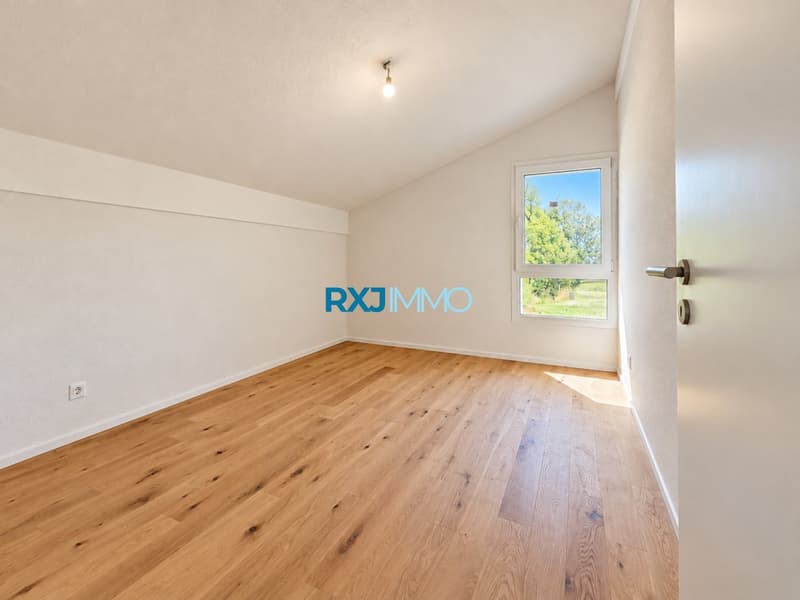
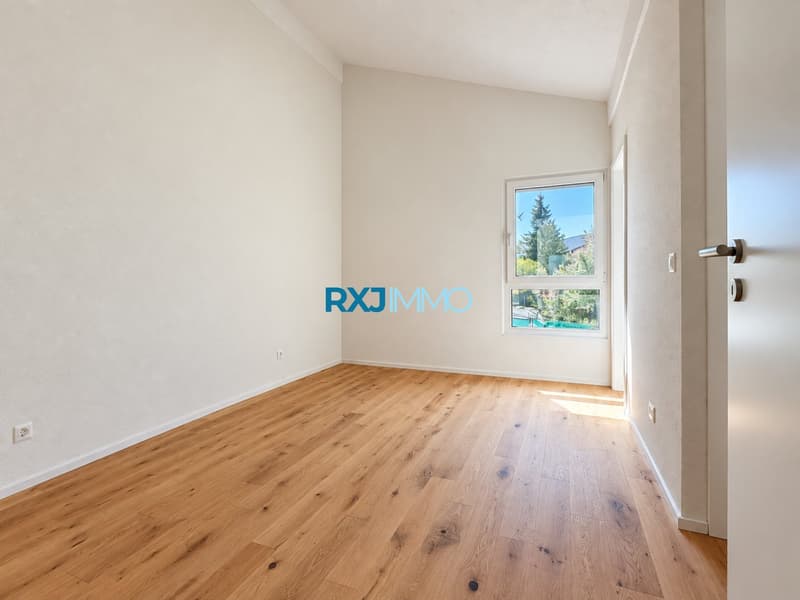
Two additional bright rooms
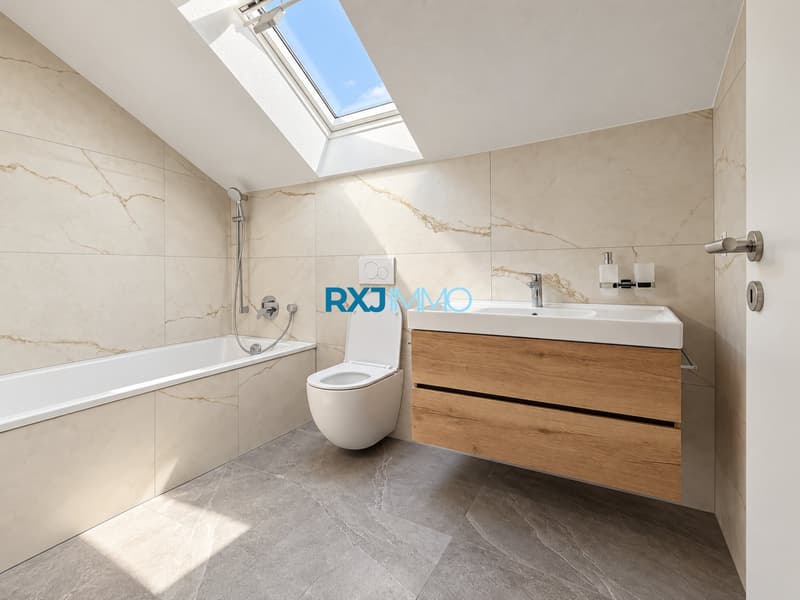
Shared bathroom with a bathtub
Basement
Playroom or multi-purpose space
Cellar and storage space
Building services room
Carefully selected finishes
The villa features modern amenities that combine elegance and functionality: a kitchen with high-quality finishes, large-format tiles, warm parquet flooring and bathrooms finished with contemporary materials.
The large windows provide plenty of natural light and create a pleasant connection between the living spaces and the outdoors.
Generous outdoor space
With its large garden, this property offers a lovely private outdoor area, ideal for enjoying sunny days, creating a place to relax or setting up a play area for the children.
Several outdoor parking spaces complete the property.
A peaceful location
Situated in the municipality of Surpierre, the villa enjoys a pleasant village setting in the heart of the Broye region of Fribourg.
Located very close to the Lembaz River, the house enjoys a natural setting particularly suited to families and anyone seeking a peaceful everyday life.
Key information
Villa B1 – 1529 Cheiry
4,5 rooms
Living area: 114 m²
Plot area: 556 m²
Several outdoor parking spaces
New construction
Plot legally subdivided
A wonderful opportunity to become the owner of a contemporary, bright and functional villa with a generous private plot.
Contact RXJ Immo Sàrl to receive the complete documentation or arrange a viewing.
Tel. : +41 77 509 48 67
Mortgage Calculator
From dream house to home ownership: the mortgage calculator can help you estimate the affordability of this property.

Contact
Granit Rexhaj
- Listing ID
- 4003632992
- Object ref.
- 8vokh.qfo6p